


5 results - Bifamiliar house rent: Canton Schwyz

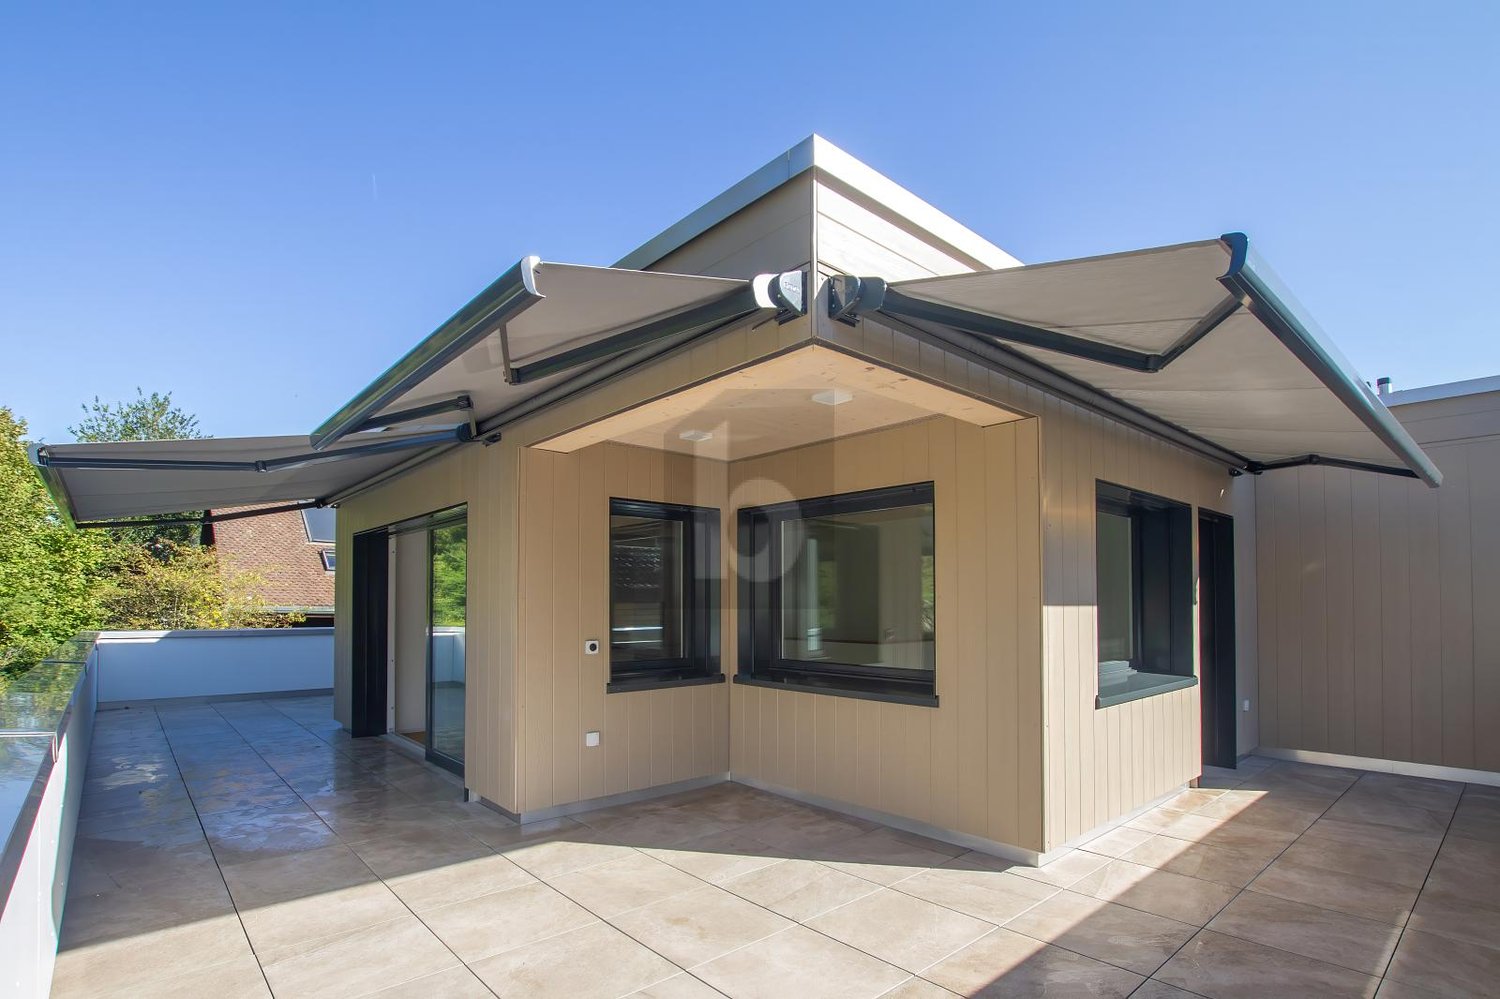
  • Two-story modern house with white exterior, tiled roof, large windows, balcony, and well-maintained garden.
  • Balcony overlooking a green lawn and distant mountain range, with a white railing and tiled floor.
  • Panoramic view of a lake surrounded by mountains, with a town and green fields in the foreground.
  • Spacious balcony with white railings, overlooking a scenic mountain landscape and a body of water.
  • Bright living room with large windows offering a view, featuring a sectional sofa, coffee table, television, and a decorative rug.
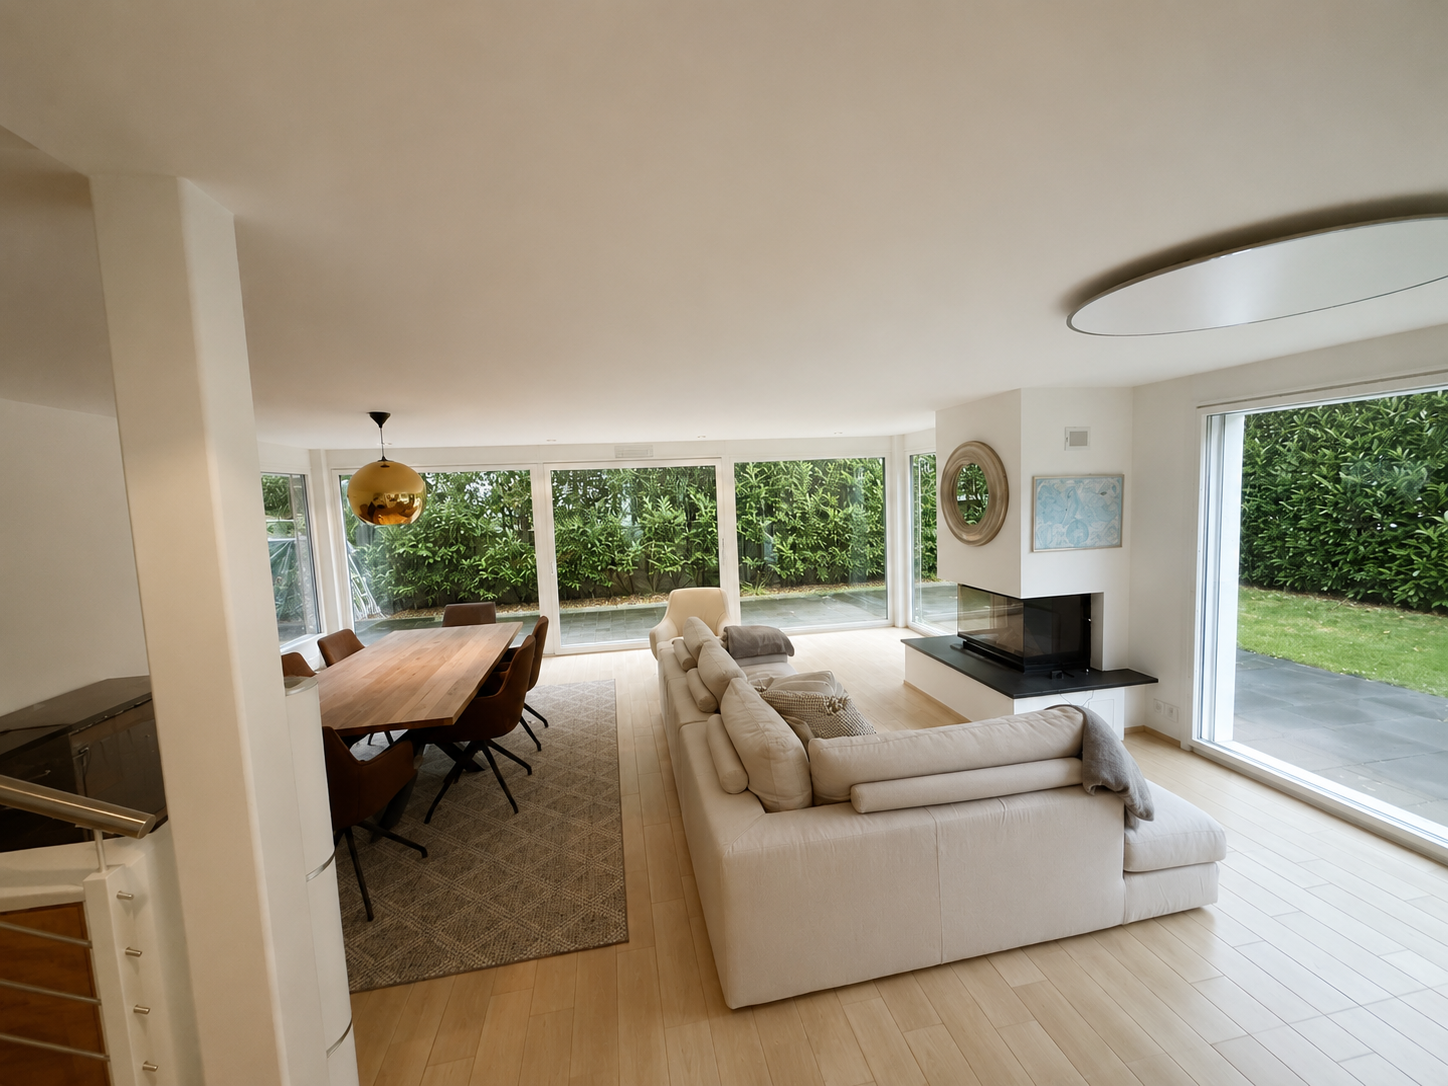
  • Bright living room with a fireplace, dining table, chairs, and a dog bed. The room features large windows and a modern design.
  • A well-maintained garden with a lawn, tall trees, a small patio area with a table and chairs, and a wooden fence. The background features a house with a red-tiled roof and distant mountain views.
  • A modern, well-lit room with wooden flooring, a white desk, a chair, a screen, a keyboard, and a shelf with a bag on it.
  • Bright bedroom with wooden flooring, a large bed with colorful bedding, a tall pink floor lamp, a white wardrobe, and a small nightstand with a mirror.
  • Bright, tiled entryway leading to a modern kitchen with white cabinets, stainless steel appliances, and a countertop. A vacuum cleaner is mounted on the wall, a pet bowl and stool are near the trash bin, and a green rug lies on the floor.
  • Empty attic space with exposed wooden beams, white walls, and skylights allowing natural light to enter.
  • Modern bathroom with white tiles, a toilet, a sink with a mirror cabinet, and towels hanging on a rack. The floor has red bath mats.
  • Floor plan of a residential space showing multiple rooms including a kitchen, living area, bedroom, and entrance area with labeled dimensions and room codes.
  • Floor plan of a residential unit with multiple rooms including bedrooms, bathrooms, a corridor, and a terrace.
  • Floor plan of a building showing multiple rooms, labeled dimensions, and structural details including a roof section and a TV room.
1 / 15
5.5 rooms200m²CHF 3,995.–
Top
6443 Morschach

Spacious 5.5-room family house with lake view, garden, double garage & underfloor heating

Spacious 5.5-room family house with lake view, garden, double garage & underfloor heating Tenant sought – short-term takeover possible. This bright and spacious 5.5-room semi-detached house in Morschach offers plenty of space, privacy, and an exceptionally beautiful living situation with a breathtaking view of Lake Lucerne and the Central Swiss mountain world. Here you live quietly and close to nature, without through traffic, train lines, or flight noise – and are still quickly in Brunnen, Schwyz, Zug, and Lucerne. The most important advantages at a glance: • 200 m² living/usable space - 5.5 rooms on 3 floors • 2020 comprehensively renovated – 2026 completely repainted • Dreamlike, unobstructed lake and mountain view – Quiet, family-friendly location in Morschach • Garden, covered seating area, and balcony/terrace • Modern underfloor heating comfort with climate-neutral district heating throughout the house • Bright living and dining area with chimney tile stove • Large attic room with approx. 70 m², ideal for home office, guests, fitness, studio, or playroom • Double garage with direct access to the house – Two additional outdoor parking spaces included in the rent – A total of 4 parking spaces included • School within walking distance – Good public transport connection: approx. 10 minutes by bus to Brunnen, from there train connections in all directions – Train can be reached by car in approx. 35 minutes; on this route, there is hardly any traffic jam • Swiss Holiday Park, hiking trails, lake, ski areas, and numerous leisure activities in the immediate vicinity • Pets allowed by arrangement • Attractive tax environment in the canton of Schwyz Rent: CHF 3,995 including ancillary costs Net rent: CHF 3,800 Ancillary costs: CHF 195 The half-house is completely vertically separated and has its own entrance. This creates a very private living feeling, similar to a detached single-family house. On the ground floor, there is the spacious living and dining area with large window surfaces, plenty of daylight, and a cozy chimney tile stove. The open kitchen offers plenty of workspace and storage space and is ideally integrated into the living area. The covered outdoor seating area, the balcony/terrace, and the well-kept, low-maintenance garden invite you to relax, play, and enjoy. The beautiful view of the lake and mountains makes the outdoor area a special highlight. On the upper floor, there are three well-cut bedrooms and a spacious bathroom with double sink, shower, bathtub, and toilet. A special plus is the approx. 70 m² large attic room with plenty of daylight. This area can be used in a variety of ways – for example, as a home office, guest room, studio, fitness room, play area, or additional living space. The double garage with electric gate and direct access to the house provides additional comfort. Two further outdoor parking spaces are also included in the rent. Morschach offers an ideal combination of peace, nature, family-friendliness, and good accessibility. Brunnen can be reached by bus in approx. 10 minutes. From there, there are train connections in all directions. The location is also attractive by car: Zug can be reached in approx. 35 minutes, and on this route, there is hardly any traffic jam. The surroundings offer many leisure activities: Swiss Holiday Park, hiking trails, lake, mountains, ski areas, and recreation areas are practically located in front of the doorstep. At the same time, residents benefit from the attractive tax environment of the canton of Schwyz. Availability: by arrangement / short-term possible Viewings are flexible, also in the evening or on weekends. If interested, we look forward to a short message with the desired move-in date, number of people in the household, and phone number.

1 / 15
8.5 roomsCHF 4,730.–
Grossfeld 28, 6423 Seewen SZ

New 8.5-room semi-detached house with spacious garden

First rental: Modern 8.5-room semi-detached houseFrom February 2027, a modern 8.5-room semi-detached house with a high-quality finish and spacious surroundings will be available for rent in the Grossfeld/Kreuzmatt, Seewen district.Spacious, bright living rooms on several floors offer plenty of space and privacy. The modern interior design is realized with high-quality materials (ceramic tiles, parquet), and the kitchen is equipped with devices of the latest generation. Both bathrooms have natural light. In addition to the large terrace, the house offers a large garden/surroundings and a beautiful view of the surrounding mountain world. Direct house access is possible via the integrated double garage. The spacious basement and secondary rooms in the basement offer plenty of storage space.The family-friendly living situation in the popular Seewen-Feld combines tranquility, nature, and optimal infrastructure - shopping facilities, schools, and public transport are easily accessible on foot.Highlights at a glance • Sunny terrace with approximately 60 m² of space • Spacious garden and surrounding area of approximately 300 m² • High-quality kitchen with devices of the latest generation from Electrolux • Elegant ceramic floor tiles in the living and dining area • High-quality parquet flooring in the bedrooms • Private laundry room • Spacious basement with cellar, laundry room, and additional storage room • Direct access to the private double garage (included in the rent) • Sustainable district heating • Community playground and recreation areas in the district • Train station and shopping facilities within walking distance Interested?We would be happy to provide you with further information and look forward to presenting this property to you during a personal viewing appointment.For more information and an overview of other available rental properties, please visit: www.feld-seewen.ch*Please note that the properties are still under construction. The pictures are therefore partially not object-specific, but show the construction standard of a reference object.*

Travel time
-
1 / 6
  • Balcony / Terrace
  • Parking space
  • Garage
4.5 rooms105m²CHF 4,350.–
6410 Goldau

NEW, IDYLLIC, MODERN AND ENERGY EFFICIENT

This modern 4.5-room semi-detached house in Goldau combines stylish living with spacious outdoor areas and high-quality furnishings. On 105 m² of living space, as well as 111 m² of terraces and a 22 m² large pergola, you can enjoy plenty of space to relax and unwind. The pergola has water, wastewater, electricity, and internet connections and extends the living space outdoors. High-quality oak parquet floors, a modern kitchen, stylish bathrooms, and an energy-efficient photovoltaic system provide contemporary living comfort. The offer is complemented by a fully equipped laundry room, a versatile basement or hobby room, and a quiet yet central location.This BETTERHOMES offer is characterized by the following advantages:- modern semi-detached house with high-quality construction standard- 111 m² of terrace space and 22 m² pergola- pergola with water, wastewater, electricity, and internet connection- energy-efficient photovoltaic system- high-quality oak parquet floors in all living and sleeping rooms- modern kitchen and high-quality bathrooms- fully equipped laundry room with washing machine, tumble dryer, and Secomat- versatile basement or hobby room (12.5 m²)- quiet and yet central location- garage for CHF 160.-/month (gate height 2.85 m, 16-A connection), ideal also for motorhomes- and, and, and ...Interested? Contact us for a non-binding viewing, also online viewing possible!Not found anything suitable? Over 2,000 more offers at: www.betterhomes.ch - the real estate fair mediatorWant to market your own property?Take advantage of our know-how: https://www.betterhomes.ch/de/profitierenYou want to have a property valued?Find out its value now through our free valuation, immediately and non-binding!https://www.betterhomes.ch/de/knowledge/estimationMore detailsLocation: central and yet very quiet Condition: new in the first occupancy Bathrooms / wet cells: 2x (1x bathroom / shower / sink / toilet, 1x sink / toilet )Heating system: geothermal / floorPublic transport: bus, 210 m / train station, 400 mSchools: kindergarten, primary school 800 m / secondary school, 1.2 kmShops: Coop / Denner, 200 m

  • Balcony / Terrace
  • Parking space
  • Garage
1 / 6
  • Balcony / Terrace
  • Parking space
  • Garage
4.5 rooms116m²CHF 4,350.–
6410 Goldau

DREAM HOME: QUIET WITH PHOTOVOLTAIC SYSTEM & TERRACE

This modern 4.5-room single-family home in Goldau combines a central location with soothing tranquility and offers a stylish home for couples or small families. On 116 m² of living space, you can expect high-quality oak parquet floors, a practical built-in wardrobe with cloakroom, as well as a modern kitchen and an elegant bathroom. The spacious terraces with a total of 45 m² create additional living space outdoors and invite you to relax. Thanks to the photovoltaic system, you live energy-efficiently and with a focus on the future. A fully equipped laundry room and a 12.5 m² large basement or hobby room round off this attractive offer. A garage with direct access can be rented for CHF 160.- / month.This BETTERHOMES offer is characterized by the following advantages:- modern semi-detached house with high-quality construction standard- 45 m² spacious terrace areas- energy-efficient photovoltaic system- noble oak parquet floors in all living and sleeping rooms- built-in wardrobe and cloakroom in the entrance area- modern kitchen and high-quality bathroom- laundry room with washing machine, dryer, Secomat, and sink- 12.5 m² large basement or hobby room- quiet and yet central location- garage for CHF 160.-/month with direct house access and 2.85 m gate height- and, and, and ...Interested? Contact us for a non-binding viewing - online viewing also possible!Not found anything suitable? Over 2,000 more offers at: www.betterhomes.ch - the real estate fair mediatorWant to market your own property?Take advantage of our know-how: https://www.betterhomes.ch/de/profitierenDo you want to have a property valued?Find out its value now through our free valuation, immediately and without obligation!https://www.betterhomes.ch/de/knowledge/estimationMore detailsLocation: very quiet and yet central in the village Condition: new in the first occupancy Bathrooms / wet cells: 2 (1x bathroom / shower / sink / WC, 1x sink / WC)Heating system: geothermal / floorPublic transport: bus, 210 m / train station, 400 mSchools: kindergarten, primary school 800 m / secondary school, 1.2 kmShops: Coop / Denner, 200 m

  • Balcony / Terrace
  • Parking space
  • Garage
1 / 11
5.5 rooms140m²Price on request
8832 Wollerau

Furnished house with lake view for rent for 2 years

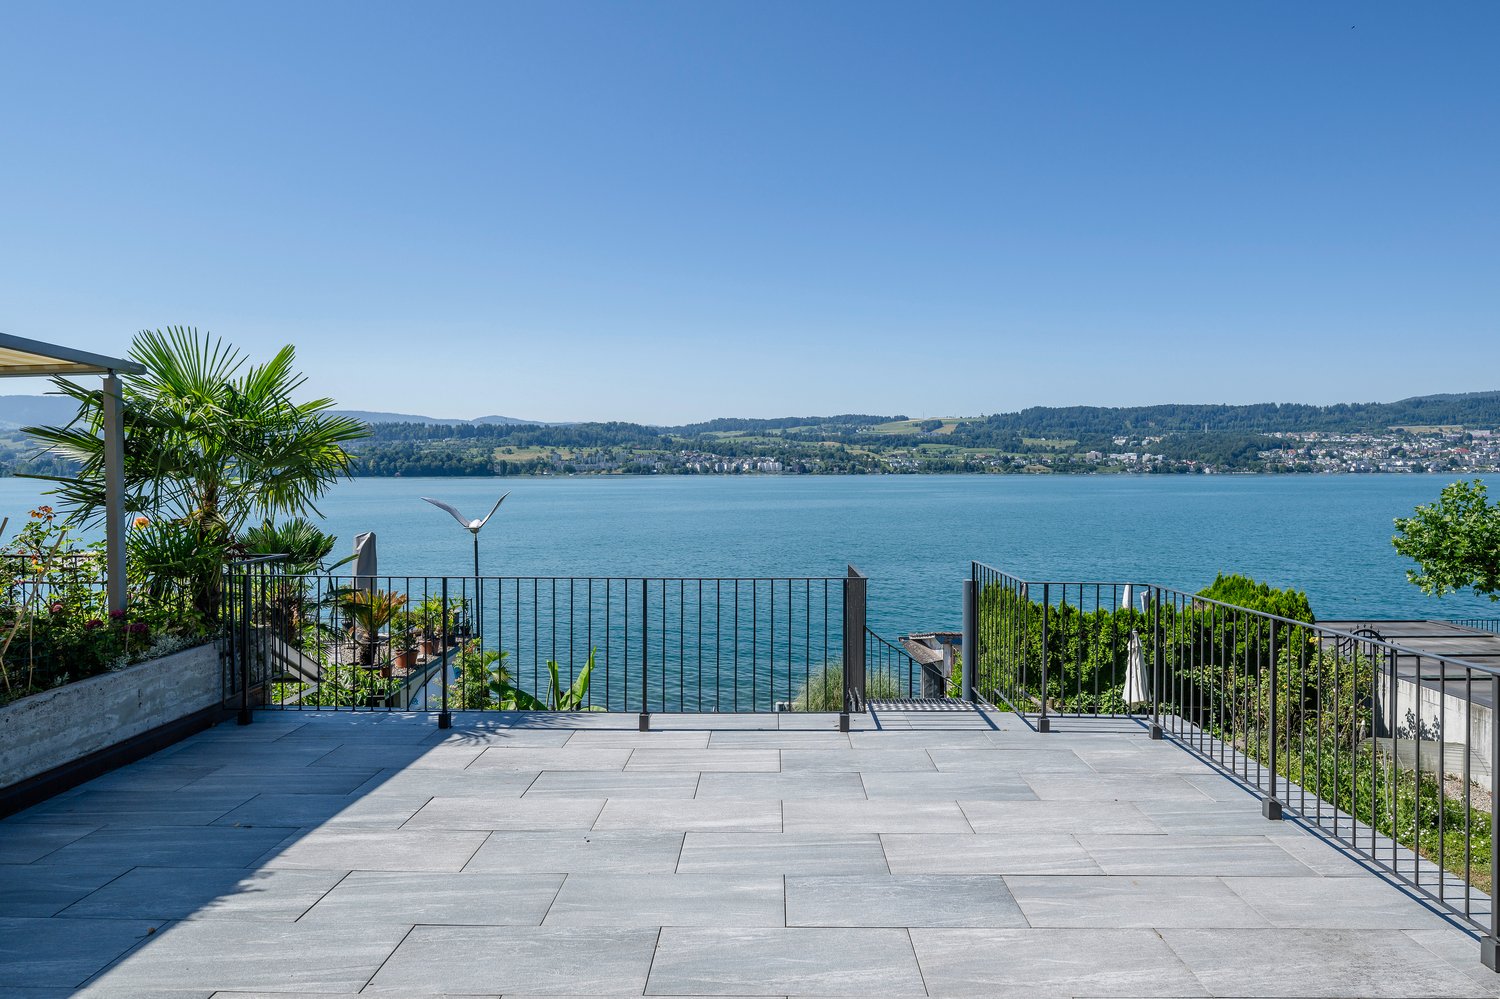
Furnished house for 2 years for rent The sun-kissed two-family house with a construction year of 2019 is located in a lake view location, near a school and bus stop. For cozy winter evenings, the fireplace is the heart of the living area. In the basement, there is a hamam (steam shower) and a large room that can be used as an office, fitness room, or playroom.Ideal for a family or for a couple with large space requirements. Arrive and live is the statement here. The house will be rented furnished for 2 years. Key facts- 5 ½ room house- Living area 140 m²- Plot area 523 m² - Fireplace- 1 bathroom- Toilet- Hamam- Food Center- Double garage- 2 parking spaces- Heating; heat pump Net rent: upon request Available from July 1, 2026. Thanks to the low tax rate, optimal traffic connections, proximity to Zurich and Zug, as well as the picturesque location between Lake Zurich and the wooded hill range of the Etzel, Wollerau is a popular and sought-after residential location. The Schwyz district of Höfe, to which the municipality belongs, provides comprehensive educational opportunities as well as attractive jobs with regional trade businesses, international companies, and financial service providers. Recreation and active leisure activities are guaranteed by the heights of Hochetzel (1098 m above sea level) and Rossberg (1012 m above sea level), Lake Zurich with its beach baths and sailing and yacht harbors, the nearby Central Swiss ski and cross-country skiing areas, as well as the golf courses in Schönenberg, Ybrig, and Nuolen. The top holiday destinations in the Grisons region can also be easily reached from here. The Swiss Southeastern Railway (SOB) provides a connection from Wollerau in the direction of Pfäffikon-Rapperswil and Central Switzerland. At the Richterswil and Pfäffikon SZ train stations, there are excellent train connections along the lake in the direction of Zurich and Zurich Airport. Due to the optimal connection to the A3 highway, which opens up the left shore of Lake Zurich, the drive to Zurich takes around 25 minutes, to Zurich-Kloten Airport around 50 minutes, and to Zug around 30 minutes. Via the Seedamm, you can also quickly reach Rapperswil-Jona and the municipalities on the right shore of the lake. We look forward to your contact.

More objects in your automatically expanded search area
8 results - Radius: + 10km
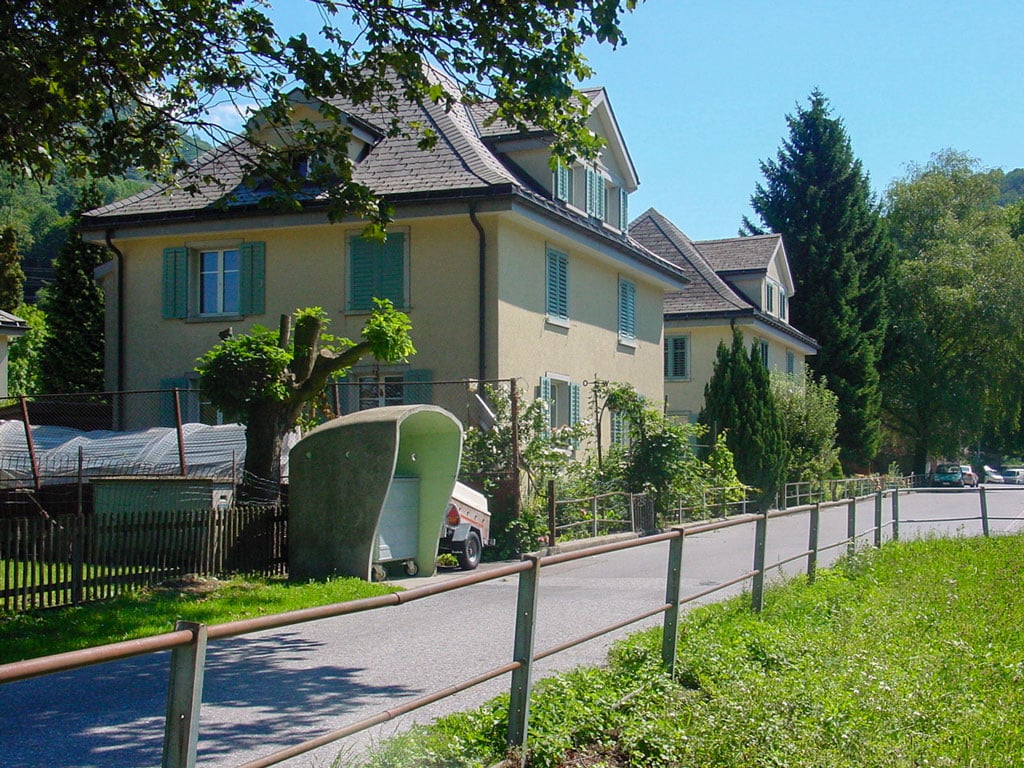
  • A two-story house with white walls, green shutters, and a wooden roof, situated in a scenic mountain village with a grassy front yard and wooden fence.
  • Modern kitchen with white cabinets, a sink, an oven, and a washing machine. The space features wooden flooring and a window above the sink.
  • Bathroom with a sink, bathtub, toilet, and white towels. Features a window with a curtain and a small white rug on the floor.
  • A narrow hallway with a wooden staircase leading upwards, a wooden front door, and a view into a modern kitchen area with white cabinets and a washing machine.
  • A two-story building with a garage entrance and a paved driveway.
  • A garden area with a climbing rose bush in full bloom, surrounded by a wooden fence and a view of a green field and mountains in the background.
1 / 6
Modern kitchen with white cabinets, a sink, an oven, and a washing machine. The space features wooden flooring and a window above the sink.
Bathroom with a sink, bathtub, toilet, and white towels. Features a window with a curtain and a small white rug on the floor.
A narrow hallway with a wooden staircase leading upwards, a wooden front door, and a view into a modern kitchen area with white cabinets and a washing machine.
4 rooms90m²CHF 1,750.–
Premium
Thonerstrasse 38, 8762 Schwanden GL

Charming 4-Room Half of a Two-Family House in Schwanden GL

Welcome to this delightful 4-room semi-detached house located at Thonerstrasse 38 in the picturesque village of Schwanden GL. Originally built in 1920 and thoughtfully renovated in 2020, this characterful home beautifully blends historic charm with modern comfort, spread across 3 floors with approximately 90 m² of living space.The property features: • Generous Living Space: 90 m² of well-designed interior space offering a comfortable and functional layout across three floors. • Lovely Views: Enjoy beautiful surroundings typical of the stunning Glarnerland region. • Garage & Parking: A private garage plus additional parking space for your convenience. • Outdoor Area: A plot of 171 m² providing outdoor space to relax and enjoy. • Child-Friendly: Ideal for families with children, offering a safe and welcoming environment. • Historic Character with Modern Updates: The 2020 renovation ensures contemporary standards while preserving the home's original charm. Location & Surroundings: Situated in the heart of Schwanden GL, this home enjoys a wonderfully quiet setting — peaceful at night and calm during the day. A Coop supermarket is just a 1-minute walk away, as is a pharmacy, making daily errands effortlessly convenient. The Schwanden bus stop is right at your doorstep, and the Schwanden railway station is only a 5-minute walk away, ensuring excellent public transport connections. The Buchen school is reachable within 6 minutes on foot, making this an excellent choice for families.Available from 1 September 2026, this charming property offers a rare opportunity to live in a well-connected yet tranquil Alpine village setting. Whether you are a young family or anyone seeking a characterful home in the beautiful canton of Glarus, this property is not to be missed.

Travel time
-
  • Modern two-story house with white exterior, large windows, and a balcony with glass railing. The house features a well-maintained lawn and is situated in a residential area with neighboring buildings.
  • Modern open-plan living and dining area with a white dining table, beige chairs, a large sectional sofa, a coffee table, and a television. The space features large windows with sheer curtains and a sleek kitchen counter with a sink.
  • Modern, well-lit living and dining area with a beige sofa, coffee table, dining table with chairs, and a sleek kitchen island. The space features large windows with sheer curtains, a television, and decorative vases.
  • Four images showcasing different bedroom styles: a large bed with a tufted headboard and nightstands, a walk-in closet with built-in storage, a smaller bed with a vanity area, and a minimalist bed with a floating shelf and artwork.
  • Four images of modern bathrooms with white tiles, wooden flooring, double sinks, toilets, bathtubs, and glass shower enclosures. Each bathroom features decorative elements like wicker baskets, vases, and towels.
  • A compact utility room with a washing machine, dishwasher, ironing board, and cleaning supplies.
  • Floor plan of Haus B showing layout with labeled dimensions and room outlines.
  • Floor plan of a two-story house labeled 'HAUS B' with dimensions and layout details, including a balcony on the upper floor and a garage on the ground floor.
  • Floor plan of Haus B showing a living/dining/kitchen area, a bedroom, a carport, and a WC.
  • Floor plan of a house with four bedrooms, a bathroom, a hallway, a balcony, and an entrance area.
  • Floor plan of Haus B showing a layout with labeled areas: Techniker/Waschen, Keller, Sang, and Werken. Dimensions and floor levels are indicated.
1 / 11
6.5 roomsCHF 3,600.–
Top
Weiherstrasse 14, 6020 Emmenbrücke

Double-family house in Emmen

Modern 6.5-room semi-detached house (built in 2017) – living in a quiet location in the green, just a few minutes from Lucerne, for rent!A home to arrive and feel good.In a quiet, family-friendly residential area in Emmenbrücke, this modern and bright semi-detached house from 2017 awaits you. With around 150 m² of living space, it offers plenty of space for families or couples who want to combine spacious living with high quality of life.The heart of the house is the open living and dining area with the modern kitchen including a cooking island. Thanks to the spacious window fronts, you can enjoy plenty of natural light and a beautiful view of the surrounding countryside throughout the day. The direct access to the large seating area and garden creates a smooth transition between indoors and outdoors – perfect for relaxed summer evenings, family parties, or playing children.With five bedrooms, two bathrooms, a basement, a separate laundry room, and a workshop or hobby room, the property offers enough space for different living needs.The energy-efficient heat pump and underfloor heating throughout the house provide comfortable living comfort. A carport belongs to the property, and additional parking spaces can be rented if needed.Your advantages at a glance • Year of construction 2017 • Approx. 150 m² living space • 6.5 rooms • Bright living and dining area with large windows • Modern kitchen with cooking island • 5 spacious bedrooms • 2 bathrooms • Heat pump and underfloor heating • Sunny seating area with well-kept garden • Basement, laundry room, and workshop/hobby room • Carport • Additional parking spaces for rent • Quiet and pleasant neighborhood • Beautiful view of the surrounding countryside • Small wooded area within a one-minute walk • Family-friendly 30 km/h zone with little traffic • CHF 3,400.- net rent excl. ancillary costs • Rent from October 2026 or by agreement Attractive locationThe property is located in a popular residential area in Emmenbrücke. Shopping facilities, schools, kindergartens, and public transport are in the immediate vicinity. The center of Emmenbrücke and the motorway access are about five minutes away, and the city of Lucerne can be reached in about 5-10 minutes.If you are looking for a modern home with plenty of light, spacious space, and a natural environment, you will feel right at home here.Arrange a viewing appointment today – we look forward to showing you this beautiful home in person.

Travel time
-
  • House. A two-story white house with a red-tiled roof, solar panels on the roof, and a modern garage. The house features large windows and a well-maintained garden with a palm tree, shrubs, and a small lawn.
  • House. Two-story white house with a red-tiled roof, multiple windows, and a small garage attached to the side.
  • Living Room. Bright living room with large windows and a view of the garden. Features a black leather sofa, a beige armchair, a coffee table, a floor lamp, and decorative items including a picture of a lion and a vase with flowers.
  • Garden / Outdoor Area. Well-maintained garden area with a palm tree, patio furniture, and colorful flowers.
1 / 4
6.5 rooms153m²CHF 3,450.–
Top
Pfrundweidli 5A, 5643 Sins

Charming, well-maintained 6.5-room semi-detached house in Sins (AG)

Welcome to this very well-maintained and spacious 6.5-room semi-detached house in Pfrundweidli 5A in the progressive and dynamic municipality of Sins in the canton of Aargau. The house, built in 2000 and renovated in 2021, offers modern living comfort for the whole family on 153 m² of living space spread over three floors.The house offers the following highlights: • Spacious living area: 153 m² distributed over 6.5 rooms with a pleasant ceiling height of 2.4 meters. • Large hobby room, basement, and laundry room in the basement • Well-maintained garden: Enjoy the sunny days in your own garden. • Parking: Convenient parking for your vehicles directly at the house. • Additional rooms: Covered, lockable storage room directly at the house. • Child-friendly: Ideal for families with children. • Sunny location: The house benefits from plenty of sunshine. • Heating: Floor heating / district heating • More pictures: In the appendix Location & surroundings:The municipality of Sins is located in the Reusstal, at the intersection of the cantons of Aargau, Zug, and Lucerne. With around 4,500 inhabitants, Sins offers a perfect balance between rural tranquility and very good accessibility to the urban centers of Lucerne, Zug, and Zurich.The location in Sins convinces with its quiet surroundings – both during the day and at night, it is pleasantly quiet. The connection to public transport is excellent: Sins train station is just a 7-minute walk away, and the Büel bus stop is only 6 minutes away on foot. For daily needs, a Coop supermarket and a Migros (from summer 2026) are available within a 7-minute walk. The Sins pharmacy, a medical center, and other shops and service providers are in the immediate vicinity. Families also appreciate the proximity to the Letten school house, which is just a 4-minute walk away.Thanks to the own train station and the proximity to the A14 highway, Sins is excellently connected in terms of transportation. Bus connections in the region and modern school and leisure facilities make the municipality particularly family-friendly.About 70% of the municipal area consists of agricultural and forest areas. The surroundings invite you to take walks, bike tours, and excursions to the nearby Reuss. At the same time, numerous clubs and a vibrant trade ensure a high quality of life. Those who also want to benefit from an attractive tax rate will find their ideal future home in Sins.The charming semi-detached house combines rural tranquility with good infrastructure and is available from 01.11.2026 or by arrangement. An ideal opportunity for families looking for a well-maintained home in a quiet and well-connected municipality.I look forward to your contact, by phone or via WhatsApp!

Travel time
-
1 / 4
6.5 rooms153m²CHF 3,450.–
Pfrundweidli 5A, 5643 Sins

Charming, well-maintained 6.5-room semi-detached house in Sins (AG)

Welcome to this very well-maintained and spacious 6.5-room semi-detached house in Pfrundweidli 5A in the progressive and dynamic municipality of Sins in the canton of Aargau. The house, built in 2000 and renovated in 2021, offers modern living comfort for the whole family on 153 m² of living space spread over three floors.The house offers the following highlights: • Spacious living area: 153 m² distributed over 6.5 rooms with a pleasant ceiling height of 2.4 meters. • Large hobby room, basement, and laundry room in the basement • Well-maintained garden: Enjoy the sunny days in your own garden. • Parking: Convenient parking for your vehicles directly at the house. • Additional rooms: Covered, lockable storage room directly at the house. • Child-friendly: Ideal for families with children. • Sunny location: The house benefits from plenty of sunlight. • Heating: Floor heating / district heating • More pictures: In the appendix Location & surroundings:The municipality of Sins is located in the Reusstal, at the intersection of the cantons of Aargau, Zug, and Lucerne. With around 4,500 inhabitants, Sins offers a perfect balance between rural tranquility and very good accessibility to the urban centers of Lucerne, Zug, and Zurich.The location in Sins convinces with its quiet surroundings – both during the day and at night, it is pleasantly quiet. The connection to public transport is excellent: Sins train station is just a 7-minute walk away, and the Büel bus stop is only 6 minutes away on foot. For daily needs, a Coop supermarket and a Migros (from summer 2026) are available within 7 minutes' walking distance. The Sins pharmacy, a medical center, and other shops and service providers are located in the immediate vicinity. Families also appreciate the proximity to the Letten school house, which is just a 4-minute walk away.Thanks to the own train station and the proximity to the A14 highway, Sins is excellently connected in terms of transport. Bus connections in the region and modern school and leisure facilities make the municipality particularly family-friendly.About 70% of the municipal area consists of agricultural and forest areas. The surroundings invite you to take walks, bike tours, and excursions to the nearby Reuss. At the same time, numerous clubs and a vibrant trade ensure a high quality of life. Those who also want to benefit from an attractive tax rate will find their ideal future home in Sins.The charming semi-detached house combines rural tranquility with good infrastructure and is available from 01.11.2026 or by arrangement. An ideal opportunity for families looking for a well-maintained home in a quiet and well-connected municipality.I look forward to your contact, by phone or WhatsApp!

Travel time
-
1 / 6
  • Parking space
  • Garage
6 rooms160m²CHF 3,685.–
8733 Eschenbach SG

Quiet and Sunny with Garden and Panoramic View

This spacious 6-room semi-detached house in Eschenbach SG delights with a quiet, sunny, and natural location - ideal for families or couples with space requirements. High-quality materials, modern appliances, and bright rooms ensure living comfort. The beautiful seating area and the large garden invite you to play, garden, and relax. With sauna, practical built-in closets, as well as laundry room, workshop, and 2 large basement rooms. Recreational areas are within walking distance. Pets are welcome here. 1 garage and 3 outdoor parking spaces are included.This BETTERHOMES offer is characterized by the following advantages:- very quiet, sunny, natural, and family-friendly location- with seating area and large garden- Ownership standard: high-quality materials, modern appliances- spacious and bright- sauna available- recreational areas within walking distance- pets are welcome!- practical built-in closets- laundry room, workshop, and 2 large basement rooms available- including 1 garage and 3 outdoor parking spaces- and, and, and ...Interested? Contact us for a non-binding viewing!Not found anything suitable? Over 2,000 more offers at: www.betterhomes.ch - the real estate fair mediatorWant to market a property yourself?Benefit from our know-how: https://www.betterhomes.ch/de/profitierenDo you want to have a property valued?Find out its value now through our free valuation, immediately and non-binding!https://www.betterhomes.ch/de/knowledge/estimationMore detailsLocation: central, quiet, natural, child-friendlyCondition: very goodBathrooms / wet cells: 2 (1 x WC / shower / bathtub / double sink, 1 x WC / shower / sink, 1 x guest WC / sink)Heating system: gasPublic transport: bus, 160 mSchools: primary school, 2.6 kmShops: supermarket, 400 m

  • Parking space
  • Garage
1 / 12
6.5 rooms268m²CHF 13,400.–
St. Niklausenstrasse, 6047 Kastanienbaum

Pearl by the Lake: Exclusive Semi-Detached House in Villa Style

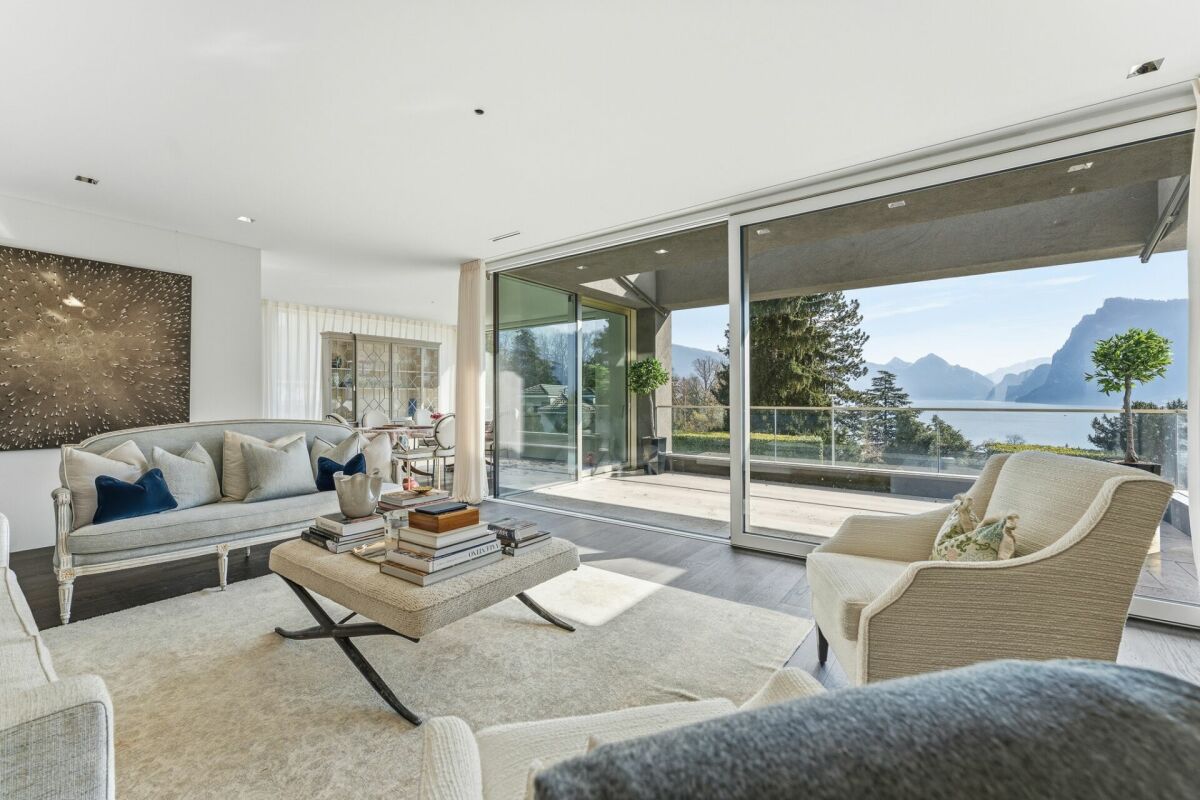
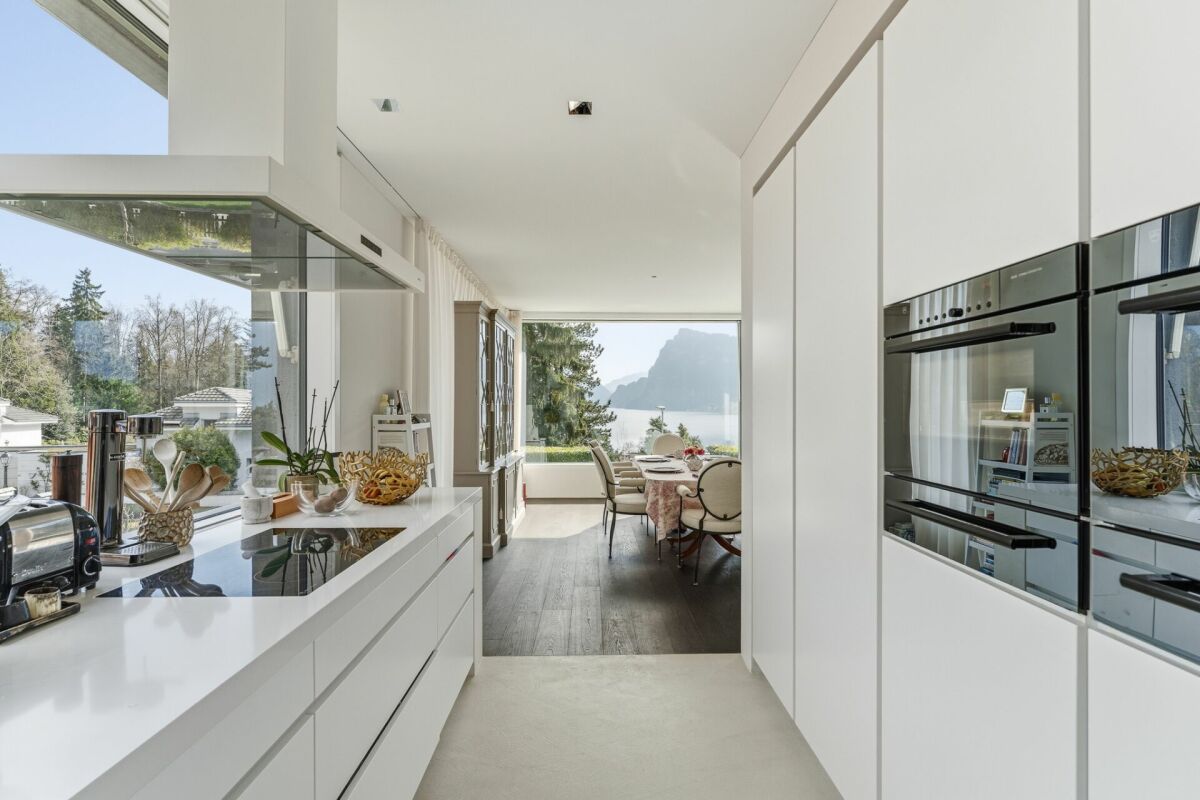
The offered property is a semi-detached house with a total of 6.5 rooms and a living area of approximately 268 m².The well-thought-out room layout ensures optimal use of the space and offers a variety of possibilities for individual living.The interior spaces are characterized by a clear design, high-quality materials, and a timeless style. An integrated lift connects all floors and increases the living comfort even further.The living and dining area is generously designed and oriented in such a way that a free view of the lake is possible from many areas. Large window fronts provide plenty of daylight and create a bright, open atmosphere.The kitchen is modernly equipped and offers sufficient storage space as well as high-quality appliances that combine functionality and design.On the ground floor, several flexibly usable rooms are available, which can be used, for example, as bedrooms, offices, or guest rooms, and offer direct access to the outdoor area. On the upper floor, there is a spacious bedroom with a dressing room and a directly connected bathroom, which convinces with a modern and simple design.The property has several outdoor areas, including loggias and terraces, which invite you to linger. The generously designed garden creates a pleasant connection between the interior and exterior spaces.The architecture of the building also sets clear and modern accents from the outside and blends harmoniously into the surroundings.Highlights of the property • Exclusive semi-detached villa in one of the most sought-after residential areas of Kastanienbaum • Unique panoramic view of Lake Lucerne and the surrounding mountain landscape • Modern architecture with a clear formal language, designed by renowned architects • High-quality and luxurious interior design with timeless elegant style • Generous room concept with 6.5 rooms and approximately 268 m² of living space • Bright and airy living and dining area with large windows and direct lake view • Open, high-quality kitchen with plenty of storage space and top-class appliances • Comfortable master area with dressing room and stylish en-suite bathroom • Several loggias and outdoor areas for relaxed hours with breathtaking views • Generously designed, well-maintained garden with high privacy • House-owned lift for convenient access to all floors • Separate, private entrance for maximum discretion • Very good connection to Lucerne and optimal accessibility by car and public transport

Travel time
-

Suggested properties for you based on search results

Other interesting objects