2 results - Bifamiliar house rent: District Schwyz

1 / 6
  • Balcony / Terrace
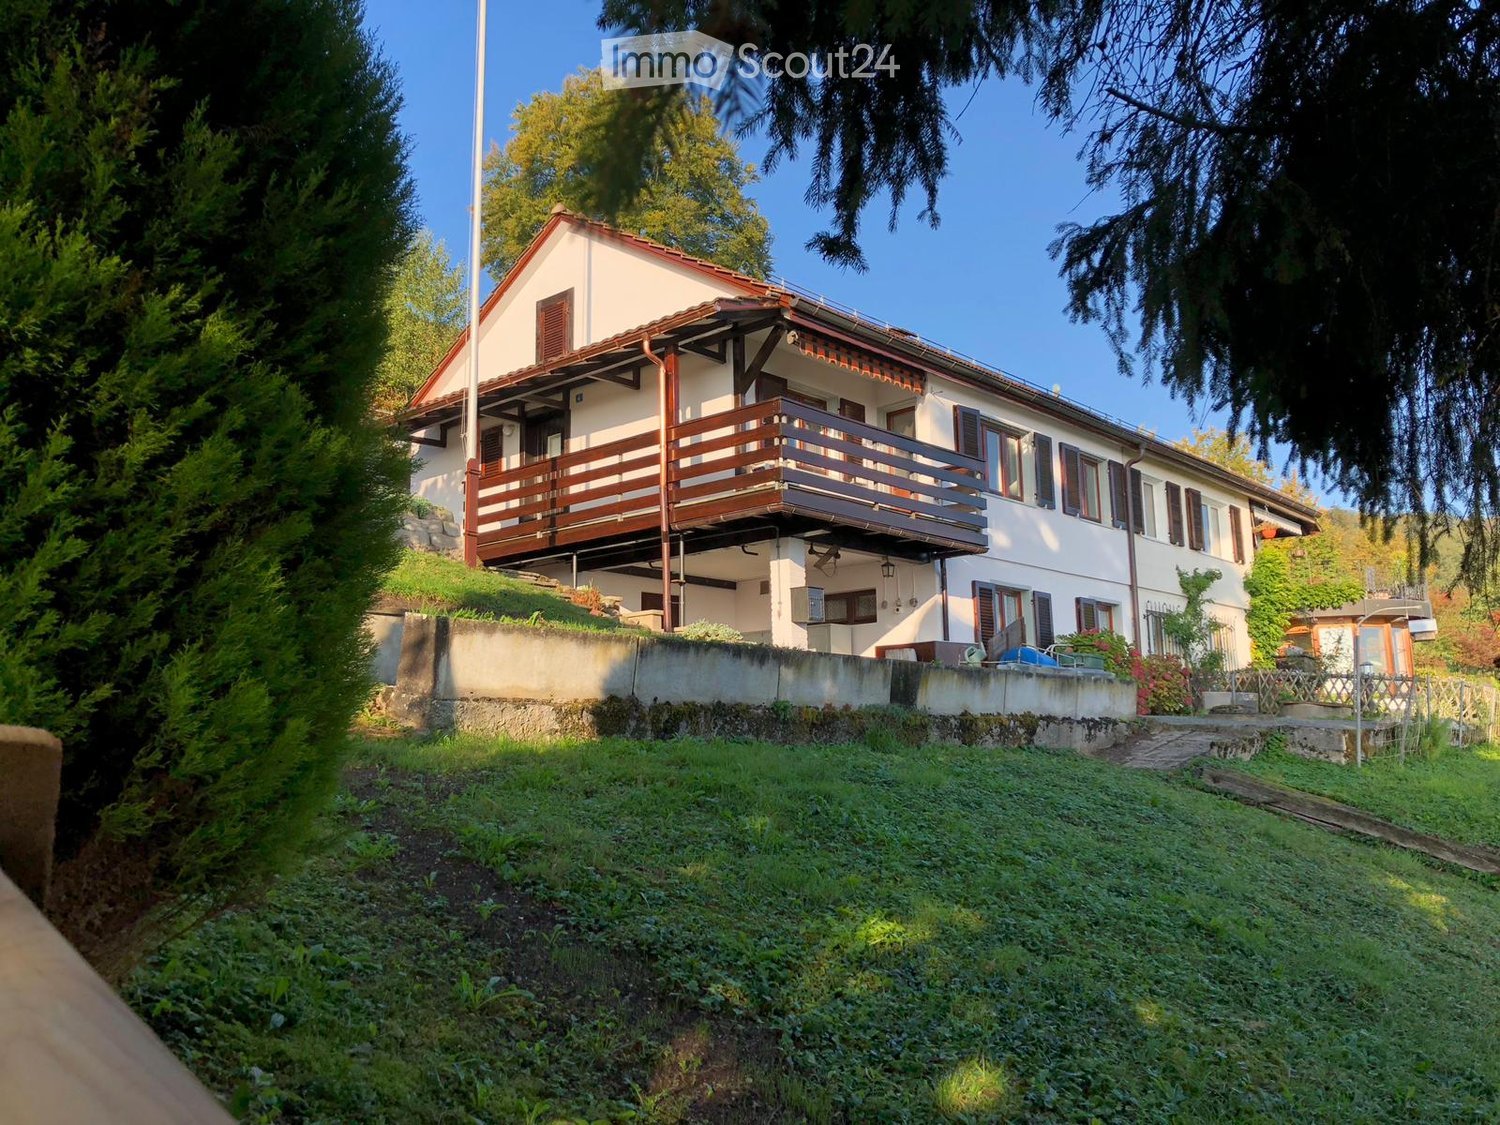
6.5 rooms, 160m², CHF 3,660.–
6417 Sattel

CHARMANT, LIGHT-FLOODED, SPACIOUS

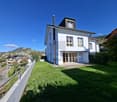
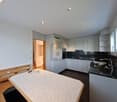
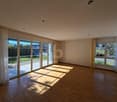
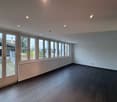
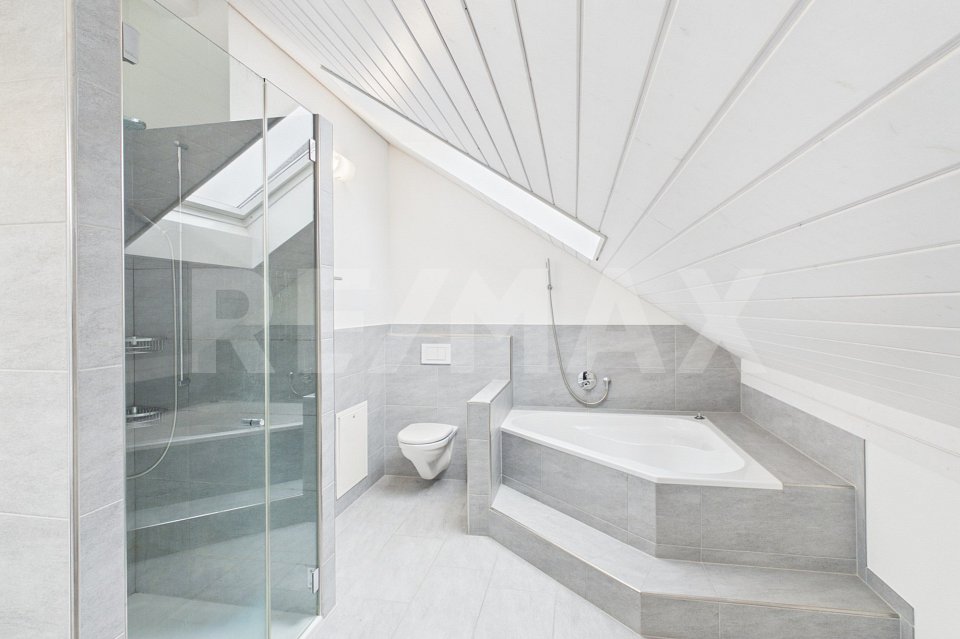
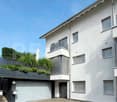
This charming 6.5-room semi-detached house in Sattel offers a lot of space for families or couples with space requirements on 160 m². The bright living area scores with direct access to the garden and a spacious, partially covered seating area and terrace. In the kitchen, you can enjoy cozy hours with a corner bench and table. Parquet flooring in the bedrooms, low-maintenance plates in the living area and bathrooms. Practical: large entrance from the garage, laundry room with washing machine/tumbler and hobby room 26 m². Underground parking space with direct house access for 120 per month. No pets.This BETTERHOMES offer is characterized by the following advantages:- spacious seating area and terrace partially covered- direct access from the living room to the garden- parquet flooring in the bedrooms- low-maintenance floor covering in the living area and bathrooms- kitchen with space including corner bench and table- spacious entrance area from the garage with closet and storage- laundry room with washing machine and tumbler- hobby room 26 m² including- underground parking space with direct access to the house for CHF 120.- per month- pets are not allowed here- and, and, and ...Interested? Contact us for a non-binding viewing, also online viewing possible!Not found anything suitable? Over 1,900 more offers at: www.betterhomes.ch - the real estate fair mediatorWant to market a property yourself?Take advantage of our know-how: https://www.betterhomes.ch/de/profitierenDo you want to have a property valued?Find out its value now through our free valuation, immediately and non-binding!https://www.betterhomes.ch/de/knowledge/estimationMore detailsLocation: quiet location with mountain view Condition: very well maintained, will be newly painted Bathrooms / wet cells: 3 (1x bathtub / shower / sink / toilet, 1x shower / sink / toilet, 1x sink / toilet) Heating system: underfloor heatingPublic transport: bus stop, 350 m Schools: kindergarten / primary school, 800 mShops: Volg / village shop / post office, 850 m

  • Balcony / Terrace
1 / 15
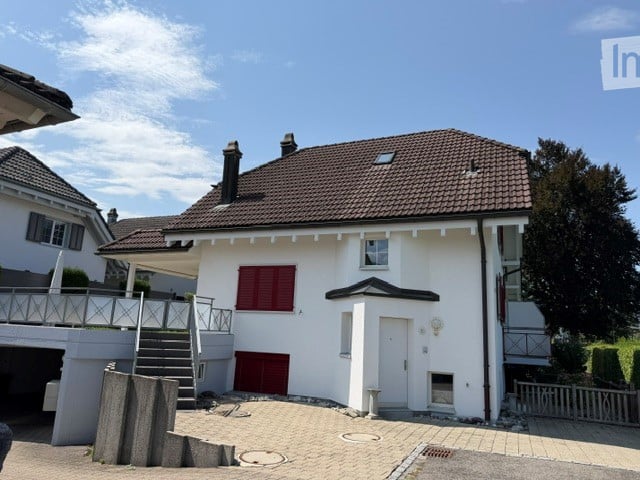
8.5 rooms, CHF 4,730.–
Grossfeld 28, 6423 Seewen SZ

New 8.5-room semi-detached house with spacious garden

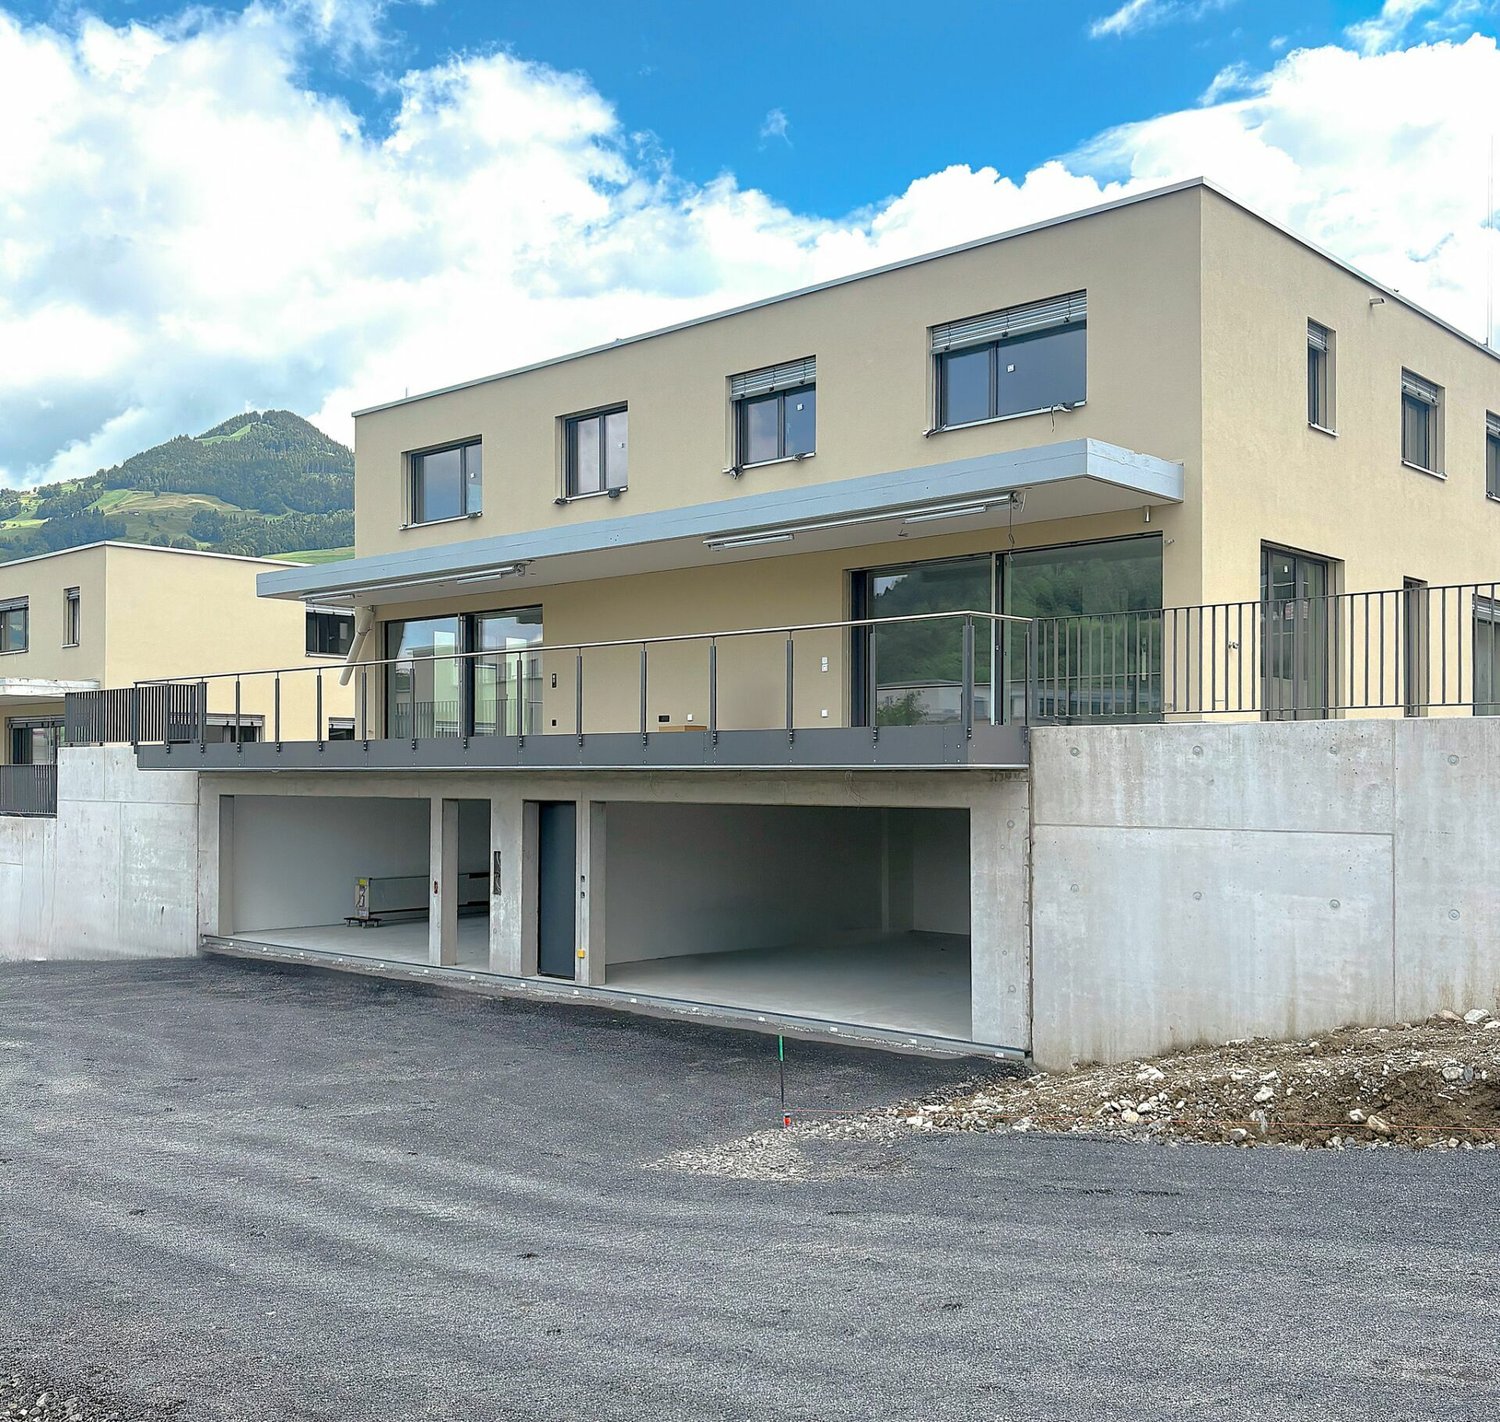
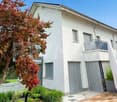
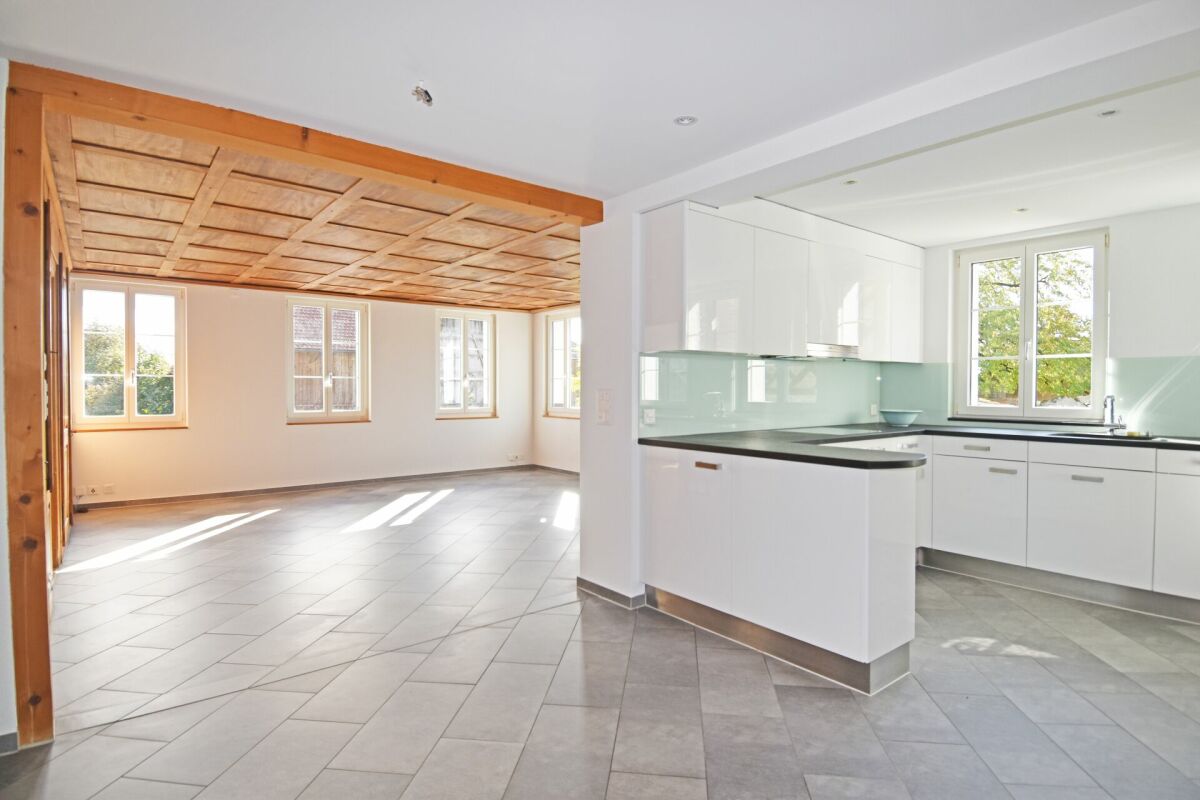
First rental: Modern 8.5-room semi-detached houseFrom February 2027, a modern 8.5-room semi-detached house with a high-quality finish and spacious surroundings will be available for rent in the Grossfeld/Kreuzmatt, Seewen district.Spacious, bright living rooms on several floors offer plenty of space and privacy. The modern interior design is realized with high-quality materials (ceramic tiles, parquet), and the kitchen is equipped with appliances of the latest generation. Both bathrooms have natural light. In addition to the large terrace, the house offers a large garden/surroundings and a beautiful view of the surrounding mountain world. Direct access to the house is possible through the integrated double garage. The spacious basement and secondary rooms in the basement offer plenty of storage space.The family-friendly living situation in the popular Seewen-Feld combines tranquility, nature, and optimal infrastructure - shopping facilities, schools, and public transport are easily accessible on foot.Highlights at a glance • Sunny terrace with approximately 60 m² of space • Spacious garden and surrounding area of approximately 300 m² • High-quality kitchen with appliances from the latest generation by Electrolux • Elegant ceramic floor tiles in the living and dining areas • High-quality parquet flooring in the bedrooms • Private laundry room • Spacious basement with cellar, laundry room, and additional storage room • Direct access to the private double garage (included in the rent) • Sustainable district heating • Community playground and recreational areas in the district • Train station and shopping facilities within a few minutes' walk Interested?We would be happy to provide you with further information and look forward to presenting this property to you during a personal viewing appointment.Further information and an overview of other available rental properties can be found at: www.feld-seewen.ch*Please note that the properties are still under construction. The pictures are therefore partially not object-specific, but show the construction standard of a reference object.*

Travel time
-
More objects in your automatically expanded search area
10 results - Radius: + 20km
  • Two-story house with a brown tiled roof, white exterior, red shutters, and a small balcony on the left side. A garage is visible on the left, and the house is surrounded by a paved driveway and greenery.
  • Modern kitchen with light wooden cabinets, stainless steel appliances, granite countertops, and a wooden dining table.
  • Empty room with wooden flooring, white walls, large windows, and a fireplace with a bench.
  • Empty room with wooden floor, white walls, exposed wooden beams on the ceiling, and a window offering a scenic view of a field and mountains.
  • Empty attic room with wooden floor, white walls, exposed wooden beams, and a single window with white frame.
  • Empty attic room with wooden slanted ceiling, wooden floor, white walls, and a large window with a view of a balcony.
  • Empty room with white walls, wooden floor, and a small adjacent bathroom area visible through an open doorway.
  • Empty room with tiled floor, white walls, and a single window with white frame. No furniture or equipment present.
  • Empty garage with white walls, concrete floor, and a large open door. Minimal shelving and storage units are visible along one wall.
  • Empty storage or utility room with white brick walls, metal shelves, and a small table.
  • Modern bathroom with white walls, black accents, a toilet, a sink with a modern faucet, and a small cabinet.
  • A covered outdoor patio area with a sofa, coffee table, and chairs, surrounded by potted plants and a scenic view of a green field and mountains.
  • Modern kitchen with wooden cabinets, granite countertops, stainless steel appliances, and a central island with a bowl of fruit and a vase of tulips.
  • Bright living room with white walls, wooden flooring, a white sectional sofa, coffee table, armchair, fireplace, and dining area visible in the background.
  • Bright living room with a fireplace, large windows, and a view. Features a sofa, coffee table, dining table, chairs, and decorative plants.
  • Bright, modern living room with white walls, wooden flooring, large windows, a sectional sofa, coffee table, armchair, side table, floor lamp, fireplace, dining area with table and chairs, and decorative plants.
  • Modern bathroom with dark tiles, white toilet, sink, and mirrored cabinet. Features include a towel rack, small potted plant, and decorative candle on the counter.
  • Modern bathroom with a bathtub, toilet, sink, and white cabinets. Features a large window, wooden slanted ceiling, and decorative plants on shelves.
  • Modern bathroom with a bathtub, toilet, sink, and walk-in shower. Features include a large window, wooden ceiling beams, and decorative plants on shelves.
  • Cozy children's bedroom with a crib, rocking chair, bookshelf, and decorative items.
  • Well-lit attic room with wooden beams, exercise bike, bench, dumbbells, kettlebells, shelf with towels, plant, and motivational signs.
  • Cozy attic bedroom with wooden beams, a bed, desk, chair, beanie chair, toy train set, and a large window opening to a balcony.
  • Modern bathroom with a white sink, toilet, mirror cabinet, and shower. Features include a towel, candles, and small potted plants on shelves and the toilet tank.
  • A modern, well-lit home office with a wooden desk, laptop, ergonomic chair, floating shelves with books and decorative items, and potted plants.
  • A narrow hallway with white brick walls, yellow shelves holding various items including wicker baskets, potted plants, and storage boxes. A small rug is placed on the floor, and a window at the end allows natural light to enter.
  • Modern bedroom with a large bed, nightstands, lamps, a picture frame, and a potted plant near the window.
1 / 26
6.5 rooms, 184m², CHF 4,500.–
Top
Margritenstrasse 15, 8863 Buttikon SZ

Double-family house in Buttikon SZ

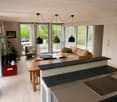
Welcome to this well-maintained and spacious double house on Margritenstrasse 15 in Buttikon SZ. The house, built in 2004, impresses on 3 floors and offers space and comfort for the whole family.The house offers the following highlights: • 6.5 bright rooms: Spaciously cut rooms with a pleasant room height for a comfortable living feeling. • Sitting area to linger: Enjoy the wonderful peace and the sunny summer days on your private sitting area. • Balconies: Two separate balconies complete the possibility of individual resting places. • Kitchen: Modern kitchen equipment for everyday life. • Fireplace: A stylish fireplace in the house provides for cozy evenings. • Garage: A spacious double garage leads directly into the house. • Craft room: Located directly next to the double garage is a practical craft and or basement room • Basement: In the basement, there is a room with its own bathroom.Also, in the basement, there is an office. • Child-friendly: Ideal for families with children. • Pets allowed: Your four-legged friends are also warmly welcome. • Water softening system: The water softening system offers flawless drinking water • Mosquito screens: The already fixed and professionally installed mosquito screens are also a welcome comfort • Parking space: In front of the house, there is 1 more parking space • Plot area: The house has a plot area of 300 m². Location and surroundings:The house is located in a quiet and sunny location in Buttikon SZ. The surroundings are pleasantly quiet both during the day and at night. All important facilities for daily needs are located in the immediate vicinity: • Bus stop Buttikon Dorfplatz: Only 3 minutes' walk away – ideal for a quick connection to public transport. • Train station: Located nearby for a convenient connection to the region. • Denner Partner: The nearest supermarket is just 6 minutes' walk away. • Schule Schulhausstrasse: Families with school-age children appreciate the short distance of only 5 minutes' walk. • Schwanen Apotheke: Can be reached on foot in 12 minutes. This charming double house is available immediately and offers an ideal combination of rural peace and good infrastructure. A wonderful opportunity for families looking for a spacious home in an idyllic environment. We look forward to your contact!The photos of the furnished rooms serve only as an example and show how the apartment could look in a furnished state.

Travel time
-
1 / 13
5.5 rooms, 212m², CHF 4,700.–
Untere Burgwies 5, 8864 Reichenburg

Spacious 5.5-room semi-detached house with outdoor kitchen in Reichenburg SZ for rent!

Welcome to Untere Burgwies 5 in Reichenburg. This spacious 5.5-room semi-detached house combines upscale living comfort and a unique outdoor experience for the whole family. As soon as you enter, the house impresses with its generosity. The heart of the house is the bright and spacious living and dining area, which offers plenty of space for shared hours. Directly adjacent, the functional kitchen invites you to cook.Another highlight is the separate studio, which offers a lot of flexibility thanks to its own shower and toilet - ideal as a teenager's realm or for guests. In the main living area, high-quality wooden floors in all bedrooms create a warm ambiance. The master bedroom presents itself as a private wellness oasis with an en-suite bathroom, which is equipped with both a corner bathtub and a shower. In total, you have three bathrooms available in the house. For maximum everyday comfort, a practical laundry chute is also available, which can be accessed on every floor. You can park your vehicle comfortably in the double garage.The absolute masterpiece of this property is the seamless connection between indoors and outdoors. The winter garden can be fully opened and extends your living space directly into the dreamy outdoor area. Here, a beautifully designed garden with exclusive planting awaits you, which impresses with a harmonious mix of stone floor, lawn areas, and wooden floor. The fully equipped outdoor kitchen, including a grill and refrigerator, guarantees unforgettable grill evenings under the open sky.Monthly net rent: CHF 4,700.-Double garage PP includedOutdoor PP includedAdditional costs excluded (upon request)More information:Roger Möschler, Owner/CEOREMAX Real Estate at Lake Zurichroger.moeschler@remax.ch079 404 71 61Reichenburg is a charming municipality in the canton of Schwyz, in the upper Lake Zurich region, in the March district. The village impresses with its quiet location in the midst of a picturesque landscape with a view of the surrounding hills. Reichenburg is known for both its historical significance and its natural surroundings.The location of Reichenburg offers a good balance between rural idyll and urban accessibility. The village is well connected to the public transport network, with various bus lines serving the region. The A3 and A4 highways are also easily accessible and provide a comfortable connection by car.Shopping facilities for daily needs can be found directly in the center of Reichenburg and in the surrounding municipalities. Supermarkets, bakeries, pharmacies, and smaller shops are easily accessible. For larger purchases and an extended range, various shopping centers are available in the surrounding area. Overall, Reichenburg offers an attractive combination of natural and quiet living, as well as good connections to the regional infrastructure. The municipality is ideal for people who appreciate the advantages of rural life but also value short distances and good accessibility.

Travel time
-
1 / 6
  • Balcony / Terrace
  • Parking space
6.5 rooms, 185m², CHF 4,850.–
8912 Obfelden

LUXURIOUS WITH PERGOLA TO FALL IN LOVE!

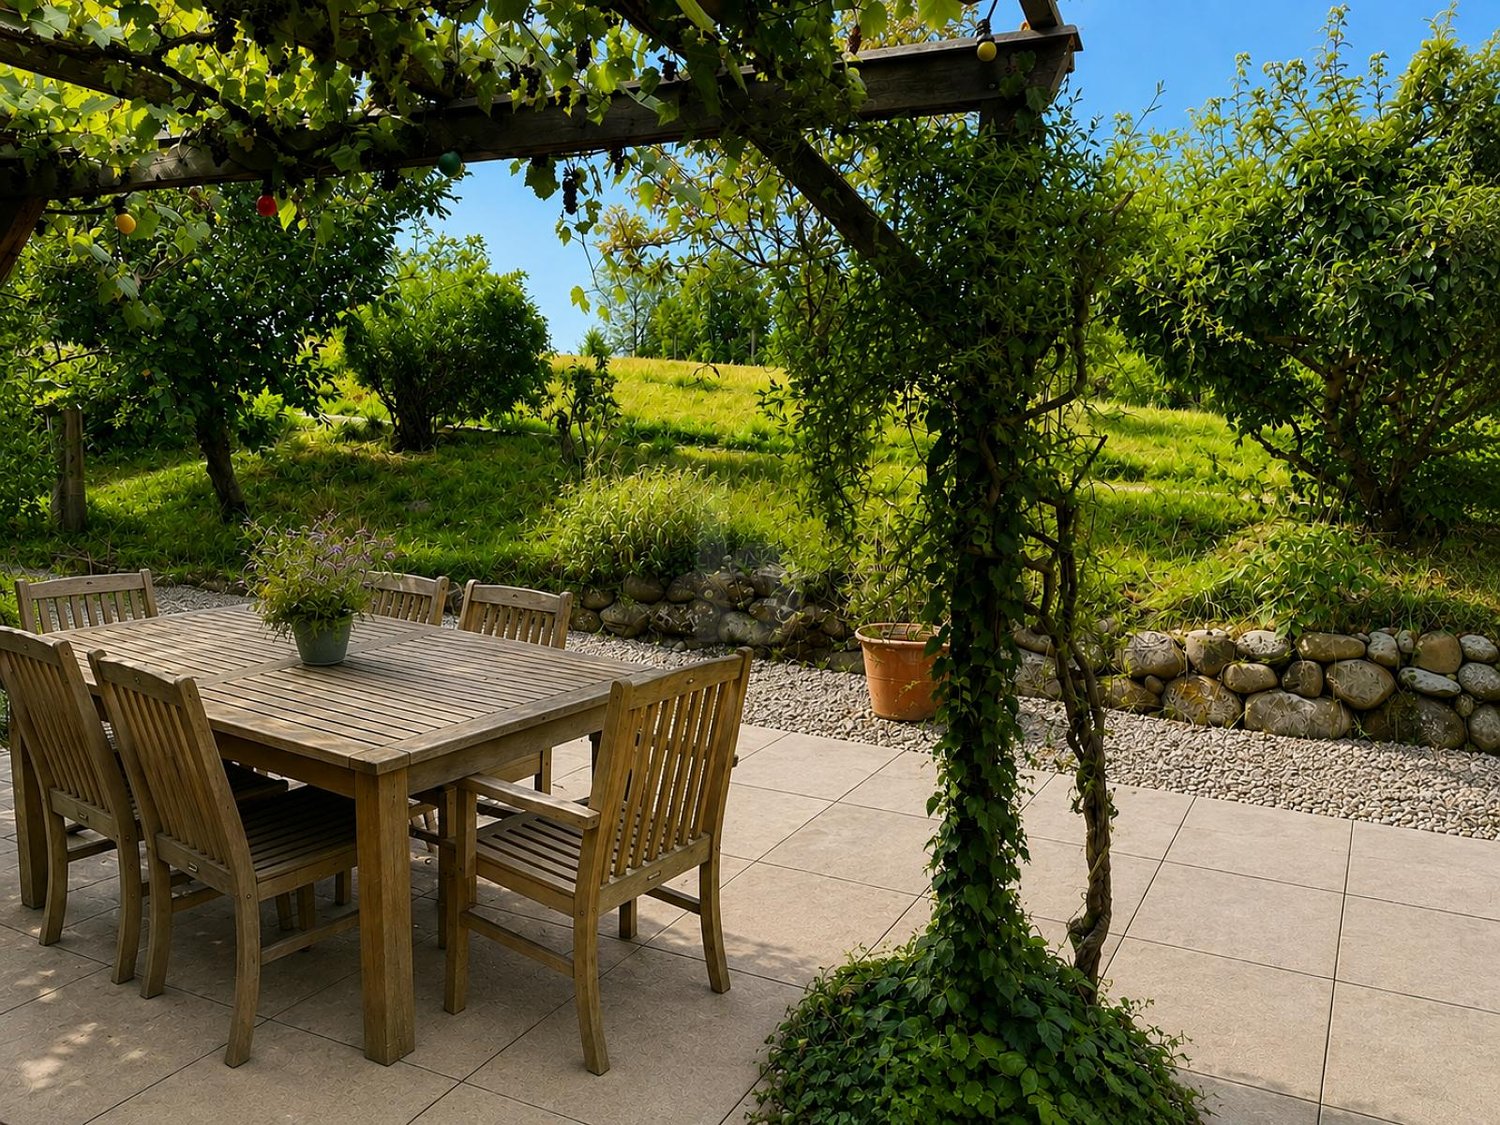
This 6.5-room semi-detached house in Obfelden (8912) with 135 m² living space and 100 m² plot is ideal for families, couples with space requirements or nature lovers. The quiet location near the Reuss invites you to take walks and relax. Under the charming pergola with vine, favorite moments are created outdoors. High-quality interior design, loam walls for a pleasant room climate, active ventilation and energy-efficient Minergie construction ensure comfort. Pets are welcome, a practical laundry chute makes everyday life easier.This BETTERHOMES offer is characterized by the following advantages:- charming pergola with vine- quiet and relaxing living situation- pet-friendly living- proximity to the Reuss- high-quality interior design- pleasant room climate thanks to loam walls- active ventilation- energy-efficient Minergie construction- practical laundry chute- and, and, and ...Interested? Contact us for a non-binding viewing!Not found anything suitable? Over 1,900 more offers at: www.betterhomes.ch - the real estate fair mediatorWant to market a property yourself?Benefit from our know-how: https://www.betterhomes.ch/de/profitierenDo you want to have a property valued?Find out its value now through our free valuation, immediately and non-binding!https://www.betterhomes.ch/de/knowledge/estimationMore detailsLocation: GoodCondition: GoodBathrooms / wet cells: 2 (1x bathtub / double sink / WC / 1x shower / sink / WC)Heating system: Wood heating systemPublic transport: Bus, 350 mSchools: Primary school and upper school, 800 mShops: Bakery, 850 m / Volg, 1500 m

  • Balcony / Terrace
  • Parking space
1 / 21
7.5 rooms, 170m², CHF 5,735.–
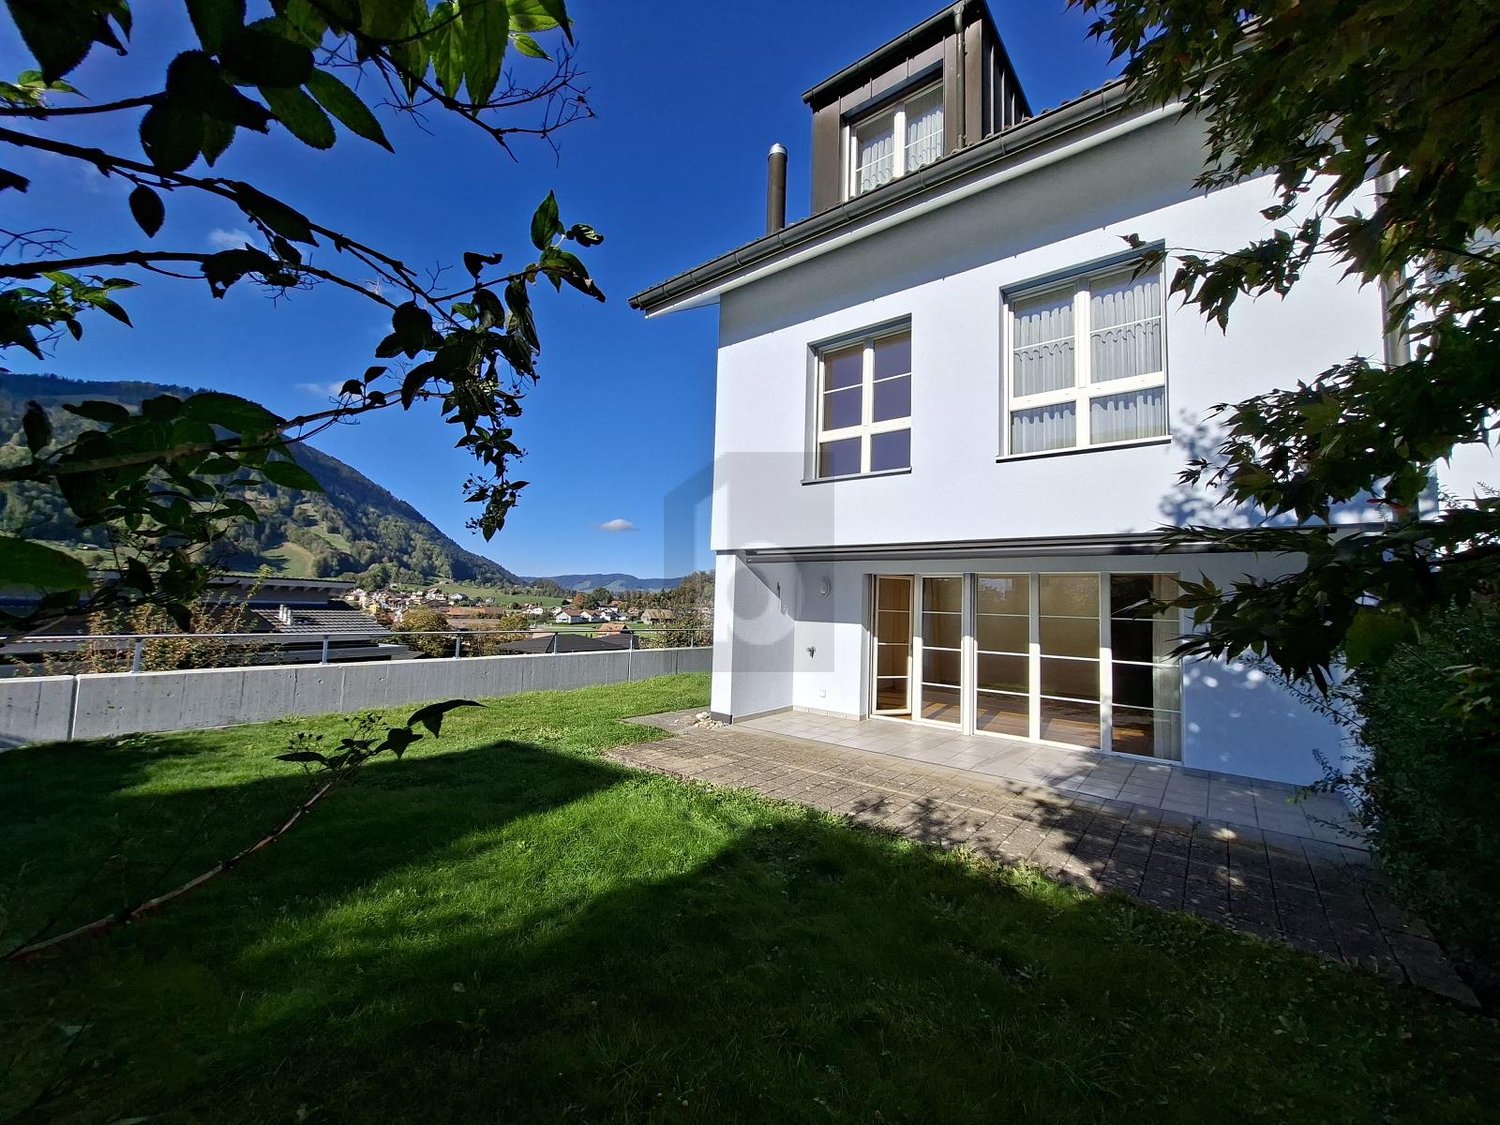
8708 Männedorf

Fantastic view of the lake and the Alps

Fantastic view of the lake and the Alps In a quiet location in 8708 Männedorf, we rent this versatile 7.5-room semi-detached house, which offers families a lot of space and at the same time creates space for quiet businesses. The large, sunny balcony offers a magnificent view of Lake Zurich and the Alps. Here you can start the day relaxed or unwind comfortably.The heart of the house is the spacious, open kitchen, which invites you to cook and enjoy together and flows smoothly into the living area. On cool evenings, the fireplace provides cozy warmth, and the winter garden allows you to enjoy the light and view of the garden to the fullest, even in the colder season. The developed, large attic offers additional living space, which can be used as a bedroom, workspace, or retreat. In everyday life, the practical wardrobe and built-in closets provide order and plenty of storage space.Comfort is also taken care of: A bathroom with shower and bathtub, as well as an additional shower with toilet in the basement, make everyday life easier, even for larger families. The large cellar and attic offer plenty of storage space for everything that needs a place in the house.Outside, the large garden awaits with plenty of space to play, garden, and linger. A short distance from the house is a playground where children can play safely and in sight. Pets are also welcome. A double garage and an outdoor parking space are available for your vehicles.A special strength of this house is the basement with its own entrance. It is ideal for quiet businesses, such as a practice, studio, or office, and thus enables living and working under one roof.Highlights at a glance • View of Lake Zurich and the Alps • Large, sunny balcony • Quiet location • Large garden • Winter garden • Fireplace • Developed, large attic • Large cellar and attic • Spacious, open kitchen • Wardrobe and built-in closets • 1 bathroom with shower and bathtub, as well as shower/WC in the basement • Double garage and outdoor parking space • Playground in front of the house • Pets allowed • Basement with own entrance, ideal for quiet businesses Those looking for space, peace, and a lake view and want to combine living and working will find a unique home here. We look forward to your inquiry and a personal viewing appointment.

1 / 17
5.5 rooms, 192m², CHF 4,390.–
Ankengasse 20, 8911 Rifferswil

Historic Home with Large Garden, Studio & Plenty of Space

Historic Home with Large Garden, Studio & Plenty of Space This special semi-detached house in the heart of Rifferswil offers more than just living space: It combines the charm of a historic house with modern comfort and versatile possibilities for living, working, and leisure. The originally built house in 1835 convinces with its unique character. Visible wooden beams, bright rooms, and high-quality materials give the home a warm and cozy atmosphere: with a lot of love for detail and a very own sense of living. Over several levels, the house offers generous and flexibly usable space. Space for your life ideas. A special plus is the separate studio with around 20 m². Whether as a home office, studio, fitness room, guest room, or personal retreat. The spacious garden is another highlight of this property. Here you can enjoy a lot of privacy and have enough space for relaxed hours in the green, cozy evenings with friends, or shared time with the family. Despite the quiet and charming residential area, you can easily reach the most important facilities on foot. School, kindergarten, bus stop, and Volg are just a few minutes' walk away. Comfort is also ensured when parking: A carport and a parking space are already included in the rent. Those looking for a home that combines history, living quality, and flexibility will find a rare combination here. Plenty of space, a private garden, additional work and usable areas, as well as the central location, make this house an ideal home. Move in, feel good, and enjoy the special charm of Rifferswil.

Travel time
-
1 / 12
6.5 rooms, 268m², CHF 13,400.–
St. Niklausenstrasse, 6047 Kastanienbaum

Pearl by the Lake: Exclusive Semi-Detached House in Villa Style

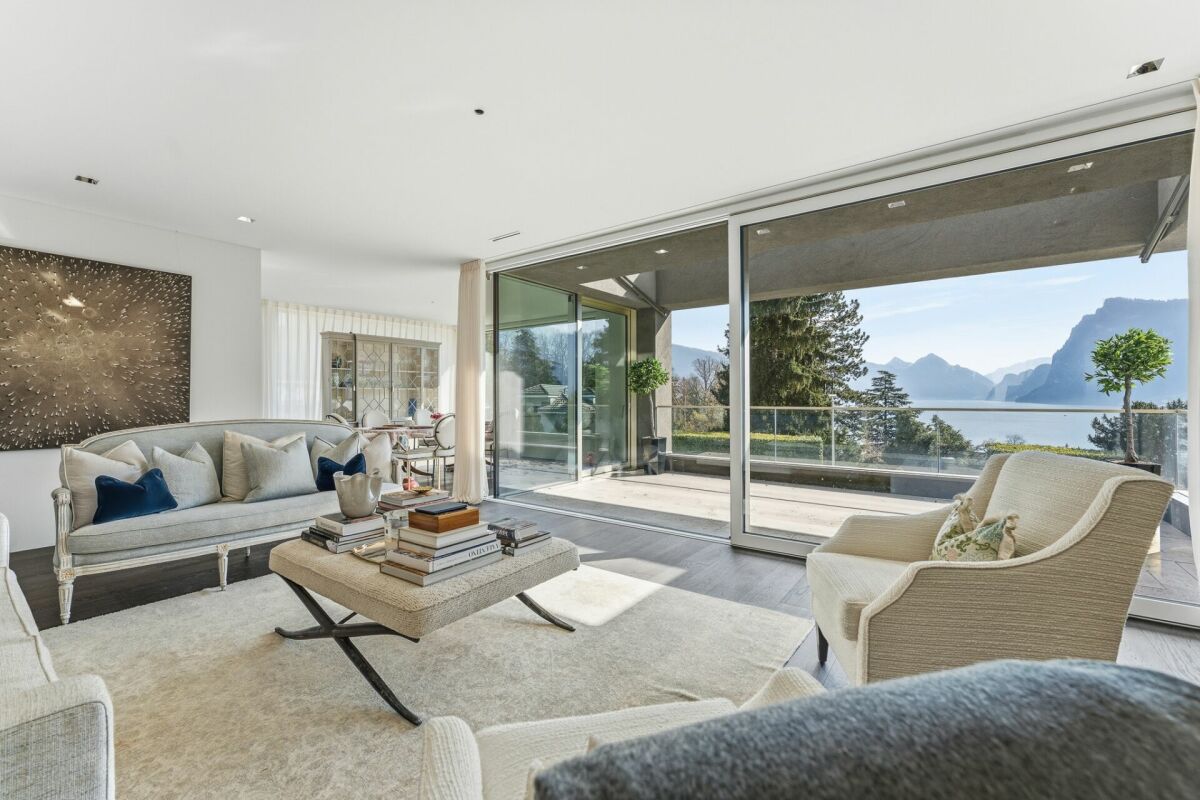
The offered property is a semi-detached house with a total of 6.5 rooms and a living area of approximately 268 m².The well-thought-out room layout ensures optimal use of the space and offers a variety of possibilities for individual living.The interior spaces are characterized by a clear design, high-quality materials, and a timeless style. An integrated lift connects all floors and increases the living comfort even further.The living and dining area is generously designed and oriented in such a way that a free view of the lake is possible from many areas. Large window fronts provide plenty of daylight and create a bright, open atmosphere.The kitchen is modernly equipped and offers sufficient storage space as well as high-quality appliances that combine functionality and design.On the ground floor, several flexibly usable rooms are available, which can be used, for example, as bedrooms, offices, or guest rooms, and offer direct access to the outdoor area. On the upper floor, there is a spacious bedroom with a dressing room and a directly connected bathroom, which convinces with a modern and simple design.The property has several outdoor areas, including loggias and terraces, which invite you to linger. The generously designed garden creates a pleasant connection between the interior and exterior spaces.The architecture of the building also sets clear and modern accents from the outside and blends harmoniously into the surroundings.Highlights of the property • Exclusive semi-detached villa in one of the most sought-after residential areas of Kastanienbaum • Unique panoramic view of Lake Lucerne and the surrounding mountain landscape • Modern architecture with a clear formal language, designed by renowned architects • High-quality and luxurious interior design with timeless elegant style • Generous room concept with 6.5 rooms and approximately 268 m² of living space • Bright and airy living and dining area with large windows and direct lake view • Open, high-quality kitchen with plenty of storage space and top-class appliances • Comfortable master area with dressing room and stylish en-suite bathroom • Several loggias and outdoor areas for relaxed hours with breathtaking views • Generously designed, well-maintained garden with high privacy • House-owned lift for convenient access to all floors • Separate, private entrance for maximum discretion • Very good connection to Lucerne and optimal accessibility by car and public transport

Travel time
-

Suggested properties for you based on search results

Other interesting objects