3 results - Bifamiliar house rent: Canton Graubuenden

  • Two-story house with a wooden balcony, large windows, stone chimney, and outdoor seating area with a table and chairs.
  • Empty room with wooden flooring, white walls, large windows, and a fireplace area.
  • Empty room with wooden flooring, white walls, and exposed wooden ceiling beams. Two small windows with wooden frames and built-in shelving units are visible, along with a doorway leading to a kitchen area.
  • Empty room with wooden flooring, large windows, and a view of a forested area. The room has a slanted wooden ceiling and a bench near the windows.
  • Modern kitchen with dark green cabinets, a black countertop, a sink, a dishwasher, and wooden shelves with glassware.
  • Modern kitchen with a sleek induction cooktop, stainless steel range hood, and light-colored cabinets.
  • Modern kitchen with light-colored cabinets, an open refrigerator, and a built-in oven.
  • Empty room with wooden floor, exposed wooden beams on the ceiling, and several wooden doors leading to other spaces.
  • Modern bathroom with a white bathtub, a white sink with a modern faucet, a round mirror, a built-in medicine cabinet, and a towel rack.
  • Bathroom with a toilet, toilet paper holder, and toilet brush. Light-colored walls and a checkered floor.
  • A modern hallway with wooden flooring, white walls, and a wooden staircase leading upwards. The hallway features a circular artwork on the left wall and a small open doorway at the end.
  • Wooden staircase with white walls, small windows, and a wall-mounted light fixture.
  • Modern bathroom with a white sink, chrome faucet, large mirror with built-in lighting, and a window offering a view of greenery.
  • Modern bathroom with a glass-enclosed shower, washing machine, and a sink. The shower features a modern showerhead and a glass door, while the walls are tiled in dark green and light beige.
  • Empty room with dark tiled floor, white walls, exposed wooden beams on the ceiling, a white cabinet, and a large sliding glass door leading outside.
  • Bright bedroom with wooden floors, a large bed, a red wardrobe with a leaf design, and a round table near the window.
  • Garden path lined with stone walls, surrounded by lush greenery and trees, with a small building visible on the left.
  • A well-maintained garden with green grass, lavender plants, trees, and a small yellow shed in the background, with mountains visible in the distance.
  • A serene garden area with a wooden fence, lush green grass, and a scenic mountain view in the background.
1 / 19
5.5 rooms235m²CHF 4,095.–
Top
Plaun Sendas 12, 7418 Tumegl/Tomils

Spacious house in prime location in Tumegl/Tomils

A unique, architecturally and artistically designed 5.5-room semi-detached house in the municipality of Tumegl/Tomils in the canton of Graubünden. The house with a living area of 235 m² and a total area of 400 m² on a 700 m² large plot offers spacious living space over three floors – ideal for families looking for space, peace and nature.The house was built in 1970 and completely renovated in 2026 – so you can enjoy stylish living comfort in an unusual home. Two staircases connect the bright, inviting floors. (The lowest floor belongs to the landlord.)The house offers, among other things: • Three balconies with unobstructed views of the entire Domleschg and the surrounding mountains • Large garden on different levels • Fireplace for cozy evenings in the mountain region. • Garage: Comfortable parking for your vehicle directly at the house. A second outdoor parking space is planned. • Child-friendly: Plenty of space and a safe environment for the whole family. Location and surroundings: The location is sunny – both in summer and winter – and the surroundings are very quiet, day and night. The bus stop Tumegl/Tomils can be reached in just 10 walking minutes, and the school Tomils is in the immediate vicinity. The capital Chur is 15-20 minutes away by car. An ideal location for workers in Chur or families with school-age children.The house is available immediately. Dive into the quiet country life of Graubünden and make this spacious house your new home.

Travel time
-
1 / 13
5 rooms114m²CHF 1,490.–
7107 Safien Platz

Idyllic house with surrounding area as main residence or holiday apartment

The historic year of construction of around 1730 and the comprehensive renovation in 1997 give this house its unique character and at the same time modern living comfort. As part of a 2-party house, the apartment convinces with a charming expansion standard and a generous layout.This exquisite maisonette apartment uniquely combines comfort and elegance in the picturesque region of Safien. The living room impresses with brightness and warmth, while the kitchen, redesigned in 2022 with modern appliances, offers a stylish, functional ambiance. With a total of 4 bedrooms - including one room that can be accessed through the living room and has direct access to the balcony with a magnificent view - this house offers enough space for a couple or a small family. The balcony with a beautiful view of the reservoir invites you to relax, while the large garden behind the house is the ideal place for a wellness oasis. Enjoy the sunny days here with a barbecue with your loved ones.A large cellar with a workshop offers additional storage space and flexible usage options. The rent includes a single garage and an outdoor parking space in front of it.Come and see for yourself.This property offer is characterized by: • 2-party house • Quiet idyllic location • Balcony with dreamy views • Large garden with barbecue area • Spacious cellar with workshop • Single garage and outdoor parking space in front of it included Interested? Contact us for a non-binding conversation!

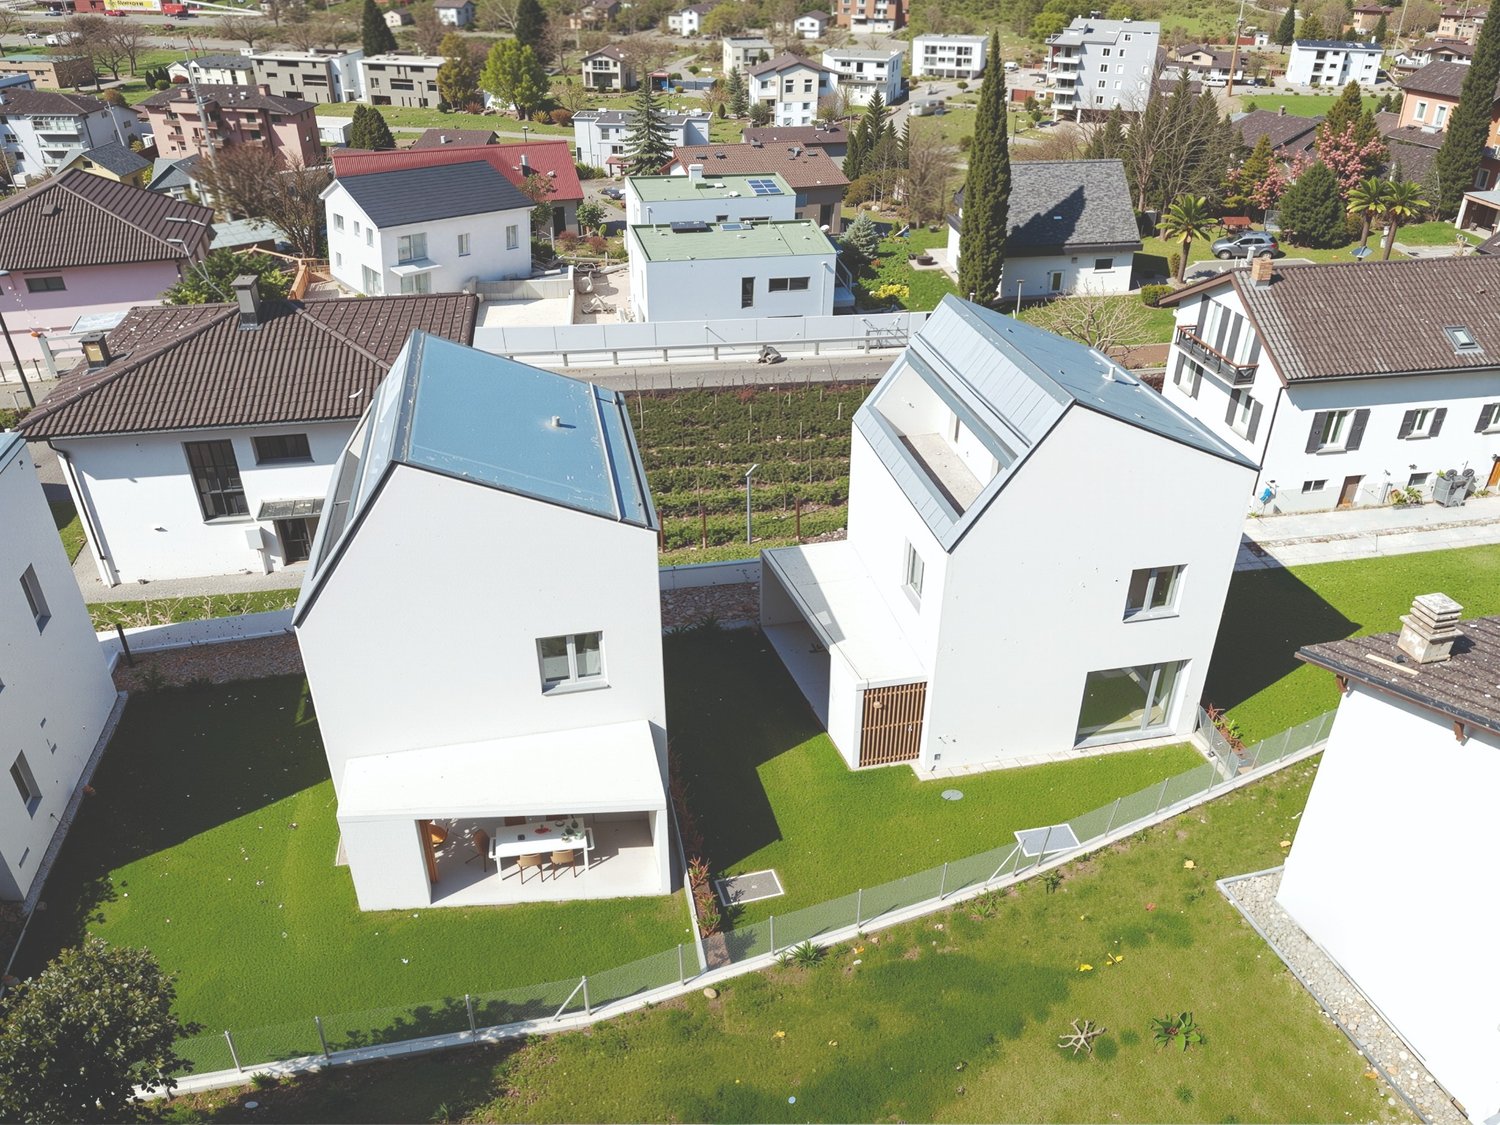
  • Modern white houses with solar panels on the roof, surrounded by a green lawn and a fence, aerial view
  • modern kitchen with dining area, large sliding glass doors, wooden floor, view of the garden
  • Dining room with a round table, chairs, and a white wall with a large painting. The room has wooden floors and a modern design.
  • Dining area with a table and chairs, glass doors, wooden floor, plants, garden view
  • A small daybed with pillows, a rug, a small table, and a window with white curtains
  • desk with books, plant, lamp, chair, white walls, wooden floor
  • wooden floor, white walls, desk, office chair, books, picture frame, window with white curtains
  • Bathroom with white walls, wooden floor, white vanity, mirror, toilet, shower, rug, and a window.
  • large bed, white pillows, beige blanket, balcony with chairs, table, scenic view
  • Bathroom with white walls, wooden floor, white toilet, glass shower, green rug, window
  • Balcony with pebble floor, two chairs, table with plants, mountain view
1 / 11
5 rooms197m²CHF 2,600.–
Cornaa 32, 6535 Roveredo

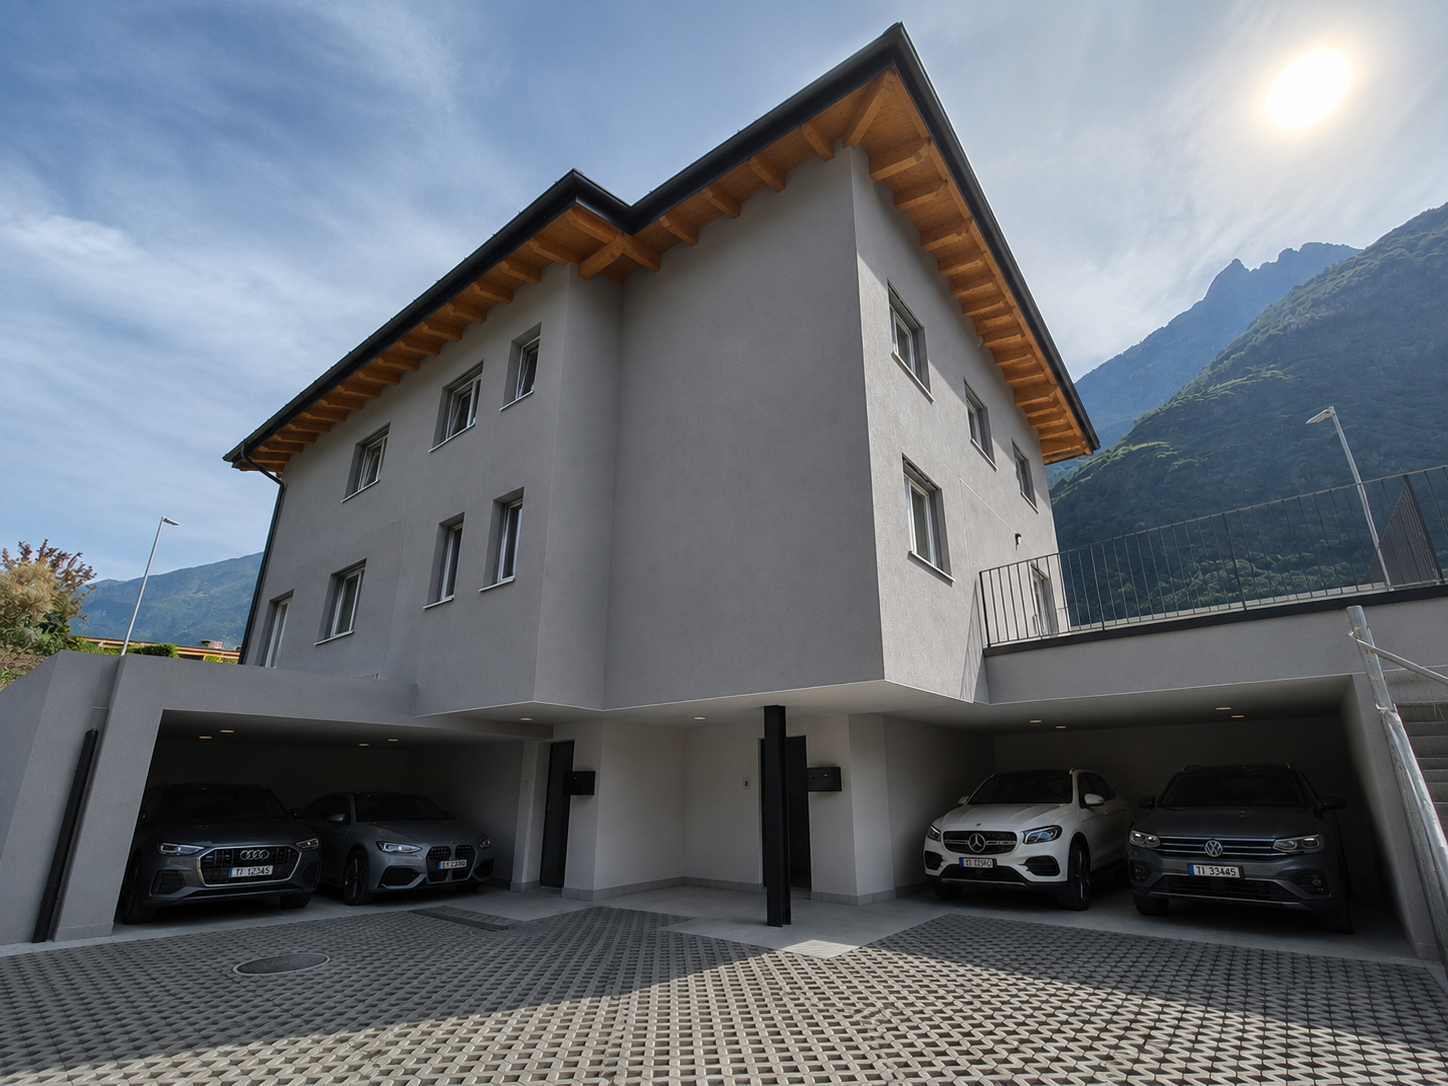
Roveredo, new independent single-family and two-family houses with 5 rooms and garden

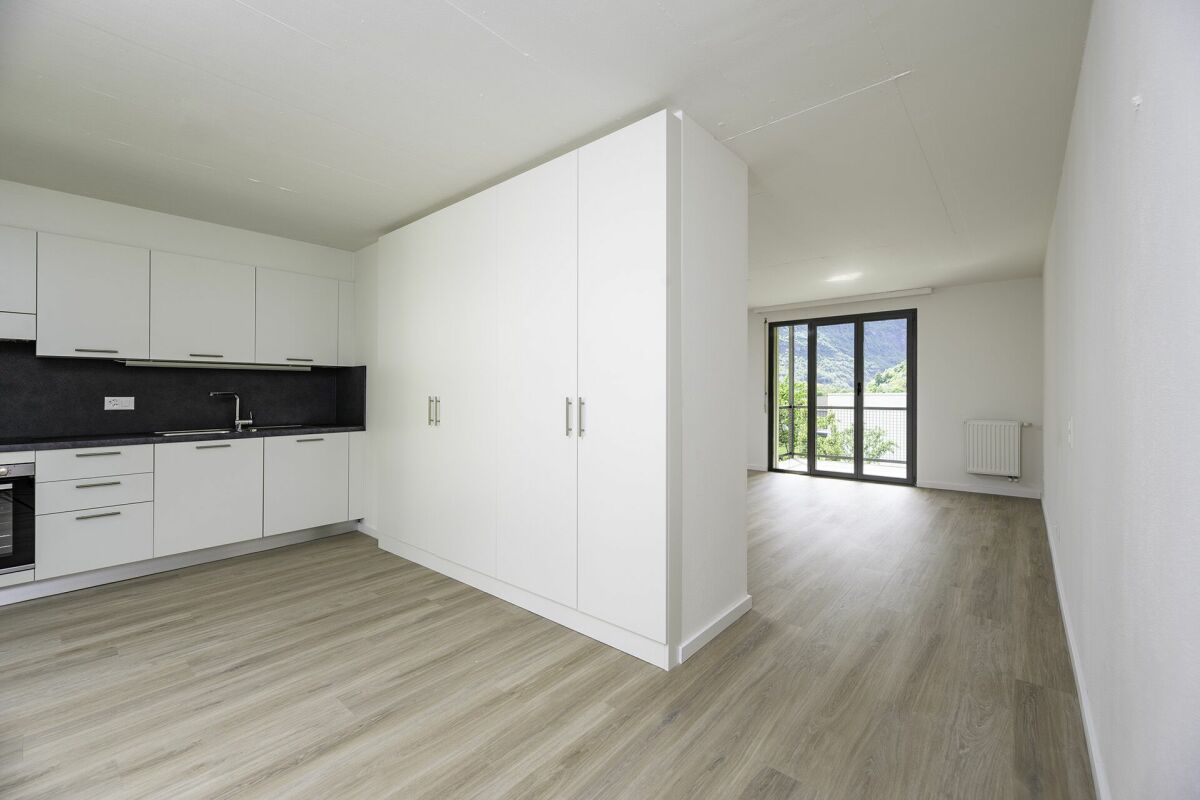
Roveredo is the capital of the lower Mesolcina, located in the southernmost part of the canton of Grisons. It is situated in a strategic position, just 20 minutes from Bellinzona, 40 from Lugano, and about two hours from Zurich.The municipality is distinguished by a moderate tax burden and the provision of public services at low costs, as well as a school system that follows the Grisons model, with German as the first foreign language.Located in a residential area tailored to human scale, close to schools and all services, Residenza Amarillys is situated in a hillside area, sunny and quiet, north of the center of Roveredo. Eight elegant, independent villas, designed to offer comfort and privacy. The area is characterized by pedestrian paths between the houses, ensuring maximum safety, especially for children.Residenza Amaryllis is innovative and environmentally friendly: underfloor heating/integrated cooling, large windows with triple glazing promote excellent natural brightness, high thermal and acoustic insulation, low maintenance, and common costs. The independent single-family and two-family houses of Residenza Amaryllis are spread over several levels, offering well-organized and carefully designed spaces.On the ground floor, accessible from the pedestrian path, there is a practical guest bathroom and a large open-plan living area with a modern kitchen with Electrolux appliances, characterized by an elegant central island with induction hob and integrated extraction system; the island also serves as a convenient bar, ideal for breakfast and social moments.The living area, which benefits from triple exposure to natural light, opens onto a covered veranda with motorized, micro-perforated curtains for maximum privacy and onto the private, fenced garden.On the first floor, there is a study/office, two bedrooms with mountain views, and a main bathroom with a large shower; the bedrooms are equipped with electric blackout curtains.The top floor features a spacious master bedroom with en-suite bathroom and access to a livable terrace, perfect for relaxing and enjoying the view. The connection between the different levels is ensured by a refined spiral staircase with a helical handrail, which combines aesthetics, comfort, and functionality.The property is completed in the basement by a laundry room, a cellar with direct access from the garage, two private parking spaces in front of the entrance, and the possibility of keeping small pets.Deposit: bank guarantee or surety bond equivalent to three net rents. Land area: 191 m² Villa area: 151 m² Pergola: 14 m² | Loggia: 17 m² Laundry room: 5 m² | Cellar: 10 m² Garden: 124 m² | Total living area: 197 m² First occupation, delivery from April 2026.

Travel time
-
More objects in your automatically expanded search area
3 results - Radius: + 10km

Suggested properties for you based on search results

Other interesting objects