23 results - Rent a new build apartment: Canton Graubuenden

New building
1 / 5
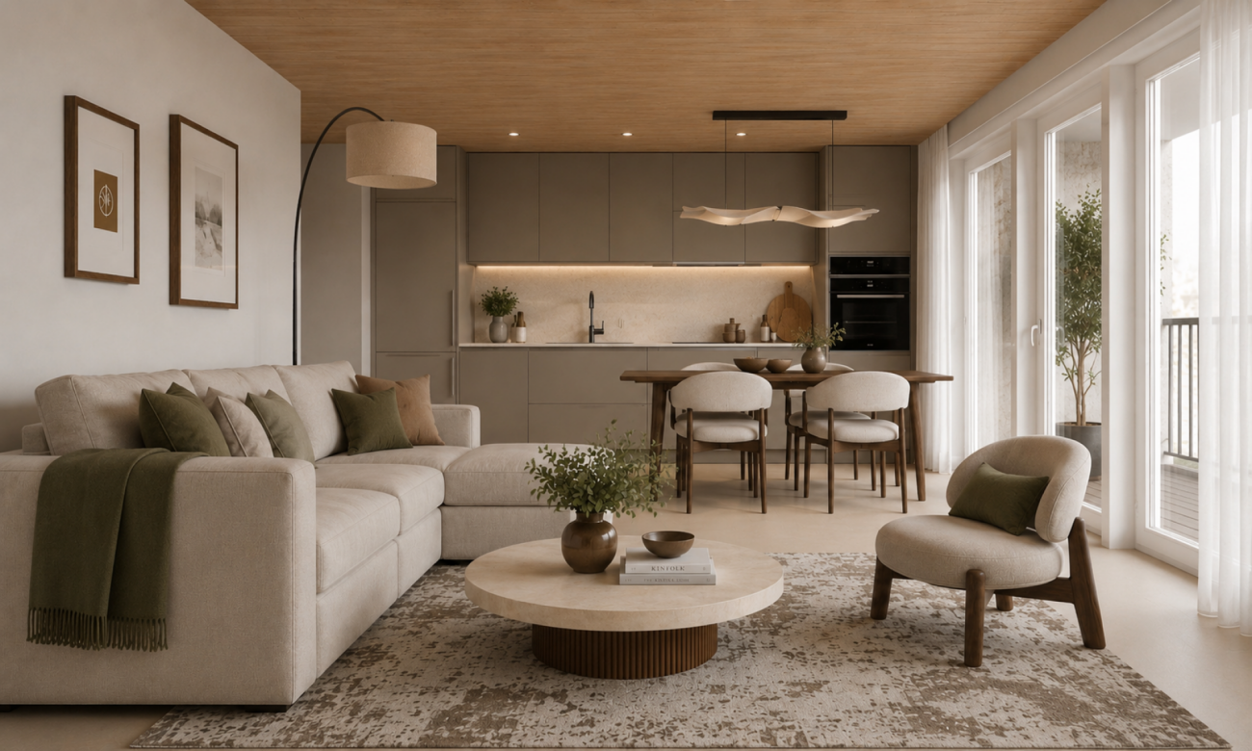
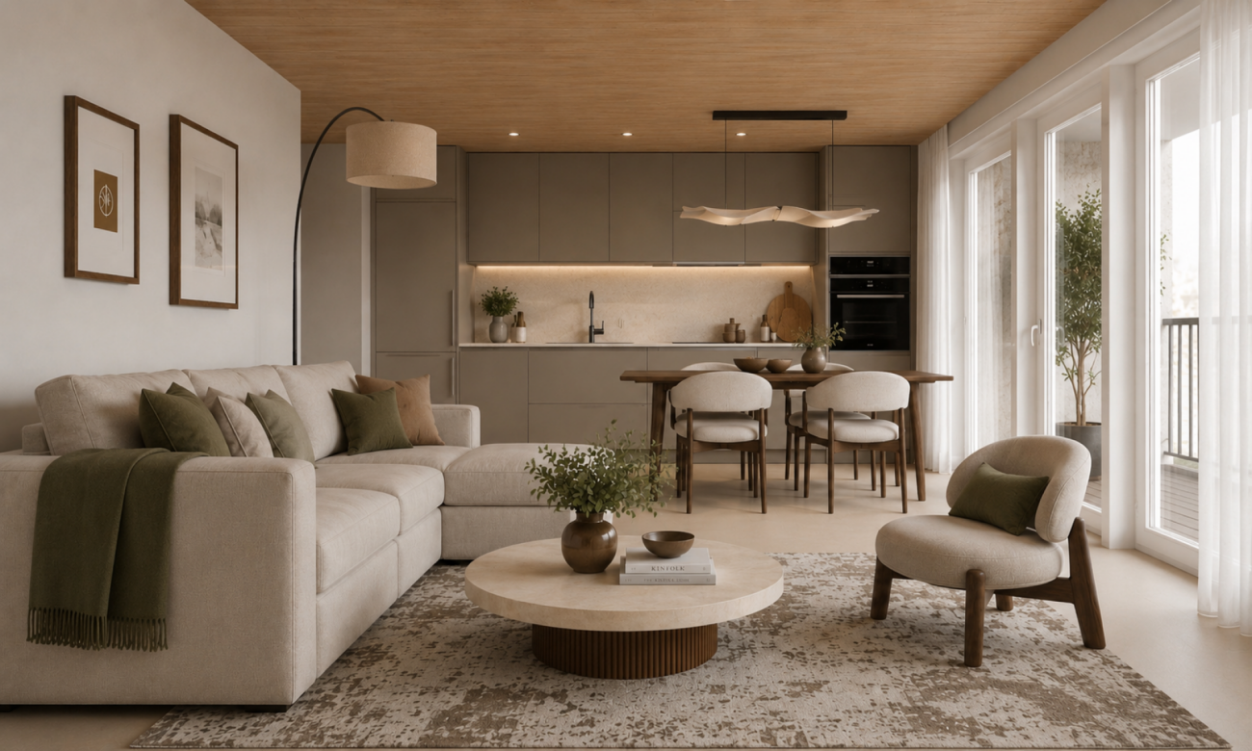
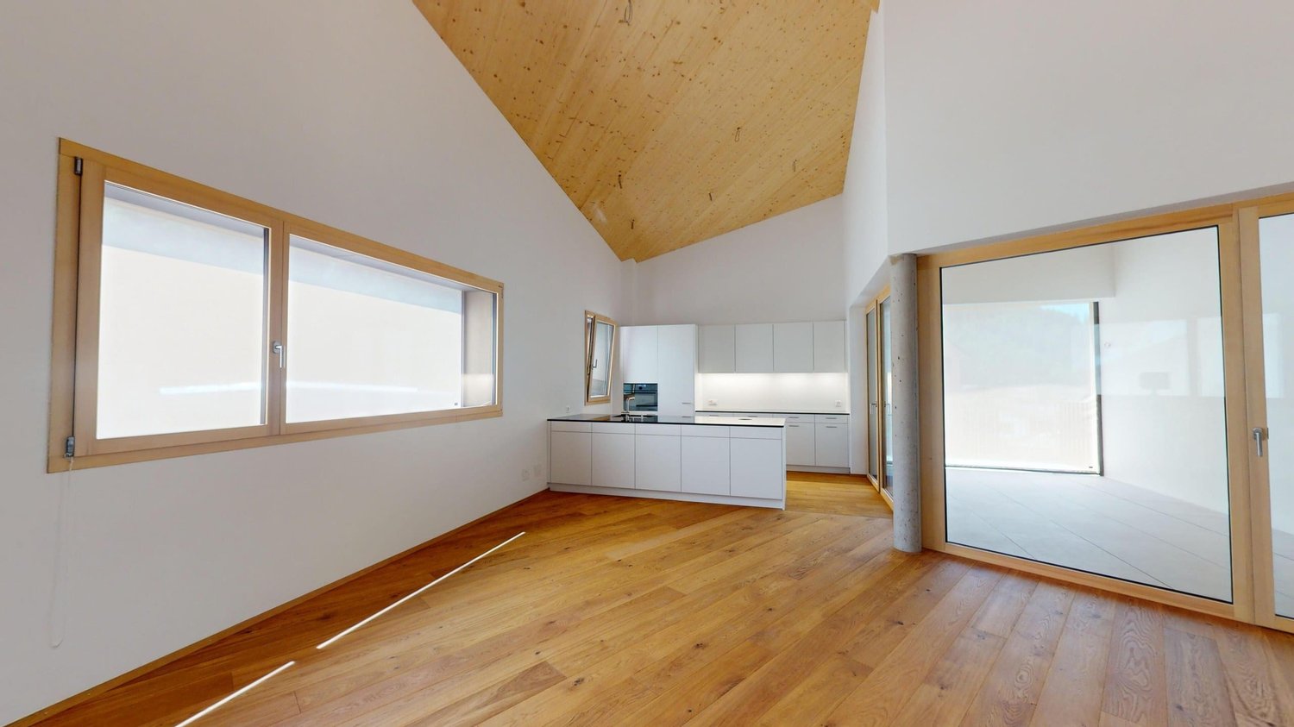
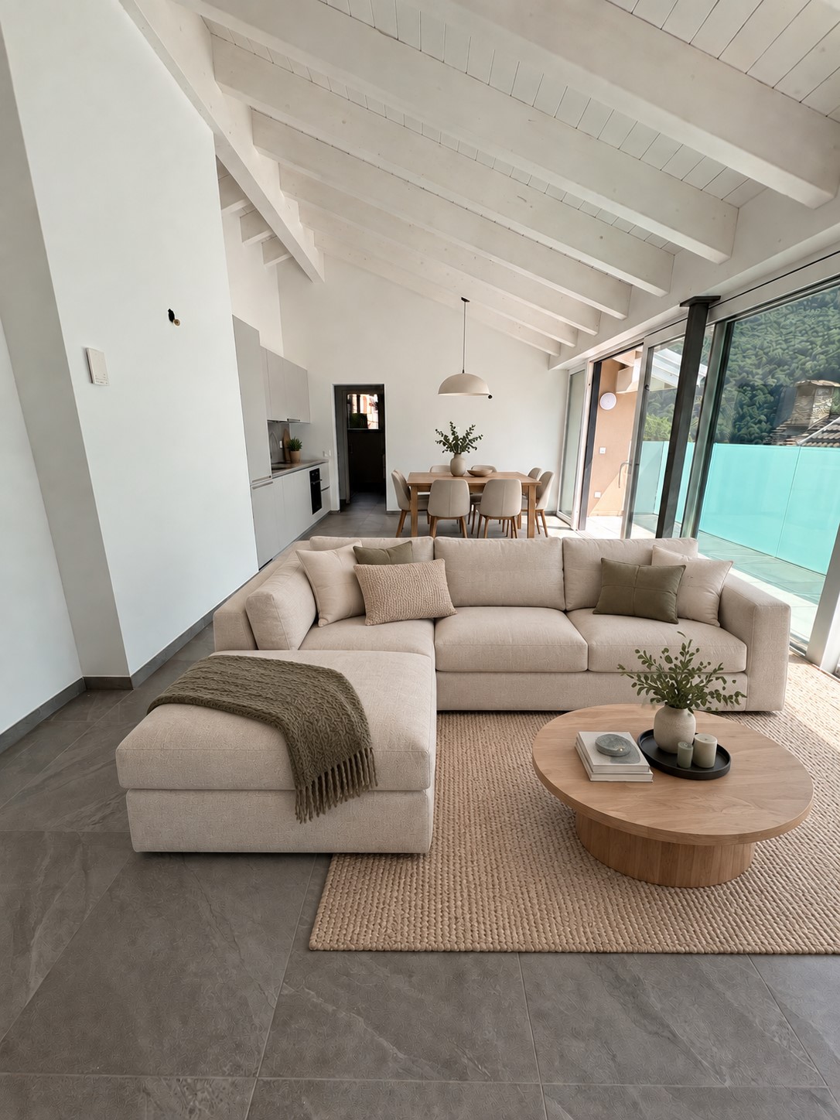
4.5 rooms, 115m², CHF 2,610.–
Premium
Via da Rachögna 11, 7550 Schuls

FIRST OCCUPANCY: SUSTAINABLE 4.5-ROOM APARTMENTS AS PRIMARY RESIDENCE

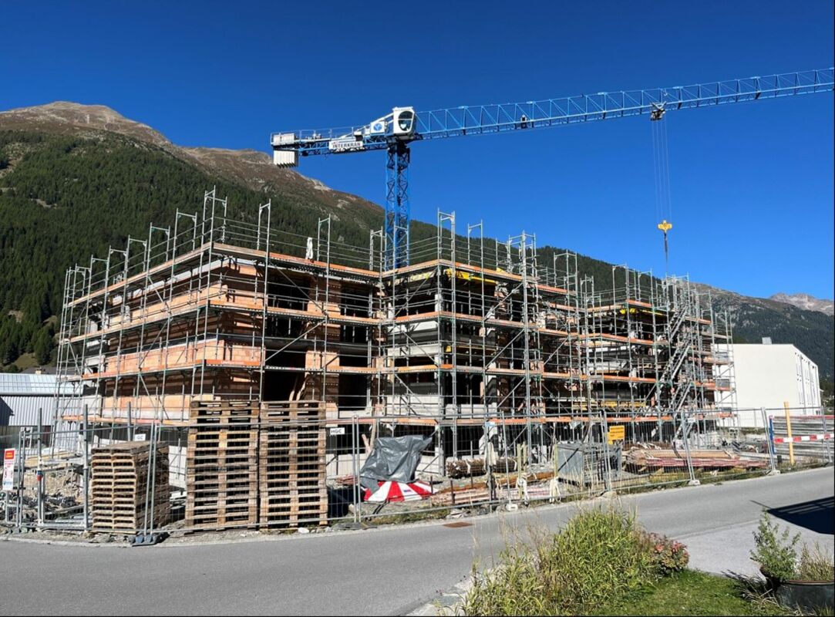
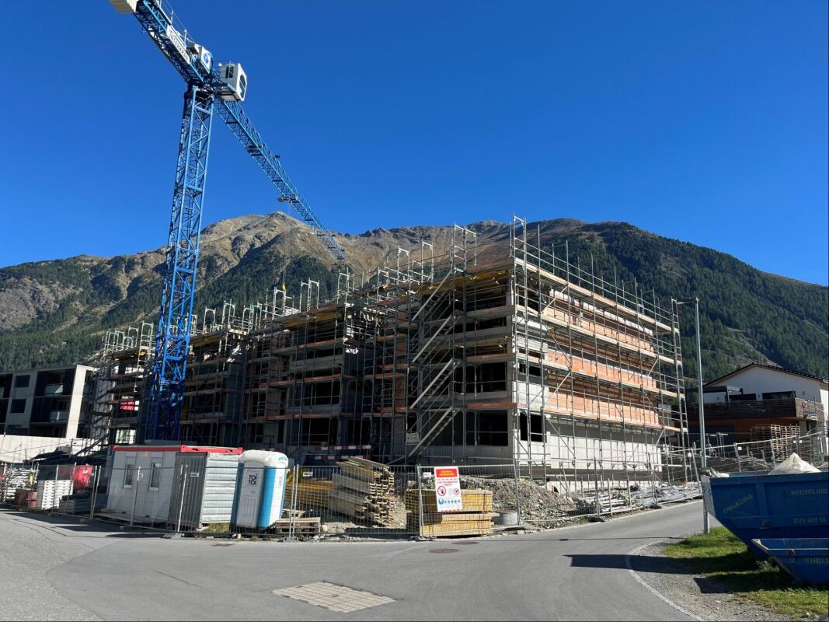
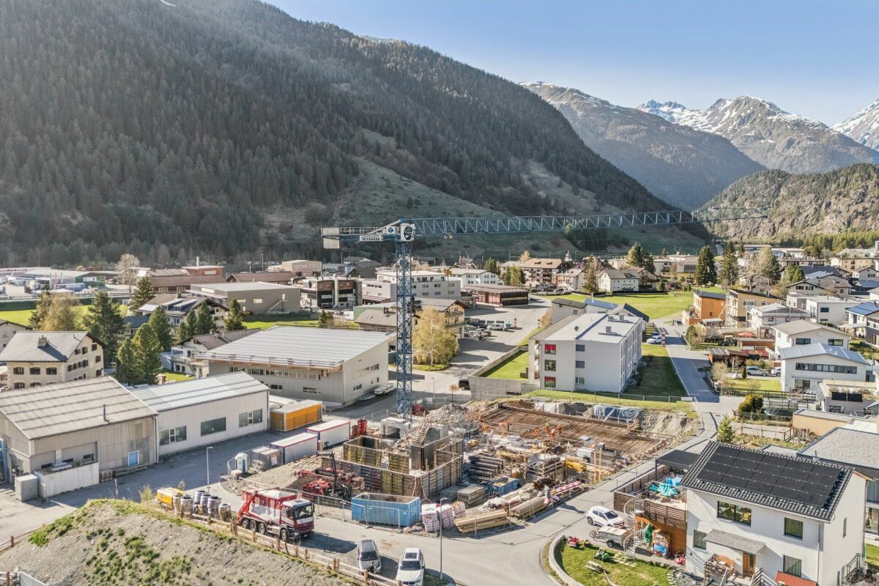
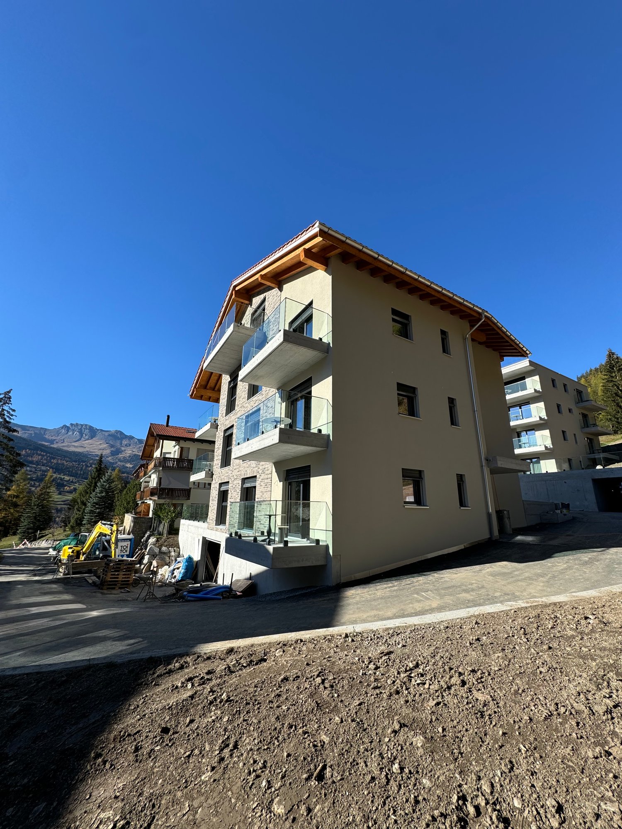
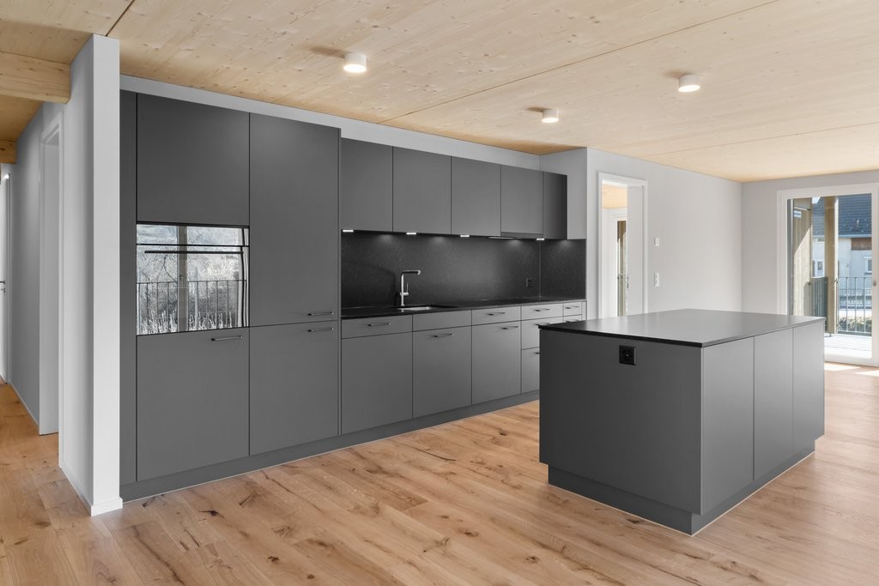
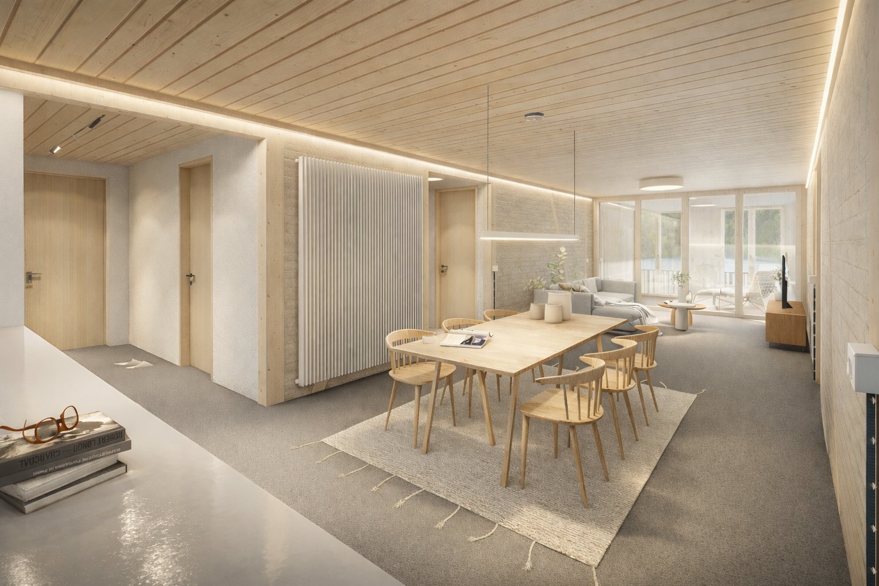
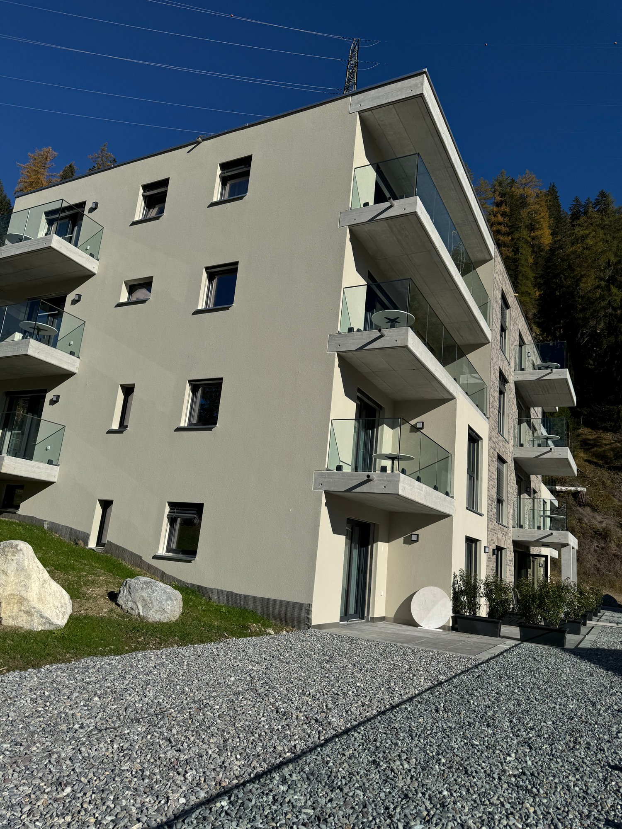
At Via da Rachögna 11 in Scuol, the "home strom" construction project is currently underway, a multi-family house made of natural and regional materials such as straw, wood, clay, and lime, which stands out for its healthy indoor climate and particularly high living quality. The Scuol-Tarasp train station and the valley station of the mountain railway are located in the immediate vicinity - a location that convinces.The property includes 9 rental apartments, six of which are 4.5-room apartments, which are expected to be ready for occupancy on November 1, 2026.The 4.5-room apartments impress with a spacious floor plan and the following amenities: • modern, fully equipped kitchen with plenty of storage space, high-quality V-ZUG appliances such as oven, steamer, refrigerator, and induction stove • open living and dining area • wet cells with DU/WC and bath/WC and bright, modern ceramic tiles • sunny and spacious balcony with additional noise protection • private laundry tower in the bathroom (V-ZUG) • large cellar compartment in the basement with power connection • elevator • E-mobility charging stations The ancillary costs are CHF 250.- per month and are additional.Covered parking spaces as well as uncovered storage spaces are available and can be rented for CHF 120.- or CHF 60.- per month.Have we sparked your interest? Feel free to contact us - we look forward to your inquiry.

Travel time
-
1 / 16
  • Balcony / Terrace
  • View
  • Parking space
  • +4
5.5 rooms, 159m², CHF 4,500.–
Manescha 9d, 7240 Küblis

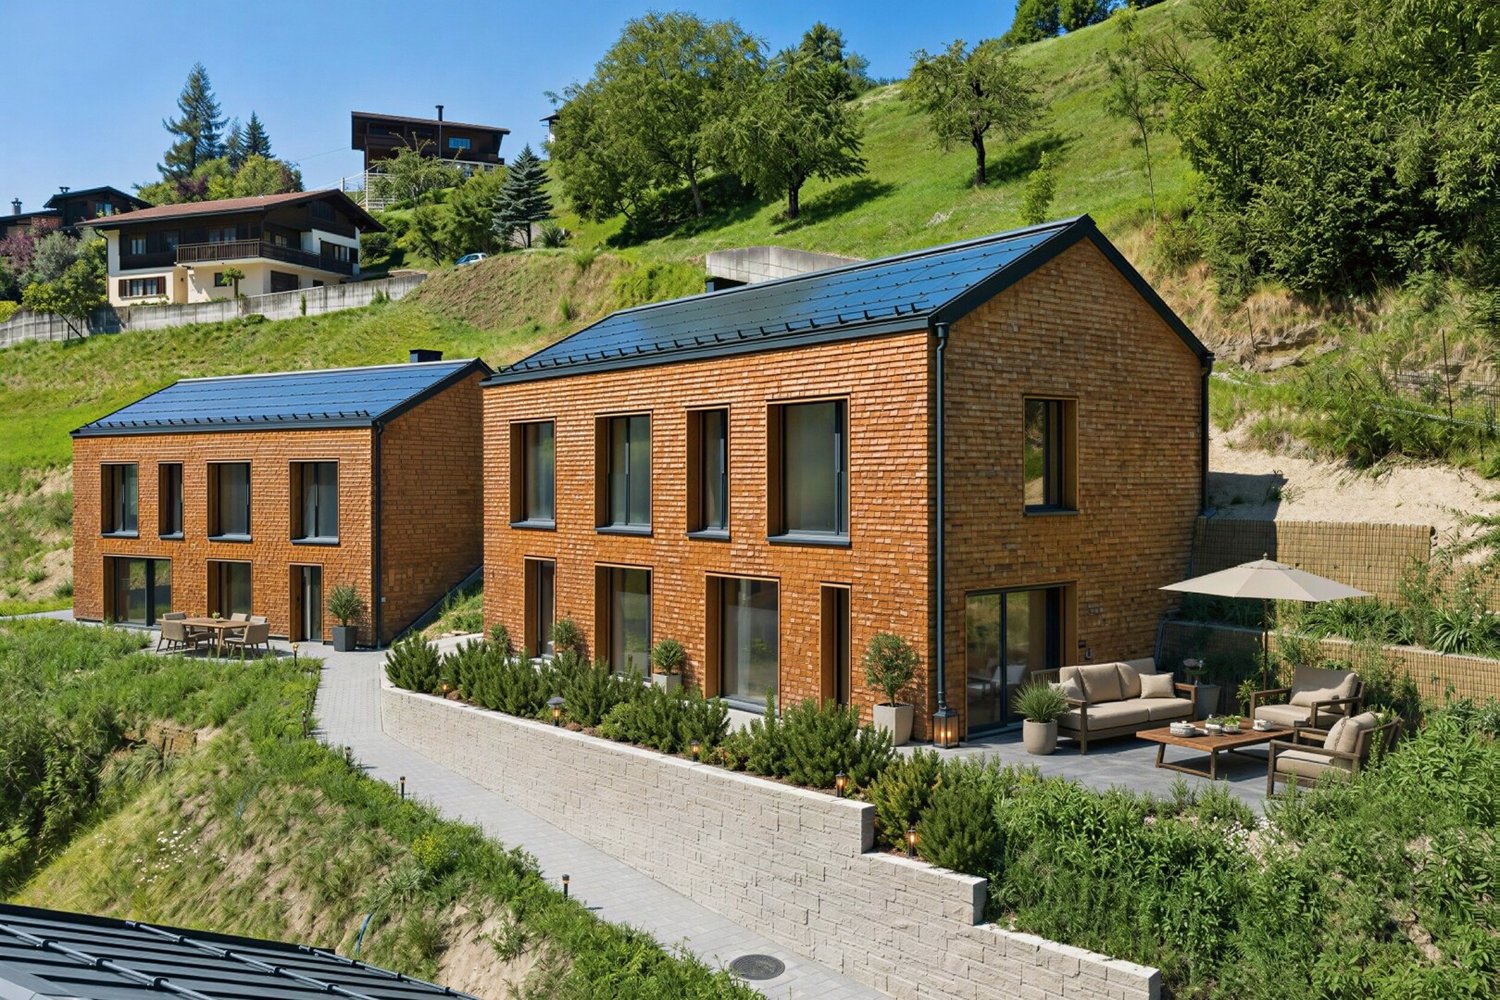
Rent-to-own: Exclusive 5.5-room house with a far-reaching view

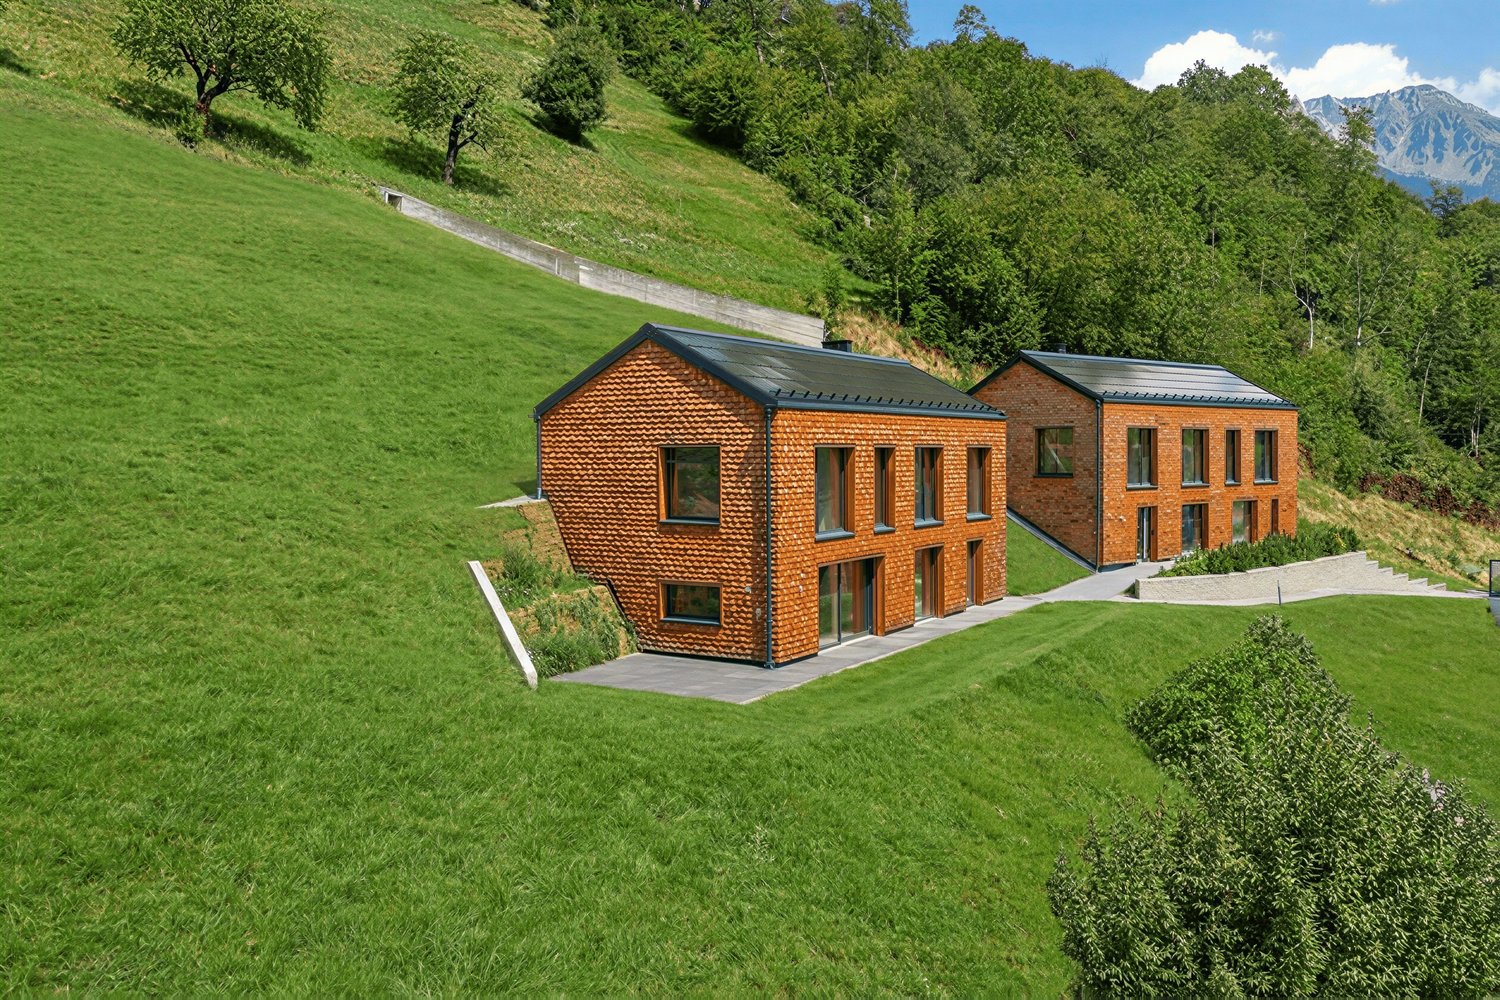
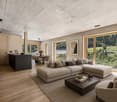
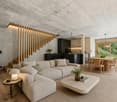
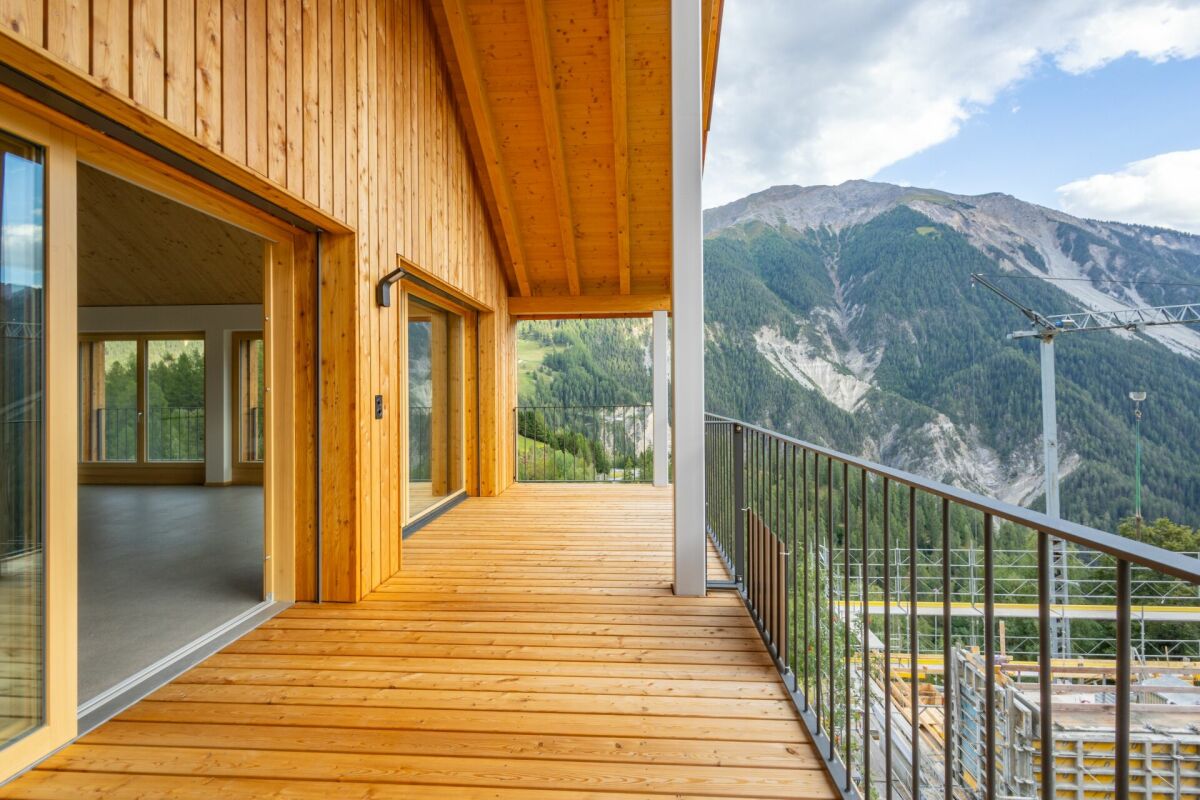
In a quiet and sunny hillside location in Küblis, this high-quality 5.5-room single-family house with approximately 159 m² of living space awaits you. Generous window areas offer an impressive view over Küblis and the surrounding mountain landscape, providing plenty of daylight throughout the house.The house spans two floors. From the entrance area, you can access the separate housekeeping room with its own washing tower and the first bathroom with a bathtub. Next, the approximately 48 m² large living, dining, and kitchen area opens up, forming the heart of the house.The modern kitchen with a cooking island blends harmoniously into the open living space, offering ample workspaces and storage. An adjacent recess complements the space and can be ideally used as a pantry. From the living area, you can directly access the approximately 30 m² large terrace, where you can enjoy the sunny location and the view of the Prättigau mountains to the fullest.Up the open wooden staircase, you reach the upper floor, where four individually usable rooms and a second bathroom with a shower are located. Three of the rooms each have their own gallery, expanding the space and giving the house its unmistakable character.In the interior, exposed concrete, natural wood elements, and a clear design language come together. The façade made of naturally treated larch shingles underlines the high-quality architecture and blends harmoniously into the alpine surroundings.The house was built according to Minergie principles but is not certified. A air heat pump supplies the underfloor heating with warmth. The energy concept is complemented by a photovoltaic system and a controlled living space ventilation, which ensures a continuous air exchange and a pleasant room climate. Wood-aluminum windows with triple glazing and electrically operated shutters complete the modern equipment standard.The house can be reached from the parking level via a passenger elevator and a short subsequent walk.Küblis offers shopping facilities, schools, a train station, and good traffic connections in the direction of Klosters, Davos, and Landquart. The surrounding Prättigau mountain world offers numerous opportunities for hiking, biking, and other leisure activities.The house is offered in a rent-to-own model, providing the possibility to rent it initially and purchase it later under previously agreed-upon conditions. The purchase price, term, and further modalities are regulated in a separate agreement.Rental conditionsNet rent: CHF 4,000.– per monthAdditional costs: CHF 500.– depositTotal rent without parking: CHF 4,500.– per monthParking available for rentTwo high garage parking spaces and two outdoor parking spaces: together CHF 400.– per monthThe house may only be used as a primary residence. The move-in date is possible by agreement.This home is ideal for families, couples, or individuals with additional space requirements who appreciate spacious living, modern architecture, and an impressive view, while also securing the possibility of a later own home.

  • Balcony / Terrace
  • View
  • Parking space
  • +4
Travel time
-
1 / 14
  • Balcony / Terrace
  • View
  • Parking space
  • +2
5.5 rooms, 153m², CHF 4,300.–
Manescha 9c, 7240 Küblis

Rent-to-buy: Exclusive 5.5-room house with a far-reaching view

In a quiet and sunny hillside location in Küblis, this high-quality 5.5-room single-family house with approximately 153 m² of living space awaits you. Spacious window areas, modern architecture, and the view of Küblis and the surrounding mountain landscape create a bright and pleasant living atmosphere.The house extends over two floors. From the entrance area, you can access the separate housekeeping room with its own washing tower and the first bathroom with a bathtub. The approximately 49 m² large living, dining, and kitchen area, which forms the center of the house, opens up afterwards.The modern kitchen with a cooking island impresses with generous workspaces and plenty of storage space. The directly adjacent Reduit offers additional space and can be used ideally as a pantry. From the living area, you can access the approximately 17 m² large seating area, where the sunny location and the view can be particularly enjoyed.Via the open wooden staircase, you reach the upper floor. Here are four individually usable rooms and a second bathroom with a shower. Three of the rooms each have their own gallery. These additional areas give the rooms a special character and open up further possibilities for use.Throughout the house, exposed concrete and natural wood elements meet a clear and modern formal language. The facade made of naturally untreated larch shingles blends harmoniously into the alpine environment.The house was built according to Minergie principles but is not certified. A air heat pump supplies the underfloor heating with heat. The energy concept is supplemented by a photovoltaic system and a controlled living space ventilation system, which ensures a continuous air exchange and a pleasant room climate. Wood-aluminum windows with triple glazing and electrically operated roller shutters complete the modern equipment standard.The house can be reached from the parking level via a passenger elevator and a subsequent short walk.Küblis offers shopping opportunities, schools, a train station, and good traffic connections in the direction of Klosters, Davos, and Landquart. The surrounding Prättigau mountain world offers numerous opportunities for hiking, biking, and other leisure activities.The house is offered in the rent-to-buy model. This provides the opportunity to rent the house initially and then purchase it later under the previously agreed conditions. The purchase price, term, and other modalities are regulated in a separate agreement.Rental conditionsNet rent: CHF 3,800.– per monthAdditional costs: CHF 500.– depositTotal rent without parking: CHF 4,300.– per monthParking can be rented separatelyA high garage parking space including an outdoor parking space: CHF 200.– per monthParking is not included in the total rent listed.The house may only be used as a primary residence. The move-in date is possible by arrangement.This home is ideal for families, couples, or individuals with additional space requirements who appreciate modern architecture, high-quality materials, and natural living and at the same time want to secure the possibility of a later own home.

  • Balcony / Terrace
  • View
  • Parking space
  • +2
Travel time
-
1 / 12
  • Balcony / Terrace
  • Parking space
  • Elevator
  • +2
2.5 rooms, 72m², CHF 2,270.–
Manescha 3a, 7240 Küblis

Rent-to-own: 2.5-room new apartment with a great view in Küblis

Rent first, buy laterIn a quiet and sunny hillside location in Küblis, this high-quality 2.5-room apartment with approximately 72 m² of living space awaits you. The modern architecture, generous window surfaces, and the impressive view over Küblis and the surrounding mountain landscape create a special living feeling.In the interior, exposed concrete, natural wood elements, and a clear design language come together. The bright living and dining area, together with the open kitchen, forms the heart of the apartment. The dark kitchen fronts, generous workspaces, and modern design blend harmoniously into the room.The bedroom also benefits from large windows and a beautiful view. The contemporary bathroom convinces with a generous, floor-level rain shower and a comfortable shower-toilet. A private washing machine directly in the apartment provides additional comfort. In the entrance area, a practical wardrobe with storage space is available. The room offer is complemented by a private outdoor area of approximately 7 m².The controlled apartment ventilation ensures a continuous air exchange and supports a pleasant room climate. The energy-efficient construction according to Minergie principles is supplemented by an air heat pump, underfloor heating, and a photovoltaic system. A passenger elevator enables convenient access to the residential floors.The apartment is offered in the rent-to-own model. This provides the opportunity to rent the apartment initially and later purchase it under the previously agreed conditions. The purchase price, term, and further modalities are regulated in a separate agreement.Rental conditionsNet rent: CHF 1,990.– per monthAdditional costs: CHF 280.– depositTotal rent without parking: CHF 2,270.– per monthParking available for rentOutdoor parking space: CHF 80.– per monthHigh garage parking space including outdoor parking space: CHF 200.– per monthThe apartment may only be used as a primary residence.This apartment is ideal for singles or couples who appreciate modern living, high-quality materials, and a natural location, and at the same time want to secure the possibility of a later own home.

  • Balcony / Terrace
  • Parking space
  • Elevator
  • +2
Travel time
-
New building
1 / 10
  • Elevator
  • Garage
  • Mountain view
  • +4
4.5 rooms, 102m², CHF 2,590.–
Ruzön 267, 7530 Zernez

Spacious living for the whole family in Zernez

Living in Zernez - modern, close to nature, and comfortable From August 1, 2027, 18 high-quality rental apartments will be available for the first time in Zernez. The modern multi-family house impresses with its solid construction, a quiet and sunny location, and well-thought-out floor plans for different living needs.A range of attractive 1.5- to 4.5-room apartments with high-quality interior design are available. All apartments have a covered seating area or a balcony, providing additional outdoor living space. An elevator provides comfortable access to all floors, while the private laundry room in each apartment ensures additional comfort and independence.Zernez is considered the gateway to the Swiss National Park and combines close-to-nature living with excellent infrastructure. The attractive Engadine community offers shopping opportunities, schools, gastronomy, and good public transportation connections. Whether hiking, biking, cross-country skiing, or skiing - the diverse recreational opportunities begin practically at the doorstep and make Zernez a particularly livable place for young and old.Look forward to modern living in one of the most beautiful regions of Graubünden. Enjoy the following comfort of the 4.5-room ground-floor apartment: -Ground-floor apartment with 102.4 m2-Practical and compact floor plan-High-quality and modern kitchen-Two elegant bathrooms -Private laundry room-Covered seating areaProperties of the property:-All apartments with seating area or terrace-Quiet location with beautiful views-Solid construction-Air/water heat pump-PV system-Elevator-Large stroller/ski roomRental conditions:-First rental from 01.08.2027-Minimum rental period 1 year-Rental deposit: Escrow account or Swisscaution-Rent for parking space CHF 125.00-Rent for motorcycle parking space CHF 30.00-Only primary residence allowedHas your interest been piqued? We look forward to your contact inquiry and are happy to provide information.

  • Elevator
  • Garage
  • Mountain view
  • +4
Travel time
-
New building
1 / 10
  • Elevator
  • Garage
  • Mountain view
  • +4
4.5 rooms, 102m², CHF 2,590.–
Ruzön 267, 7530 Zernez

Family-friendly 4.5-room new apartment in a sunny location in Zernez

Living in Zernez - modern, close to nature, and comfortable From August 1, 2027, 18 high-quality rental apartments will be built in Zernez for the first time. The modern multi-family house impresses with its solid construction, a quiet and sunny living location, and well-thought-out floor plans for different living needs.A range of attractive 1.5- to 4.5-room apartments with high-quality interior design are available. All apartments have a covered seating area or a balcony, providing additional outdoor living space. An elevator comfortably accesses all floors, while the private laundry room in each apartment provides additional comfort and independence.Zernez is considered the gateway to the Swiss National Park and combines natural living with an excellent infrastructure. The attractive Engadine community offers shopping opportunities, schools, gastronomy, and a good connection to public transport. Whether hiking, biking, cross-country skiing, or skiing - the diverse leisure activities start practically in front of the door and make Zernez a particularly livable place for young and old.Look forward to modern living in one of the most beautiful regions of Graubünden. Enjoy the following comfort of the 4.5-room ground-floor apartment: -Ground-floor apartment with 102.4 m2-Practical and compact floor plan-High-quality and modern kitchen-Two elegant bathrooms -Private laundry room-Covered seating areaProperties of the property:-All apartments with seating area or terrace-Quiet location with beautiful views-Solid construction-Air/water heat pump-PV system-Elevator-Large stroller/ski roomRental conditions:-First rental from 01.08.2027-Minimum rental period 1 year-Rental deposit: Escrow account or Swisscaution-Rent for parking space CHF 125.00-Rent for motorcycle parking space CHF 30.00-Only primary residence allowedHas your interest been piqued? We look forward to your contact inquiry and are available for information.

  • Elevator
  • Garage
  • Mountain view
  • +4
Travel time
-
New building
1 / 10
  • Elevator
  • Garage
  • Mountain view
  • +4
3.5 rooms, 68m², CHF 2,030.–
Ruzön 267, 7530 Zernez

Living where the Engadin is most beautiful - 3.5-room apartment in Zernez

Living in Zernez - modern, close to nature, and comfortable As of August 1, 2027, 18 high-quality rental apartments will be built in Zernez for the first time. The modern multi-family house impresses with its solid construction, a quiet and sunny living location, and well-thought-out floor plans for different living needs.A range of attractive 1.5- to 4.5-room apartments with high-quality interior fittings are available. All apartments have a covered seating area or a balcony, providing additional outdoor living space. An elevator accesses all floors comfortably, while the private laundry room in each apartment provides additional comfort and independence.Zernez is considered the gateway to the Swiss National Park and combines close-to-nature living with excellent infrastructure. The attractive Engadine community offers shopping facilities, schools, gastronomy, and good public transportation connections. Whether hiking, biking, cross-country skiing, or skiing - the diverse leisure activities begin practically in front of the doorstep and make Zernez a particularly livable place for young and old.Look forward to modern living in one of the most beautiful regions of Graubünden. Enjoy the following comfort of the 3.5-room ground-floor apartment: -Ground-floor apartment with 68.56 m2-Practical and compact floor plan-High-quality and modern kitchen-Two elegant bathrooms -Private laundry room-Covered seating areaProperties of the property:-All apartments with seating area or terrace-Quiet location with beautiful views-Solid construction-Air/water heat pump-PV system-Elevator-Large stroller/ski roomRental conditions:-First rental as of 01.08.2027-Minimum rental period 1 year-Rental deposit: Escrow account or Swisscaution-Rent parking space CHF 125.00-Rent motorcycle parking space CHF 30.00-Only primary residence allowedHas your interest been piqued? We look forward to your contact inquiry and are happy to provide information.

  • Elevator
  • Garage
  • Mountain view
  • +4
Travel time
-
1 / 10
3.5 rooms, 82m², CHF 3,000.–
Voa Principala 33, 7078 Lenzerheide/Lai

Living with a wide view - 3.5 room new apartment, 1st floor left

3.5 room new apartment with west and east balcony in the heart of Lenzerheide In the heart of Lenzerheide, live and have the Grisons mountain world in front of your eyes: with the tgiasa granda, a high-quality new building is being created that combines modern alpine architecture, natural materials, and modern living comfort. The sustainable timber construction with Swiss white fir gives the building its unmistakable, natural character.The 3.5 room apartments convince with well-thought-out floor plans, generous window areas, and an open living/dining area with integrated kitchen. Two balconies extend the living space outward: the sunny west balcony opens up the view towards Piz Scalottas and the western mountain range, while the east balcony offers a view towards Lenzerhorn.Visible solid wood ceilings, bright walls, and a high-quality linoleum floor create a warm and modern living atmosphere, combining alpine living with modern comfort.Highlights • 82 m² gross floor area • West balcony approx. 14 m² • East balcony approx. 6 m² • open living/dining area • modern fitted kitchen • induction cooktop, oven, dishwasher, and fridge/freezer combination • bathroom with floor-level shower • separate guest toilet • connection for own washing machine • integrated wardrobe • underfloor heating • electric roller shutters • fiber optic connection • own cellar compartment with approx. 10-12 m² and power connection • communal ski/bike room and laundry room • passenger elevator from 2nd basement to roof floor Central and yet in the middle of the mountain worldShopping facilities, restaurants, and the main bus stop Lenzerheide/Lai Post are within a two-minute walk. The sports center, Heidsee, and the diverse winter and summer offerings of the holiday region are also within a short distance.Good to know • The apartment can be rented as a primary residence or as a holiday apartment. • An outdoor parking space is available for this apartment for CHF 150.--/month. • Expected move-in date: autumn 2027 • Minimum rental period: 1 year • Non-smoking apartment • The apartment is not furnished • Pets: subject to prior approval by the landlord

Travel time
-
1 / 10
3.5 rooms, 82m², CHF 3,200.–
Voa Principala 33, 7078 Lenzerheide/Lai

Living with a wide view - 3.5 room new apartment, 2nd floor left

3.5 room new apartment with west and east balcony in the heart of Lenzerheide In the heart of Lenzerheide, live and have the Grisons mountain world in front of your eyes: with the tgiasa granda, a high-quality new building is being created that combines modern alpine architecture, natural materials, and modern living comfort. The sustainable timber construction with Swiss white fir gives the building its unmistakable, natural character.The 3.5 room apartments convince with well-thought-out floor plans, generous window areas, and an open living/dining area with integrated kitchen. Two balconies extend the living space outdoors: the sunny west balcony opens up the view towards Piz Scalottas and the western mountain range, while the east balcony offers a view towards Lenzerhorn.Visible solid wood ceilings, bright walls, and a high-quality linoleum floor create a warm and modern living atmosphere, combining alpine living with modern comfort.Highlights • 82 m² gross floor area • West balcony approx. 14 m² • East balcony approx. 6 m² • open living/dining area • modern fitted kitchen • induction cooktop, oven, dishwasher, and fridge/freezer combination • bathroom with floor-level shower • separate guest toilet • connection for own washing machine • integrated wardrobe • floor heating • electric roller shutters • fiber optic connection • own cellar compartment with approx. 10-12 m² and power connection • communal ski/bike room and laundry room • passenger elevator from 2nd basement to rooftop Central and yet in the middle of the mountain worldShopping facilities, restaurants, and the main bus stop Lenzerheide/Lai Post are within a two-minute walk. The sports center, Heidsee, and the diverse winter and summer offerings of the holiday region are also within a short distance.Good to know • The apartment can be rented as a primary residence or as a holiday apartment. • An outdoor parking space is available for this apartment for CHF 150.--/month. • Expected move-in date: autumn 2027 • Minimum rental period: 1 year • Non-smoking apartment • The apartment is not furnished • Pets: subject to prior approval by the landlord

Travel time
-
1 / 16
4.5 rooms, 105m², CHF 1,900.–
Pisola 1, 6557 Cama

Modern attic apartment with 4.5 rooms in Cama – available immediately

FOR RENT/ FIRST RENTALNet rent CHF 1’750.-/monthAdditional costs CHF 150.-/month1 outdoor parking space for CHF 80.-/month CONTEXTThe proposed rental unit is located in Cama, a village in the Mesolcina Valley,17 km from Bellinzona and 100 km from Chur.FEATURESThe new RESIDENZA ULIVO residential building is an elegant and modern building that houses only three apartments, two of which are already rented. The building spans 3 floors above ground and the offered apartment is located on the second and last floor. The structure does not have an elevator. The apartment consists of: • Entrance with small room and sanitary facilities on the left. • Living room with open kitchen, modern and equipped, large window overlooking the bright balcony. Access to the sleeping area: • 3 spacious bedrooms; • small space with washing machine-dryer column • sanitary facilities with shower and bidet Throughout the apartment, basic lighting with various wall-integrated spots is already present.Cellar available on the ground floor.On the ground floor, a large room with sauna, sanitary facilities, and hobby space is also available. The residence is completed by an outdoor area with a small garden.Available immediately.Heating is provided by an air-water heat pump with distribution via floor heating.Net rent CHF 1750.-Advance payment for additional costs: CHF 150.- + CHF 80.- outdoor parking.A deposit of CHF 5'250.- is required, also with a guarantee.Only solvent persons. OTHER DATA:Also available as a secondary residence.Municipal multiplier 73%.

Travel time
-
1 / 28
5.5 rooms, 147m², CHF 2,174.–
Cornaa, 6535 Roveredo

Rent with buyout option for style, architecture and harmony!

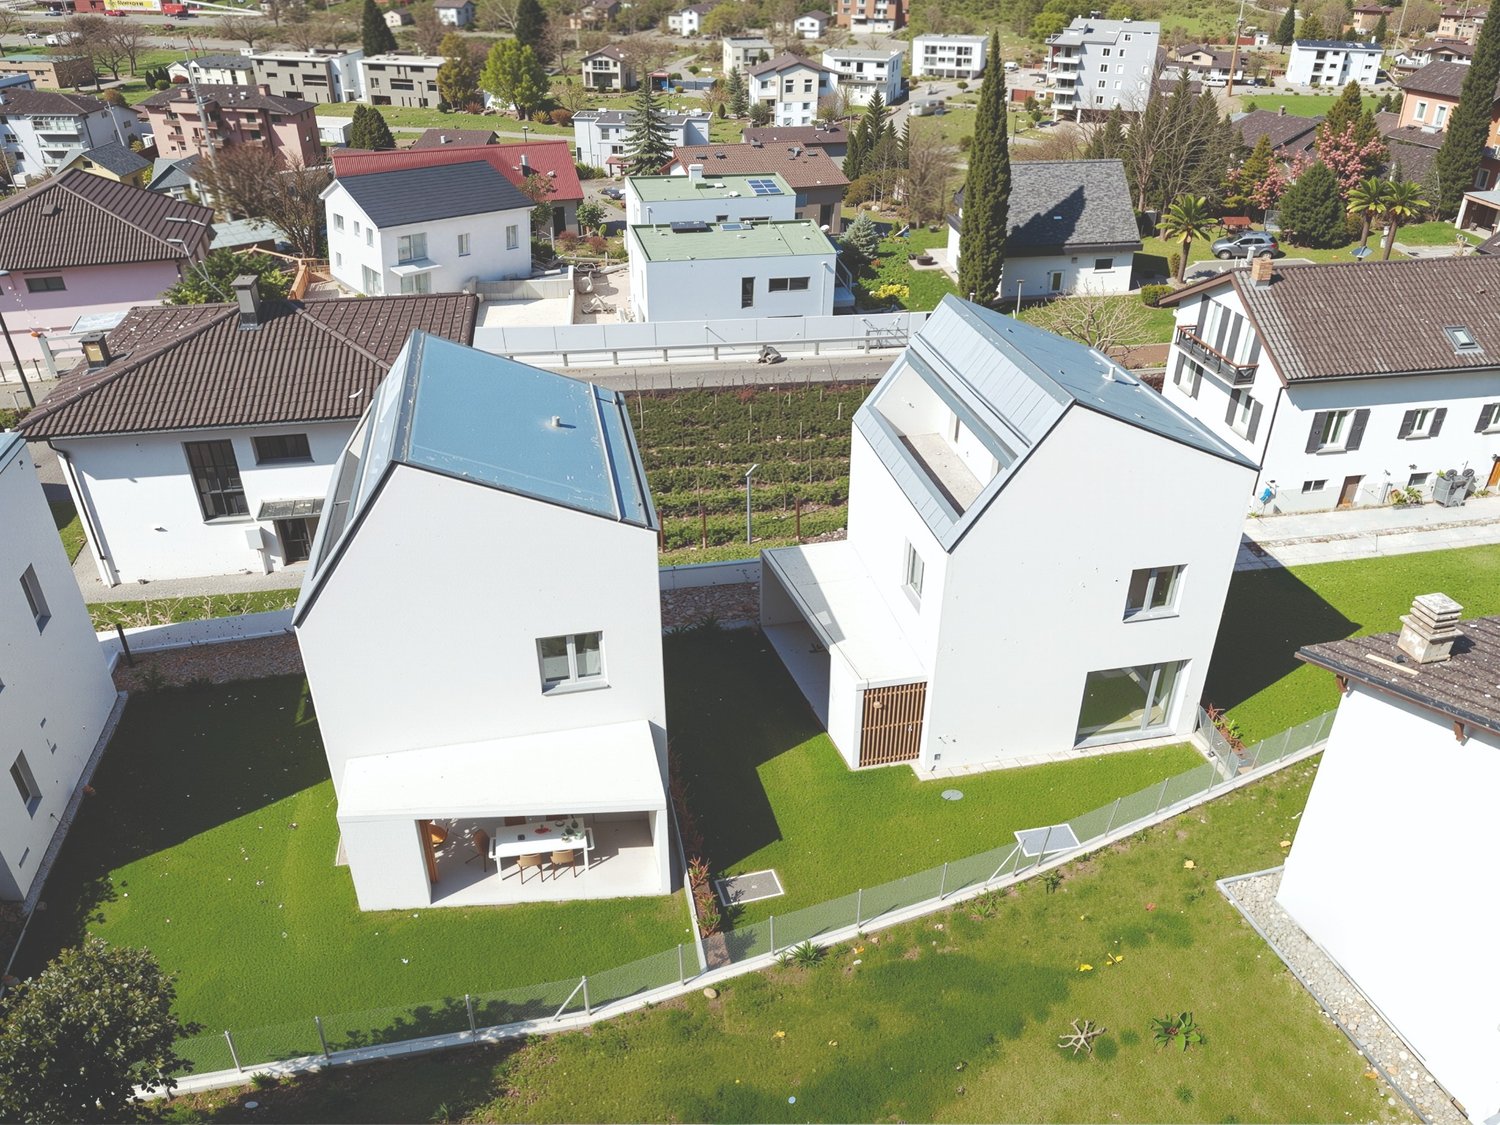
CONTEXTIn Roveredo (GR), in a sunny hillside location, we offer the sale of 8 exclusive villas: Residenza Amarillys , which, like the homonymous flower, is a symbol of beauty and elegance, just like this modern residential complex, immersed in greenery and pedestrian paths that guarantee tranquility, privacy, and quality of life. The underground garage, with direct access to each apartment, eliminates vehicular traffic on the surface, offering a perfect balance between modern comfort and slow mobility.Sustainability and ecology are the strengths of these constructions: heating and cooling are produced by renewable energies that exploit the natural heat of the earth, thanks to geothermal probes. FEATURESResidenza Amarillys consists of 4 elegant single-family homes and two semi-detached houses, harmoniously inserted into the landscape. The project consists of a total of 8 villas.Each house is divided into 4 levels, connected by an internal spiral staircase.Level -1: entrance to the garage via a ramp and two parking spaces for each apartment.Independent access for each property with basement, laundry room, and private technical room.Ground floor: the living area, widely illuminated by large windows facing the pergola and private garden, includes the open-plan kitchen with island and living area. The ground floor is completed by a guest bathroom with toilet and sink. The main entrance from the external path is also located here.1st floor: the two bedrooms offer light and space for every need. The oak floor with a matte finish gives warmth and coziness. A bright office or playroom for children is connected to a modern and spacious bathroom with shower. The project also allows for the closure of this space, creating an additional bedroom with bathroom.2nd floor: the master bedroom is directly connected to the covered terrace, providing a natural extension of the living space. The large and modern bathroom with shower completes the environment, offering daily comfort and practicality.WHY CHOOSE RESIDENZA AMARILLYSStrategic location: between nature, services, and connections.A few steps away, you will find the kindergarten and primary school. The center of Roveredo and the public transport stops are within a few minutes' walk.Modern, efficient, and bright living space.Good building and energy quality.Well-designed spaces for maximum comfort.Valuable finishes.Ideal for those who want to live in Mesolcina with style, serenity, and innovation. An exclusive villa, in a quiet and well-served area, to combine comfort and quality of life.The villas are in the final stage and can be delivered between March and June.IMPORTANT:The price of the villa is CHF 1'065'000.-The rent-to-buy formula means financing 15% with your own funds, and the remaining 5% rent for 5 years. After the 5 years, the property can be purchased by accessing the mortgage loan.Contact us today for more information!

Travel time
-
  • Modern white houses with solar panels on the roof, surrounded by a green lawn and a fence, aerial view
  • modern kitchen with dining area, large sliding glass doors, wooden floor, view of the garden
  • Dining room with a round table, chairs, and a white wall with a large painting. The room has wooden floors and a modern design.
  • Dining area with a table and chairs, glass doors, wooden floor, plants, garden view
  • A small daybed with pillows, a rug, a small table, and a window with white curtains
  • desk with books, plant, lamp, chair, white walls, wooden floor
  • wooden floor, white walls, desk, office chair, books, picture frame, window with white curtains
  • Bathroom with white walls, wooden floor, white vanity, mirror, toilet, shower, rug, and a window.
  • large bed, white pillows, beige blanket, balcony with chairs, table, scenic view
  • Bathroom with white walls, wooden floor, white toilet, glass shower, green rug, window
  • Balcony with pebble floor, two chairs, table with plants, mountain view
1 / 11
5 rooms, 197m², CHF 2,600.–
Cornaa 32, 6535 Roveredo

Roveredo, new independent single-family and two-family houses with 5 rooms and garden

Roveredo is the capital of the lower Mesolcina, located in the far south of the Canton of Grigioni. It is situated in a strategic position, just 20 minutes from Bellinzona, 40 from Lugano, and about two hours from Zurich.The municipality is distinguished by a moderate tax burden and the provision of public services at low costs, as well as a school system that follows the Grigioni model, with German as the first foreign language.Nestled in a residential area tailored to human scale, close to schools and all services, Residenza Amarillys is located in a hillside area, sunny and quiet, north of the center of Roveredo. Eight elegant, independent villas, designed to offer comfort and privacy. The area is characterized by pedestrian paths between the houses, ensuring maximum safety, especially for children.Residenza Amaryllis is innovative and sustainable: floor heating/integrated cooling, large windows with triple glazing provide excellent natural lighting, high thermal and acoustic insulation, low maintenance, and common costs. The single-family and two-family houses of Residenza Amaryllis are spread over multiple levels, offering well-organized and carefully designed spaces.On the ground floor, accessible from the pedestrian path, there is a practical guest bathroom and a large open living area with a modern kitchen and Electrolux appliances, characterized by an elegant central island with induction cooking and integrated extraction system; the island also serves as a convenient bar, ideal for breakfast and social moments.The living area, valued by a triple exposure to natural light, opens onto a covered veranda with motorized, micro-perforated curtains for maximum privacy and onto the private, fenced garden.On the first floor, there is a study/office, two bedrooms with mountain views, and a main bathroom with a large shower; the bedrooms are equipped with electric blackout curtains.The top floor features a spacious master bedroom with en-suite bathroom and access to a livable terrace, perfect for relaxing and enjoying the view. The connection between the various levels is guaranteed by a refined spiral staircase with a helical handrail, combining aesthetics, comfort, and functionality.The property is completed in the basement by a laundry room, a wine cellar with direct access from the garage, two private parking spaces in front of the entrance, and the possibility of keeping small pets.Deposit: bank guarantee or surety bond equal to three net rents. Land area: 191 m² Villa area: 151 m² Pergola: 14 m² | Loggia: 17 m² Laundry room: 5 m² | Wine cellar: 10 m² Garden: 124 m² | Total living area: 197 m² First rental, delivery from April 2026.
Travel time
-
1 / 9
3.5 rooms, CHF 2,850.–
Oberer Schluochtweg 32, 7494 Davos Wiesen

Great, bright 3.5-room apartment in the new Gürgetsch house

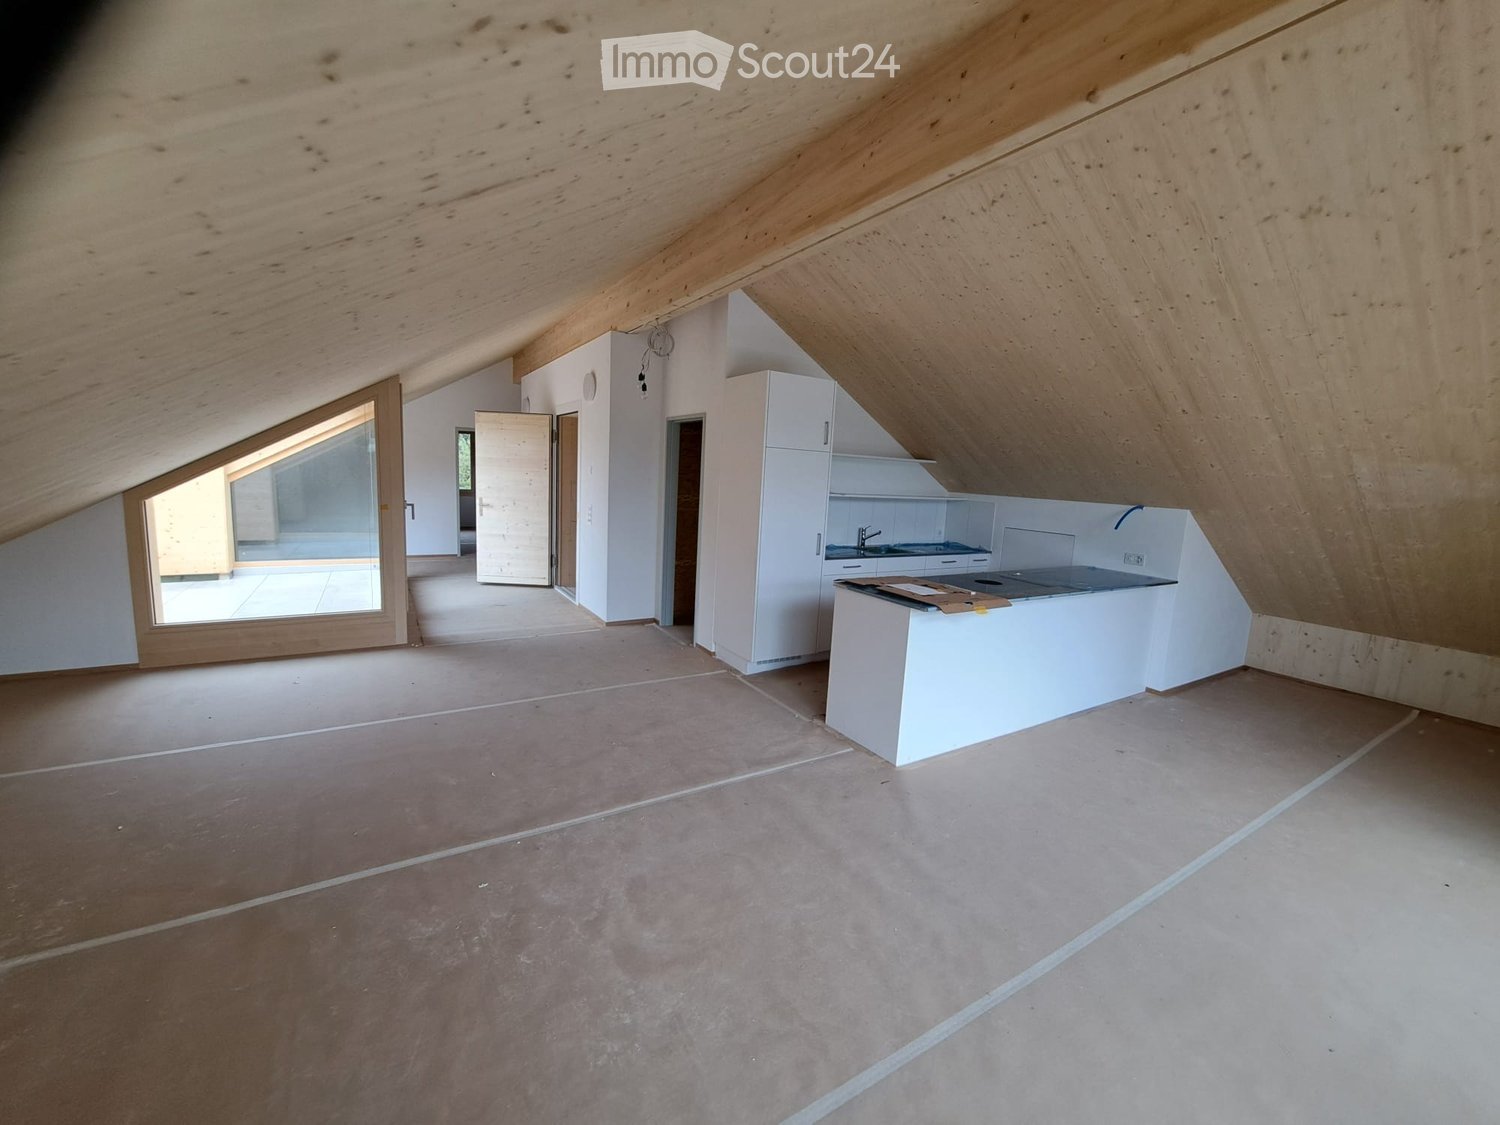
New and bright 3.5-room attic apartment Net rent: CHF 2'450.00Garage with storage room: CHF 150.00 Outdoor parking space: CHF 50.00Additional costs: CHF 200.00 depositGross rent: CHF 2'850.00The 3.5-room attic apartment offers a spacious and natural home on approximately 96.4 m2 of living space.The entrance hall provides sufficient storage space. In the living and dining area, you have an open view of the roof and thus an elevated room volume. Through the floor-to-ceiling windows, you can enjoy the unique mountain view to the fullest. The central corridor connects the living and dining area practically with the bedroom area. The bathroom is equipped with its own washing tower and shower/WC. From both bedrooms, you can enjoy the unobstructed view into the untouched nature. Above the wet cells and partially above the bedrooms, there is another highlight on approximately 20 m2: The Mungga-Schluff. This offers a comfortable added value and can be used optimally as additional storage or bedroom, as well as attic or play area. The apartment also includes a basement compartment in the underground of the house. A single garage box with its own storage room and an additional outdoor parking space are available for the apartment.This is a first-time rental and will only be rented to persons with their main residence in Davos. No use as a holiday home is possible, and no AirBnB/WEF rental is allowed.
Travel time
-

Suggested properties for you based on search results

Other interesting objects