12 results - Bifamiliar house rent: Canton Bern

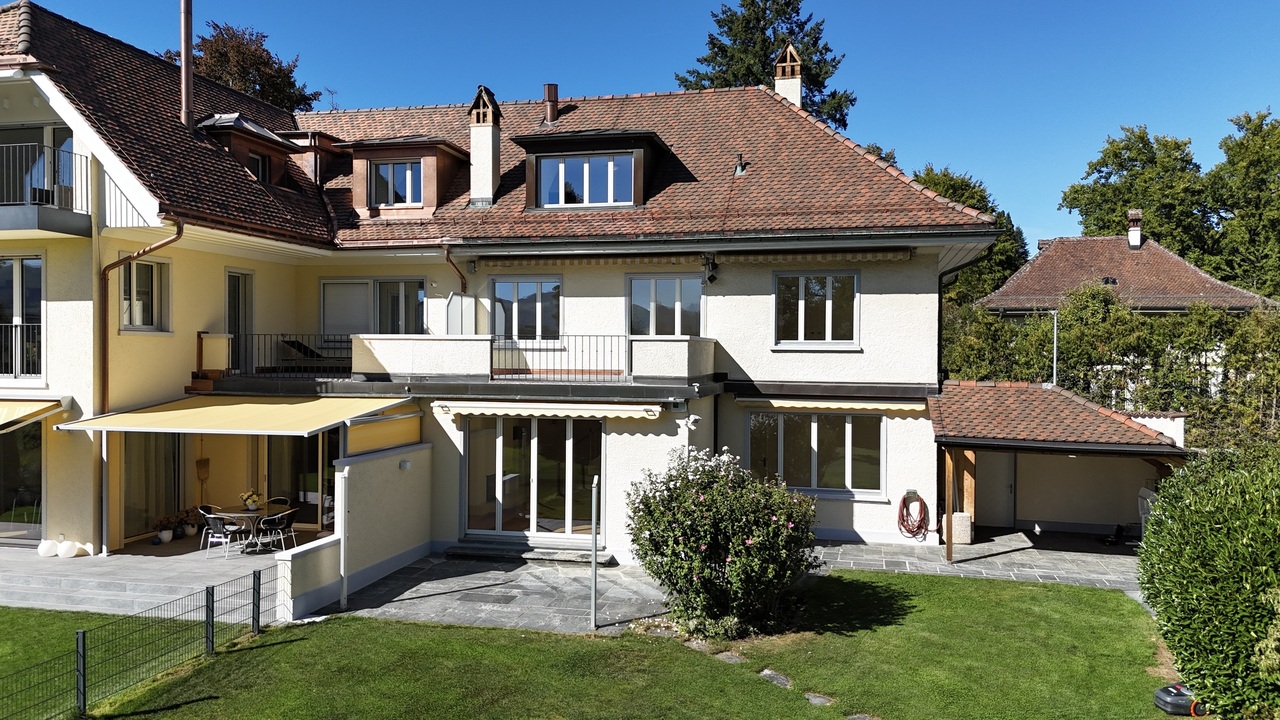
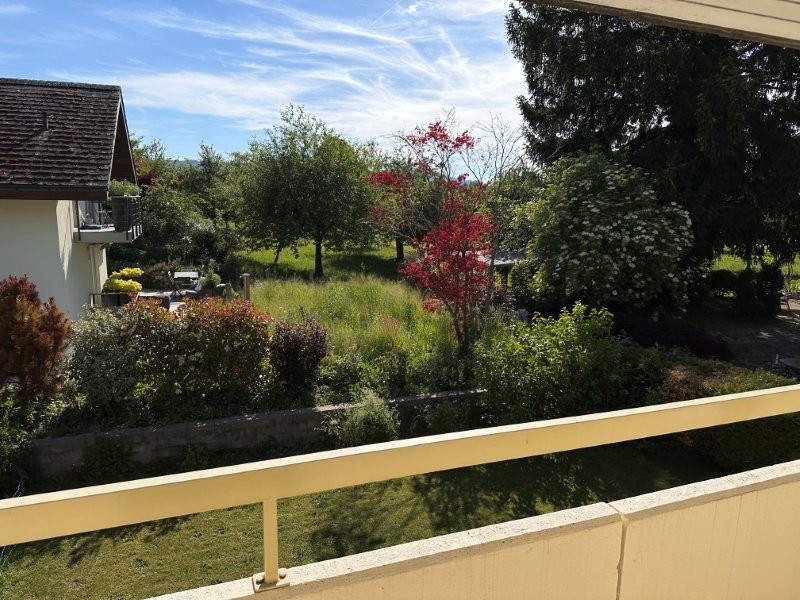
  • A modern house with a red tiled roof, a glass wall, a white bench in front, a large water body nearby, and a green field.
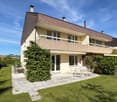
  • modern house, red roof, glass facade, wooden wall, concrete steps, spacious green lawn, rock formation in the background
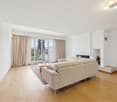
  • Open living space, large windows with lake view, fireplace, wooden floor, sliding glass doors.
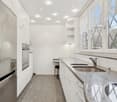
  • An open kitchen with modern wooden floors, black and white countertops, and built-in appliances.
  • Empty corridor with a glass door leading to a lake view, concrete floor, wooden handrail
  • Circular window with a view of trees, bushes, and a house with a chimney.
  • hardwood floor, white walls, white ceiling, two doors, built-in storage
  • empty room, tiled floor, triangular window with view
  • Empty room with grey carpeted floor, white walls, and a large window offering a view of the water. The ceiling has wooden paneling and recessed lighting.
  • Empty room, wooden ceiling, large circular window, lake view
  • Corner bathroom with a sink, window, and towel rack.
  • modern bathroom with bathtub, skylight windows, white sink, wooden cabinet, shower
  • Bathroom with sink, bathtub, wall mounted mirror, and skylights
  • Floor plan includes living room, kitchen, 3 bedrooms, 2 bathrooms, balcony
  • Main living room, kitchen, 2 bedrooms, 2 bathrooms, storage, dining room, terrace
  • 1 entrance, living room, kitchen, 1 bedroom, 1 bathroom, storage room, balcony
  • aerial view of a water body with a house, garden and parking place
  • House with Seeanstoss: 4.5 rooms, 120 m2, built in 1999, CHF 3'700 rent, CHF 300 additional costs, CHF 3'400 net rent, 2016 built, wooden floors, 3 toilets, 1 bath, 2 showers, kitchen, view to the lake, private Seeanstoss, free access and view of the wate
1 / 18
4.5 rooms, 120m², CHF 3,300.–
Top
Strandweg 107, 2513 Twann-Tüscherz

Detached house directly on Lake Biel

The bright 4.5-room house is located directly on the lake. All rooms have an unobstructed view of the water to the south. The house stands free, surrounded by its own garden and green area. Enjoy your private access to the lake along the entire front!You live on two floors, in 80% of the house with your own entrance and first-time homebuyer share. Two parking spaces are included in the rent. The adjacent studio apartment (20%) with separate parking and access is used by the landlord for holidays and leisure.From the large living room with Swedish stove and open kitchen, you can reach the water in 15 meters on the same level. The also level terrace to the south is protected from view, has a water connection and sun protection. In the rear part of the ground floor, there are guest toilets with shower and access to the basement. On the upper floor, there are three rooms and the large main bathroom with bathtub, toilet, plenty of light and space. The master bedroom has its own bathroom with shower and toilet. The rooms have parquet or design flooring.The lawn has a lawn robot, and on the side of the house, the previous tenants maintain a vegetable garden with a raised bed. After consultation, the area around your house share can be designed and reused with your ideas.Pets are allowed after consultation. The next boat mooring, buoys, harbor, and public transport are about 500 meters away.

Travel time
-
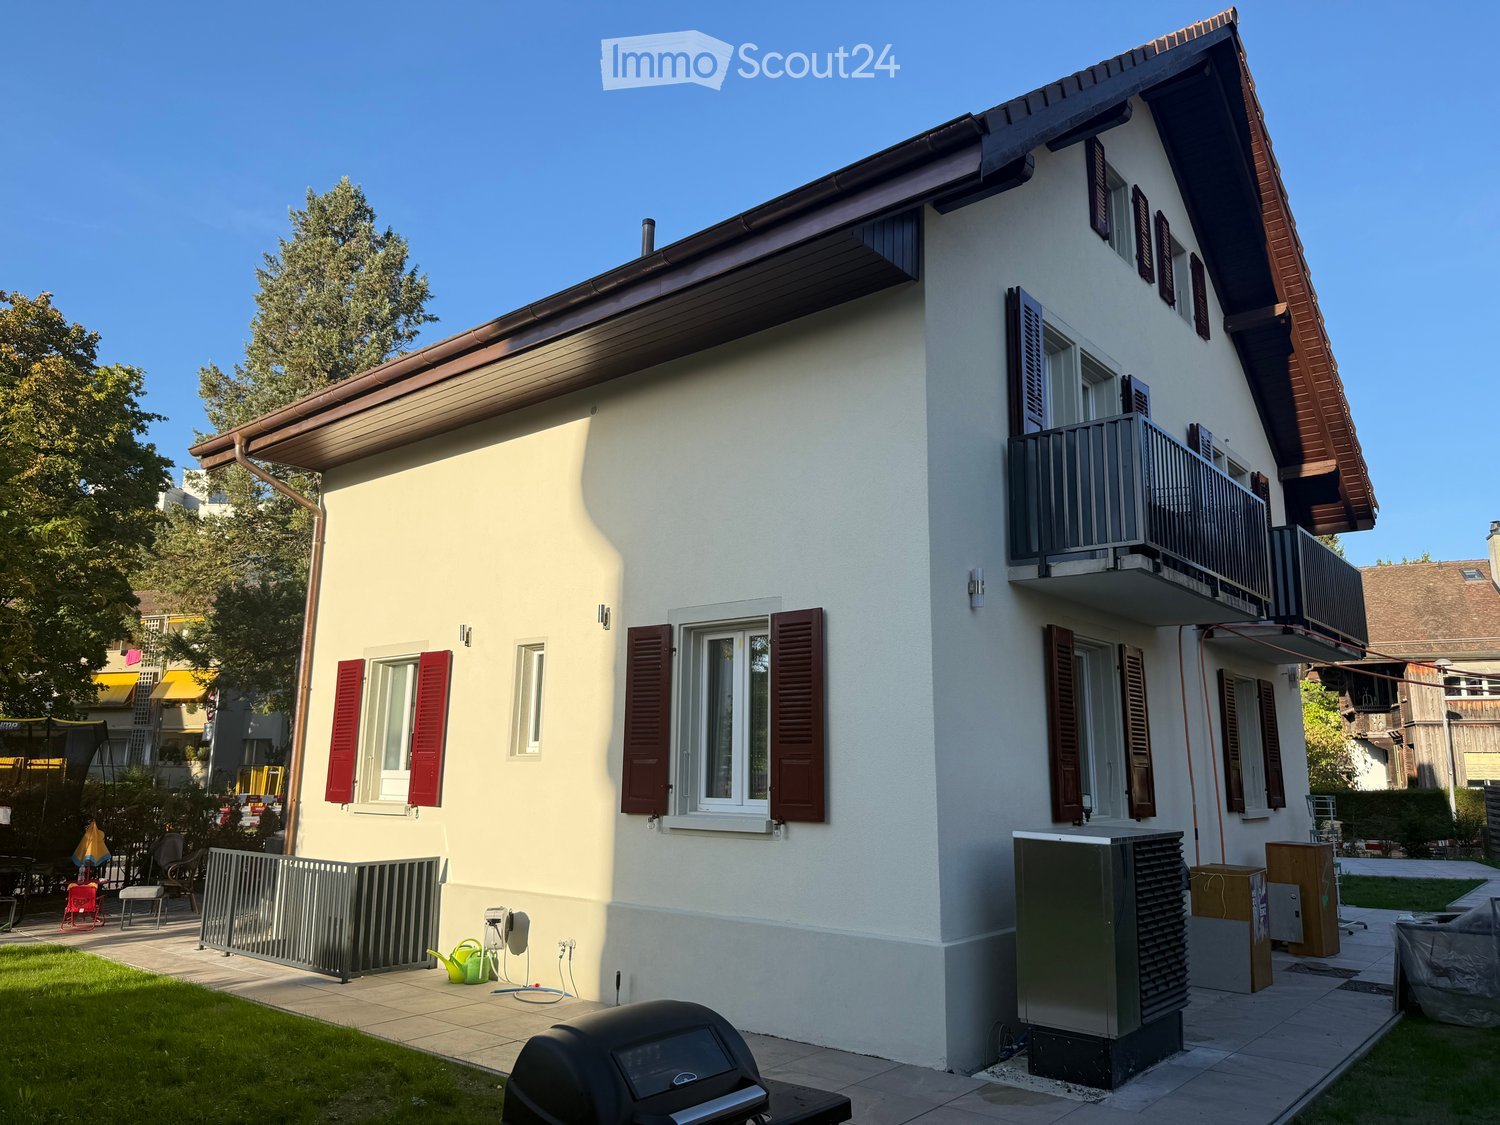
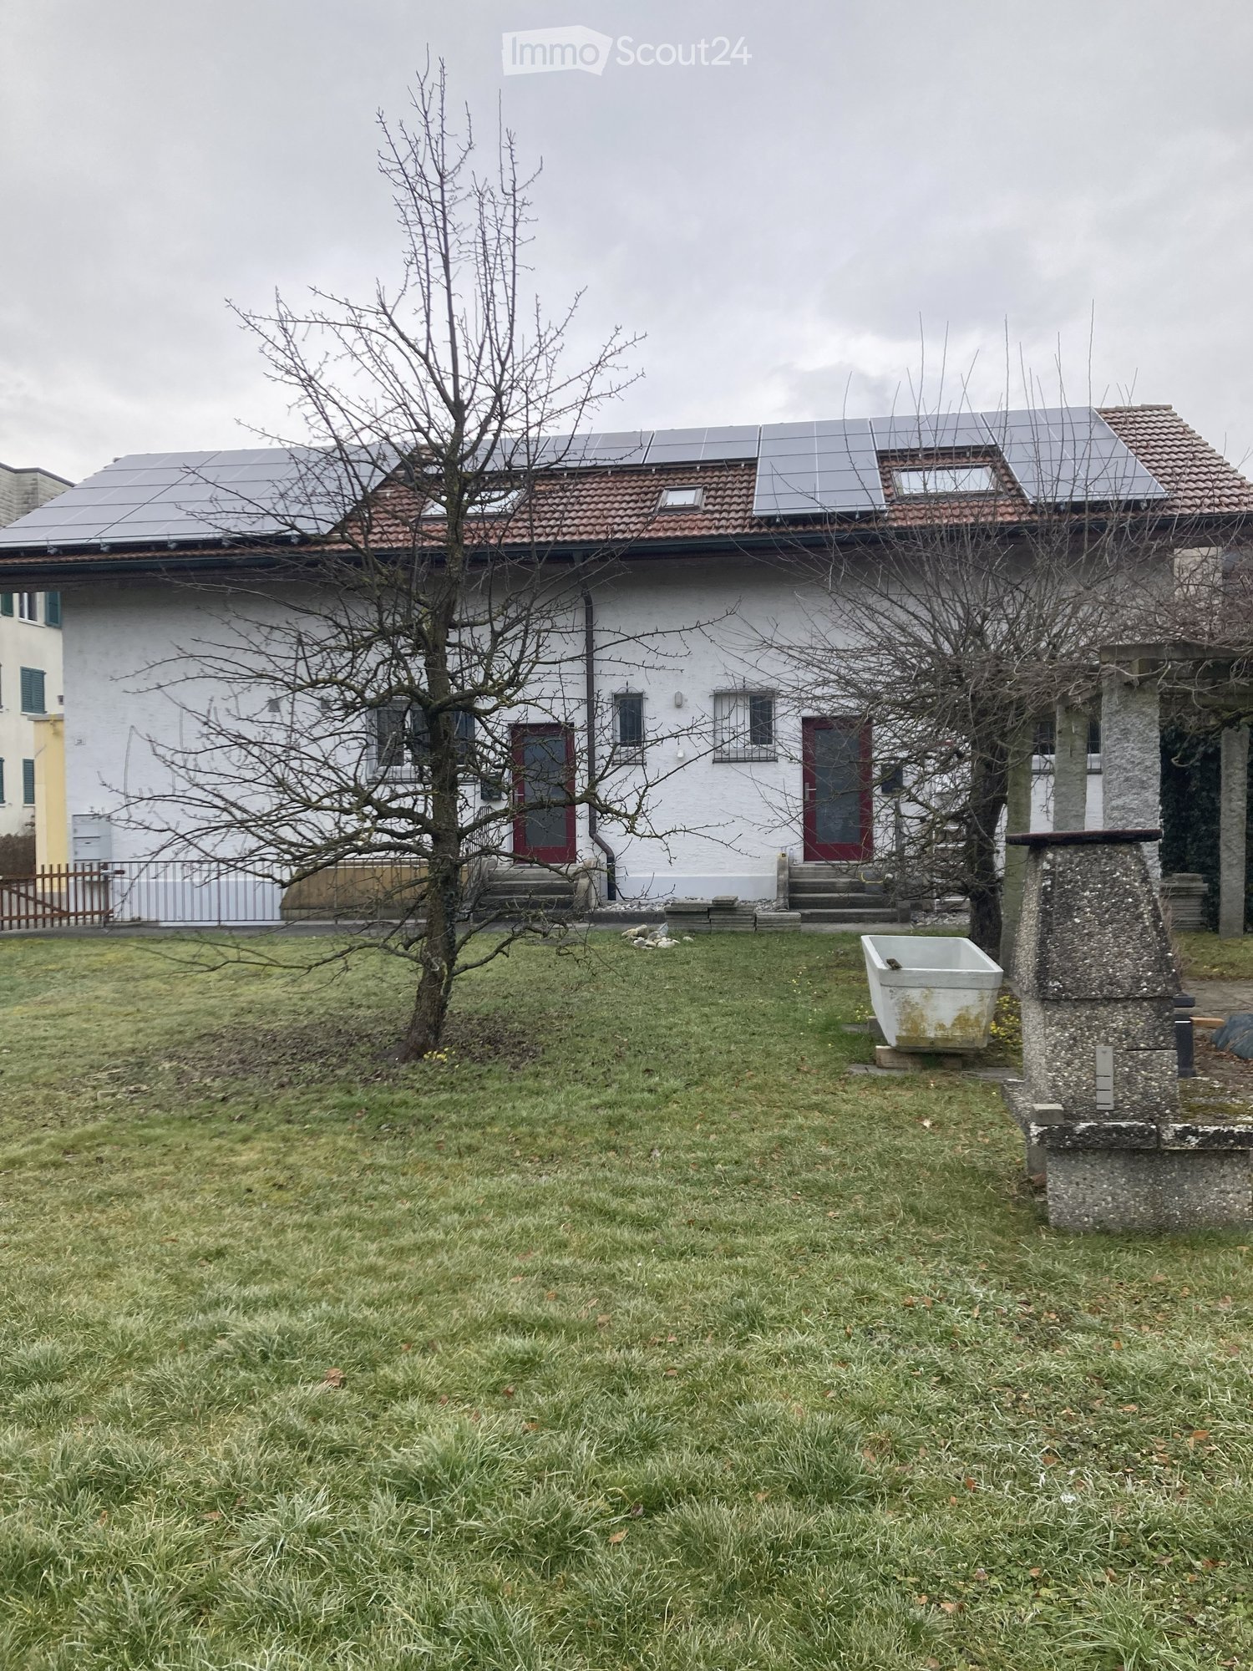
  • Two-story house with white walls, red shutters, and a balcony on the upper floor. The house has a well-maintained garden with a barbecue, a small fence, and outdoor furniture.
  • Two-story house with white exterior, purple shutters, and a small annex. Visible features include a raised ground floor, a fenced garden, and a paved patio area with construction materials.
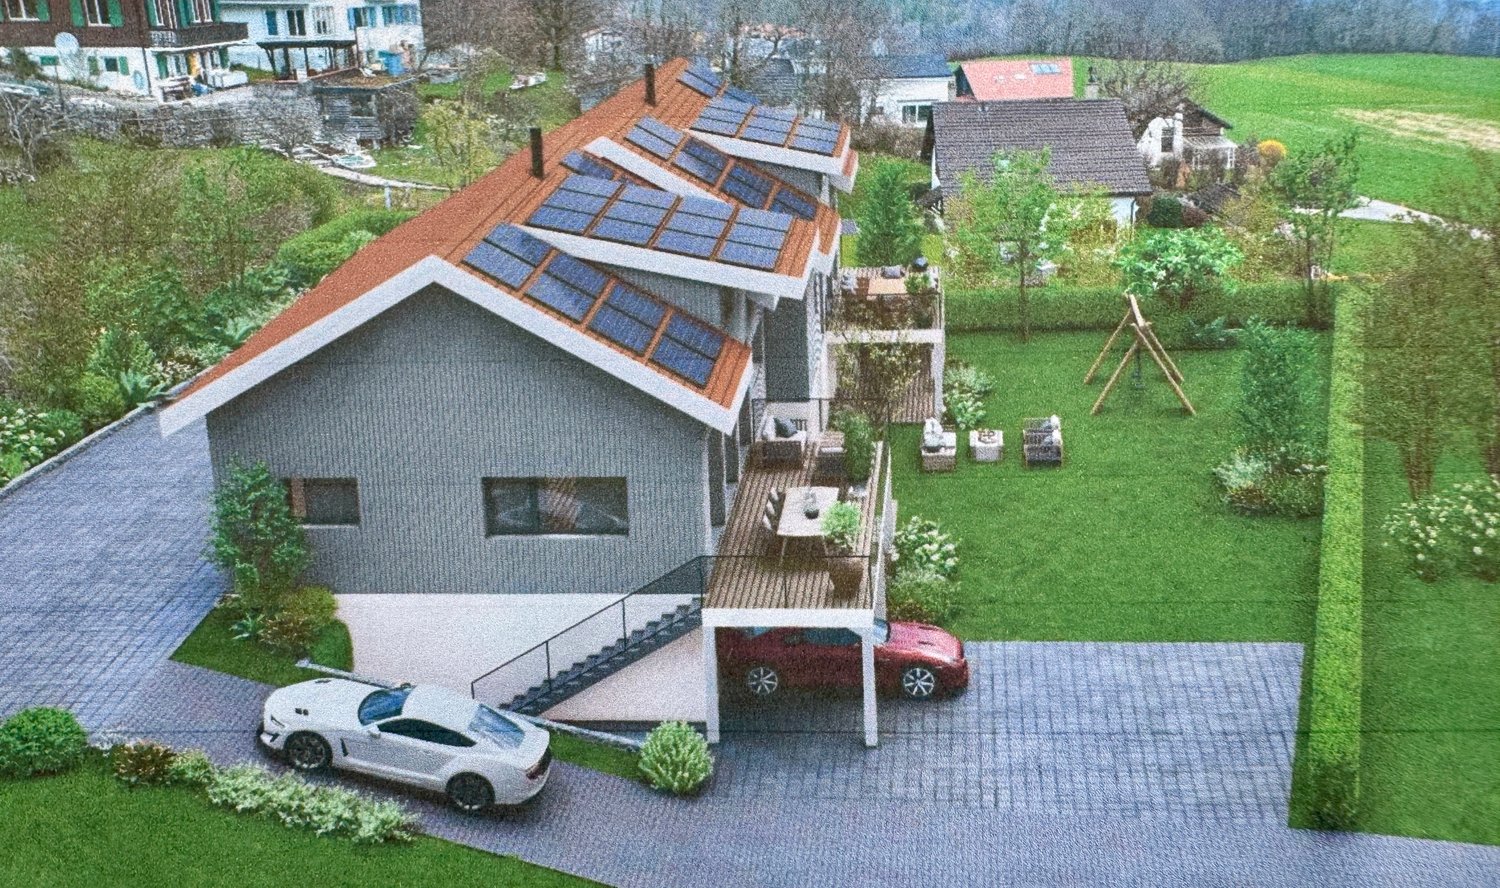
  • A modern house with solar panels on the roof, a raised patio area, and a well-maintained lawn.
  • Well-maintained garden with green lawn, small plants, and a paved pathway leading to the house entrance. The house features light-colored walls, red shutters, and a modern design with solar panels on the roof.
  • Two-story house with white exterior, multiple windows, and a small entrance area with construction materials and tools.
  • Empty hallway with tiled floor, white walls, and a partially open door leading to another room. The door has a glass panel and a visible ventilation duct on the ceiling.
  • Empty room with beige walls, dark tiled floor, and a single window with a white frame. The ceiling has recessed lighting.
  • Modern staircase with dark tiled steps and a sleek black metal railing, leading upwards with a clean, contemporary design.
  • Empty room with grey tiled floor, white walls, and a small window. A black safety gate is visible on the left side.
  • Modern bathroom with beige marble tiles, a toilet, and a handheld showerhead with a control panel.
  • Modern bathroom with beige tiles, a white sink, a toilet, a shower, and a mirror. Cleaning supplies are placed on a shelf next to the sink.
  • Modern hallway with tiled floor, white walls, and recessed lighting. Features a window with a view of greenery and a staircase with a black railing visible to the left.
  • Modern kitchen with white cabinets, stainless steel appliances, and a dark countertop. Cleaning supplies are placed on the counter.
  • Empty room with dark tiled floor, white walls, and a window with protective film. No furniture or equipment present.
  • Empty room with white walls, dark tiled floor, and a staircase leading upwards. No furniture or equipment visible.
  • A narrow hallway with dark tiled flooring, white walls, and a black metal staircase railing on the right side. A closed white door is visible at the end of the hallway.
  • Modern staircase with dark marble steps and metal railings, illuminated by a small window at the top.
  • A narrow hallway with white walls and black tiled flooring, featuring a built-in shelf on one wall.
1 / 18
5.5 rooms, 130m², CHF 3,200.–
Top
Murtenstrasse 249, 3027 Bern

Charming 5.5-room semi-detached house on Murtenstrasse in Bern – available immediately!

Welcome to this well-maintained and family-friendly 5.5-room semi-detached house on Murtenstrasse 249 in Bern (3027). With a spacious living area of 130 m² and a garden of 248 m², this house offers everything you need for a comfortable home – and it's available immediately!The charming house with white walls, red window shutters, and a balcony on the upper floor impresses with its well-maintained exterior with garden, terrace, and barbecue area. On the roof, you'll also find solar panels – a sign of sustainable living.The house offers, among other things: • Bright rooms with dark tile floors and modern built-in lighting • Several modern bathrooms with beige marble tiles, shower, toilet, and sink • Balcony for relaxed hours outdoors • Well-maintained garden with lawn, terrace, and barbecue facilities • Modern staircase with dark marble steps and metal railings • Pets welcome – ideal for animal-loving families The house is located in a quiet area – both during the day and at night, it's pleasantly quiet. In the summer, you'll benefit from plenty of sunshine, making the garden and balcony true oases of well-being.Excellent location and infrastructure: • Merdan supermarket – just 1 minute's walk away • Bushaltestelle Bethlehem Kirche – right in front of the door • Tram stop Bethlehem Kirche – 2 minutes' walk • Bern Bümpliz Nord train station – 8 minutes' walk • Tscharnergut school location – 5 minutes' walk (ideal for families) • Amavita pharmacy – 6 minutes' walk This family-friendly semi-detached house combines quiet living with an excellent connection to public transportation and the infrastructure of the Bernese district of Bethlehem. A rare opportunity – available immediately!

Travel time
-
1 / 25
4 rooms, CHF 2,240.–
Top
Eggasse 16, 3076 Worb

Charming 4-room semi-detached house in Worb – available immediately

Welcome to this charming 4-room semi-detached house at Eggasse 16 in the idyllic municipality of Worb (3076). The house, built in 1919, spans 3 floors and combines historic charm with modern living comfort. The property is available for rent immediately.The house offers, among other things: • Modern kitchen with ceramic glass + GSP • Living room/kitchen/bathroom flooring • 2 modern bathrooms: One with tiled walls and floor, an elegant glass shower cabin, and a sink with storage. Additionally, a separate laundry room with its own washing machine is available. Bathroom with bathtub and a separate WC with shower • Balcony: Ideal for relaxing and enjoying the sunny surroundings. • Garage and parking: Convenient parking options directly at the house. 1 parking space + 1 carport • Dishwasher: For more comfort in everyday life. • Characterful entrance area: A narrow hallway with tile flooring, white walls, and a staircase with a charming rope railing, leading to the upper floors. • Child-friendly: Perfectly suitable for families. Location and surroundings:The house is located in a quiet area – both during the day and at night, there is pleasant silence. In the summer, you can enjoy plenty of sunshine, and even in winter, the sun's radiation is good. • Public transport: The Worb Dorf stop (bus, tram, and train) is just 4-5 minutes' walk away – ideal for commuters. • Shopping: The patriterra Mader supermarket is just 3 minutes' walk away. • Education: The Kindergartenzentrum is just 5 minutes' walk away – perfect for families with small children. • Health: The Xundiform Naturheilpraxis is just 4 minutes' walk away. This well-maintained semi-detached house combines historic flair with modern living comfort and offers an ideal basis for a cozy family life in the quiet and well-connected municipality of Worb. Take the opportunity and secure this special home!

Travel time
-
1 / 13
6 rooms, 215m², CHF 4,500.–
Schiferliweg 30A, 3006 Bern

LUXURIOUS LIVING, STYLISH LIFE - ATTRACTIVE SEMI-DETACHED VILLA

This elegant 6-room semi-detached house on Schiferliweg impresses with its clear architectural line, spacious room proportions, and a well-thought-out floor plan spanning four levels. This creates a living feeling that harmoniously combines comfort, functionality, and aesthetics.The entrance area impresses with a practical and elegantly integrated wardrobe, conveying a charming first impression. The closed kitchen offers plenty of space and functionality for culinary activities, while the adjacent living and dining area delights with its openness and brightness. Spacious window fronts let in plenty of daylight and open up the view to the private garden. A stylish chimney also creates a cozy atmosphere. This level is rounded off by a guest toilet, which perfectly complements comfort and everyday practicality.The private area of the house is located on the upper floor. A spacious corridor creates additional storage space and underlines the well-thought-out design. Two spacious rooms offer flexible usage options - be it as bedrooms, offices, or children's rooms. One of them has direct access to the balcony. The bathroom with bathtub and shower provides additional comfort in everyday life.The developed attic offers further possibilities: Two rooms and two bathrooms with showers provide ideal conditions for individual living concepts - be it for guests, children, or as a separate retreat. Additionally, the attic and hiding place are available, creating additional storage space.In the basement, you will find a technical room, cellar, and laundry room, as well as a separate toilet and a wine cellar, which gives the house a special touch.The outdoor area invites you to linger with a spacious green area and two cozy seating areas (one of which is covered). Here, you can enjoy relaxed hours outdoors as well as social gatherings. Two outdoor parking spaces, a carport, and a bicycle room round off the offer.A home that convinces with its well-thought-out structure, versatile usage possibilities, and a harmonious overall picture - ideal for all those who value quality and a pleasant living environment.

Travel time
-
1 / 15
5.5 rooms, 155m², CHF 3,200.–
Eichlihubelweg 10, 3112 Allmendingen bei Bern

Well-maintained and newly renovated 5.5-room semi-detached house in Allmendingen near Bern

Welcome to Eichlihubelweg 10 in Allmendingen near Bern! This charming, two-story semi-detached house has just been completely renovated and offers modern living comfort for the whole family on 155 m² of living space. The house impresses with the following highlights: • Modern kitchen: offers plenty of storage space with contemporary comfort, large windows that let in plenty of daylight. • with open fireplace and practical vinyl flooring • Bedrooms: vinyl wood-look flooring • Two modern bathrooms: including a stylish bathroom with double sink, under-sink cabinet, large mirror, 1x shower/WC and 1x bath/WC. • Auxiliary rooms: large hobby room, laundry room with washing machine/dryer, cellar, heating with modern heat pump and heat pump boiler • Balcony & garden: two balconies on the upper floor and a well-maintained garden with a terrace invite you to relax. • Pets allowed: four-legged friends are also welcome. • Beautiful view: enjoy the charming surroundings directly from the house. • Parking: a parking space is available in front of the house. An additional garage space can be rented for CHF 140.--/month if desired. • Heating and ancillary costs are borne by the tenants Location & surroundings: the house is idyllically located in the rural municipality of Allmendingen near Bern. In summer, you benefit from plenty of sunshine. The bus stop Allmendingen Käserei is just 3 minutes' walk away, and the nearest primary school is 4 minutes' walk - ideal for families with children. The International School of Berne in Gümligen is easily accessible by public transport.This child-friendly home combines modern living comfort with a natural location and excellent infrastructure. A rare opportunity for families who want to enjoy the best of both city and country!Have we sparked your interest? We would be happy to inform you about the viewing possibilities!

Travel time
-
1 / 8
  • Balcony / Terrace
  • Parking space
4.5 rooms, 128m², CHF 1,990.–
4704 Niederbipp

Family-friendly neighborhood looking for new neighbors

Are you looking for a home with enough space, a seating area, and at an attractive rent?This 4.5-room semi-detached house in Niederbipp offers exactly that and is ideal for couples or families who want to live comfortably and close to nature.The house, built in 2007, impresses with around 128 m² of living space, a well-thought-out floor plan, and a pleasant living atmosphere. The centerpiece of the ground floor is the bright living and dining area with large window fronts and direct access to the seating area. Here you can enjoy the evening as well as cozy hours with family and friends. The low-maintenance surroundings offer additional free space and make the home particularly family-friendly.The open kitchen is functionally equipped and has a ceramic glass cooktop as well as plenty of storage space. A practical entrance, a separate toilet, and the housekeeping room complete the ground floor.On the upper floor, you will find three well-furnishable rooms, two of which have direct access to the balcony. The spacious bathroom has a shower and a bathtub. Bright wooden ceilings, robust floor coverings, and low-maintenance surfaces give the rooms a cozy and uncomplicated character.For additional comfort, there are two parking spaces. Niederbipp train station is only about 446 meters away, and the motorway access is approximately 1.65 kilometers away. Shopping facilities, schools, and the rest of the village's infrastructure are easily accessible.Move in, feel good, and enjoy the space. This house offers everything you need for a comfortable family life.We are happy to provide further information or arrange a viewing at any time. We look forward to your contact - Your Viventa Real Estate Team. Do you want to know the value of your property? Now estimate for free at: http://www.viventa.ch/Immobilienbewertung/

  • Balcony / Terrace
  • Parking space

Suggested properties for you based on search results

Other interesting objects