

Fribourg - Bifamiliar house rent

We recommend expanding your search criteria to get similar results. The current filters didn’t return any matches.

If you don’t want to change your current search criteria, we recommend creating a search alert, so you’ll be notified when matching offers become available.

More objects in your automatically expanded search area
6 results - Radius: + 20km
1 / 14
5.5 rooms191m²CHF 2,990.–
Top
Räbliweg 4, 3207 Golaten

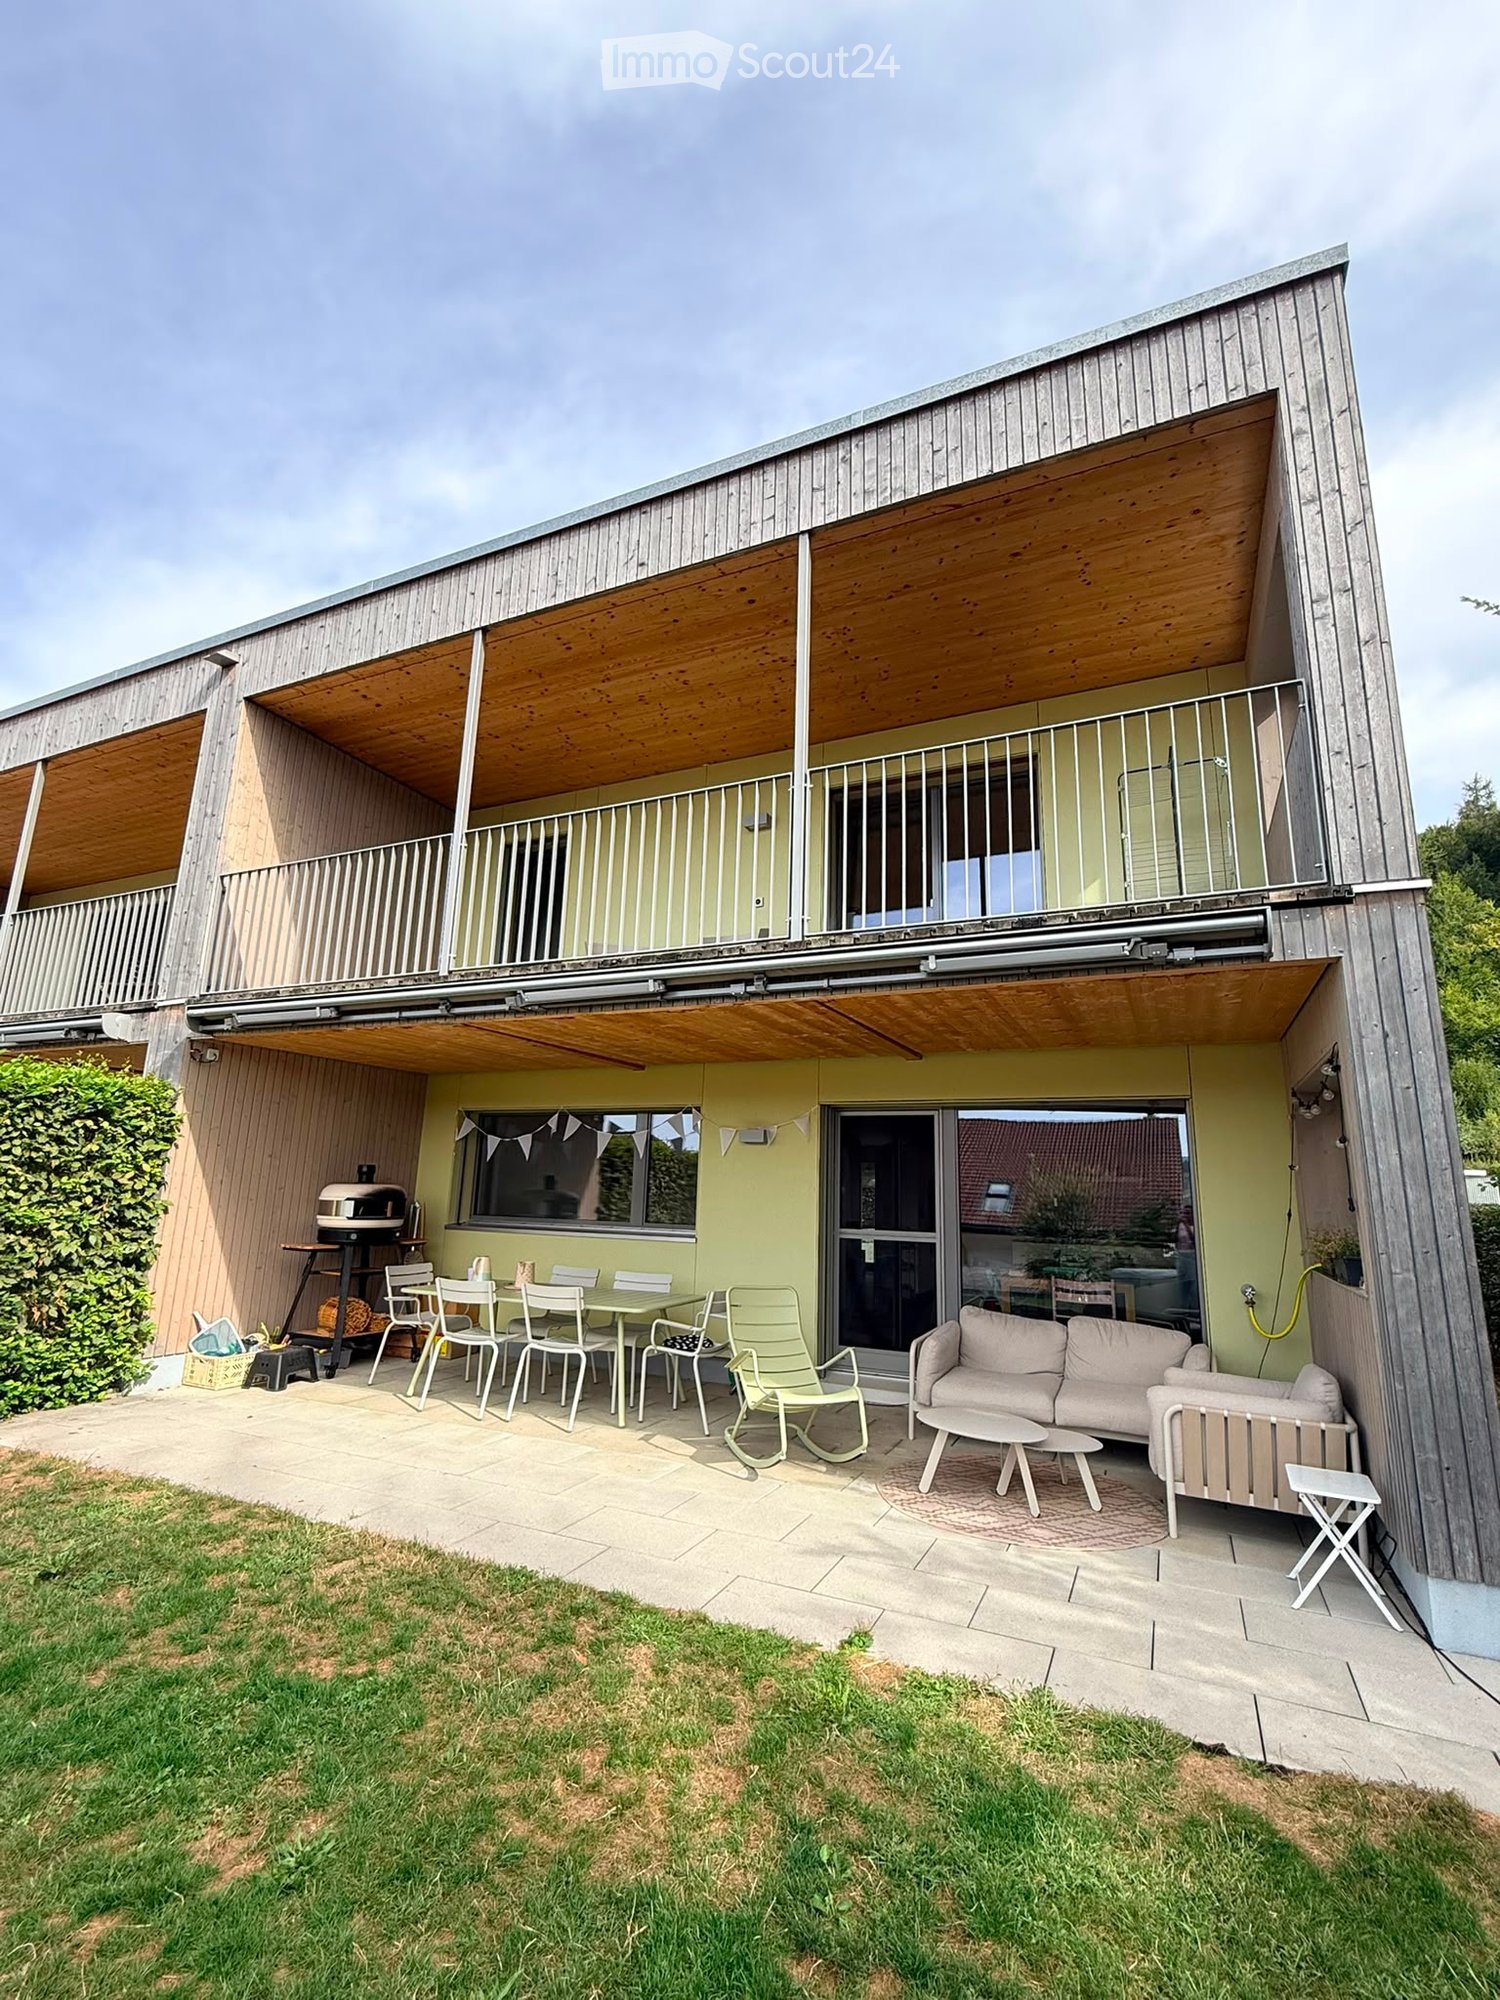
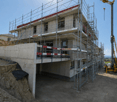
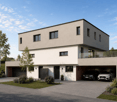
Minergie-p with active cooling - quiet living like in a single-family home - with unique architecture

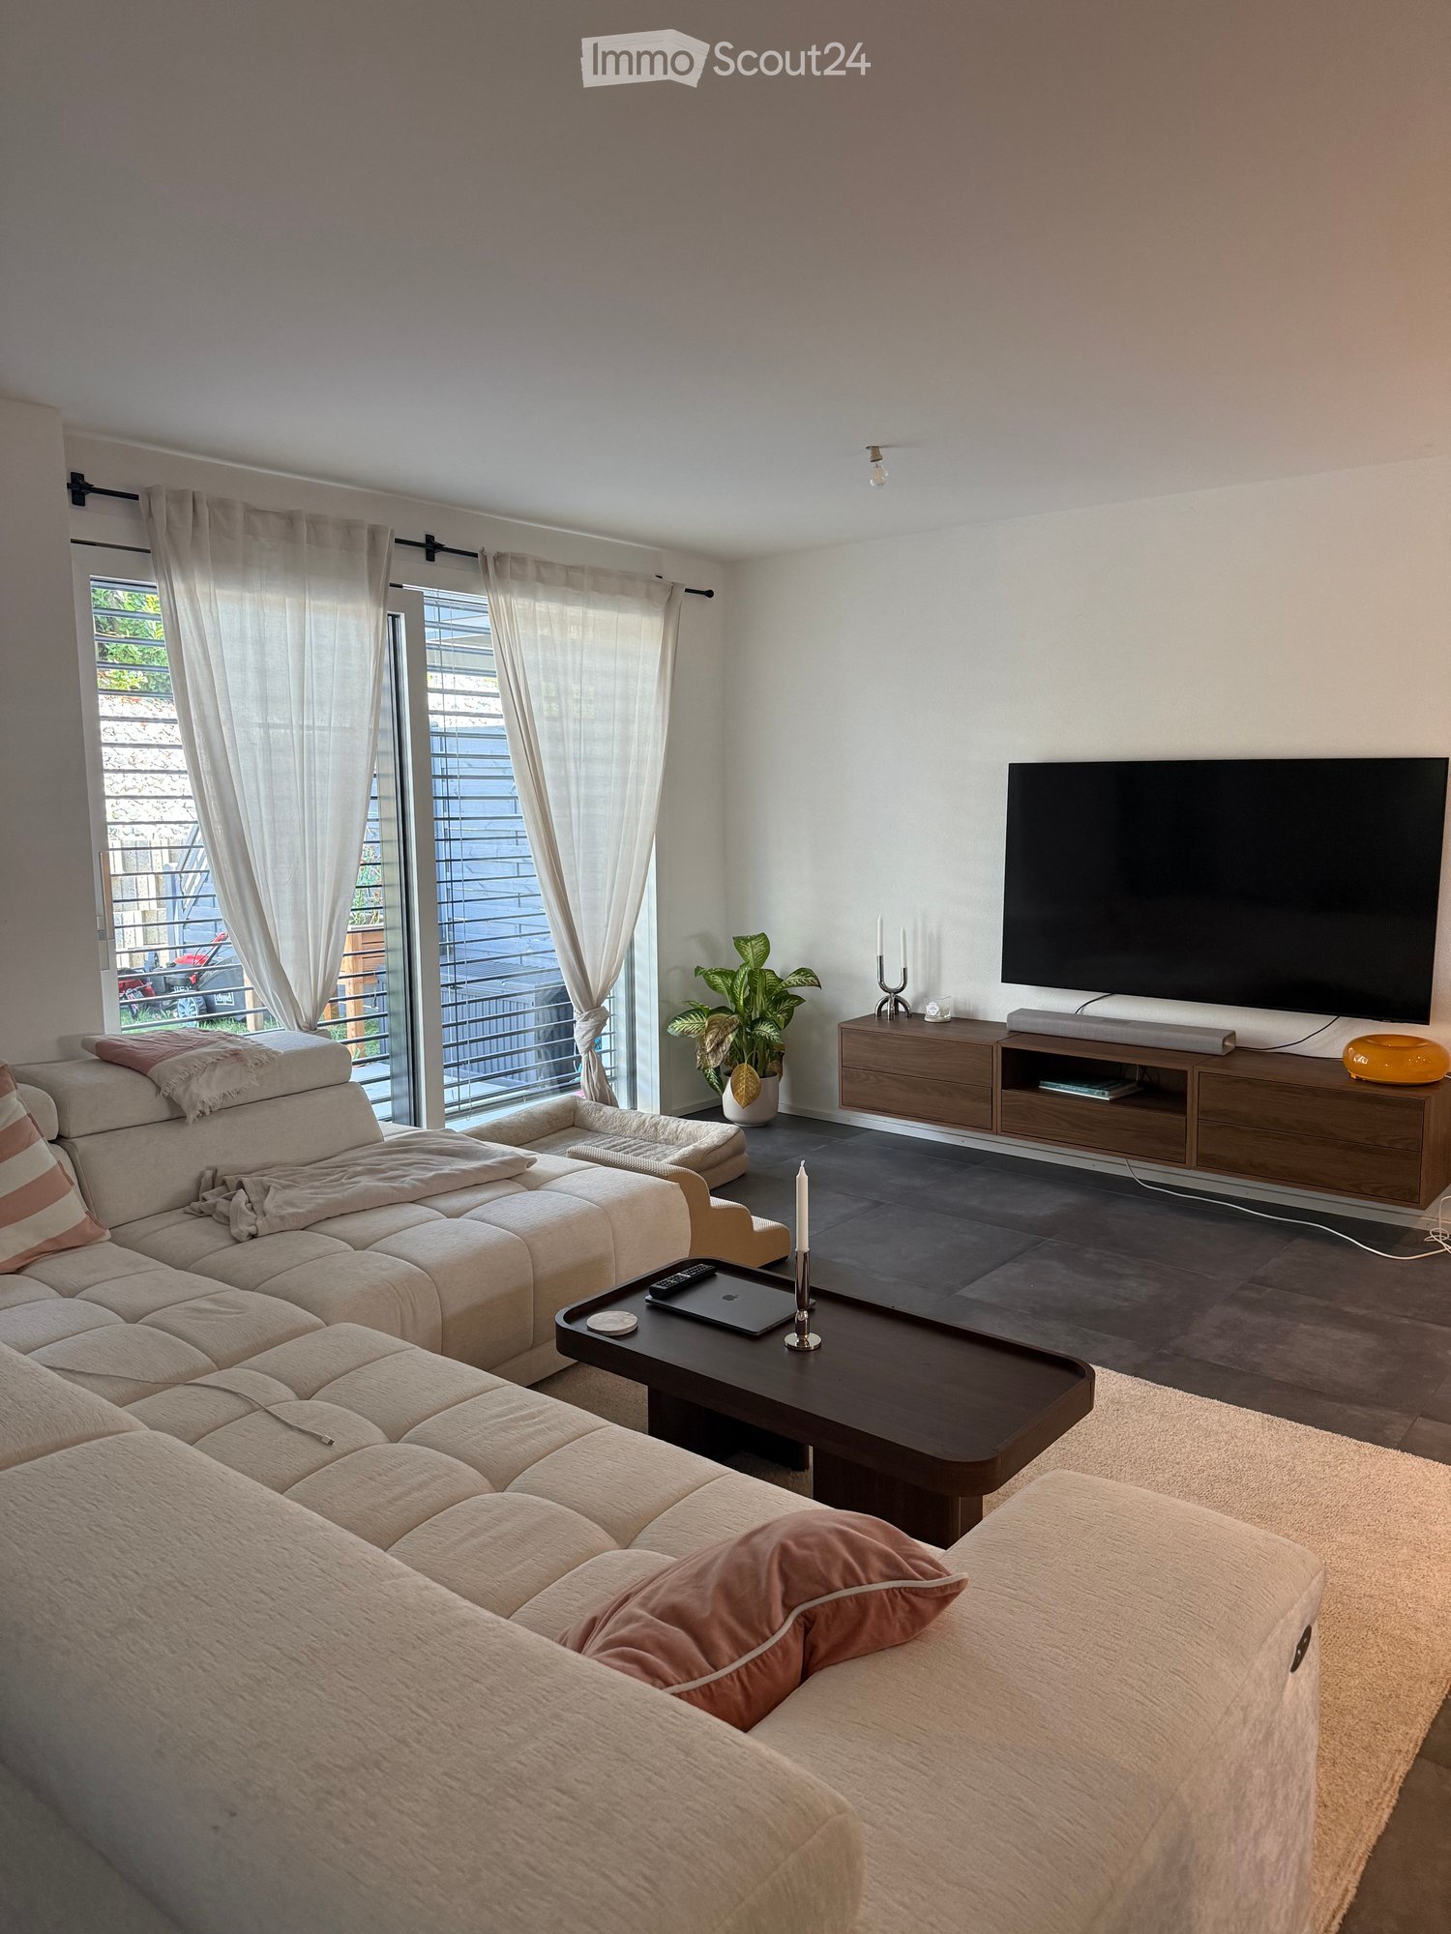
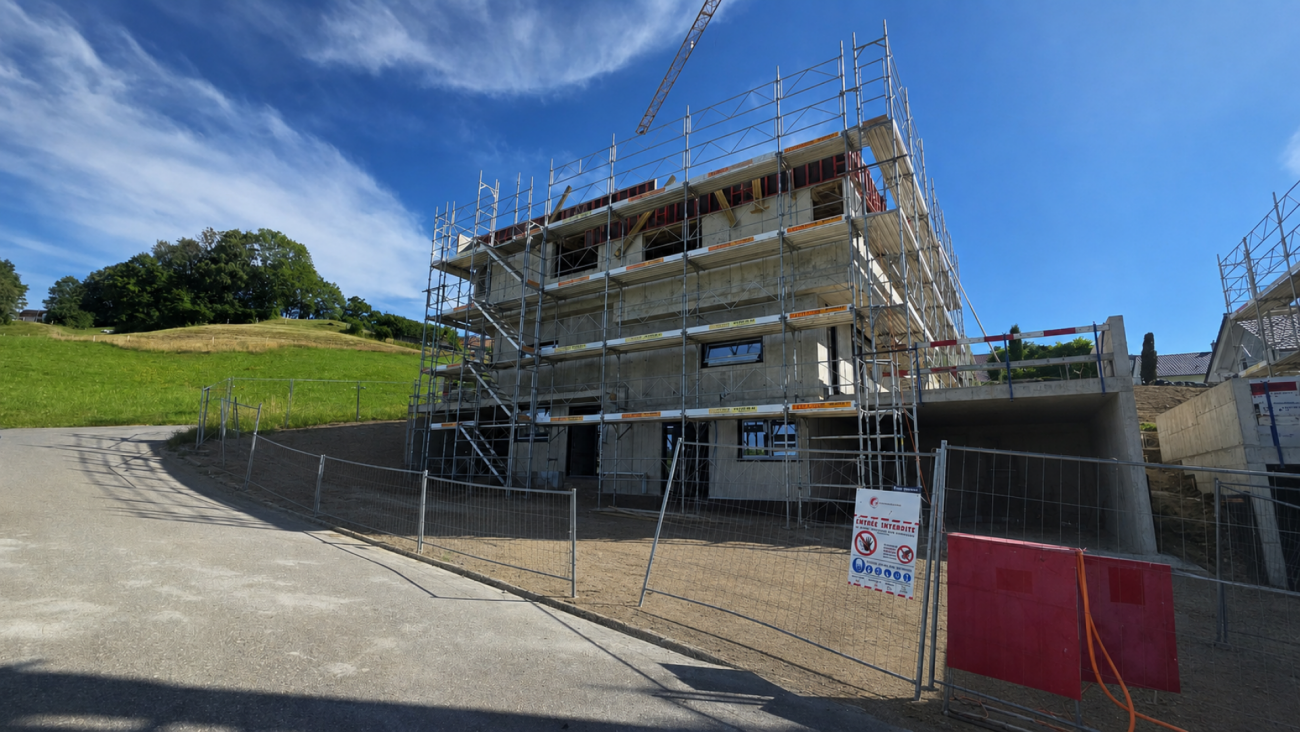
Currently: the active cooling with the heat pump in combination with the underfloor heating also enables a comfortable climate at current temperatures.The unique apartment in Golaten convinces with a lot of light, open architecture, and a view of all four sides of the property. Starting with the walk-in closet at the entrance and a day closet, the kitchen with plenty of storage space and a separate reduit, the spacious bathroom on the upper floor and a separate guest toilet/shower on the ground floor, the object offers a unique ambiance.From the upper floor/gallery, the view of the dining area in the rear part of the kitchen on the ground floor is free. Furthermore, it has additional storage space under the roof, not included in the area, e.g., hobby office/studio....The jointly used seating area and lawn around the house by both parties in the house invite you to linger or barbecue. Own washing machine and tumble dryer per apartment in the laundry room and storage space offer both parties enough space. The covered parking space and access to the house, as well as the efficient use of energy with low ancillary costs, round off the object.The apartment includes 2 covered parking spaces. Additionally, there is space for visitors.Additionally, there is a separate office/guest room (approx. 12m2) for rent at 200.-/month including ancillary costs.

Travel time
-
  • Modern kitchen with white cabinets, a sink, a faucet, and an oven, featuring a concrete backsplash and wooden ceiling beams.
  • Modern kitchen with white cabinets, stainless steel appliances, and a glass dining table with black chairs.
  • A modern, minimalist room with a glass table, a single chair, a decorative bowl, and a potted plant near large sliding glass doors leading to a green outdoor area.
  • Cozy bedroom with light wooden walls and ceiling, a neatly made bed with pillows, and a large window opening to a balcony with a view of the neighborhood.
  • Hallway with wooden flooring, white walls, and a small counter with a washing machine. A door leads to a balcony area with outdoor view.
  • A narrow hallway with beige walls and a white railing, featuring decorative hanging lamps with intricate glasswork.
  • Modern living room with a grey sofa, throw blanket, and a black wood-burning stove with a chimney. The room features light-colored walls and a wooden ceiling.
  • Minimalist bedroom with light wooden flooring, a single bed with white bedding and dark pillows, and exposed concrete walls.
  • A narrow hallway with light wooden walls and ceiling, wooden flooring, and a white clothes rack on the right side.
  • Empty room with wooden flooring, white walls, and a sliding glass door leading to a balcony.
  • Modern shower stall with tiled walls, glass enclosure, and a red towel hanging on the wall.
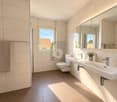
  • Modern bathroom with white tiled walls, a white sink with a chrome faucet, a toilet, and a round mirror above the sink.
  • Small bathroom with a toilet, sink, and a black trash bin. The walls are tiled with white tiles and the floor is grey.
  • A modern, well-lit hallway with white walls, wooden ceiling beams, and a sleek dark floor. A small dog is walking down the hallway towards a bright doorway leading to a garden area.
1 / 14
3.5 rooms120m²CHF 2,150.–
Top
1695 Villarsel-le-Gibloux

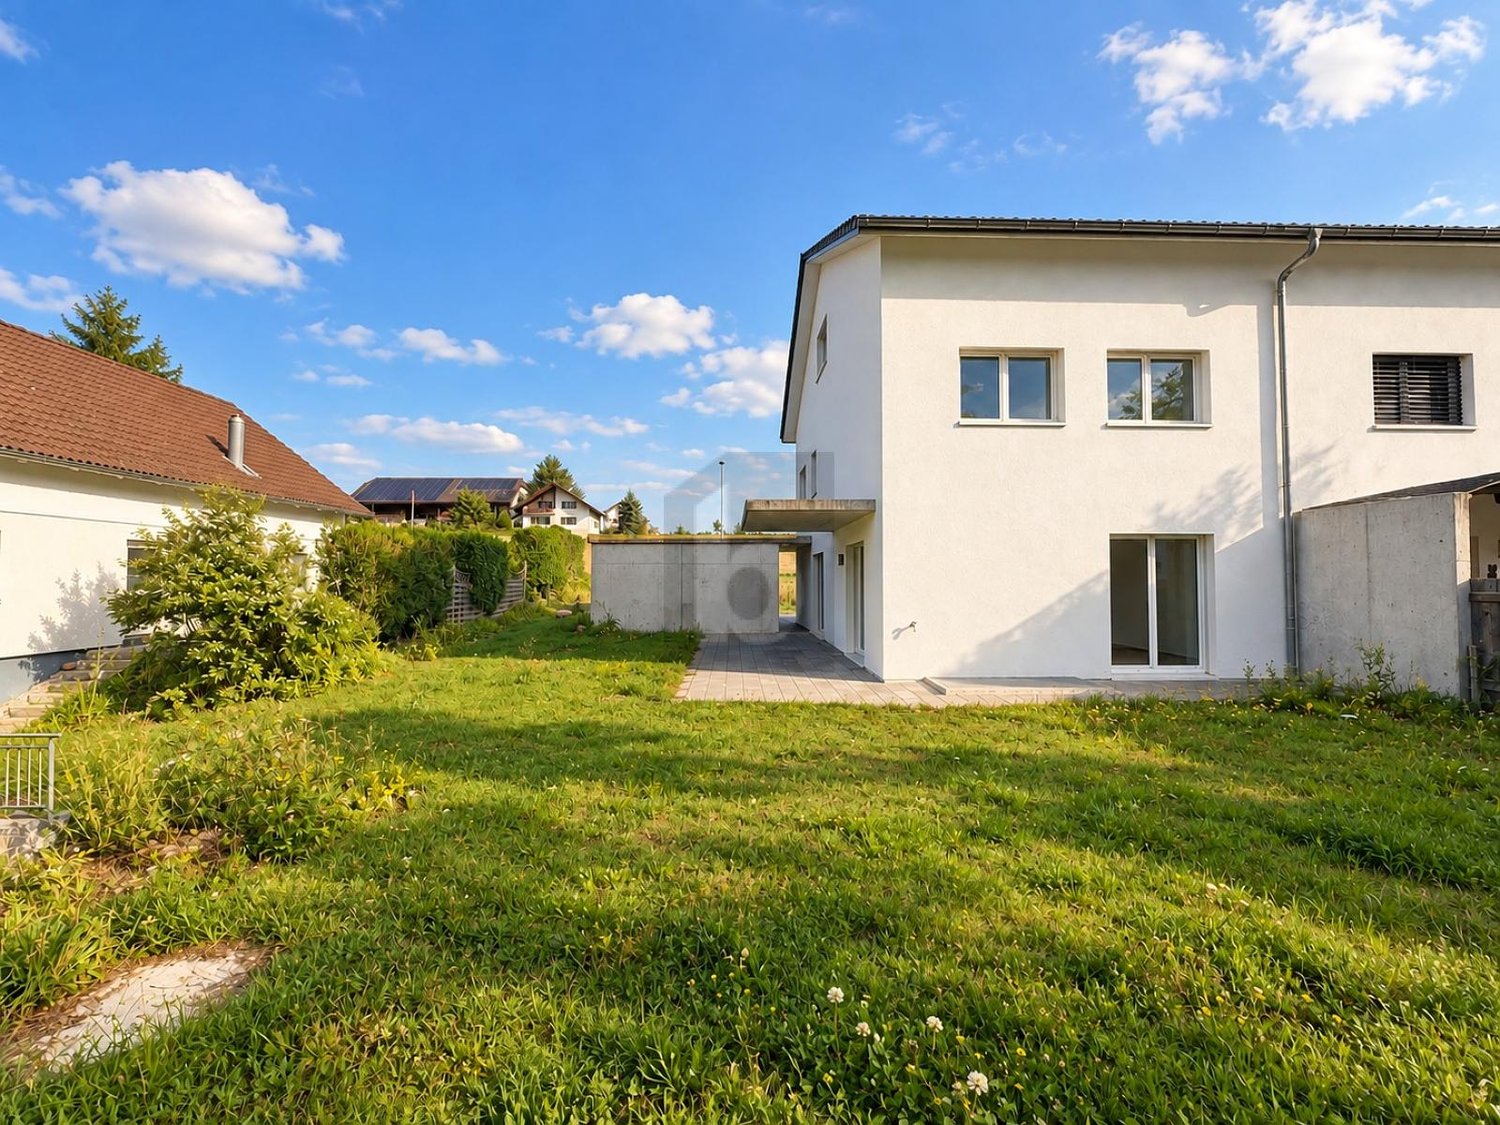
New, bright semi-detached house in Villarsel-le-Gibloux – 3.5 rooms with a view

Hello I am renting out this beautiful semi-detached house, built in January 2025, available from August 1st, 2026.The accommodation includes:* 2 large bedrooms, one with a dressing room* A spacious living room* A large, modern kitchen* 2 bathrooms* A private, fully fenced terrace, ideal for pets* 2 parking spaces: one covered and one outdoorThe house is equipped with solar panels. It is also possible to request the installation of an electric vehicle charging station from the management.The house is located in close proximity to the Rossens motorway exit and thus offers an ideal location for people working in Fribourg, Bulle or Romont.Villarsel-le-Gibloux • Livable area of 120 m² spread over 3 levels, with a ceiling height of 2.5 m. • Modern kitchen with white cabinets, stainless steel appliances, oven, and a wooden beam ceiling as well as a concrete cladding for a contemporary style. • Minimalist and bright living room with a glass table, open to large sliding doors giving access to a green outdoor space. • Comfortable bedrooms: one with light parquet, white bedding, and exposed concrete walls; the other. • Modern bathroom with an Italian shower, glass walls, and carefully laid tiles, as well as a separate toilet. • Elegant hallway with wooden beams, dark floor, and direct access to a garden entrance. • Fireplace for cozy winter evenings. • Garage and parking included. • Minergie-certified building, guaranteeing thermal comfort and energy savings. Sunlight and tranquility: The house benefits from excellent sunlight in summer and good sunlight in winter. The neighborhood is quiet, both day and night, offering a serene and restful atmosphere.Location and accessibility: Nestled in a peaceful environment, this house is ideally served by public transport with the Villarsel-le-Gibloux bus stop just 2 minutes on foot. The school is accessible 14 minutes on foot, making it a particularly suitable place to live for families with children.This new house, combining modernity, energy efficiency, and quality of life, represents a rare opportunity in this authentically charming Fribourg commune.

1 / 13
4.5 rooms120m²CHF 2,860.–
Chemin des Monts 49, 1630 Bulle

Rare object in Bulle: semi-detached house with 4½ rooms and garage

This charming semi-detached house with 4½ rooms - ideally located in a preferred residential area in Bulle - combines calm, greenery, and immediate proximity to all amenities (schools, shops, public transport, and motorway access). Benefiting from a pleasant view of the Pre-Alps and a comfortable garden, this accommodation offers a particularly appreciated living space for families. The floor includes three bedrooms and a bathroom, while the ground floor accommodates the living areas, bright and convivial. This property is fully excavated, offering generous storage spaces. Additionally, a double garage completes this property advantageously. Outside, a charming garden allows you to fully enjoy the beautiful days in a peaceful environment. A beautiful opportunity for people looking for space, comfort, and privileged quality of life in Bulle. We are at your disposal to organize a visit to this rare opportunity on the market!SITUATIONChemin des Monts 49 - 1630 BulleSURFACES120 m² (net habitable surface/NHS)192 m² (usable surface/US)DISTRIBUTIONGround floor:- 1 entrance hall with wardrobe- 1 shower room (shower/WC/sink)- 1 living kitchen with outdoor access- 1 living room, with wood stove and outdoor accessFloor:- 1 distribution hall with wall cabinets- 3 bedrooms (slightly sloping ceilings), two with balcony access- 1 bathroom (bathtub/WC/sinks)Basement:- 1 cellar/available- 1 wine cellar- 1 laundry room- 1 technical room- 1 double garage (with automatic doors)ANNEXES/OUTDOOR:- 1 paved terrace- 1 garden/lawn area- Several outdoor parking spaces- 1 double garageHEATING/INSTALLATIONSHeat pump (HP) (½ with neighbor) with geothermal probes - distribution through the floorWood stove (living room)Property connected to the fiber optic networkRENTCHF 2'860.-/month+ charges (according to consumption)AVAILABILITYFrom August 1st, 2026, or to be agreed uponMISCELLANEOUSPets: allowedSmokers: not allowed

Travel time
-

Other interesting objects