2 results - Bifamiliar house rent: Canton St. Gallen

1 / 27
6.5 rooms, 172m², CHF 3,850.–
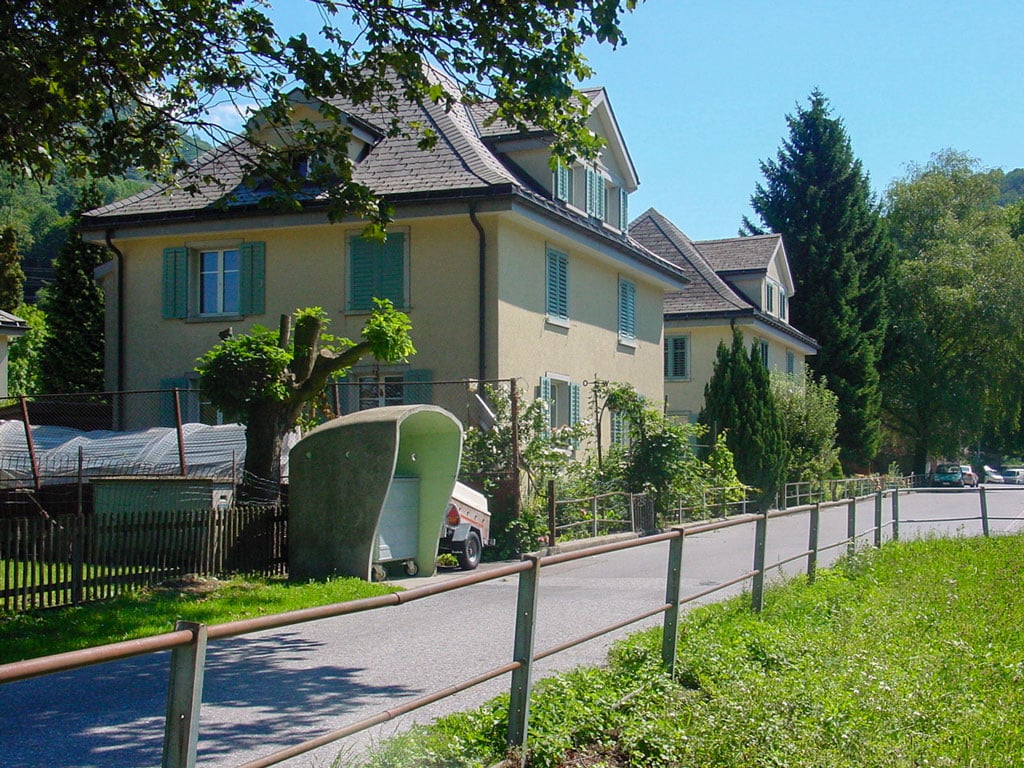
Hüttenwiesstrasse 12d, 9016 St. Gallen

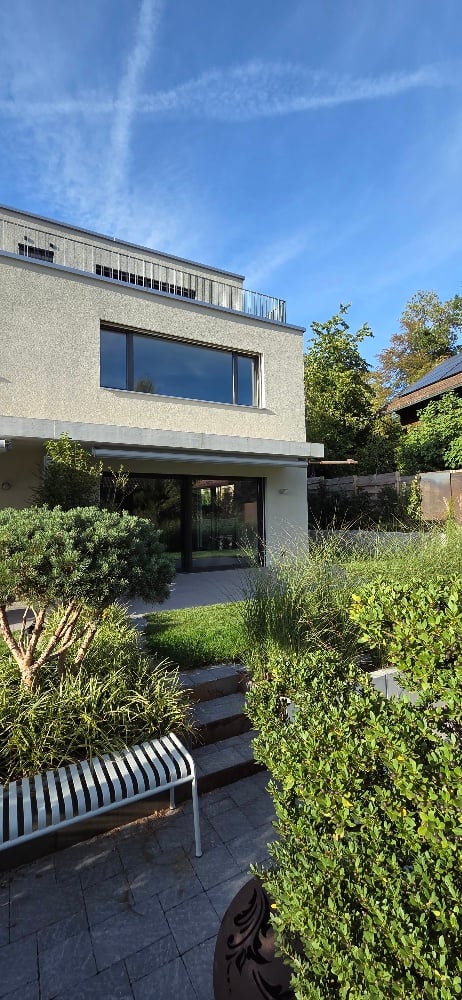
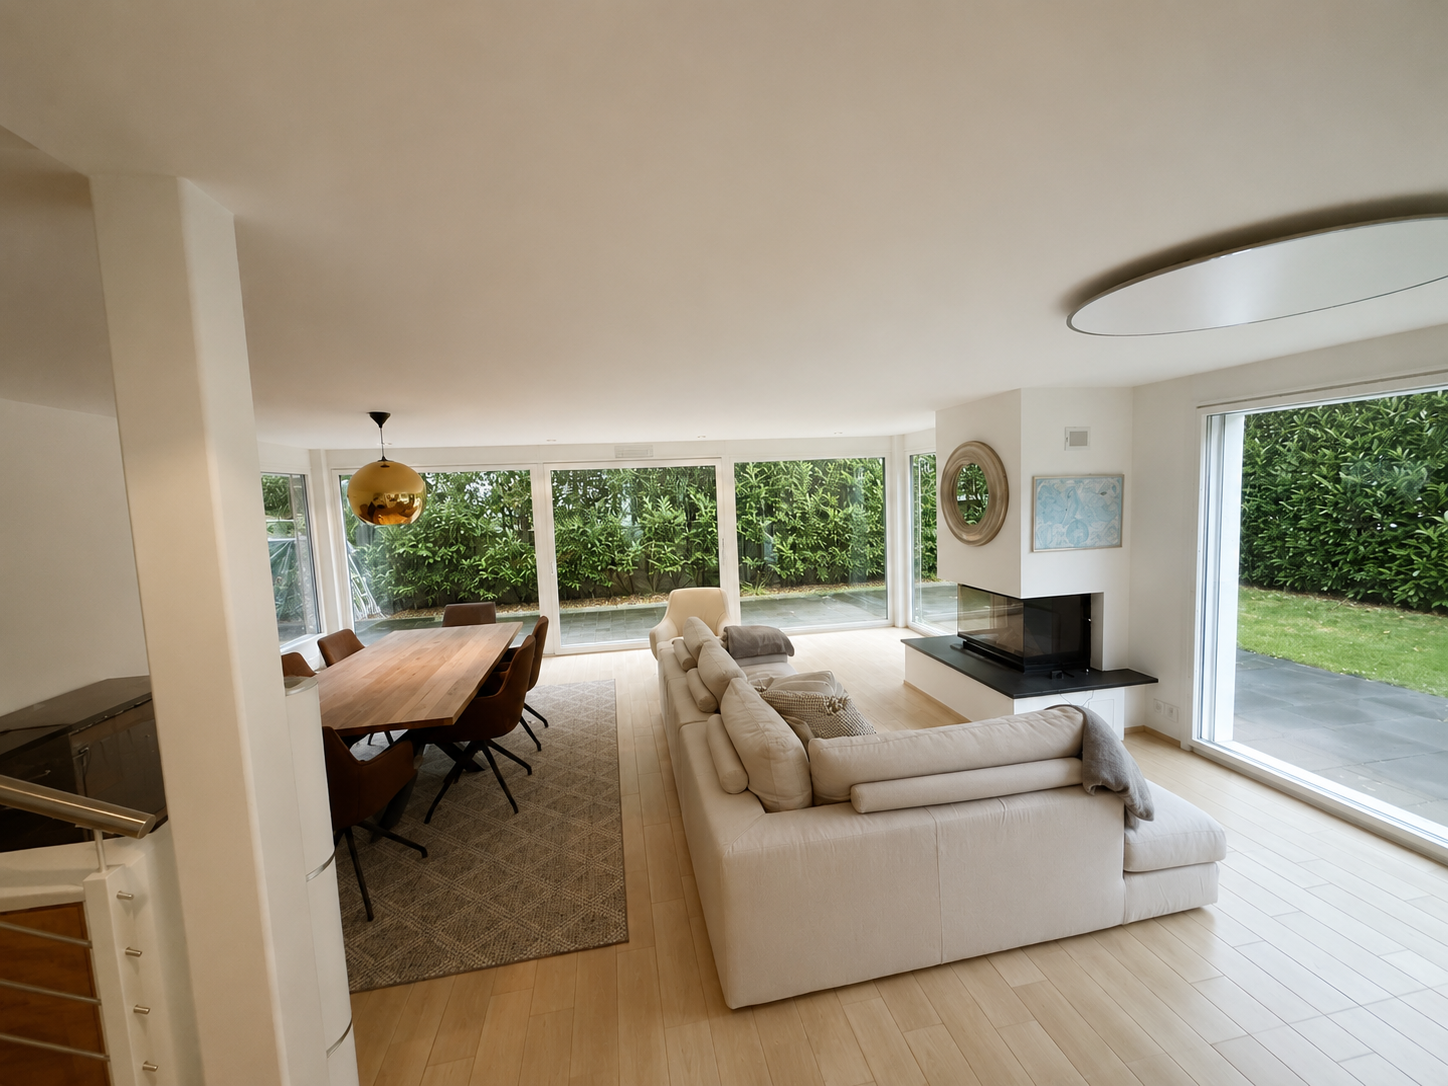
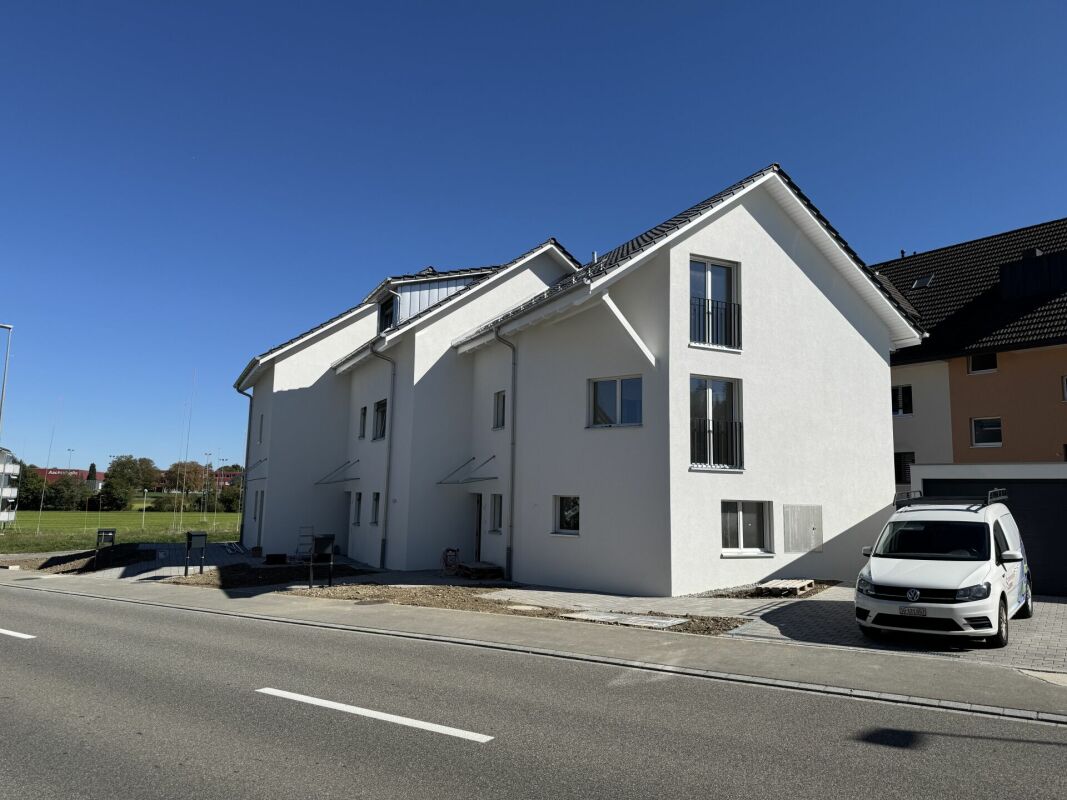
Modern 6.5-room semi-detached house in St. Gallen

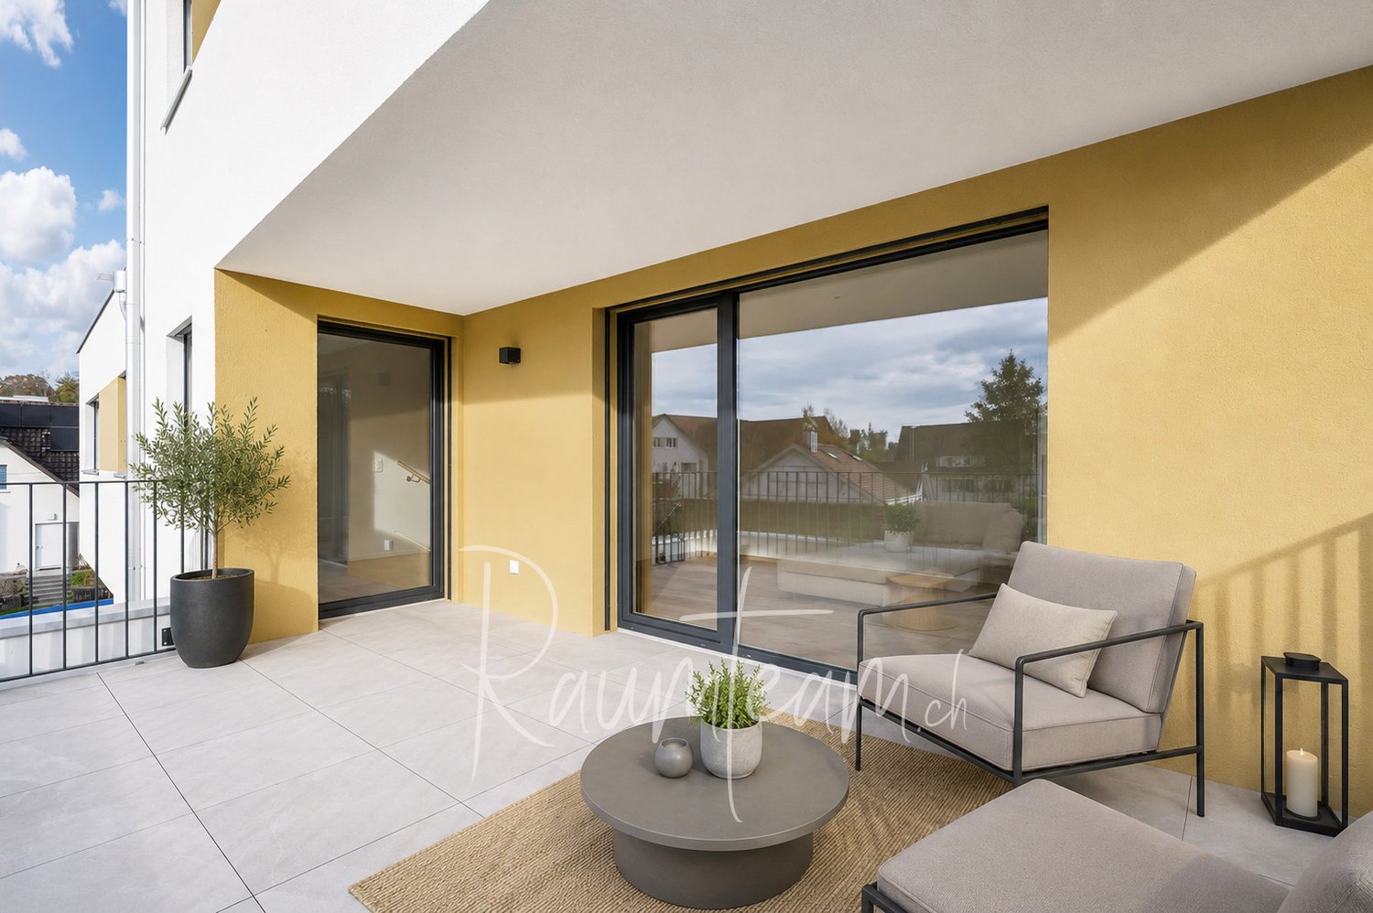
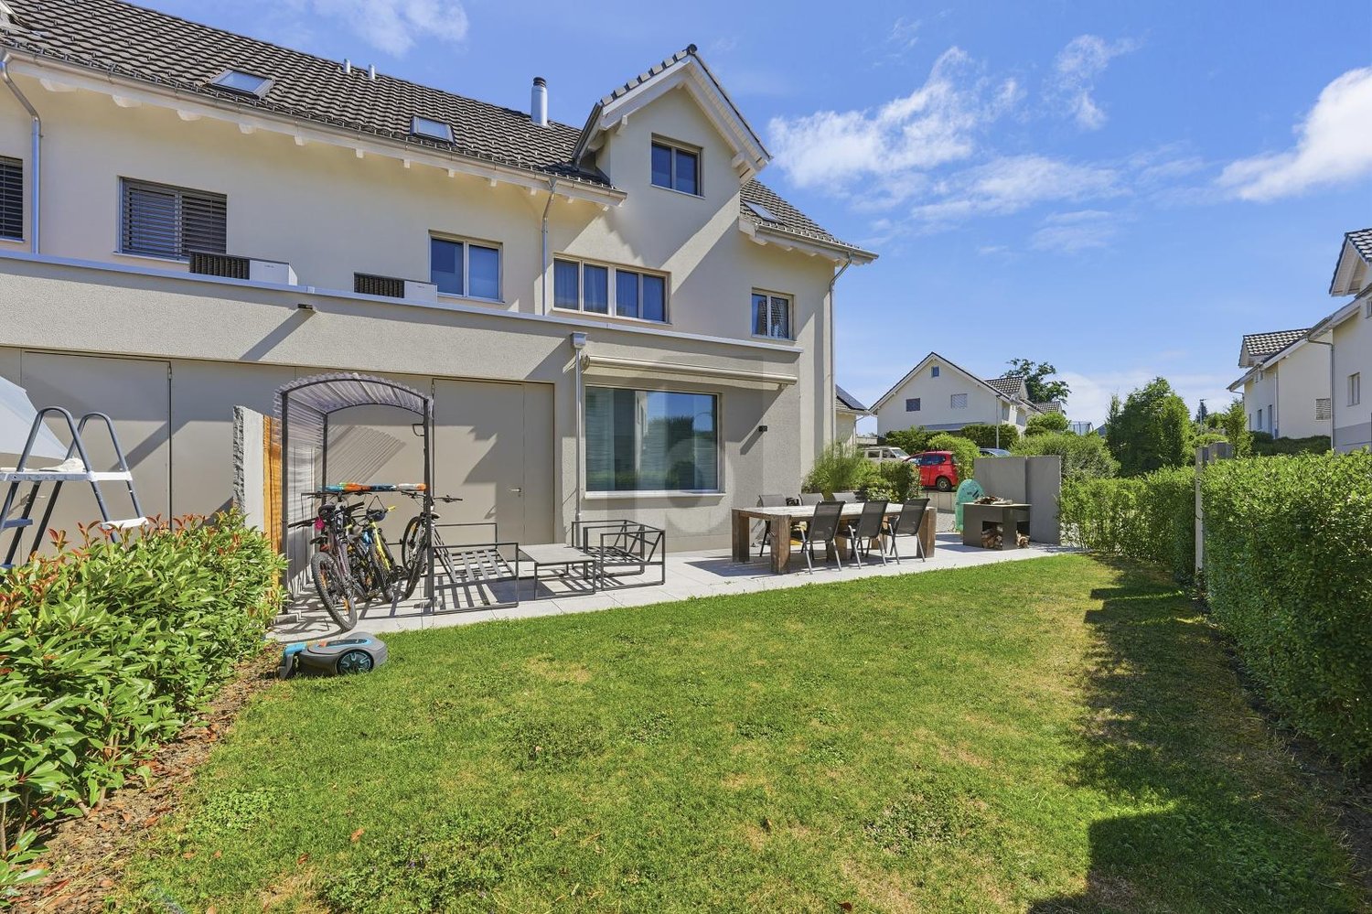
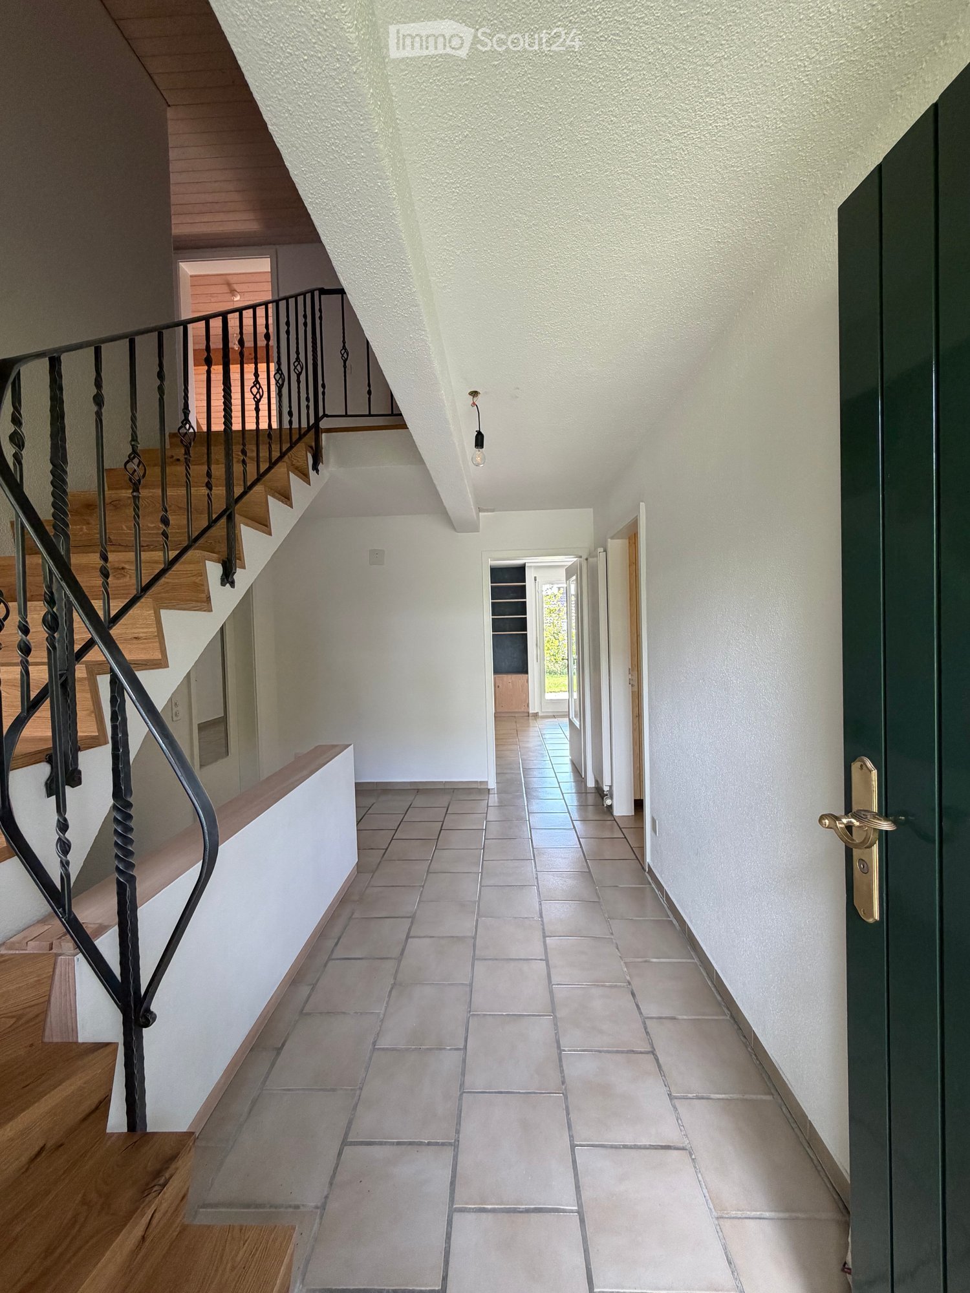
Welcome to this exclusive, newly built semi-detached house at Hüttenwiesstrasse 12d in St. Gallen. The spacious property impresses with its modern design, high-quality furnishings, and a pleasant living climate – ideal for all those seeking comfort. The house offers the following highlights: • New build 2025: Modern construction quality and high standard including laundry chute • Spacious living area: 172 m² spread over 4 floors with 6.5 rooms and 2 modern bathrooms as well as a separate guest toilet • Outdoor area: Roof terrace and garden seating area with beautiful lawn - perfect for relaxing and enjoying • Swimming pool: A special highlight for the warm summer months is the shared swimming pool with counter-current system, which can be used jointly • Equipment/Highlights: High-quality kitchen including food center with ice cube dispenser, glass ceramic with integrated steam extractor and oven, all modern appliances including washing machine + tumble dryer in the basement, 2 walk-in showers, all washbasins in the wet cells with under-sink cabinets • Sun exposure: The house benefits from plenty of sunshine in the summer and is a bright and friendly living oasis all year round. The location is also pleasantly quiet – both during the day and at night. • Parking: A covered carport with 2 parking spaces provides optimal protection for your vehicles Location and surroundings: The house is located in a well-connected yet quiet residential area at the end of a cul-de-sac in St. Gallen. The most important everyday facilities are within easy walking distance: • Various shops including Denner and Migros supermarkets, post office, kiosk in just 5 walking minutes • Hairdressers and various restaurants are also within a few walking minutes • Bus stop "Saturn" in 4 walking minutes and St. Gallen St. Fiden train station in 12 walking minutes • Fitness center (open 24 hours) 13 walking minutes away Note: Dogs are not allowed in this property, other pets on request. The net rent does not include any heating or additional costs. Either these are borne directly by the tenant or are invoiced annually by the landlord (advance payment CHF 250.00/month) including 50% share of pool maintenance. The garden is maintained by a gardener, the costs are to be borne by the tenant (lawn mower robot available). The irrigation system can be taken over independently by the tenant if desired.

Travel time
-
More objects in your automatically expanded search area
12 results - Radius: + 10km
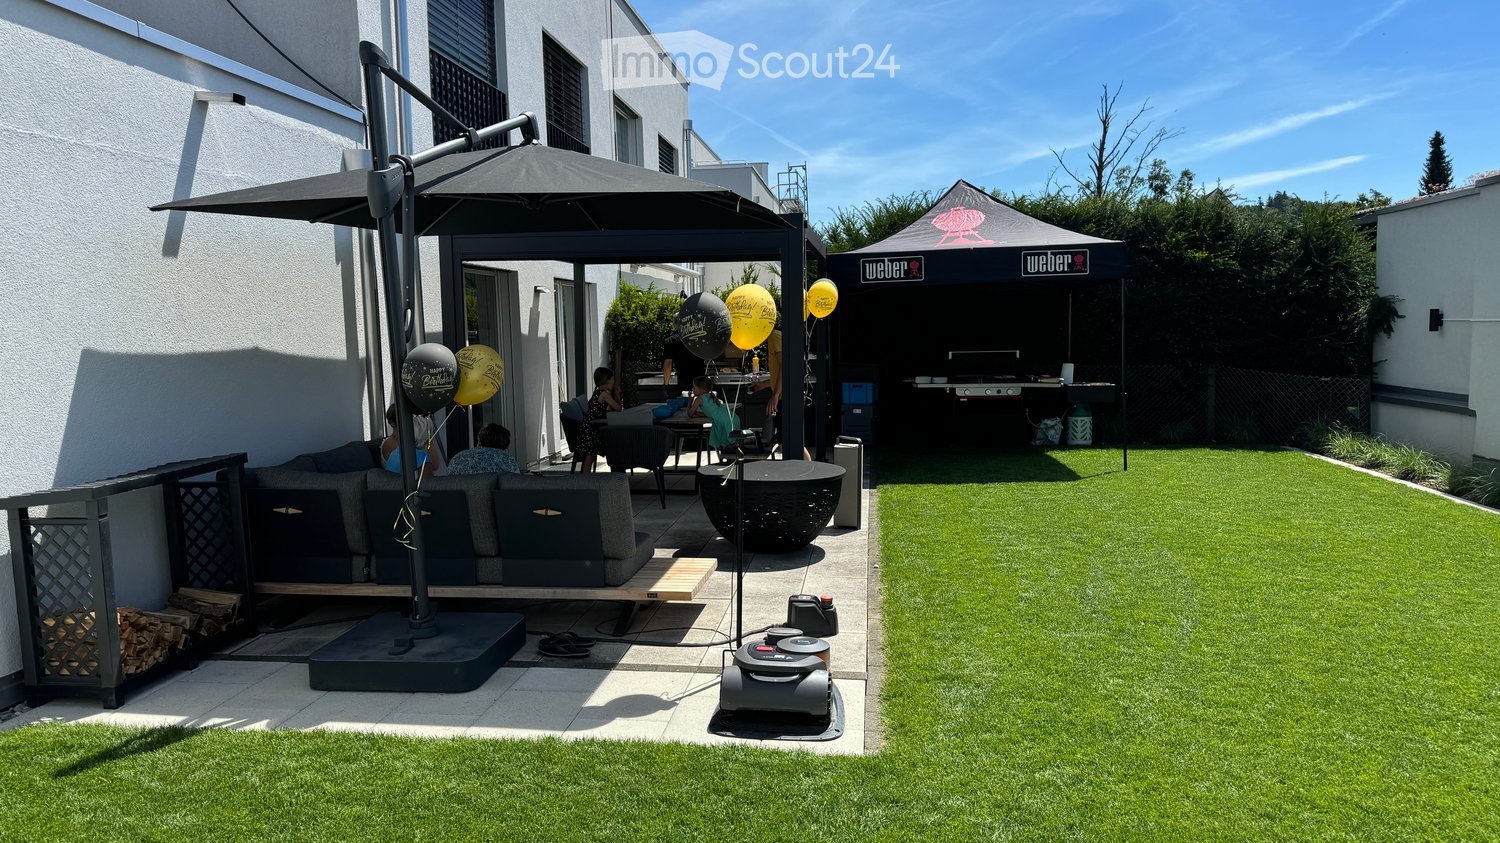
  • Well-maintained garden with artificial grass, patio seating area, umbrella, Weber grill, and balloons.
  • Well-maintained garden with neatly trimmed grass, decorative plants, covered patio furniture, and a small toy car on a paved area.
  • Well-maintained garden with a lawn, patio area, covered outdoor furniture, and a robotic lawnmower.
  • Modern two-story house with a garage, large windows, and a clean, minimalist design.
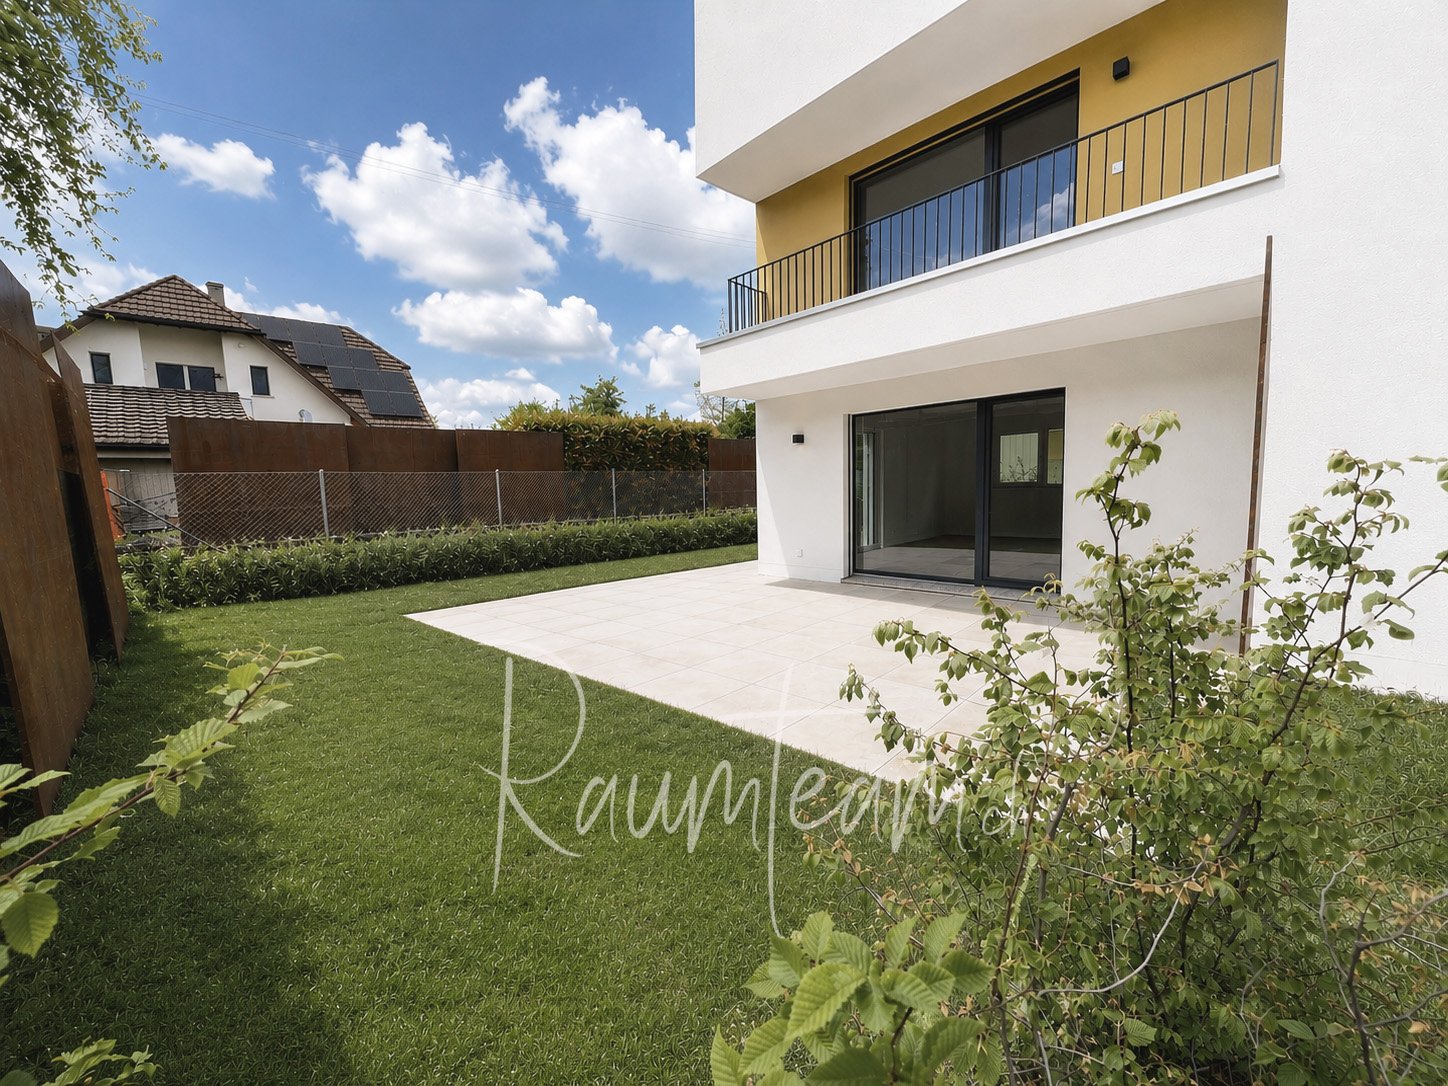
  • Empty room with light-colored tiled flooring and white walls, featuring two large sliding glass doors leading to an outdoor area.
  • Modern building entrance with a grey door, glass canopy, and a small doormat reading "Bonjour".
  • Empty kitchen with white cabinets, black countertop, tiled floor, and large windows overlooking a parking area.
  • Modern hallway with tiled flooring, white walls, large windows, and mirrored doors leading to a kitchen area.
  • Empty hallway with tiled flooring, white walls, and a window at the end showing a red building outside.
  • Empty room with dark wooden flooring, white walls, and a large sliding glass door leading to a balcony.
  • Modern bathroom with black tiled floor, white sink, chrome faucet, toilet, and glass-enclosed shower with modern showerhead.
  • Empty room with dark wooden flooring, white walls, large sliding glass door, and a small window showing a view of the outside.
  • Modern hallway with dark wooden flooring, white walls, built-in mirrored wardrobes, and recessed lighting.
  • Modern bathroom with black tiled floor, white bathtub, white sink, and large mirror. Large window offers a view of the neighborhood.
  • Modern bathroom with white marble tiles, black floor tiles, and a glass-enclosed shower area featuring a modern shower handle and rail.
  • A modern, minimalist room with a large wooden table, light-colored tiled floor, and a large window with a view of the outside.
  • Modern kitchen with light-colored cabinets, a wooden table, and tiled flooring.
  • Modern kitchen with white cabinets, a central island, and tiled flooring. Features include a built-in oven, refrigerator, and sink with a window above.
  • A wooden outdoor table with a black surface, set with bowls, cups, and bottles, accompanied by a chair and a fire pit in the background.
  • A barbecue grill with skewers of meat and vegetables cooking over an open flame, placed on a concrete surface with a building in the background.
1 / 20
Well-maintained garden with neatly trimmed grass, decorative plants, covered patio furniture, and a small toy car on a paved area.
Well-maintained garden with a lawn, patio area, covered outdoor furniture, and a robotic lawnmower.
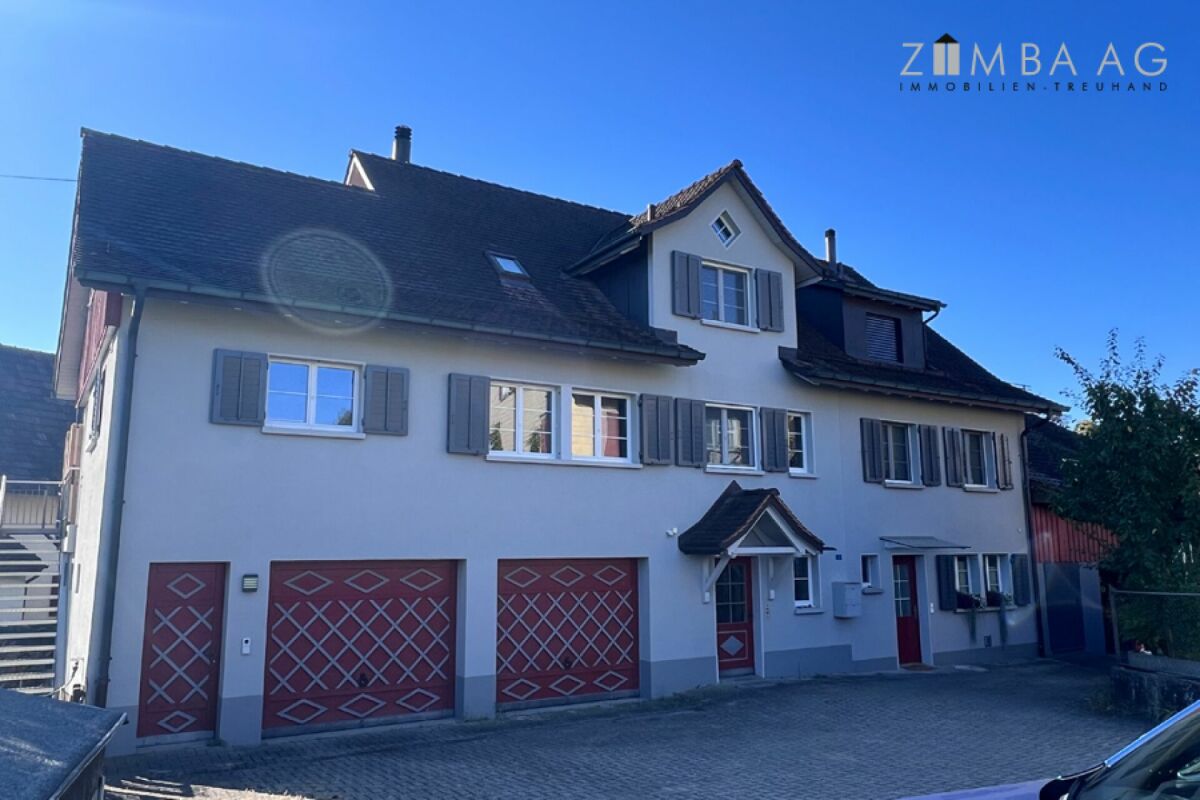
Modern two-story house with a garage, large windows, and a clean, minimalist design.
6.5 rooms, 202m², CHF 3,300.–
Premium
Aachstrasse 18E, 8586 Erlen

Spacious 6.5-room semi-detached house (half of the house) in Erlen – available from November 2026

Modern semi-detached house with designed garden and roof terrace, Erlen TG Tenant sought. This modern semi-detached house in Erlen combines 202 m² of living space on three floors with an outdoor area, which is rarely found in a rental property. The lawn was completely newly laid two years ago. In addition, there are structured gravel areas with ornamental grasses and integrated garden lighting that can be controlled via an app. On the spacious terrace, there is a pergola with a slatted roof, which makes the seating area usable even in sun and rain. In the double garage, there is a high-current connection for an e-car charging station. On the ground floor, a spacious kitchen with black worktops, white high-gloss fronts, and Miele appliances forms the center of the house. The open living and dining area opens up to the garden on two sides. The floor is complemented by a guest toilet and a built-in wardrobe. On the upper floor, there are three bright rooms with parquet flooring made of dark wood, as well as a large bathroom with a floor-level shower, bathtub, and toilet. The attic floor is the retreat: parental bedroom with its own bathroom, walk-in closet, and direct access to the private roof terrace. In the basement, there is a 32 m² multipurpose room for fitness, home cinema, hobby, or home office, as well as a laundry room with a washing machine and dryer. The air-water heat pump and the water storage tank are also located here. The house is located on a private access road in a quiet neighborhood. The train station, shopping facilities, school, and kindergarten are within walking distance. Rent: CHF 3,300 per month, excluding ancillary costs, which are invoiced directly by the municipality. Available from November 1, 2026. Additionally, there is the possibility to take over the Jacuzzi directly from the current tenant. The existing home automation for shutters, lighting, heating, and window contacts, including surveillance cameras, can also be taken over. Details available upon request.

Travel time
-
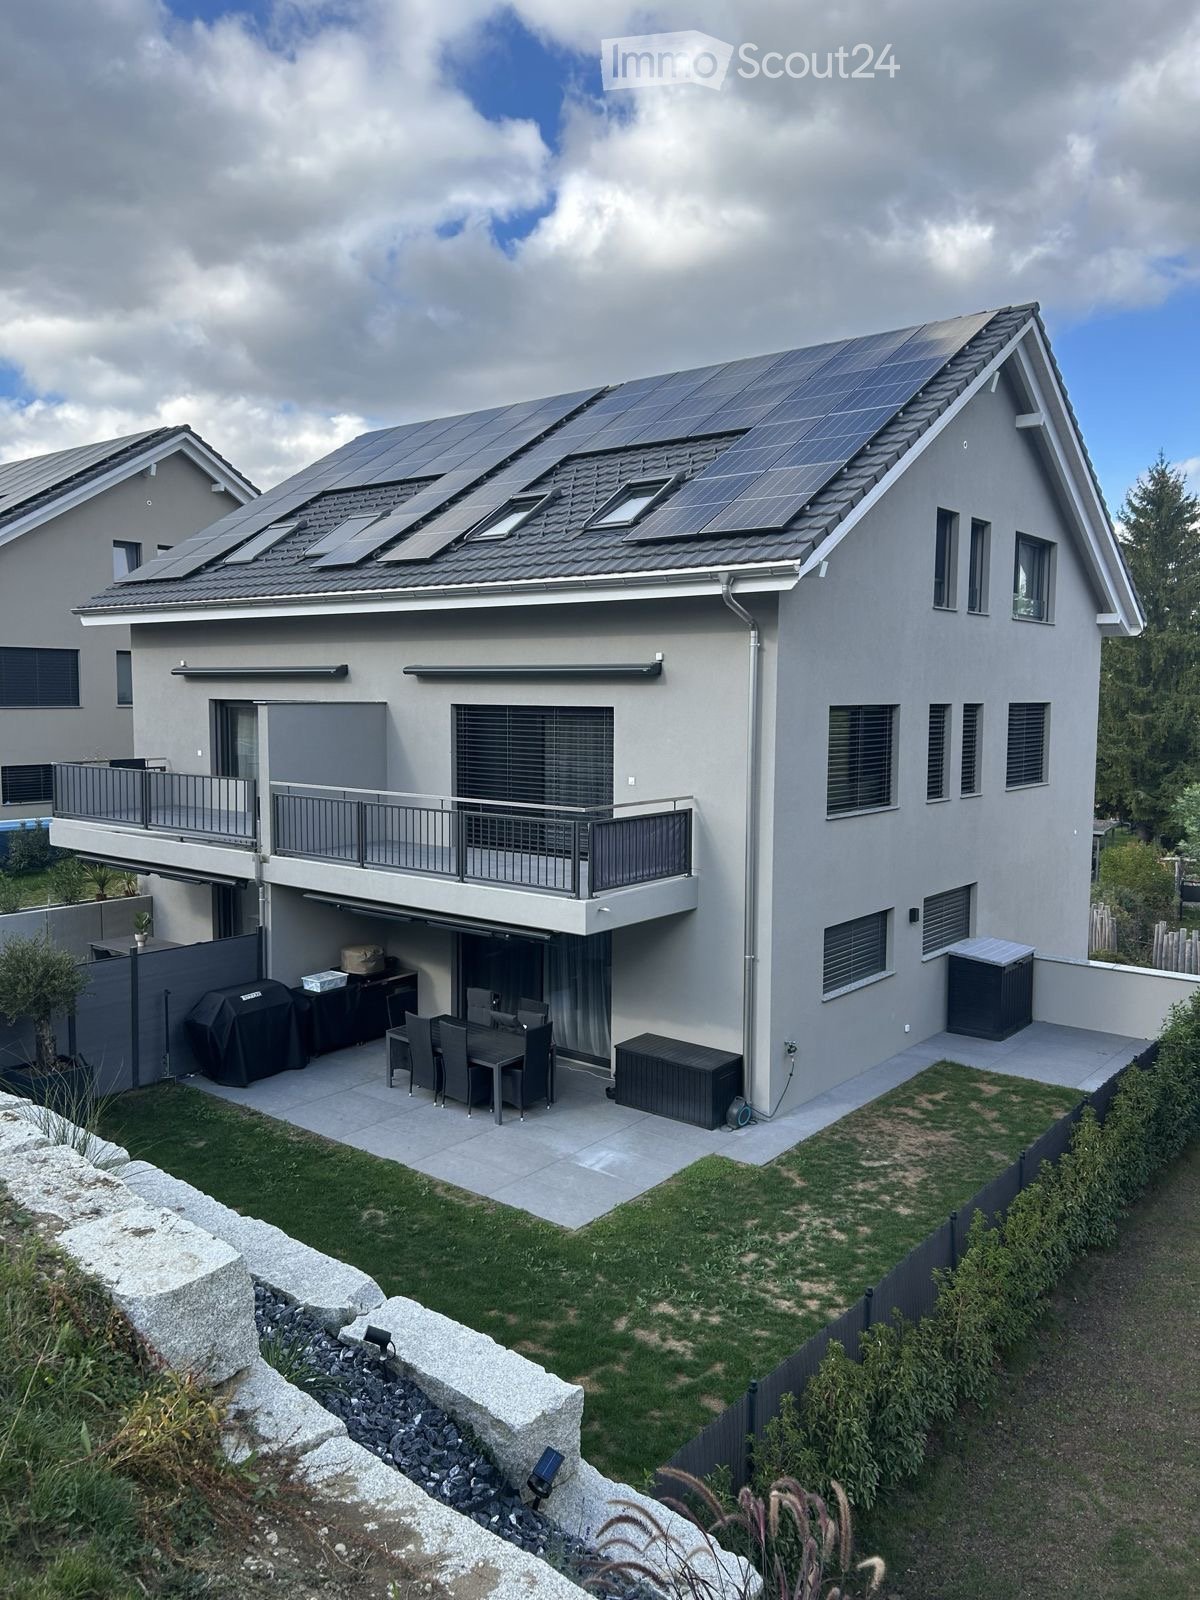
  • Modern two-story house with solar panels on the roof, large windows, balcony, garage, and outdoor patio with dining set and grill.
  • Modern kitchen with white cabinets, a marble countertop, a sink with a faucet, and built-in ovens.
  • Empty room with wooden flooring, white walls, and a staircase leading upwards. The room has large windows and a door leading to an outdoor area.
  • Wooden staircase with a modern design, light wooden flooring, and white walls. The staircase features a wooden railing and steps, with a small window allowing natural light to enter the space.
  • Modern bathroom with a stone sink, sleek cabinetry, and a large mirror above the sink.
1 / 5
5.5 rooms, 207m², CHF 3,290.–
Top
Weidstrasse 2c, 9545 Wängi

5.5-room semi-detached house, new build 2025, PV & garden – Wängi

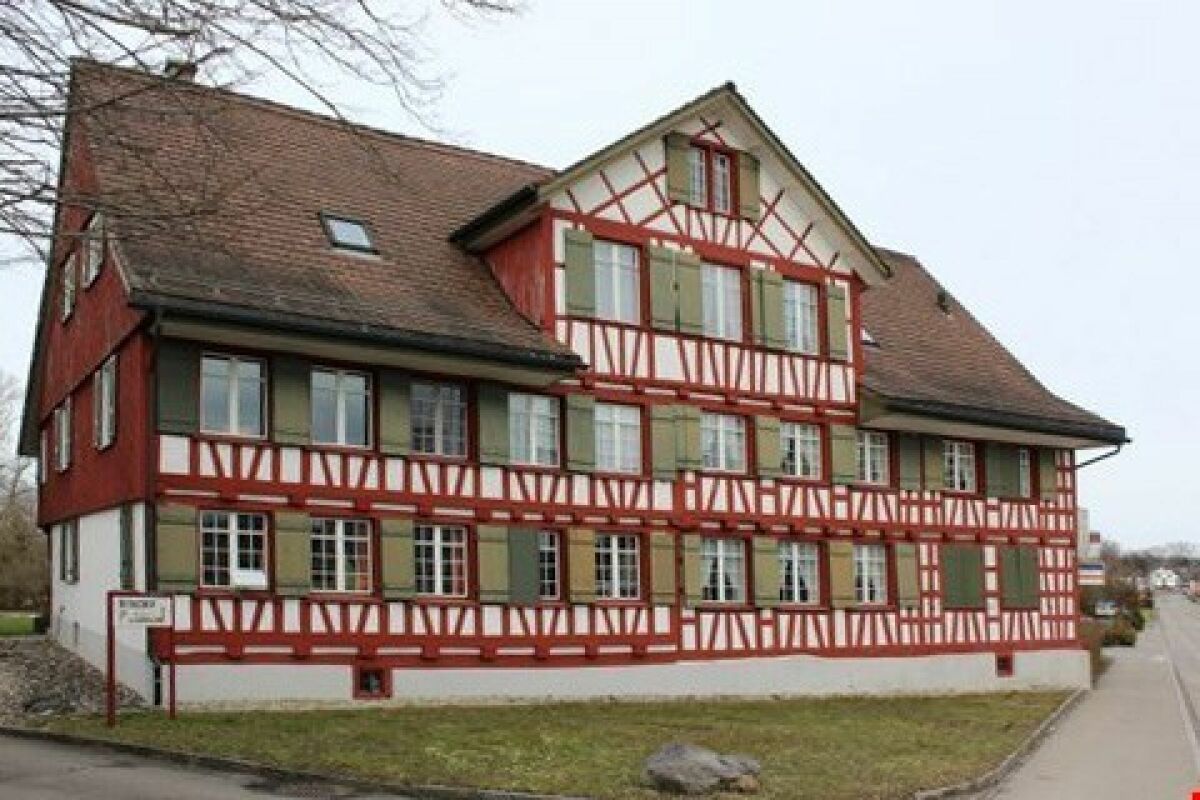
Plenty of space and comfort – newly built and quietly locatedThe 2025 completed semi-detached house C on the quiet Weidstrasse in Wängi offers around 207 m² of living space (including gallery) on four floors. The heart of the house is the open living, dining, and kitchen area on the ground floor with direct access to the private garden.On the upper floor, you will find two bright rooms – one with a large balcony – as well as a spacious bathroom with a corner bathtub, shower, and toilet. The attic offers two more rooms, one of which has an additional gallery (versatile as a work, hobby, or guest room), as well as a separate shower/toilet. From the basement, you can access the underground garage directly.Features & highlights: • Oak parquet flooring in all living and bedrooms • Floating oak staircase • Modern kitchen with large cooking island, built-in coffee machine, and Miele appliances • Bathrooms with terrazzo optics, wall-mounted sinks, and floor-level showers • Heating with heat pump, electricity from own photovoltaic system • LED light strips, skylights with electric blinds • Private cellar with washing machine and dryer • Private, large garden with lawn Location: Wängi in the Thurgau Murg Valley combines rural charm with good infrastructure – schools, kindergarten, shopping, and post office are located in the village, hiking and cycling trails directly in front of the door. The Wiesengrund stop (Frauenfeld-Wil train) can be reached on foot in 4 minutes, the A1 motorway in a few minutes. Zurich main station can be reached in about 1 hour by public transport.Facts: • 5.5 rooms, approx. 207 m² living space including gallery • Year of construction 2025 • Available for move-in from February 2027 • Rent CHF 3,290.–/month excl. utilities • Plus 1 parking space (fixed) CHF 120.– • Up to 2 outdoor parking spaces optionally rentable (each CHF 60.–) We would be happy to send you the complete exposé with all floor plans and detailed photos upon request.
Travel time
-
1 / 28
10 rooms, 280m², CHF 4,400.–
Lothalde 21a, 8595 Altnau

In 8595 Altnau - Charming old building renovated with love and unobstructable view

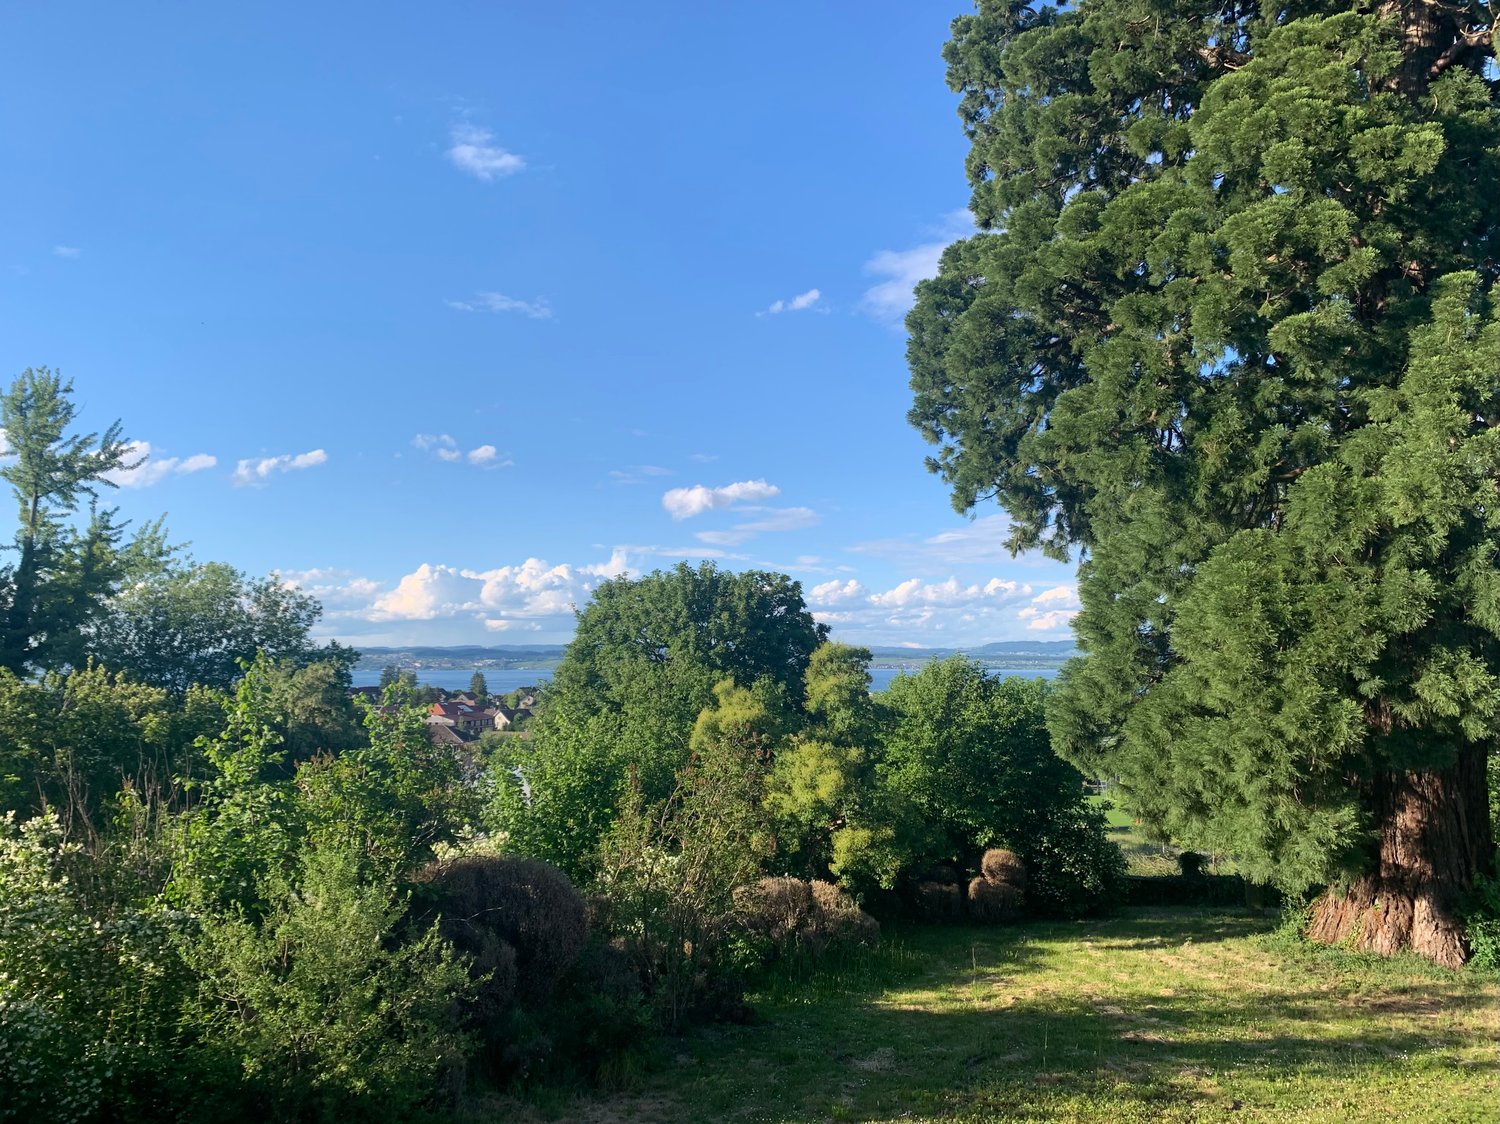
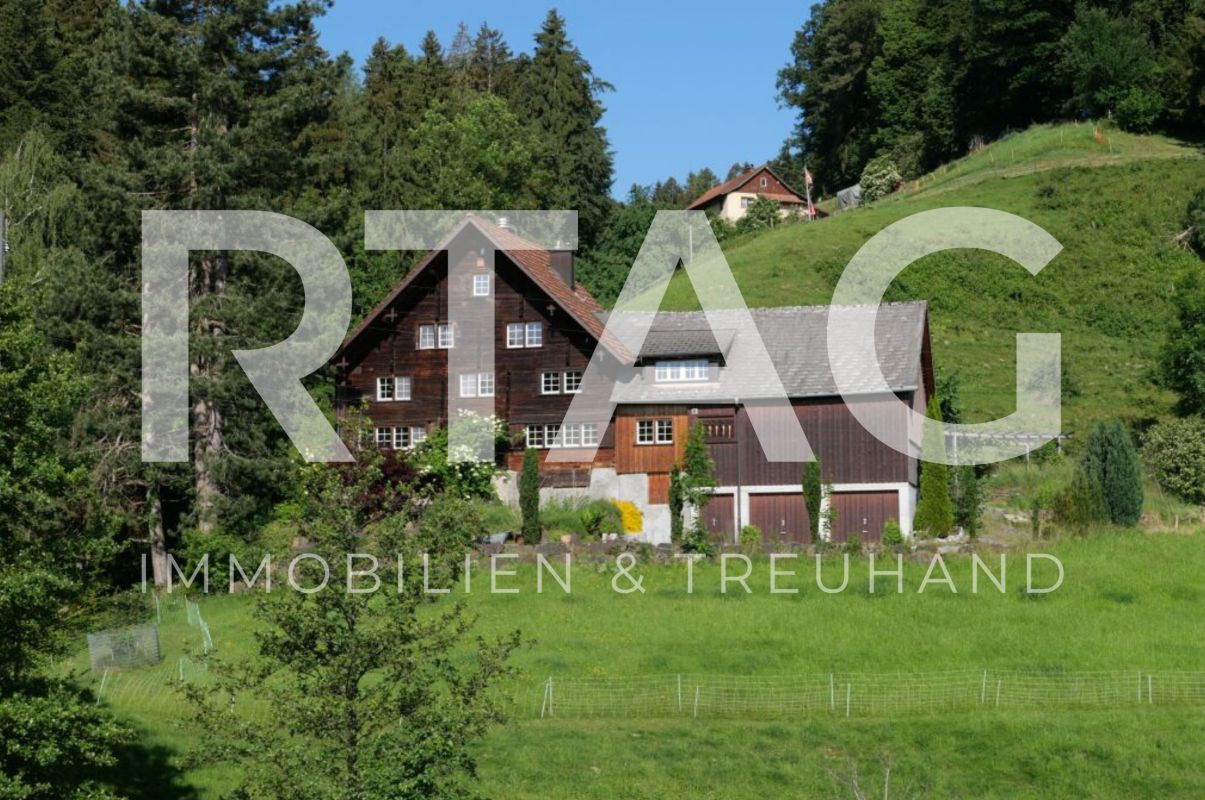
'Charming old building - renovated with love and with unobstructable view over the garden, the majestic mammoth tree and the lake'In the popular Altnau, in a protected, picturesque property (18th/19th century) with 10 rooms at an elevated location with a far-reaching view partly to the lake, for rent. Your new home?For families and couples, a picturesque home with character in a rural ambiance with shopping, butcher, bakery, as well as kindergarten, primary school, secondary school, and more opens up here.The spacious and impressive single-family house built to the east offers a lot: • Living area approx. 280 m2 (net living area) with 10 rooms • A home that enables idyllic living and efficient working (quiet business) • First rental after core renovation with high-quality construction for well-being and arrival on 3 floors plus gallery • Attractive, large kitchen for well-being, spacious rooms • Modern wet cells (3, shower/bathtub/toilet, shower/toilet, separate toilet) • Noble oak herringbone parquet, partly original solid wood parquet, ceramic tiles • Ground probe heat pump, ecological construction • Two uncovered parking spaces are included in the net rent • Elevated location in the local protection zone with a far-reaching view and partial lake view • Live where others vacation The net rent is CHF 4,400 per month, and the ancillary costs are borne by the tenants (experience figures regarding the height are not yet available). Questions? We are happy to be reached by contact form or phone.We look forward to your interest and to introducing you to the property with all its advantages!
Travel time
-
1 / 14
4.5 rooms, CHF 2,700.–
8587 Oberaach

Stylish living with private garden and panoramic view

House AA home for families and all those who love modern design: This new 4.5-room semi-detached house offers plenty of space to come together and retreat on around 134 m² (net). The bright living and dining area with open kitchen forms the heart of the house. Noble }, high-quality kitchen appliances, and discreet LED lighting create a stylish ambiance.On the spacious terrace with private garden, you can enjoy relaxed hours, while three bedrooms provide space for family, guests, or a home office. Two daylight bathrooms, a guest toilet, and the private household room make everyday life easier. The balcony in the main bedroom with evening sun. The wide view over meadows and fields completes the living experience.All key data at a glance, I would be happy to send you the detailed documentation on: • 4.5 rooms • two daylight bathrooms (shower and bathtub), one guest toilet • spacious daylight laundry room with built-in closet (wardrobe), washing machine, and dryer, as well as sink • second laundry room on the upper floor • net living area approx. 134 m² • terrace approx. 35.5 m² • garden share approx. 96 m² • balcony approx. 5.5 m² • panoramic view of the undeveloped fields and meadows • year of construction 2025 • high-quality parquet floor • air heat pump, underfloor heating • solar panel system • family-friendly location in a protected backyard (no danger for children from the street) • monthly net rent CHF 2,700.00 • two parking spaces at CHF 100.00 each • wallbox possible • ancillary costs paid by the tenant directly to third parties • purchase option

1 / 6
5.5 rooms, 230m², CHF 8,900.–
8852 Altendorf

Charming 5.5-room semi-detached house in Altendorf – available from November 2026

Welcome to this well-maintained and spacious 5.5-room semi-detached house in the Talboden area of the idyllic municipality of Altendorf (8852). The house, built in 2011 and renovated in 2018, impresses on two floors with a living area of 230 m² and offers modern living comfort in a quiet location.The house offers, among other things: • Spacious living area: 230 m² spread over two floors – plenty of space for the whole family. • 3 bathrooms: Comfortably equipped for daily needs. • Balcony with beautiful views: Enjoy sunny summer days with a great view. • Garage & parking: Convenient parking for your vehicle right at the house. • Fireplace: For cozy evenings in the colder season. • Dishwasher & washing machine: Practical household appliances included. • Cable TV: Best entertainment directly in the living room. • Pets allowed: Your four-legged friends are also welcome. • Child-friendly: Ideal for families with children. Location & surroundings: The house is located in a quiet residential area – both during the day and at night, there is pleasant silence. In summer, you benefit from plenty of sunshine. The lake and the train station are within walking distance and invite you to take walks and trips. A Lidl supermarket is about 12 minutes' walk away, and the Letzi bus stop is only 9 minutes' walk away – so you are well connected to public transport.This semi-detached house combines comfort, space, and a preferred location – ideal for families who want to enjoy the best of nature and infrastructure. Available from November 1, 2026 – secure your new home in Altendorf now!

1 / 10
4.5 rooms, CHF 2,600.–
8587 Oberaach

Stylish living with two sun balconies and Säntis view

House BPlenty of space for family life, stylish details, and a view to enjoy: This new 4.5-room semi-detached house in Oberaach offers a modern home with special favorite places on approximately 130 m² (net). In the bright living and dining area with open kitchen, meals are cooked, played, and time is spent together. Noble }, high-quality kitchen appliances, and subtle LED lighting create a welcoming ambiance.Two spacious, partially covered balconies with evening sun extend the living space outdoors. Three bedrooms with over 16 m² each provide space for children, guests, or a home office. The main bedroom with adjacent bathroom (large rain shower, toilet) provides a comfortable retreat; from the rooms, you can enjoy the view of the Säntis.Two daylight bathrooms, a guest toilet, and the private household room make everyday life comfortable. A separate storage room for bicycles and a small garden area for raised beds and more complement the offer. In the protected inner courtyard, in the middle of Oberaach and near Amriswil, your new home awaits – ready for immediate occupancy.All key data at a glance, I would be happy to send you the detailed documentation on: • 4.5 rooms • two daylight bathrooms (shower and bathtub), one guest toilet • lit mirrors or niches; preparations for shower toilets available • daylight laundry room with washing machine and tumble dryer as well as sink • net living area approx. 130 m² • two balconies approx. 16 m² on the 1st and 2nd floors, partially covered • plot approx. 230 m² • distant view of the Säntis • separate laundry room with external access, approx. 8.75 m², ideal for bicycles • year of construction 2025 • high-quality parquet floor • air heat pump, underfloor heating • solar panel system • family-friendly location in a protected backyard (no danger for children from the street) • monthly net rent CHF 2,600.00 • two parking spaces at CHF 100.00 each • wallbox possible • ancillary costs paid by the tenant directly to third parties • purchase option

1 / 6
  • Parking space
  • Garage
6.5 rooms, 160m², CHF 2,995.–
8586 Andwil TG

Modern with garden and plenty of space

This modern 6.5-room semi-detached house offers plenty of space for the whole family on three floors. The open living, dining, and kitchen area, the well-kept garden, and the generous room layout create a pleasant living atmosphere. With 160 m² of living space and 255 m² of usable space, the house also offers plenty of room for individual needs. The quiet, family-friendly location convinces with short distances: bus stop, shopping opportunities, and school are only a few minutes' walk away.This BETTERHOMES offer is characterized by the following advantages:- generous space offer on three floors- bright, open living, dining, and kitchen area- cozy chimney with grill function- private garden with seating and privacy screen- parent's bedroom with separate dressing room- versatile rooms for children, home office or hobby- two bathrooms and separate guest toilet- pleasant room climate thanks to Freecooling- large cellar and own laundry room- garage and additional outdoor parking space- and, and, and ...Interested? Contact us for a non-binding viewing!Not found anything suitable? Over 2,000 more offers at: www.betterhomes.ch - the real estate fair mediatorDo you want to market a property yourself?Take advantage of our know-how: https://www.betterhomes.ch/de/profitierenDo you want to have a property valued?Find out its value now through our free valuation, immediately and without obligation!https://www.betterhomes.ch/de/knowledge/estimationMore detailsLocation: quiet and family-friendlyCondition: newBathrooms / wet cells: 2 (1x shower / sink / toilet, 1 x bathtub / double sink / toilet)Heating system: heat pumpPublic transport: bus, 110 mSchools: primary school, 350 mShops: Volg, 160 m

  • Parking space
  • Garage

Suggested properties for you based on search results

Other interesting objects