33 results - Single house rent: Canton St. Gallen
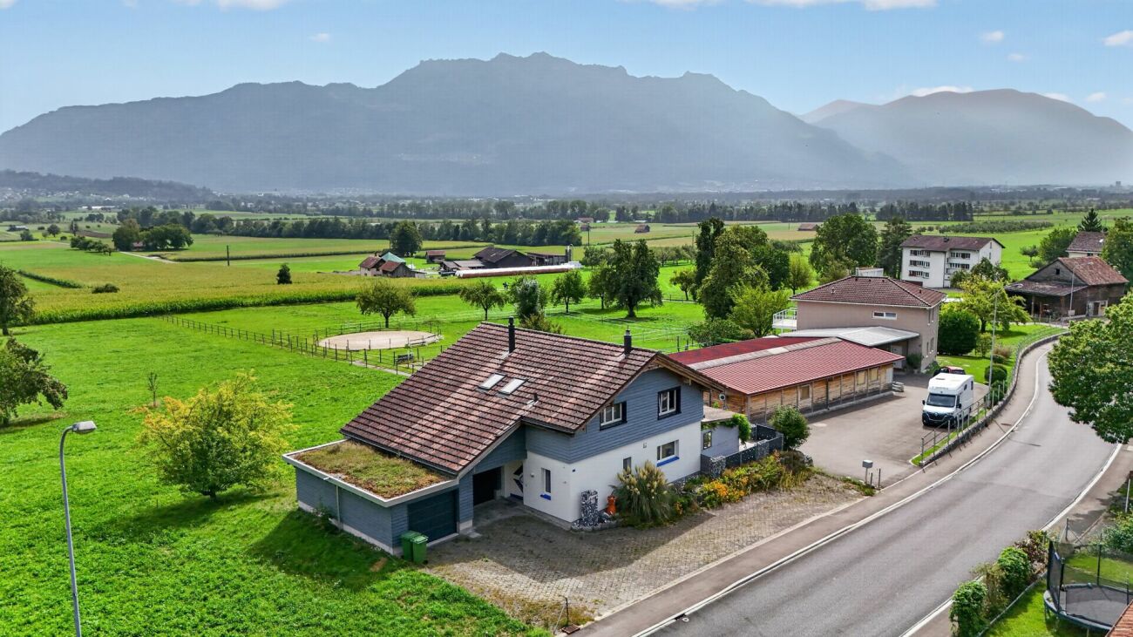
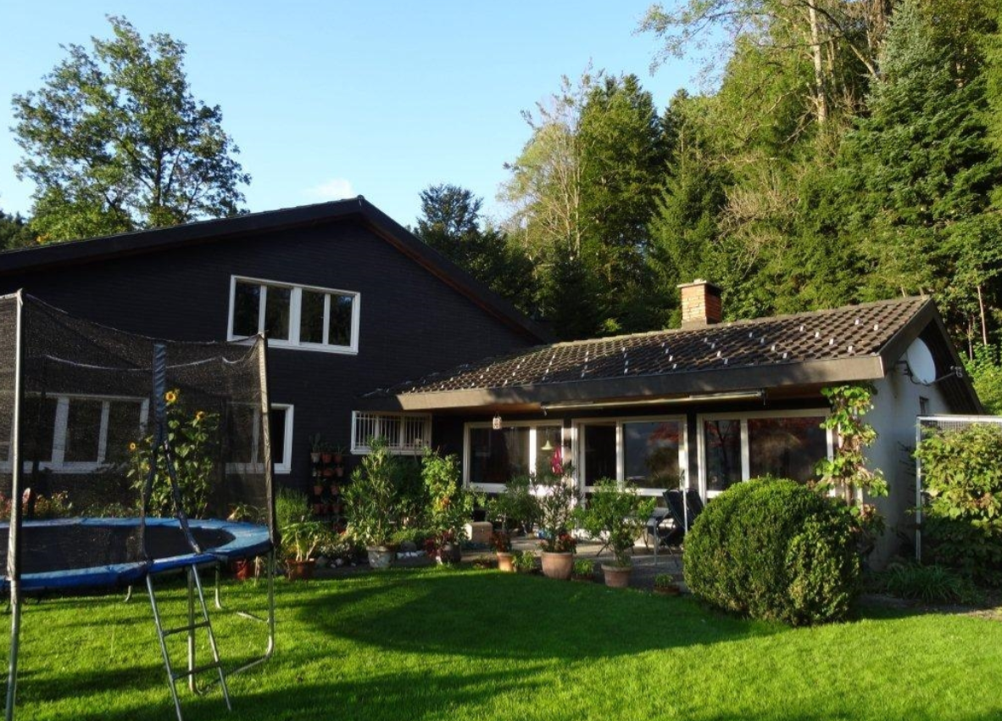
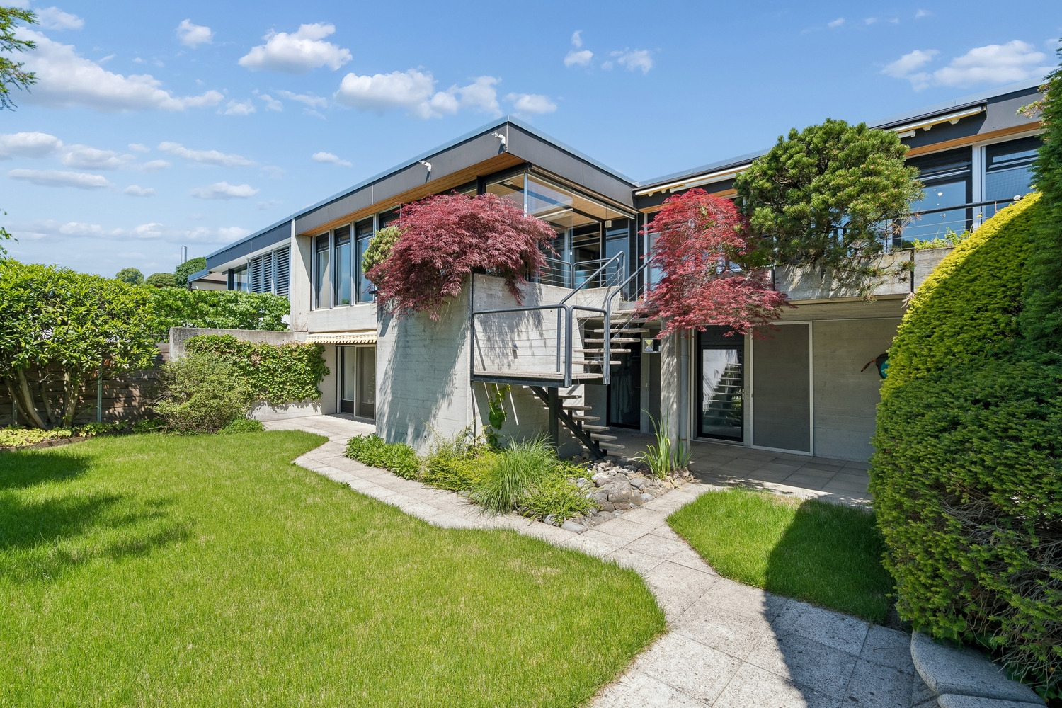
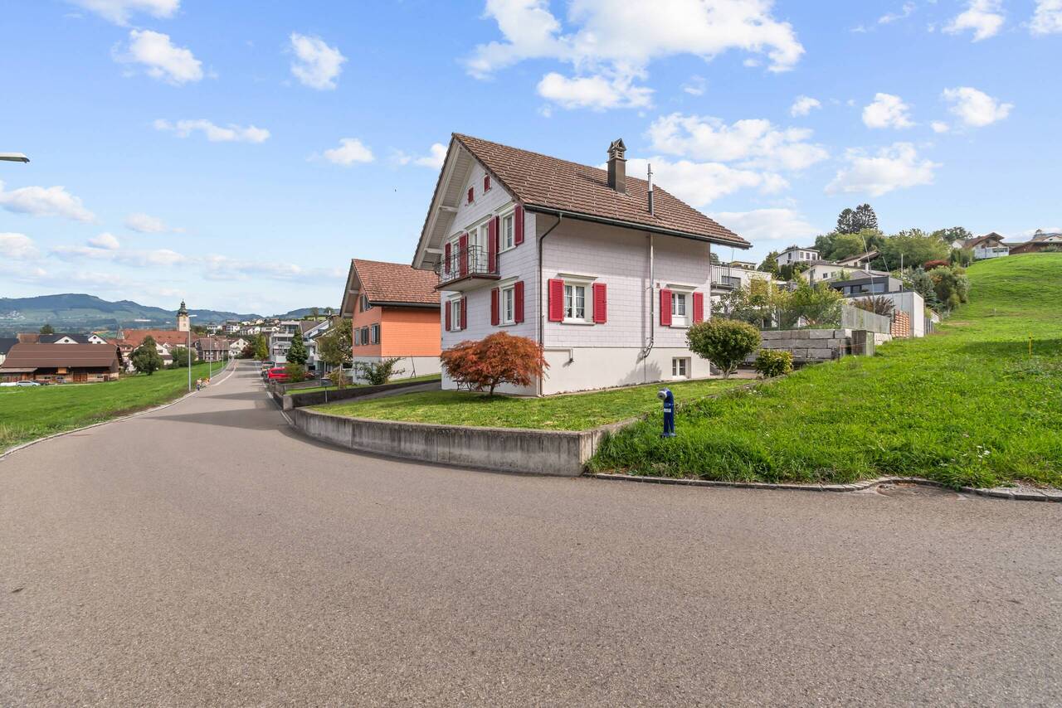
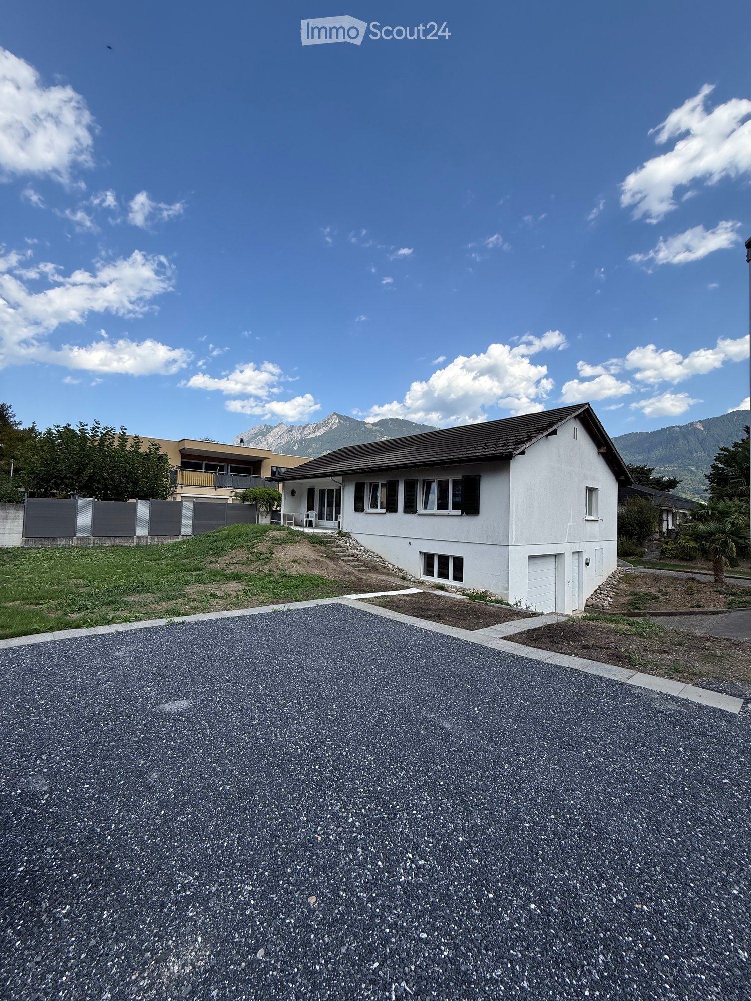
  • Modern two-story house with white exterior, grey garage doors, and a sloped roof. The house is surrounded by greenery and has a paved driveway leading to the garage.
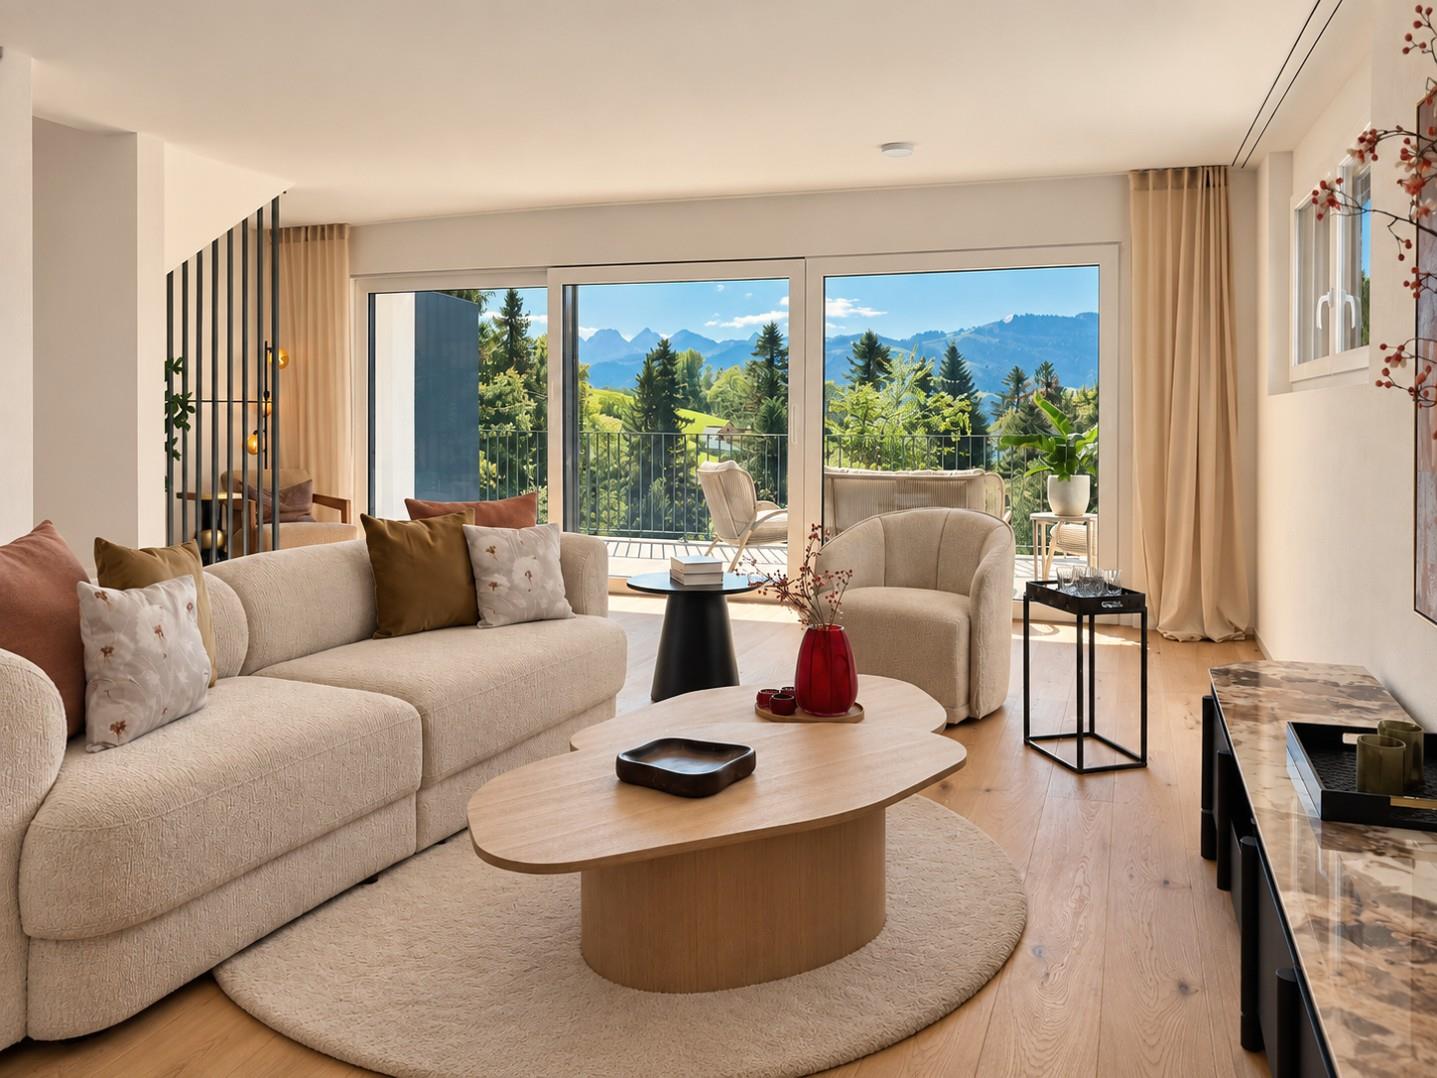
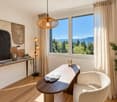
  • Bright living room with large windows, a sectional sofa, coffee table, floor lamp, and decorative plants.
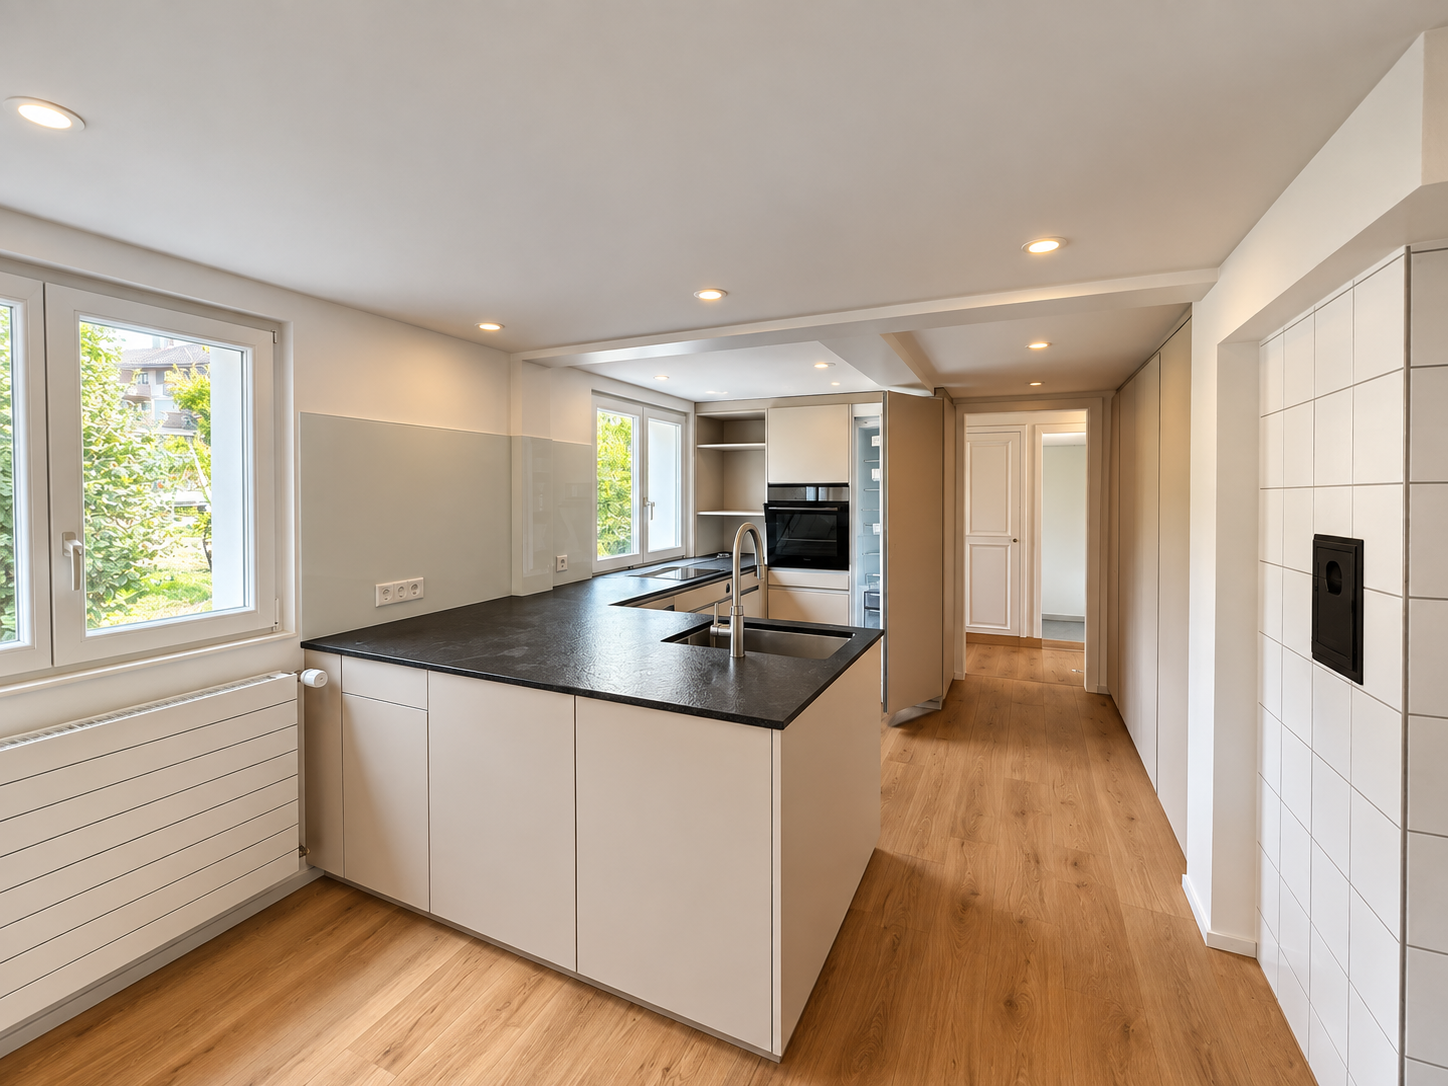
  • Modern kitchen with white cabinets, black oven, and stainless steel sink.
  • Modern bathroom with white tiled walls and floor, featuring a bathtub, toilet, sink, and large mirror. The window has frosted glass panes, and the fixtures are chrome.
  • Outdoor patio with a grey sectional sofa, coffee table, small side table, and a patterned rug on a gravel surface, surrounded by a well-maintained lawn and garden.
  • Bathroom with blue tiled walls, white sink, toilet, and mirror above the sink. Toilet paper holders are mounted on the wall.
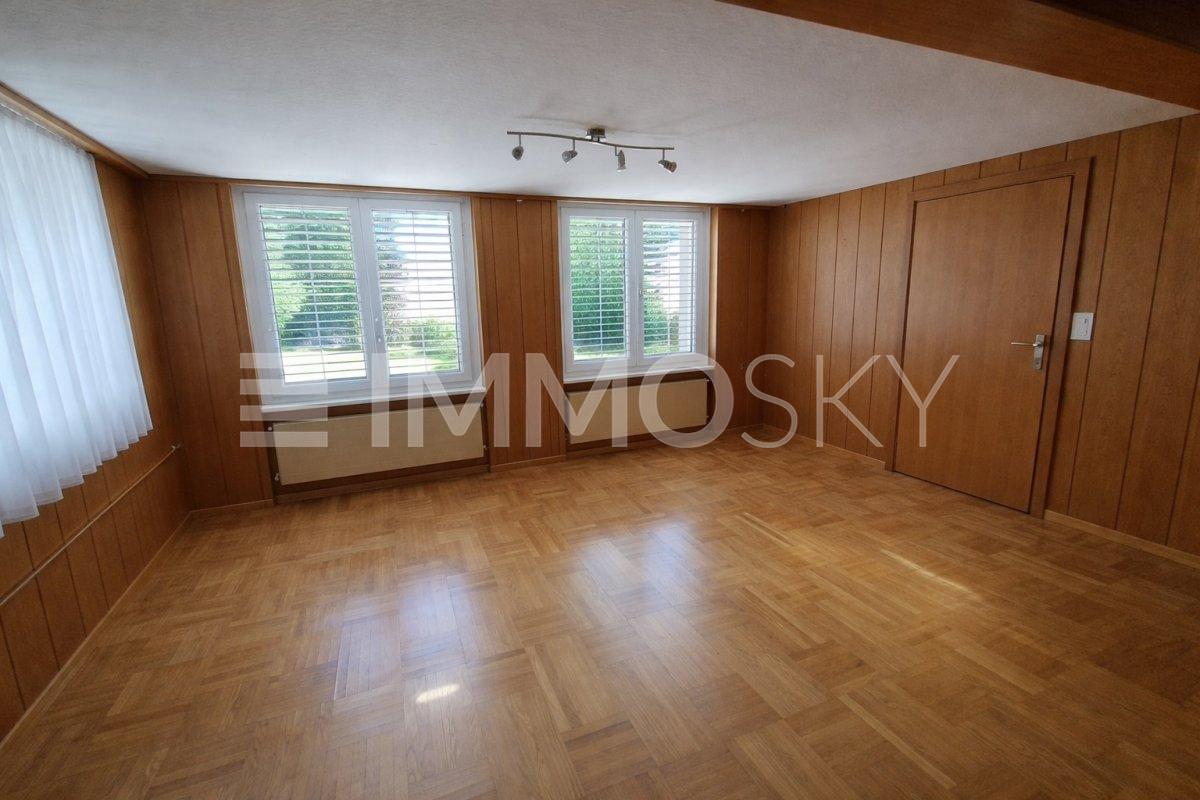
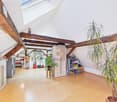
  • Empty attic room with wooden flooring, white walls, and two skylight windows. Features a central support beam and a radiator on one wall.
  • Modern bathroom with blue tiled walls, wooden flooring, a toilet, sink, bathtub, and a large mirror with built-in lighting.
  • Empty hallway with wooden walls, carpeted floor, and built-in wooden storage unit on one side. Natural light from skylights illuminates the space.
  • A small, organized storage area with a wooden shelf holding jars, wicker baskets, and wooden crates. A potted plant sits on the floor, and a broom and handbag hang on the wall. The space has a concrete floor and a small window.
  • Utility room with a washing machine, sink, and exposed pipes. The room has white walls, a concrete floor, and a small window.
  • Four individuals in professional attire pose for a corporate photo, with the IMMOLEU logo and contact information displayed at the bottom.
1 / 12
7 rooms150m²CHF 3,200.–
Top
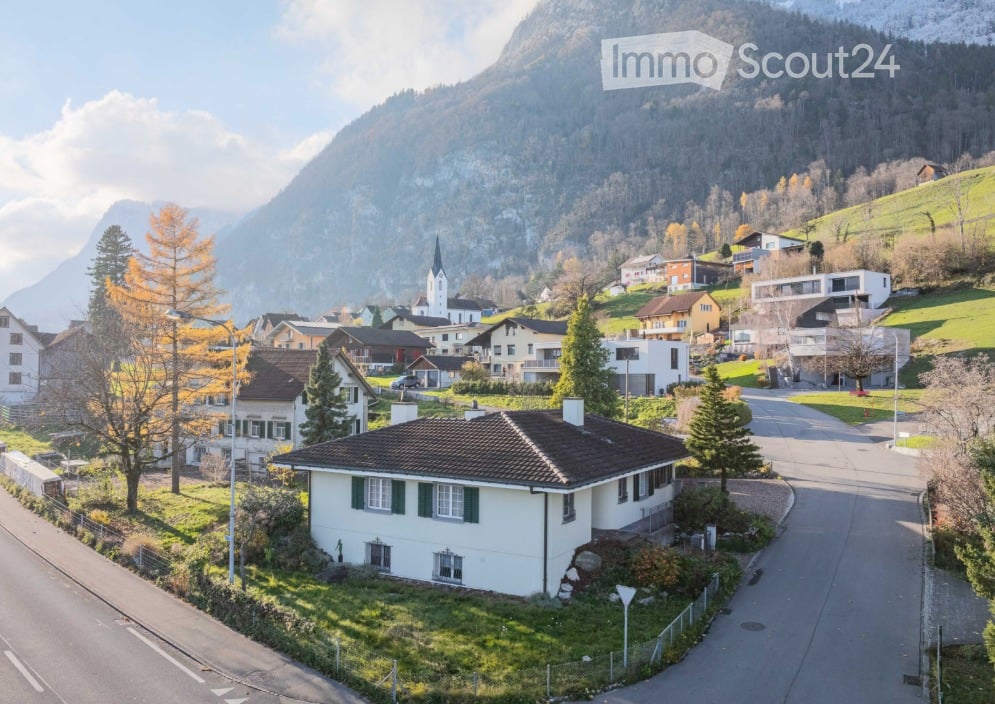
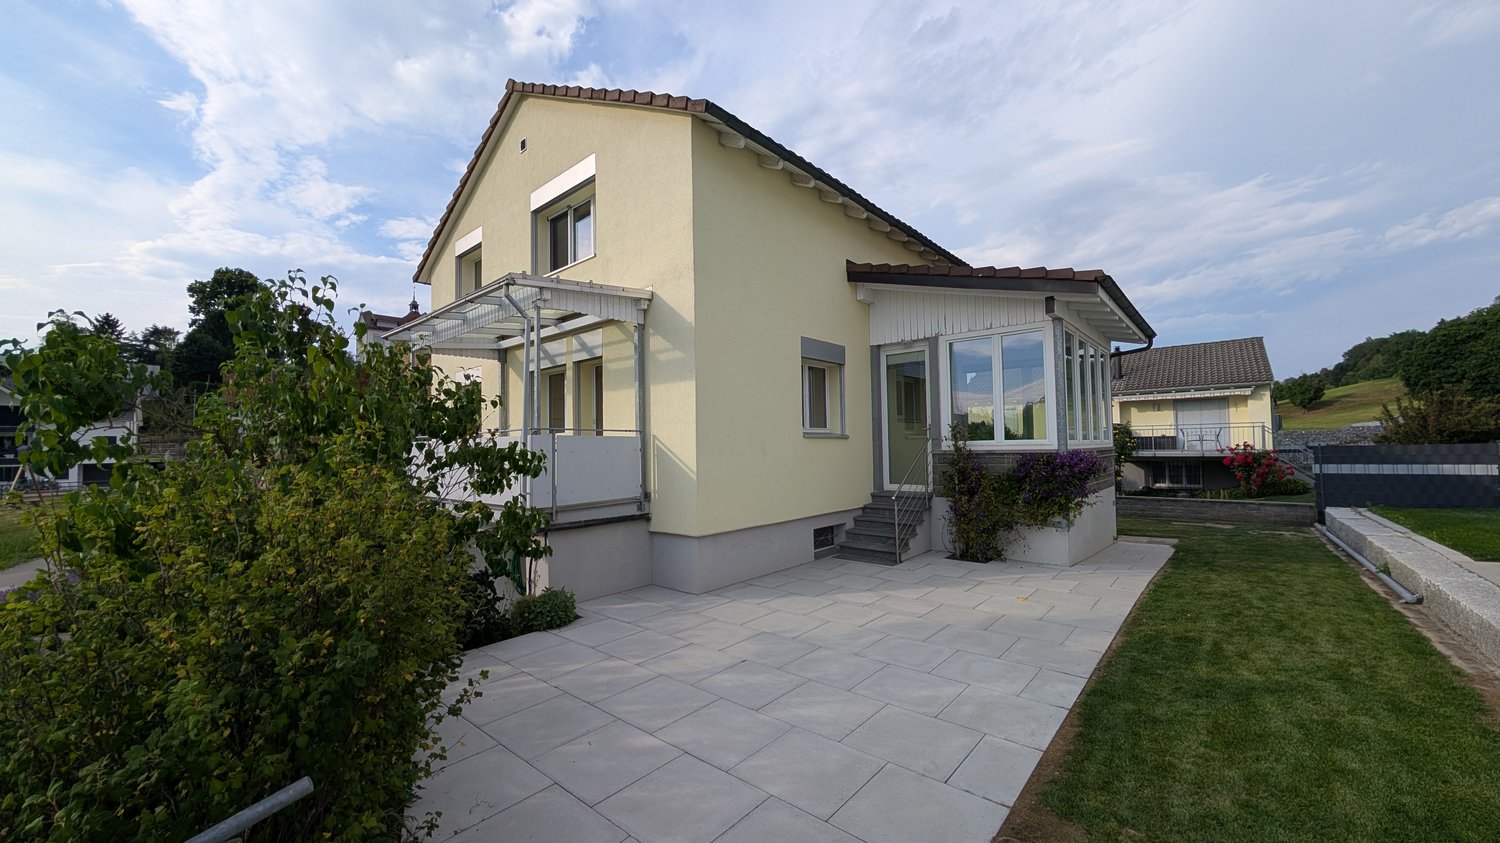
Leimatstrasse 7, 9205 Waldkirch

Well-maintained 7-room single-family house in Waldkirch – available for rent from October 2026

At Leimatstrasse 7 in 9205 Waldkirch, this well-maintained single-family house awaits you with approximately 150 m2 of living space on two floors (ground floor, upper floor).The house convinces with a quiet and family-friendly location as well as a beautiful garden, which invites you to linger and enjoy. Volg, school, and public transport are within short distance. At the same time, you benefit from a natural environment with high recreational value.The house offers you: • approx. 150 m2 living space • ground floor with three rooms plus 40m2 living area with bathroom • built-in wardrobe on the ground floor/upper floor • separate toilet and bathroom with toilet/bathtub on the ground floor • upper floor with three rooms and shower/toilet • two "slip" rooms for storage on the upper floor • two garages with direct access to the house • basement with a cellar and a large laundry room • spacious garden for sole use with lawn robot • quiet and attractive residential location The following work will be carried out before moving in: • the ground floor and upper floor will be freshly painted. • all carpeted floors will be replaced with a modern floor. Important notes: • garden maintenance will be taken over by the tenants themselves. • heating oil will be ordered by the administration in a collective order, and the invoice will be sent directly to the tenants. • bills for electricity and water costs will be sent directly by the local authorities to the tenants. The interior pictures correspond to the building, but were partially optimized using AI for visualization after gentle renovation. The actual execution may differ slightly in individual details.Have we sparked your interest? We look forward to your contact and will be happy to show you this beautiful single-family house during a viewing.

Travel time
-
  • A panoramic view of a rural landscape at sunset, featuring rolling green hills, scattered houses, a body of water, and distant mountains under a dramatic sky.
  • Nighttime view of a small garden area with a pool, surrounded by small lights, a lounge chair, and a fence.
  • Wooden railing with integrated lighting, stone-paved terrace, cityscape view in the background.
  • {"type": "Kitchen", "objects": ["sink", "faucet", "dishwasher", "cabinets", "table", "chair", "cupboard", "fridge", "cup", "bottle", "cupboard", "cupboard", "cupboard", "cupboard", "cupboard", "cupboard", "cupboard", "cupboard", "cupboard", "cupboard", "c
  • Bathroom with a sink, toilet, and wooden cabinet. The sink has a modern faucet and a countertop. A Mickey Mouse-themed bath mat is on the floor.
  • Empty room with wooden walls and floor, large window with scenic view, radiator, and two small yellow mats on the floor.
  • Empty room with wooden walls and floor, large window with wooden frame, radiator, and door with brass handle.
  • Spacious bedroom with wooden walls and floor, featuring a large wooden bed and a radiator.
  • Bathroom with beige tiled walls and floor, featuring a pink bathtub and toilet, wooden ceiling, and floral tile designs.
  • Bathroom with tiled walls and floor, a sink with a mirror above it, and a bathtub. The room features wooden beams on the ceiling and a frosted window letting in natural light.
  • Empty room with tiled floor, wooden walls, and large windows. Features include a wooden chest of drawers, a small wooden bench, and a stained-glass window.
  • Wooden-paneled room with tiled floor, a single chair with a purple cushion, a radiator, and a window with curtains.
  • Empty room with wooden walls, tiled floor, and skylight windows. No furniture or equipment visible.
1 / 13
5 rooms145m²CHF 2,600.–
Top
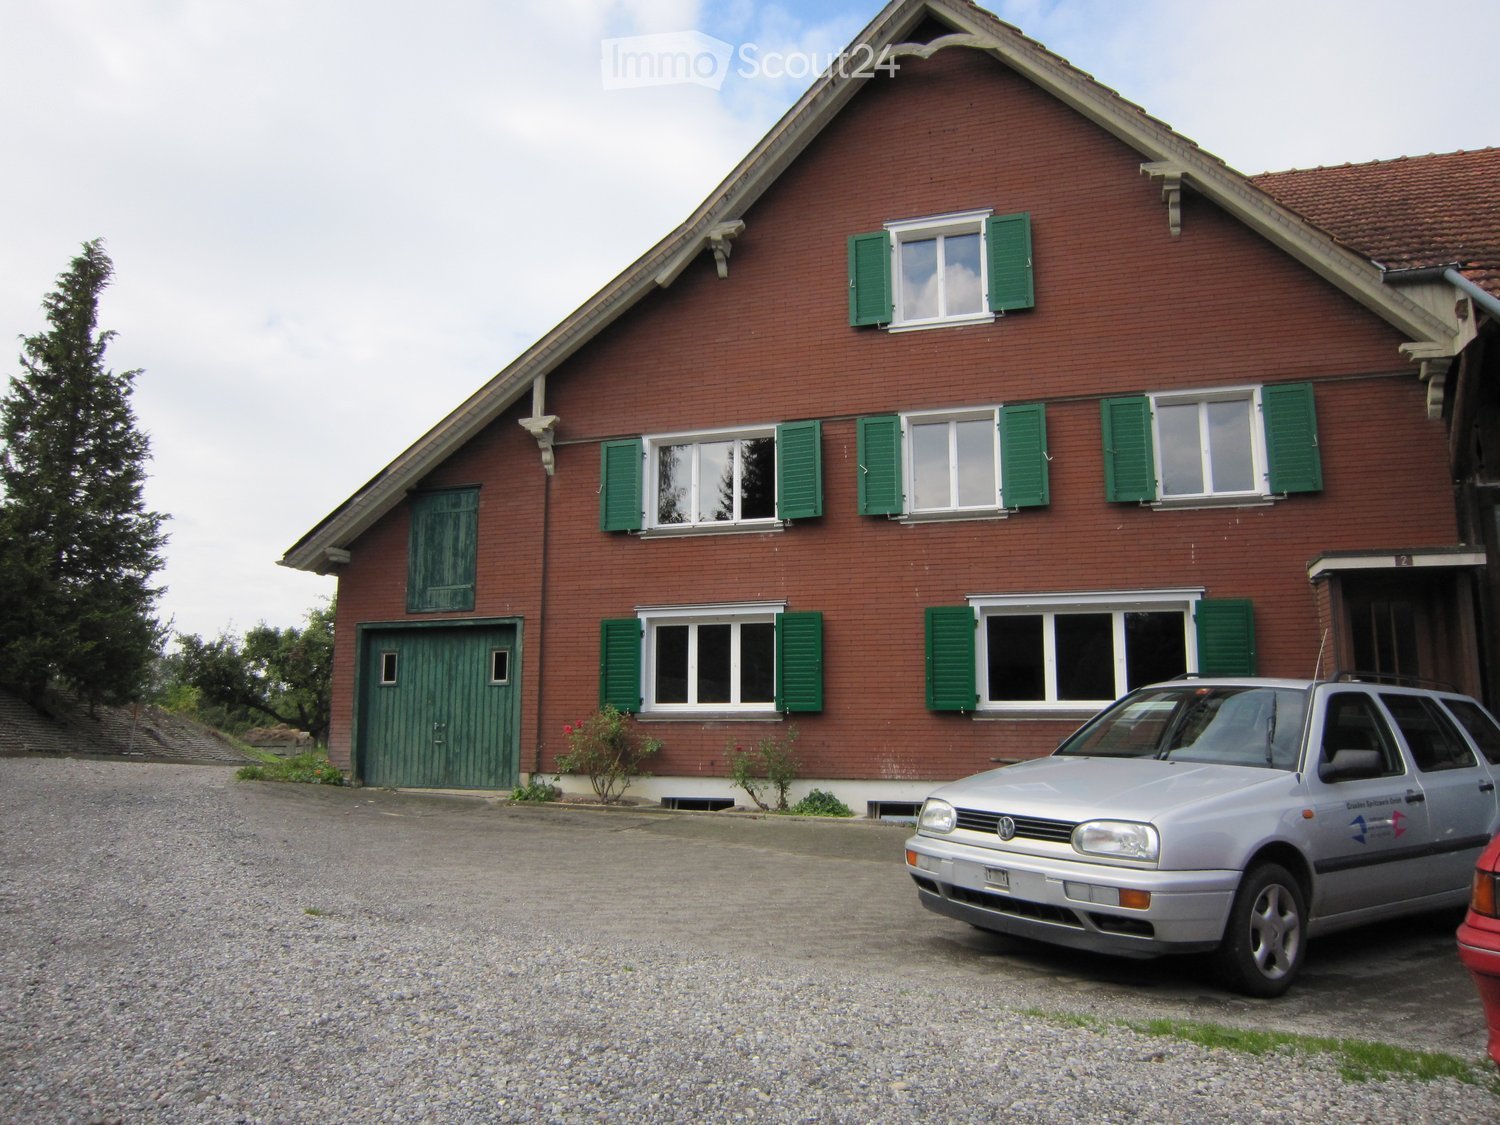
Schiblenstrasse 6, 8739 Rieden SG

Charming 5-room single-family house for rent in Rieden SG

Welcome to this charming, old-fashioned single-family house on Schiblenstrasse 6 in Rieden SG. The spacious house with 5 rooms and approximately 145 m² of living space on two floors combines rustic charm with pleasant living comfort – ideal for families looking for a quiet home in the countryside.The house offers, among other things: • Cozy rooms with wood character: Spacious bedrooms with views of the surrounding area. • Fireplace: A fireplace provides cozy evenings, giving the house a special warmth. • Bathroom: Bathroom with a bathtub and balcony. "Guest" toilet on the ground floor • Balcony/Terrace: A stone terrace with a beautiful view invites you to linger. • Garden with pool: An idyllic garden with a pool – perfect for warm summer evenings. • Garage and parking: Comfortable parking for your vehicle thanks to the garage and additional outdoor parking spaces • Pets allowed: Your four-legged friends are also welcome. There is also a kennel behind the house Location and surroundings: The house is located in the quiet municipality of Rieden SG in the canton of St. Gallen. The location is very quiet both during the day and at night. In the summer, the property benefits from plenty of sunshine, and even in winter, the sun's rays are pleasant. The natural surroundings offer relaxation and tranquility – ideal for families and anyone looking to escape the hustle and bustle of everyday life.This charming old single-family house is available immediately and waits to be filled with life by a new family. Take the opportunity and secure this special home in Rieden SG!

Travel time
-
  • A landscaped garden area with a gravel pathway, tall grasses, and a tree, surrounded by modern and traditional houses in a rural setting.
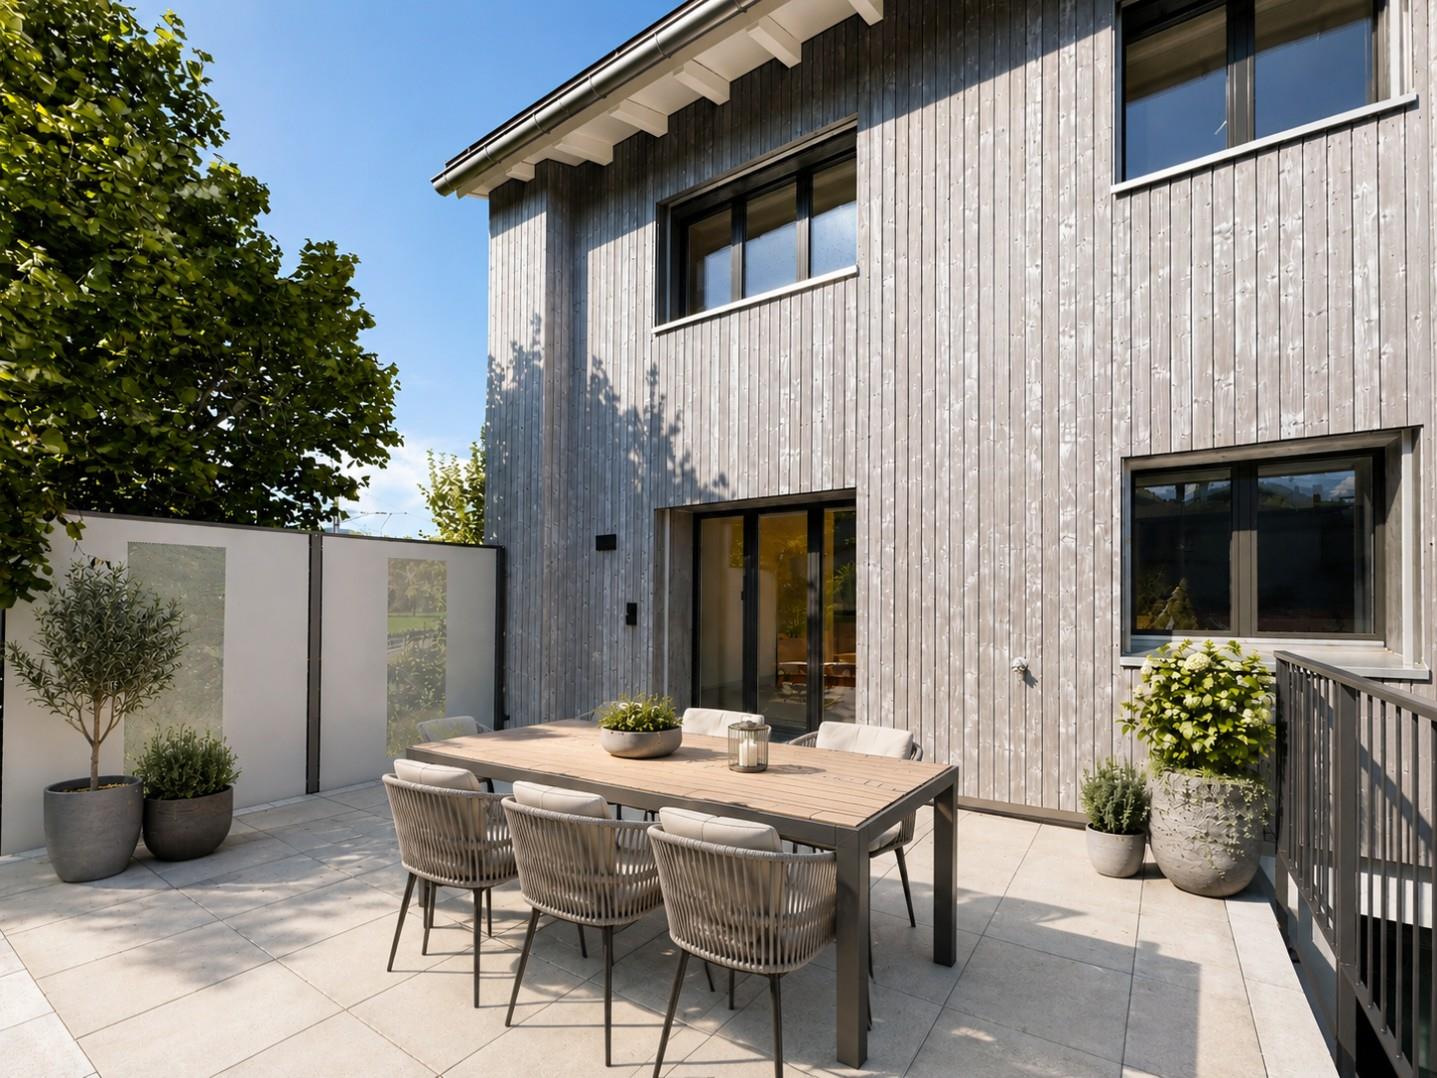
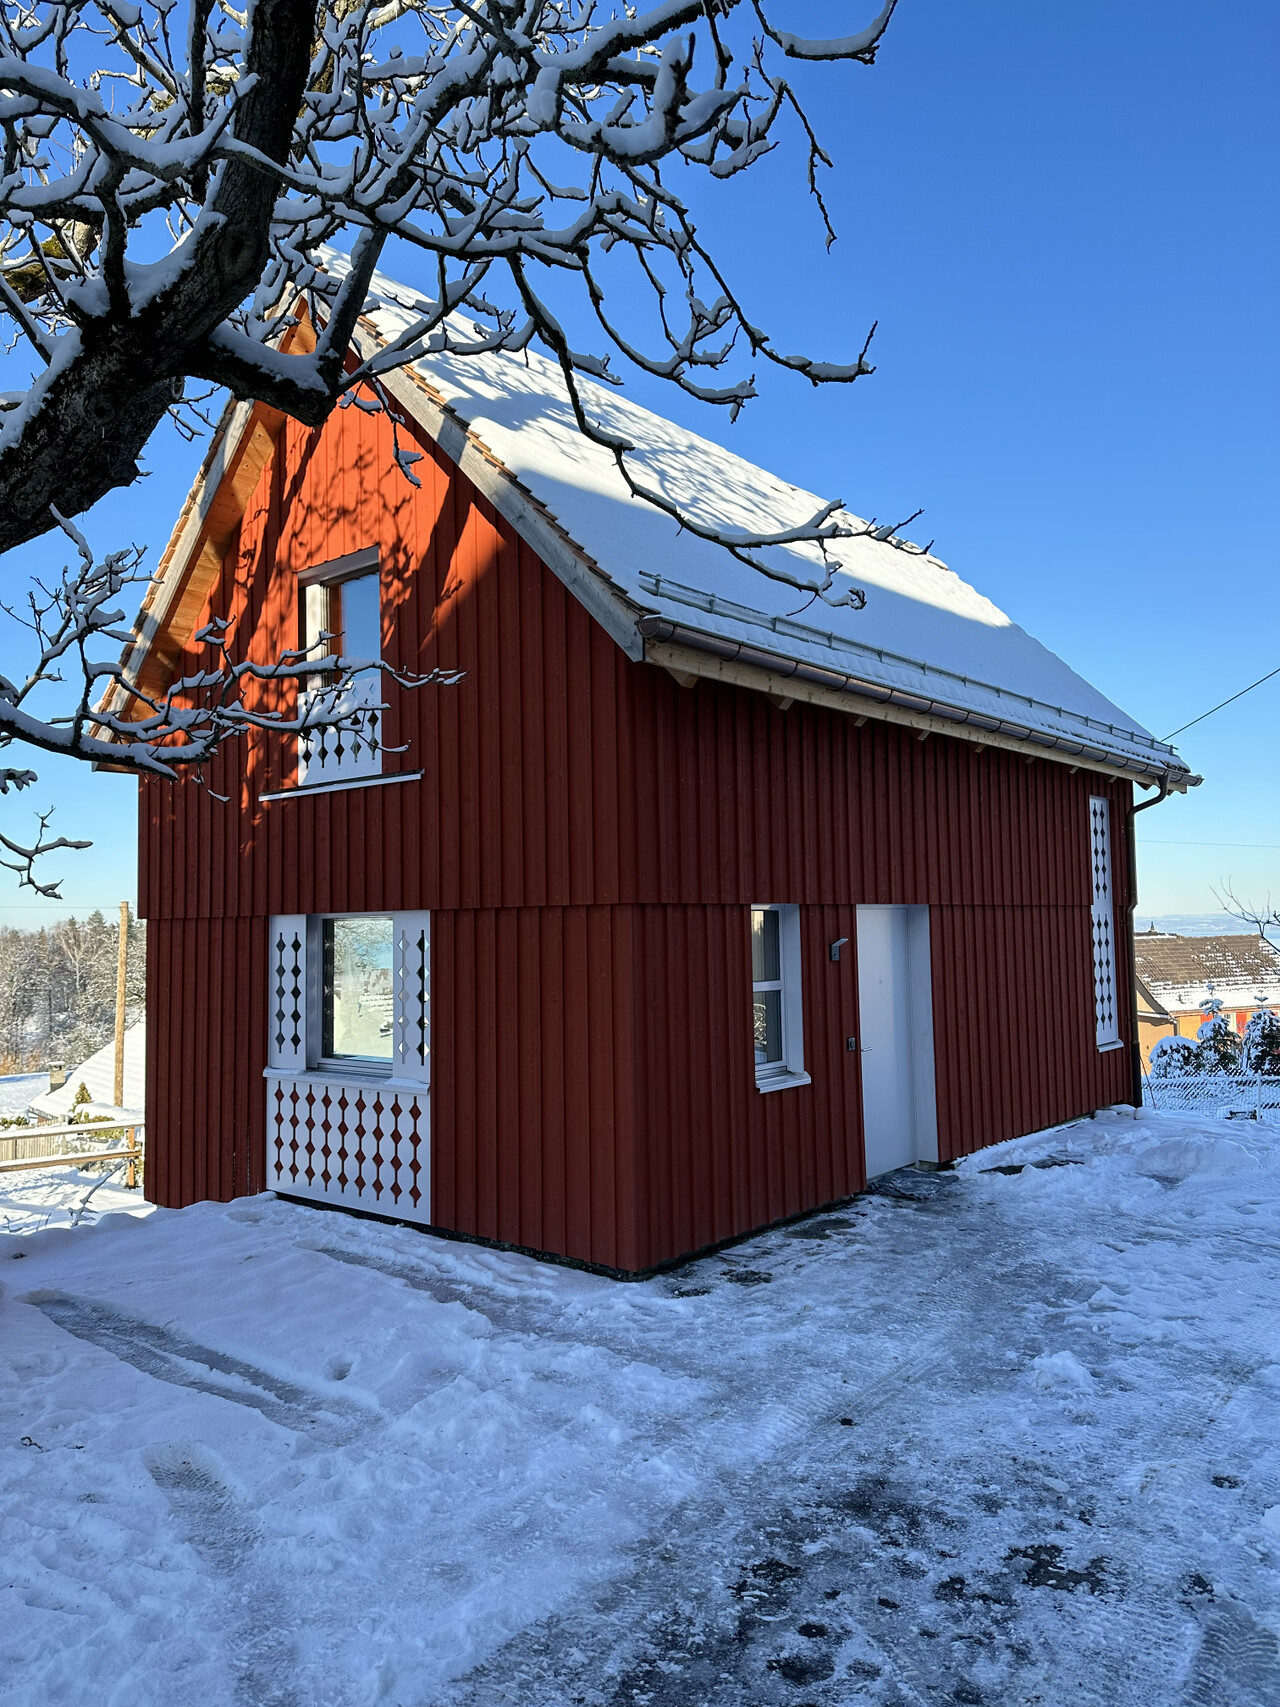
  • A modern wooden house with a pitched roof and large windows, situated on a raised ground floor with a stone retaining wall and green grass on top.
  • A modern, narrow pathway between two buildings with wooden and concrete facades, featuring large windows and a stone wall on one side.
  • Modern bathroom with wooden walls, a white sink, toilet, and a large mirror. The space features a small staircase leading up, and recessed lighting.
  • Bright, minimalist hallway with exposed wooden beams, polished wood flooring, and a built-in fireplace on the right side. Large windows and open doorways lead to outdoor spaces.
  • Modern kitchen with light wood cabinetry, stainless steel sink, and a sleek countertop. Exposed wooden beams on the ceiling and large windows provide natural light.
  • Modern bathroom with wooden ceiling beams, large window, bathtub, toilet, sink, and mirror.
  • Minimalist wooden hallway with light wood paneling, a closed door, and an open doorway leading to another room. Features a large window on the right side, allowing natural light to enter.
1 / 8
5.5 rooms180m²CHF 3,250.–
Top
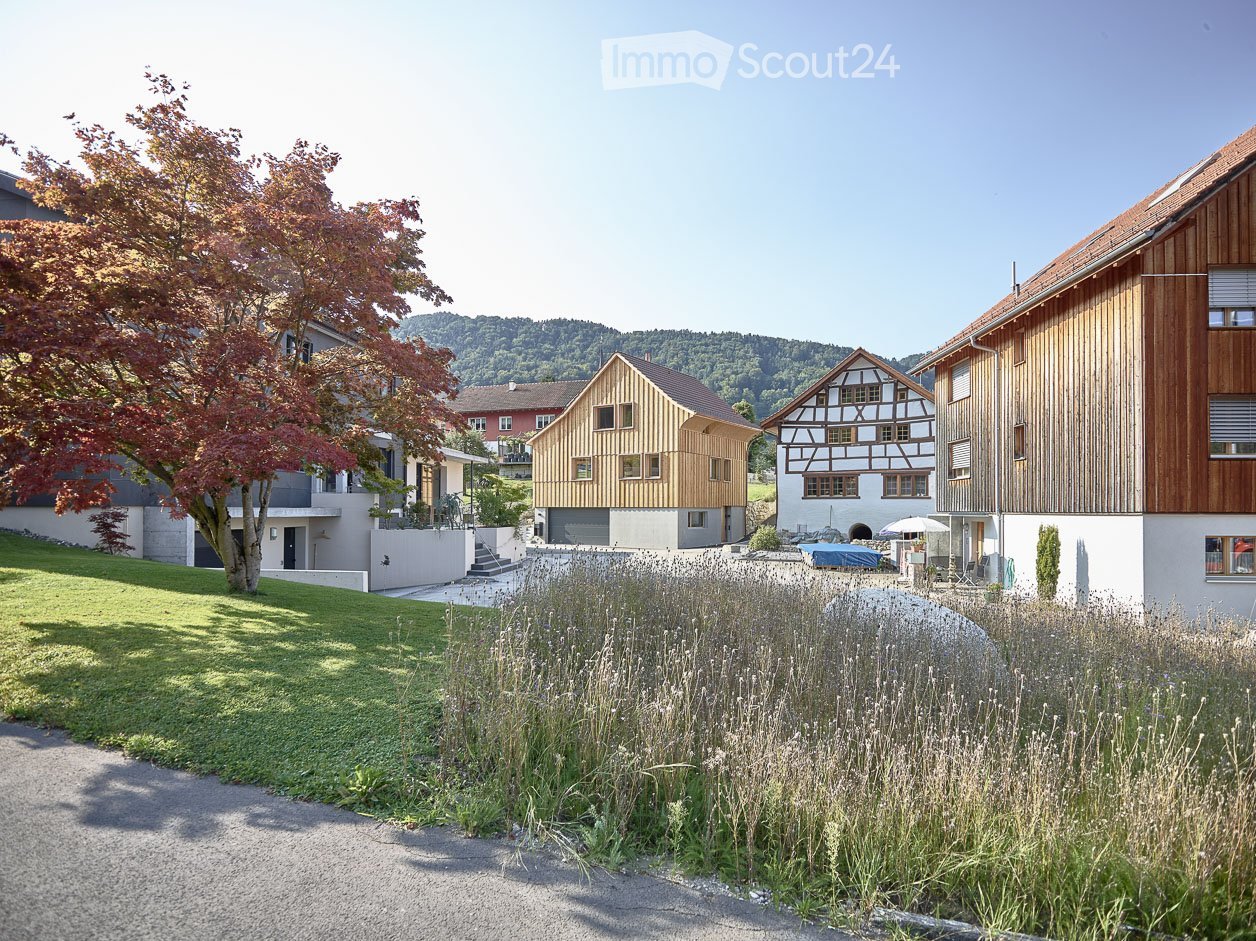
Städtlistrasse 12, 9442 Berneck

Modern 6.5-room single-family house in Berneck made of high-quality materials

Welcome to this exclusive, modern single-family house at Städtlistrasse 12 in Berneck (9442). The 2021 newly built object made of local wood impresses with its high-quality construction, an elegant pitched roof, and spacious window fronts, which provide a bright and inviting atmosphere. On three floors and a living area of approximately 180 m², this house offers everything that modern living requirements demand. The building, which is under local heritage protection, fascinates with its beautiful architecture. The house offers the following highlights: • Spacious living area: 6.5 rooms on approximately 180 m² of living space, spread over three floors – ideal for discerning tenants (not suitable for families with small children). • Spacious bathrooms: Shower/WC on the ground floor, guest WC on the 1st floor, bathroom/shower/WC on the 2nd floor • Practice room/studio: Room with separate bathroom on the ground floor - also suitable as a practice room • Modern fireplace in the living/dining area: Cozy evenings are guaranteed thanks to the stylish fireplace. • Spacious covered terrace with beautiful views: Enjoy the beautiful view of the surrounding landscape. • Well-maintained garden area: A lovingly designed outdoor area invites you to linger. • Garage and parking space: Double garage with additional storage space for e-bikes, etc., as well as an additional parking space (connections for e-charging station provided). • Sunny location: The object benefits from plenty of sunshine in the summer. • Quiet surroundings: Both during the day and at night, there is a pleasant silence – perfect for relaxing living. • Adjacent to the recreational area "Dürrenbommert" as well as bike and hiking trails Location and infrastructure: Berneck is a charming municipality in the canton of St. Gallen with a rural character and good connections. The bus stop Berneck Town Hall can be reached in just 3 minutes on foot, and the nearest Volg supermarket is only 4 minutes away on foot – everyday errands are thus easily possible on foot. The house is available from December 1, 2026. Don't miss the opportunity to make this exceptional new single-family house in a quiet and yet very central location your new home.

Travel time
-
1 / 21
3.5 rooms70m²CHF 2,200.–
Bidemsstrasse 47, 7310 Bad Ragaz

Charming 3.5-room holiday home with mountain views & garden - close to golf course

Living close to nature - holiday home with garden, mountain views, and location near the golf course In a quiet residential area of Bad Ragaz, this charming and fully furnished 3.5-room holiday home awaits you. The attractive location directly next to the golf course and the beautiful view of the surrounding mountains create the best conditions for relaxing days and relaxed living.The property was extensively renovated in 2023 and presents itself today in a very well-maintained condition. On approximately 70 m² of living space, spread over two floors, the house offers a well-thought-out room concept and a pleasant living atmosphere.Garden and outdoor areaThe approximately 600 m² large plot of land offers a lot of privacy and freedom. Behind the house, a cozy seating area invites you to enjoy the sun and the peace. The spacious garden underlines the special character of the property and offers various possibilities for use.In front of the house, up to two outdoor parking spaces are available. The offer is complemented by a single garage with restricted entry height.Ground floor room conceptOn the ground floor, there is a bedroom with parquet flooring, a bathroom with shower and toilet, as well as the entrance area with stairs to the upper floor. Additionally, the laundry room with storage space, the house technology with oil heating and tank, as well as direct access to the garage are located on this floor.Living on the upper floorThe upper floor forms the center of the house. High ceilings and large windows provide plenty of daylight and an open living feeling. The modern kitchen offers enough space for cooking and gathering. The adjacent living and dining area invites you to linger.A small chill-out area expands the living space and creates a cozy retreat. From here, you can enjoy a beautiful view of the mountains and the surrounding landscape.On this floor, there is also another bedroom with a built-in wardrobe and a modern bathroom with a walk-in shower.Your retreat in Bad RagazThis holiday home combines the charm of a personal holiday home with the comfort of a fully equipped home. The quiet location, the spacious garden, and the proximity to the golf course make the property an ideal place for all those who appreciate relaxation, nature, and quality of life.The most important things at a glance • 3.5-room holiday home • Permanent rent: net rent CHF 2,200.00 excl. ancillary costs • Quiet and well-maintained residential area in Bad Ragaz • Directly next to the golf course • Beautiful mountain views and panoramic views • Fully furnished and immediately available • Extensively renovated in 2023 • Approx. 70 m² living space on two floors • Spacious plot of land with approx. 600 m² • Beautiful garden with a lot of privacy • Cozy outdoor seating area • Bright living area with high ceilings • Modern, spacious kitchen • Two bathrooms with showers • Bedroom with built-in wardrobe • Small winter garden / chill-out area • Basement with additional storage space • Washing machine available • Outdoor space for up to two vehicles • Single garage available A place to arrive, breathe, and enjoy - with a lot of privacy, a dreamlike view, and the recreational value of a holiday home.Convince yourself of this little gem - it's worth it!Contact us today. We look forward to your inquiry.ACV WILLI ...because trust counts!

Travel time
-
1 / 13
  • Pets allowed
  • Parking space
  • Lake view
  • +4
6.5 rooms182m²CHF 3,750.–
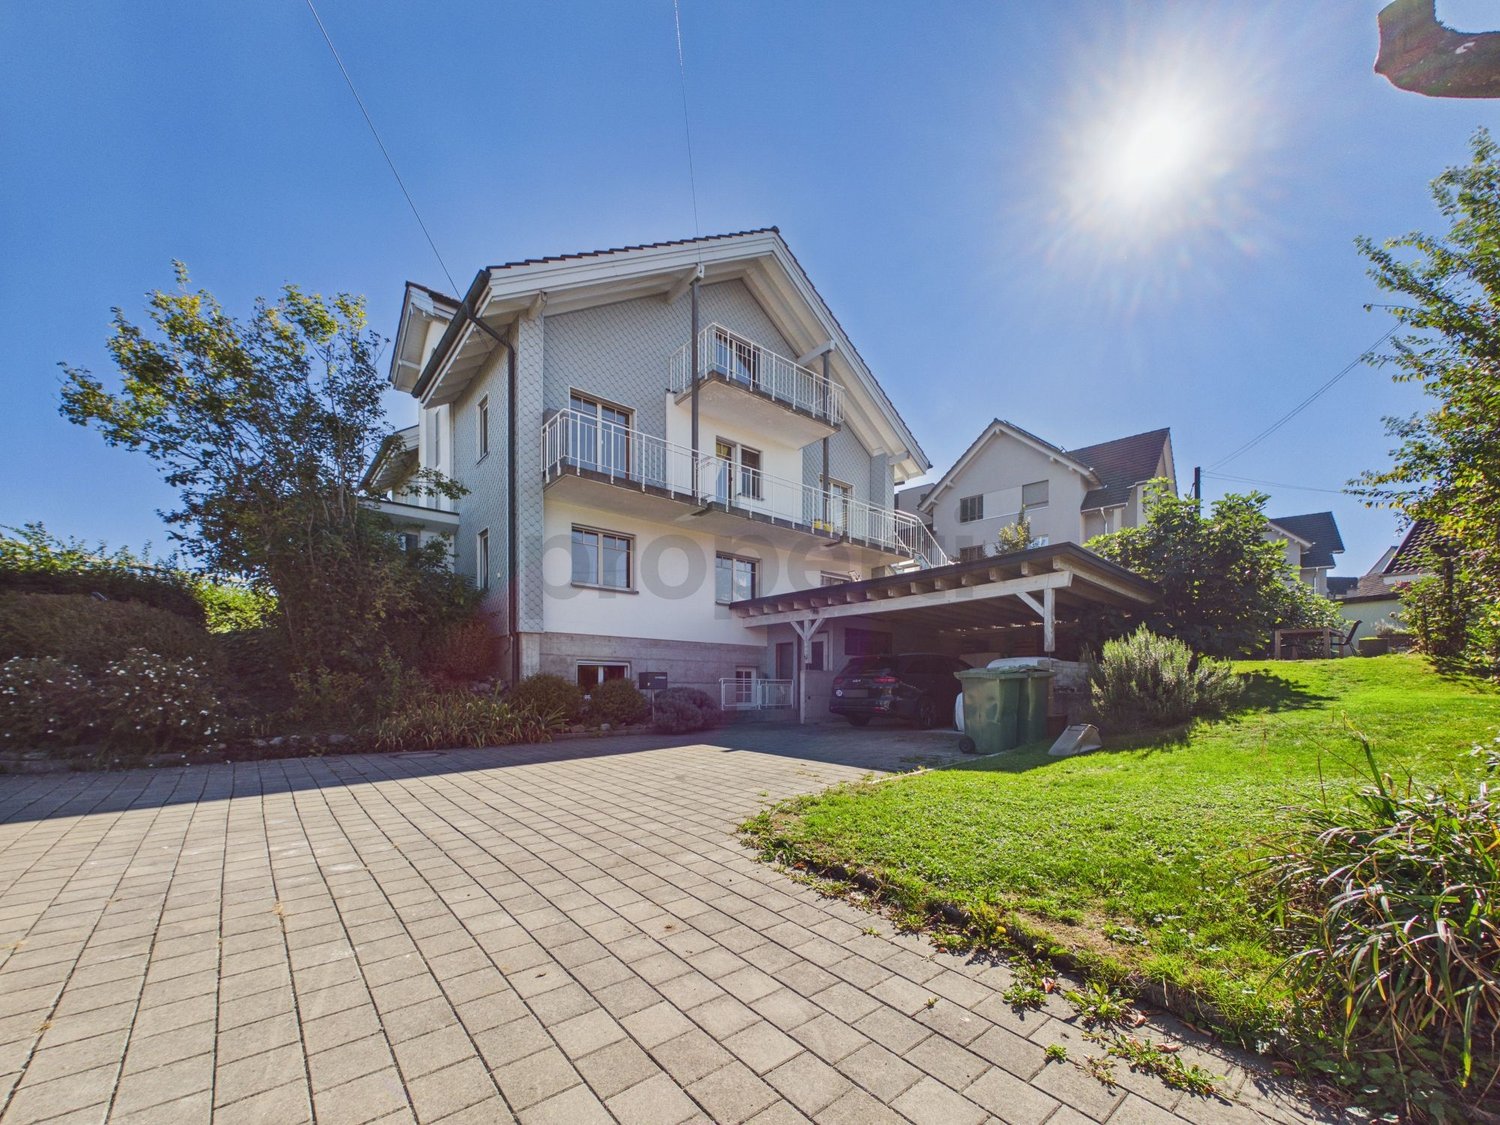
Burenweid 7, 9405 Wienacht-Tobel

Beautiful 6 1/2 room single-family house with garden paradise and magnificent Lake Constance view

MÜLLER FAMILY OFFICE AGReal Estate - Asset Management - Artpresents:Beautiful 6 1/2 room single-family house with garden paradise and magnificent Lake Constance view Nestled in the idyllic landscape of Rorschacherberg, embedded in the gentle hills of the Appenzeller Vorderland and with a wonderful view far over Lake Constance, this special single-family house presents itself as a charming home with a lot of character. The house at Burenweid 7 offers around 182 m2 of living space and a total of 6 1/2 rooms. The spacious and bright living and dining area forms the heart of the house. The open kitchen blends harmoniously into the living room and creates an inviting center for joint cooking, eating, and staying. Large window fronts let in plenty of daylight and offer a beautiful view of the surrounding landscape to Lake Constance. The chimney gives the living area additional character and provides a warm and cozy atmosphere.On the ground floor, in addition to the spacious living area, two more rooms are available. These can be used flexibly as bedrooms, children's rooms, guest rooms, or offices and offer plenty of space for individual living needs.The basement offers a spacious, openly designed room, two more rooms, and a private sauna. The versatile rooms create additional space for individual needs and at the same time offer a pleasant retreat.The three bathrooms in the house will be newly renovated and will provide modern comfort in the future.The special highlight of the property is the beautiful, spacious garden with a view of Lake Constance. The well-kept green area offers a lot of privacy and invites you to enjoy sunny summer days outdoors. The offer is rounded off by two private garage spaces, which provide additional comfort and security.The characteristic architecture, the spacious window areas, the dreamy garden, and the unique view of Lake Constance give this house an unmistakable atmosphere. It is a home for people who value space, peace, nature, and a special view and at the same time attach importance to good accessibility of the region. A special single-family house in a quiet location, surrounded by nature and with Lake Constance as a beautiful backdrop.Rental conditionsNet rent: CHF 3,750. - / month Rent start: from 01.09.2026 Deposit: 3 months' rent Minimum contract duration: 2 years Additional costs to be borne by the tenant: heating oil, electricity, water, maintenance and care of the garden (including lawn mowing and bed maintenance), general minor maintenance up to CHF 500.-, IT installations and running costs, window cleaning winter garden outside Costs to be borne by the landlord: GVA insurance premium, property tax, service costs for heating We would be happy to show you this beautiful house, of course also in the evening or on the weekend.

  • Pets allowed
  • Parking space
  • Lake view
  • +4
Travel time
-
1 / 13
6 rooms150m²CHF 4,550.–
Alpenblickstrasse 30, 8640 Rapperswil SG

Dreamy single-family house in Kempraten with lake view

This dreamy 6-room semi-detached house on two floors is located in a very quiet and sought-after area in the beautiful Lenggis (Kempraten) with a view of Lake Zurich. On the upper floor (ground floor) there is an entrance; a kitchen with ceramic glass stove, extractor hood, oven, microwave, dishwasher, fridge-freezer combination; a living and dining room with fireplace; a corridor with built-in wardrobes and a guest toilet with Closomat; a room with desk combination including built-in wardrobes, which can be separated by a sliding wall; a bedroom with terrace access, built-in wardrobes, shower, toilet with Closomat & 2 sinks, and a laundry chute to the laundry room below. Additionally, there is a winter garden with glass sliding walls and a terrace with automatic sunshade facing south with an external staircase to the garden. On the lower floor (basement), which is accessible from the house via a spiral staircase, there is a corridor; 2 bedrooms with garden access; a bathroom with bathtub, toilet with Closomat & sink; a wine cellar; an air raid shelter; a room that can be used as a workshop, for example; a laundry room with washing machines, tumble dryer and dehumidifier. The single-family house has an electric central storage system and all living rooms are equipped with underfloor heating; most rooms are laid out with a well-maintained stretch carpet. The garden with lawn area has been redesigned and offers a beautiful recreational space including a garden seating area. Plot area 465 m2, gross floor area 213 m2 room height 240 cm. In the last 20 years, various conversions and renovations have been carried out in and around the house. The use of Alpenblickstrasse is only permitted for vehicles of residents & suppliers (no through road). Net rent per month CHF 4,550.--; the property includes 2 parking spaces in a car garage (basic connection for e-mobility available) as well as an outdoor parking space, which must be rented for CHF 350 in addition to the house. Heating & ancillary costs (electricity, water, service subscription, etc.) are generally invoiced directly by the service provider. By agreement, the owner would be willing to replace the existing carpet in the rooms with vinyl or parquet (see symbol photo with parquet). The single-family house can be rented immediately or by arrangement.

Travel time
-
1 / 18
5.5 rooms120m²CHF 2,300.–
9523 Züberwangen

Well-maintained 5½-room single-family bungalow with a dreamy view

The property for rent is a well-maintained 5½-room single-family bungalow with a living area of approximately 120 m². The property is located in a sunny south-facing position in a quiet, undeveloped location directly adjacent to the agricultural zone. It offers a beautiful view of the Alpstein, the Säntis, and the recreational area, and convinces with a lot of privacy.Access is via a restricted road (only local traffic), ensuring a particularly quiet living environment.Highlights • Covered garden seating area • Garage, storage space, and 2 covered carport spaces • Nature garden with biotope and vegetable garden (approx. 550 m²) • Open living/dining area with kitchen (approx. 45 m²) • Wood storage stove and floor and radiator heating • 3 bedrooms (approx. 15 m², 11 m², and 8 m²) • Additional room with skylight (approx. 17 m²), ideal as a home office or hobby room - see picture hair salon • Fitness/yoga room, basement, and laundry room Location • Bus stop in 5-7 minutes' walk (20-minute cycle to Wil with connections to Zurich and St. Gallen) • School and kindergarten in 5 minutes' walk • Shopping opportunities can be reached in a few minutes by car or bike The house is ideal for a quiet couple or a small family who appreciate natural living and a well-maintained garden. Pets are allowed by arrangement. Due to the biotope, the property is only partially suitable for small children.The maintenance of the garden, in particular the hedges and the borders along the street, is part of the rental object and must be carried out regularly by the tenants.A small storage/workshop with a separate entrance is also located in the building. This area is used by the landlord and is spatially separated from the living area with a separate entrance.Rent CHF 2,100.– per month (including garage, outdoor parking space, and 2 carport spaces), excluding ancillary costs.

1 / 9
5.5 roomsCHF 4,850.–
Hofberg, 9500 Wil SG

Announcement: Luxurious 5.5-room residence on Hofberg

This exquisite 5.5-room residence is located in a quiet, exclusive residential area and offers the perfect balance between private retreat and urban life. Built in 2026, it impresses with a modern and high-quality interior design that meets the demands of upscale living. With a living area of over 200 m² and a well-thought-out room concept, the residence offers plenty of space for individual living with 5.5 rooms and additional storage space. The bright rooms harmonize perfectly with the elegant architecture. The heart of the residence is the spacious living, dining, and kitchen area with a modern, open-design kitchen and fireplace. The large window fronts create a seamless transition to the 230 m² outdoor area with three covered seating areas, a spacious terrace, and a small lawn. A particular highlight is the spacious master bedroom with a walk-in closet, exclusive en-suite bathroom, and direct access to the garden. Additional rooms offer versatile usage options as bedrooms, guest rooms, or home offices and underline the high living quality of this exceptional property.Via the internal staircase or the private lift, you can access the entrance floor directly. There, you will find a approximately 39 m² large storage room, a laundry room, the cellar, and the spacious triple garage. This way, you can enjoy the privacy of a house with the comfort of living on one floor.An exclusive retreat for people who appreciate generosity, privacy, and the highest living quality.Interested? Please fill out the contact form with your details. We will be happy to send you further information by email. We look forward to your contact!

1 / 6
4.5 rooms145m²CHF 1,550.–
Auf Anfrage 1, 9464 Rüthi

Rustic Charm with Plenty of Space

This rustic house delights people who seek character instead of standard. It convinces with a lot of wood, a warm atmosphere, and a sense of space that is rarely found today. Here you live generously, cozily, and with enough space for family, home office, or hobby.Spread over four floors is a well-thought-out room offer with plenty of space to unfold. The living and dining area is particularly cozy thanks to the wood stove, the perfect place for relaxed evenings. The kitchen fits functionally into the overall picture and offers everything you need for everyday life. An additional room is ideal for working from home or as a retreat.Daily comfort is well taken care of: you have a separate guest toilet as well as a bathroom with shower and bathtub. Also, particularly practical in everyday life is the own washing machine in the property.The location is also convincing: shopping facilities are within a short distance, as well as kindergarten, schools, and public transport. The motorway connection is easily accessible, and the next train station is in Rüthi, ideal for commuters.This ImmoSky offer provides you with the following *additional performance*:+ Rustic house with a lot of charm and wood atmosphere+ Generous room offer on four floors+ Cozy wood stove for comfortable living moments+ Guest toilet plus bathroom with shower and bathtub+ Own washing machine in the property+ Shopping, schools, and public transport in comfortable proximity+ Motorway connection easily accessible, train station in RüthiThis house is suitable for tenants who appreciate the special and like to arrive in a cozy, spacious home. Arrange a non-binding viewing appointment today - we look forward to your contact!

1 / 6
  • Parking space
  • Garage
6.5 rooms170m²CHF 2,800.–
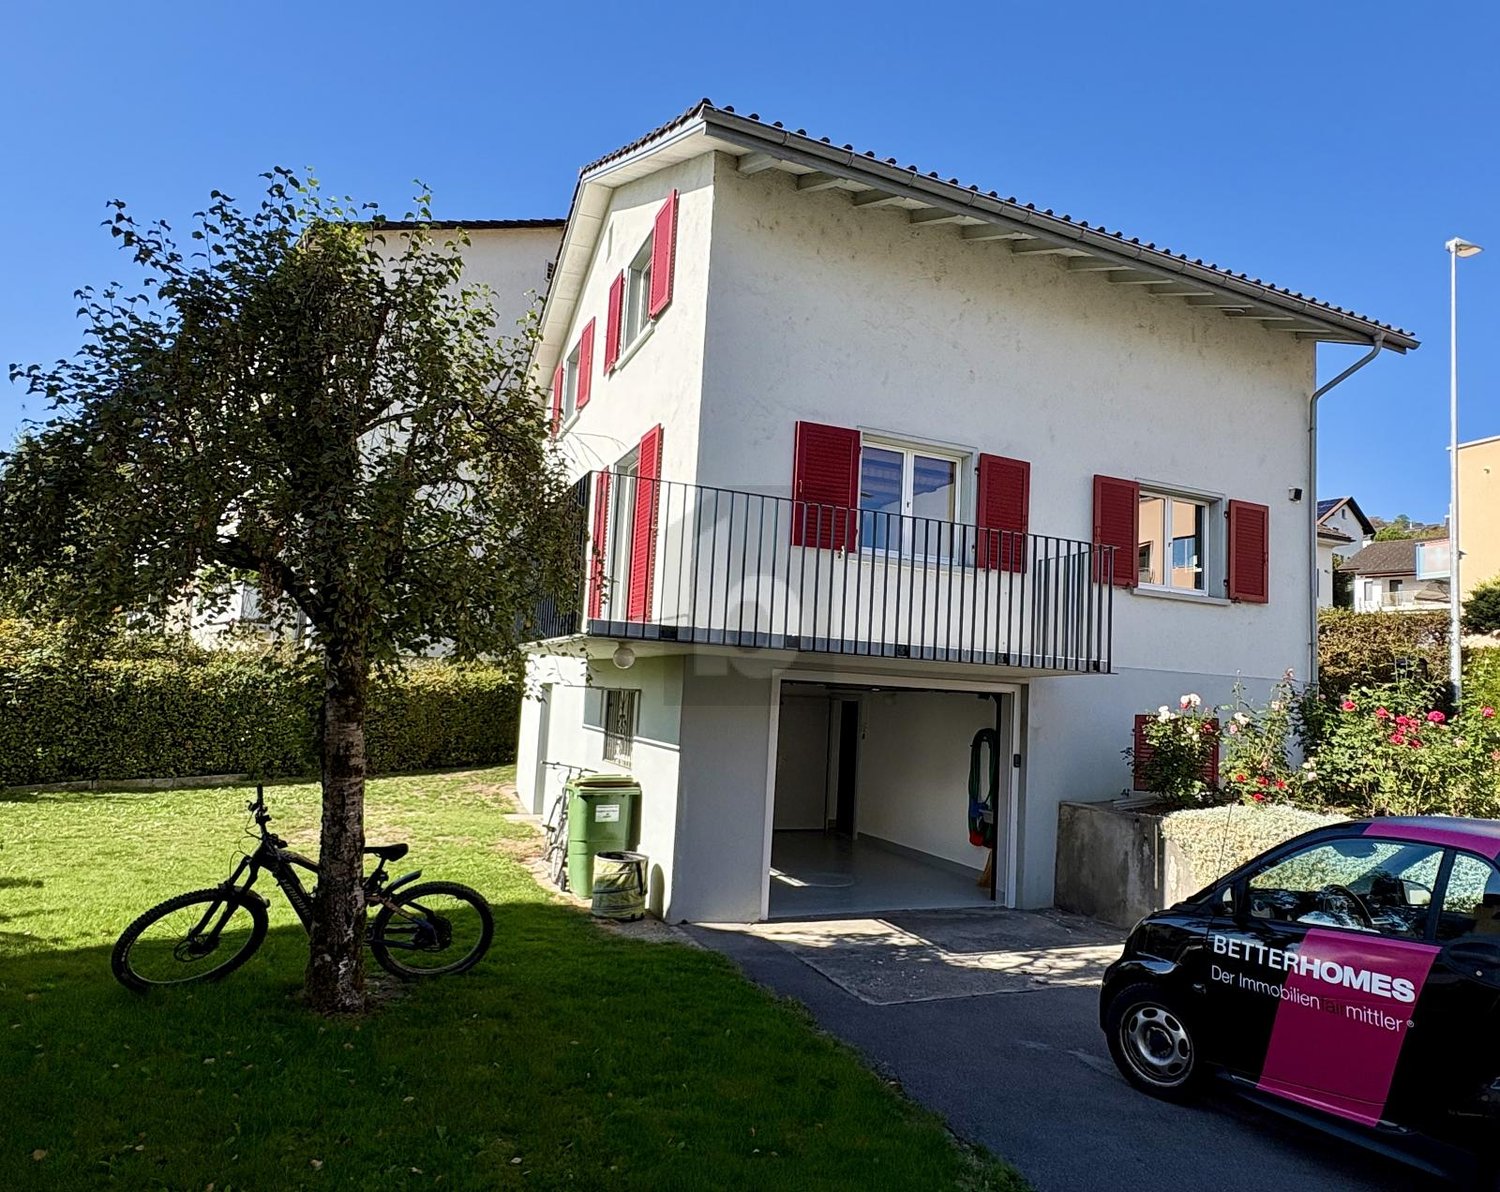
9034 Eggersriet

SPECIAL PROPERTY WITH MOUNTAIN AND GREEN VIEWS

This 6.5-room single-family house in Eggersriet is ideal for people who love something special. The special floor plan with niches, staircases, and corridors creates a cozy atmosphere. In the spacious living area, you can enjoy the mountain view and plenty of greenery, the large kitchen invites you to cook together. Highlight: the dreamy garden with its own pond oasis and plenty of outdoor space. Unique bathroom, cozy seating niche, pets welcome. Garage and 2 outdoor parking spaces included.This BETTERHOMES offer is characterized by the following advantages:- beautiful garden with a wonderful view- for tenants who appreciate something special- own pond and huge outdoor area- special floor plan with many niches, staircases, and corridors- very special bathroom in a unique design- large living area with a view of the mountains and green nature- pets are welcome- large garage and two outdoor parking spaces included in the rent- large kitchen- large seating niche for relaxation and reading- and, and, and ...Interested? Contact us for a non-binding viewing, also online viewing possible!Didn't find anything suitable? Over 2,000 more offers at: www.betterhomes.ch - the real estate fair mediatorWant to market your own property?Benefit from our know-how: https://www.betterhomes.ch/de/profitierenDo you want to have a property valued?Find out its value now through our free valuation, immediately and non-binding!https://www.betterhomes.ch/de/knowledge/estimationMore detailsLocation: beautiful quiet location, surrounded by green nature and mountain viewsCondition: 2026 freshly renovatedBathrooms / wet cells: 2 (1 x bathtub / shower / sink / toilet, 1 x sink / toilet)Heating system: gas heating / thermostatPublic transport: bus stop, 800 mSchools: Eggersried school house, 550 mShops: Volg, 550 m

  • Parking space
  • Garage
1 / 6
  • Parking space
  • Garage
4.5 rooms194m²CHF 2,500.–
9479 Oberschan

A House with Soul

In Oberschan, you'll find a unique 4½-room single-family house with 194 m² of living space. The approximately 400-year-old farmhouse was renovated in 1992 to a high standard and combines historic character with a lot of charm. A warm air fireplace, an original wooden stove with oven, and elegant stone floors in terracotta design create a warm and cozy atmosphere. From the 1st floor, you can directly access the spacious 55 m² terrace, which offers additional outdoor living space. The property is complemented by a 20 m² natural stone vaulted cellar, a garage with shower/toilet (also ideal as a workshop), and four outdoor parking spaces.This BETTERHOMES offer is characterized by the following advantages:- 400-year-old farmhouse that was renovated to a high standard in 1992- from the 1st floor, you can directly access the spacious 55 m² large terrace- cozy warm air fireplace provides a pleasant living atmosphere- historic wooden stove with integrated oven in the kitchen- kitchen with comprehensive equipment and large ceramic cooktop- beautiful natural stone vaulted cellar with 20 m²- elegant stone floors in terracotta design- garage with integrated shower and toilet, perfect for craftsmen or workshop use- 4 outdoor parking spaces are available- and, and, and ...Interested? Contact us for a non-binding viewing, also online viewing possible!Didn't find anything suitable? Over 2,000 more offers at: www.betterhomes.ch - the real estate fair mediatorWant to market your own property?Benefit from our know-how: https://www.betterhomes.ch/de/profitierenDo you want to have a property valued?Find out its value now through our free valuation, immediately and non-binding!https://www.betterhomes.ch/de/knowledge/estimationMore detailsLocation: centralCondition: very well-maintainedBathrooms / wet cells: 2 (2x shower / toilet / sink) Heating system: air heat pump / underfloor heating / chimney and wood stovePublic transport: bus, 10 m / Oberschan cable car, 250 mSchools: primary school, 50 mShops: Volg, 200 m

  • Parking space
  • Garage

Suggested properties for you based on search results

Other interesting objects