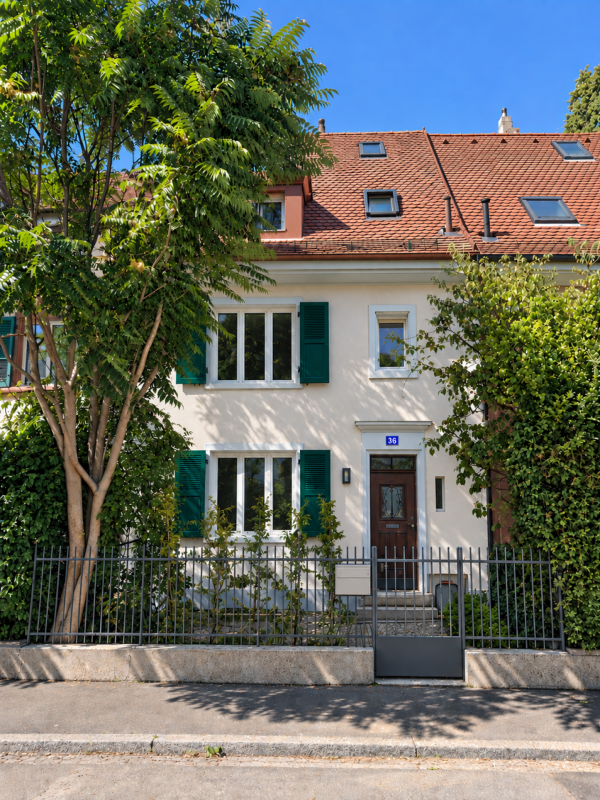
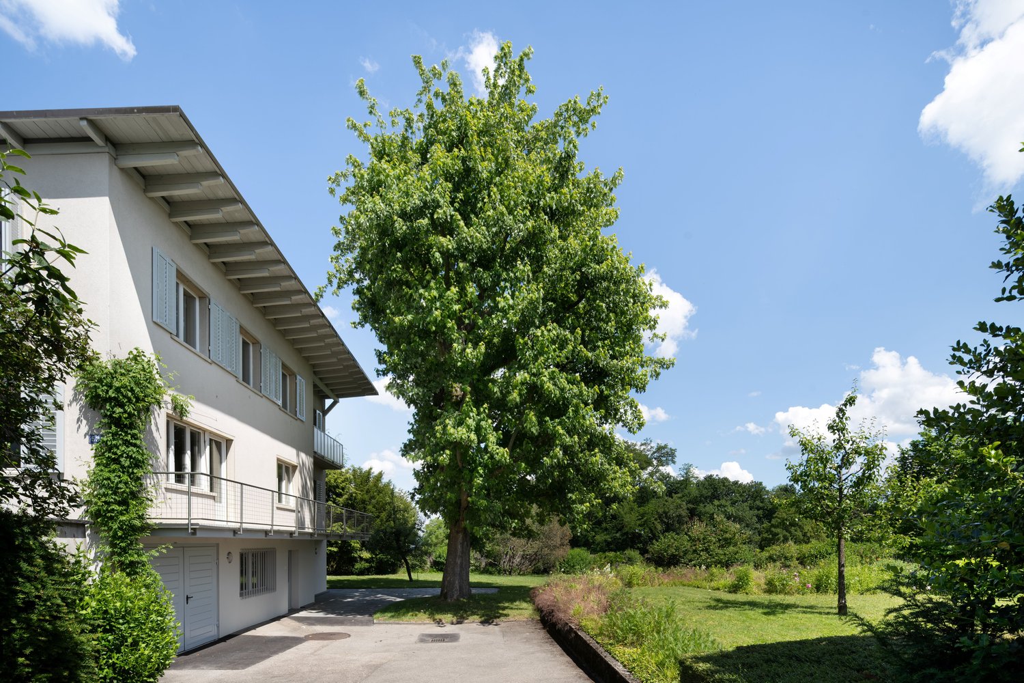
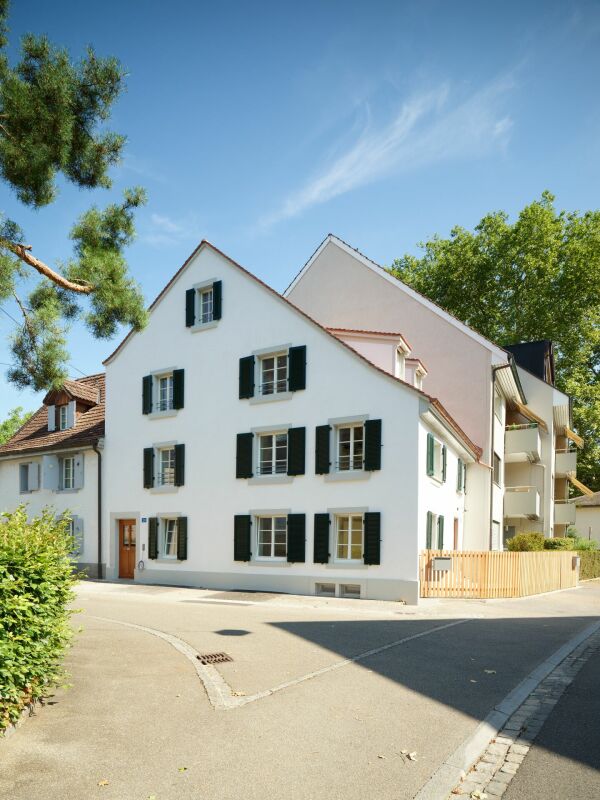
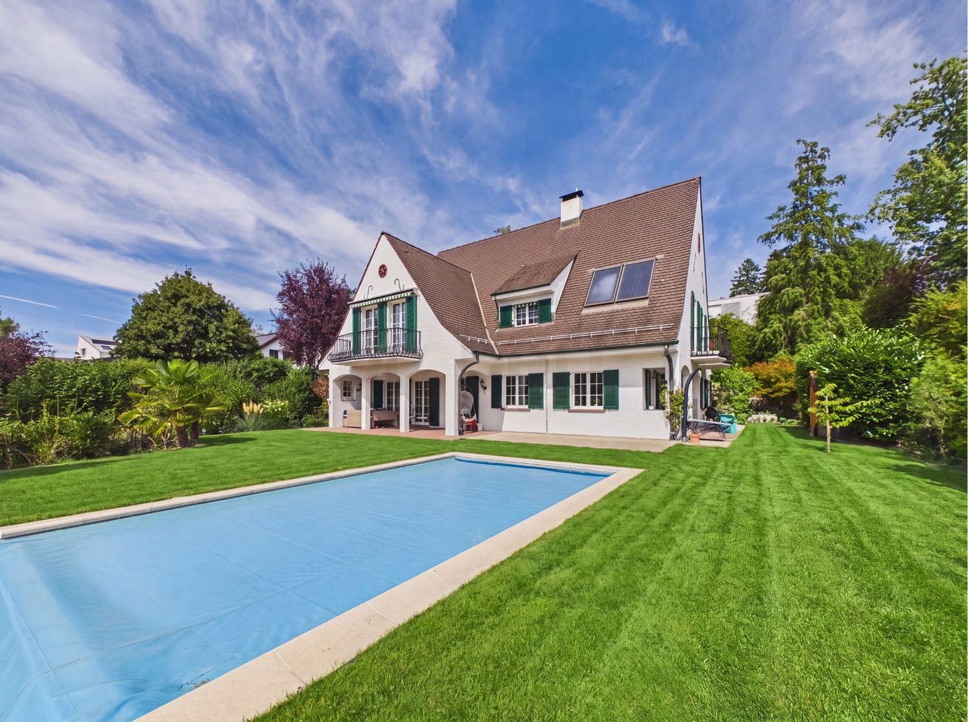
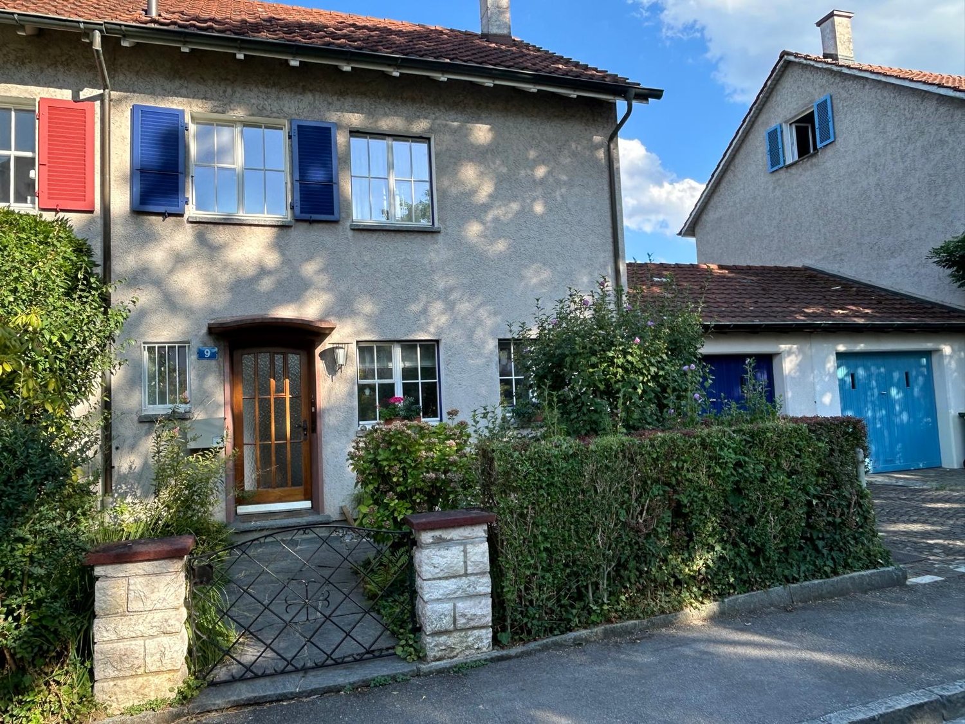
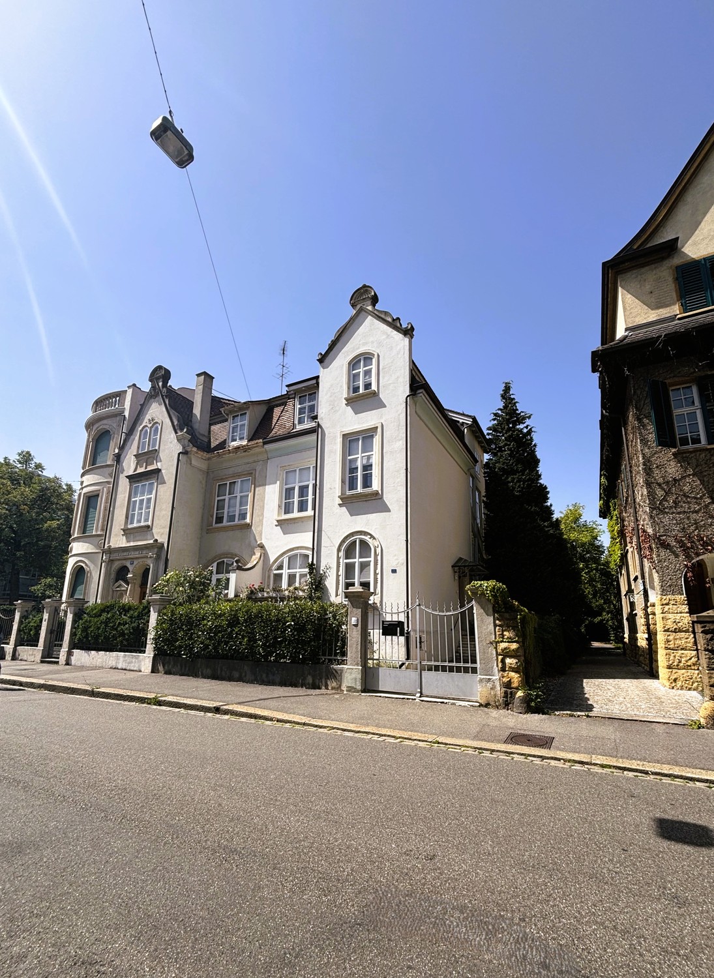
6-Zimmer-Stadthaus mit eigenem Garten
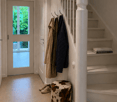
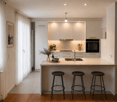
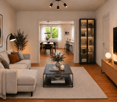
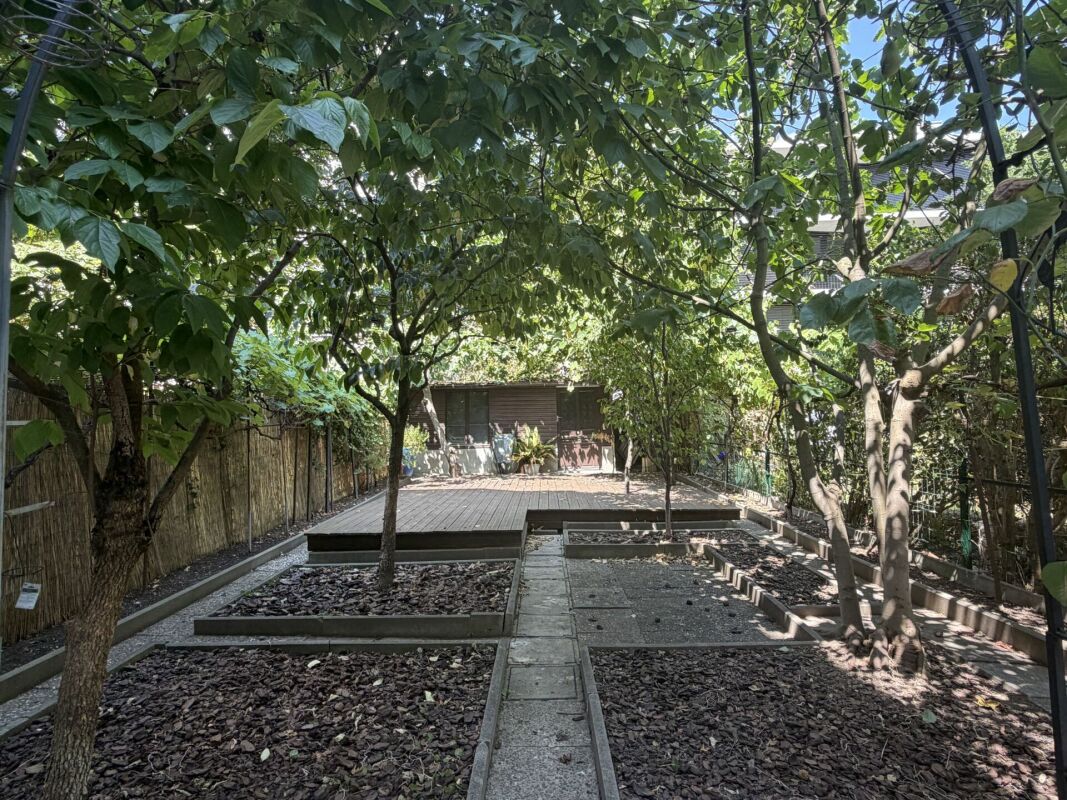
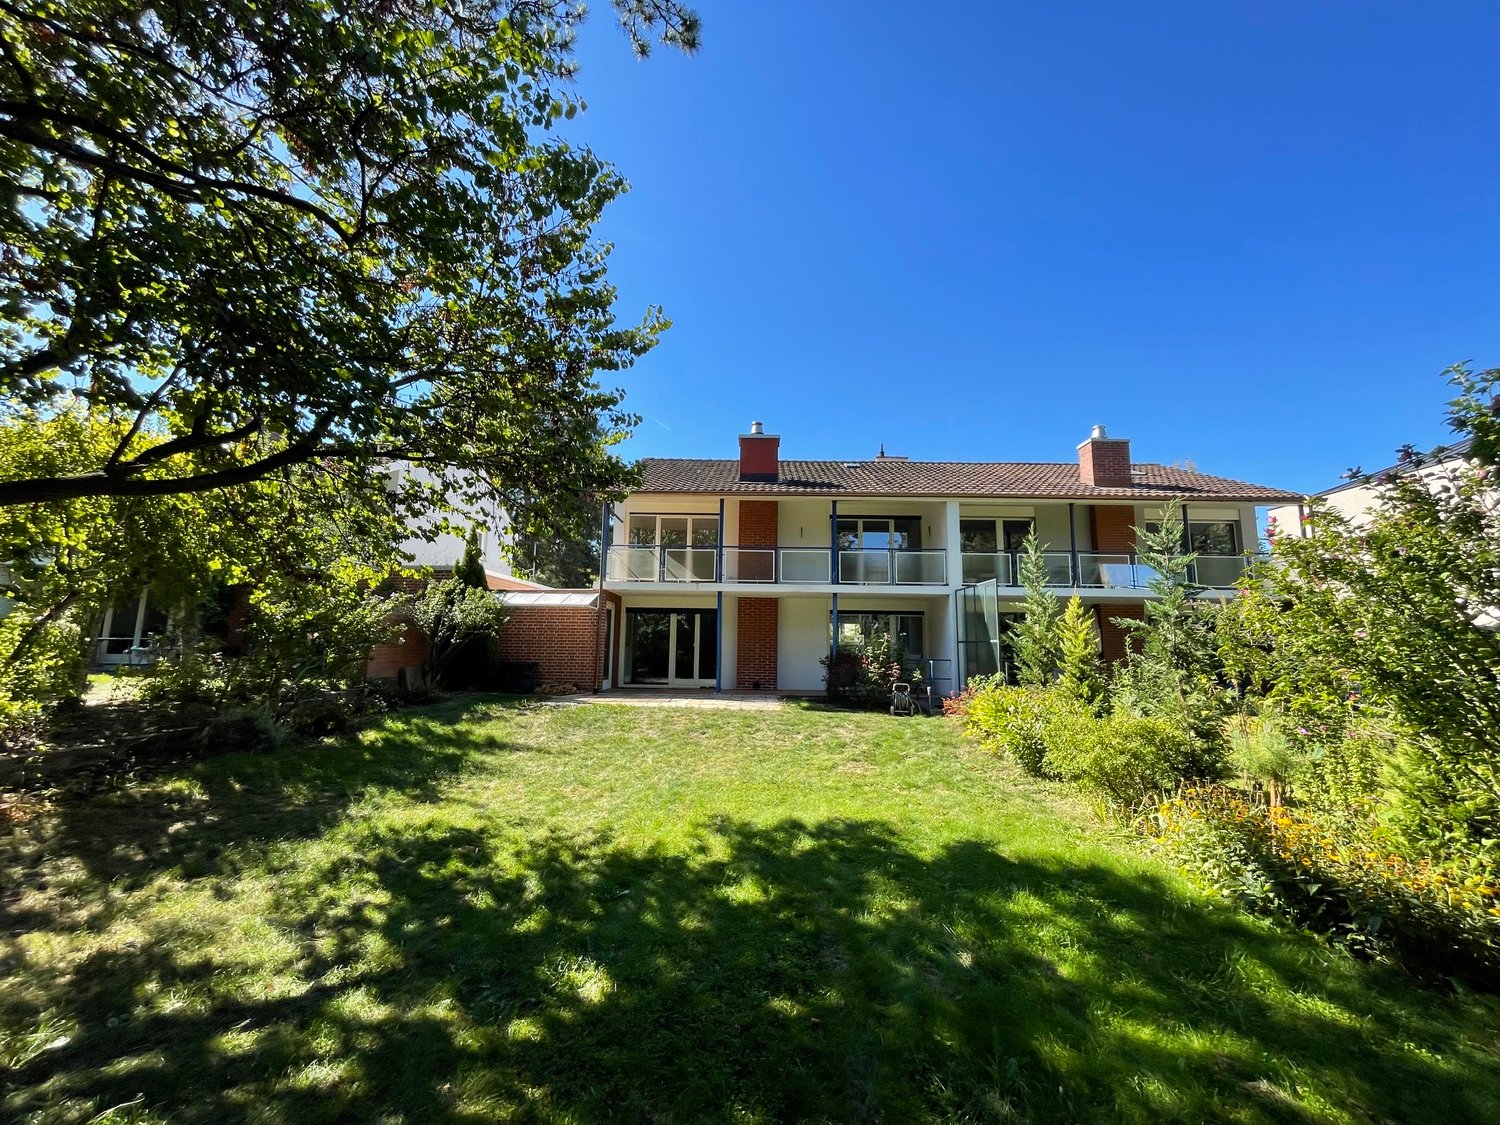
6-Zimmer-Einfamilienhaus im lebendigen Iselin-Quartier, Basel Dieses charmante Reihenhaus mit Baujahr 1902 bietet eine Bruttofläche von rund 166 m2 auf einem 220 m² grossen Grundstück und punktet durch seine ruhige Lage in einer 20 km/h-Zone des angesagten Iselin-Quartiers. Es eignet sich sowohl für Familien als auch für Investoren, da auf dem Grundstück ein größeres Bauprojekt möglich ist. Das Haus erstreckt sich über vier Etagen und wurde 2019/2020 umfassend renoviert.Highlights der Immobilie: • Moderne Küche und grosszügiger Wohnbereich im Erdgeschoss mit direktem Zugang zum Garten • Drei Schlafzimmer im Dachgeschoss und zwei Zimmer im Obergeschoss, ideal als Home Office • Grosser Gartenbereich mit Obstbäumen, Sonnendeck und Gartenhaus • Umfassende Renovierungen: neue Böden, Elektro- und Wasserleitungen, Fenster und Fassade Attraktive Lage: In Gehdistanz zu öffentlichen Verkehrsmitteln (Tramlinie 3 und Busse), dem beliebten Kannenfeldpark sowie Einkaufsmöglichkeiten und Bildungseinrichtungen. Auch das wirtschaftlich starke Dreiländereck mit den wichtigen Pharmaunternehmen wie Novartis ist schnell erreichbar. 6-Room Single-Family House in the Vibrant Iselin District, BaselThis charming terraced house, built in 1902, offers approximately 166m² of living space on a 220 m² plot and stands out due to its quiet location in a 20 km/h zone of the trendy Iselin district. It is suitable for both families and investors, as the plot allows for a larger development project. The house spans four floors and underwent extensive renovations in 2019/2020.Property Highlights:Modern kitchen and spacious living area on the ground floor with direct access to the gardenThree bedrooms in the attic and two rooms on the first floor, ideal for home office useLarge garden with fruit trees, sun deck, and garden shedComprehensive renovations: new flooring, electrical and water installations, windows, and façadeAttractive Location:Within walking distance to public transport (tram line 3 and buses), the popular Kannenfeld Park, as well as shopping and educational facilities. The economically strong tri-border area, home to major pharmaceutical companies like Novartis, is also quickly accessible.https://www.dropbox.com/scl/fi/50cbx7xoznkmbwoobeubx/Video-f-r-Mietinserat.mp4?rlkey=8ke7fuv10zp8grmxt2ctk0i8t&st=2l8he0x3&dl=0 Objektbeschrieb Das im Jahre 1902 gebauten Reiheneinfamilienhaus erstreckt sich über 4 Stockwerke (Keller, Erdgeschoss, 1. und 2. Obergeschoss).Raumprogramm:UntergeschossHeizungsraum/Stauraum, Vorplatz mit Sicherungskasten, Waschraum mit Zugang zum Garten, Hobbyraum. ErdgeschossEntrée, sep. WC, Vorplatz, Wohnzimmer mit Cheminée, Küche, Garten mit Gartenhaus1. ObergeschossVorplatz, Zwei Schlafzimmer, sep. WC, Dusche/Bad/WC, Balkon DachgeschossDrei Schlafzimmer, darüber EstrichGartenAufgeteilt in Vorhof angrenzend an den Keller und Küche im Erdgeschoss und dem Hauptteil mit den Obstbäumen, dem Sonnendeck und dem Gartenhaus.Ausbau:Die Zimmer im Erdgeschoss verfügen über Plattenböden und einem hochwertigen Laminatboden (Wohnzimmer). Die Treppe ist aus Holz, die Böden der Zimmer im 1. Obergeschoss sind aus Eichenparkett, während das Badzimmer und das WC mit Platten sind und der Gang mit einem Holzboden belegt sind. Im 2. Obergeschoss sind die Zimmer mit Laminatböden und der Gang mit einem Holzboden belegt. Alle Wände sind mit Verputz gestrichen. Renovationen Das Einfamilienhaus wurde im Jahr 2019/2020 renoviert. Dabei wurden folgende Arbeiten ausgeführt:UG:- neuer Betonsockel für zusätzliche Waschmaschine oder Tumbler- neue Türe zum Garten aus Kunststoff/Metall- neues Fenster aus Kunststoff Richtung Garten (Ersatz altes Holzfenster)- neuer Elektrokasten- neuer Controler für Ölheizung- neue Abflussleitung aus PV- neuer Wasseranschluss zur Strasse- neuer Elektroanschluss zur StrasseEG:- Neue Böden im Wohnzimmer (Laminat), Gang (Platten), Küche (Platten) und WC (Platten).- WC im Gang komplett neu mit Geberitwandspülung und neuer Abflussleitung aus PVC- Küchengeräte und -Schränke allesamt ersetzt- Neue Warmwasserleitung im WC1. OG: -WC im Gang komplett neu mit Geberitwandspülung und neuer Abflussleitung aus PVC- Neuer Plattenboden im WC- Boden im Badezimmer neu + Einbau separate Dusche- Schleifen, Bonern bestehender Eichenböden- Neue Warmwasserleitung im WC2. OG:- Einbau neues Kunststofffenster im Schlafzimmer- Schleifen, Bonern bestehender EichenbödenHolztreppe: Sanierung, Schleifen, ÖlenDach: Sichtbare Holzplanken neu geschliffen, geölt.Allgemein: -Elektroleitungen komplett erneuert inkl. neuer Sicherungskasten im Keller.-Wasserleitung (Abfluss WCs) neu. - Sanierung Holzvordach Richtung Garten.- Innenwände aus Verputz renoviert/gestrichen- Gartenhaus neu aussen gestrichen- Fassade komplett erneuert sowie neue Abflussrohre aus Kupfer- Aussendeck im Garten montiert- Hinterhofboden sowie Waschküchenboden neu gestrichen