5 results - Single house rent: Lugano

1 / 19
  • Pets allowed
  • Parking space
  • Garage
  • +5
8 rooms, 600m², CHF 12,000.–
Via Clemente Maraini, 6900 Lugano

Liberty Villa copy

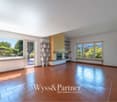
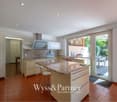
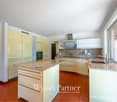
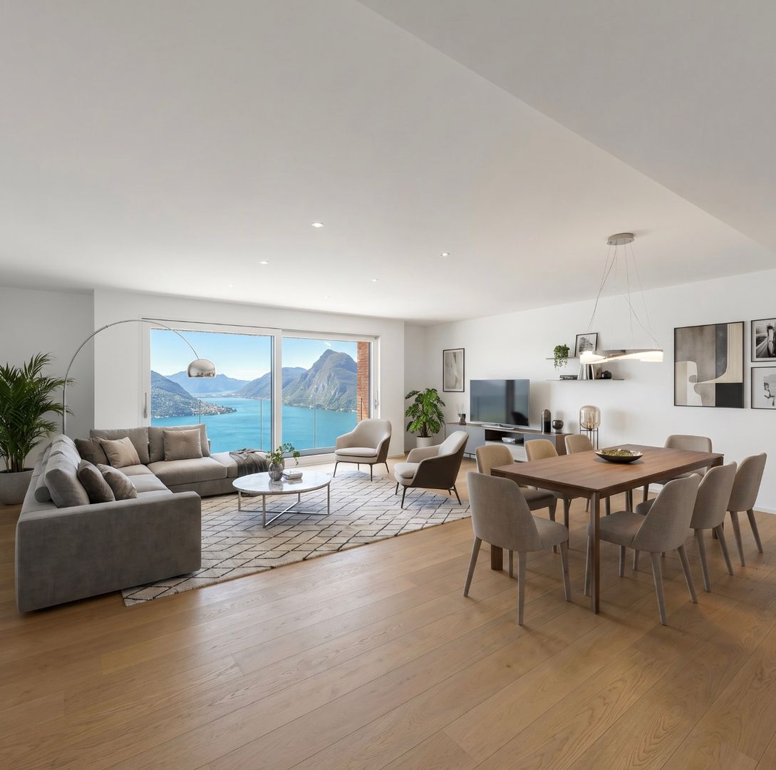
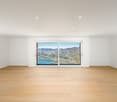
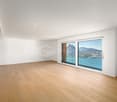
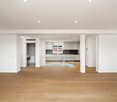
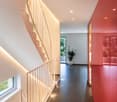
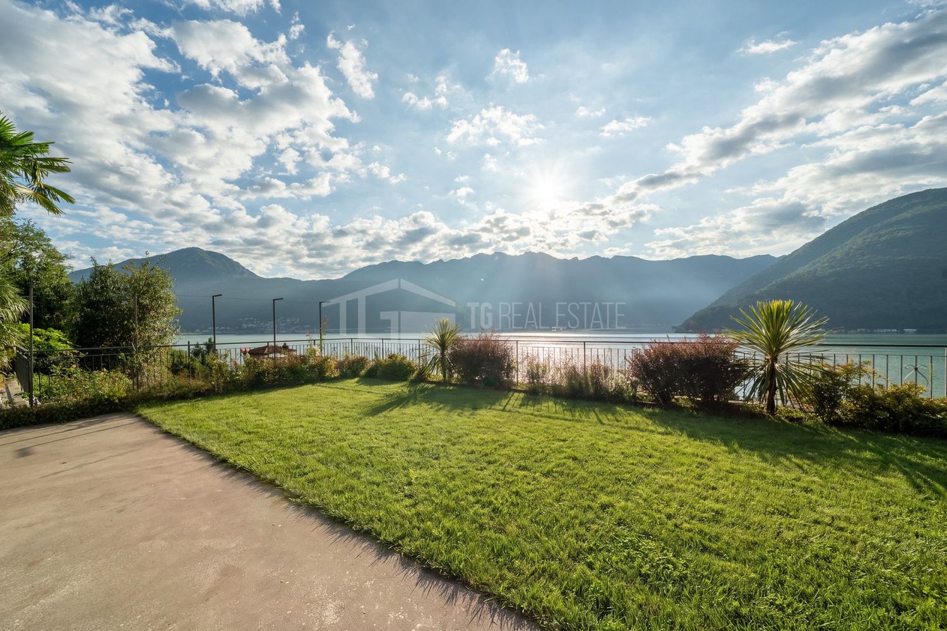
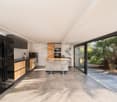
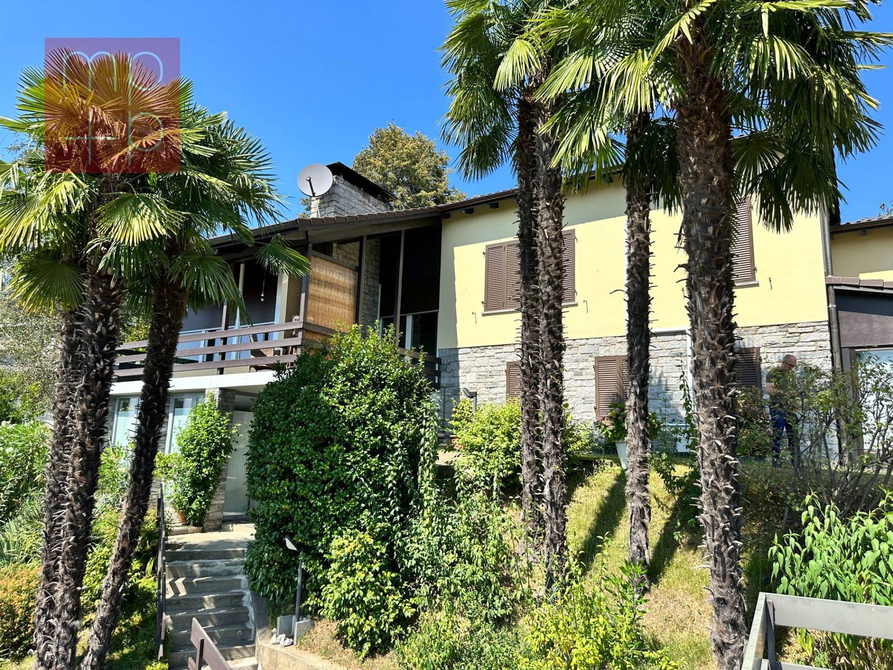
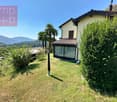
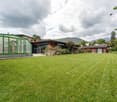
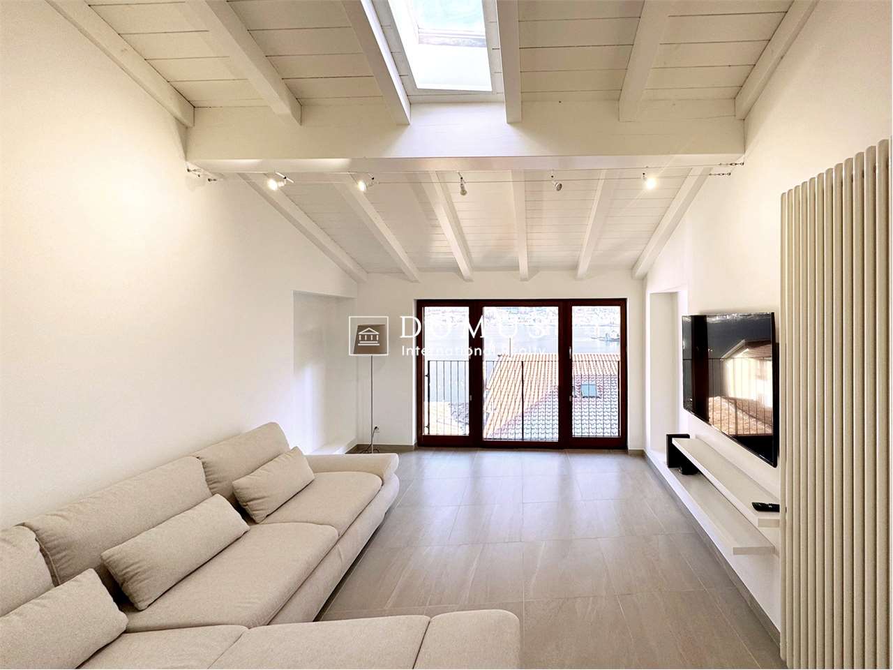
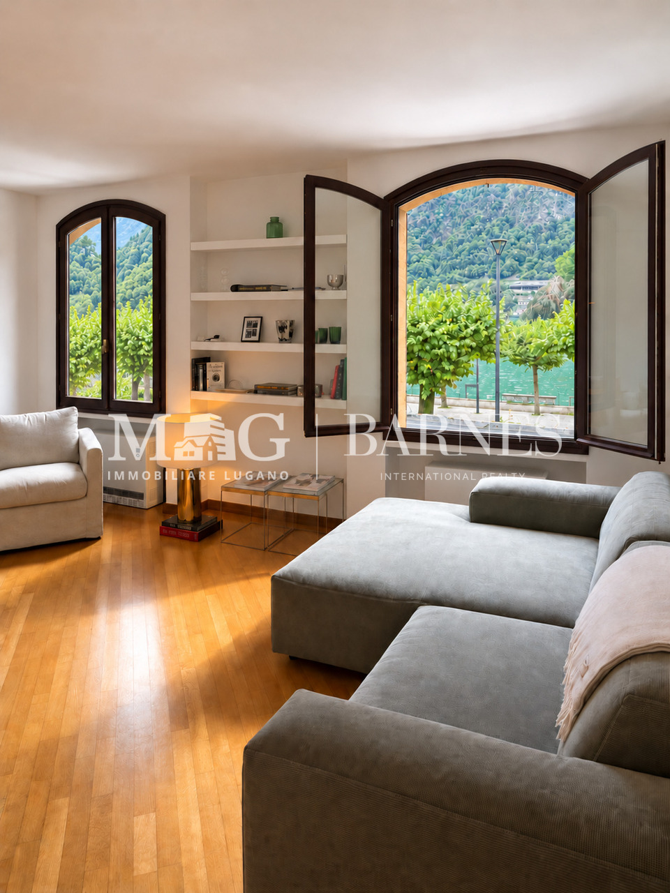
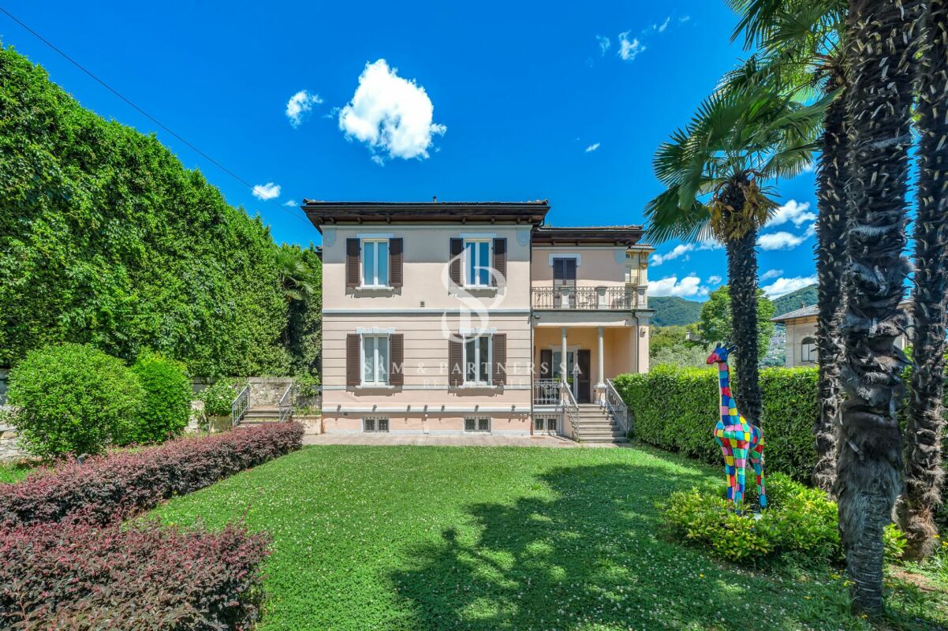
Villa Liberty Villa Liberty with panoramic lake viewElegant villa in Liberty style, fully furnished and renovated in 2021 with a contemporary and refined design. The property enjoys an extraordinary lake view of 160°, free and permanent, embracing Campione d'Italia, Paradiso, Melide, Monte Brè, and San Salvatore.Located in a privileged position, just 200 meters from Lugano's train station and 300 meters from Via Nassa and LAC, it offers maximum convenience and privacy.The villa has 7 parking spaces (3 in the garage), a outbuilding for tools, and a private garden of about 400 m² with the possibility of building a pool.The residence develops on three levels, with two independent accesses from the street and four entrances to the living area.Ground floor: large living room with access to the garden, kitchen with island, dining room, bedroom, and bathroom. Kitchen, dining room, and bedroom enjoy a splendid lake view.First floor: four bedrooms, including two master suites with walk-in closet and private bathroom; one bedroom is currently used as a studio/gaming room. All bedrooms have a lake view, while two have a panoramic terrace.Semibasement: stone cellar, laundry room, ironing room, gym, sauna for 8 people, second kitchen, large room, and bathroom with shower. The entire floor is windowed, illuminated by natural light, and equipped with a ventilation system and humidity control. A part can be used as staff accommodation or leisure area.

  • Pets allowed
  • Parking space
  • Garage
  • +5
Travel time
-
1 / 5
5.5 rooms, 300m², CHF 8,400.–
6900 Lugano

"Villa Al Roccolo" l'incontro tra la natura e il comfort


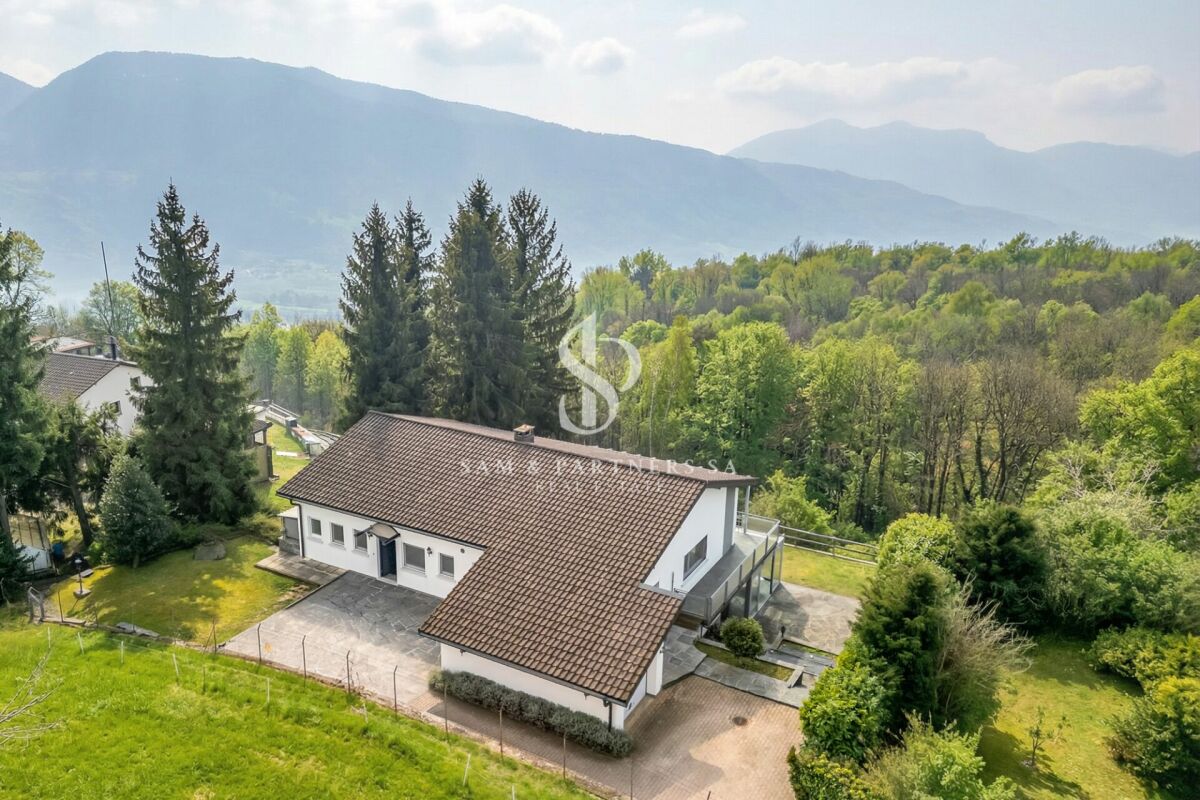
Adagiata sulle colline di Lugano, a Breganzona vi proponiamo questa meravigliosa villa arredata.Costruita nel 1997, oggi si presenta suddivisa in due ville gemelle e indipendenti. Le due ville dispongono di un'unica autorimessa, di un ingresso e di un locale lavanderia in condivisione, ma con lavatrice e asciugatrice privata.Villa al Roccolo, copre una superficie di circa di 300mq e si sviluppa su tre piani.Dall'ingresso principale con l'ascensore entriamo al pian terreno dove troviamo un armadio a muro, un servizio ospiti e una cantina.Attraverso una scalinata saliamo al piano superiore, dove siamo catturati dalla magnifica vista sulla città e sul lago e su 3 ambienti aperti e luminosi: una grande sala pranzo, l'attiguo salone con camino e una cucina abitabile e accessoriata.Sia dal salone che dalla cucina possiamo raggiungere la terrazza e il giardino e godere di una spettacolare vista nel verde su tutto il circondario.Dalla zona giorno saliamo attraverso una scalinata al piano superiore dove un bel corridoio ci conduce alla camera padronale con bagno con vasca e doccia, a due camere singole, a un locale guardaroba e un bagno con doccia.La villa è in grado di garantire la vostra privacy, è ideale per chi cerca una proprietà arredata con gusto e molto accogliente.Villa Al Roccolo è l' incontro tra l'aria incontaminata dei boschi e la comodità di poter raggiungere il centro di Lugano in pochi minuti.PARTICOLARITA'- sistema allarme volumetrico- riscaldamento a gas- sistema aria forzata raffrescamento- sistema aspirapolvere centralizzatoNestling in the hills of Lugano, in Breganzona we offer you this wonderful furnished villa.Built in 1997, the property is now divided into two independent twin villas. The two villas share the garage, the entrance hall and the laundry room (with private washing machine and dryer per unit).Villa al Roccolo, covers an area of approximately 300 sqm on three floors.From the main entrance through elevator we reach the ground floor where we find a built-in wardrobe, a guest toilet and a cellar.Through a staircase, we reach the upper floor, where we are captured by the magnificent view of the city and the lake as well as by the bright open space divided into: a large dining room, a living room with a fireplace and a spacious and well-equipped kitchen.From the living room and the kitchen we access the terrace and the garden where a spectacular view of the surrounding is granted.From the living area through the staircase we reach the 3rd floor, where a beautiful corridor leads to the master bedroom with en-suite bathroom (with tub and shower), two single bedrooms, a wardrobe room and a bathroom with shower.The villa guarantees privacy and is ideal for those looking for a tastefully furnished and very cosy property.Villa Al Roccolo is the perfect mix to enjoy the nearby wood and its fresh air and meantime live close to the centre of Lugano.SPECIAL FEATURES- volumetric alarm system- gas heating- forced air cooling system- central hoover system

More objects in your automatically expanded search area
19 results - Radius: + 10km
1 / 13
  • Balcony / Terrace
4.5 rooms, 122m², CHF 1,500.–
Vicolo Antico 8, 6943 Vezia

House in the heart of Vezia - Rent CHF 1'500.- or Rent-to-Buy formula

In the picturesque heart of Vezia, we offer a characteristic house for rent, spread over three levels, completely renovated in 2020, ideal for those who want to live in an authentic dwelling with modern comforts.The property preserves the typical character of the Ticino constructions, enhanced by the attractive stone wall, the parquet floor, and the wood fireplace, combining these elements with important renovation and energy efficiency measures.The house is conveniently accessible by car. Although it does not have a private parking space, there are parking spaces in the core a few meters from the house.It is also possible to rent a covered parking space for CHF 100.- per month or, alternatively, take advantage of an annual subscription for the blue zone.INTERNAL LAYOUTEntry levelSpacious room that can also be used as a studyBathroom with shower, WC, and sinkTechnical room/cellarLaundry area with sinkInternal staircaseFirst floorLarge open living areaLiving room with functioning wood fireplaceOpen kitchenBalconyInternal staircaseSecond floorRoom with exit to the balconyBright attic with skylightsWindowed bathroom with bathtubSecond roomMAIN FEATURESComplete renovation in 2020Heat pumpThermal solar panels to support the heat pumpNew, standard-compliant electrical systemCompletely renovated main bathroomSerramenti with triple glazing and high efficiencyWindows with also skylight openingNew shuttersNew radiators throughout the houseParquet floors in the roomsCharacteristic stone wall along the staircaseCompletely renovated roof, including lattonerieFunctioning wood fireplaceFiber-optic connection, ideal for smart workingTechnical room that can also be used as a storage/cellarPrivate laundry area with sinkSTRENGTHSCharacteristic location in the heart of VeziaHouse on three levelsCompletely renovatedGood combination of Ticino tradition and modern comfortHeat pump and thermal solar panelsTriple glazingWood fireplaceStone wallParquet floors in the roomsFiber-optic connectionPossibility to rent a covered parking space in the vicinityRENTAL CONDITIONSRent: CHF 1'500.- per monthNo additional costsIndividual consumption costs, which are charged to the tenant: approximately CHF 250.- to 300.- per monthPossibility to rent a covered parking space: CHF 100.- per monthSwissCaution acceptedMinimum rental period: 24 monthsPets to be evaluatedPURCHASE POSSIBILITY WITH RENT-TO-BUY FORMULAIn addition to the normal rent, the property can also be purchased through the Rent-to-Buy formula over 36 months.Sale price: CHF 570'000.-FORMULA 1 WITH 2 AND/OR 3 PILLARSInitial contribution 10%: CHF 57'000.-Pension capital 5%: CHF 28'500.-Monthly Rent-to-Buy rent: approximately CHF 1'542.-CHF 750.- as effective rent + approximately CHF 792.-, which are saved monthly for the purchaseAfter 36 months: reaching the 20% total capitalAdditional costs on own accountFORMULA 2 WITHOUT USING THE 2ND AND 3RD PILLARInitial contribution 10%: CHF 57'000.-Monthly Rent-to-Buy rent: approximately CHF 2'333.-CHF 750.- as effective rent + approximately CHF 1'583.-, which are saved monthly for the purchaseAfter 36 months: reaching the 20% total capitalAdditional costs on own accountThe Rent-to-Buy formulas are indicative and subject to the verification of the buyer's financial situation and the definition of the contractual conditions.

  • Balcony / Terrace
Travel time
-
1 / 20
6 rooms, 300m², CHF 4,000.–
6946 Ponte Capriasca

Exclusive Detached Villa with Private Garden and Panoramic Views in Ponte Capriasca

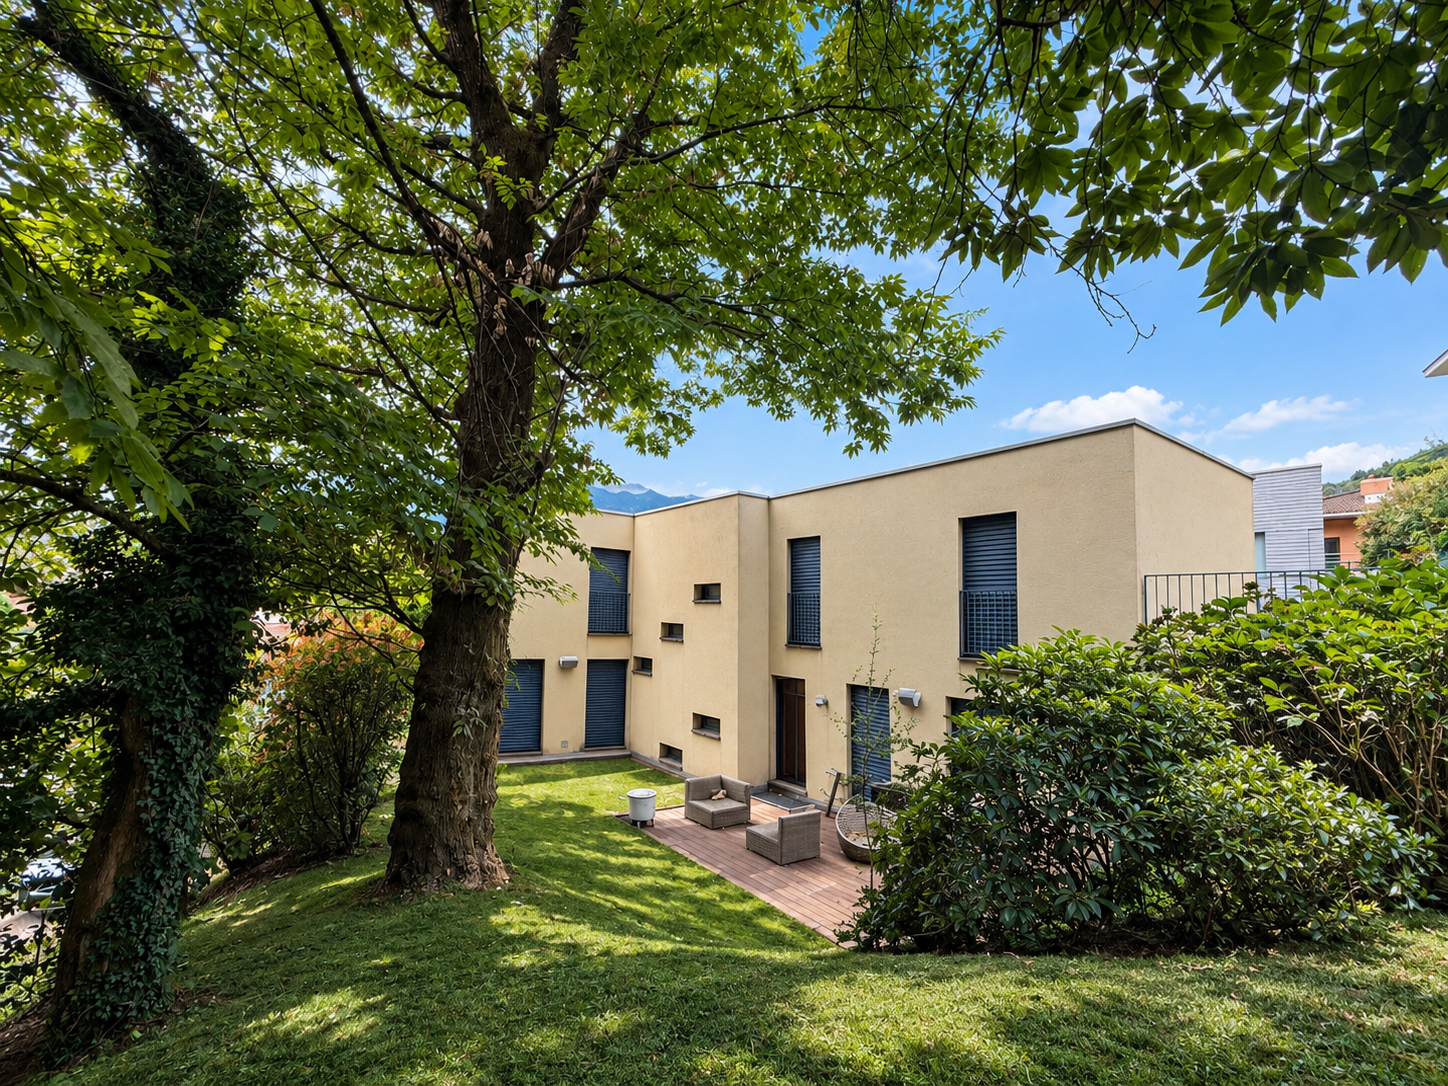
Welcome to this beautiful detached villa located in the peaceful and green surroundings of Ponte Capriasca, in the heart of Ticino.The villa is arranged over three levels and offers approximately 316 m² of living space together with a generous 500 m² private garden.Elegant and Spacious Living AreasThe garden level represents the heart of the home, offering bright and welcoming spaces with a seamless connection between the interior and the garden: • Modern open-plan kitchen equipped with quality appliances; • Spacious living and lounge area with fireplace, ideal for relaxing and entertaining; • Separate dining room, perfect for family meals and entertaining guests; • Guest bathroom; • 3 spacious bedrooms offering comfort and privacy; • 3 modern bathrooms finished with quality materials; • Direct access to the private garden from the bedrooms; • Panoramic balcony overlooking the surrounding landscape; • Generous 500 m² private garden; • Garage and private parking spaces. The fireplace creates a warm and inviting atmosphere, particularly during the colder months.Peaceful and Family-Friendly SettingThe property is situated in a quiet and private residential area, making it particularly attractive to families with children and to those looking for a peaceful lifestyle surrounded by nature.Ponte Capriasca is nestled among the beautiful green hills of the Lugano area, offering numerous opportunities for walking, outdoor activities and enjoying the natural surroundings.The Odogno bus stop is approximately an 8-minute walk away, providing convenient connections to local services and surrounding areas.A Beautiful Home to EnjoyWith its generous living spaces, private garden, panoramic views, modern amenities and Minergie certification, this villa offers an appealing combination of comfort, privacy and quality of life in the Lugano area.Available immediately.Rent-to-buy option may be considered.

1 / 29
3.5 rooms, CHF 1,500.–
6825 Capolago

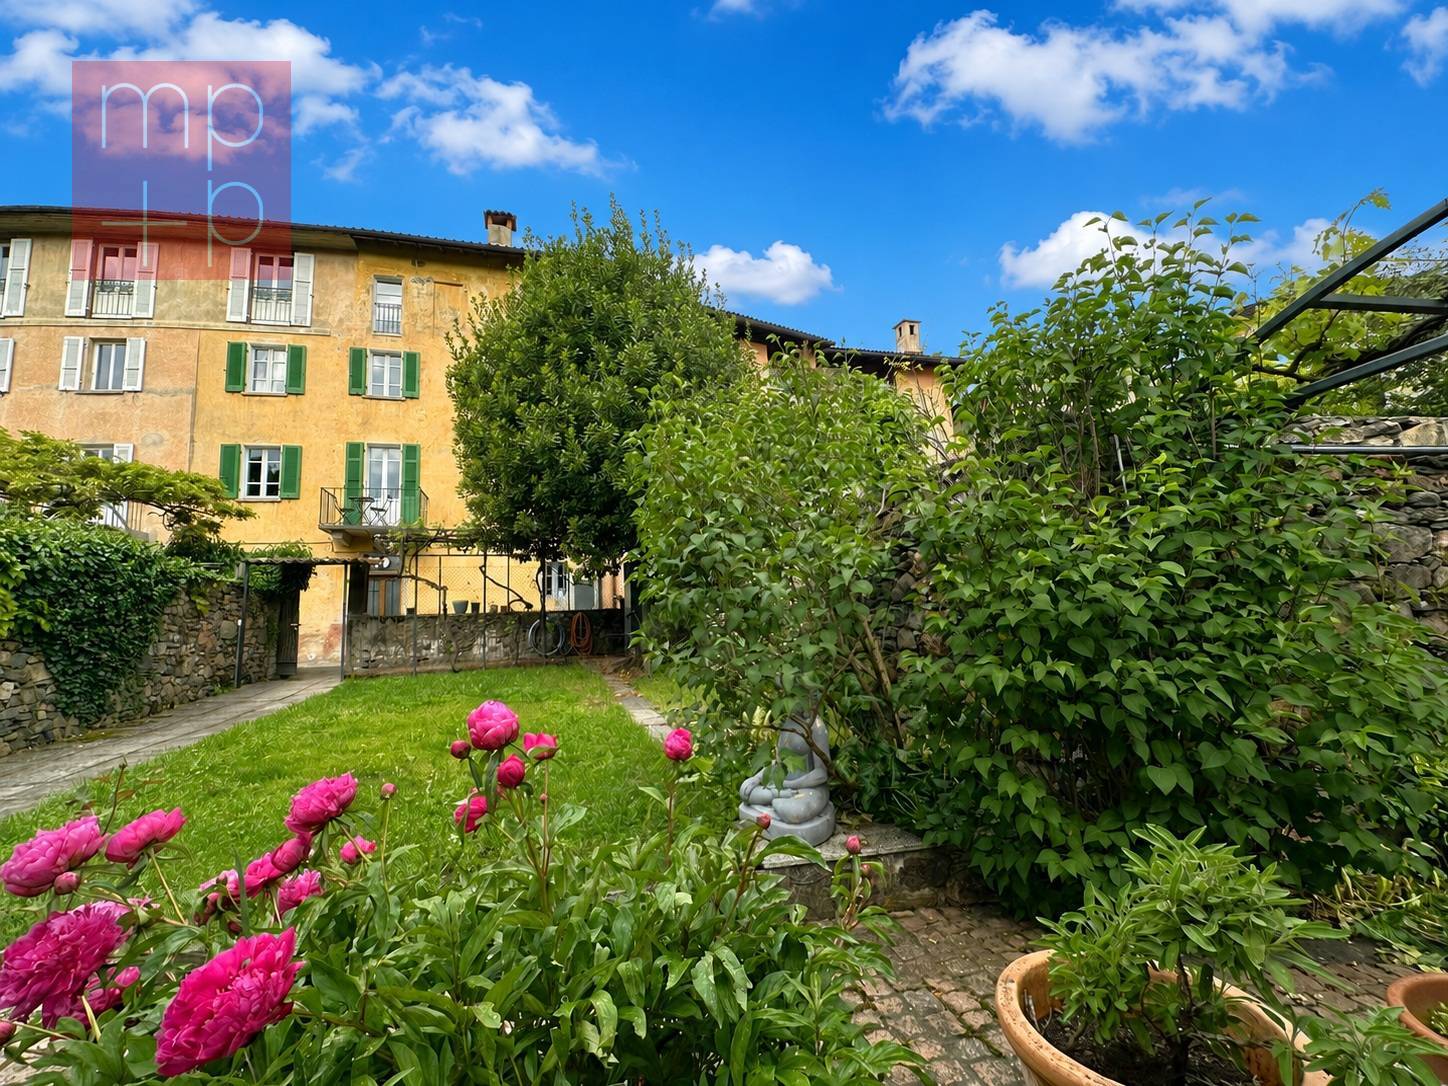
VILLETTA INDIPENDENTE CON GIARDINO - VISTA LAGO - SÌ CASA VACANZA

Villetta indipendente con vista lago – Capolago, Mendrisio -VENDIBILE ANCHE COME CASA SECONDARIANel cuore della natura, ma a pochi passi da tutti i principali servizi (fermata bus, stazione ferroviaria, ecc.), proponiamo in vendita esclusiva una deliziosa villetta indipendente con giardino privato e splendida vista sul lago di Lugano.Questa proprietà rappresenta la soluzione ideale come casa vacanza o come investimento per chi cerca tranquillità senza rinunciare alla comodità.Caratteristiche principali: • Piano terra: zona giorno con soggiorno e cucina a vista, loggiato esterno e accesso diretto al giardino • Piano primo: due ampie camere da letto, bagno finestrato e terrazzo panoramico • Comfort moderno: riscaldamento a pavimento elettrico e stufa a pellet per un’atmosfera calda e accogliente • Possibilità di posteggio: posto auto in locazione con contratto decennale a soli CHF 100/mese L’accesso alla proprietà è garantito da una suggestiva scala in sasso che valorizza il contesto naturale e autentico dell’abitazione.CANONE DI LOCAZIONE CHF 1'500.- AL MESEPOSSIBILITÀ DI RENT TU BUYPrezzo di vendita: CHF 450'000.-🇮🇹 Versione italiana INFORMAZIONI IMPORTANTI PRIMA DI RICHIEDERE UNA VISITAPer garantire la massima trasparenza e consentire a ogni interessato di valutare preventivamente l’effettiva compatibilità dell’immobile con le proprie esigenze abitative, segnaliamo alcune caratteristiche specifiche della proprietà.Accesso La casa è raggiungibile a piedi attraverso la caratteristica scalinata in pietra visibile nelle fotografie dell’annuncio, che sale lungo il sentiero del Monte Generoso. Invitiamo pertanto a osservare attentamente le immagini dell’accesso prima di richiedere una visita.Riscaldamento L’abitazione è dotata di riscaldamento elettrico a serpentine a pavimento. In caso di utilizzo intensivo durante la stagione fredda, i consumi e i conseguenti costi dell’energia elettrica possono risultare particolarmente elevati. Al piano terreno è inoltre presente una stufa a pellet, utilizzabile quale fonte di riscaldamento complementare.Contesto naturale La proprietà è situata nel bosco, in un contesto naturale, tranquillo e riservato. Proprio per la sua particolare collocazione, occorre considerare una maggiore presenza di umidità ambientale, soprattutto in determinati periodi dell’anno.Queste caratteristiche costituiscono parte integrante della natura e della particolare collocazione dell’immobile. Per alcuni rappresentano elementi di fascino e autenticità; per altri potrebbero non essere compatibili con le proprie esigenze quotidiane.Invitiamo pertanto gli interessati a valutare attentamente questi aspetti prima di richiedere una visita alla proprietà.🇩🇪 Deutsche Version WICHTIGE INFORMATIONEN VOR DER ANFRAGE EINER BESICHTIGUNGIm Sinne grösstmöglicher Transparenz und damit Interessenten bereits im Vorfeld beurteilen können, ob die Liegenschaft ihren persönlichen Wohnbedürfnissen entspricht, weisen wir ausdrücklich auf einige besondere Eigenschaften des Hauses hin.Zugang Das Haus ist zu Fuss über die charakteristische, auf den Bildern des Inserats sichtbare Steintreppe erreichbar, die entlang des Weges am Monte Generoso hinaufführt. Wir empfehlen daher, die Bilder der Zugangssituation vor einer Besichtigungsanfrage aufmerksam anzusehen.Heizung Das Haus verfügt über eine elektrische Fussbodenheizung mit Heizschlangen. Bei intensiver Nutzung während der kalten Jahreszeit können der Stromverbrauch und die daraus resultierenden Energiekosten entsprechend hoch ausfallen. Im Erdgeschoss befindet sich zusätzlich ein Pelletofen, der als ergänzende Wärmequelle genutzt werden kann.Naturnahe Lage Die Liegenschaft befindet sich im Wald, in einer ruhigen, naturnahen und privaten Umgebung. Aufgrund dieser besonderen Lage ist insbesondere zu bestimmten Jahreszeiten mit einer erhöhten natürlichen Feuchtigkeit zu rechnen.Diese Eigenschaften gehören zum besonderen Charakter und zur Lage der Liegenschaft. Für manche Interessenten machen sie einen wesentlichen Teil ihres Charmes und ihrer Authentizität aus; für andere sind sie möglicherweise nicht mit den persönlichen Wohnbedürfnissen vereinbar.Wir bitten Interessenten daher, diese Aspekte sorgfältig zu berücksichtigen, bevor sie eine Besichtigung der Liegenschaft anfragen.Non lasciarti sfuggire questa rara opportunità: contattaci per una visita senza impegno e lasciati conquistare dal fascino di Capolago!In caso di interesse rispondere ESCLUSIVAMENTE tramite questo annuncio indicando:- la tipologia di abitazione che desidera;- le zone di Suo interesse;- da quando desidera iniziare la locazione e per quanto tempo;- deve dare disdetta e/o ricercare un subentrante per l’attuale abitazione;- con quante persone desidera abitare la casa;- ha animali, nel caso di che genere;- ha/avete una posizione lavorativa; in caso affermativo dove e con che tipo di contratto;-disponibilità di giorni e orario per un eventuale visita;Inoltre, tra la documentazione che la proprietà richiede per valutare i candidati, oltre a quelle del reddito, vi è anche l’estratto dal registro esecuzioni (UEF), che dovrà risultare privo debiti.

1 / 8
  • Balcony / Terrace
  • Parking space
6.5 rooms, 290m², CHF 2,900.–
Via i Quadra, 6986 Novaggio

Single-family house - Novaggio

A Novaggio in a very quiet and sunny residential area, we rent a HOUSE with 6.5 rooms in a traditional style, dominant position with panoramic views of the Gulf of Caslano and the surrounding mountains up to Monte Rosa. The gross floor area is approximately 290 m² and the net living area is approximately 175 m², divided into: GROUND FLOOR: Entrance portico, spacious entrance hall, utility room and laundry room, cellar, storage room, stairs. Adjacent external room with 2 oil tanks of 2000 liters each. RAISED GROUND FLOOR: 3.5-room apartment consisting of entrance hall-corridor, bedroom, shower-WC with window, separate kitchen, living room, tavern-winter garden with fireplace, heated and with access to the garden. 1ST FLOOR: Entrance hall, guest toilet with window, living-dining room with fireplace, beautiful covered panoramic terrace and granite floor, from which you can also access the garden, separate kitchen with access to the other covered terrace with sun awning and to the garden. 2ND FLOOR: Entrance hall-corridor with wall cabinets, 1 double bedroom, shower-WC with window, double bedroom with en-suite bathroom with bathtub, shower, window and skylight, mosquito screens. Aluminum windows with double glazing; beautiful parquet floor in most rooms; air conditioning preparation in the living room and bedrooms; oil heating with radiators. Expenses (heating, electricity, water, etc.): approximately CHF 500.-/month. Large terraced garden with ornamental plants, 2 garages with automatic gates, 2 parking spaces in front of the garages and terrace above the garages with a tool shed. Monthly rent: CHF 2'900.- + CHF 100.- deposit only for sewage, water and waste. Remaining costs are directly borne by the tenant.

  • Balcony / Terrace
  • Parking space
1 / 12
  • Elevator
3.5 rooms, 100m², CHF 1,800.–
6826 Riva San Vitale

Riva San Vitale: Casa indipendente fronte lago

Nel cuore di Riva San Vitale, in una suggestiva posizione fronte lago, proponiamo in affitto una caratteristica casa indipendente di 3.5 locali, distribuita su tre livelli oltre al solaio.L'abitazione dispone di circa 100 m² di superficie abitabile ed è stata recentemente rinnovata, prestando particolare attenzione alla qualità dei materiali e alla conservazione del suo fascino originario. Nel 2026 sono stati realizzati importanti interventi, tra cui l'installazione di una nuova cucina Sakura di Veneta Cucine, il ripristino del parquet in rovere e la tinteggiatura completa di tutti gli ambienti.Gli interni sono caratterizzati da un'atmosfera calda e accogliente, valorizzata dal camino in marmo, dalle armadiature e dai raffinati dettagli in legno di noce, dal parquet in rovere e dal caratteristico pavimento in cotto fiorentino della cucina. Le ampie finestre del soggiorno assicurano inoltre un'eccellente luminosità naturale.La proprietà comprende: • un'ampia e luminosa zona giorno; • una cucina nuova e ben attrezzata; • una camera da letto; • due bagni; • un camino in marmo; • armadiature e finiture in legno di noce; • un ingresso spazioso con armadiatura; • un pratico ripostiglio; • un solaio; • lavatrice e asciugatrice nuove; • un piccolo piazzale all'ingresso, arredato con un tavolo. La posizione rappresenta uno dei principali punti di forza dell'immobile: la casa si trova direttamente di fronte al lago, inoltre si trova a pochi passi da caffè, gelaterie, ufficio postale, farmacia e negozio di alimentari. Il lido comunale è inoltre raggiungibile in soli due minuti. Di fronte all'abitazione sono disponibili parcheggi comunali esterni.Canone di locazione: CHF 1'600.- mensiliSpese: circa CHF 200.- mensiliAscensore facoltativo: CHF 100.- mensiliUna soluzione dal carattere autentico, ideale per chi desidera vivere in una casa indipendente recentemente rinnovata, a diretto contatto con il lago e con tutti i principali servizi comodamente raggiungibili a piediAu coeur de Riva San Vitale, dans un cadre enchanteur face au lac, nous proposons à la location une maison individuelle de 3,5 pièces pleine de charme, répartie sur trois niveaux, sans compter le grenier.La maison dispose d'une surface habitable d'environ 100 m² et a été récemment rénovée, en accordant une attention particulière à la qualité des matériaux et à la préservation de son charme d'origine. En 2026, d'importants travaux ont été réalisés, notamment l'installation d'une nouvelle cuisine Sakura de Veneta Cucine, la remise en état du parquet en chêne et la peinture complète de toutes les pièces.Les intérieurs se caractérisent par une atmosphère chaleureuse et accueillante, mise en valeur par la cheminée en marbre, les armoires et les détails raffinés en bois de noyer, le parquet en chêne et le sol caractéristique en terre cuite florentine de la cuisine. Les grandes fenêtres du salon garantissent en outre une excellente luminosité naturelle.La propriété comprend : • un vaste espace de vie lumineux ; • une cuisine neuve et bien équipée ; • une chambre ; • deux salles de bains ; • une cheminée en marbre ; • des armoires et des finitions en bois de noyer ; • une entrée spacieuse avec placard ; • un débarras pratique ; • un grenier ; • une machine à laver et un sèche-linge neufs ; • une petite terrasse à l'entrée, aménagée avec une table. L'emplacement constitue l'un des principaux atouts du bien : la maison se trouve directement face au lac et est située à quelques pas des cafés, des glaciers, de la poste, de la pharmacie et de l'épicerie. La plage municipale est également accessible en seulement deux minutes. Des places de stationnement municipales...
  • Elevator
1 / 8
  • Balcony / Terrace
7.5 rooms, 196m², CHF 2,800.–
Carona - Via del Centro, 6914 Carona

Single-family house - Carona

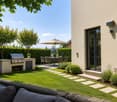
In the heart of Carona, municipality of Lugano, we rent a typical Ticinese house with garden and fascinating historical and artistic details.The 7.5-room house with 196 sqm is spread over 4 floors. On the ground floor, a spacious hallway/cloakroom or hobby room and the practical laundry room with washing machine and dryer. An additional room is available, ideal as a relaxation area or reading room or conversation area. Also on this floor are the cellar and technical room.On the first floor is the main living area with pass-through kitchen, dining area, and living room with fireplace and access to the pleasant balcony with panoramic views. Completing the floor is a large bathroom with shower and a veranda of about 30 sqm, ideal as a studio, cinema, atelier, or music room.On the upper floor are 2 large bedrooms, one of which is a double room with an additional bathroom with bathtub. Master suite on the top floor.In front of the house, a rare garden plot of 197 sqm, nicely planted, with pergola and granite table and barbecue area, fruit trees, and vines, as well as an equipped house with refrigerator and water connection. The house is fully furnished and equipped.Heating: radiators (serpentine on the ground floor).Monthly rent: CHF 2'800.- + expenses at the tenant's expense approx. CHF 350.-/month: expenses for electricity, possible telephone/internet subscriptions, garden maintenance (including lawn mowing), while the maintenance of plants and shrubs is at the expense of the landlord.Pets are allowed, subject to verification. Availability: to be agreed.

  • Balcony / Terrace
1 / 10
  • Balcony / Terrace
  • View
  • Parking space
  • +5
6.5 rooms, 315m², CHF 16,000.–
6826 Riva San Vitale

FULLY FURNISHED 6.5-ROOM HOUSE ON THE LAKE

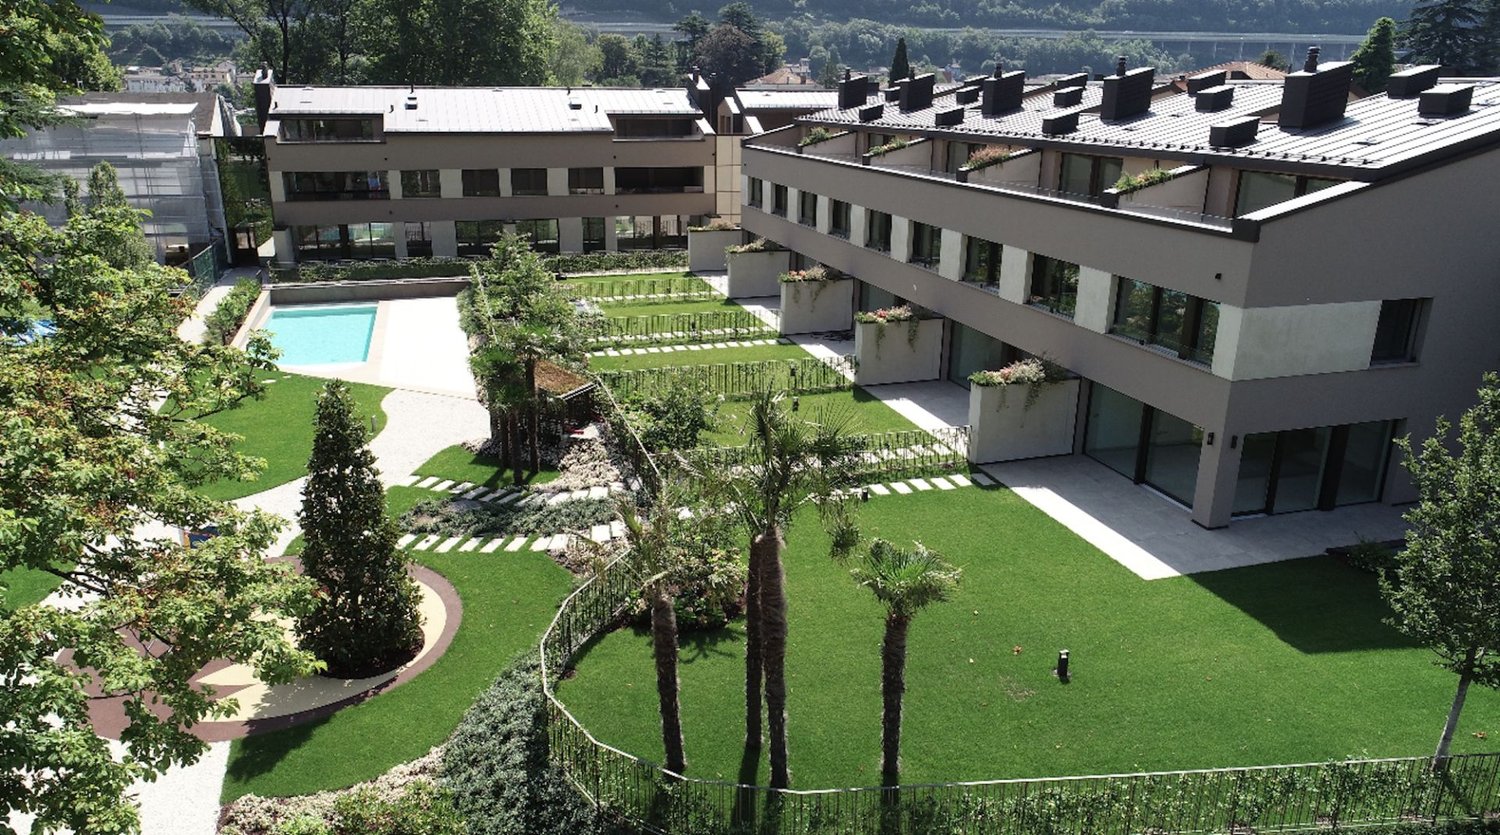
FULLY FURNISHED 6.5-ROOM HOUSE ON THE LAKE Situated on the shores of Lake Lugano is a prestigious residence immersed in the green, in harmony with the surrounding landscape. The property offers exclusive common areas, including a heated swimming pool, a children's play area and a private landing about 200 metres away for direct access to the lake. In a strategic position between Lugano and the main cities of Northern Italy, we offer for rent elegant villas on several levels, with three or more bedrooms, hobby room, terraces and private garden. Each unit enjoys double overlooks on all floors, with gardens and panoramic terraces overlooking the lake. The proposed villa is developed as follows. On the ground floor: entrance hall, separate modern kitchen, guest bathroom, large living room with dining room overlooking the private garden with lake view, as well as internal garden. On the first floor: master bedroom with large walk-in wardrobe and two en-suite bathrooms; second double bedroom with wardrobes, en-suite bathroom and access to private terrace. On the second floor: master bedroom with en-suite bathroom and access to private terrace of 9 sqm; further room with en-suite bathroom, ideal as second living room, TV room, relaxation area or study, with terrace of 24 sqm. In the basement: direct entrance from the garage with fitted wardrobes, hobby or gym room, complete bathroom, laundry and parking space for three cars. The Minergie standard guarantees high living comfort thanks to water-to-water heat pumps, ventilation and air filtration system, humidity control, triple-glazed windows, home automation system and private lift. Rent: CHF 10'000.- Advances on costs: CHF 800.- Posting included. Garden maintenance included in the costs. Pets allowed. Available immediately.

  • Balcony / Terrace
  • View
  • Parking space
  • +5

Suggested properties for you based on search results

Other interesting objects