1 result - Single house rent: Sessa

More objects in your automatically expanded search area
20 results - Radius: + 10km
1 / 19
  • Pets allowed
  • Parking space
  • Garage
  • +5
8 rooms, 600m², CHF 12,000.–
Via Clemente Maraini, 6900 Lugano

Liberty Villa copy

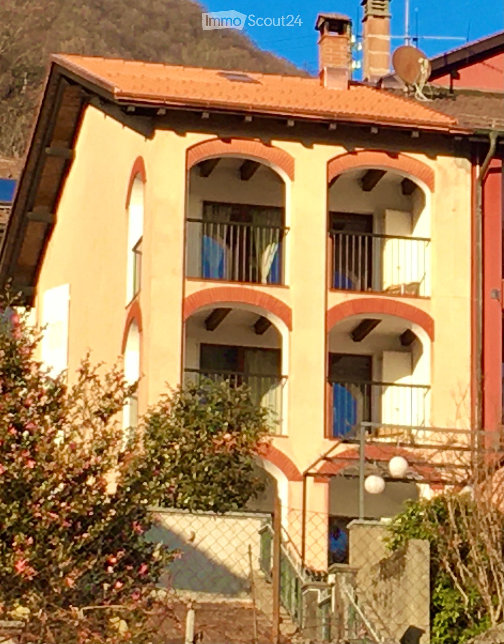
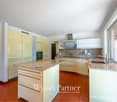
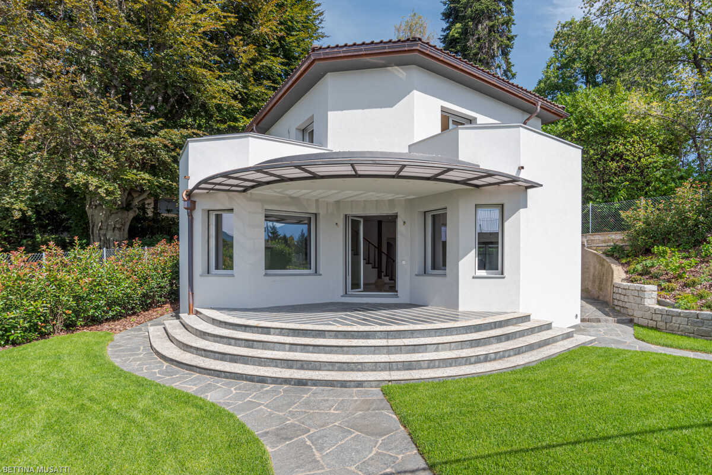
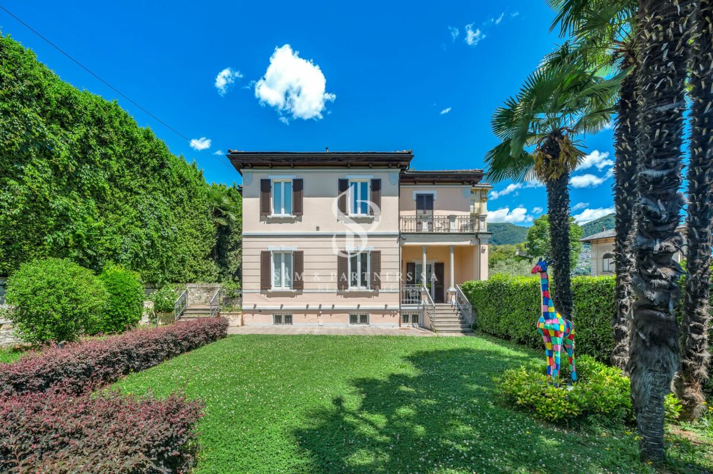
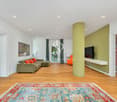
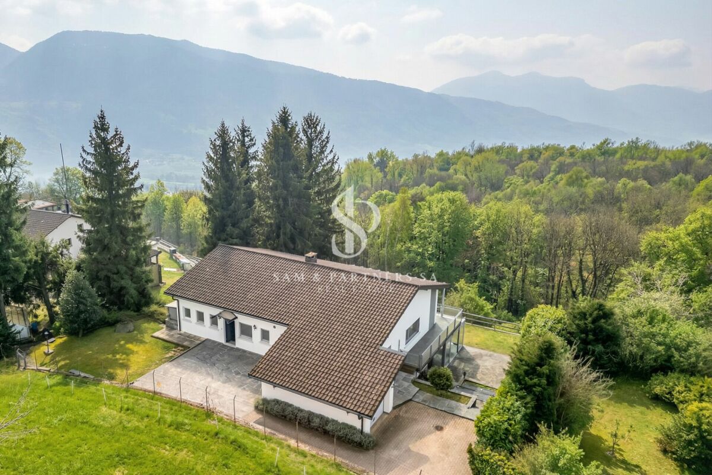
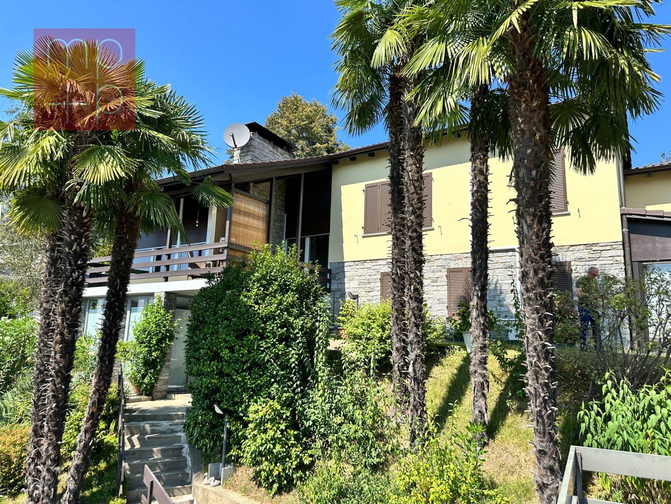
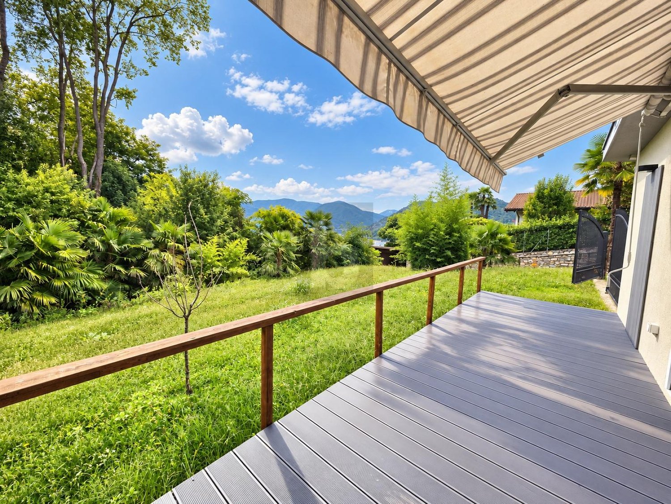
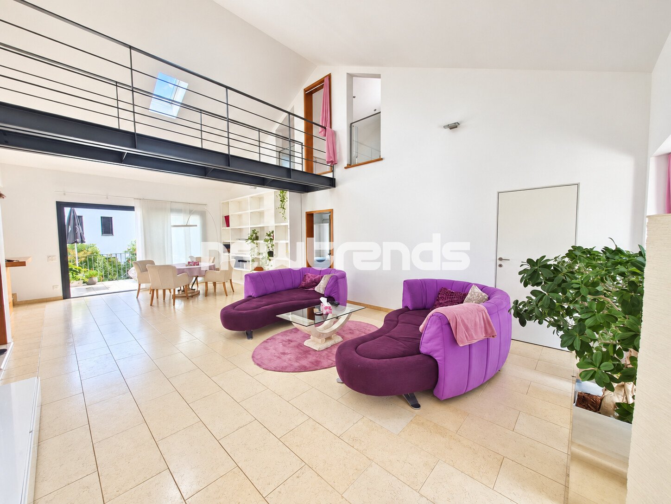
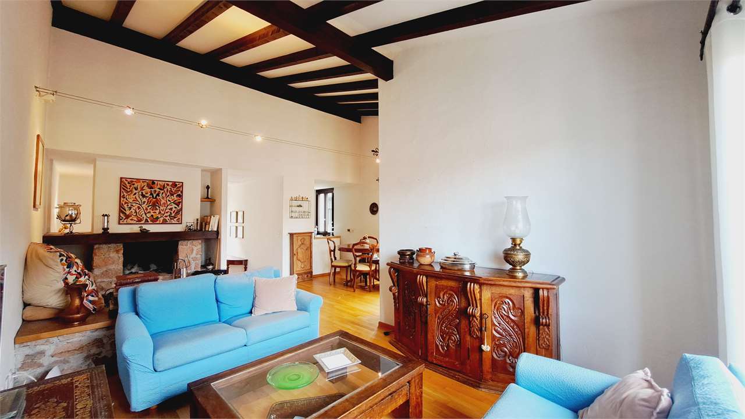

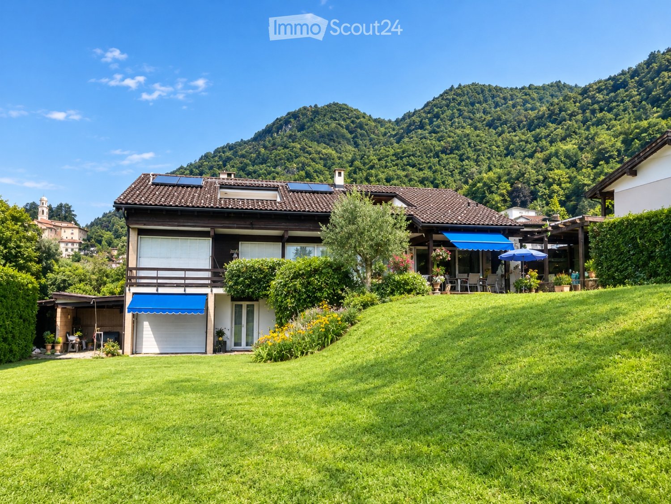
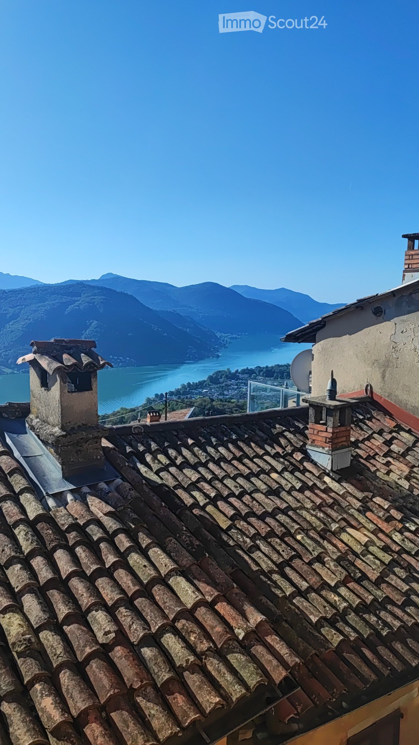
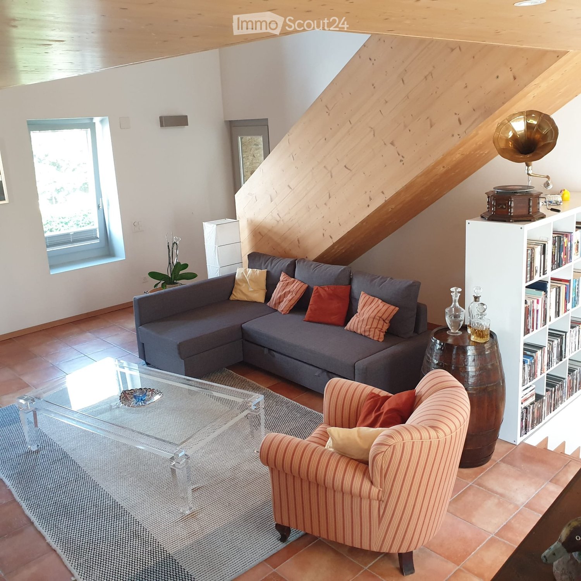
Villa Liberty Villa Liberty with panoramic lake viewElegant villa in Liberty style, fully furnished and renovated in 2021 with a contemporary and refined design. The property enjoys an extraordinary lake view of 160°, free and permanent, embracing Campione d'Italia, Paradiso, Melide, Monte Brè, and San Salvatore.Located in a privileged position, just 200 meters from Lugano's train station and 300 meters from Via Nassa and LAC, it offers maximum convenience and privacy.The villa has 7 parking spaces (3 in the garage), a outbuilding for tools, and a private garden of about 400 m² with the possibility of building a pool.The residence develops on three levels, with two independent accesses from the street and four entrances to the living area.Ground floor: large living room with access to the garden, kitchen with island, dining room, bedroom, and bathroom. Kitchen, dining room, and bedroom enjoy a splendid lake view.First floor: four bedrooms, including two master suites with walk-in closet and private bathroom; one bedroom is currently used as a studio/gaming room. All bedrooms have a lake view, while two have a panoramic terrace.Semibasement: stone cellar, laundry room, ironing room, gym, sauna for 8 people, second kitchen, large room, and bathroom with shower. The entire floor is windowed, illuminated by natural light, and equipped with a ventilation system and humidity control. A part can be used as staff accommodation or leisure area.

  • Pets allowed
  • Parking space
  • Garage
  • +5
Travel time
-
1 / 8
  • Balcony / Terrace
  • Parking space
6.5 rooms, 290m², CHF 2,900.–
Via i Quadra, 6986 Novaggio

Single-family house - Novaggio

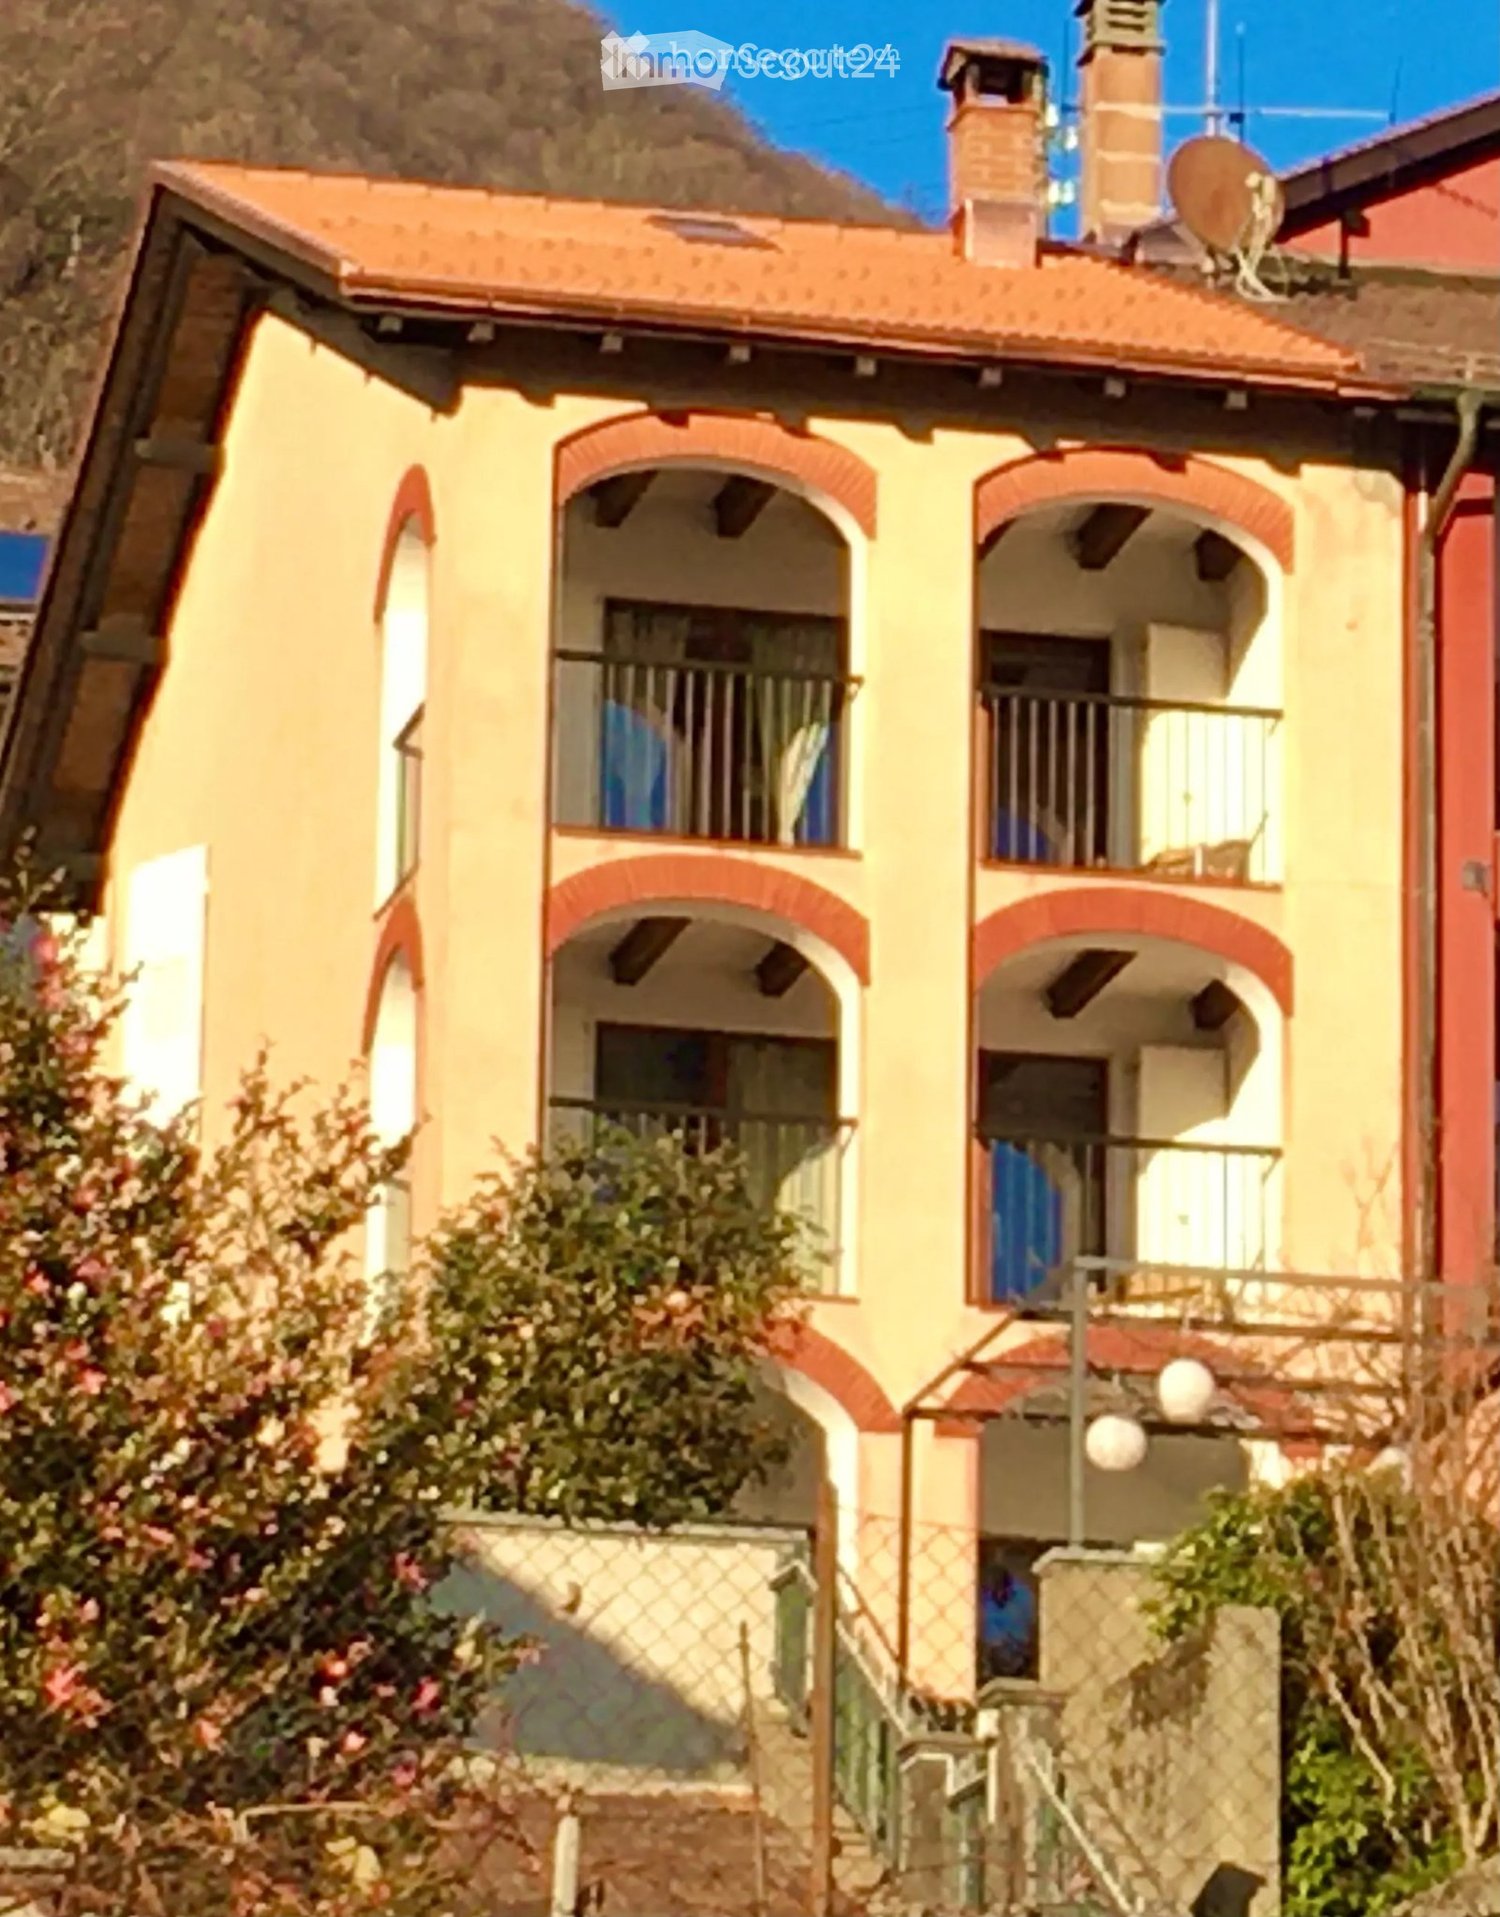
A Novaggio in a very quiet and sunny residential area, we rent a HOUSE with 6.5 rooms in a traditional style, dominant position with panoramic views of the Gulf of Caslano and the surrounding mountains up to Monte Rosa. The gross floor area is approximately 290 m² and the net living area is approximately 175 m², divided into: GROUND FLOOR: Entrance portico, spacious entrance hall, utility room and laundry room, cellar, storage room, stairs. Adjacent external room with 2 oil tanks of 2000 liters each. RAISED GROUND FLOOR: 3.5-room apartment consisting of entrance hall-corridor, bedroom, shower-WC with window, separate kitchen, living room, tavern-winter garden with fireplace, heated and with access to the garden. 1ST FLOOR: Entrance hall, guest toilet with window, living-dining room with fireplace, beautiful covered panoramic terrace and granite floor, from which you can also access the garden, separate kitchen with access to the other covered terrace with sun awning and to the garden. 2ND FLOOR: Entrance hall-corridor with wall cabinets, 1 double bedroom, shower-WC with window, double bedroom with en-suite bathroom with bathtub, shower, window and skylight, mosquito screens. Aluminum windows with double glazing; beautiful parquet floor in most rooms; air conditioning preparation in the living room and bedrooms; oil heating with radiators. Expenses (heating, electricity, water, etc.): approximately CHF 500.-/month. Large terraced garden with ornamental plants, 2 garages with automatic gates, 2 parking spaces in front of the garages and terrace above the garages with a tool shed. Monthly rent: CHF 2'900.- + CHF 100.- deposit only for sewage, water and waste. Remaining costs are directly borne by the tenant.

  • Balcony / Terrace
  • Parking space
1 / 8
  • Balcony / Terrace
7.5 rooms, 196m², CHF 2,800.–
Carona - Via del Centro, 6914 Carona

Single-family house - Carona

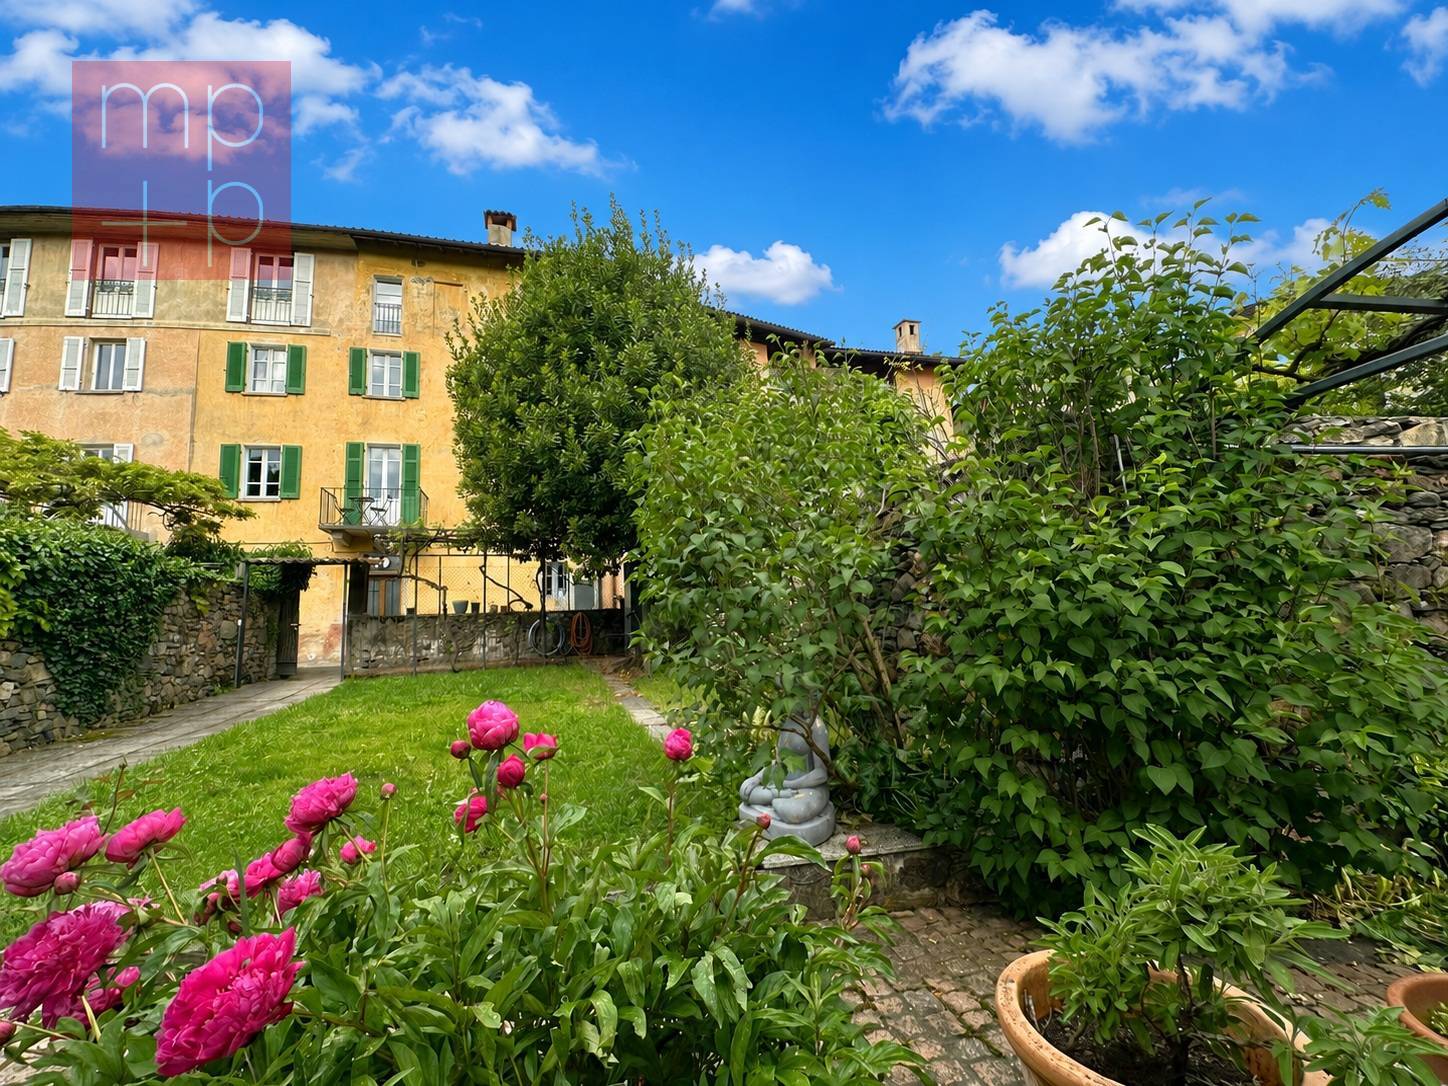
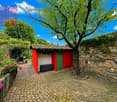
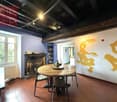
In the heart of Carona, municipality of Lugano, we rent a typical Ticinese house with garden and fascinating historical and artistic details.The 7.5-room house with 196 sqm is spread over 4 floors. On the ground floor, a spacious hallway/cloakroom or hobby room and the practical laundry room with washing machine and dryer. An additional room is available, ideal as a relaxation area or reading room or conversation area. Also on this floor are the cellar and technical room.On the first floor is the main living area with pass-through kitchen, dining area, and living room with fireplace and access to the pleasant balcony with panoramic views. Completing the floor is a large bathroom with shower and a veranda of about 30 sqm, ideal as a studio, cinema, atelier, or music room.On the upper floor are 2 large bedrooms, one of which is a double room with an additional bathroom with bathtub. Master suite on the top floor.In front of the house, a rare garden plot of 197 sqm, nicely planted, with pergola and granite table and barbecue area, fruit trees, and vines, as well as an equipped house with refrigerator and water connection. The house is fully furnished and equipped.Heating: radiators (serpentine on the ground floor).Monthly rent: CHF 2'800.- + expenses at the tenant's expense approx. CHF 350.-/month: expenses for electricity, possible telephone/internet subscriptions, garden maintenance (including lawn mowing), while the maintenance of plants and shrubs is at the expense of the landlord.Pets are allowed, subject to verification. Availability: to be agreed.

  • Balcony / Terrace
1 / 8
4.5 rooms, 110m², CHF 1,700.–
6984 Pura

Beautiful village-core house with parking

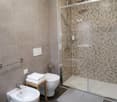
In the heart of the historic village centre of Pura, we are pleased to offer for rent this charming independent village house, completely renovated in 2019 with particular attention to construction quality and everyday comfort.The property is arranged over two levels and offers approximately 95 m² of usable living space.The ground floor comprises a living area with lounge and dining area, a modern fully equipped open-plan kitchen, a guest WC and an entrance hall with access to the internal staircase. On the same level, there is also a technical/laundry room with the building systems and direct access to the outside, where a private parking space is available next to the entrance.The sleeping area is located on the first floor and comprises a master bedroom with custom-built wardrobes, two additional bedrooms and a main bathroom equipped with a bathtub, shower, WC and double washbasin. A convenient hallway provides a practical and functional layout.The property features a geothermal heating system with underfloor heating and integrated cooling, newly installed windows and systems, high energy efficiency, a fully independent and well-insulated structure, as well as modern, high-quality finishes.An ideal solution for those looking to live in a charming and peaceful setting without giving up the comfort and features of a modern home.Monthly rent: CHF 1,700.–, including ancillary costs and parking space.Available as a primary or secondary residence.

1 / 13
5 rooms, 210m², CHF 4,100.–
6987 Caslano

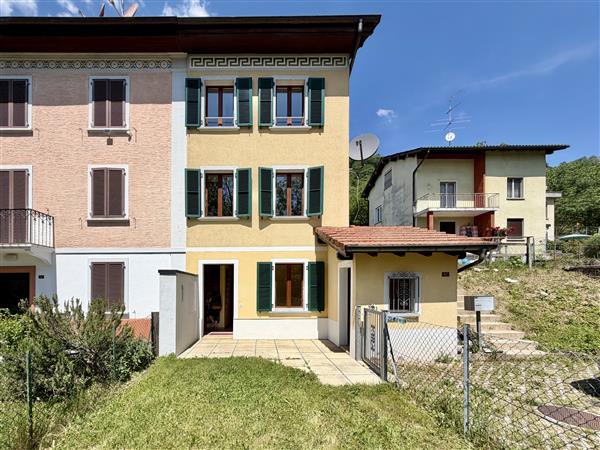
Caslano: rent bright design villa with terrace

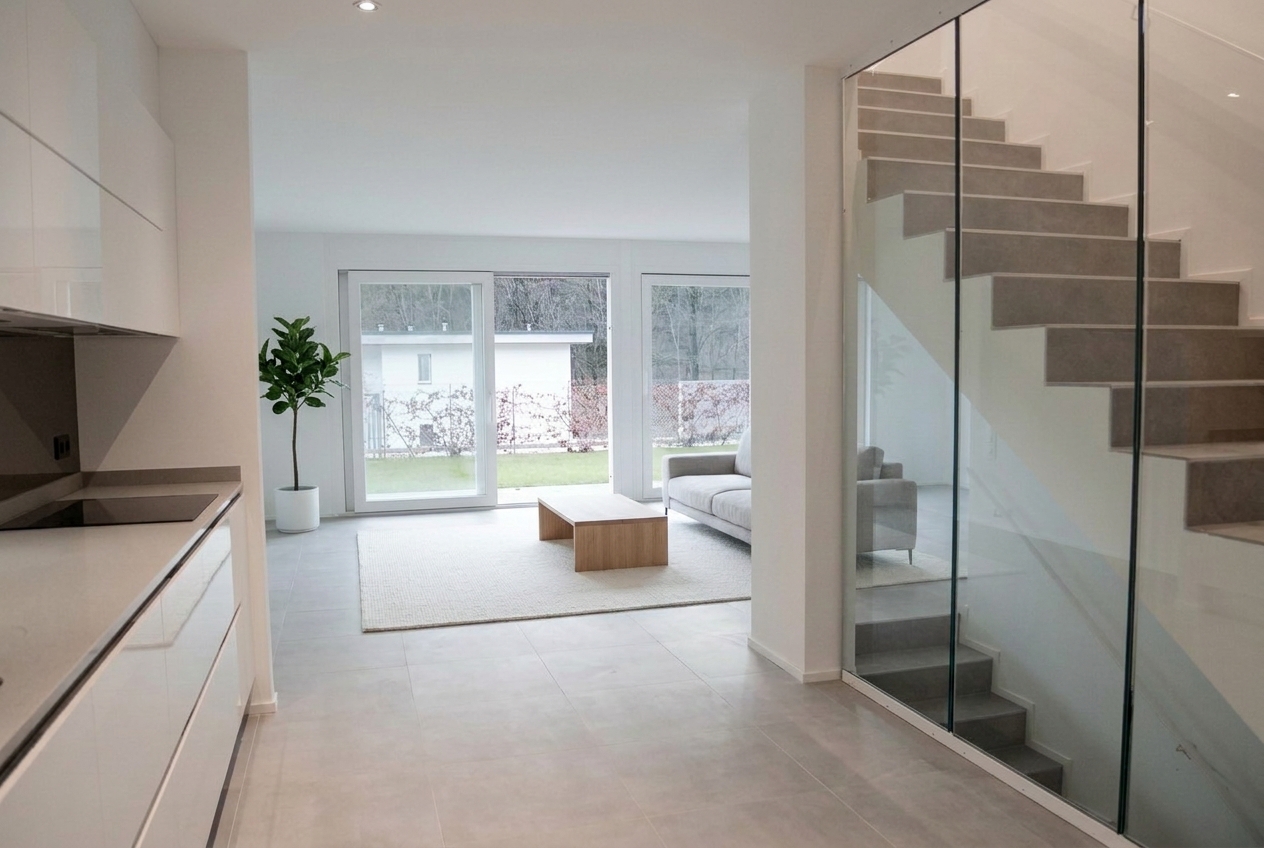
In Caslano, in a quiet, flat, and convenient location, we offer a spacious, single-family, semi-detached 5-room house with an area of approximately 210 m² and a pleasant, habitable terrace of approximately 25 m² for rent. The property stands out for its large spaces, great brightness, and modern, refined design, making it particularly suitable for a family or for those who want to combine living and home office. The house develops on several levels. On the ground floor, we find a large entrance, a windowed bathroom with shower, a wardrobe/ storage room, laundry room, technical room, and access to 2 external parking spaces. Through an internal staircase, we reach the first floor, composed of a large and bright living room with direct access to the habitable terrace, open-space kitchen, 2 double bedrooms, one with air conditioning and a bathroom with a whirlpool tub. The upper level is accessible through a characteristic spiral staircase, which leads to a suggestive, panoramic glass walkway. From here, we access an additional, versatile environment, ideal as a third bedroom, study, hobby area, or home office space. The house offers an original and functional distribution of spaces, with generous surfaces and spaces capable of adapting to different housing needs. Rental conditions RENT: 3'800.- CHF/MONTH. CONDOMINIUM FEES: 300.- CHF/MONTH. PARKING SPACES: 150.- CHF/MONTH EACH. TOTAL: 4'400.- CHF/MONTH. CONTRACT DURATION: minimum 1 year. DEPOSIT: 3 months' rent. Availability: October 2026. Pets: allowed. Laundry room: yes.
1 / 5
5.5 rooms, 300m², CHF 8,400.–
6900 Lugano

"Villa Al Roccolo" l'incontro tra la natura e il comfort

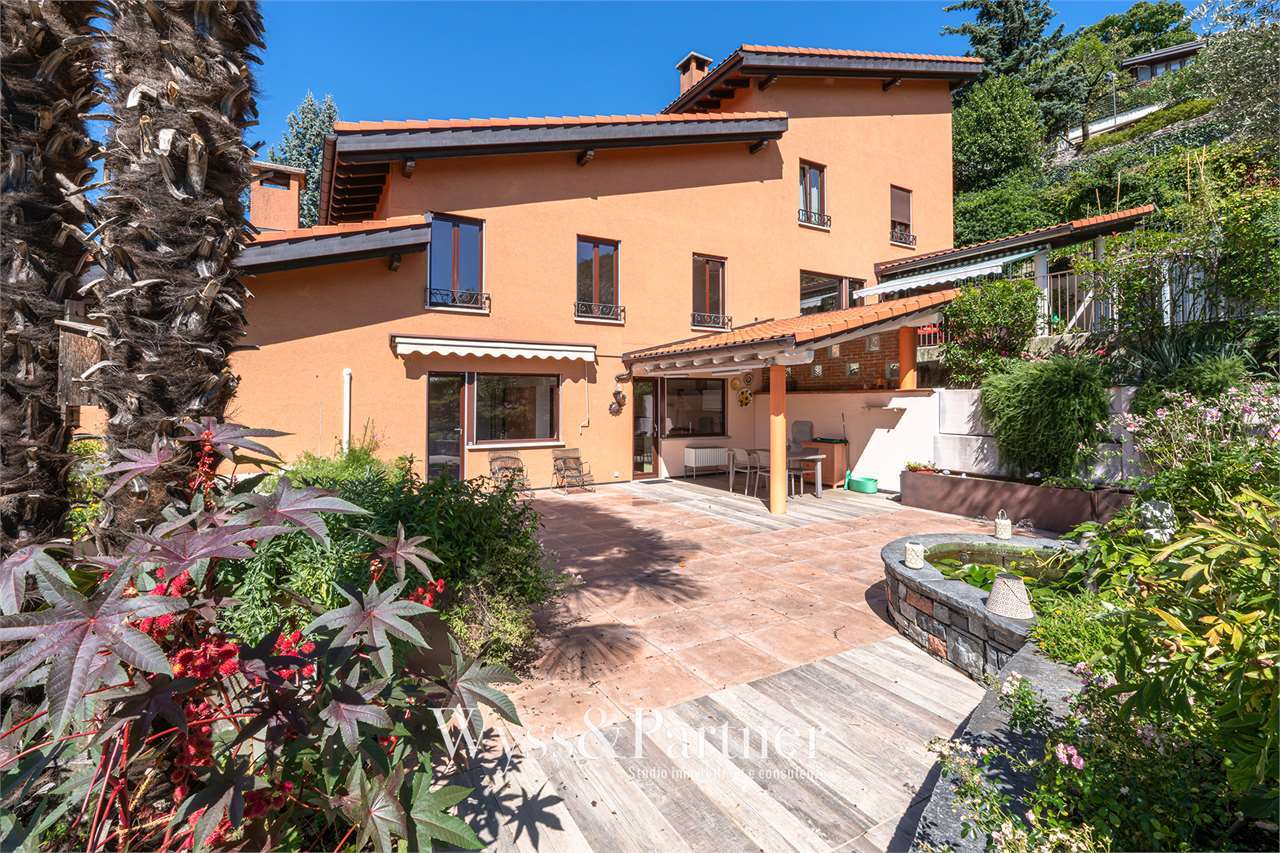
Adagiata sulle colline di Lugano, a Breganzona vi proponiamo questa meravigliosa villa arredata.Costruita nel 1997, oggi si presenta suddivisa in due ville gemelle e indipendenti. Le due ville dispongono di un'unica autorimessa, di un ingresso e di un locale lavanderia in condivisione, ma con lavatrice e asciugatrice privata.Villa al Roccolo, copre una superficie di circa di 300mq e si sviluppa su tre piani.Dall'ingresso principale con l'ascensore entriamo al pian terreno dove troviamo un armadio a muro, un servizio ospiti e una cantina.Attraverso una scalinata saliamo al piano superiore, dove siamo catturati dalla magnifica vista sulla città e sul lago e su 3 ambienti aperti e luminosi: una grande sala pranzo, l'attiguo salone con camino e una cucina abitabile e accessoriata.Sia dal salone che dalla cucina possiamo raggiungere la terrazza e il giardino e godere di una spettacolare vista nel verde su tutto il circondario.Dalla zona giorno saliamo attraverso una scalinata al piano superiore dove un bel corridoio ci conduce alla camera padronale con bagno con vasca e doccia, a due camere singole, a un locale guardaroba e un bagno con doccia.La villa è in grado di garantire la vostra privacy, è ideale per chi cerca una proprietà arredata con gusto e molto accogliente.Villa Al Roccolo è l' incontro tra l'aria incontaminata dei boschi e la comodità di poter raggiungere il centro di Lugano in pochi minuti.PARTICOLARITA'- sistema allarme volumetrico- riscaldamento a gas- sistema aria forzata raffrescamento- sistema aspirapolvere centralizzatoNestling in the hills of Lugano, in Breganzona we offer you this wonderful furnished villa.Built in 1997, the property is now divided into two independent twin villas. The two villas share the garage, the entrance hall and the laundry room (with private washing machine and dryer per unit).Villa al Roccolo, covers an area of approximately 300 sqm on three floors.From the main entrance through elevator we reach the ground floor where we find a built-in wardrobe, a guest toilet and a cellar.Through a staircase, we reach the upper floor, where we are captured by the magnificent view of the city and the lake as well as by the bright open space divided into: a large dining room, a living room with a fireplace and a spacious and well-equipped kitchen.From the living room and the kitchen we access the terrace and the garden where a spectacular view of the surrounding is granted.From the living area through the staircase we reach the 3rd floor, where a beautiful corridor leads to the master bedroom with en-suite bathroom (with tub and shower), two single bedrooms, a wardrobe room and a bathroom with shower.The villa guarantees privacy and is ideal for those looking for a tastefully furnished and very cosy property.Villa Al Roccolo is the perfect mix to enjoy the nearby wood and its fresh air and meantime live close to the centre of Lugano.SPECIAL FEATURES- volumetric alarm system- gas heating- forced air cooling system- central hoover system
Suggested properties for you based on search results

Other interesting objects