Lugaggia - Single house rent

We recommend expanding your search criteria to get similar results. The current filters didn’t return any matches.

If you don’t want to change your current search criteria, we recommend creating a search alert, so you’ll be notified when matching offers become available.

More objects in your automatically expanded search area
54 results - Radius: + 10km
1 / 13
  • Balcony / Terrace
4.5 rooms, 122m², CHF 1,500.–
Vicolo Antico 8, 6943 Vezia

House in the core of Vezia - Rent CHF 1'500.- or Rent-to-Buy formula

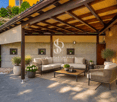
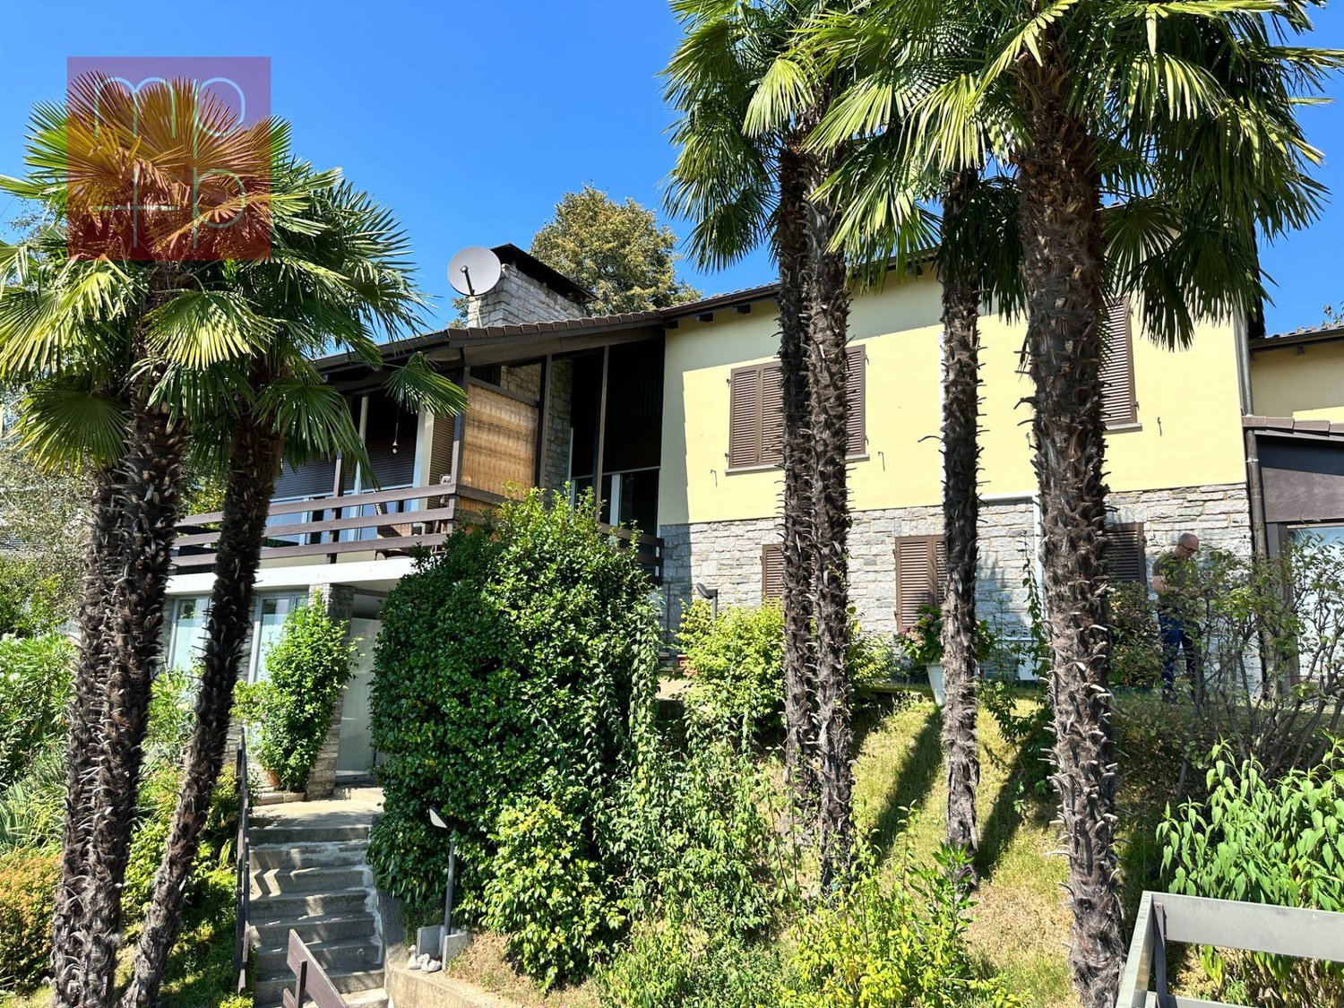
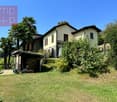
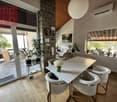
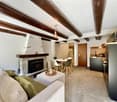
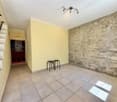
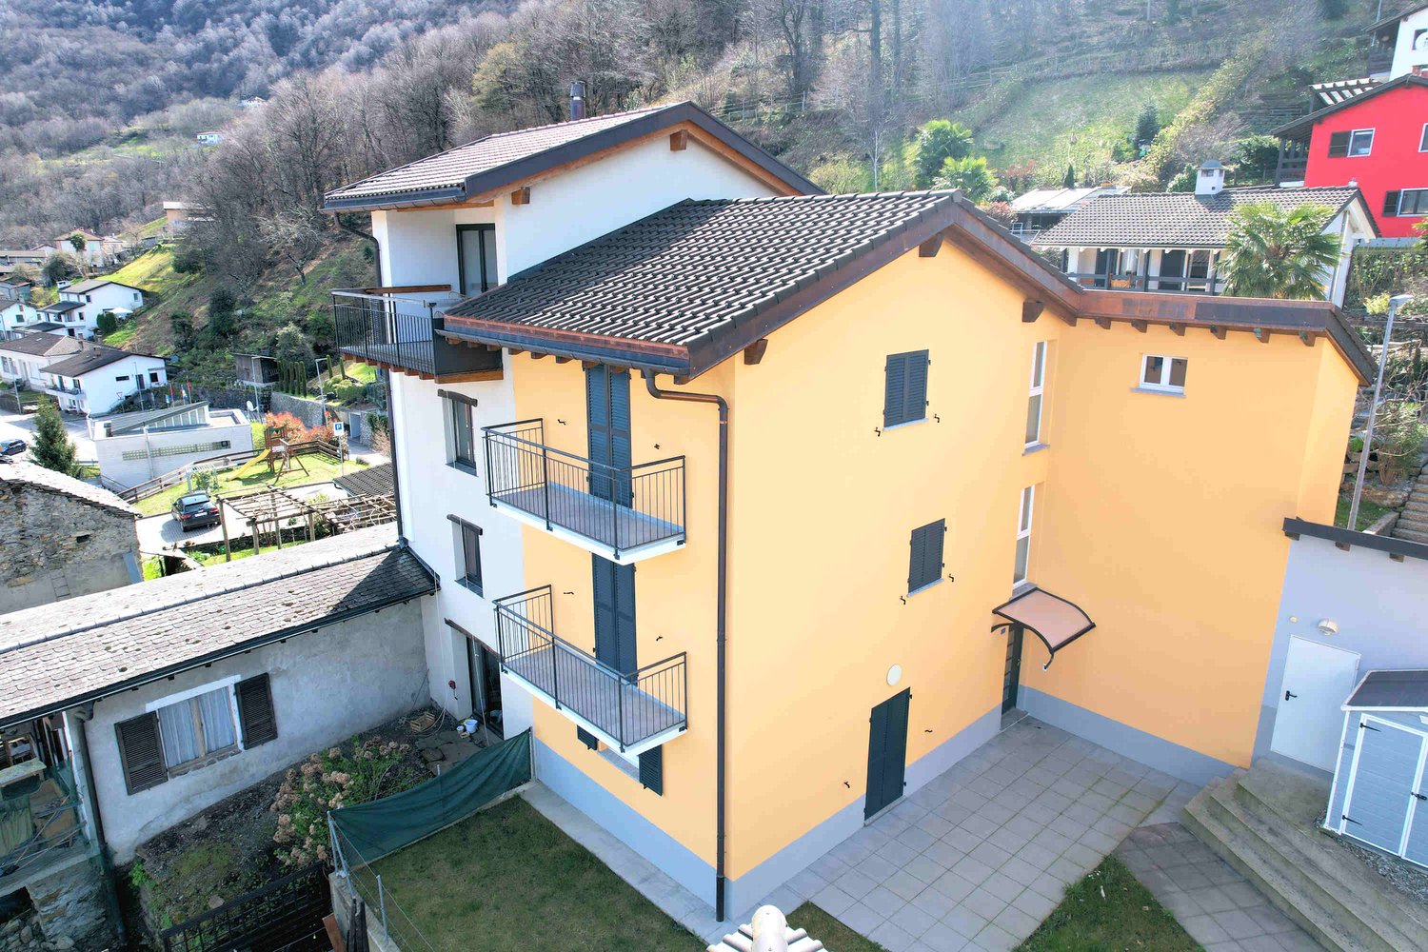
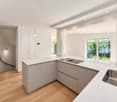
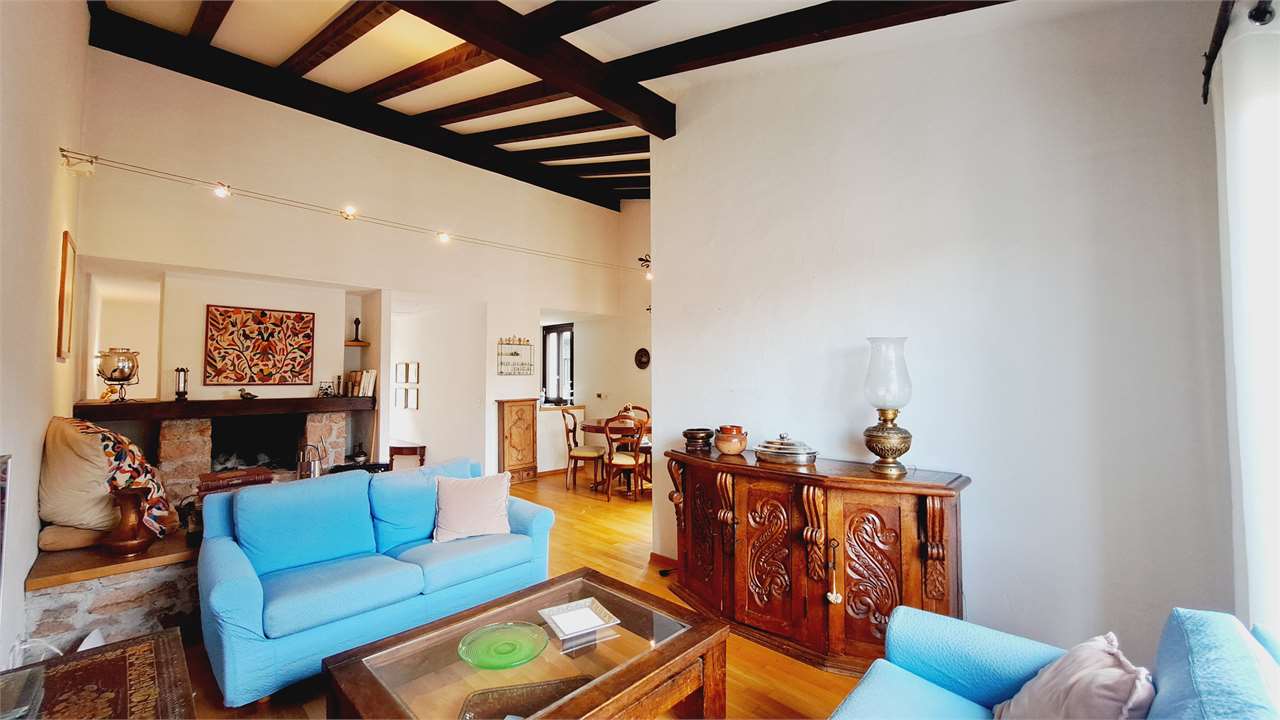
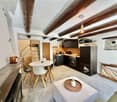
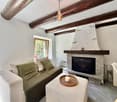
In the picturesque core of Vezia, we offer a characteristic house for rent, spread over three levels, completely renovated in 2020, ideal for those who want to live in an authentic dwelling with modern comfort.The property preserves the typical character of the Ticino buildings, highlighted by the suggestive stone wall, parquet floor, and wood fireplace, combining these elements with important renovation and energy efficiency measures.The house is conveniently accessible by car. Although it does not have a private parking space, there are parking spaces assigned to the core a few meters from the house.It is also possible to rent a covered parking space for CHF 100.- per month or, alternatively, use an annual subscription for the blue zone.INTERNAL LAYOUTEntrance levelSpacious room that can also be used as a studyBathroom with shower, WC, and sinkTechnical room/basementLaundry area with sinkInternal staircaseFirst floorLarge open living areaLiving room with functioning wood fireplaceOpen kitchenBalconyInternal staircaseSecond floorRoom with exit to the balconyBright attic with skylightsWindowed bathroom with bathtubSecond roomMAIN FEATURESComplete renovation in 2020Heat pumpThermal solar panels to support the heat pumpNew, standard-compliant electrical systemCompletely renovated main bathroomTriple-glazed security glassWindows with opening and tilting functionNew shuttersNew radiators throughout the houseParquet floors in the roomsCharacteristic stone wall along the staircaseComplete roof renovation, including roofing workFunctioning wood fireplaceFiber-optic connection, ideal also for smart workingTechnical room that can also be used as a storage/basementPrivate laundry area with sinkSTRENGTHSCharacteristic location in the core of VeziaHouse on three levelsCompletely renovatedGood combination of traditional Ticino style and modern comfortHeat pump and thermal solar panelsTriple-glazed security glassWood fireplaceStone wallParquet floors in the roomsFiber-optic connectionPossibility to rent a covered parking space in the vicinityRENTAL CONDITIONSRent: CHF 1'500.- per monthNo additional costsIndividual consumption costs, which are charged to the tenant: approximately CHF 250.- to 300.- per monthPossibility to rent a covered parking space: CHF 100.- per monthSwissCaution acceptedMinimum rental period: 24 monthsPets to be evaluatedPURCHASE POSSIBILITY WITH RENT-TO-BUY FORMULAIn addition to the normal rent, the property can also be purchased through the Rent-to-Buy formula over 36 months.Sales price: CHF 570'000.-FORMULA 1 WITH 2 AND/OR 3 PILLARSInitial contribution 10%: CHF 57'000.-Pension capital 5%: CHF 28'500.-Monthly Rent-to-Buy rent: approximately CHF 1'542.-CHF 750.- as actual rent + approximately CHF 792.-, which are saved monthly for the purchaseAfter 36 months: reaching the 20% total capitalAdditional costs at the expense of the buyerFORMULA 2 WITHOUT USING THE 2ND AND 3RD PILLARInitial contribution 10%: CHF 57'000.-Monthly Rent-to-Buy rent: approximately CHF 2'333.-CHF 750.- as actual rent + approximately CHF 1'583.-, which are saved monthly for the purchaseAfter 36 months: reaching the 20% total capitalAdditional costs at the expense of the buyerThe Rent-to-Buy formulas are indicative and subject to the verification of the buyer's financial situation and the definition of the contractual conditions.

  • Balcony / Terrace
Travel time
-
1 / 17
  • Pets allowed
  • Parking space
  • Garage
  • +3
6.5 rooms, 250m², CHF 4,500.–
Quartiere Gaggio, 6950 Sala Capriasca

Contemporary villa with garden and development potential

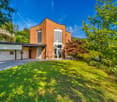
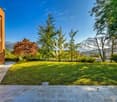
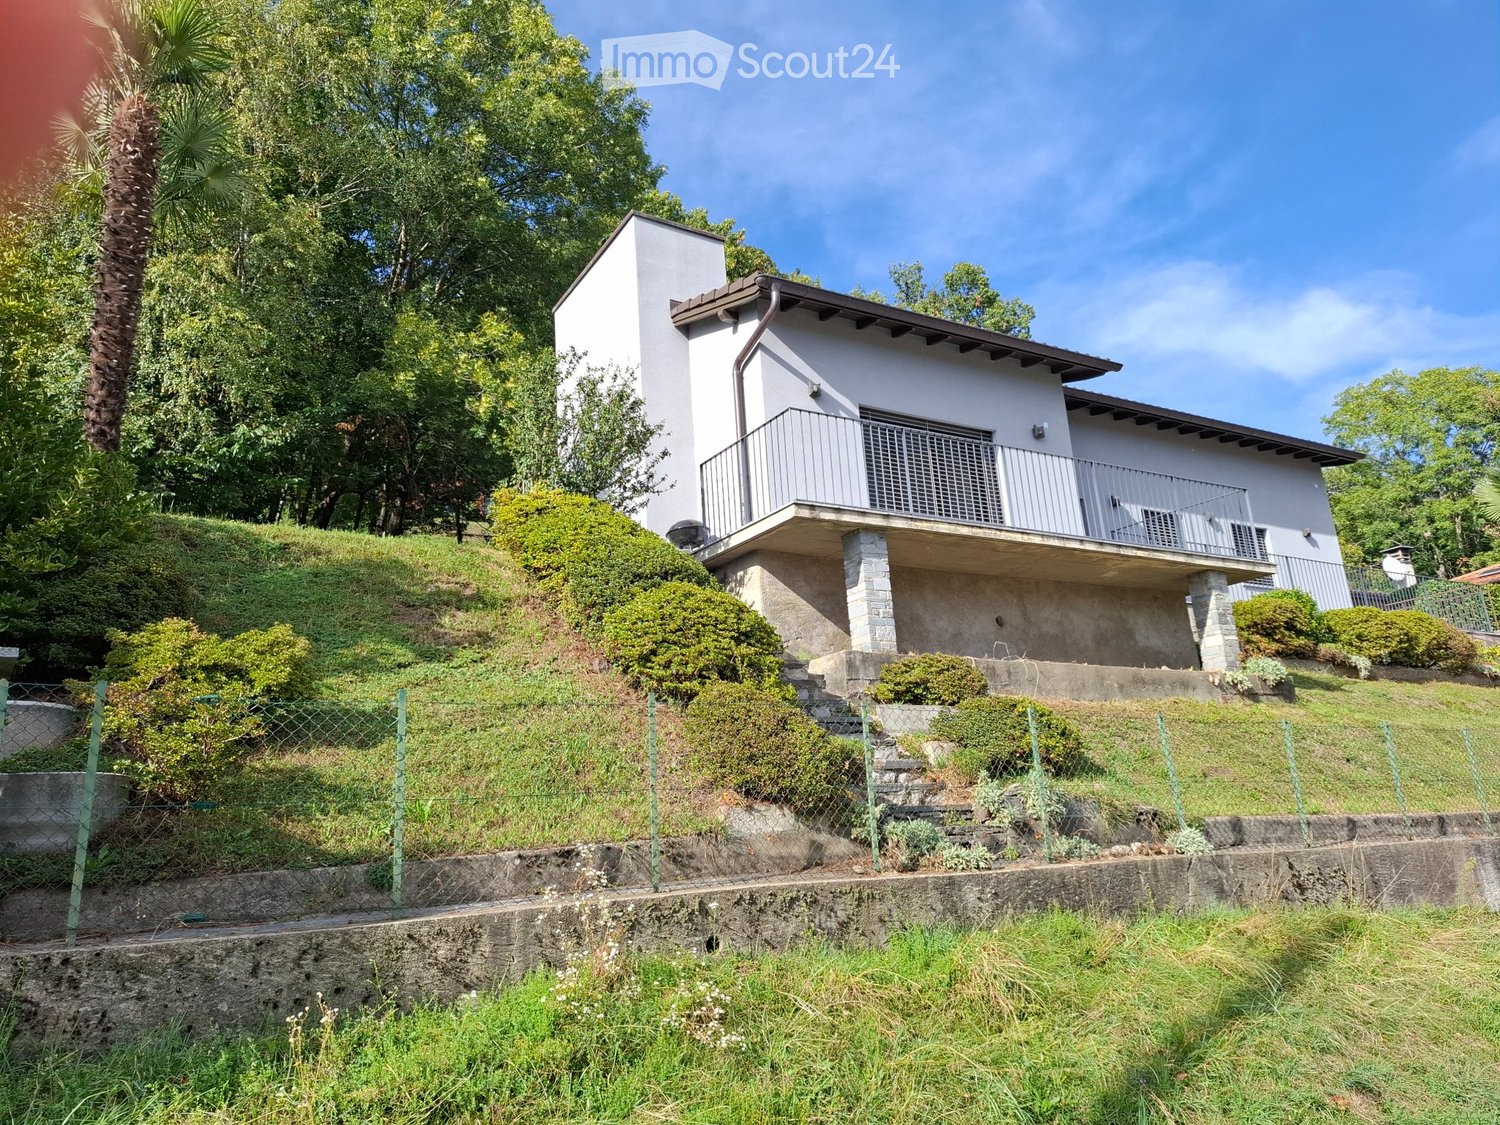
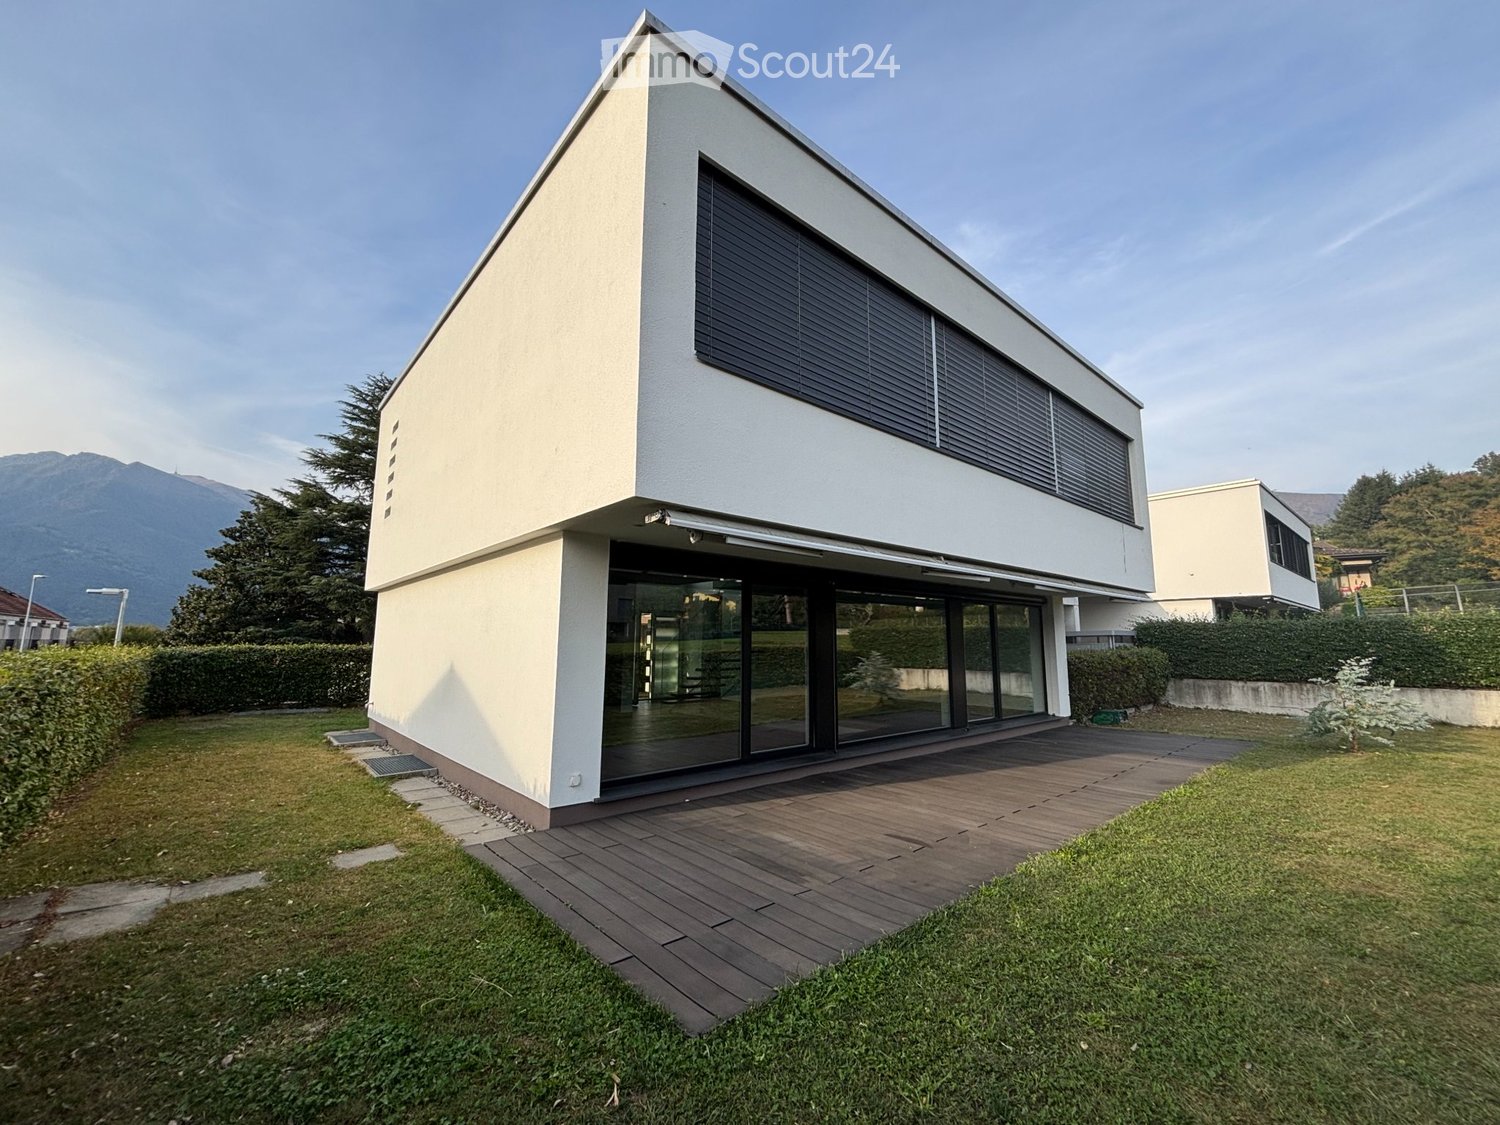
Contemporary villa with garden and development potential Nestled in a residential area of absolute tranquility and privacy in Tesserete, this charming villa with its distinctive architectural character is located in a privileged position, from which you can admire splendid views of the surrounding hills.The property, characterized by excellent solar exposure, is surrounded by a large private garden of about 300 sqm, carefully manicured to create an atmosphere of harmony and well-being.The villa currently has a surface area of about 250 sqm, with the possibility of realizing an extension of another approximately 300 sqm, offering an interesting development potential and customization. The outdoor spaces also allow for the evaluation of the construction of a pool in the flat area of the garden, creating an exclusive area dedicated to relaxation.Renovated in 2009, the residence is equipped with plant solutions designed to guarantee high living comfort in every season. The heating system is powered by a heat pump with heat distribution through floor serpentine, ensuring a uniform and pleasant temperature diffusion in the environments. The property also has air conditioning and PVC windows with double glazing, which contribute to the thermal and acoustic comfort of the dwelling, the room heights are 2.80 m.Distributed over three above-ground levels, the residence offers bright, spacious, and well-organized environments.The main level hosts an elegant living area, introduced by a large entrance that leads to the living room with a fireplace and direct access to the panoramic veranda. A spacious dining room, an independent kitchen, and a guest bathroom complete this floor, conceived to offer comfort and conviviality.On the upper floor, the sleeping area develops, composed of two large bedrooms, another study / room currently used as a walk-in closet, and two refined bathrooms.The property also includes an independent apartment, fully equipped, ideal for accommodating family members and guests or for the service staff, guaranteeing autonomy and privacy.At the lower level, there are several accessory rooms, including a laundry room, cellars, and a versatile room, in addition to the direct connection with the garage.The property is completed by a garage with a capacity of up to three cars and three additional outdoor parking spaces, with access to the residence through an automated gate.Net rent CHF 4'500.-Expenses at the tenant's expense about 1'000 per month.

  • Pets allowed
  • Parking space
  • Garage
  • +3
Travel time
-
1 / 19
  • Pets allowed
  • Parking space
  • Garage
  • +5
8 rooms, 600m², CHF 12,000.–
Via Clemente Maraini, 6900 Lugano

Liberty Villa copy

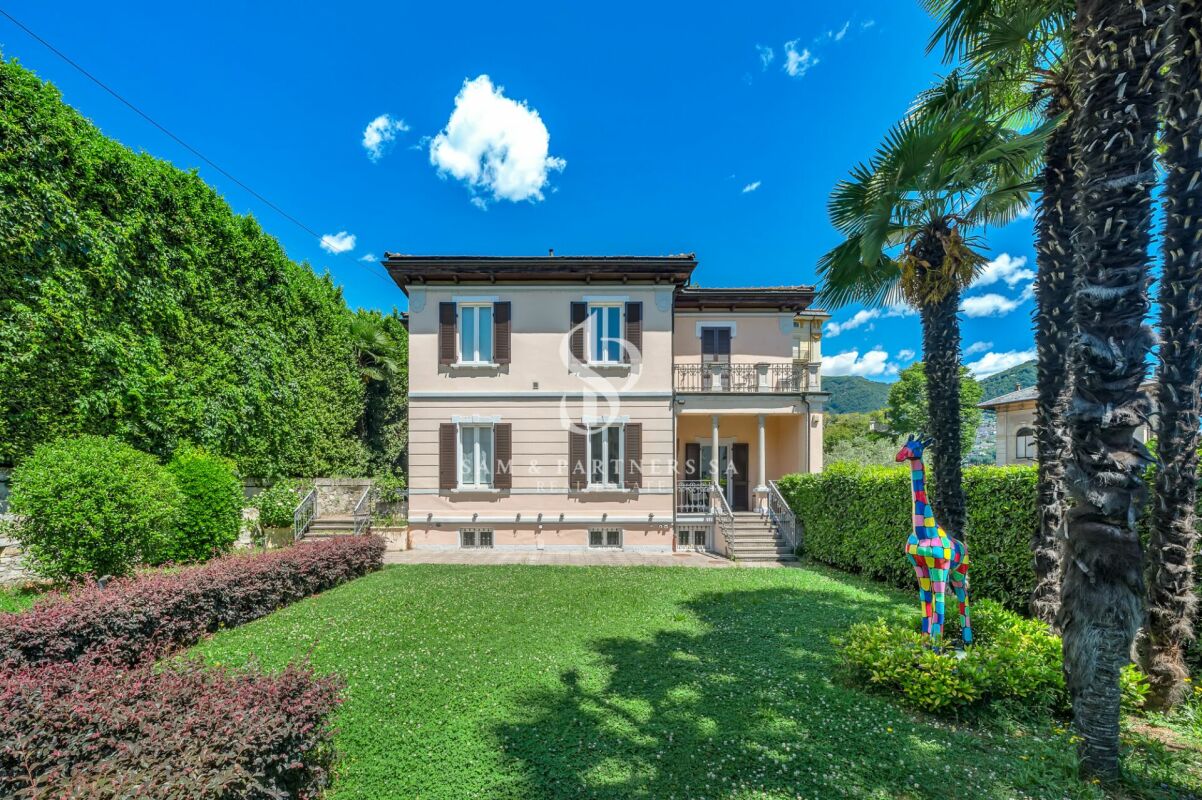
Villa Liberty Villa Liberty with panoramic lake viewElegant villa in Liberty style, fully furnished and renovated in 2021 with a contemporary and refined design. The property enjoys an extraordinary lake view of 160°, free and permanent, embracing Campione d'Italia, Paradiso, Melide, Monte Brè, and San Salvatore.Located in a privileged position, just 200 meters from Lugano's train station and 300 meters from Via Nassa and LAC, it offers maximum convenience and privacy.The villa has 7 parking spaces (3 in the garage), a outbuilding for tools, and a private garden of about 400 m² with the possibility of building a pool.The residence develops on three levels, with two independent accesses from the street and four entrances to the living area.Ground floor: large living room with access to the garden, kitchen with island, dining room, bedroom, and bathroom. Kitchen, dining room, and bedroom enjoy a splendid lake view.First floor: four bedrooms, including two master suites with walk-in closet and private bathroom; one bedroom is currently used as a studio/gaming room. All bedrooms have a lake view, while two have a panoramic terrace.Semibasement: stone cellar, laundry room, ironing room, gym, sauna for 8 people, second kitchen, large room, and bathroom with shower. The entire floor is windowed, illuminated by natural light, and equipped with a ventilation system and humidity control. A part can be used as staff accommodation or leisure area.

  • Pets allowed
  • Parking space
  • Garage
  • +5
Travel time
-
1 / 42
12 rooms, 480m², CHF 15,000.–
Via Sant'abbondio, 6925 Gentilino

LUXURIOUS VILLA WITH POOL AND GARDEN NEAR TASIS

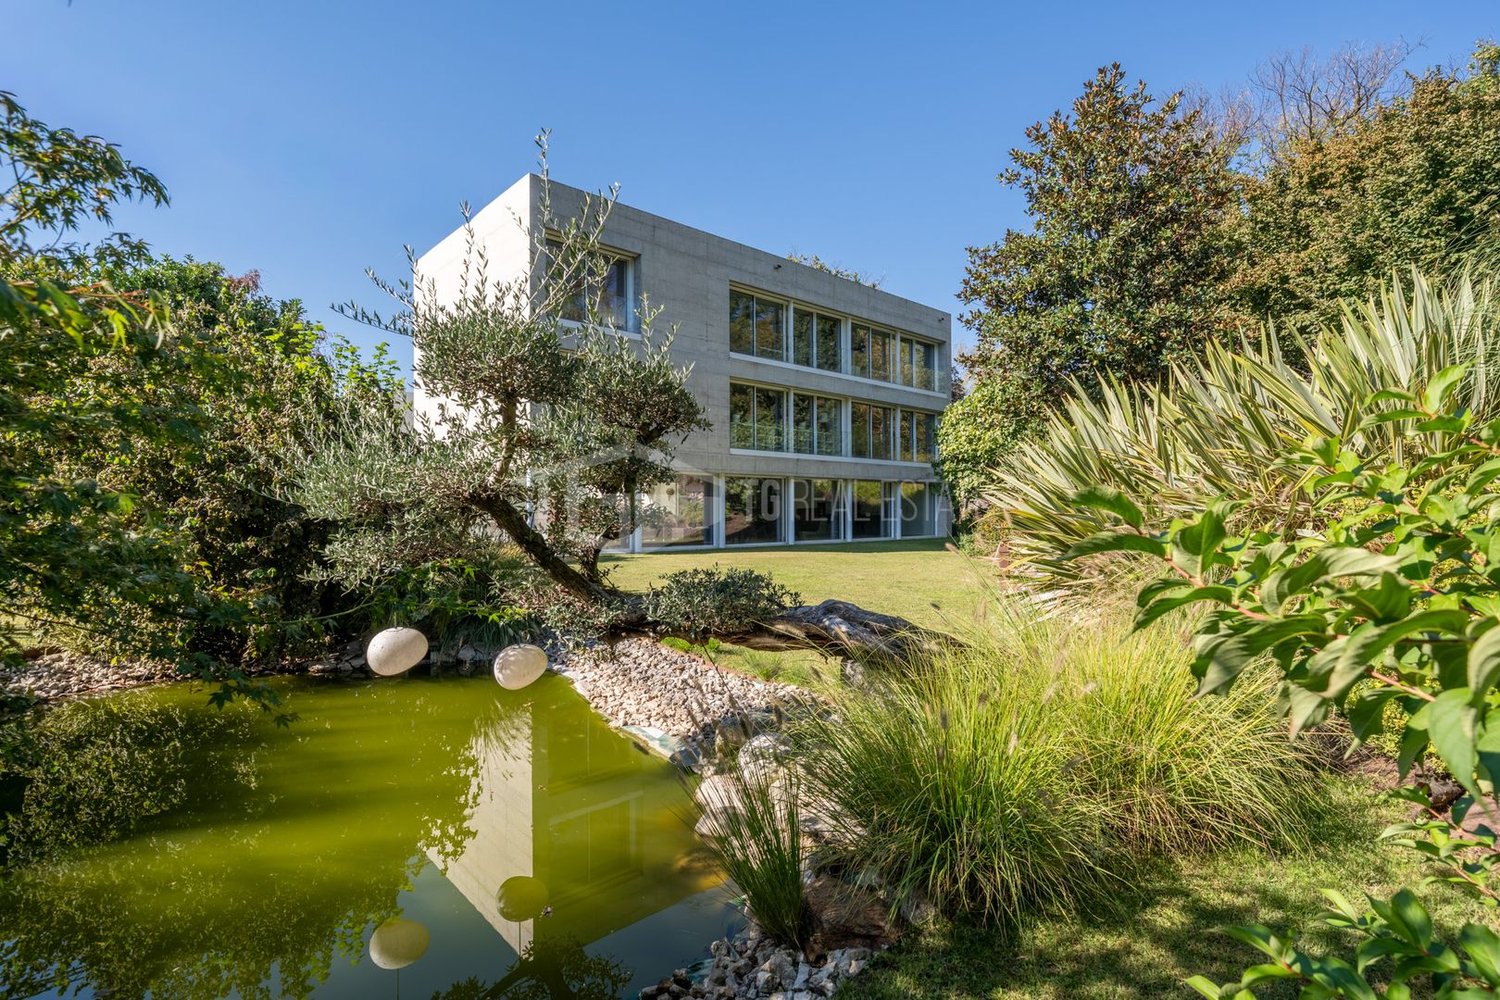
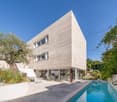
LUXURIOUS VILLA WITH POOL AND GARDEN NEAR TASIS In a residential area in Gentilino, just a few minutes from TASIS and the center of Lugano, this single-family villa from 2020 offers spacious rooms and carefully selected finishes on a living area of 480 m², spread over three levels plus basement, with internal access via an elevator.Access is from the courtyard where a patio with a centuries-old olive tree opens; the private garden of 350 m² hosts a pond and a 17 m² pool, ideal for relaxation and conviviality. On the ground floor, there are an entrance hall, a large living area with living room, dining room, and kitchen with island, all with direct access to the garden, as well as a complete bathroom.On the first floor, the master area includes a gym, complete bathroom, bright office, and master bedroom with en-suite bathroom and two walk-in closets. On the second floor, there are three bedrooms with en-suite bathrooms, walk-in closets, and a 30 m² uncovered terrace. The basement hosts a wine cellar, laundry room, cellars, a technical room, and the entrance to the garage. The property is completed by four covered parking spaces.Available from February 1, 2027. Minimum contract duration 3 years.Rent CHF 15'000.-Deposit for expenses: CHF 1'000.- (heating, water, and electricity, elevator, alarm connection, and regular maintenance of windows).Care of the garden, pool, and alarm system is the responsibility of the tenant.Pets allowed.The villa benefits from excellent solar exposure and a reserved context.

Travel time
-
1 / 8
  • Balcony / Terrace
  • Parking space
6.5 rooms, 290m², CHF 2,900.–
Via i Quadra, 6986 Novaggio

Single-family house - Novaggio

A Novaggio in a very quiet and sunny residential area, we rent a HOUSE with 6.5 rooms in a traditional style, dominant position with panoramic views of the Gulf of Caslano and the surrounding mountains up to Monte Rosa. The gross floor area is approximately 290 m² and the net living area is approximately 175 m², divided into: GROUND FLOOR: Entrance portico, spacious entrance hall, utility room and laundry room, cellar, storage room, stairs. Adjacent external room with 2 oil tanks of 2000 liters each. RAISED GROUND FLOOR: 3.5-room apartment consisting of entrance hall-corridor, bedroom, shower-WC with window, separate kitchen, living room, tavern-winter garden with fireplace, heated and with access to the garden. 1ST FLOOR: Entrance hall, guest toilet with window, living-dining room with fireplace, beautiful covered panoramic terrace and granite floor, from which you can also access the garden, separate kitchen with access to the other covered terrace with sun awning and to the garden. 2ND FLOOR: Entrance hall-corridor with wall cabinets, 1 double bedroom, shower-WC with window, double bedroom with en-suite bathroom with bathtub, shower, window and skylight, mosquito screens. Aluminum windows with double glazing; beautiful parquet floor in most rooms; air conditioning preparation in the living room and bedrooms; oil heating with radiators. Expenses (heating, electricity, water, etc.): approximately CHF 500.-/month. Large terraced garden with ornamental plants, 2 garages with automatic gates, 2 parking spaces in front of the garages and terrace above the garages with a tool shed. Monthly rent: CHF 2'900.- + CHF 100.- deposit only for sewage, water and waste. Remaining costs are directly borne by the tenant.

  • Balcony / Terrace
  • Parking space
1 / 9
6.5 rooms, 180m², CHF 3,400.–
Via Albonago 31A, 6962 Viganello

Beautiful villa with lake view and mountain panorama - Albonago (Lugano)

In one of the most exclusive and sought-after residential areas, just a few minutes from the center of Lugano, we offer a beautiful villa with panoramic views of Lake Lugano and the mountains for rent.The property spans three levels.On the entrance floor, we find a bright foyer with practical wall-mounted cabinets that leads to the large open-plan living area, where the living room, dining room, and modern kitchen with peninsula merge into a single elegant and bright space. At the center is the beautiful covered panoramic veranda, equipped with opening windows and electric shutters, a true extension of the living room that allows you to live outdoors in every season. From here, you can enjoy an open view of Lake Lugano and the mountains, with sunsets that offer a unique scenario every evening. The floor is completed by a guest bathroom.The -1 floor hosts the sleeping area, composed of a spacious master bedroom with direct access to the terrace and an en-suite bathroom with a bathtub, two additional bedrooms, one of which has access to the terrace, a second bathroom with a shower, and generous wall-mounted cabinets along the corridor.On the lower level, there is a large room with a kitchen, ideal as a tavern, guest area, or recreational space. On the same level, there are a guest bathroom, a large laundry room that can also be used as an office or hobby room, a storage room, and a characteristic wine cellar. From this level, you can access the private garden directly, which can also be reached via a convenient external staircase.The property also has two parking spaces, one of which is covered.Thanks to its privileged position, the villa is located in the immediate vicinity of schools, public transport, and all major services, offering the perfect balance between privacy, tranquility, and comfort.A property of great charm, ideal for families or for those who want to live in an exclusive context with an unparalleled view, just a few minutes from the center of Lugano.Rent CHF 3'400.-- per month, direct expenses to suppliers

Travel time
-
1 / 13
4.5 rooms, 120m², CHF 3,600.–
6915 Pambio-Noranco

IL PIACERE DI VIVERE IN UNA CASA NUOVA

A Lugano, nel quartiere di Pambio-Noranco, proponiamo in prima locazione una casa completamente nuova, ideale per chi desidera vivere in ambienti moderni, confortevoli e curati in ogni dettaglio.La proprietà si sviluppa su tre livelli ed è composta da:Piano ingresso: atrio con armadio a muro, una camera singola con bagno con doccia, una camera matrimoniale dotata di armadio a muro e di un bagno con vasca.Di fronte all'ingresso si accede a una grande terrazza, uno spazio ideale per rilassarsi e godersi momenti all'aria aperta.Piano Terreno: si raggiunge attraverso una scala. E' caratterizzato da una cucina moderna e completamente accessoriata (tra cui una spaziosa dispensa a scomparsa), impreziosita da un'isola centrale, soggiorno con accesso diretto al giardino, una camera da letto con accesso al giardino e un bagno con doccia.Il giardino dispone di una zona coperta, perfetta per pranzi e cene all'aperto, e di un pratico deposito per gli attrezzi da giardino.Piano -1: Scendendo ancora di un livello, si accede alla zona di servizio, composta da lavanderia, sala hobby, cantina e locale tecnico. La proprietà dispone di due posti auto scoperti e parcheggi per visitatori. La posizione consente di usufruire dei servizi presenti nella zona, con supermercati, scuole e altre comodità facilmente raggiungibili.Non sono ammessi animaliContratto minimo 3 anni.Pigione mensile CHF 3'600.00 + tutte le spese a carico dell'inquilino.In Lugano, in the Pambio-Noranco district, we are pleased to offer for rent, for the very first time, a brand-new house, ideal for those seeking modern, comfortable living spaces finished with attention to every detail.The property is spread over three levels and comprises:Entrance Level: An entrance hall with a built-in wardrobe, a single bedroom with a shower room, and a double bedroom featuring a built-in wardrobe and an en-suite bathroom with a bathtub.Opposite the entrance, there is access to a large terrace, an ideal space to relax and enjoy the outdoors.Ground Floor: Accessible via a staircase, this level features a modern, fully equipped kitchen, including a spacious concealed pantry, enhanced by a central island. It also includes a living room with direct access to the garden, a bedroom with garden access, and a bathroom with a shower.The garden features a covered area, perfect for outdoor lunches and dinners, as well as a practical storage shed for gardening tools.Basement Level (-1): Descending one more level, you will find the utility and service area, comprising a laundry room, a hobby room, a cellar, and a technical room.The property also benefits from two uncovered parking spaces and additional visitor parking.The location offers easy access to local amenities, including supermarkets, schools, and other everyday conveniences.Pets are not permitted.Minimum lease term: 3 years.Monthly rent: CHF 3'600.00 + all expenses to be borne by the tenant

1 / 6
6 rooms, 148m², CHF 2,420.–
Nucleo 1, 6954 Capriasca / Bigorio

Vivere tra storia & charme | Wohnen mit Geschichte & Charme

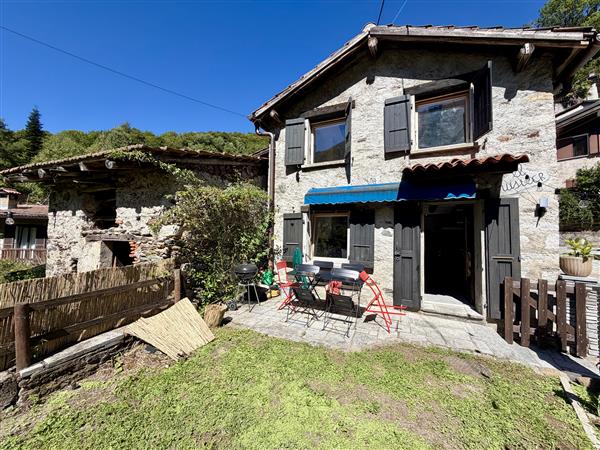
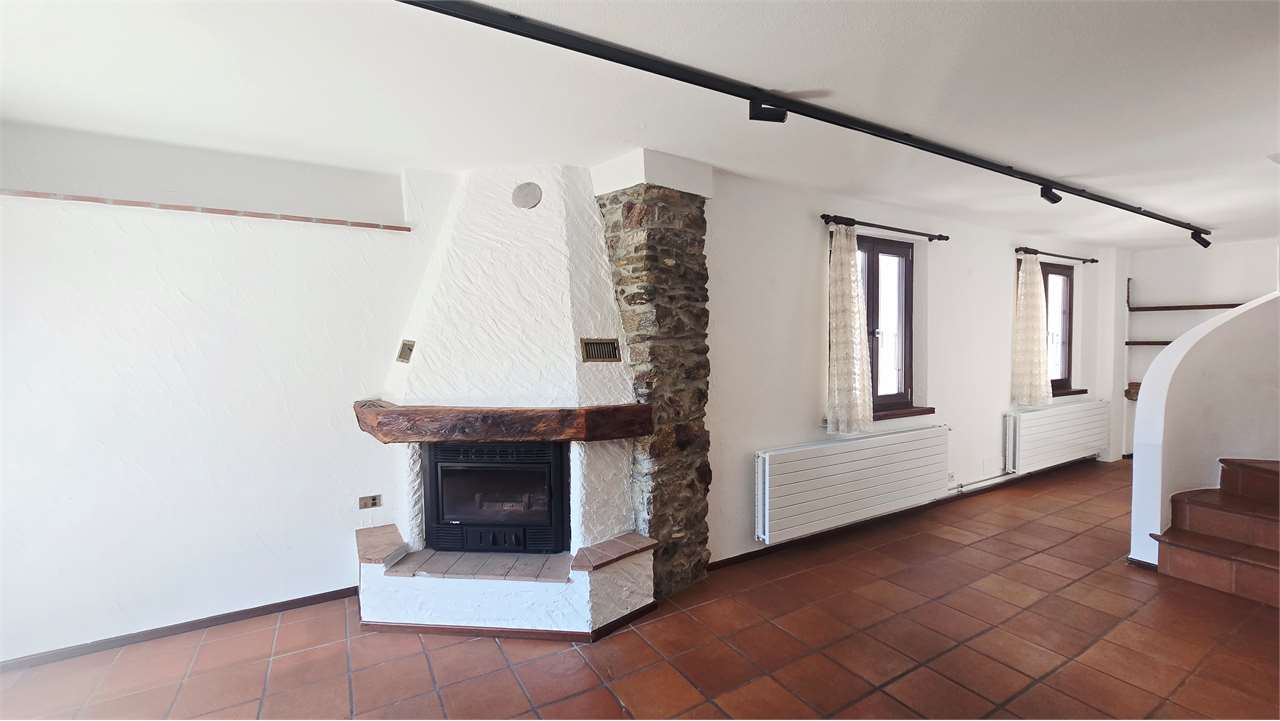
I fortunati abitanti di questa casa godono del privilegio di vivere nel paradisiaco Ticino. Ledificio vanta una storia impressionante, che risale a circa 450 anni fa! Si sviluppa su tre piani e offre un totale di 6 stanze con una superficie abitabile di 148 m². Nel 2005 è stato ristrutturato con cura dallarchitetto Charly de Ry di Lugano, mantenendo intatto il fascino affascinante della casa. Travi in legno a vista, un camino, porte originali, pavimenti in cotto e granito, bagni con mosaico Bisazza e ampie finestre che garantiscono ambienti luminosi sono solo alcune delle caratteristiche principali. La proprietà è attualmente in condizioni impeccabili. Due posti auto davanti alla casa completano questa offerta attraente. Die glücklichen Bewohner dieses Eigenheims geniessen das Privileg, im idyllischen Tessin zu leben. Das Gebäude hat eine beeindruckende Geschichte, die etwa 450 Jahre zurückreicht! Es erstreckt sich über drei Etagen und bietet insgesamt 6 Zimmer mit einer Wohnfläche von 148 m². Im Jahr 2005 wurde es vom Architekten Charly de Ry aus Lugano mit viel Liebe zum Detail renoviert, wobei der faszinierende Charme des Hauses erhalten blieb. Sichtbare Holzbalken, ein Kamin, originale Türen, Cotto- und Granitböden, Bäder mit Bisazza-Mosaik und grosszügige Fenster, die helle Räume schaffen, sind nur einige der Highlights. Die Immobilie befindet sich in einem makellosen Zustand. Zwei Parkplätze vor dem Haus runden dieses attraktive Angebot ab.Questa affascinante casa unifamiliare si trova nellincantevole villaggio di Bigorio, a unaltitudine di 620 metri sul livello del mare e con esposizione a sud. La posizione tranquilla e soleggiata offre una vista mozzafiato sulle montagne, sulla valle, sul Lago di Lugano e sul piccolo lago dOriglio. In soli 5 minuti si raggiunge Tesserete con la sua ampia offerta di negozi, uffici comunali e strutture sportive. La città di Lugano, con il suo ospedale cantonale, dista circa 15 minuti di distanza. Laccesso alla Val Colla è anche a soli 5 minuti di distanza. Dieses charmante Einfamilienhaus liegt im idyllischen Dorf Bigorio auf 620 Metern über dem Meeresspiegel und ist nach Süden ausgerichtet. Die ruhige und sonnige Lage bietet eine atemberaubende Aussicht auf die Berge, das Tal, den Luganersee und den kleinen Origliosee. Innerhalb von nur 5 Minuten erreichen Sie Tesserete mit seinem umfangreichen Angebot an Einkaufsmöglichkeiten, der Gemeindeverwaltung und Sporteinrichtungen. Die Stadt Lugano mit ihrem Kantonsspital ist etwa 15 Minuten entfernt. Der Zugang zum Val Colla ist ebenfalls nur etwa 5 Minuten entfernt.

Travel time
-
1 / 5
5.5 rooms, 300m², CHF 8,400.–
6900 Lugano

"Villa Al Roccolo" l'incontro tra la natura e il comfort

Adagiata sulle colline di Lugano, a Breganzona vi proponiamo questa meravigliosa villa arredata.Costruita nel 1997, oggi si presenta suddivisa in due ville gemelle e indipendenti. Le due ville dispongono di un'unica autorimessa, di un ingresso e di un locale lavanderia in condivisione, ma con lavatrice e asciugatrice privata.Villa al Roccolo, copre una superficie di circa di 300mq e si sviluppa su tre piani.Dall'ingresso principale con l'ascensore entriamo al pian terreno dove troviamo un armadio a muro, un servizio ospiti e una cantina.Attraverso una scalinata saliamo al piano superiore, dove siamo catturati dalla magnifica vista sulla città e sul lago e su 3 ambienti aperti e luminosi: una grande sala pranzo, l'attiguo salone con camino e una cucina abitabile e accessoriata.Sia dal salone che dalla cucina possiamo raggiungere la terrazza e il giardino e godere di una spettacolare vista nel verde su tutto il circondario.Dalla zona giorno saliamo attraverso una scalinata al piano superiore dove un bel corridoio ci conduce alla camera padronale con bagno con vasca e doccia, a due camere singole, a un locale guardaroba e un bagno con doccia.La villa è in grado di garantire la vostra privacy, è ideale per chi cerca una proprietà arredata con gusto e molto accogliente.Villa Al Roccolo è l' incontro tra l'aria incontaminata dei boschi e la comodità di poter raggiungere il centro di Lugano in pochi minuti.PARTICOLARITA'- sistema allarme volumetrico- riscaldamento a gas- sistema aria forzata raffrescamento- sistema aspirapolvere centralizzatoNestling in the hills of Lugano, in Breganzona we offer you this wonderful furnished villa.Built in 1997, the property is now divided into two independent twin villas. The two villas share the garage, the entrance hall and the laundry room (with private washing machine and dryer per unit).Villa al Roccolo, covers an area of approximately 300 sqm on three floors.From the main entrance through elevator we reach the ground floor where we find a built-in wardrobe, a guest toilet and a cellar.Through a staircase, we reach the upper floor, where we are captured by the magnificent view of the city and the lake as well as by the bright open space divided into: a large dining room, a living room with a fireplace and a spacious and well-equipped kitchen.From the living room and the kitchen we access the terrace and the garden where a spectacular view of the surrounding is granted.From the living area through the staircase we reach the 3rd floor, where a beautiful corridor leads to the master bedroom with en-suite bathroom (with tub and shower), two single bedrooms, a wardrobe room and a bathroom with shower.The villa guarantees privacy and is ideal for those looking for a tastefully furnished and very cosy property.Villa Al Roccolo is the perfect mix to enjoy the nearby wood and its fresh air and meantime live close to the centre of Lugano.SPECIAL FEATURES- volumetric alarm system- gas heating- forced air cooling system- central hoover system
Other interesting objects