Rooms
6
Living space
110 m2
Rent
CHF 2,800.–
"Minergie single-family house with garden and grotto in Insone"
Address
Sentée di Crosèta 10 Insone, 6951 InsonePrice
- Rent:
- CHF 2,800.–
Main information
- Availability:
- By agreement
- Type:
- Single house
- No. of rooms:
- 6
- Surface living:
- 110 m2
Documents (0)
Description
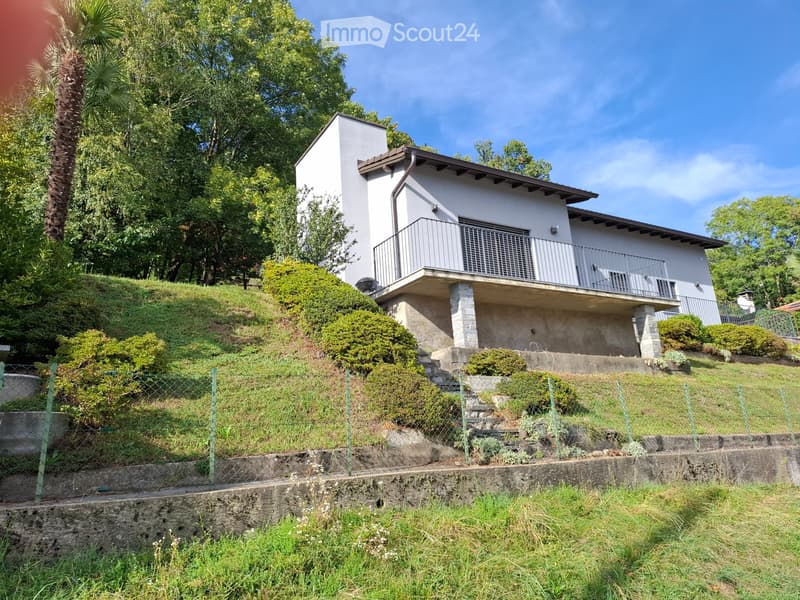
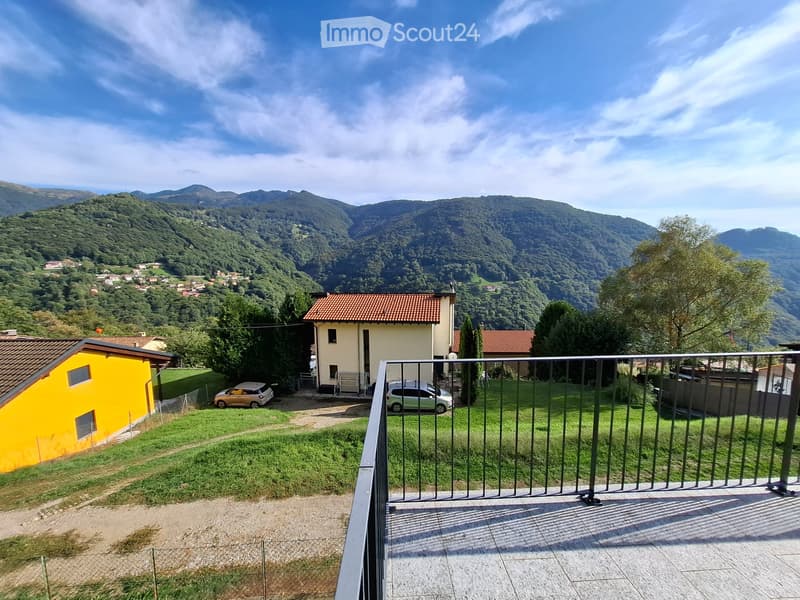
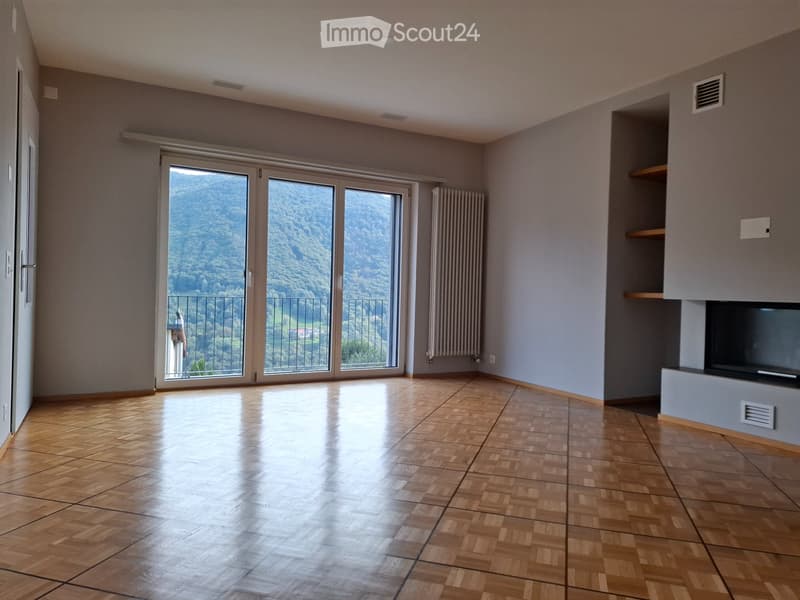
The rental property is located in the village of Insone, in Valcolla (Lugano municipality), at an altitude of about 900 meters above sea level, in a quiet area, very sunny but cool in summer, with an open view of the surrounding mountains. It is 8.5 km from Tesserete, a center where shops, restaurants, and all services are available.
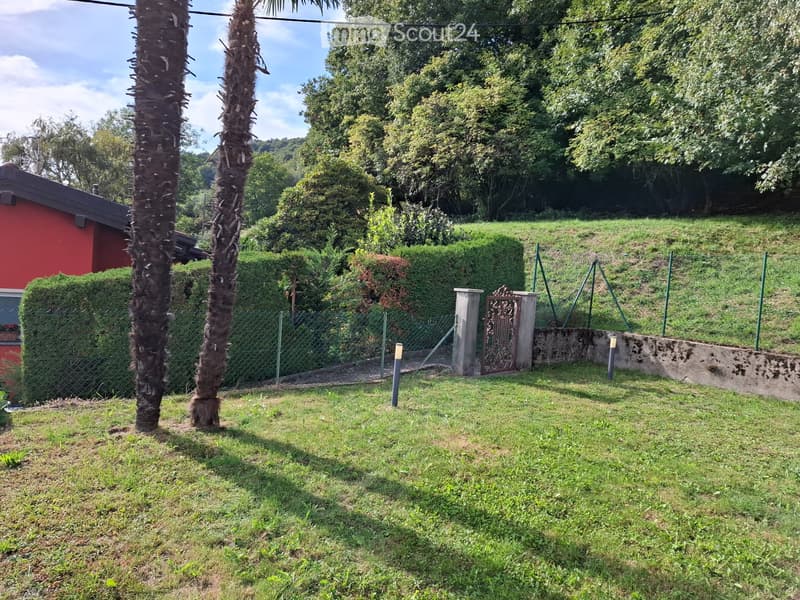
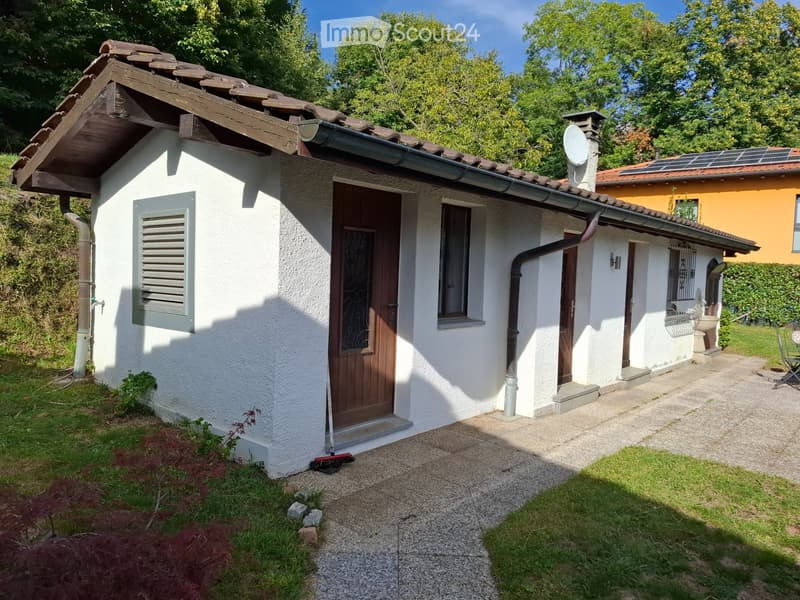
The house is on one floor and has a usable area of about 90 m2, to which a large balcony is added. Next to the house is an outbuilding with a grotto with a usable area of about 20 m2. Around the buildings, there is a garden that is partly flat and about 480 m2 in size.
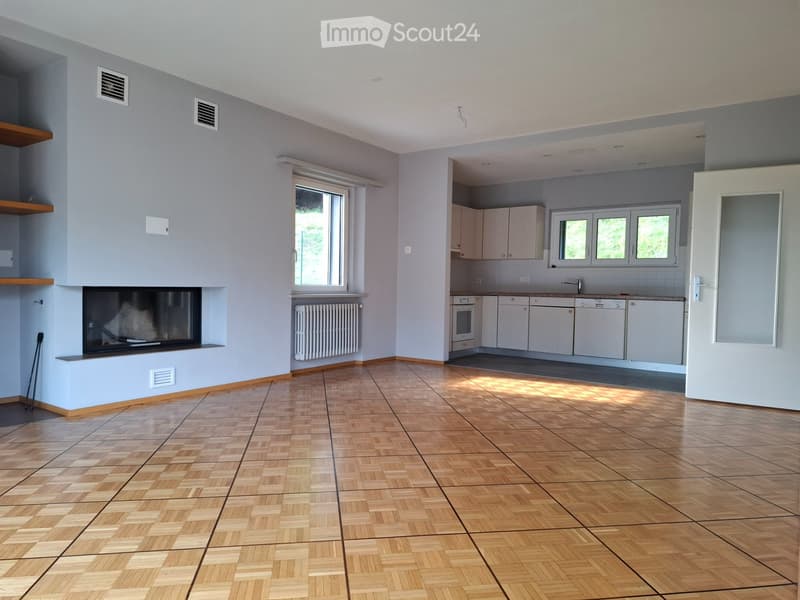
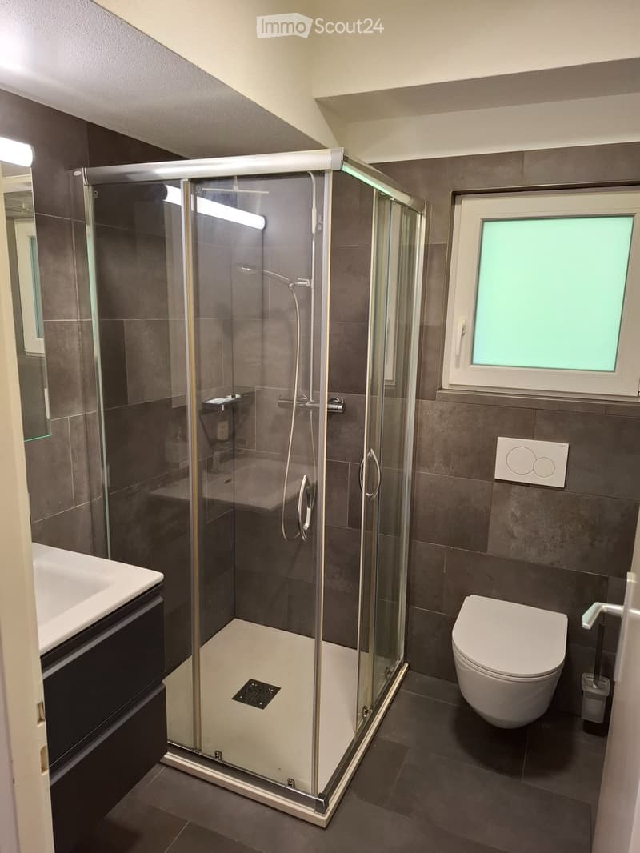
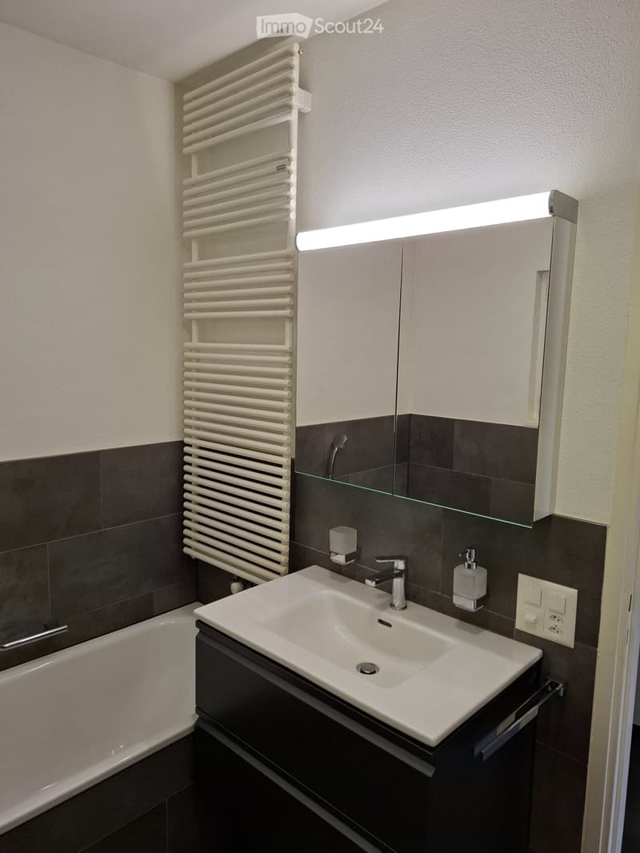
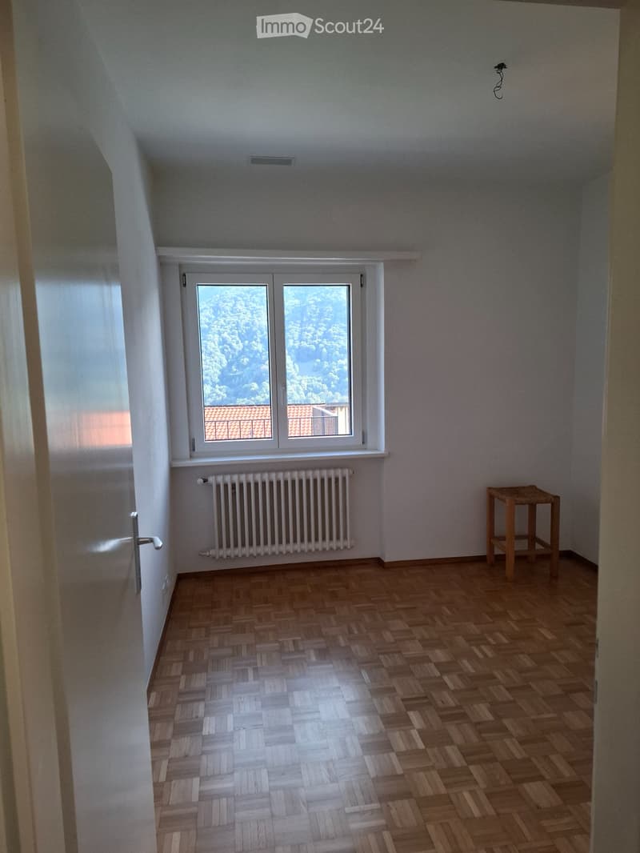
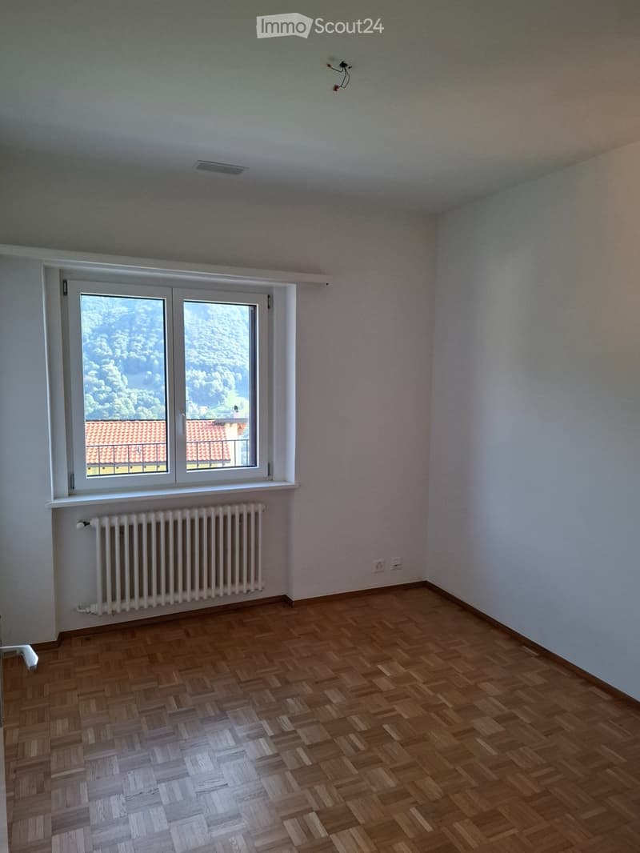
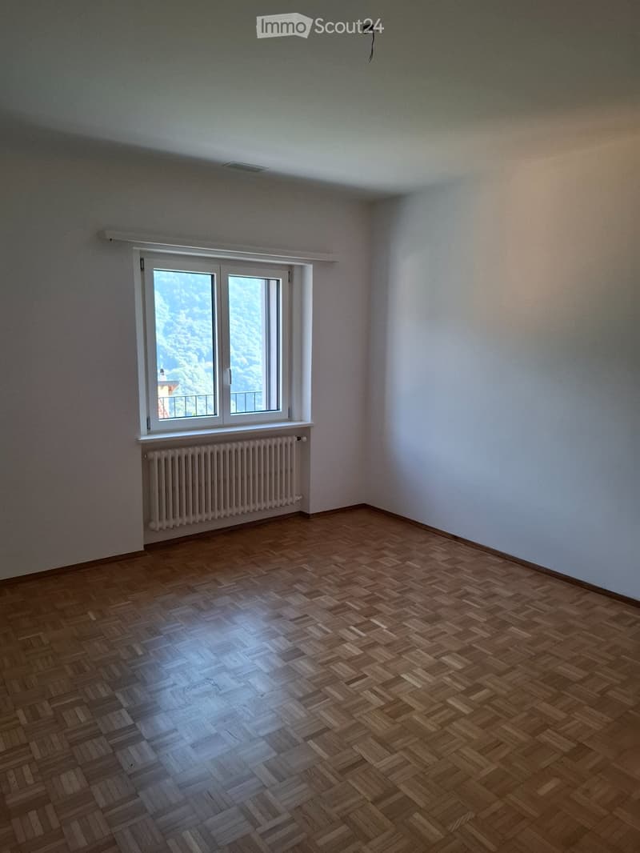
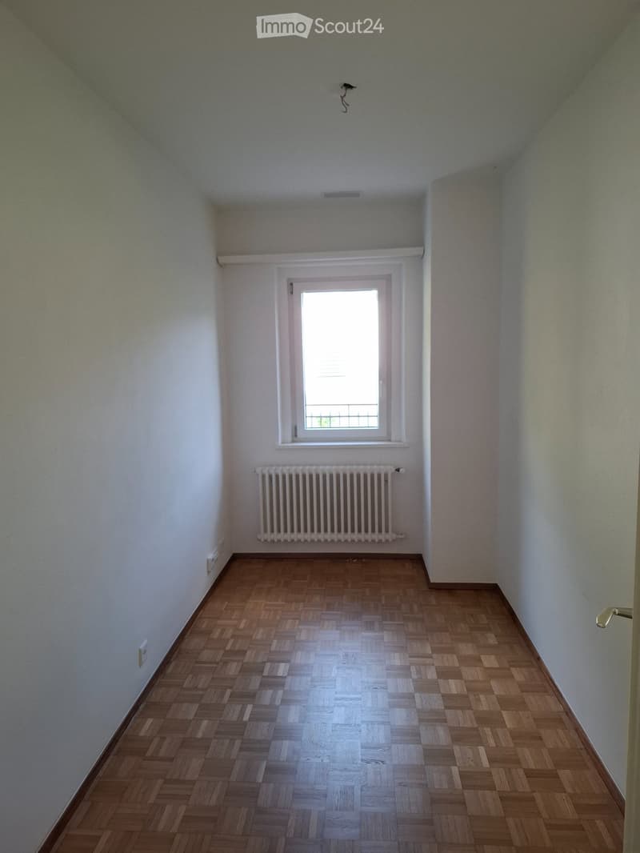
The residential house dates back to 1964 and was completely renovated in 2019, with good quality finishes, and received the Minergie certification TI-536. It consists of a kitchen and living room with a fireplace, four rooms, and two complete bathrooms, one with a shower and the other with a bathtub. It has a spacious attic and, in the basement, two rooms used as storage and cellar.
The outbuilding was built in the early 1990s. It consists of a grotto with a kitchen and fireplace, a room with a toilet and shower, a technical room for an air-water heat pump with a laundry room, storage, and a tool shed.
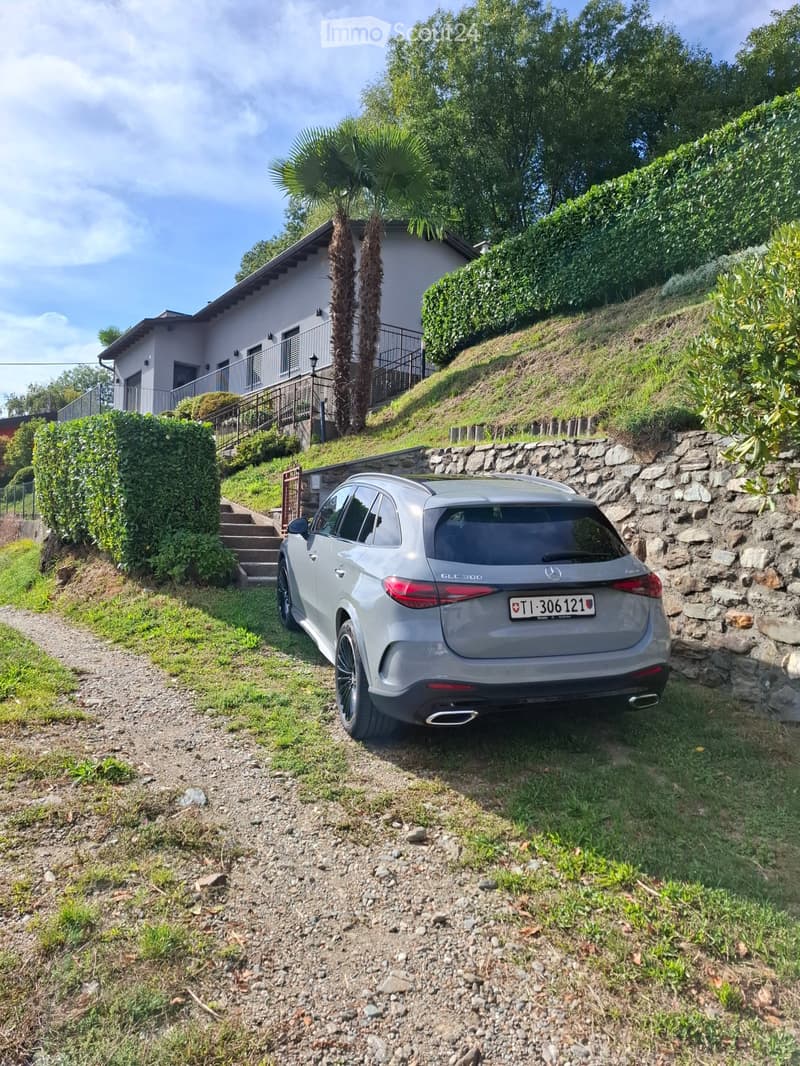
An outdoor parking space for 1/2 vehicles is available, depending on the size of the vehicles.
The entire property can be rented for a monthly rent of CHF 2800.-, excluding expenses, which are the responsibility of the tenant.
To conclude the rental agreement, the following are required:
- a cash deposit equal to two months' rent
- an extract from the tenant's judicial record
- an extract from the tenant's enforcement and bankruptcy register
- documents attesting to the tenant's last three salaries
The house is on one floor and has a usable area of about 90 m2, to which a large balcony is added. Next to the house is an outbuilding with a grotto with a usable area of about 20 m2. Around the buildings, there is a garden that is partly flat and about 480 m2 in size.
The residential house dates back to 1964 and was completely renovated in 2019, with good quality finishes, and received the Minergie certification TI-536. It consists of a kitchen and living room with a fireplace, four rooms, and two complete bathrooms, one with a shower and the other with a bathtub. It has a spacious attic and, in the basement, two rooms used as storage and cellar.
The outbuilding was built in the early 1990s. It consists of a grotto with a kitchen and fireplace, a room with a toilet and shower, a technical room for an air-water heat pump with a laundry room, storage, and a tool shed.
An outdoor parking space for 1/2 vehicles is available, depending on the size of the vehicles.
The entire property can be rented for a monthly rent of CHF 2800.-, excluding expenses, which are the responsibility of the tenant.
To conclude the rental agreement, the following are required:
- a cash deposit equal to two months' rent
- an extract from the tenant's judicial record
- an extract from the tenant's enforcement and bankruptcy register
- documents attesting to the tenant's last three salaries

Free
Create an account for more options
Create your account to manage your favorites across all devices, keep track of your search alerts, and never miss an update. Everything you need for your home search, all in one place!
- Listing ID
- 4003546501
- Object ref.
- 83488469