Rooms
7.5
Living space
196 m2
Rent
CHF 2,800.–
Excl. additional cost
Notify on price drop
"Single-family house - Carona"
Address
Carona - Via del Centro, 6914 CaronaPrice
- Net rent:
- CHF 2,800.–
- Rent:
- CHF 2,800.– Excl. additional cost
- Notify on price drop
Main information
- Availability:
- By agreement
- Type:
- Single house
- No. of rooms:
- 7.5
- Number of apartments:
- 1
- Number of floors:
- 4
- Surface living:
- 196 m2
Characteristics
Balcony / Terrace
Documents (0)
Description
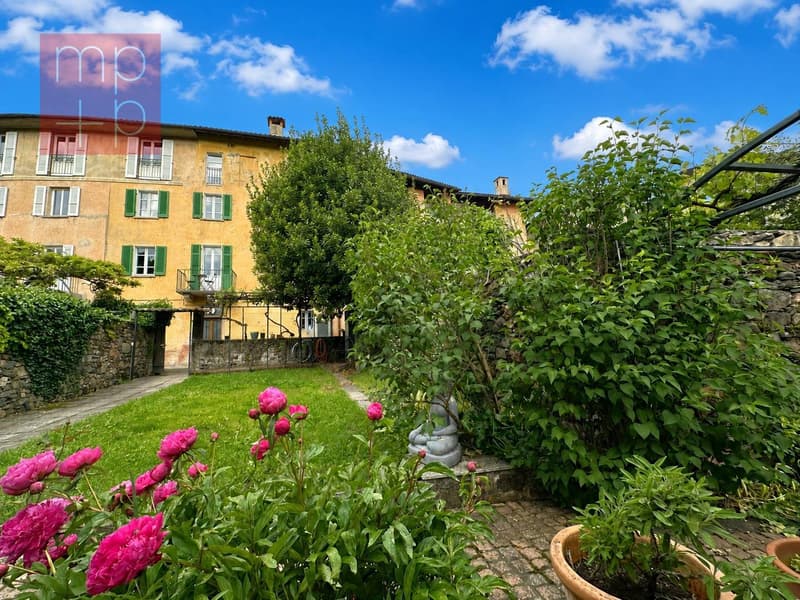
In the center of Carona, municipality of Lugano, we rent a typical Ticinese house with garden and fascinating historical and artistic details.
The 7.5-room house with 196 sqm is spread over 4 floors. On the entry floor, a spacious hallway/wardrobe or hobby room and the practical laundry room with washing machine and dryer. Another room is available, ideal as a relaxation area or reading room or conversation area. Also on this floor are the cellar and technical room.
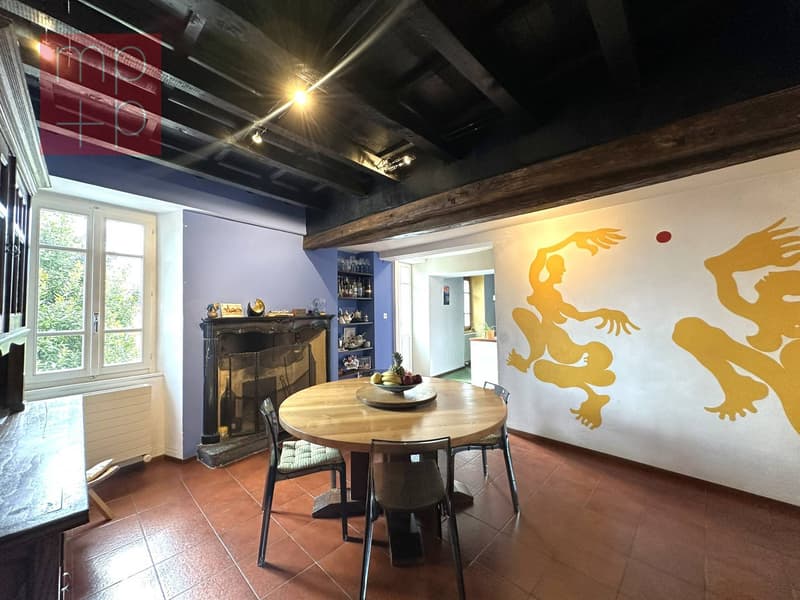
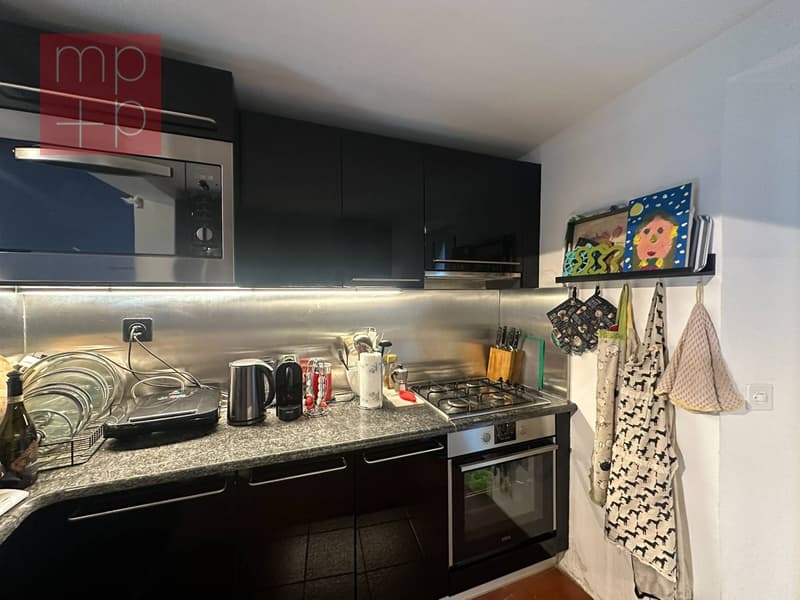
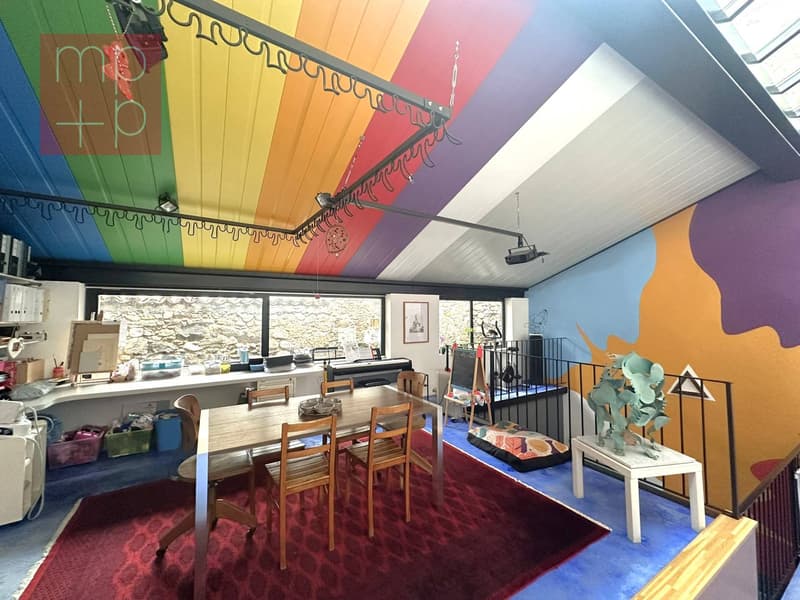
On the first floor is the main living area with pass-through kitchen, dining area, and living room with fireplace and access to the pleasant balcony with panoramic views. The floor is completed by a large bathroom with shower and a veranda of about 30 sqm, ideal as a studio, cinema, atelier, or music room.
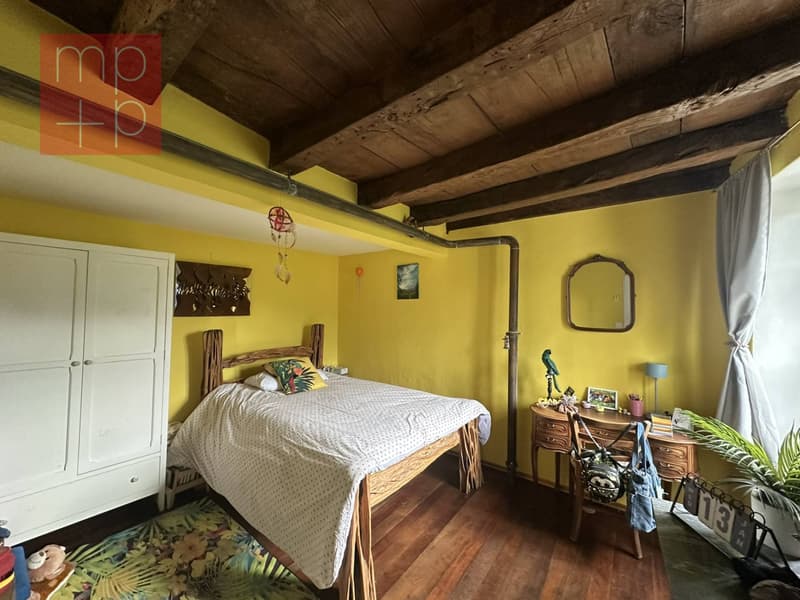
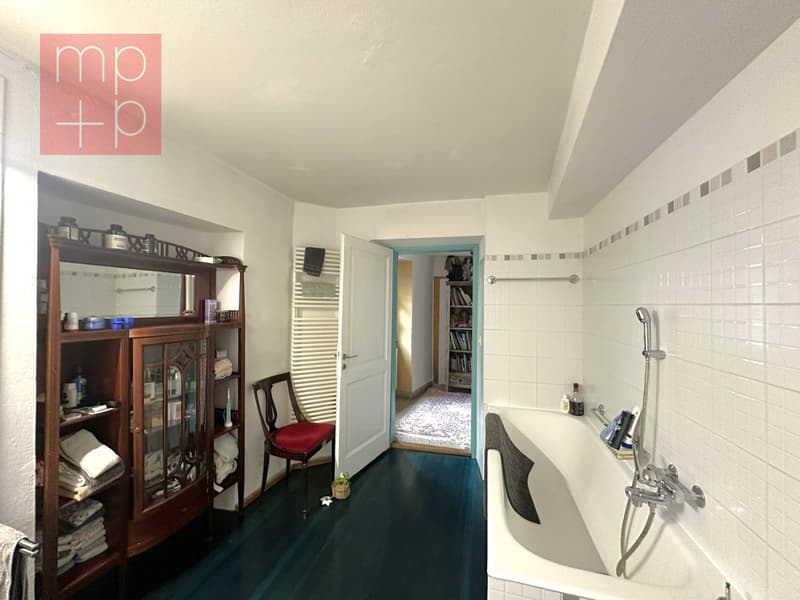
On the upper floor are 2 large bedrooms, one of which is a double room with an additional bathroom with bathtub. Master suite on the top floor.
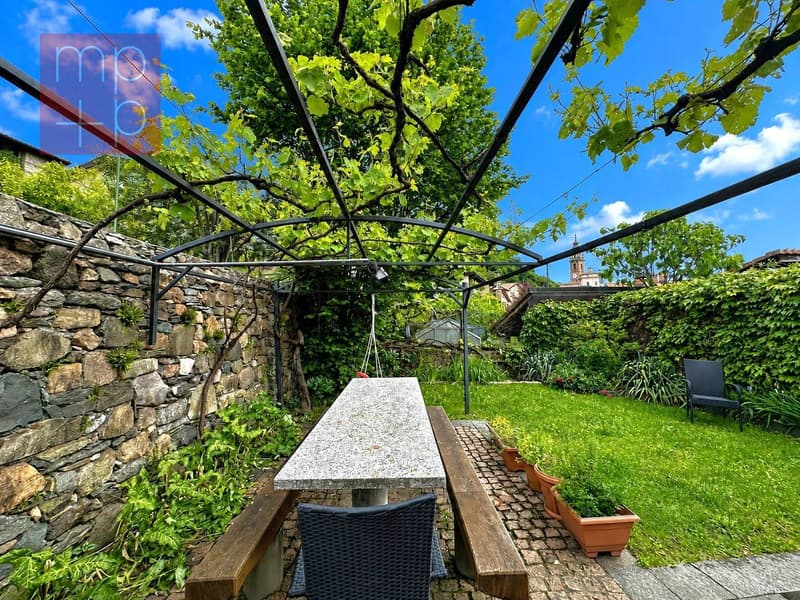
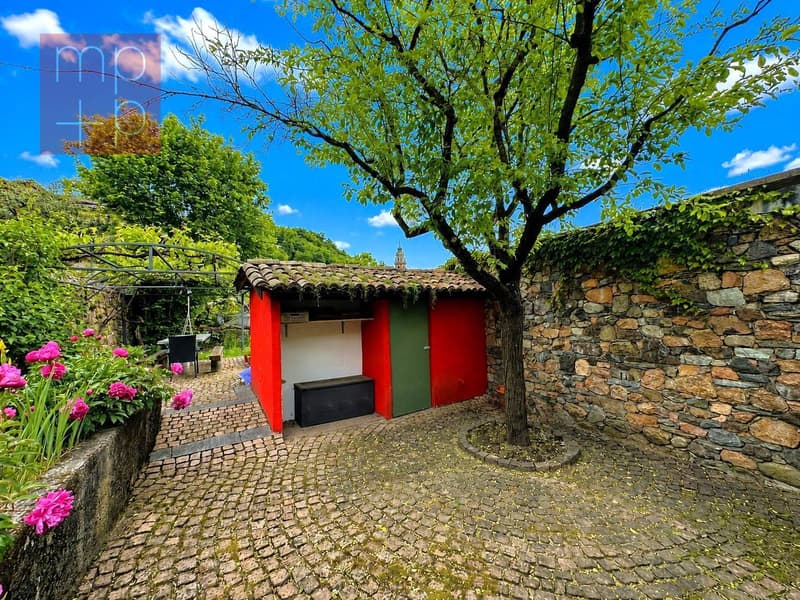
In front of the house, a rare garden plot of 197 sqm, nicely planted, with pergola and granite table and barbecue area, fruit trees, and vines, as well as an equipped house with refrigerator and water connection. The house is fully furnished and equipped.
Heating: radiators (serpentine on the ground floor).
Monthly rent: CHF 2'800.- + expenses at the tenant's expense approx. CHF 350.-/month: expenses for electricity, possible telephone/internet subscriptions, garden maintenance (including lawn mowing), while the maintenance of plants and shrubs is the responsibility of the landlord-owner.
Pets are allowed, subject to verification. Availability: to be agreed.
The 7.5-room house with 196 sqm is spread over 4 floors. On the entry floor, a spacious hallway/wardrobe or hobby room and the practical laundry room with washing machine and dryer. Another room is available, ideal as a relaxation area or reading room or conversation area. Also on this floor are the cellar and technical room.
On the first floor is the main living area with pass-through kitchen, dining area, and living room with fireplace and access to the pleasant balcony with panoramic views. The floor is completed by a large bathroom with shower and a veranda of about 30 sqm, ideal as a studio, cinema, atelier, or music room.
On the upper floor are 2 large bedrooms, one of which is a double room with an additional bathroom with bathtub. Master suite on the top floor.
In front of the house, a rare garden plot of 197 sqm, nicely planted, with pergola and granite table and barbecue area, fruit trees, and vines, as well as an equipped house with refrigerator and water connection. The house is fully furnished and equipped.
Heating: radiators (serpentine on the ground floor).
Monthly rent: CHF 2'800.- + expenses at the tenant's expense approx. CHF 350.-/month: expenses for electricity, possible telephone/internet subscriptions, garden maintenance (including lawn mowing), while the maintenance of plants and shrubs is the responsibility of the landlord-owner.
Pets are allowed, subject to verification. Availability: to be agreed.

Free
Create an account for more options
Create your account to manage your favorites across all devices, keep track of your search alerts, and never miss an update. Everything you need for your home search, all in one place!
Advertiser


MPP Fiduciaria SA
Breganzona - Via Dott. G. Polar 48
6932Lugano
Contact
- Listing ID
- 4003367066
- Object ref.
- CR2657.CR2657.CR2657