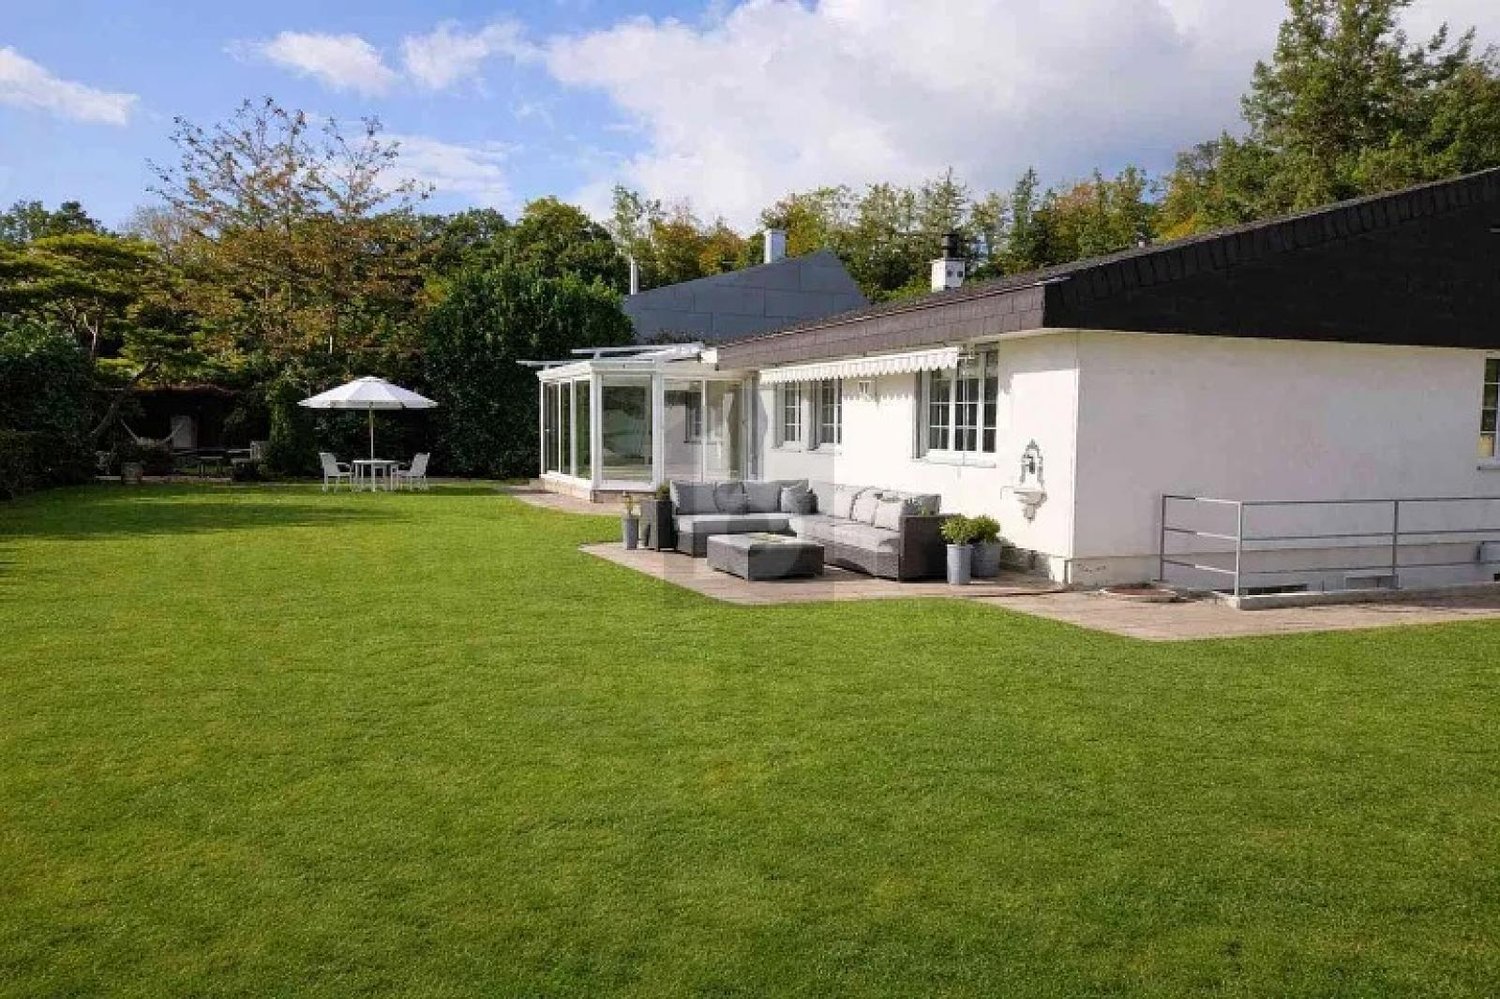
29 results - Single house rent: Canton Solothurn

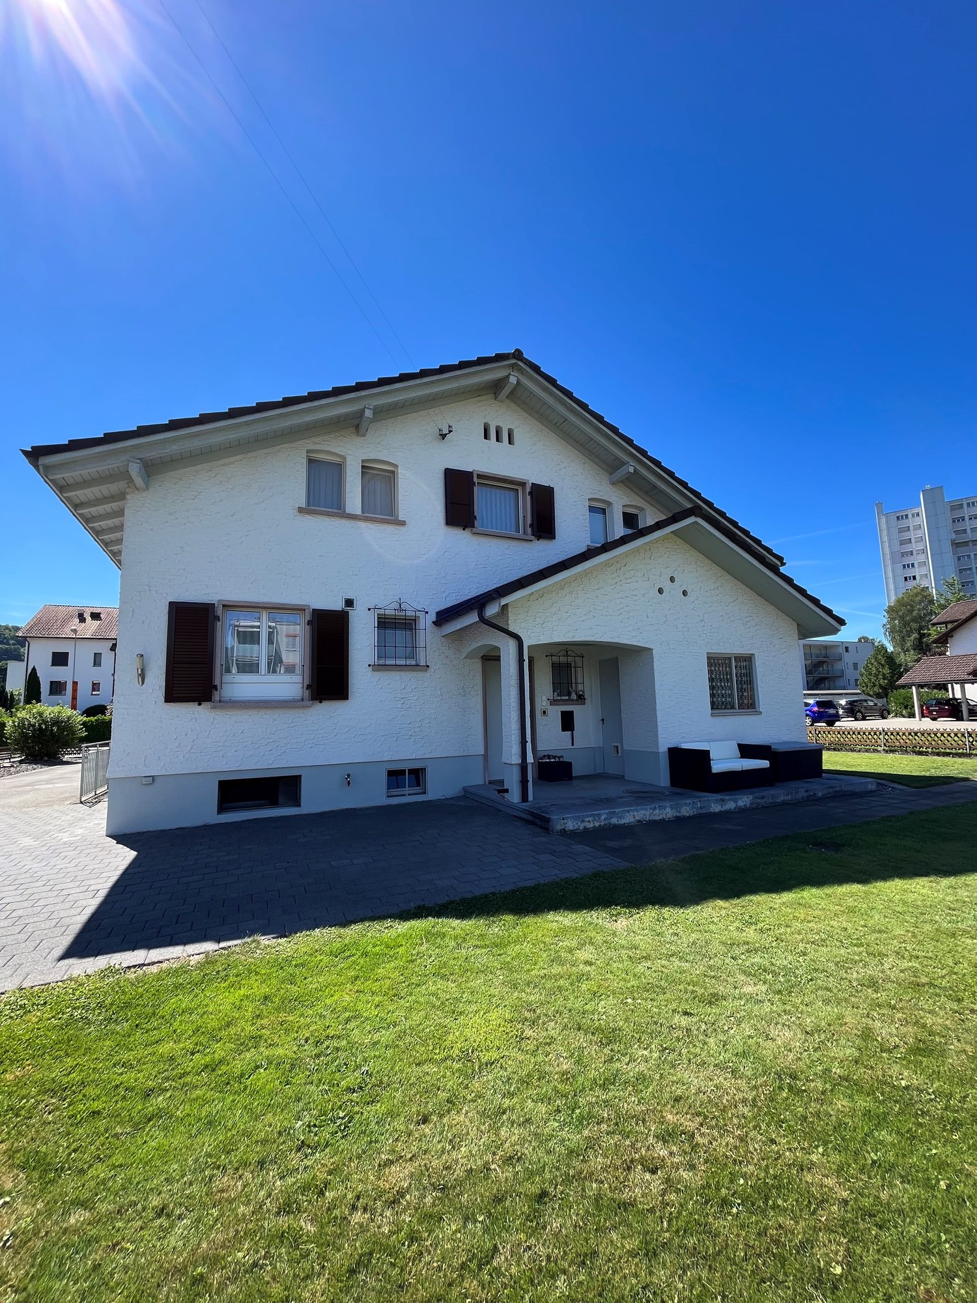
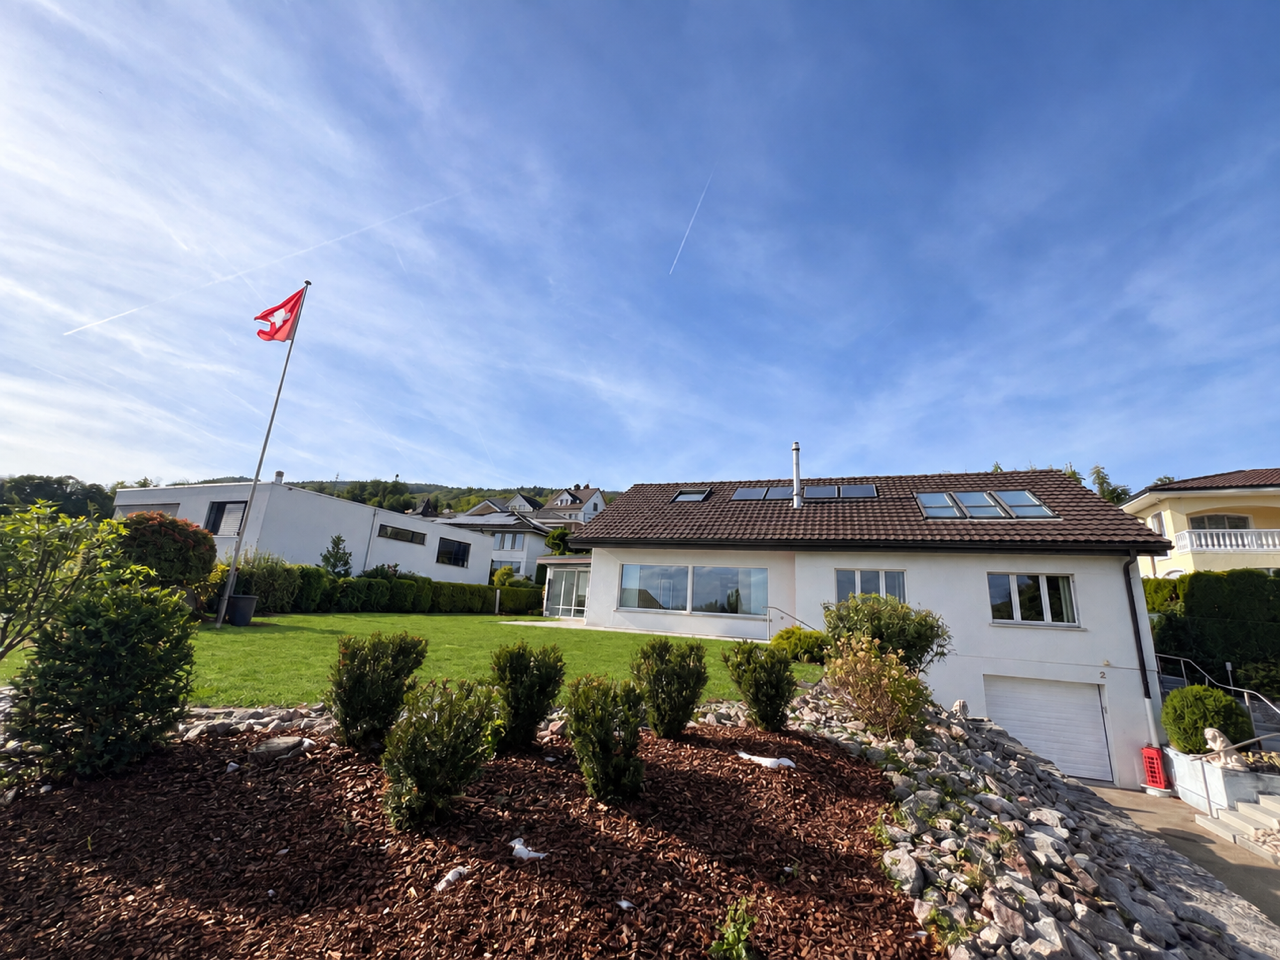
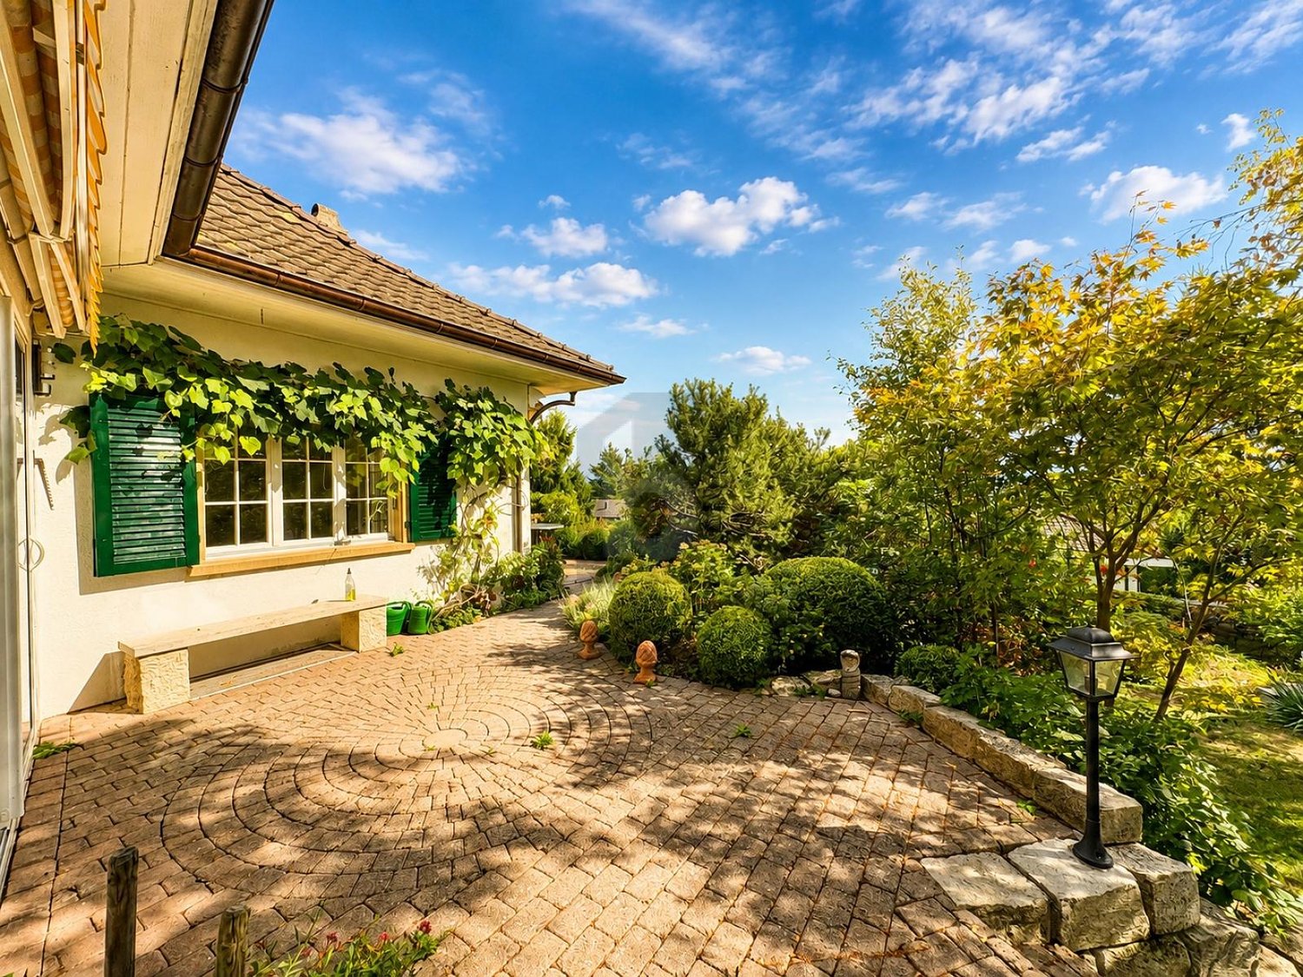
  • Two-story modern house with red-tiled roof, large windows, and a raised ground floor surrounded by a stone retaining wall and greenery.
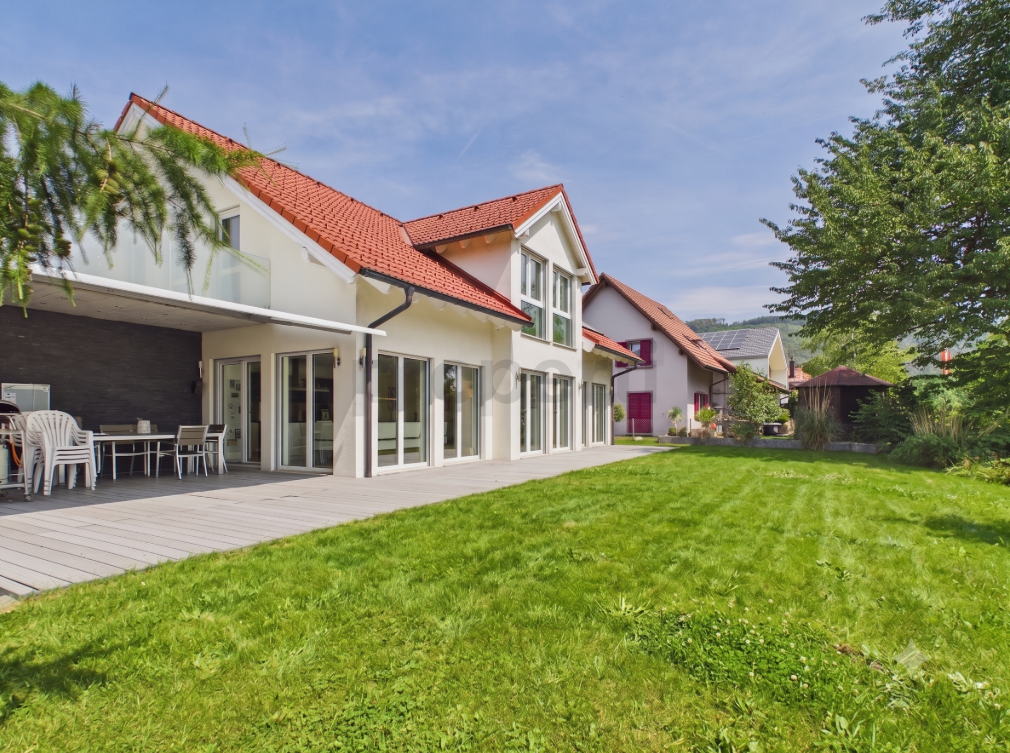
  • Modern two-story house with a red-tiled roof, large windows, and a spacious wooden deck with outdoor furniture including a table, chairs, and a grill.
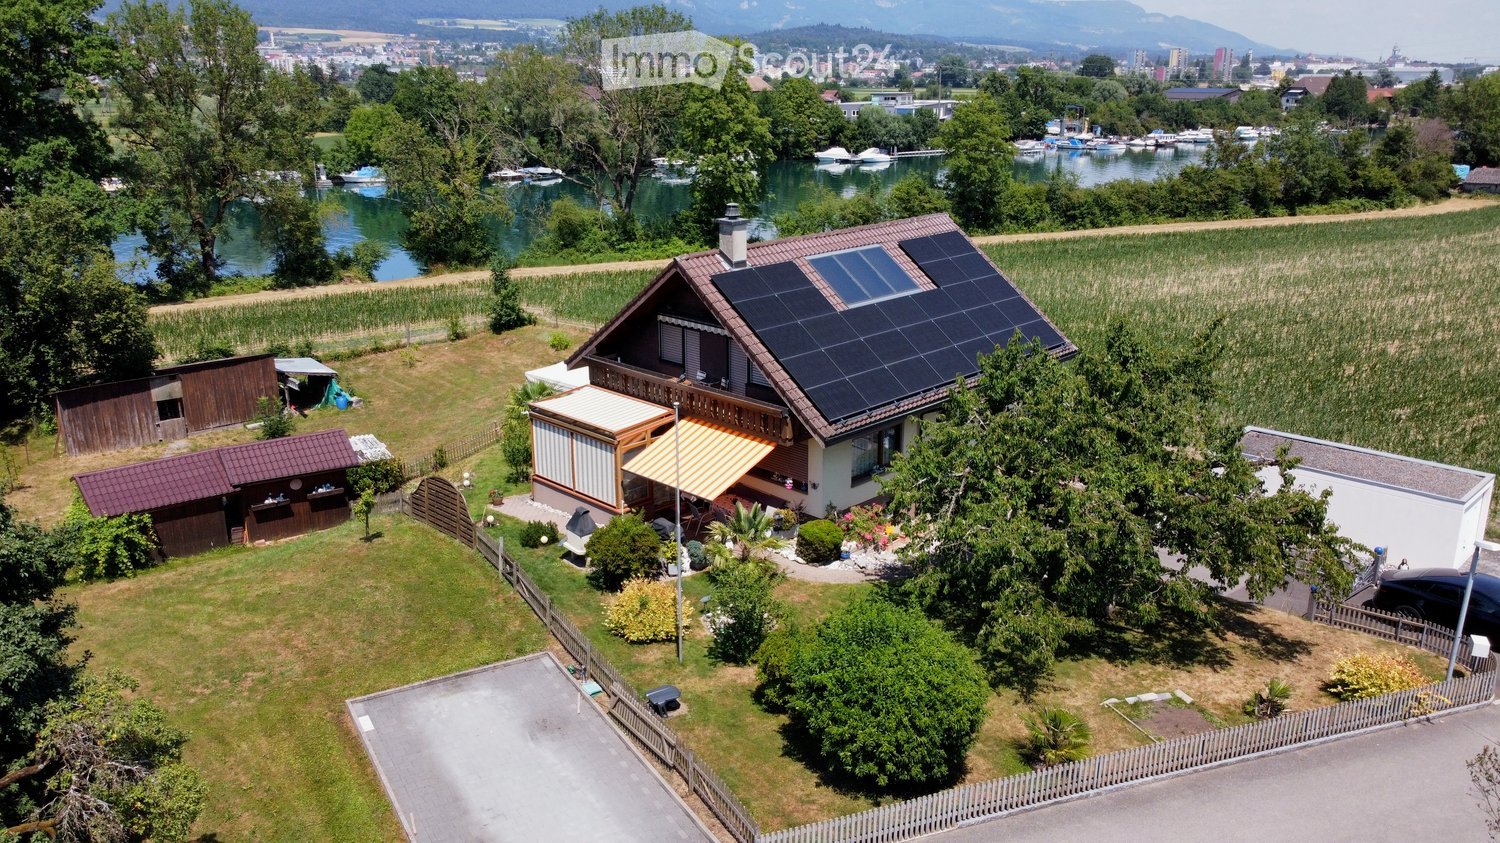
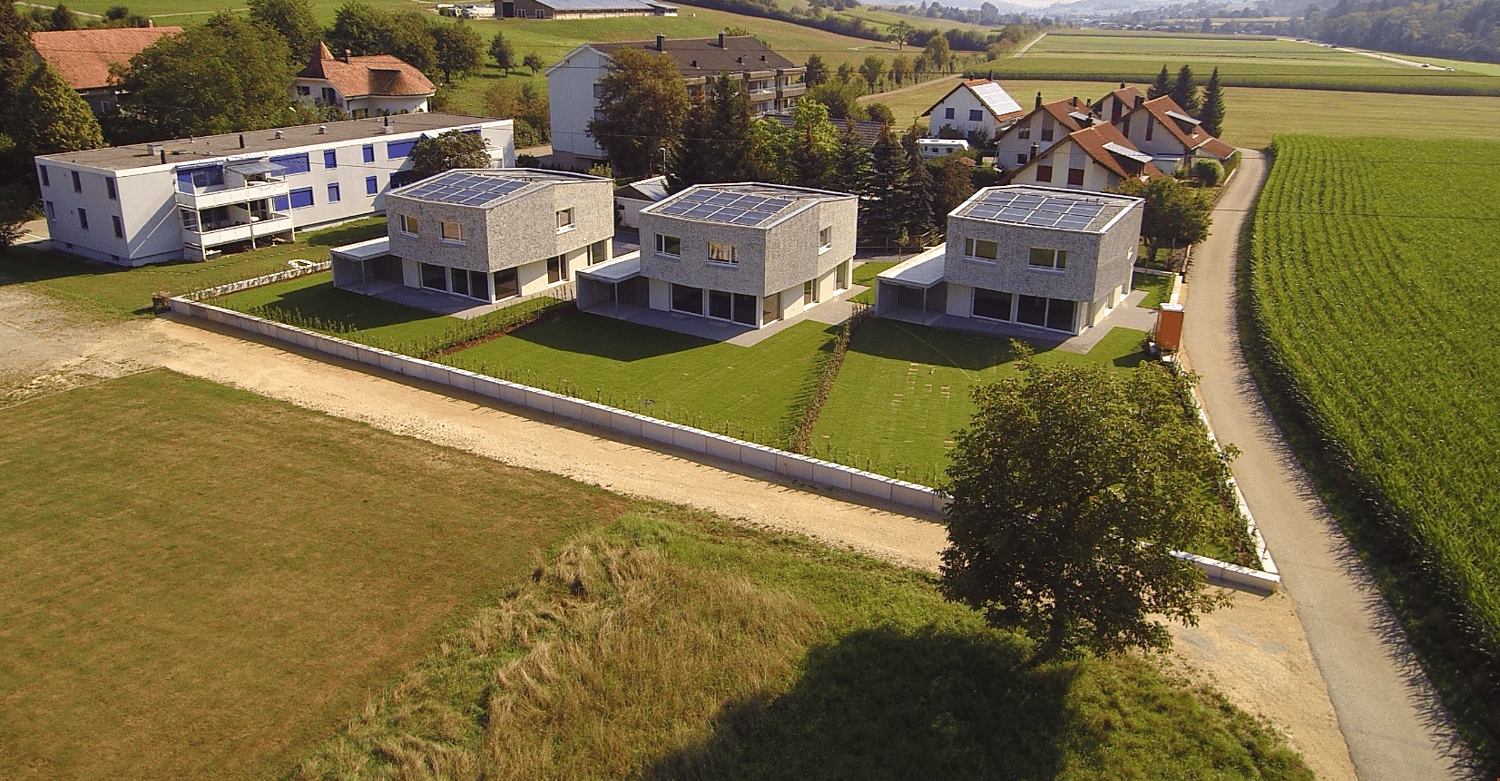
  • Two-story house with red-tiled roof, large windows, solar panels, and a well-maintained lawn.
  • Two-story house with red-tiled roof, white walls, garage, and a modern glass balcony on the upper level. A white car is parked in front of the house.
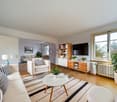
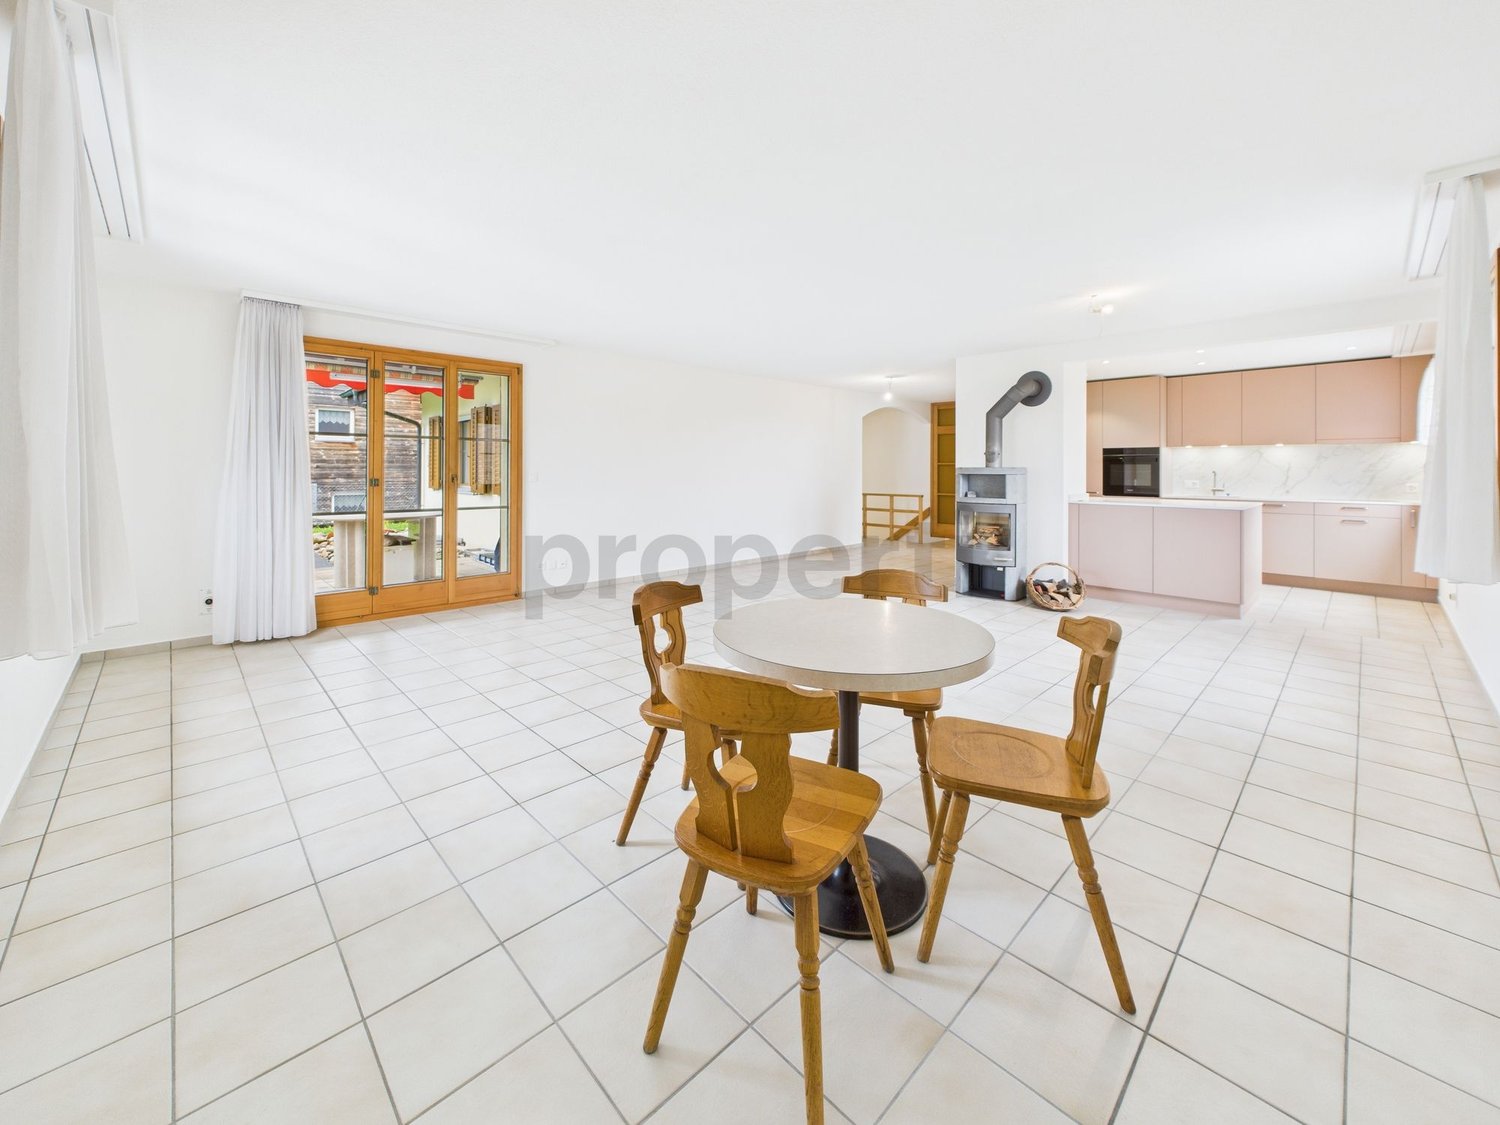
  • Modern living and dining area with white leather sofa, coffee table, kitchen island, and large windows. Features a sleek kitchen with white cabinets and stainless steel appliances.
  • Open-plan living and dining area with white leather sofa, wooden dining table, modern kitchen, and colorful artwork.
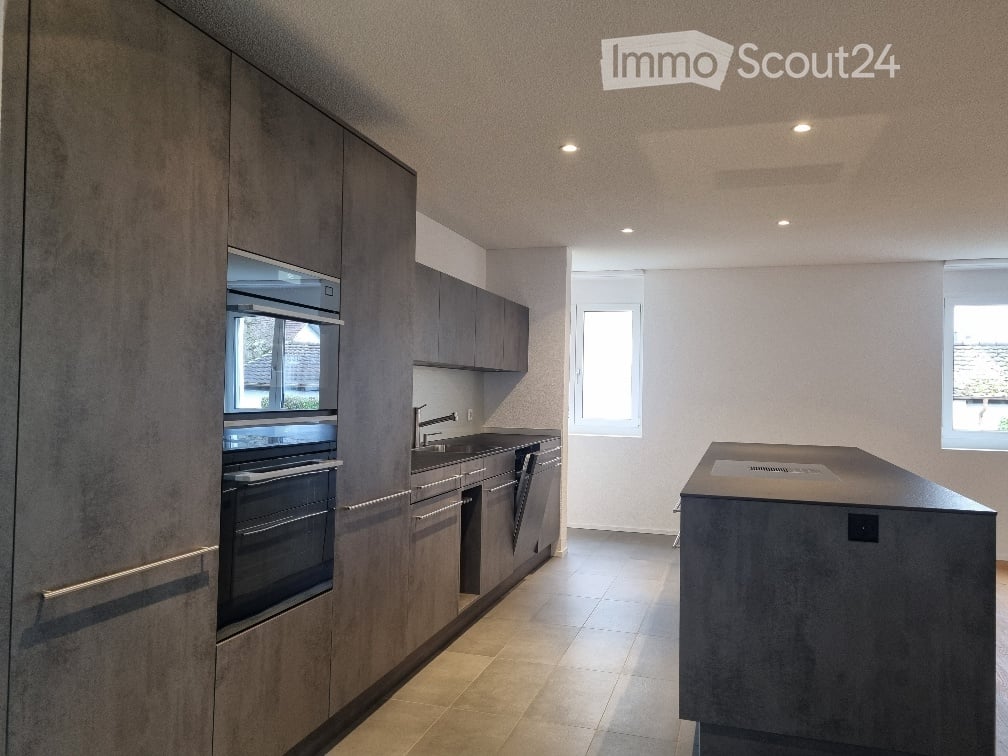
  • Modern kitchen with white cabinets, black countertops, and a central island. Features a built-in sofa, a sink with a modern faucet, and a large window overlooking the outdoor area.
  • Modern bedroom with a bed, pillows, bookshelf, vase, lamp, and picture frames on the wall. The room has a carpeted floor and a large window with a view of greenery.
  • Wooden staircase with metal railing, large potted plant, and abstract painting on wall.
  • Bright attic room with wooden flooring, a black piano and stool, a staircase leading down, skylights, and a painting on the wall.
  • Modern bathroom with white tiled floor, large windows, black bathtub, double sink vanity, and a small stool near the window.
  • A modern bedroom with a wooden bed, nightstand, and an open wardrobe filled with clothes. The floor is light wooden, and a small black stool is placed near the wardrobe.
  • Cozy attic bedroom with a slanted ceiling, wooden floor, and large window. Features a bed with dark blue bedding, a wooden cabinet with drawers, a small table, and a chair.
  • Bright hallway with wooden flooring, leading to a living room and a study area. Features a grey sideboard with decorative items, a yellow sofa, and a black chair.
  • Bright, multi-functional room with a sofa, bed, nightstand, and a wooden shelf with toys and decor. Large windows allow natural light to fill the space.
1 / 15
7.5 rooms274m²CHF 3,800.–
Top
Sandmatten 308, 4618 Boningen

Modern bright 7.5 room single-family house in a beautiful, quiet location with surroundings

Welcome to this spacious and modern single-family house at Sandmatten 308 in Boningen (4618). The house, built in 2012 and freshly renovated in 2026, impresses with high-quality equipment, plenty of space, and a quiet, family-friendly location.This is a detached single-family house with an additional parcel in the agricultural zone. The house presents itself as a modern two-story building with a red tile roof, large windows, and an inviting, spacious terrace – ideal for social evenings outdoors with a view of the green riverbank of the Aare. The property area is 1167 m2 with a garden and fruit trees, and thanks to a lawn mower robot, it is easy to maintain, with an unobstructed view of the greenery. On the ground floor, there is a large, open living and dining area with a kitchen and direct access to the seating area and garden. In the entrance area, there is a separate toilet with a shower and another room. The upper floor includes four rooms, three of which are used as bedrooms and one as an office. Furthermore, there is a spacious bathroom with a bathtub and shower. In the basement, there is a large heated room that was used as an office and recreational space, a cellar room, and a room for the house technology.The house offers, among other things: • 7.5 rooms on two floors with a living area of 274 m² and a total area of 319 m² • Spacious property of 1,167 m² with plenty of space for family and leisure • Balcony and terrace for relaxed hours outdoors • Garage and parking space for comfortable parking of vehicles • Minergie standard for energy-efficient and sustainable living • Beautiful view of the surrounding landscape • Child-friendly environment – ideal for families Location and surroundings: The location in Boningen on the riverbank of the Aare is exclusive. The entire house also benefits from plenty of sunlight. The bus stop Gsteigli can be reached in just 8 minutes on foot, and the school can be reached in 5 minutes via a little-used neighborhood street.This well-maintained single-family house combines modern living with natural tranquility. A rare opportunity for families seeking space, comfort, and an idyllic environment.Have we piqued your interest? Then we look forward to your non-binding contact!

Travel time
-
  • A modern house with a raised ground floor, surrounded by a landscaped garden with a gravel path, lush greenery, and a scenic mountain view in the background.
  • Modern building with large windows and a clean, minimalist design, set against a backdrop of mountains and trees.
  • Open-plan living and dining area with large windows offering a scenic view, featuring a sofa, dining table with chairs, a cabinet, and decorative items.
  • Modern kitchen with a sleek countertop and large windows offering a scenic view of a forested area.
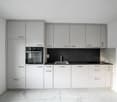
  • Modern kitchen with light wooden flooring, white cabinets, and a dark countertop. Features a sink with a modern faucet and a built-in oven. A doorway leads to another room.
  • Modern kitchen with light-colored cabinets, a stainless steel sink, a built-in oven, and a sleek countertop.
  • Empty room with wooden flooring, large windows, and a sliding glass door leading to a balcony area with outdoor furniture.
  • Modern bathroom with a white toilet, wooden vanity with a sink, a large mirror with LED lighting, a glass-enclosed shower with multiple showerheads, and decorative plants in pots.
  • Empty room with wooden flooring, white walls, and large windows with open shutters, allowing natural light to fill the space.
  • A spacious, covered balcony with a stone fireplace, tiled floor, and large glass windows offering a scenic view. The area includes a table and several white chairs.
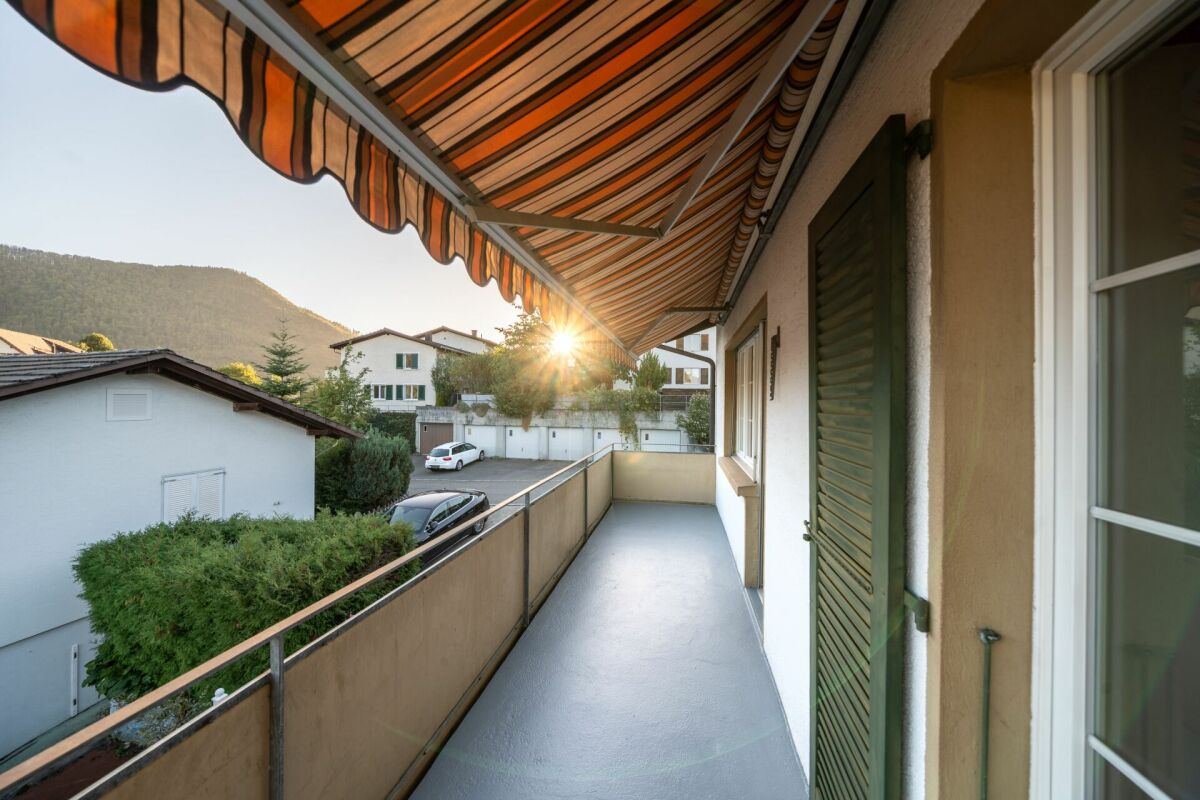
  • Balcony with wooden flooring, large sliding glass doors, overlooking a green garden and distant landscape.
  • A modern, minimalist staircase with white steps and a sleek black handrail, set against clean white walls.
  • A long, narrow hallway with wooden flooring and white walls, leading to a frosted glass door at the end.
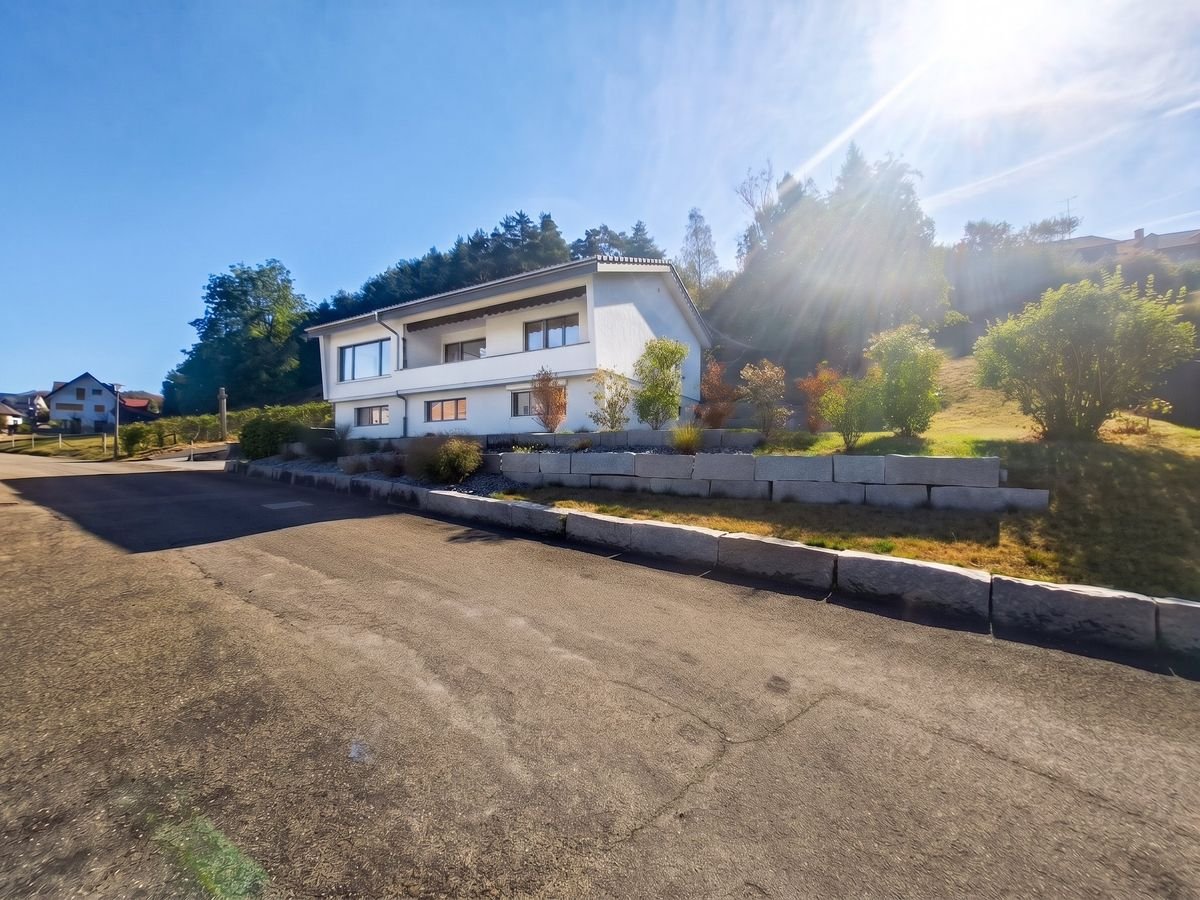
  • Well-maintained garden with green grass, shrubs, and trees, featuring a modern house with a balcony and a clear blue sky in the background.
  • Modern bathroom with a white sink, toilet, and glass-enclosed shower. Features a large mirror with built-in lighting, a wooden cabinet, and decorative plants.
  • A modern, well-lit room with a sofa, desk, and chair. Features include a large window with a scenic view, a potted plant, a picture frame on the wall, and a small shelf with books and plants.
  • Empty room with wooden flooring, white walls, a large window with a scenic view, and a radiator below the window. A door leads to another room.
  • Single-story house with a garage, surrounded by trees and greenery, with a driveway and a small garden area.
1 / 18
4.5 rooms125m²CHF 3,475.–
Top
4522 Rüttenen

Quietly located 4.5-room single-family house with large garden and panoramic view

Welcome to Rüttenen.This freshly renovated single-family house combines modern living with peace, nature, and a magnificent view. On approximately 125 m² of living space and a generously terraced garden of around 900 m², you can expect a home with plenty of light, high-quality materials, and special living comfort.The open living and dining area with large window fronts creates a bright and inviting atmosphere. The modern kitchen with cooking island is high-quality equipped and offers a wonderful view of the Alps while cooking. High-quality oak parquet in the living and bedrooms provides warmth and coziness.A special highlight is the brightly lit winter garden with a fireplace. Here, you can enjoy relaxed hours with a view of the green surroundings throughout the year.Highlights at a glance • 4.5 rooms • approximately 125 m² of living space • large, terraced garden with approximately 900 m² of space • quiet and sunny living location • panoramic view of the Alps and the Jura • modern kitchen with cooking island • open living and dining area with large window fronts • two modern renovated bathrooms with rain showers • winter garden with fireplace • high-quality oak parquet • hobby room • laundry and utility room • storage/bomb shelter • garage with direct access to the winter garden • two additional outdoor parking spaces • child-friendly environment • pets allowed by arrangement Attractive locationThe bus stop, school, and Volg are within a few minutes' walking distance. Numerous hiking, walking, and cycling trails start practically at the front door. At the same time, you benefit from the proximity to the city of Solothurn and the high quality of life at the Jura south foot.A sunny home for people who appreciate peace, nature, and views and still want to be well connected.Find more impressions here: https://www.youtube.com/@leflowstudio777

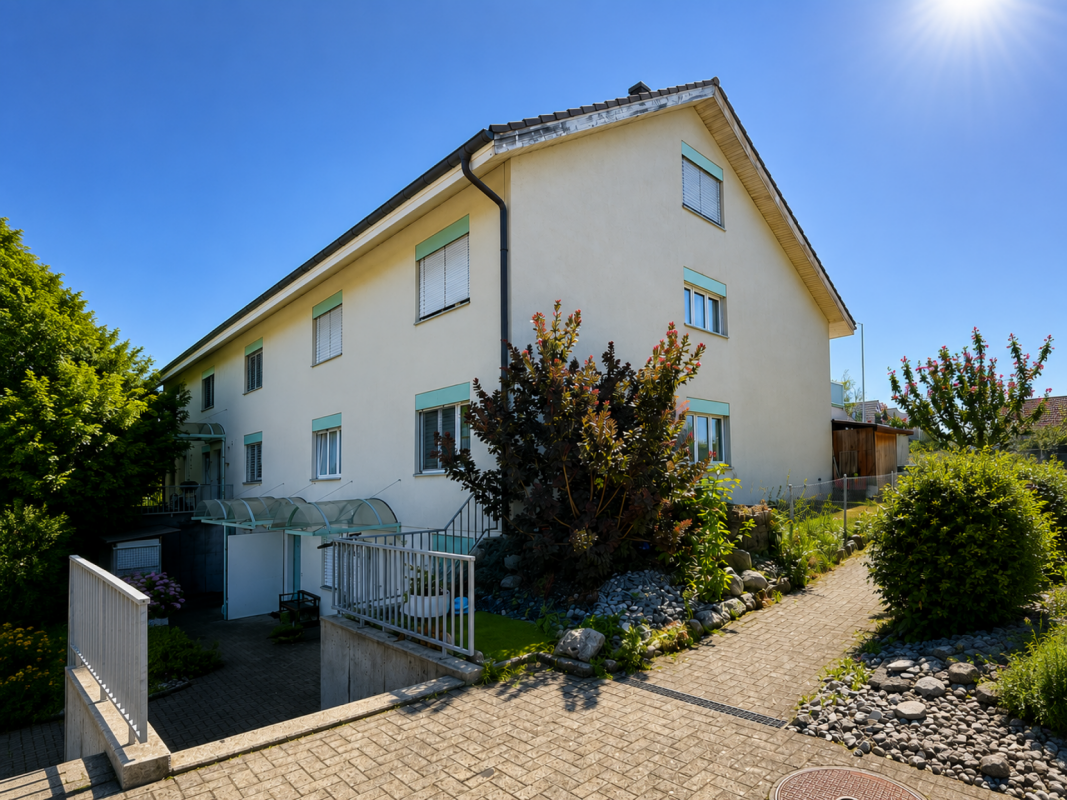
  • Two-story house with beige siding, multiple windows with shutters, a balcony on the upper level, and a small garden area.
  • A stone staircase leads up to a modern house with large windows and a well-maintained garden featuring various plants and shrubs.
  • Dining area with a wooden table, six chairs, a vase with greenery, a candle, and a modern kitchen in the background with dark red cabinets and stainless steel appliances.
  • A well-lit hallway with wooden flooring, a woven runner rug, and several doors leading to different rooms. The walls are painted in a light neutral color, and there are framed pictures and potted plants visible in the adjacent rooms.
  • Cozy attic bedroom with wooden floors, a large bed, nightstand, armchair, small table, and hanging plant. Features a skylight window and a ceiling fan.
  • Cozy bedroom with a large bed, nightstand, table lamp, picture frame, and plants. The room features wooden flooring and large windows with sheer curtains.
  • A narrow bathroom with a toilet, sink, and mirror. The space features a small shelf with a plant and decorative items, a towel hanging on a rack, and a small rug on the floor.
  • Modern bathroom with a glass-enclosed shower, a white bathtub, a sink with a mirror, and decorative candles and plants.
  • Well-maintained garden with a raised patio, outdoor seating area, umbrella, potted plants, and a stone pathway.
  • Modern living room with a light-colored sectional sofa, wooden coffee table, floor lamp, side table, and television. The room features wooden flooring, large windows, and decorative plants.
  • Modern kitchen with red cabinets, dark tiled floor, stainless steel sink, and a pendant light fixture.
1 / 11
5 rooms148m²CHF 2,800.–
Top
Aarauerstrasse 163, 4600 Olten

Charming 5-room single-family house with huge garden

Welcome to this charming and partially freshly renovated single-family house from 1906 on Aarauerstrasse 163 in Olten. With a living area of 148 m², spread over three floors, this well-maintained home offers plenty of space for the whole family and is available for immediate occupancy.The house impresses with a well-thought-out room layout, three bedrooms, and a large, separate dining area with adjacent kitchen – ideal for shared meals and social hours.On the ground floor, there is a spacious laundry room with a separate entrance and exit, as well as a 40 m² commercial space. This can be rented additionally if desired and is perfectly suited as an office, hairdresser, studio, practice, or for a small business. This provides the property with the ideal opportunity to combine living and working in one place.A special highlight is the exceptionally large garden. Located directly on the edge of the forest, it invites you to relax, play, or garden and creates a unique connection to nature. The 659 m² plot offers plenty of outdoor space and ensures a high quality of living.Highlights of the property: • 148 m² living area on three floors • Charming single-family house from 1906, partially freshly renovated • Three bedrooms • Large separate dining area with adjacent kitchen • Balcony and extensive, well-maintained garden directly on the edge of the forest • Sunny location with plenty of daylight • Spacious laundry room with separate entrance and exit • Optional additional rental of commercial space (40 m²) • Pets welcome • Child-friendly environment Location & InfrastructureThe property is located in a well-connected area in Olten. The Friedhof bus stop is directly in front of the house. A Denner can be reached in just six minutes on foot. The Saner pharmacy and the Bifang and Säli schools are about nine minutes' walk away, making the location particularly attractive for families. Olten train station is about 13 minutes' walk away and offers excellent connections throughout Switzerland. The location is lively during the day and yet offers a quiet living environment.This versatile single-family house combines historic charm with modern living comfort and a natural location directly on the edge of the forest. Whether as a family home or in combination with a business – this property offers a variety of possibilities and a special living experience. We look forward to your contact and will be happy to show you the house during a personal viewing.

Travel time
-
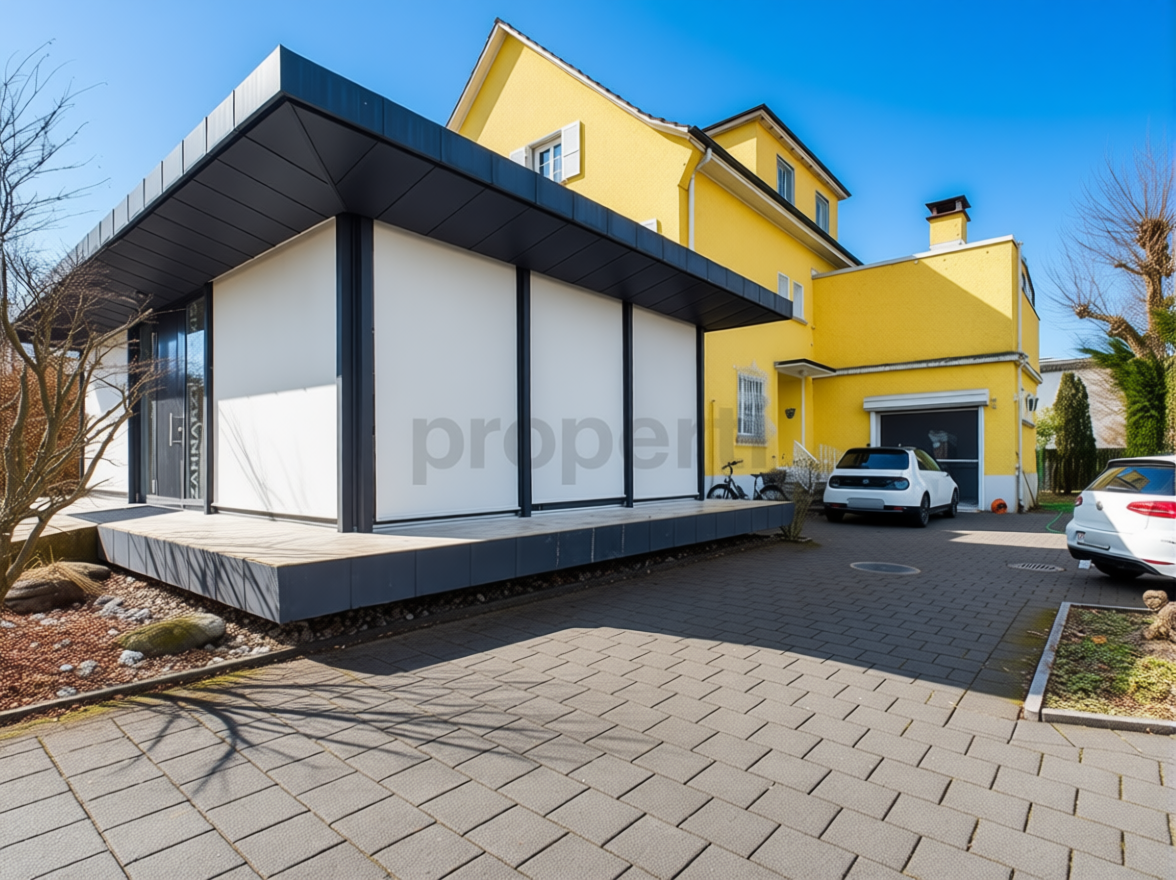
  • Two-story yellow house with a tiled roof, multiple windows, and a chimney. Solar panels are installed on the roof. There is a small outdoor seating area with chairs and a table near the entrance, and two parked cars in front of the house.
  • Two-story house with solar panels on the roof, a balcony, and a wooden bench near the entrance. Two cars are parked in front.
  • Garden area with a patio, outdoor furniture, umbrella, and a small tree. The house has a tiled roof and multiple windows.
  • Two-story house with a steeply pitched roof and multiple windows, situated on a raised ground floor with visible steps leading up to the entrance.
  • Modern kitchen with white cabinets, stainless steel appliances, a central island with a bowl of fruit, and pendant lighting.
  • A spacious living and dining area with tiled flooring, large windows with white curtains, a black leather sofa, a dining table with chairs, a white cabinet, a refrigerator, and various decorative items including picture frames and plants.
  • {"type": "Furnished Room", "objects": ["sofa", "stool", "stool chair", "table", "screen", "stool", "chair", "stool", "stool", "stool", "stool", "stool", "stool", "stool", "stool", "stool", "stool", "stool", "stool", "stool", "stool", "stool", "stool", "st
  • A modern bathroom with a bathtub, toilet, sink, and mirror. The walls are tiled in white with a decorative border, and the floor is green tiled. A gray bath mat is placed in front of the bathtub.
  • Cozy attic bedroom with wooden floors, slanted wooden ceiling, large window with blinds, and a neatly made bed.
  • Balcony with tiled floor, small table and chairs, cabinet with decorative items, and a kitchen area visible in the background.
  • A small bathroom with white tiles, a sink with a modern faucet, a white cabinet with drawers, a mirror, a bath mat, and a small stool in the corner.
  • Cozy attic bedroom with wooden floor, slanted ceiling, skylight window, bed, armchair, shelf, and rug with dinosaur print.
1 / 12
4.5 roomsCHF 2,370.–
Top
Deitingenstrasse 35, 4542 Luterbach

Charming 4.5-room single-family house in Luterbach – available for rent from September 2026

Welcome to this well-maintained and inviting single-family house at Deitingenstrasse 35 in Luterbach. It offers everything your heart desires – ideal for families or anyone who values comfort and quality of life.The house impresses with the following highlights: • Spacious 4.5 rooms on three floors – plenty of space for the whole family. • Fireplace: Cozy evenings in a warm atmosphere are guaranteed. • Balcony & Garden: A lovingly designed garden area with a terrace, garden furniture, and a small tree invites you to relax and enjoy. • Garage & Parking: Ample space for your vehicles right next to the house. Garage also available for CHF 100.-/month • Beautiful View/Environment: Enjoy the view from your new home. In a quiet location, near the forest. • Pets allowed: Your four-legged friends are also welcome. • Other: 3 wet rooms (each floor), cellar, and laundry room. Ancillary costs can also be invoiced separately. • Viewing: Phone 076 336 15 35, or 076 440 67 44, or 032 682 20 02 Location & Environment:The house is located in a quiet residential area (cul-de-sac) – both during the day and at night, it is pleasantly quiet. In the summer, you can look forward to plenty of sunshine. The infrastructure in the surrounding area leaves nothing to be desired: • Bus stop Luterbach Gemeindehaus – only 6 walking minutes away. • Train station Luterbach-Attisholz – reachable in 12 walking minutes. • Coop supermarket – conveniently located 8 walking minutes on foot. This charming single-family house combines living comfort, sustainability, and an excellent location. Available from September 1, 2026 – secure your new home in Luterbach now!

Travel time
-
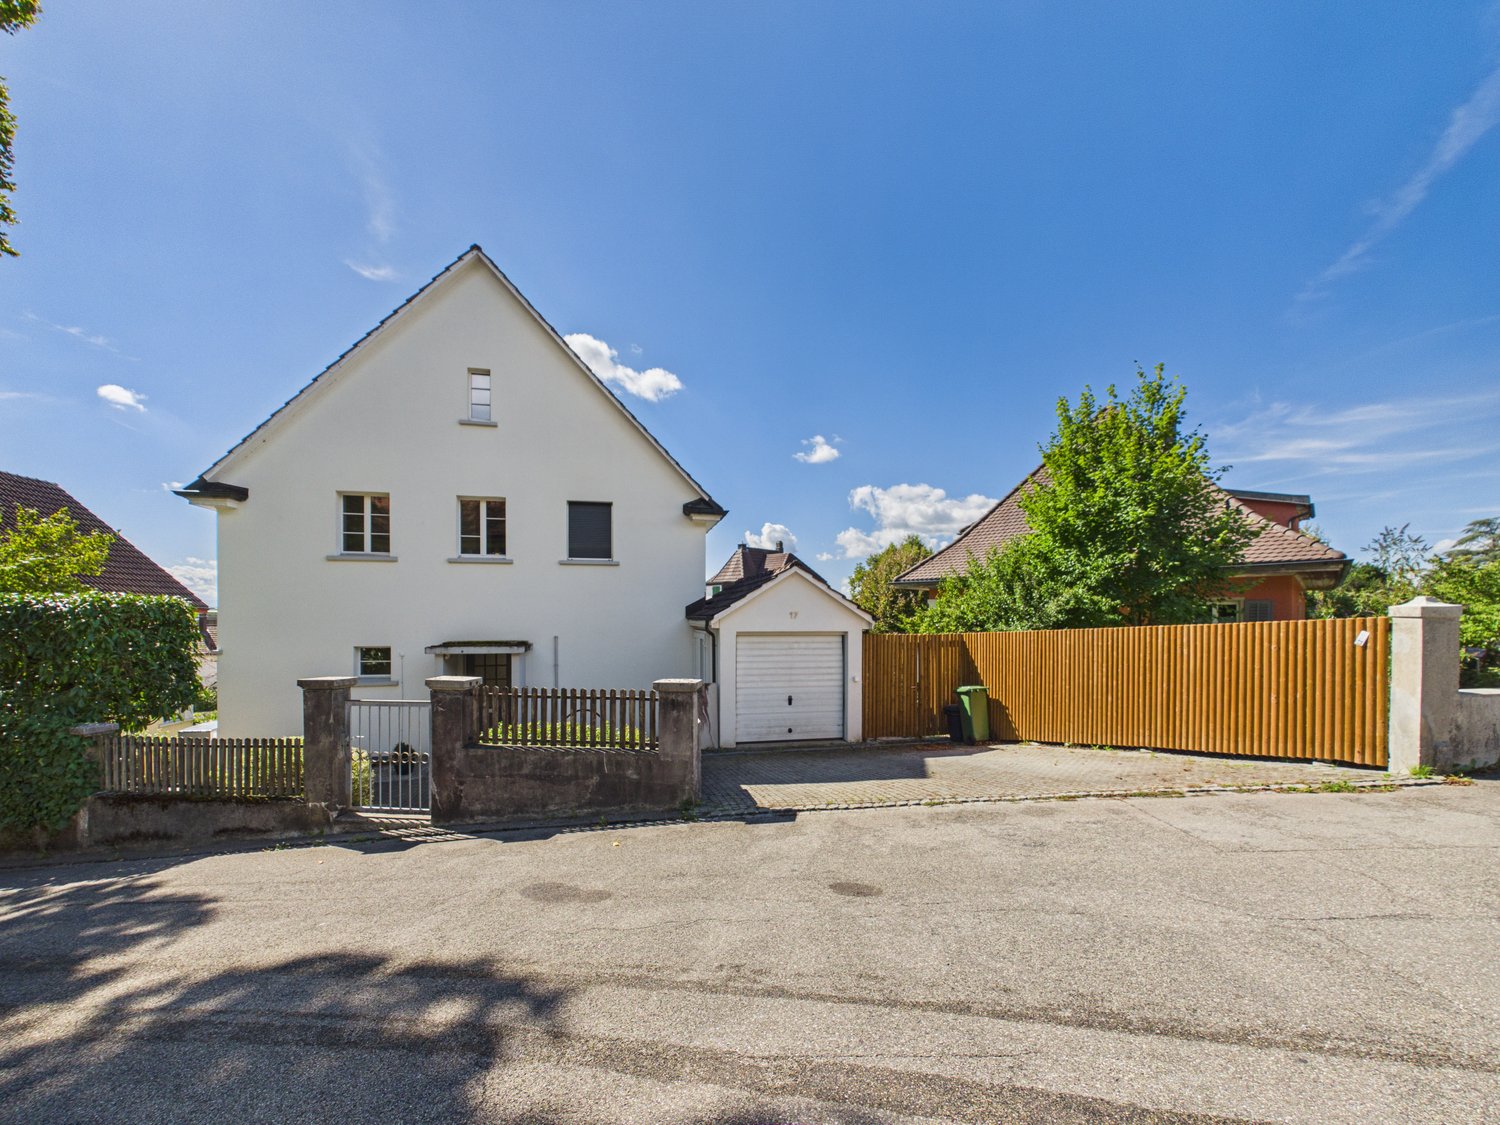
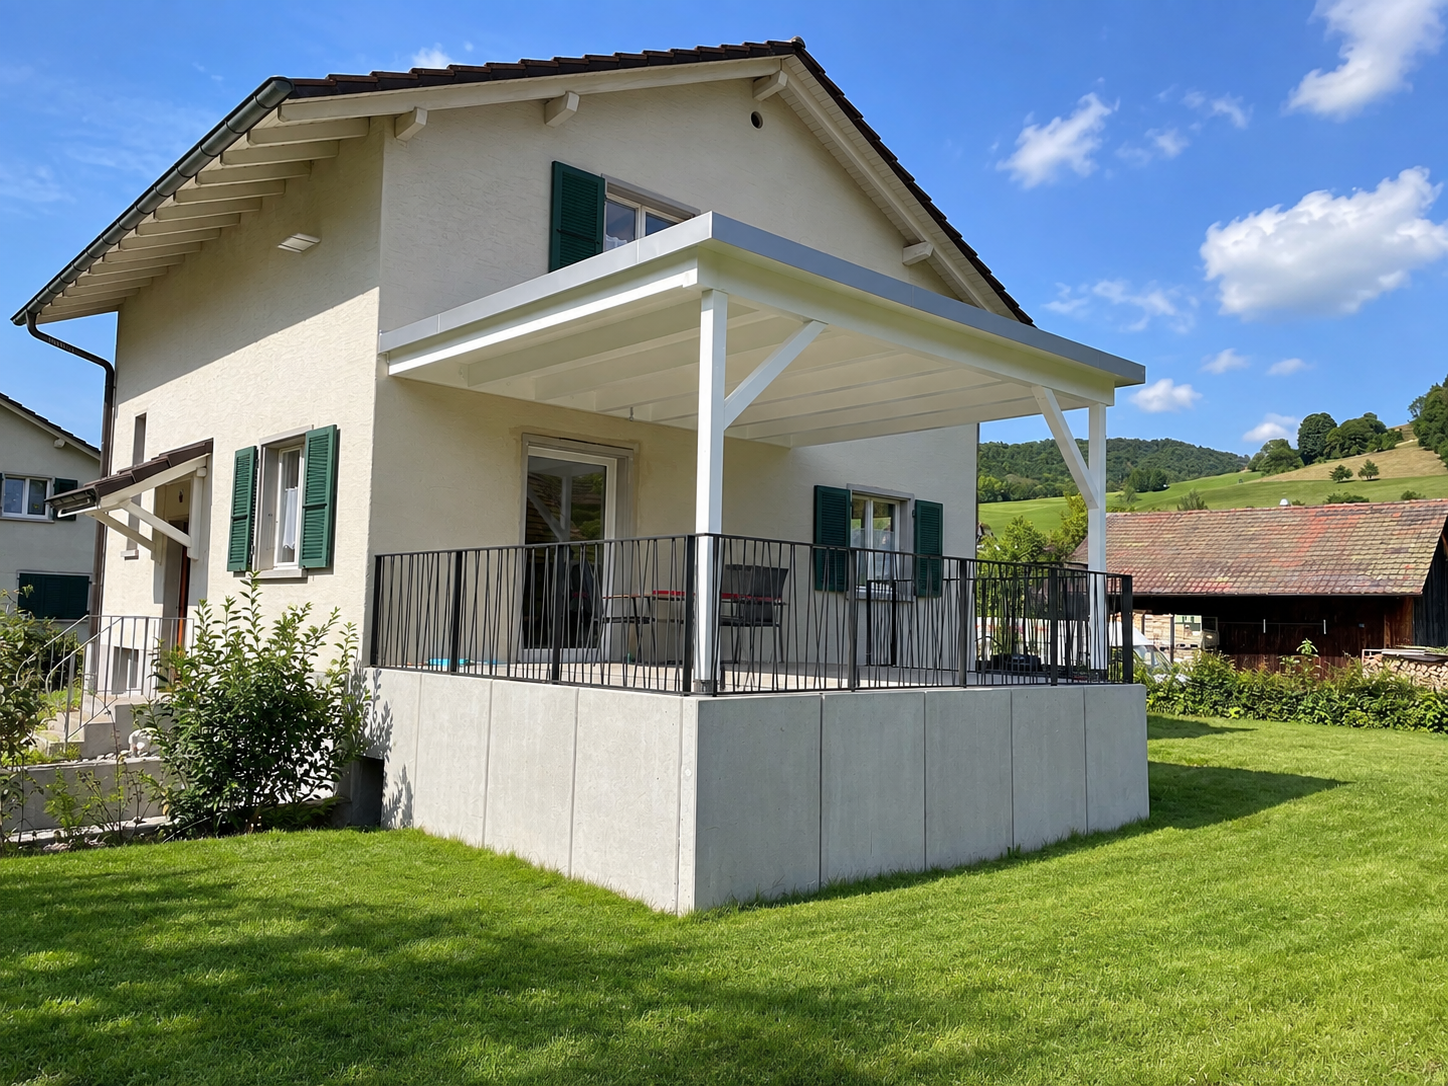
  • Detached house, white exterior, brown roof, green shutters, well-maintained garden, wooden fence
  • empty room, wooden walls, wooden floor, white ceiling, open door, window
  • Empty room with wooden staircase, white walls, green floor, white doors, window with white frame
  • empty room, wooden parquet floor, chandelier, sliding glass doors, white walls, open door
  • kitchen with wooden cabinets, white appliances, tiled floor, dining area with wooden table and chairs, bench seat, ceiling fan
  • Bathroom with bathtub, toilet, sink, and white tiles
  • Single-family house, white exterior, brown roof, green shutters, driveway, wooden fence, mailbox, trash bin, small garden, trees, clear sky
  • kitchen with dining area, wooden table, chairs, dishwasher, wooden cabinets, open door to outside
  • Empty room with wooden floor, brick wall, shelves, and a window.
  • A backyard with a wooden fence, a concrete pathway, a green trash bin, a wooden structure, and a small concrete platform with a water tap.
  • white tiled walls, white sink, white washing machine, white shower, white radiator, mirror, glass cup, towel
  • wooden walls, wooden floor, wooden beams, open door, concrete floor
1 / 12
4.5 rooms100m²CHF 1,950.–
Top
Winistorfstrasse 35, 4558 Hersiwil

Charming residential house with barn in a quiet location in Hersiwil

This residential house with barn and spacious surroundings in the idyllic municipality of Hersiwil combines rural charm with practical living comfort. The simple, functional furnishings underline the authentic style of the house - perfect for all those who appreciate the original and cozy. The house is ideal for nature lovers, families, craftsmen, and creative minds, and for all those who appreciate country life and proximity to nature. • 4.5 rooms on two floors • Kitchen with dining area: Functionally equipped kitchen (existing corner bench can be taken over on request) • Bright living rooms: with beautiful parquet and vinyl floors • Bathroom: With bathtub, toilet, sink, and practical washing machine space • Terrace and garden seating area: For relaxed hours outdoors • Winter garden • Workshop with workbench: For DIY enthusiasts and creative minds • Air-water heat pump heating • Basement: With natural floor • Surroundings: For lingering, gardening, or relaxing • Parking: Convenient parking directly at the house • Barn: With various secondary rooms (tenne, stable, hayloft) and plenty of storage space Additional ancillary costs, which are invoiced directly to the tenant by the provider: Heating and hot water costs (electricity) and general electricity - on average around CHF 300.--/month Cable network/digital connection, internet, radio/TV fees, fixed network and mobile telephony, concession fee Maintenance of surroundings/external facilities: The tenant is responsible for the simple, orderly maintenance of the surroundings and external facilities, at their own expense: lawn mowing, leaf and weed removal, watering in case of drought, snow clearing. Extensive work such as tree and hedge cutting will be taken over by the landlord after consultation. Special advantages: The interior of the residential house has been gently renovated recently. Wall cabinets in living and children's rooms, additional reduit on the ground floor and upper floor, freezer in the heating room, fiber optic connection. Location and connection: Hersiwil offers a perfect balance between rural tranquility and good connection to the A1 motorway (Bern-Zurich), connection in Kriegstetten, distance 4 km. The bus stop "Hersiwil" is only 3 minutes' walk away, and the Drei Höfe primary school can be reached in 12 minutes on foot. Pets are allowed by arrangement. We ask for understanding that in this property, however, only one dog is desired.

Travel time
-
1 / 6
  • Balcony / Terrace
  • Parking space
  • Elevator
5.5 rooms236m²CHF 3,500.–
Top
4228 Erschwil

LOTS OF SPACE WITH CHARM - FURNISHED

This 5.5-room single-family house in Erschwil (former arsenal) combines unique character with modern living comfort. Completely renovated, ready for immediate occupancy, and fully furnished, it offers 236 m² of living space on 4 floors - ideal for families, couples with space requirements, or people who love something special. Bright rooms, a sunny balcony, and a beautiful view create a sense of well-being. Photovoltaics and a heat pump provide sustainable and efficient energy. The quiet, natural location, the 439 m² large plot of land, and the 3 outdoor parking spaces round off this attractive offer.This BETTERHOMES offer is characterized by the following advantages:- former arsenal with unique character and plenty of charm- completely renovated and ready for immediate occupancy- spacious living area on 4 floors (236 m²)- fully furnished- photovoltaic system for sustainable energy generation- modern heat pump for efficient heating- sunny balcony and bright living rooms with a beautiful view- 3 outdoor parking spaces included- quiet, family-friendly location in a natural environment- elevator in the house- and, and, and ...Interested? Contact us for a non-binding viewing!Not found what you're looking for? Over 2,000 more offers at: www.betterhomes.ch - the real estate fair mediatorWant to market your own property?Benefit from our expertise: https://www.betterhomes.ch/de/profitierenDo you want to have a property valued?Find out its value now through our free valuation, immediately and without obligation!https://www.betterhomes.ch/de/knowledge/estimationMore detailsLocation: good Condition: good Bathrooms / wet cells: 2 (1x bathtub / WC / sink, 1x sink / shower)Heating system: heat pump & solar systemPublic transport: bus, 200 m Schools: primary school, 450 m Shops: Coop, 1.4 km

  • Balcony / Terrace
  • Parking space
  • Elevator
1 / 13
  • Pets allowed
  • Parking space
  • Mountain view
  • +4
9 rooms220m²CHF 3,500.–
Wisenbergstrasse 179, 4634 Wisen SO

Multi-generation house with a lot of space and a wonderful view

Multi-generation house with a lot of space and a wonderful view This spacious single-family house in Wisen offers you everything your heart desires on 220 m² of living space. With a total of 9 rooms and 3 bathrooms, it is ideal for families or people who need a lot of space. The house was built in 1982 and is located in the quiet Wisenbergstrasse 179.This property offers you a perfect combination of comfort and functionality. The quiet location and child-friendly environment make it an ideal home for families. The modern pellet heating provides environmentally friendly and efficient heat supply. • 9 spacious rooms • 3 large bathrooms • 220 m² living space • Child-friendly environment • Quiet location • Wonderful view • Washing machine and dryer • Pellet heating • Very large winter garden • Beautiful arbor for cozy hours The generous room layout of this single-family house offers you numerous possibilities for individual design. Whether as a family residence or as a retreat with plenty of space for hobbies and guests - here you will find the space you need.Have we sparked your interest? Then we look forward to your non-binding contact!Do you own a property that you would like to have appraised? Our valuation is completely free and non-binding for you. Contact us today and start your new home!

  • Pets allowed
  • Parking space
  • Mountain view
  • +4
Travel time
-
1 / 15
7.5 rooms190m²CHF 3,450.–
Auf den Felsen 28, 4114 Hofstetten SO

7.5-room country house with a far-reaching view and direct proximity to the school

This detached 7.5-room country house in Hofstetten is located in a quiet, sunny hillside position and combines the charming country house style with modern living comfort. From the cozy living room with a tile stove, you can enjoy a magnificent far-reaching view over the gentle hillside landscape - just like from the fenced, spacious garden, which offers plenty of space to play, relax or garden.The house impresses with a generous range of rooms: In the basement, there is a very large hobby room with a bar - ideal as a studio, dance room, fitness room or creative meeting point. Two fully equipped kitchens on the ground floor make the property particularly flexible - perfect for multi-generational living or living and working under one roof. On the upper floor, you will find five spacious bedrooms, some with built-in closets.The property has been renovated with great care and attention to detail over the past few months. On the upper floor, high-quality strip parquet floors were laid. Additionally, the house received a new interior paint job according to a coordinated color concept. Furthermore, parts of the electrical installations were renewed and the lighting was converted to modern LED spots. These measures underline the well-maintained and contemporary character of the property.A heat pump and underfloor heating provide a pleasant living climate. Pets are welcome, and two outdoor parking spaces round off this attractive offer.A country house to feel good in - with character, a view, and plenty of space for all life ideas.

Travel time
-
1 / 13
3.5 rooms108m²CHF 3,300.–
Hauptstrasse 5b, 4143 Dornach

Arrive and feel at home: Charming single-family house with garden

Modern living in Dornach - close to nature, comfortable, and brightWelcome to this attractive single-family house in the popular municipality of Dornach. On approximately 108 m² of living space, you can expect a bright and modern home that offers an ideal living environment for couples or small families. The combination of tranquility, comfort, and a natural environment creates the best conditions for a high quality of life.A special feature of this property is the high-quality wooden construction. Both walls and ceilings are made entirely of wood, providing a pleasant, natural living feeling and a cozy room climate.The most important advantages at a glance: • Bright living and dining area: Spacious rooms with high-quality wooden floors, a cozy fireplace, and a beautiful view of the lovingly maintained garden. • Contemporary kitchen: Modern kitchen with a cooking island, high-quality stainless steel appliances, and elegant white fronts - perfect for all who enjoy cooking. • Cozy bedrooms: Friendly and well-proportioned rooms with versatile usage possibilities. • Dressing room and laundry room: Practical dressing room and separate laundry room. A washing machine and dryer are available in the laundry room. • Modernly designed bathrooms: A separate guest toilet and a stylish bathroom with blue tiles, a glass shower, and a bathtub. • Private garden area: Well-maintained green area with flowers, lawn, and terrace - a wonderful place to relax and unwind. • Parking: Carport and visitor parking spaces available. Attractive location with good infrastructureThe property is located in a quiet and sunny residential area with excellent connections to public transport and the most important facilities for daily needs. Dornach-Arlesheim train station is about 14 minutes' walk away. A Denner supermarket is just two minutes away, while the Dornach Church bus stop is practically at the doorstep. The Dornach primary school can be reached in about seven minutes on foot, making the location particularly family-friendly.The house is child- and pet-friendly and is available immediately. Here, modern living comfort and natural living are perfectly combined. The quiet surroundings provide relaxation and privacy, while the sunny orientation ensures bright and inviting living spaces.Note: The maintenance of the garden and the upkeep are the responsibility of the tenants. The heating/additional costs flat rate is CHF 250.00 per month.

Travel time
-
1 / 8
5 rooms120m²CHF 2,950.–
Bahnweg 27, 4108 Witterswil

Detached 5-room single-family house with winter garden, garden with beautiful tree population in Witterswil

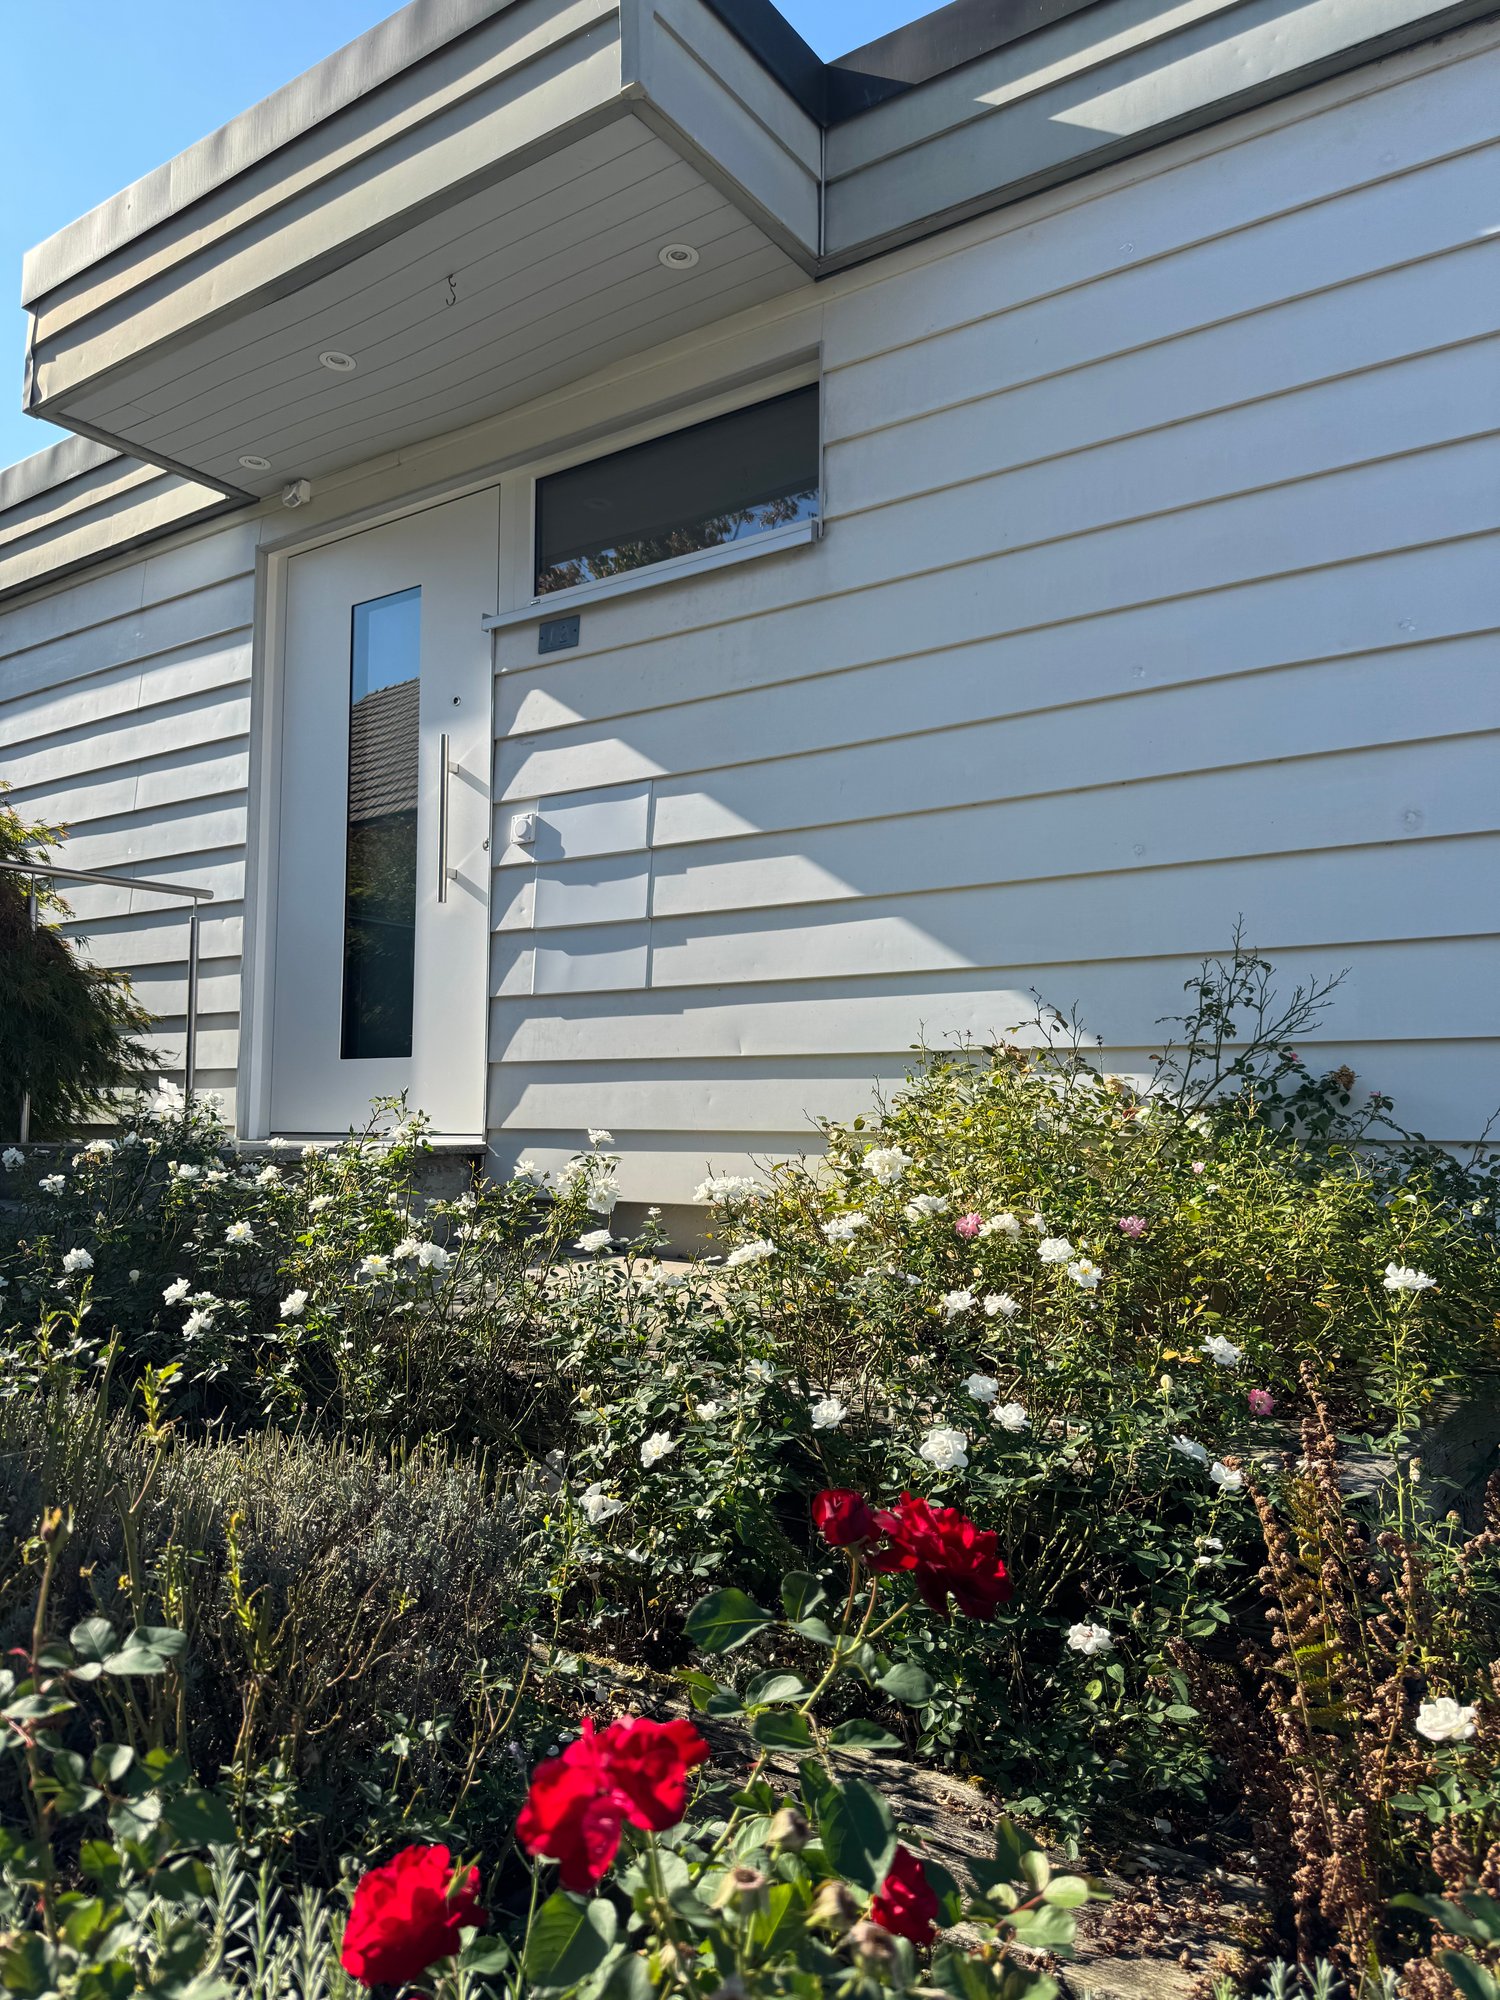
Welcome to this well-maintained and freshly renovated single-family home at Bahnweg 27 in the idyllic municipality of Witterswil, directly on the agricultural zone. The house offers on 120 m² living space heated / winter garden 15.4 m2 / basement and ancillary rooms 35.6 m2 as well as a spacious plot of 723 m² everything a family or garden lover is looking for – quiet location, child-friendly and available from September 1, 2026.The house offers the following highlights: • 5 rooms on 2 floors - half-story: Generous room layout with plenty of space for the whole family. Additionally, winter garden 15.6 m2 • Freshly renovated (2026): Modernized home with contemporary comfort in the existing building from 1965. • Beautiful garden: A dreamy outdoor area with a magnolia tree, well-maintained lawn, beautiful beds with roses and various perennial plants, and a well-maintained path – a true natural idyll directly on the agricultural zone. Vegetable garden and berry bushes behind and next to the property. • Garage and parking: Comfortable accommodation for your vehicles. • Practical equipment for everyday life. • Cable TV: Best entertainment in your own home. • Beautiful view: Enjoy the pleasant surroundings and the view into the distance and into the green. • Pets allowed on request Location and surroundings:The house is located in a quiet residential area – (cul-de-sac) both during the day and at night, there is pleasant silence.Tram stop within a few minutes' walk, so you are well connected to public transport. All year round, you benefit from plenty of sunshine. The primary school is just a 5-minute walk away – ideal for families with children.This charming single-family house combines living comfort, nature, and a family-friendly environment in an ideal way. A rare rental opportunity in Witterswil – secure your new home!All ancillary costs, such as heating material, water, and electricity, are borne by the tenants according to consumption. The garden maintenance is the responsibility of the tenant. Larger pruning of trees and shrubs is done 1 x per year by the ownership.

Travel time
-
1 / 13
  • View
  • Parking space
  • Garage
  • +1
4.5 rooms141m²Price on request
4116 Metzerlen

Detached single-family house with a far-reaching view, large garden, garage box, and carport

This beautifully located detached single-family house in Metzerlen impresses with its unique view of the surrounding nature and visibility as far as Basel.The entrance area has a separate guest toilet with a window. The large, open living area with a modern kitchen offers direct access to the balcony, from which you can enjoy the panoramic view and your own garden.In the basement, there are three versatile rooms that are ideal as bedrooms, offices, or children's rooms. All three rooms have direct access to the spacious garden and the wooden heated hot tub. The house has two bathrooms. One with a toilet, sink, and shower, and the other with a shower, bathtub, toilet, sink, and window. A laundry and technical room with a heat pump complements the practical equipment, and underfloor heating provides comfortable warmth in all rooms. The garden also features a garden house, while in front of the house, there are two outdoor parking spaces (carport), a separate Reduit, and a garage box.This single-family house combines modern comfort, practical room layout, and a quiet location with a dreamy view and proximity to nature. An ideal place to feel good. Primary school, kindergarten, and public transport are located in the immediate vicinity. The secondary school can be reached in a few minutes by bus in Bättwil.This property is characterized by the following features: • Detached single-family house • Quiet, natural location with a far-reaching view into the greenery as far as Basel • Family-friendly living environment • Bright living and dining area with modern kitchen • Three versatile rooms, all with direct garden access • Balcony with direct access to the garden • Wooden heated hot tub • Spacious garden with a surrounding area and a garden house • Two spacious bathrooms • Separate guest toilet • Garage box and two outdoor parking spaces (carport) • Separate Reduit • Heat pump and underfloor heating • Additional costs at the expense of the tenant • Floor plan available • Virtual tour available upon request Have we sparked your interest? Then schedule a viewing appointment today.

  • View
  • Parking space
  • Garage
  • +1
1 / 14
8.5 rooms310m²CHF 6,200.–
4226 Breitenbach

Modernes Designhaus mit Pool | 310 m² Wohnfläche | viel Privatsphäre

Ideal für Menschen die Wert auf Grosszügigkeit, Privatsphäre und ein gehobenes Wohnumfeld legen oder Wohnen und Arbeiten kombinieren möchten.Herzstück des Hauses:Der foyerartige Empfangsbereich mit repräsentativer Wohnlandschaft auf über 100 m² und direktem Zugang zum Sitzplatz und Poollandschaft.Highlights: • Repräsentatives Zuhause auf 310 m² Wohnfläche und 8.5 Zimmer • 807 m² Grundstück mit grossem Garten, hohen Hecken und viel Privatsphäre • Beheizter Pool mit grosszügigem Poolbereich sowie gedecktem Sitzplatz • 119 m² Dachterrasse mit direktem Zugang aus allen Zimmern • Moderne Kubus-Architektur aus dem Jahr 2018 • Lichtdurchflutete Räume mit bodentiefen Fenstern und hohen Decken • Offener Wohn-, Ess- und Küchenbereich mit luxuriösem Raumgefühl • Designküche mit Glasfronten, Kochinsel, Granitarbeitsplatten, Spiegelrückwand, Siemens Geräten, integrierter Kaffeemaschine, grossem Kühlschrank und separatem Vorratsraum • 4 Badezimmer & separates Gäste-WC • Masterbedroom mit Ankleide und Bad en Suite • Hochwertiger Innenausbau mit Walk-in-Duschen, LED-Spotkonzept und eingelassenen Vorhangschienen • Fussbodenheizung im gesamten Haus • Elektrische Storen, Fingerprint-Zugang und Zentralstaubsauger-System • Solaranlage für Warmwasseraufbereitung • Glasfaseranschluss für High-Speed-Internet • Büro-, Gäste- oder Praxisbereich im Untergeschoss mit zusätzlichem Badezimmer • Fast autonome Einliegerlösung möglich im UG • Ideal für Homeoffice, Kleingewerbe, Mehrgenerationenwohnen oder Familien mit Teenagern • Carport für 4 Fahrzeuge plus 4 zusätzliche Aussenparkplätze und Zugang ins Haus • Abstellraum neben dem Carport für Fahrräder und Sportgeräte • Ruhige Wohnlage mit guter Anbindung Richtung Basel -----------------------------------------------------EnglishIdeal for those who value generous living space, privacy and an upscale residential environment, or for anyone looking to combine living and working under one roof.The heart of the home:A grand entrance area with villa-like character opens into a representative living space of over 100 m², offering direct access to the covered terrace and exclusive pool area.Highlights: • Prestigious residence offering 310 m² of living space and 8.5 rooms • 807 m² plot with a large garden, mature hedges and exceptional privacy • Heated swimming pool with generous pool area and covered outdoor lounge • 119 m² rooftop terrace with direct access from all upper-floor bedrooms • Modern cubic architecture built in 2018 • Light-filled interiors with floor-to-ceiling windows and high ceilings • Open-plan living, dining and kitchen area with a luxurious sense of space • Designer kitchen featuring glass-front cabinetry, a large island, granite worktops, mirrored backsplash, Siemens appliances, integrated coffee machine, oversized refrigerator and separate pantry • 4 bathrooms plus a separate guest WC • Master suite with walk-in dressing room and en-suite bathroom • High-quality interior finishes including walk-in showers, integrated LED lighting and recessed curtain tracks • Underfloor heating throughout the entire house • Electric blinds, fingerprint entry system and central vacuum system • Solar system for domestic hot water generation • Fibre-optic connection for high-speed internet • Office, guest or practice area on the lower ground floor with an additional bathroom • Potential for an almost self-contained guest or in-law suite on the lower ground floor • Ideal for home office use, small businesses, multi-generational living or families with teenagers • Carport for 4 vehicles plus 4 additional outdoor parking spaces with direct access to the house • Separate storage room next to the carport for bicycles, sports equipment or additional storage • Quiet residential location with excellent access to Basel

1 / 7
  • Parking space
4.5 rooms135m²CHF 2,500.–
4542 Luterbach

Charming single-family home in a quiet location

This charming home combines peace, sun, and quality of life in a particularly attractive way. Nestled in a family-friendly residential area, you can enjoy a relaxed atmosphere with plenty of privacy. The spacious, sunny garden and the cozy garden seating area invite you to relaxing hours outdoors, ideal for families, garden lovers, or social evenings.The house impresses with a flexibly expandable floor plan, which gives you the opportunity to realize your individual living dreams. Inside, new, high-quality kitchen appliances provide modern comfort and a pleasant living feeling. The spacious living areas offer plenty of space for different lifestyles.This attractive offer is rounded off by several outdoor parking spaces and a garage space, practical and comfortable in everyday life. So, no wishes are left unfulfilled. Take advantage and convince yourself! This PREMIUM HOMES offer includes: • Quiet, sunny location • Family-friendly residential area • Bright rooms • Large, sunny garden • Expandable floor plan according to your wishes • Sunny, cozy garden seating area • Net living area 120 m² • Gross living area 135 m² • Spacious basement • 2 x outdoor parking spaces • 1 x carport Interested? We would be happy to take you through a non-binding viewing! Do you want to sell your house or apartment worry-free? We will tell you the current market value of your property, discreetly and non-bindingly! Are you interested in a first non-binding exchange of ideas? Don't hesitate and contact us. We look forward to you.

  • Parking space

Suggested properties for you based on search results

Other interesting objects