Rooms
3.5
Living space
168 m2
Rent
CHF 2,100.–
Notify on price drop
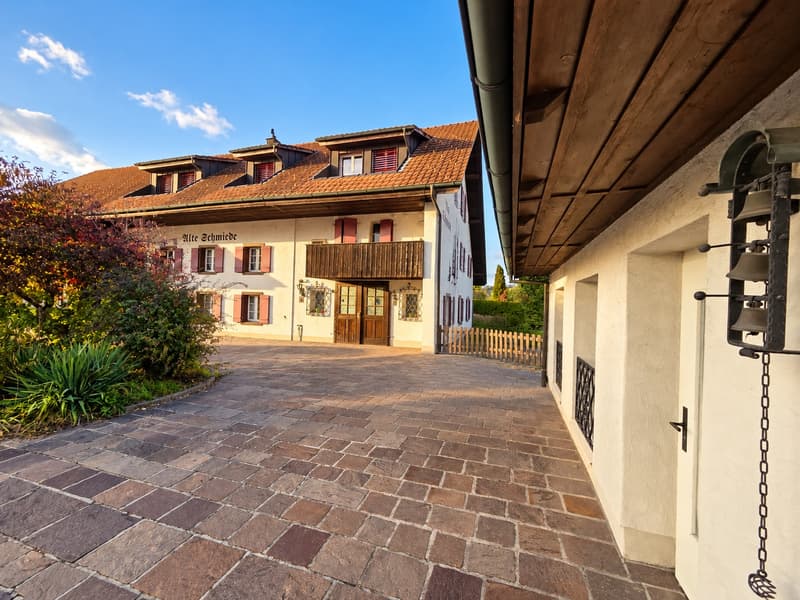
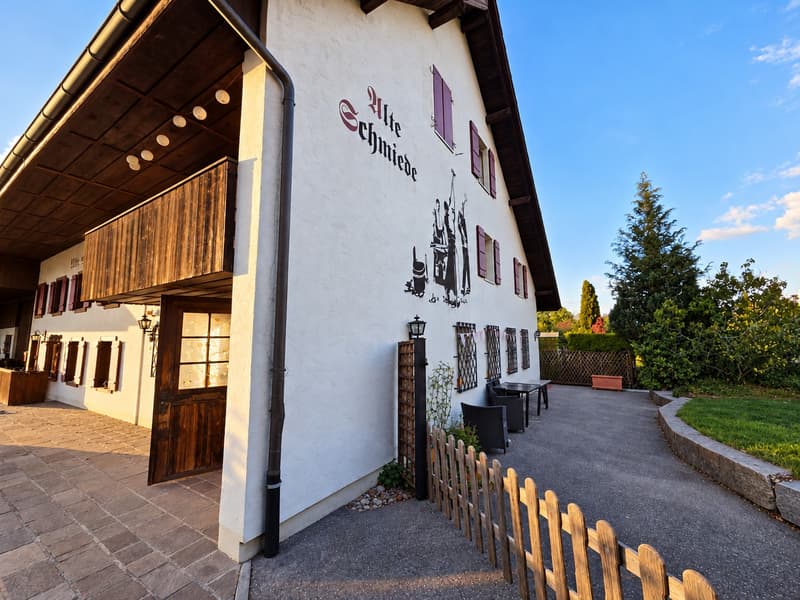
"Charming East Wing of the Alte Schmiede in Wolfwil"
Address
Kestenholzerstrasse 14, 4628 WolfwilTravel time
- > 60 minStation: Roggwil-Wynau
Surrounding information
School
9 min.HauptstrassePublic Transport
4 min.Wolfwil Oberdorf
Times refer to the route on foot.
Price
- Net rent:
- CHF 1,750.–
- Add'l expenses:
- CHF 350.–
- Rent:
- CHF 2,100.–
- Notify on price drop
Main information
- Availability:
- 01.02.2027
- Type:
- Single house
- No. of rooms:
- 3.5
- Surface living:
- 168 m2
- Last refurbishment:
- 2010
- Year built:
- 1930
Characteristics
Pets allowed
Balcony / Terrace
View
Parking space
Documents (0)
Description
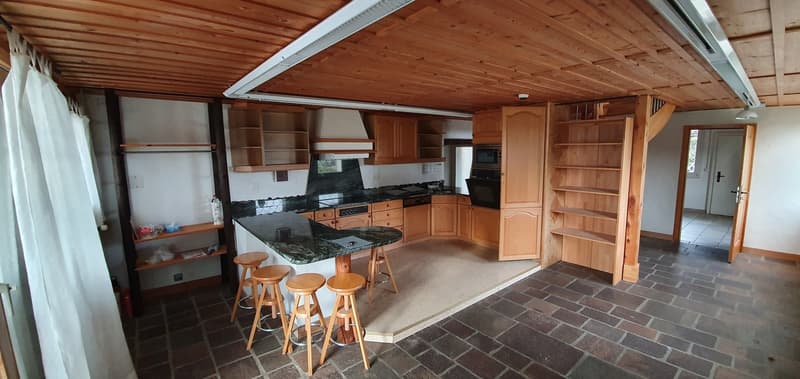
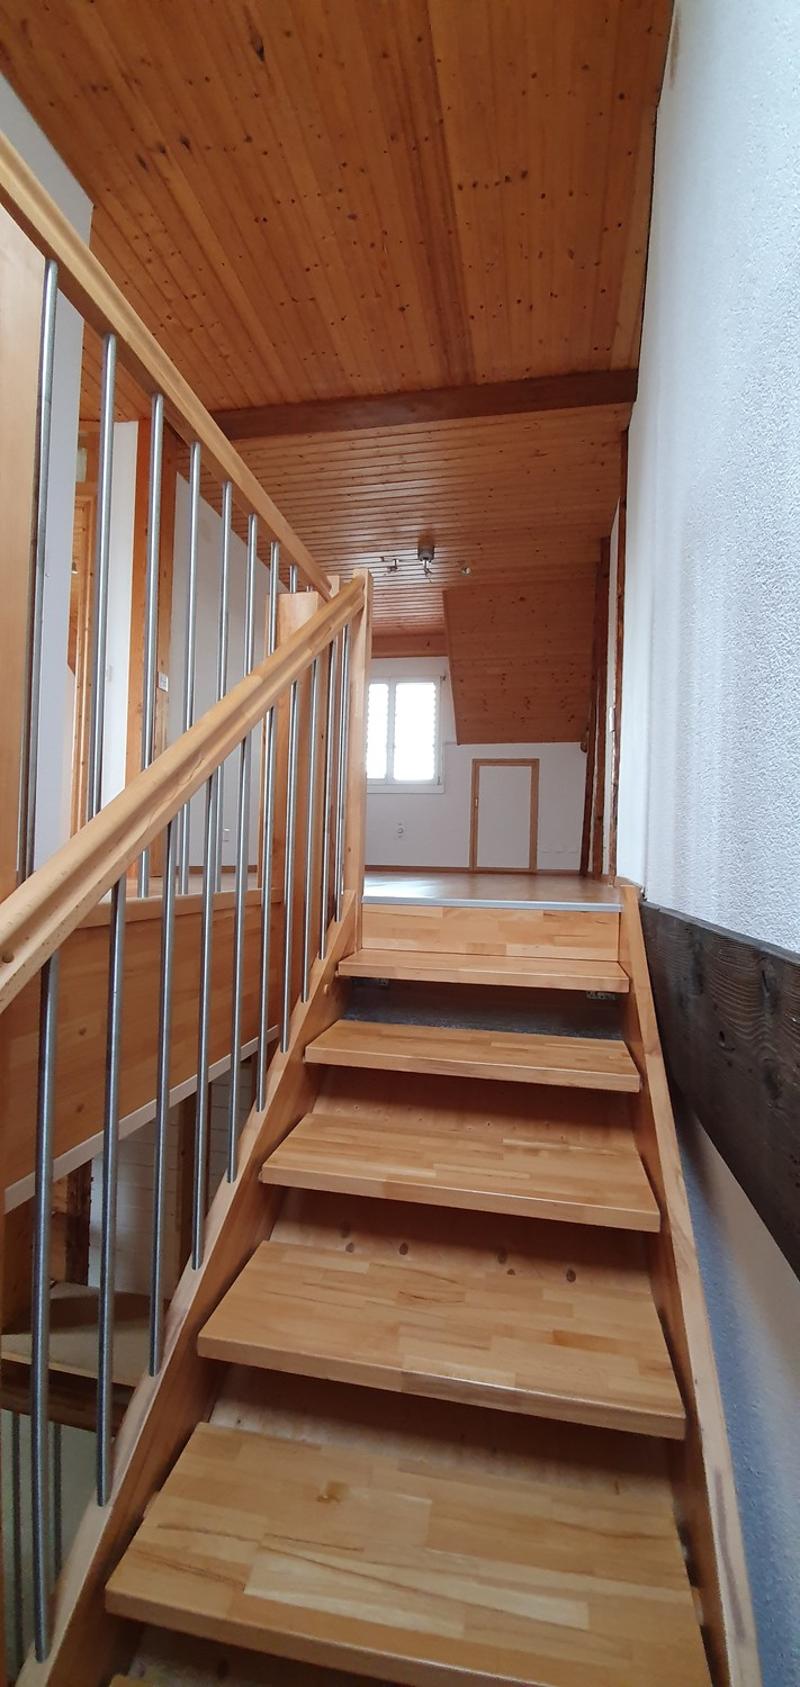
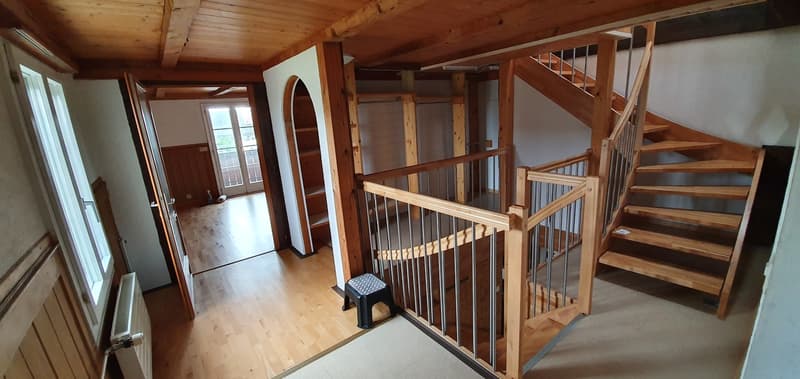
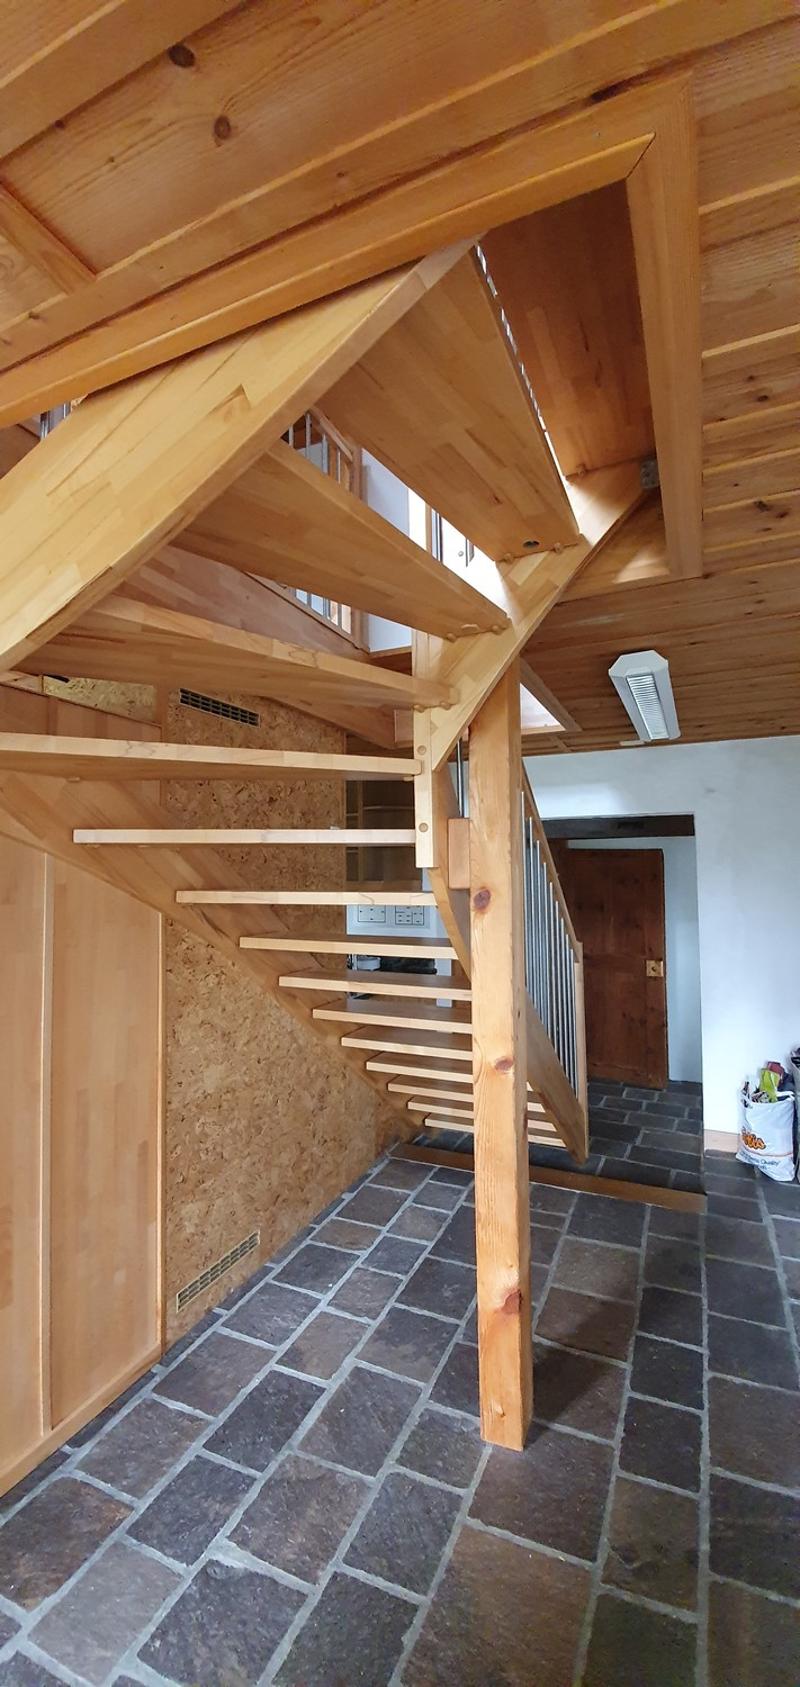
Characterful living: Discover a home with a history! The charming east wing of the Alte Schmiede in Wolfwil combines rustic period character with cosy living comfort.
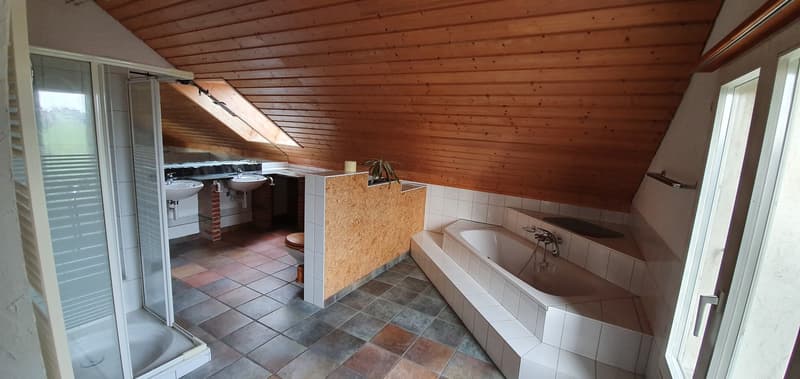
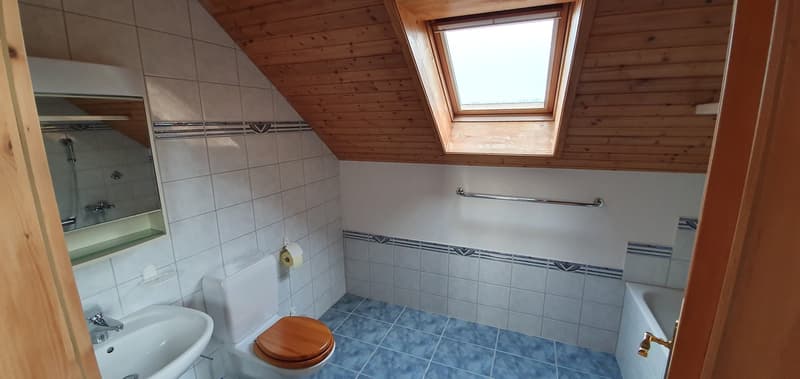
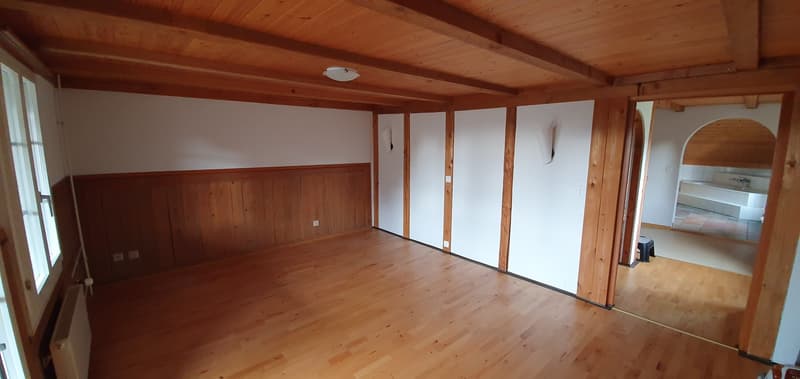
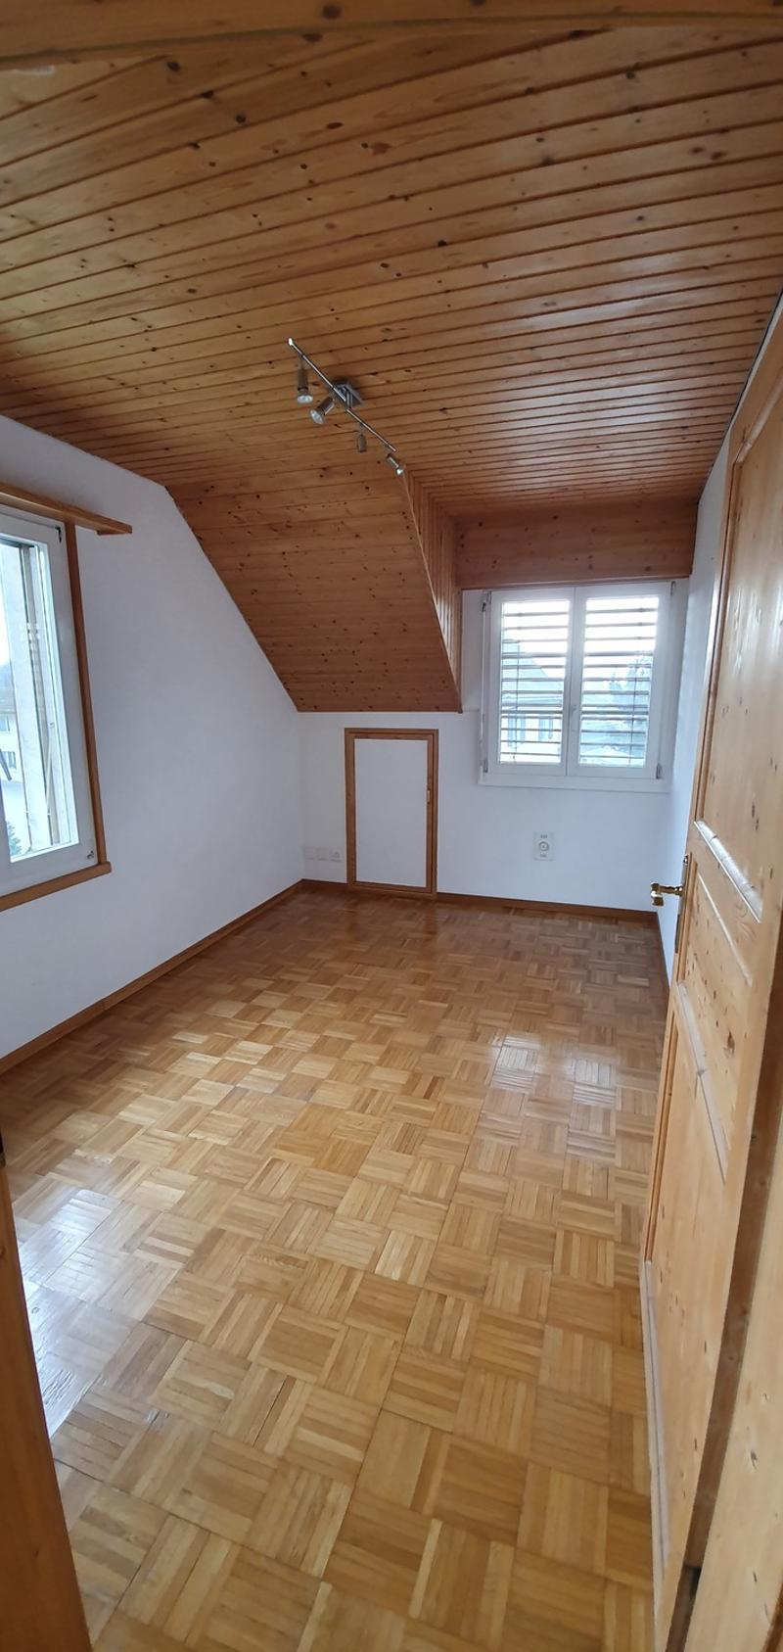
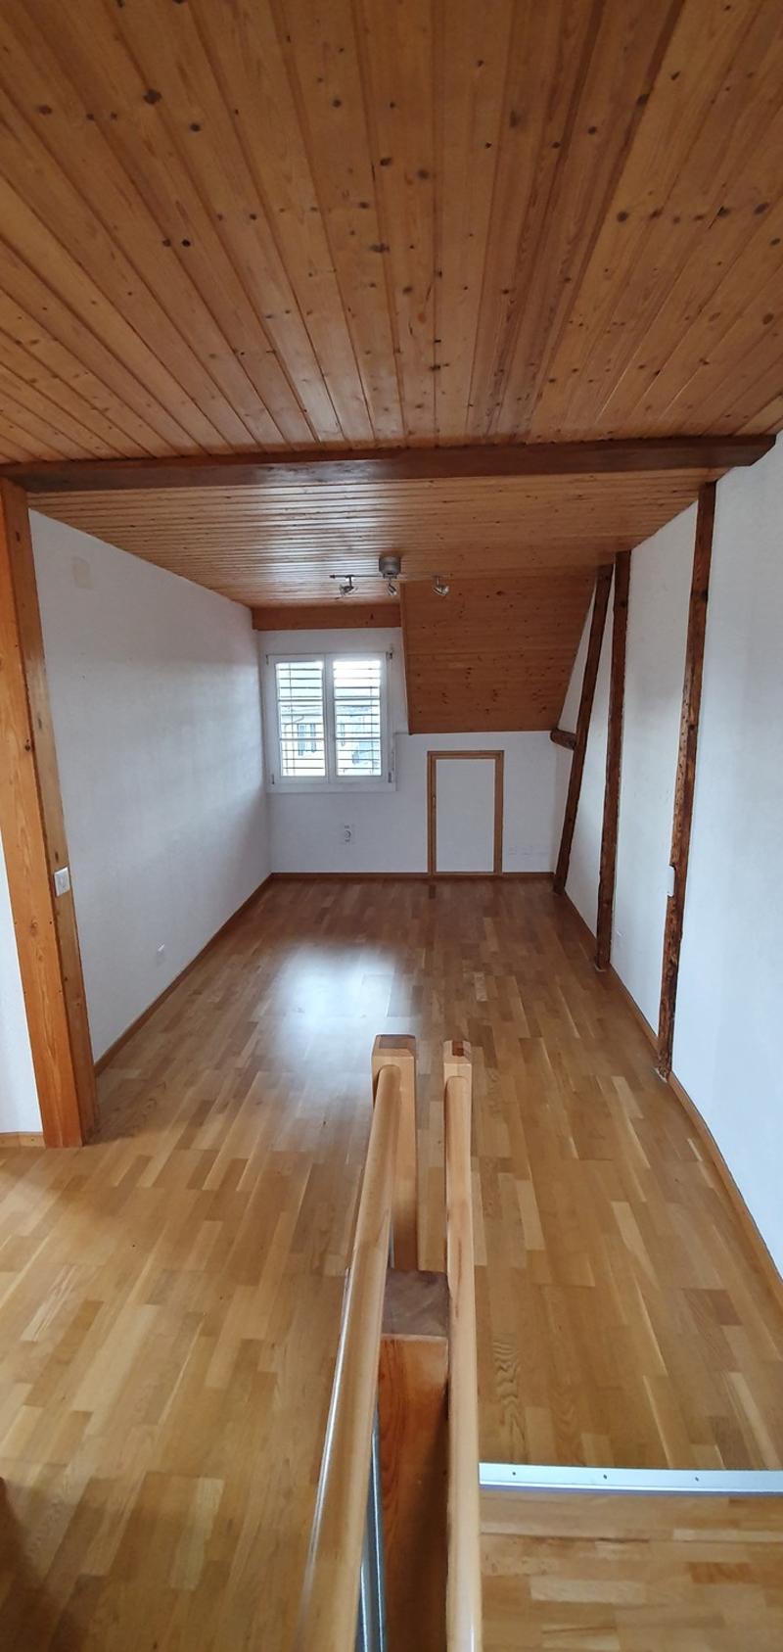
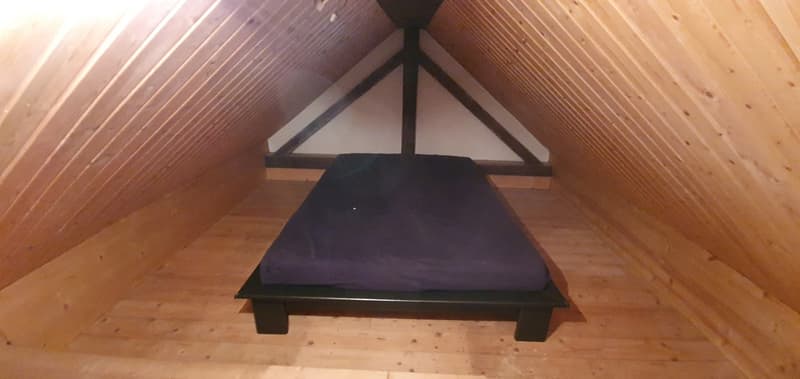
Spread over three floors, it offers 168 m² of living area, including a spacious eat-in kitchen, versatile rooms, two bathrooms and a walk-in wardrobe. A balcony, private garden, separate natural cellar and additional attic storage provide plenty of space to live and make your own.
The peaceful rural setting, within walking distance of the Aare, invites you to enjoy walks and unwind. At the same time, the motorway access points via Oensingen, Härkingen and Rothrist can be reached in around ten minutes. Two parking spaces are also included.
Gross rent: CHF 2'100 per month incl. service charges
Available from: 1. February 2027 or by arrangement
A unique home for anyone who appreciates charm, space and living close to nature.
Spread over three floors, it offers 168 m² of living area, including a spacious eat-in kitchen, versatile rooms, two bathrooms and a walk-in wardrobe. A balcony, private garden, separate natural cellar and additional attic storage provide plenty of space to live and make your own.
The peaceful rural setting, within walking distance of the Aare, invites you to enjoy walks and unwind. At the same time, the motorway access points via Oensingen, Härkingen and Rothrist can be reached in around ten minutes. Two parking spaces are also included.
Gross rent: CHF 2'100 per month incl. service charges
Available from: 1. February 2027 or by arrangement
A unique home for anyone who appreciates charm, space and living close to nature.
- Rustic period property with plenty of charm and a distinctive ambience
- 168 m² of living area over three floors (5 floors including cellar and attic)
- Approx. 300 m² of usable area, including ancillary rooms
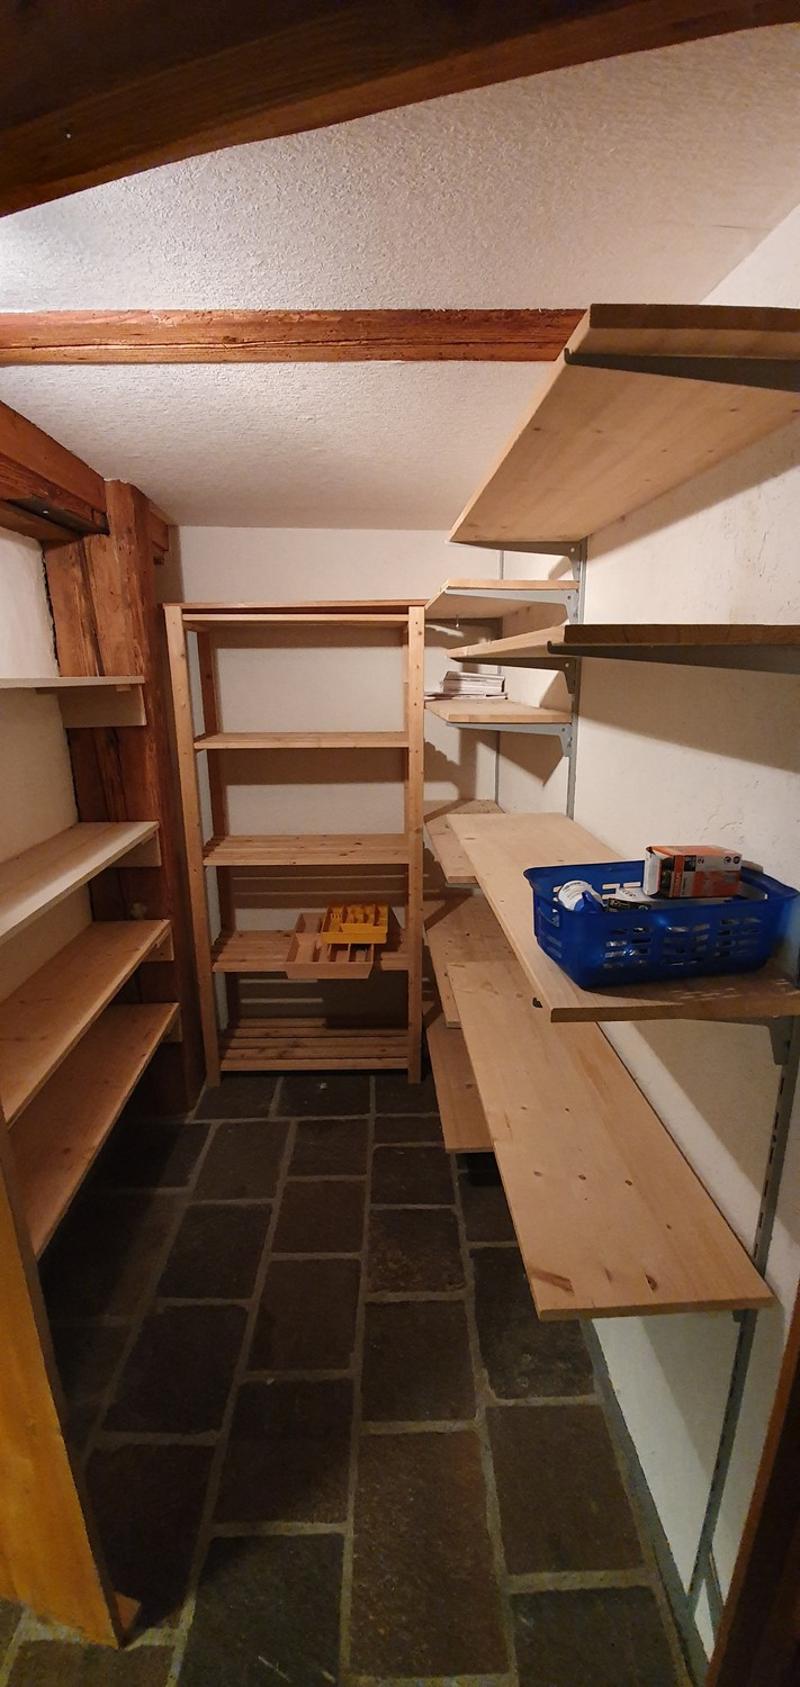
- Spacious eat-in kitchen with pantry
- Versatile rooms, also ideal for working from home
- Two bathrooms and a separate WC
- Balcony, private garden and separate natural cellar
- Walk-in wardrobe and additional attic storage
- Two parking spaces
- Peaceful rural setting, with the Aare within walking distance
- Good transport links via Oensingen, Härkingen and Rothrist
Viewing
Dieses Inserat wurde vom Inserenten via flatfox.ch publiziert. Bitte verwenden Sie das Kontaktformular. Besten Dank.
Advertiser

flatfox.ch, im Auftrag von: Simon Hermann
Räffelstrasse 24
8045Zürich
- Listing ID
- 4003648655
- Object ref.
- flat86481560fox