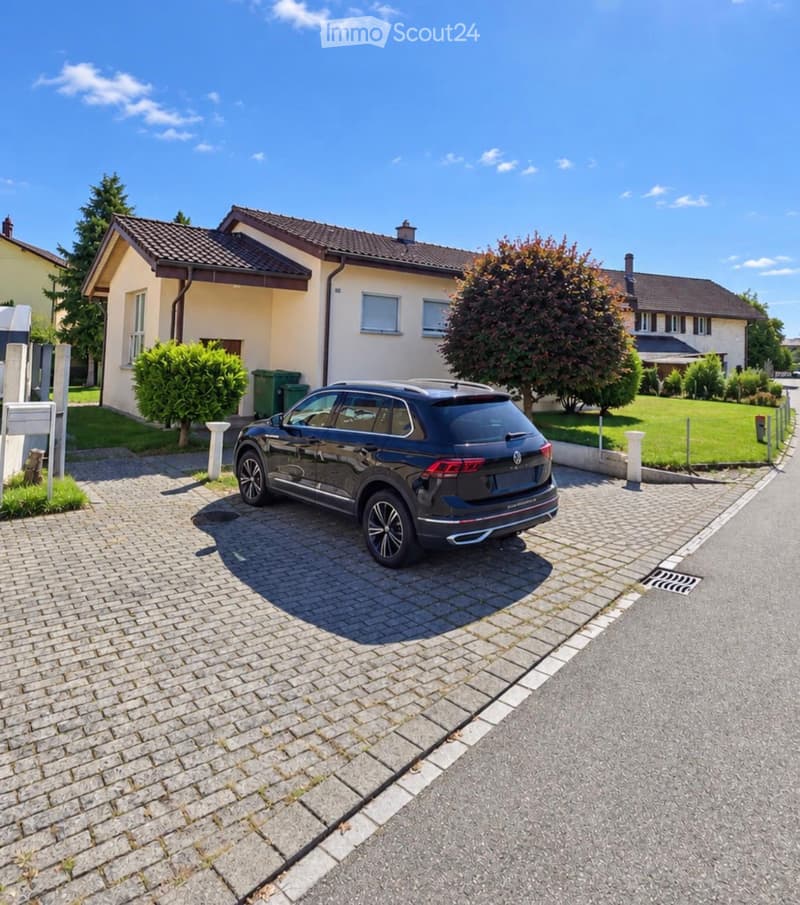
• Exterior of a single-storey house with a paved driveway holding a parked dark SUV, green bins, and a lawn beside it.
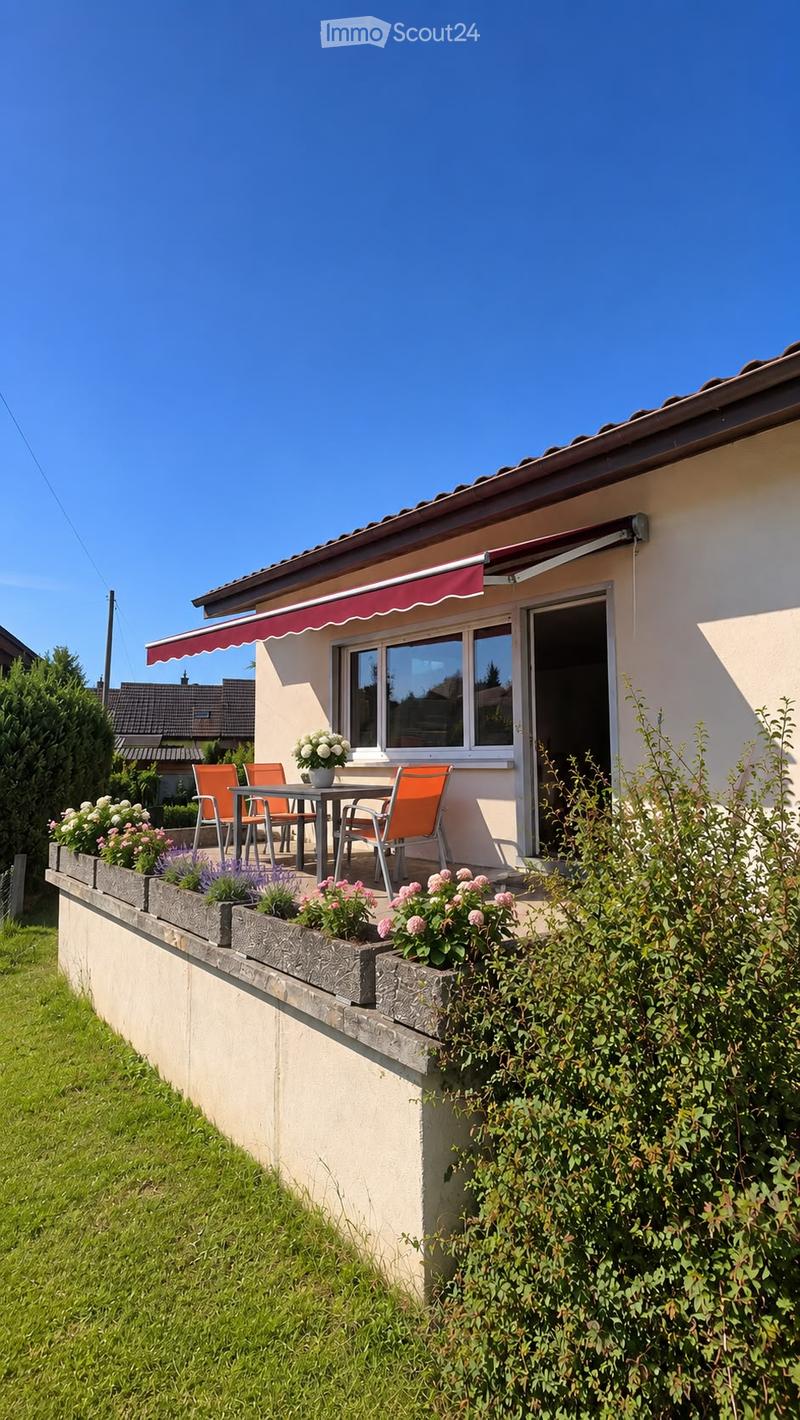
  • Raised terrace with a red awning, orange chairs, a dark table, and flower boxes, above a lawn and beside a house with a glass door.
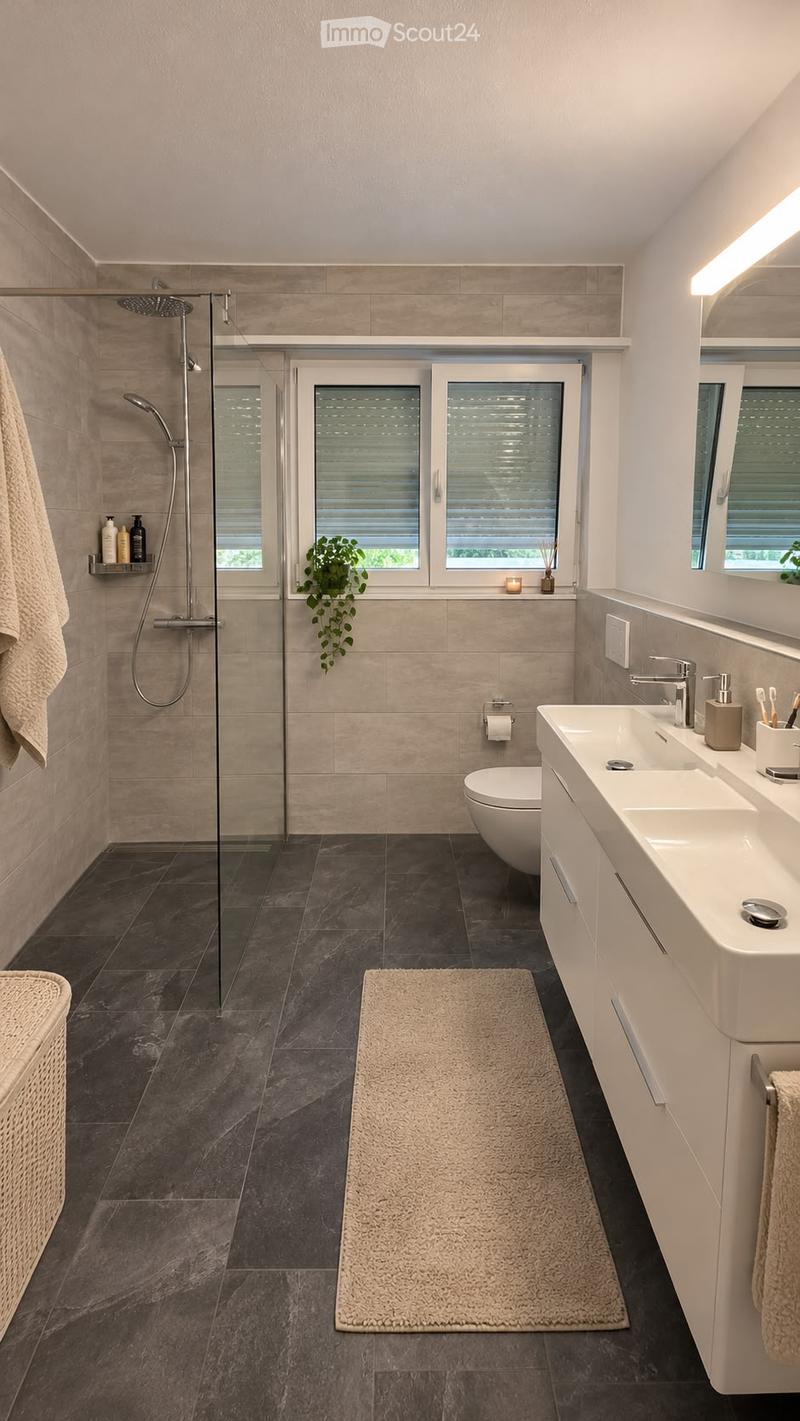
  • Bathroom with a walk-in glass shower, a wall-mounted toilet, a double sink vanity, and grey tiled walls and floor.
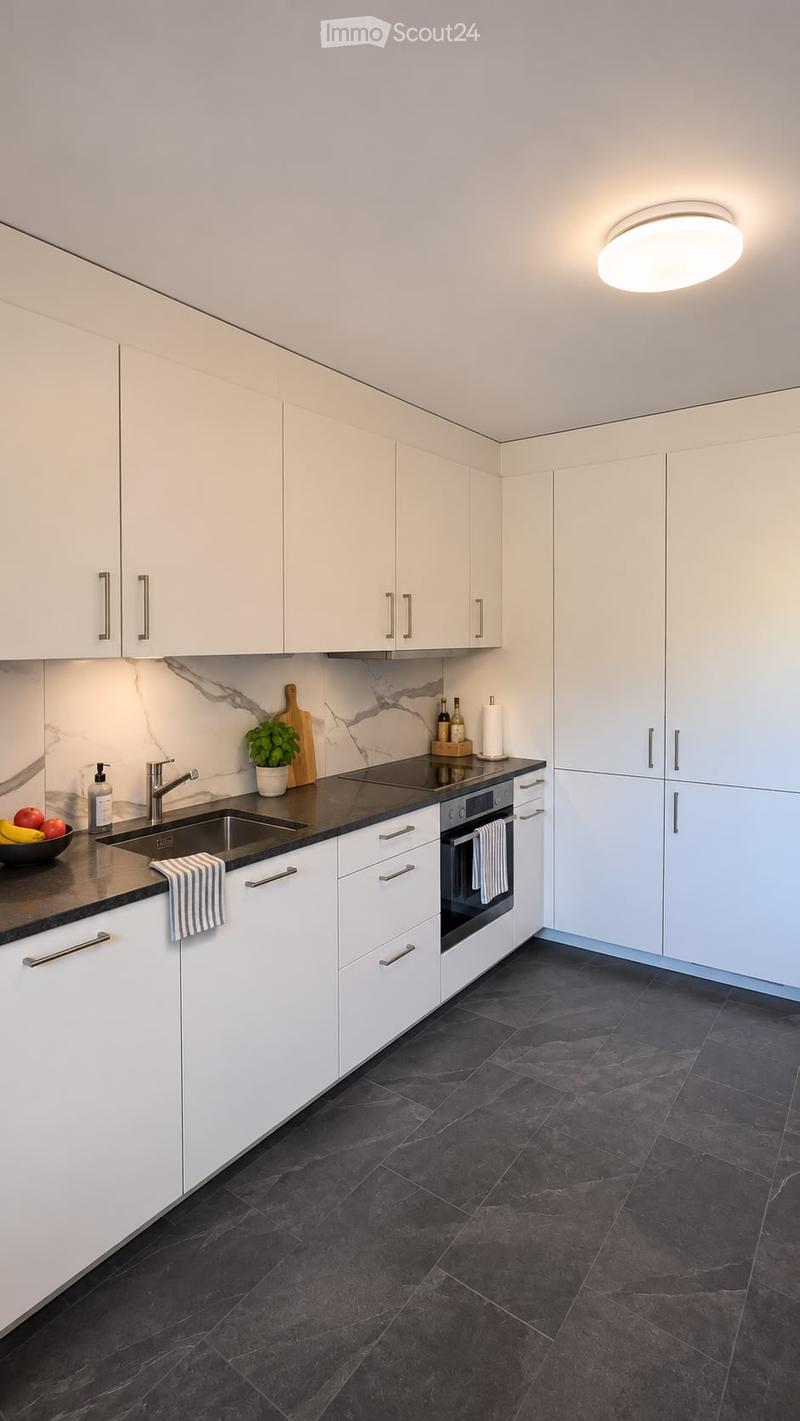
  • Kitchen with white cabinets, a dark countertop, a built-in oven and induction hob, and tall storage units along the right wall.
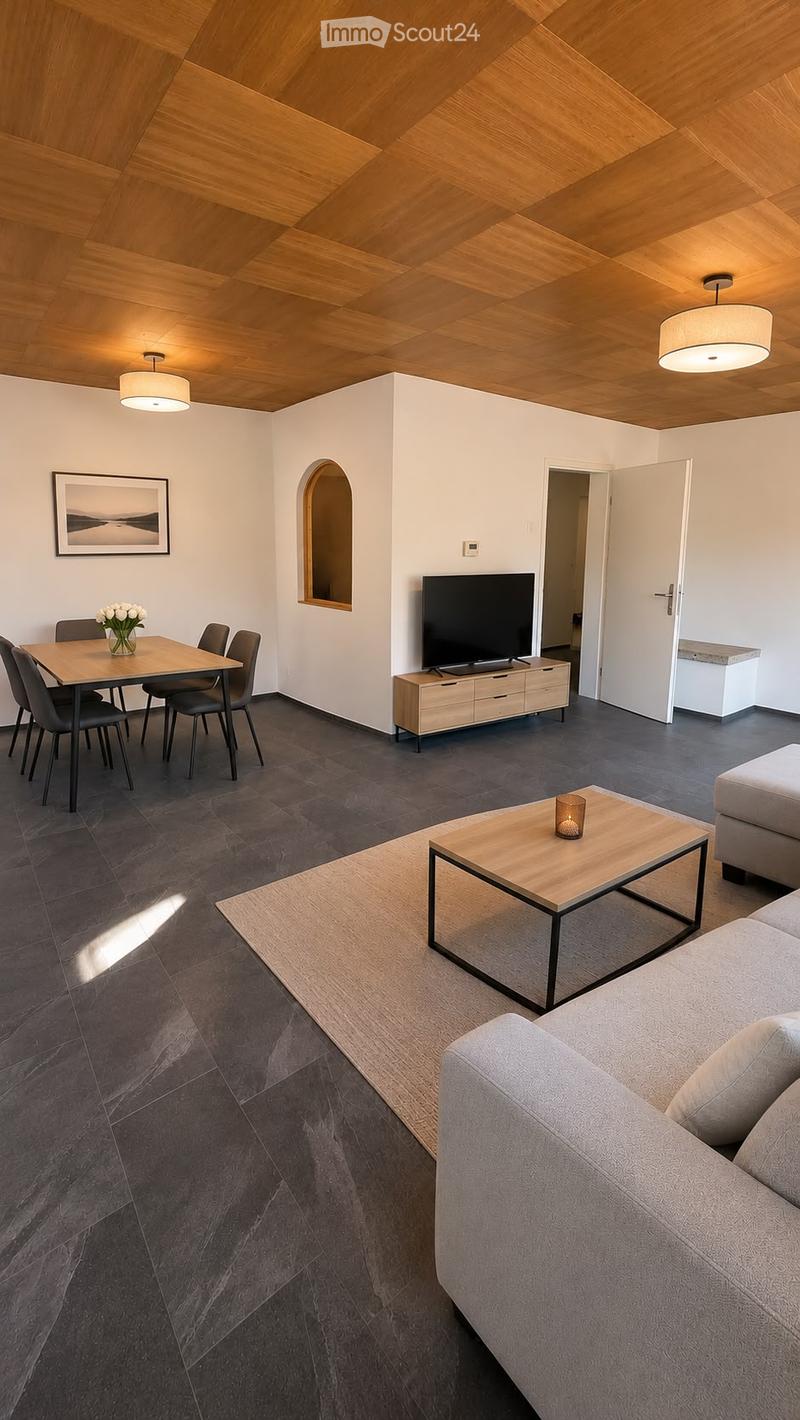
  • Living room with a gray sofa, wooden coffee table, dining table with four chairs, wall-mounted TV, and dark tiled floor.
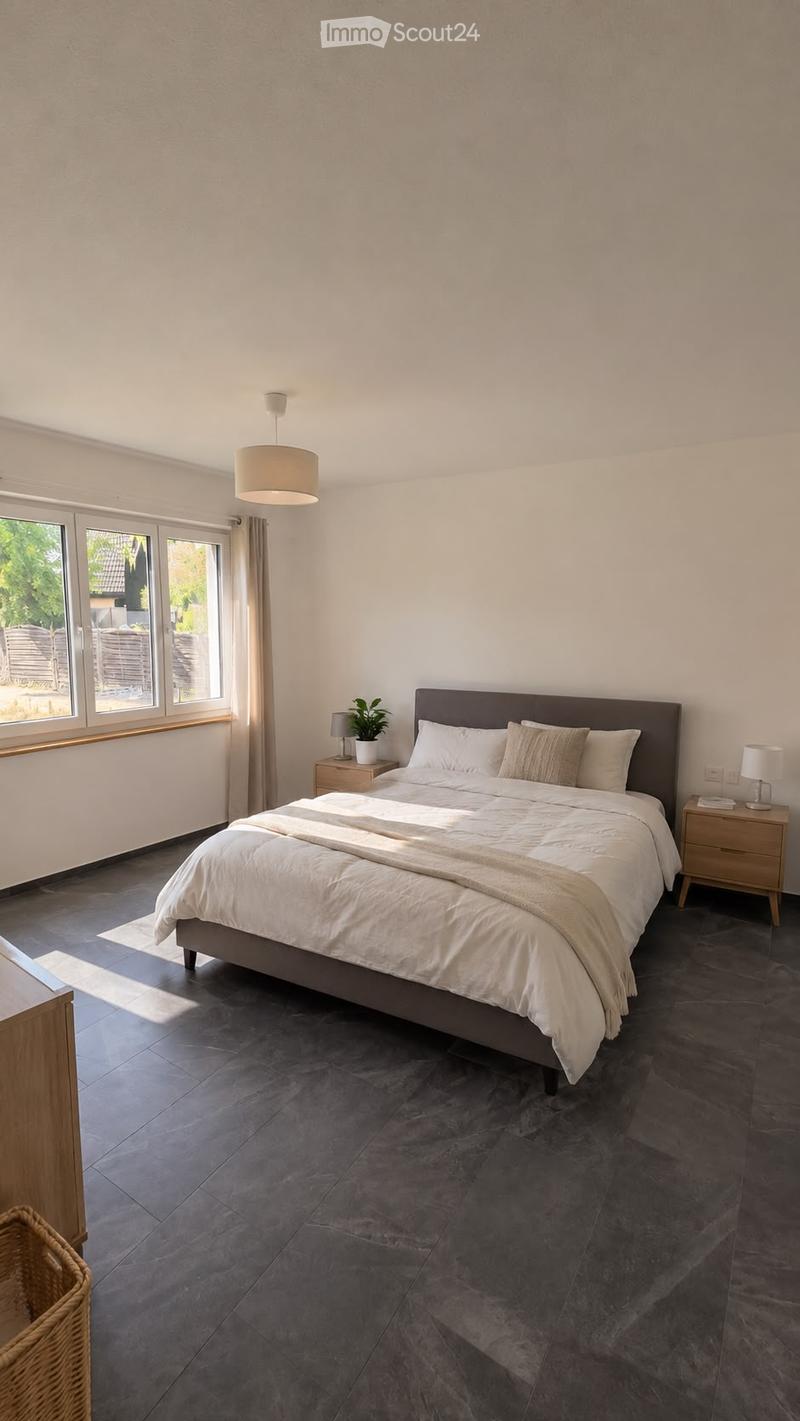
  • Bedroom with a double bed, two wooden nightstands, a pendant lamp, and tiled floor; window outlook shows a fence and trees.
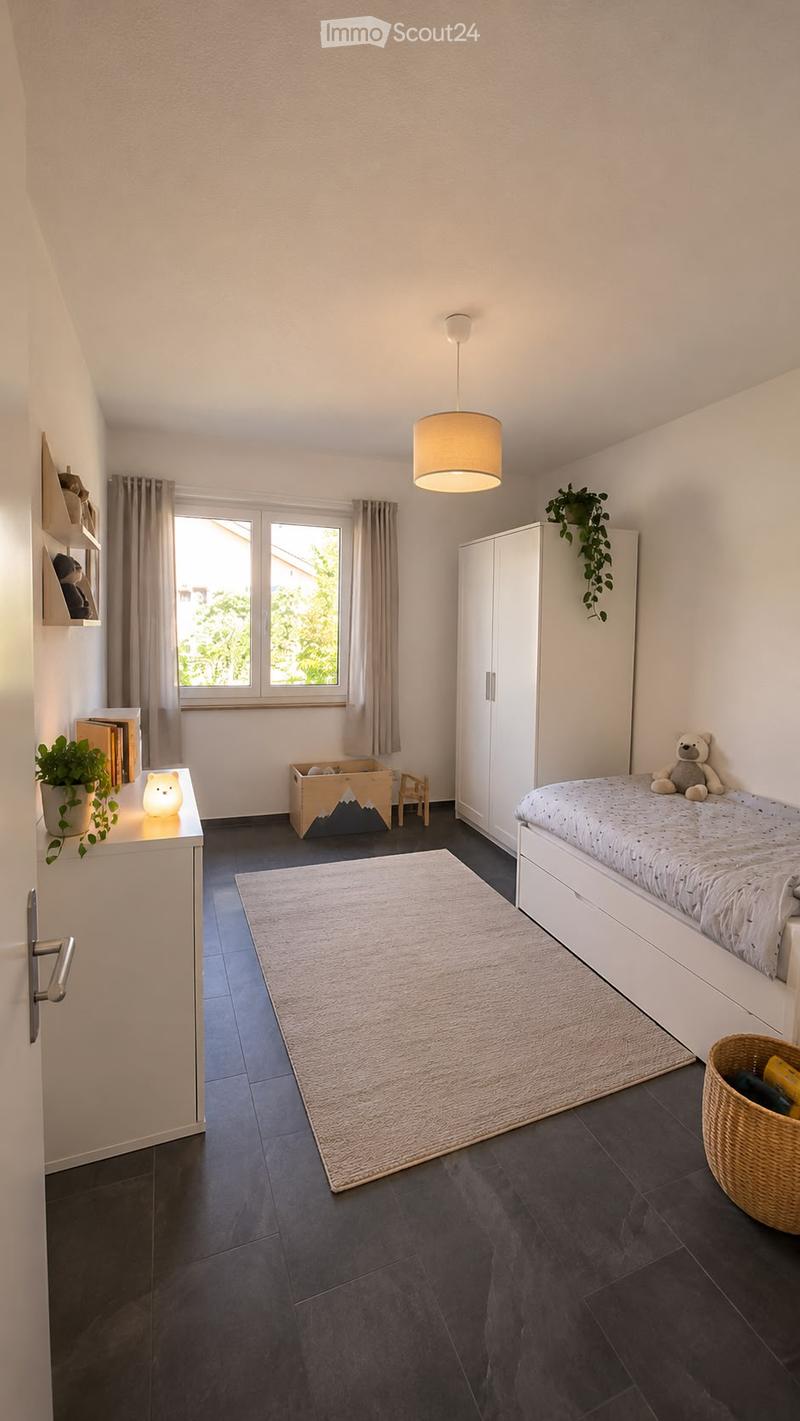
  • Bedroom with a single bed, a white wardrobe, a low white dresser, a wooden toy box, and a window with a view of trees and a house.
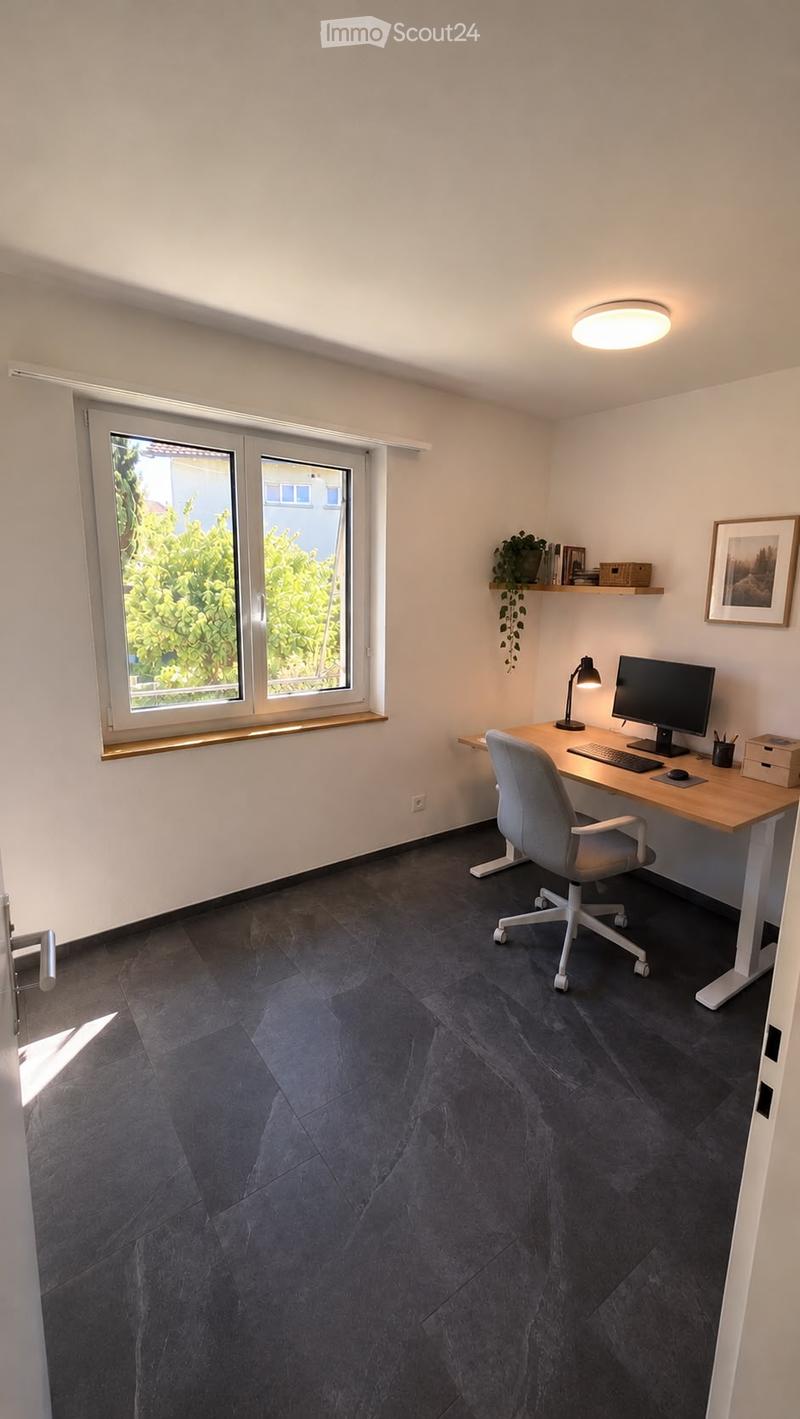
  • Bedroom-style room furnished as a home office with a wooden desk, monitor, office chair, and a window showing trees and a neighboring house.
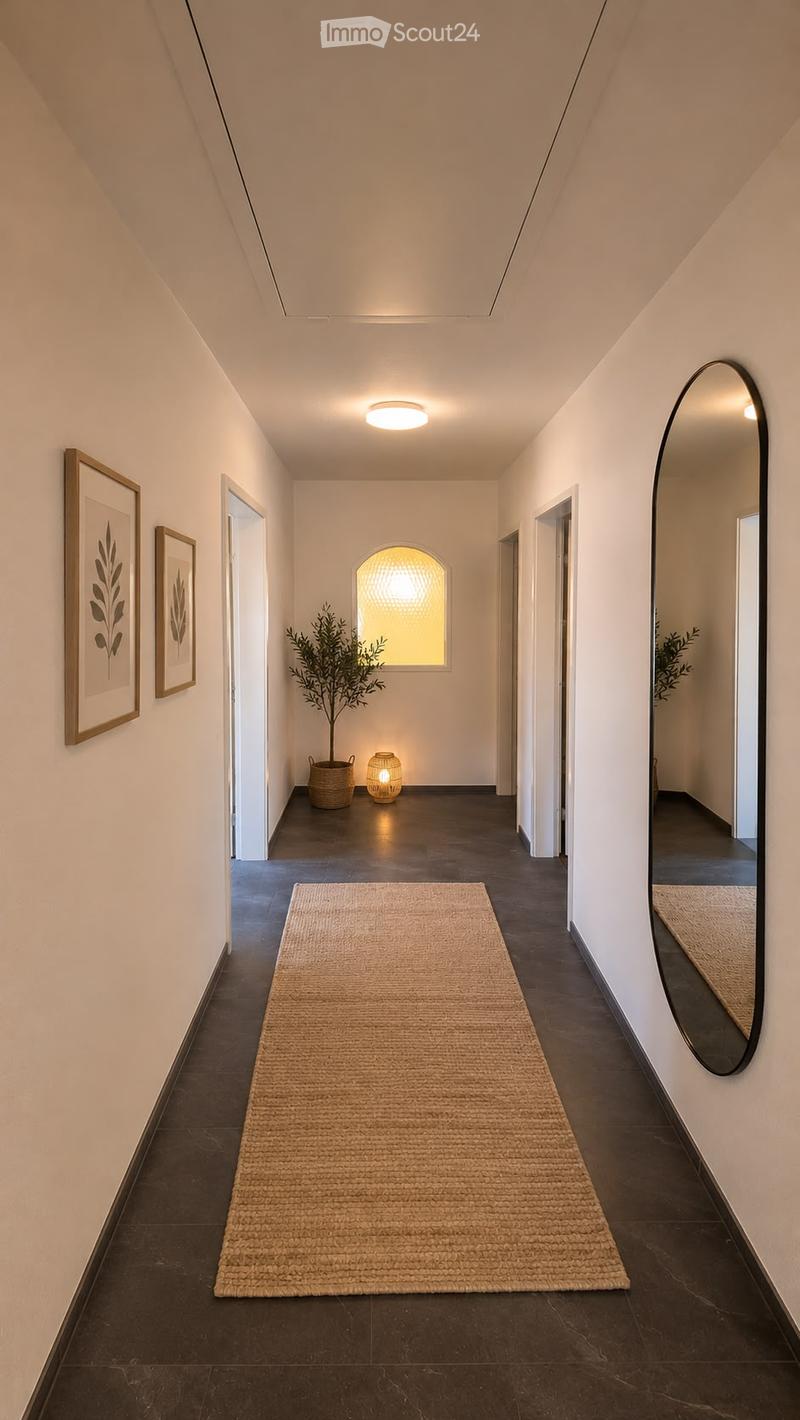
  • Corridor with a runner rug, framed botanical prints, a tall oval mirror, and doors to adjoining rooms.
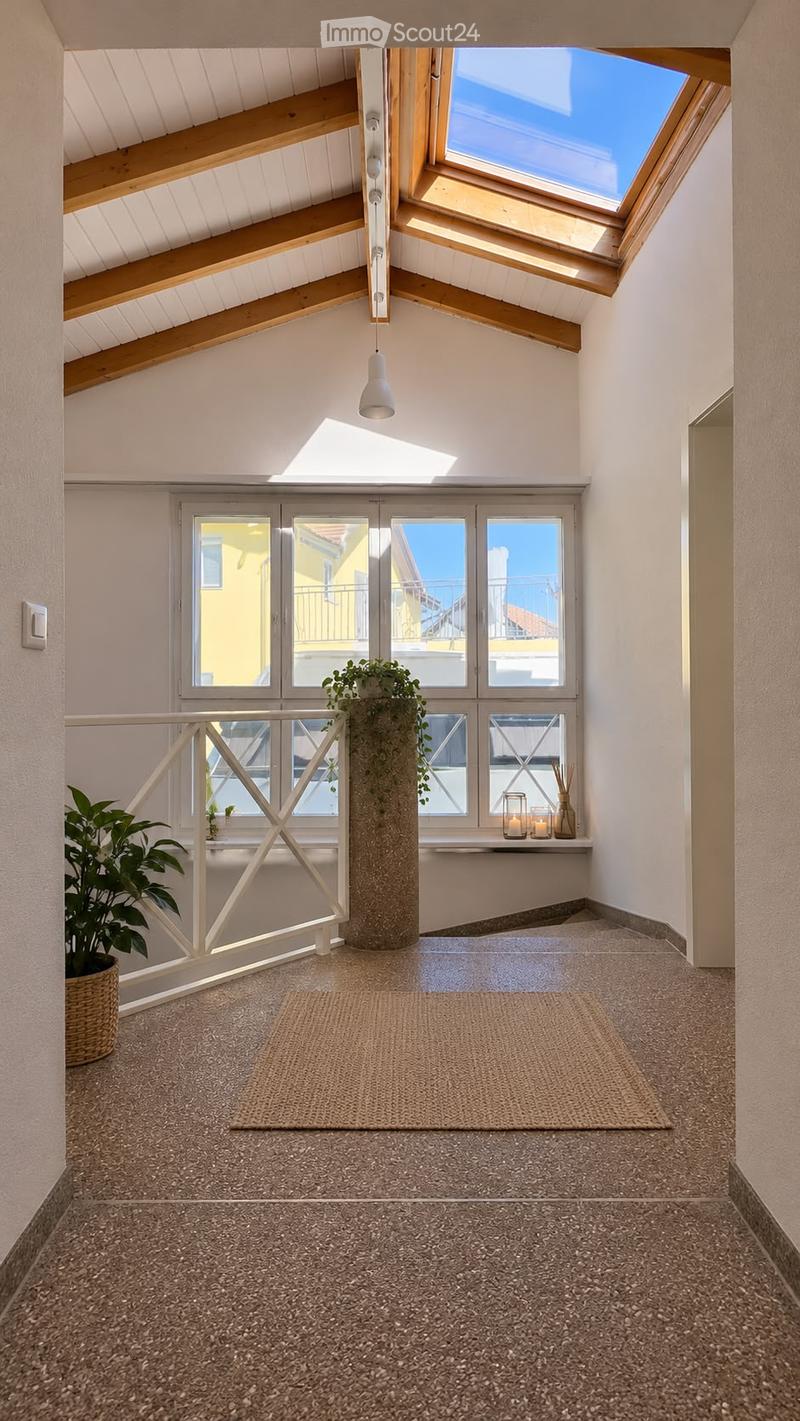
  • Bright upper hallway with a skylight, exposed wooden beams, a white railing, potted plants, and a large window overlooking neighboring yellow buildings.
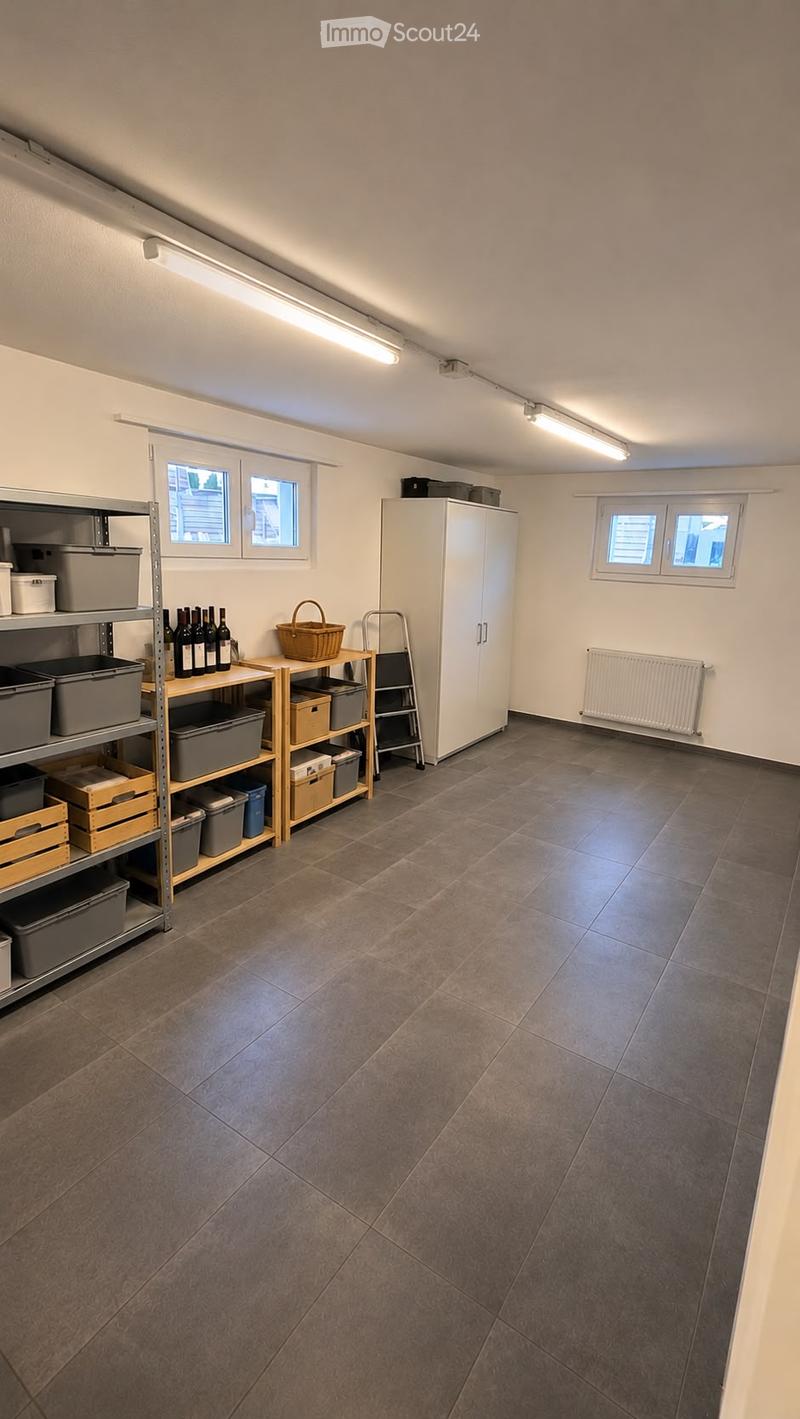
  • Storage room with metal and wooden shelving, grey bins, a white cabinet, a step ladder, and tiled floor.
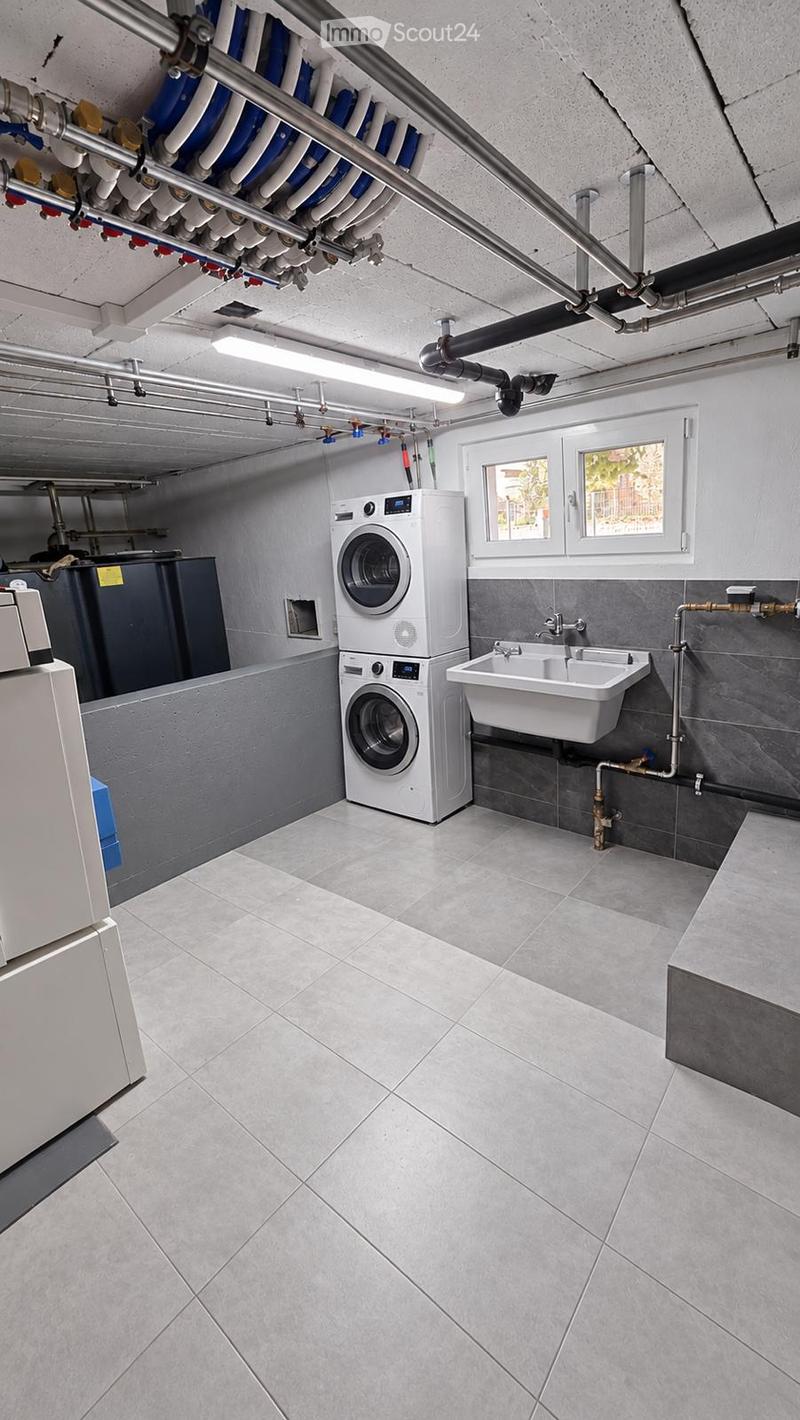
  • Basement laundry room with a stacked washer and dryer, a wall-mounted utility sink, exposed pipes and a boiler.
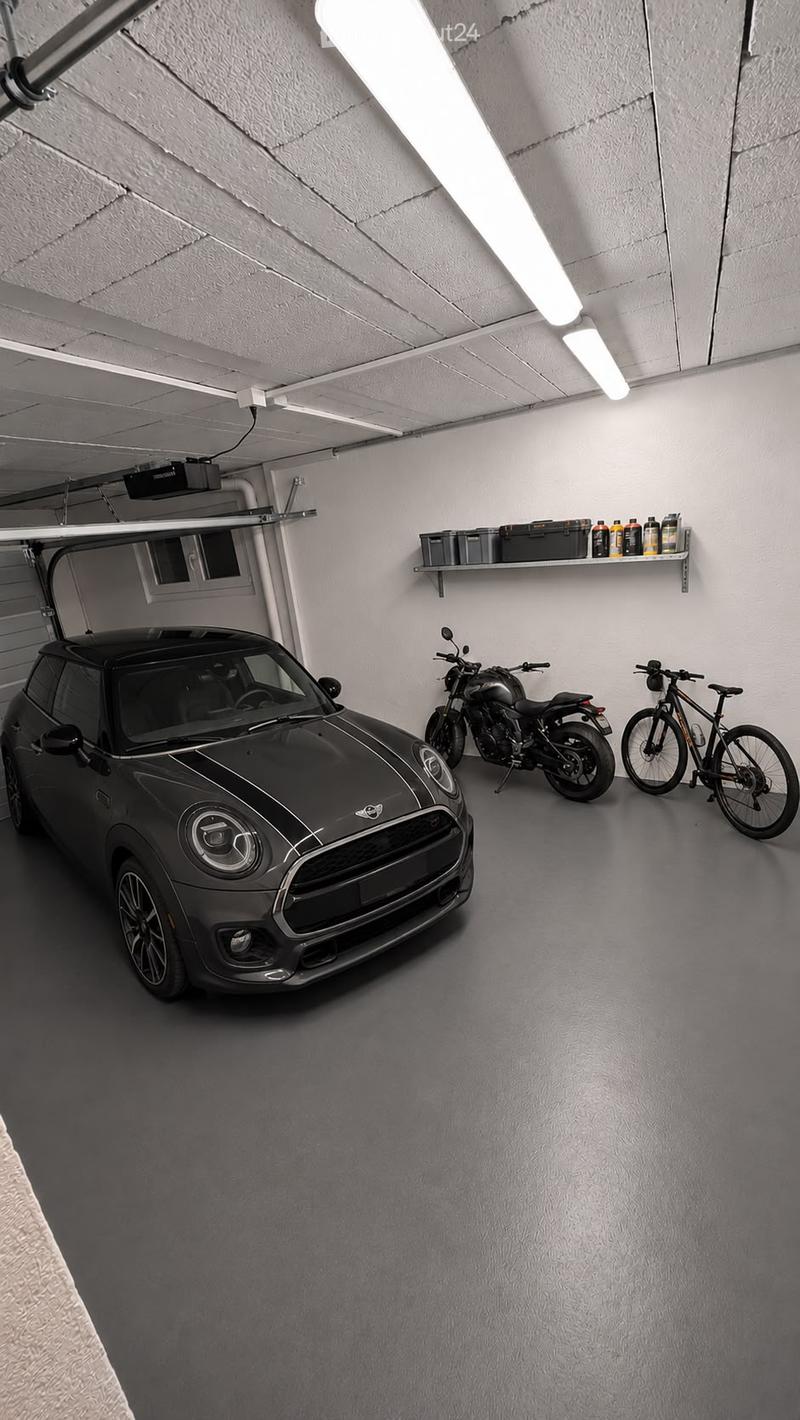
  • Garage interior with a grey car, a motorcycle, a bicycle, and a wall shelf holding storage boxes and bottles.
  • Get full property details

    Contact the advertiser for the exact address, floor plans and additional documents.

1 / 14
Rooms
5.5
Living space
220 m2
Rent
CHF 2,790.–
Excl. additional cost

Excluding additional costs

This amount includes only the base rent (net rent). Additional costs such as utilities, service charges, or maintenance fees may apply and are not necessarily included. For full details, please contact the advertiser directly.

"Detached house in Luterbach"

Address

Poststrasse 33, 4542 Luterbach

Travel time

  • 6 min.Station: Luterbach-Attisholz

Surrounding information

Source of this data

The data displayed is provided by one of our third-party suppliers.

Please note that the locations displayed may not be up to date and there may be some deviations.

  • School

    4 min.Friedhofstrasse
  • Supermarket

    6 min.Denner
  • Public Transport

    1 min.Reformierte Kirche

Times refer to the route on foot.

Price

Net rent:
CHF 2,790.–
Rent:
CHF 2,790.–
Excl. additional cost

Excluding additional costs

This amount includes only the base rent (net rent). Additional costs such as utilities, service charges, or maintenance fees may apply and are not necessarily included. For full details, please contact the advertiser directly.

Main information

Availability:
By agreement
Type:
Single house
No. of rooms:
5.5
Number of floors:
2
Surface living:
220 m2
Land area:
680 m2
Last refurbishment:
2026

Documents (0)

Description

Spacious detached house for rent in Luterbach – gutted and renovated, with plenty of room for the whole family!

This beautiful, detached and gutted-and-renovated house offers plenty of space and comfort, making it an ideal home for families. Located in a quiet, child-friendly neighbourhood in Luterbach, the property stands out for its generous proportions and pleasant living atmosphere.

With a living area of around 220 m² and a plot of 680 m², the house offers plenty of room to live, relax and make your own.

The house has 5.5 rooms on the upper floor, as well as two additional heated and ventilated rooms in the basement, ideal for use as hobby rooms, an office or for other purposes.

As part of a comprehensive renovation down to the shell, the house, kitchen and bathrooms were renewed. Modern underfloor heating ensures a comfortable living environment.

Property highlights:

• Detached house in a quiet, family-friendly location

• Approx. 220 m² living area

• 680 m² plot

• 5.5 rooms on the upper floor

• Two additional heated and ventilated basement rooms

• Two bathrooms

• Gutted-and-renovated kitchen and bathrooms

• Underfloor heating

• Separate laundry room with washing machine and tumble dryer

• Garage with space for one vehicle and additional storage

• Four outdoor parking spaces

• Terrace and inviting outdoor seating area

• Quiet, child-friendly residential neighbourhood

Rental terms:

Monthly rent: CHF 2’790.– EXCL. service charges

Important information about the photos:

The photos have been virtually furnished using artificial intelligence (AI) to give a better impression of the rooms and suggest possible furnishing ideas. The furniture shown is for inspiration only and may not reflect the actual furnishings.

A home with plenty of space and a great quality of life! Come and see for yourself—arrange a viewing. We look forward to hearing from you!

Listing ID
4003646638
Object ref.
ppw95.7on4n

Contact the advertiser

Tenant profile
Success booster
Greater chance of success

In high-demand areas, property listers find themselves pre-selecting prospects to manage the number of viewings. Timing – first come, first served – is key, but other criteria can also influence selection. A high income doesn’t always mean an advantage – be honest about it.

By continuing, I declare that I accept the GTC and acknowledge the privacy policy, and that personal aggregated data related to my interests may be shared with the advertiser.

Similar properties which might be interesting for you

Fraud prevention: a few useful tips

  • Never transfer money in advance
  • Be careful if the price appears too low
  • Never share personal data such as bank details or copies of ID upfront
  • Do not sign a contract before you have visited the property

Tips and services