







67 results - Single house rent: Canton Bern

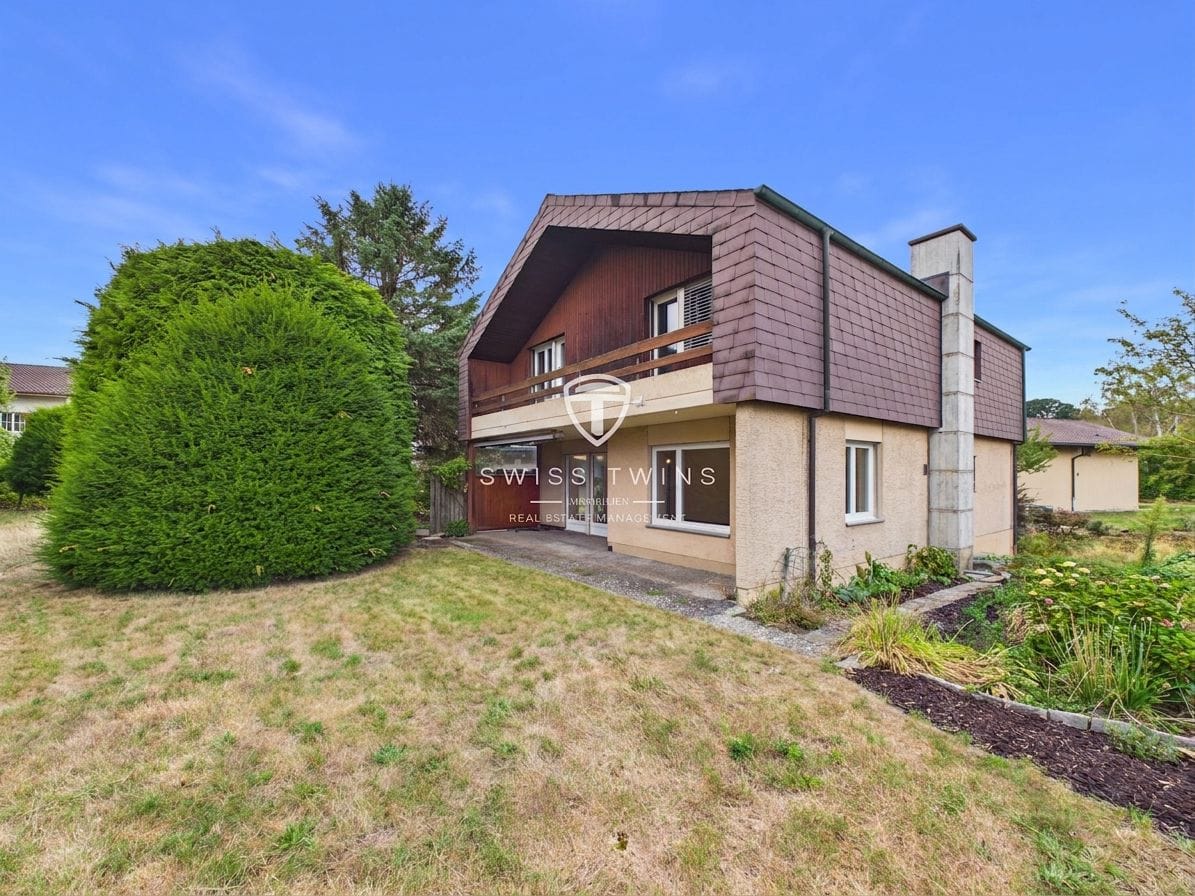
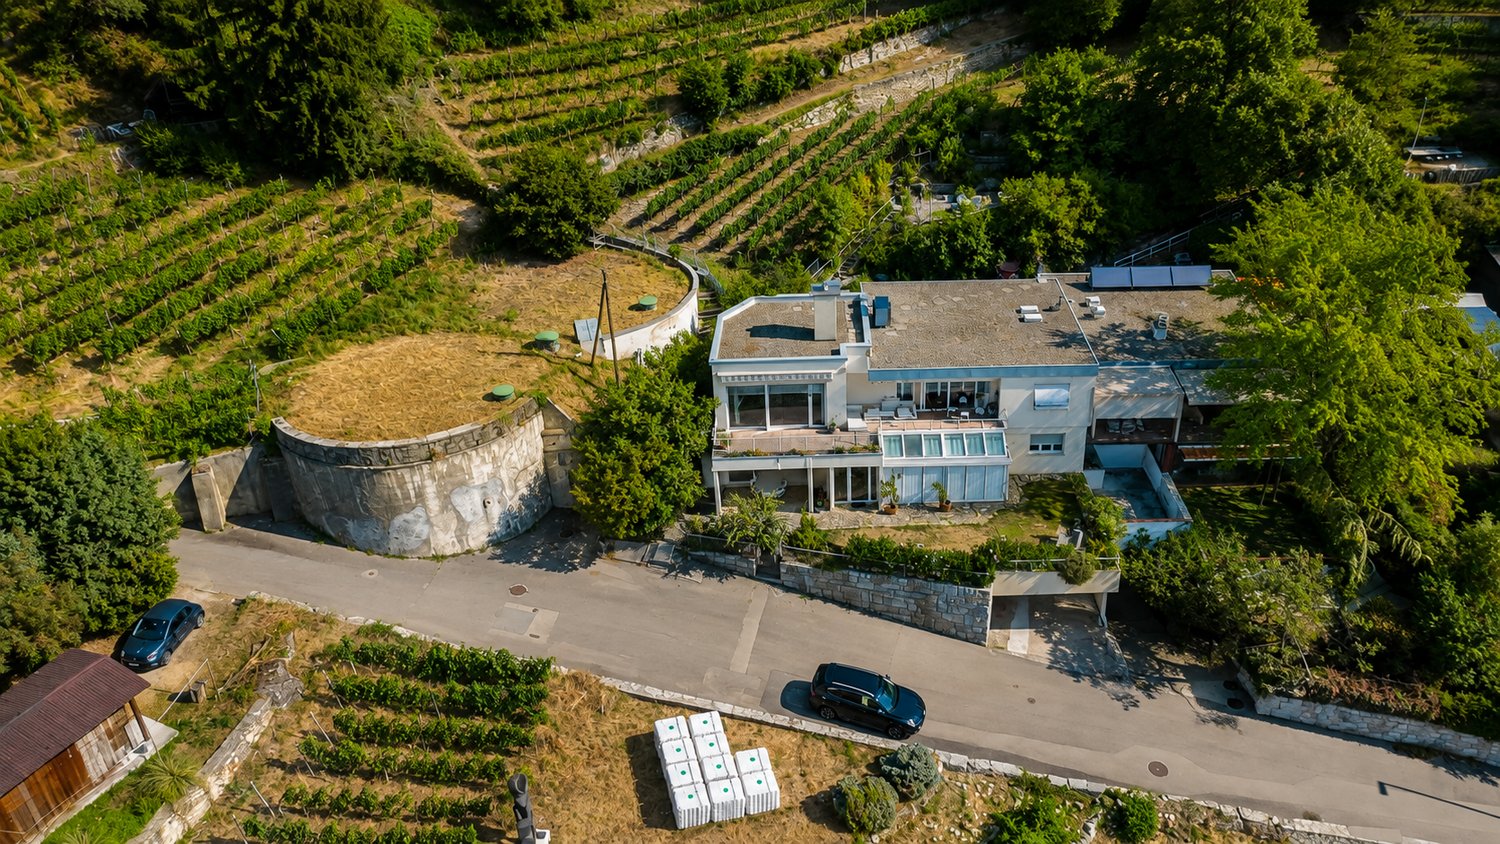
  • A wooden house with a balcony and glass windows, surrounded by trees and plants, with a pond in front.
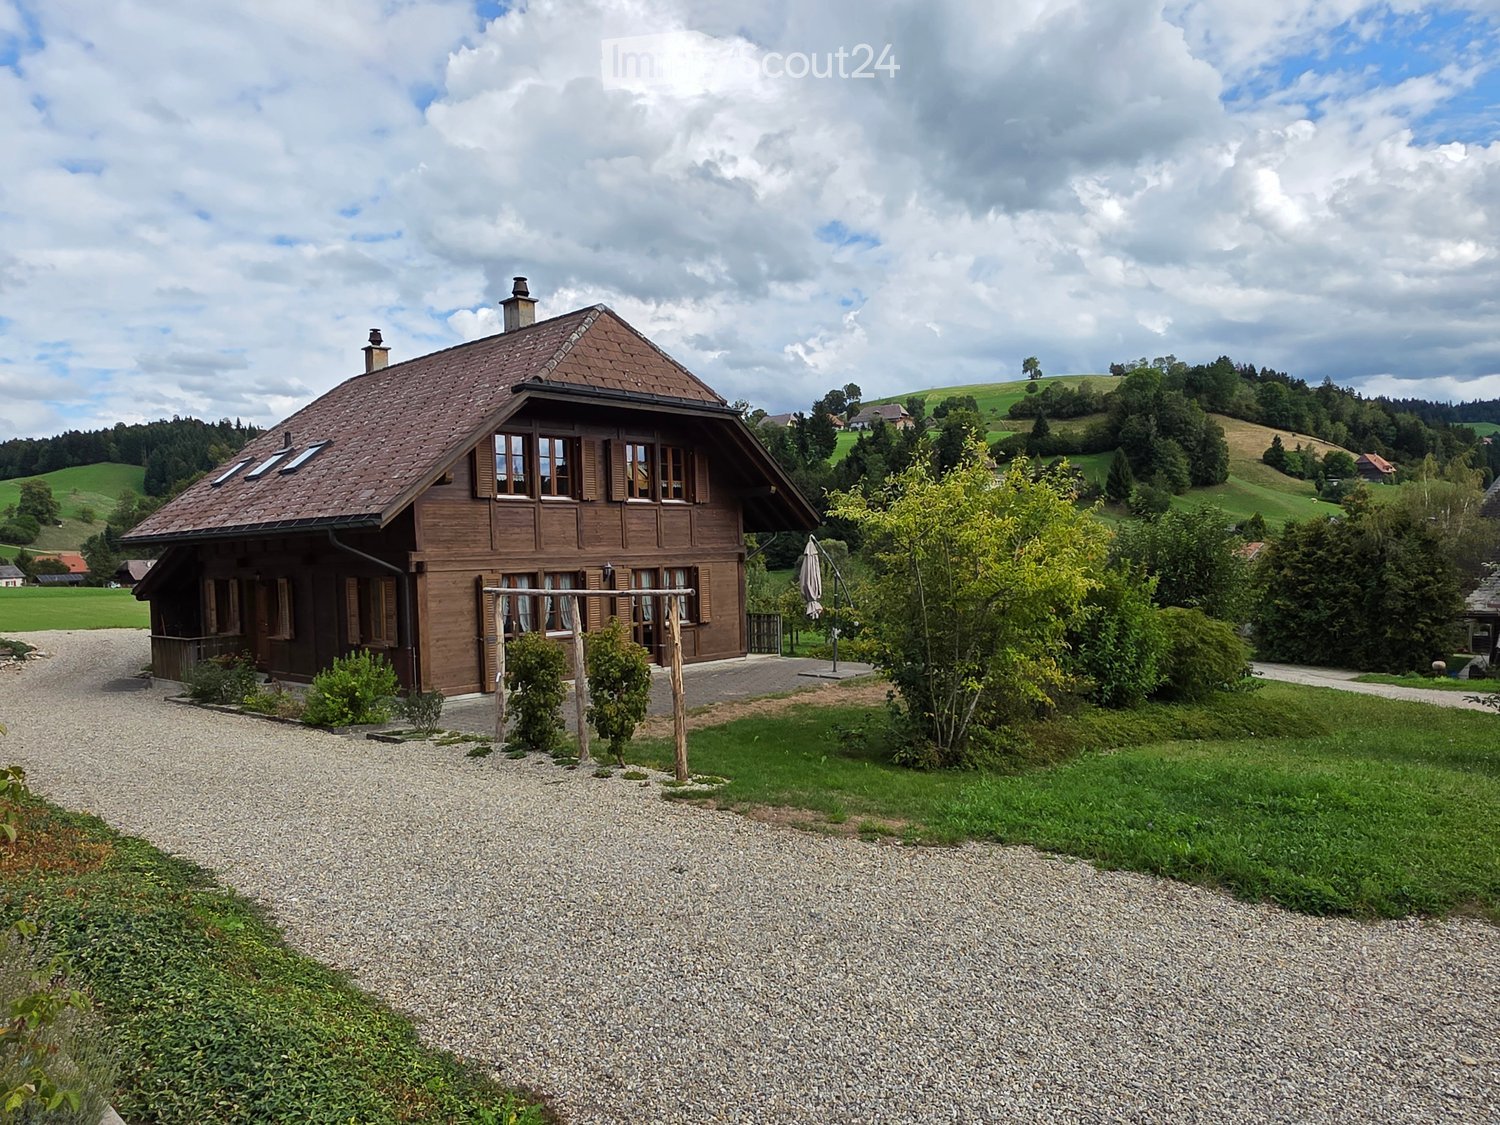
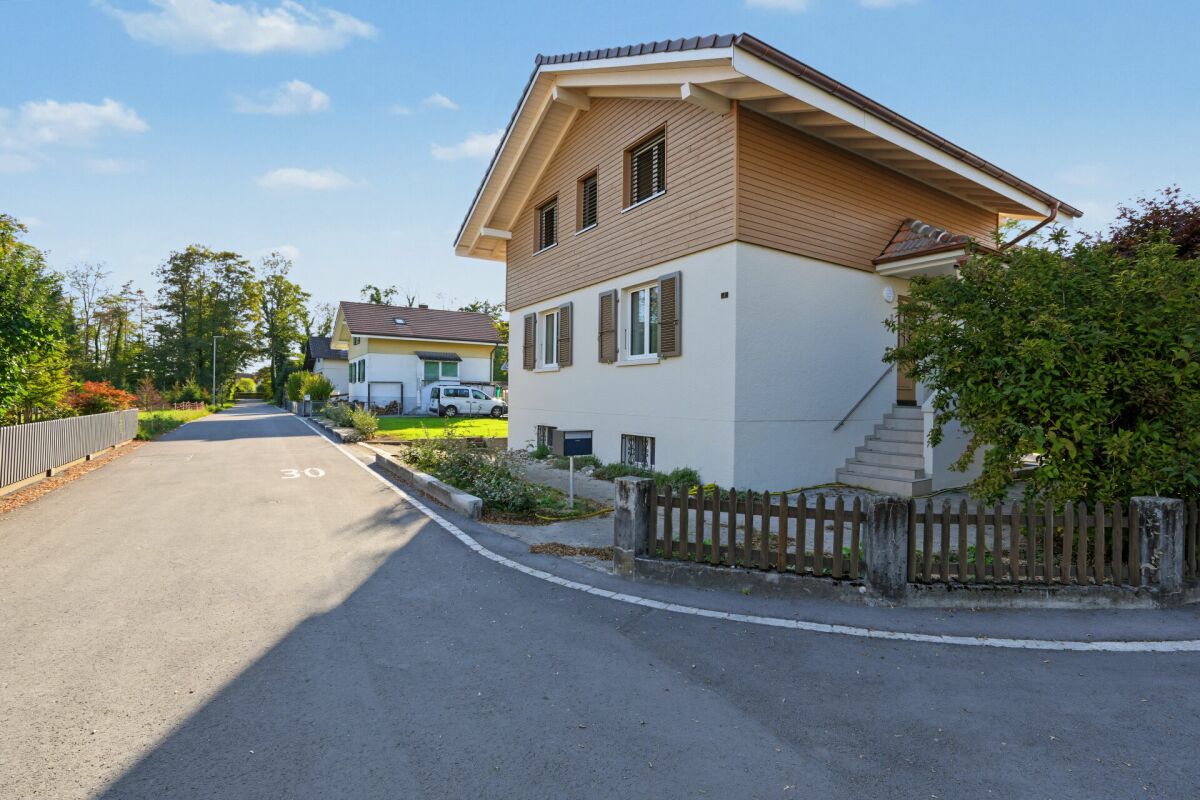
  • A wooden house with a red roof, nestled among trees and greenery on a hillside.
  • Wooden house with a balcony, surrounded by a garden with various plants and flowers.
  • Modern kitchen with stainless steel countertops, large windows, and a view of the city and hills.
  • Open-plan living and dining area with wooden ceiling, large windows, dining table, chairs, fireplace, and kitchen counter.
  • Open kitchen with wooden table, stools, and appliances. Large window with view of exterior.
  • Bedroom with a bed, pillows, chair, rug, lamp, and radiator. Large windows with curtains.
  • A small, rectangular pond with green water, surrounded by rocks and greenery. The pond is bordered by a stone edge and has a small patch of moss on the rocks. The area is surrounded by lush trees and plants, with a wooden house visible in the background.
  • A view of a garden with a grassy lawn, surrounded by trees and bushes, with a wooden gate leading to a path.
  • Outdoor area with a fire pit, wooden benches, and a basket of wood.
  • Aerial view of a town with many buildings, a green hill in the background, and a cloudy sky.
  • Snow-covered landscape with a wooden fence, trees, and a distant hill.
1 / 12
A wooden house with a red roof, nestled among trees and greenery on a hillside.
Wooden house with a balcony, surrounded by a garden with various plants and flowers.
Modern kitchen with stainless steel countertops, large windows, and a view of the city and hills.
7.5 roomsCHF 4,350.–
Premium
Alpenstrasse 32, 4950 Huttwil

Unique wooden house for rent

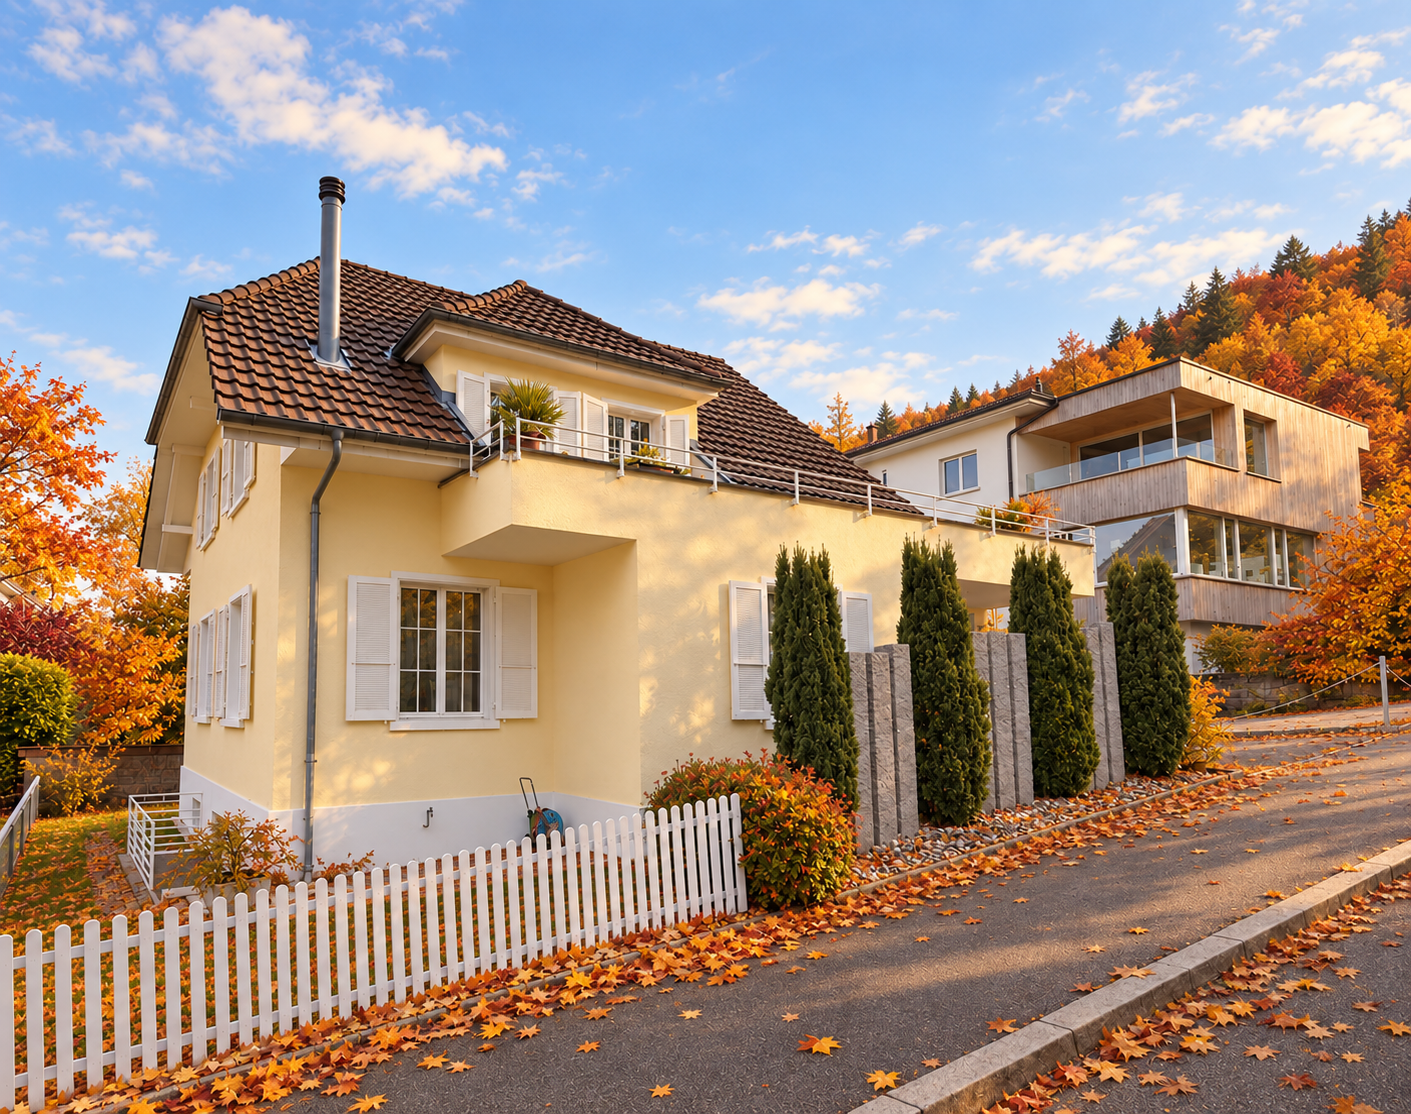
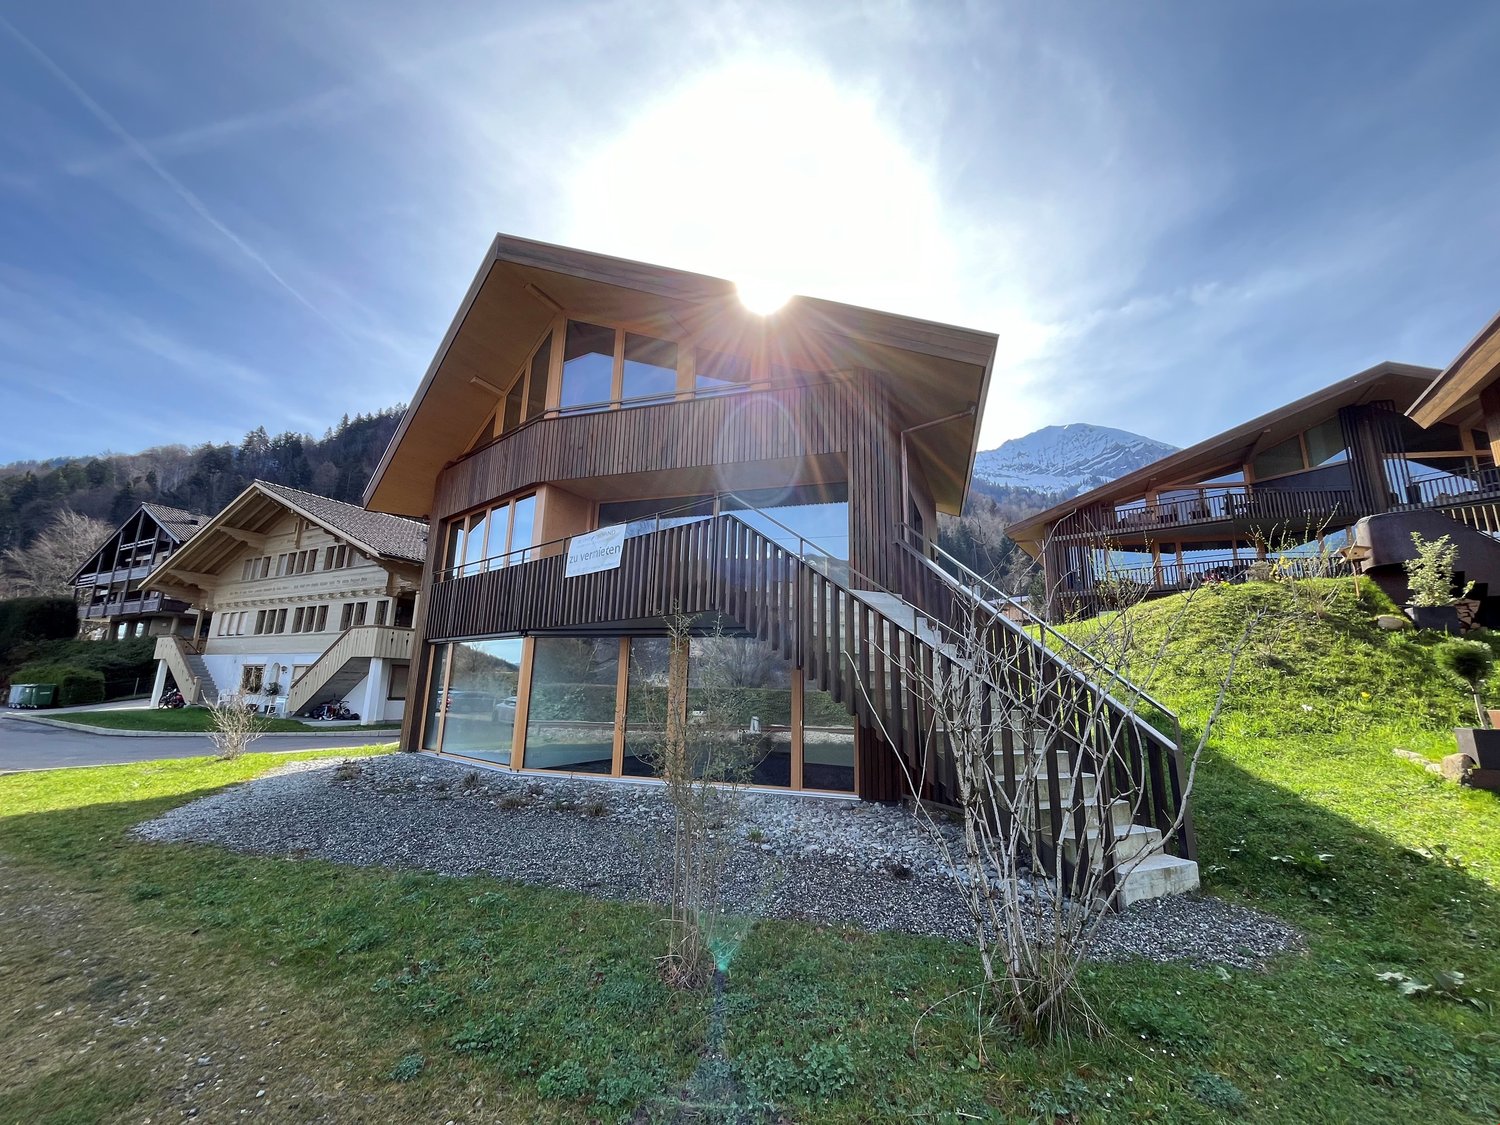
From September 2026 or by arrangement, we rent our exceptional country house on Alpenstrasse in Huttwil.The house impresses with its architecture (Blum&Grossenbacher in collaboration with Schaerholzbau), high-quality natural materials, and a beautifully landscaped natural garden, making it a paradise for nature and animal lovers.The house is perfectly suited for families, an exclusive living community, or as a live-work space for living and working under one roof.In the summer, the surrounding pastures with cattle and sheep convey an authentic Alpine feeling. The garden is fully fenced and not visible from the outside – ideal conditions for animal keeping and maximum privacy. • Spacious living area: Open living-dining room spanning the entire floor with a storage oven, large windows, and a loggia with a view of the town and the hilly landscape of the Emmental. • Four bedrooms: all with direct access to the garden, partially connected by sliding doors • Kitchen: Functional open kitchen (induction stove, steamer, etc.) with a wooden table and direct access to the terrace • Garden: Romantic, wildlife-friendly natural garden with a large swimming pond, native perennials, many wild roses, and an original fire ring. The house has its own spring. • Original fire ring by Andreas Reichlin • Balcony and garden seating areas: Various outdoor areas, partially covered • Apartment in the attic with two rooms, shower/WC, kitchenette, separate entrance (optional) • Stable for small animals, integrated into the house • Workshop integrated into the house • Garage and parking spaces: Double garage, storage room for bicycles, outdoor parking space Animal keeping: The property is ideally suited for keeping animals (dogs, cats, chickens, small livestock) and offers optimal conditions through the stable and surrounding area.Perfect location: Quiet, sunny environment, central location. The town of Huttwil with a schoolhouse, shopping opportunities, train station, various sports facilities can be reached on foot in 7 minutes. Huttwil has a good connection to public transport and can be reached from Bern, Basel, Lucerne, and Zurich in 1½ hours.Floor plan and more pictures see documentation

Travel time
-
  • Two-story wooden house with a sloped roof, multiple windows, and a wooden balcony, surrounded by a wooden fence and greenery.
  • Open-plan living and dining area with a wooden dining table, four black chairs, a kitchen area with white cabinets, a refrigerator, and various kitchen appliances.
  • A well-lit hallway leads to a dining area with a table and chairs, and a small sitting area with a stool and decorative items.
  • Cozy living room with wooden flooring, grey sectional sofa with pink and grey pillows, dartboard on wall, storage unit, and large windows with curtains.
  • A green stove with a black top, decorated with a red wreath, candles, and a tray of golden items.
  • Brightly lit room with wooden flooring, large windows, and various children's furniture including a desk, chairs, a toy slide, and storage bins.
  • Cozy bedroom with wooden walls and flooring, featuring a double bed with orange bedding, a daybed with yellow bedding, a desk with a chair, and a small toy car on the desk.
  • Cozy bedroom with wooden walls and ceiling, featuring a double bed with a grey and white patterned duvet, a tall wardrobe with shelves, a small wooden stool, and a pink armchair.
  • A well-organized closet with white shelves filled with folded clothes and items, a small wooden chair with a decorative backrest is placed next to the closet.
  • Modern bathroom with a glass-enclosed shower, white sink, toilet, and a radiator. Includes a small white step stool in front of the toilet.
  • Modern bathroom with a white sink, toilet, glass-enclosed shower, large mirror, towel rack, and various toiletries.
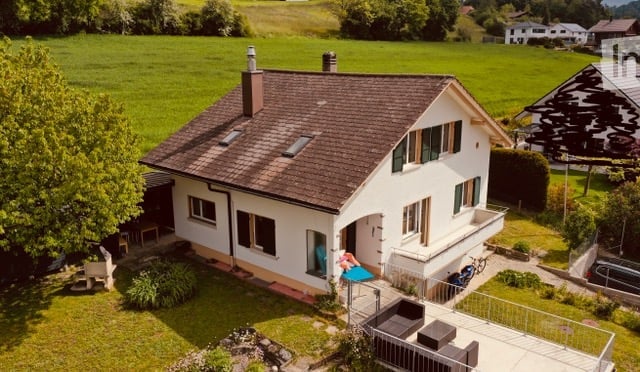
  • Traditional wooden house with red-tiled roof, surrounded by a well-maintained garden with hedges and flowers, and a wooden fence.
  • A grassy yard with a wooden shed, a stone wall, a small table with chairs, a scooter, and a toy car on the patio.
  • Two-story house with red-tiled roof, wooden balcony, and stone foundation, situated on a hillside with a wooden fence and small garden area.
  • Village scene at sunset with traditional houses, a church tower, and parked cars.
1 / 15
Open-plan living and dining area with a wooden dining table, four black chairs, a kitchen area with white cabinets, a refrigerator, and various kitchen appliances.
A well-lit hallway leads to a dining area with a table and chairs, and a small sitting area with a stool and decorative items.
Cozy living room with wooden flooring, grey sectional sofa with pink and grey pillows, dartboard on wall, storage unit, and large windows with curtains.
6 rooms142m²CHF 2,200.–
Premium
Dorf 6c, 3456 Trachselwald

Charming single-family house in Trachselwald – Idyllic living in Emmental

The 2013 renovated Stöckli combines the historic charm of a wooden house with a contemporary construction standard and modern home technology. The rental property is located in a relaxed, recreational environment and is easily accessible by both public and private transport. The spacious surroundings with the sun-oriented terraces, along with the lawns, invite you to linger. The existing trees provide true power packs with their sweet fruits. The rental property is ideal for families and individuals who want to combine living and working in a home office. LocationThe rental property is situated in a slightly elevated position in the center of 3456 Trachselwald (Dorf 6c). With public transport, you can reach Burgdorf in 34 minutes, Langnau i.E. in 41 minutes, and Bern in 64 minutes. Shopping facilities can be found in Grünen and Sumiswald. Kindergartens and schools are located in Grünenmatt and Sumiswald. Parking spaces are available. Car parking spaces can be rented additionally.Living spaceOn the ground floor, there is a large, open-plan kitchen to the dining room, a living room with a built-in wardrobe and sandstone stove, a wet room with a shower, and a laundry room.On the upper floor, there are three spacious rooms and a large bathroom with a shower and bathtub. One of the rooms has a walk-in closet.The living rooms are bright and flooded with light.The attic is located on the top floor.The vaulted cellar is ideal for storing food.The living climate as an additional plus pointThe natural properties of the rental property lead to a calming and healthy room climate, which has a positive effect on the well-being and sleep quality of the occupants.Viewing / QuestionsFor a viewing or questions about the rental property, Stephan Rothenbühler is available at the phone number 031 971 16 16 or by email at stephan.rothenbuehler@rag-partner.ch.

Travel time
-
  • Spacious hallway with wooden flooring, a wooden staircase leading upwards, and large windows providing natural light. The walls are painted in neutral tones, and there is a small window seat with a few decorative items on the left side.
  • Completely empty room with wooden herringbone flooring, white walls, and large windows with shutters. No furniture or equipment.
  • Empty room with wooden flooring, white walls, and a window with blinds. No furniture or equipment present.
  • {"type": "Kitchen", "objects": ["cabinet", "sink", "faucet", "oven", "stool", "cup", "bottle", "cup", "cup", "cup", "cup", "cup", "cup", "cup", "cup", "cup", "cup", "cup", "cup", "cup", "cup", "cup", "cup", "cup", "cup", "cup", "cup", "cup", "cup", "cup",
  • Modern bathroom with white tiles, a toilet, a sink with a mirror above it, and a towel hanging on the side. There are personal care items on the sink counter, including a tissue box, toothbrush holder, toothpaste, shampoo, and shower gel.
  • Spiral staircase with wooden handrails and steps, leading to an upper level. The hallway features light-colored walls, wooden flooring, and a door visible in the background.
  • Modern bathroom with a bathtub, toilet, sink, mirror, and a window letting in natural light. The space includes a showerhead, a bottle on the windowsill, and a towel hanging on the side.
  • Empty room with wooden flooring, two windows with blinds, radiator, and basic wall fixtures.
  • Empty room with wooden flooring, white walls, and two windows with shutters. A radiator is visible on one wall.
  • Empty room with wooden flooring, white walls, a window with blinds, and a radiator.
  • Empty attic space with wooden floors, exposed wooden beams, skylights, and minimal furnishings. Includes a small table, a radiator, and scattered construction materials.
  • A long, narrow hallway with wooden flooring and light blue walls. Multiple doors line the hallway, with one door open to reveal a bright room beyond.
  • A narrow hallway with wooden flooring, white walls, and a small window with shutters. A door leads to a bathroom with a bathtub and a window, while another door is visible on the opposite side.
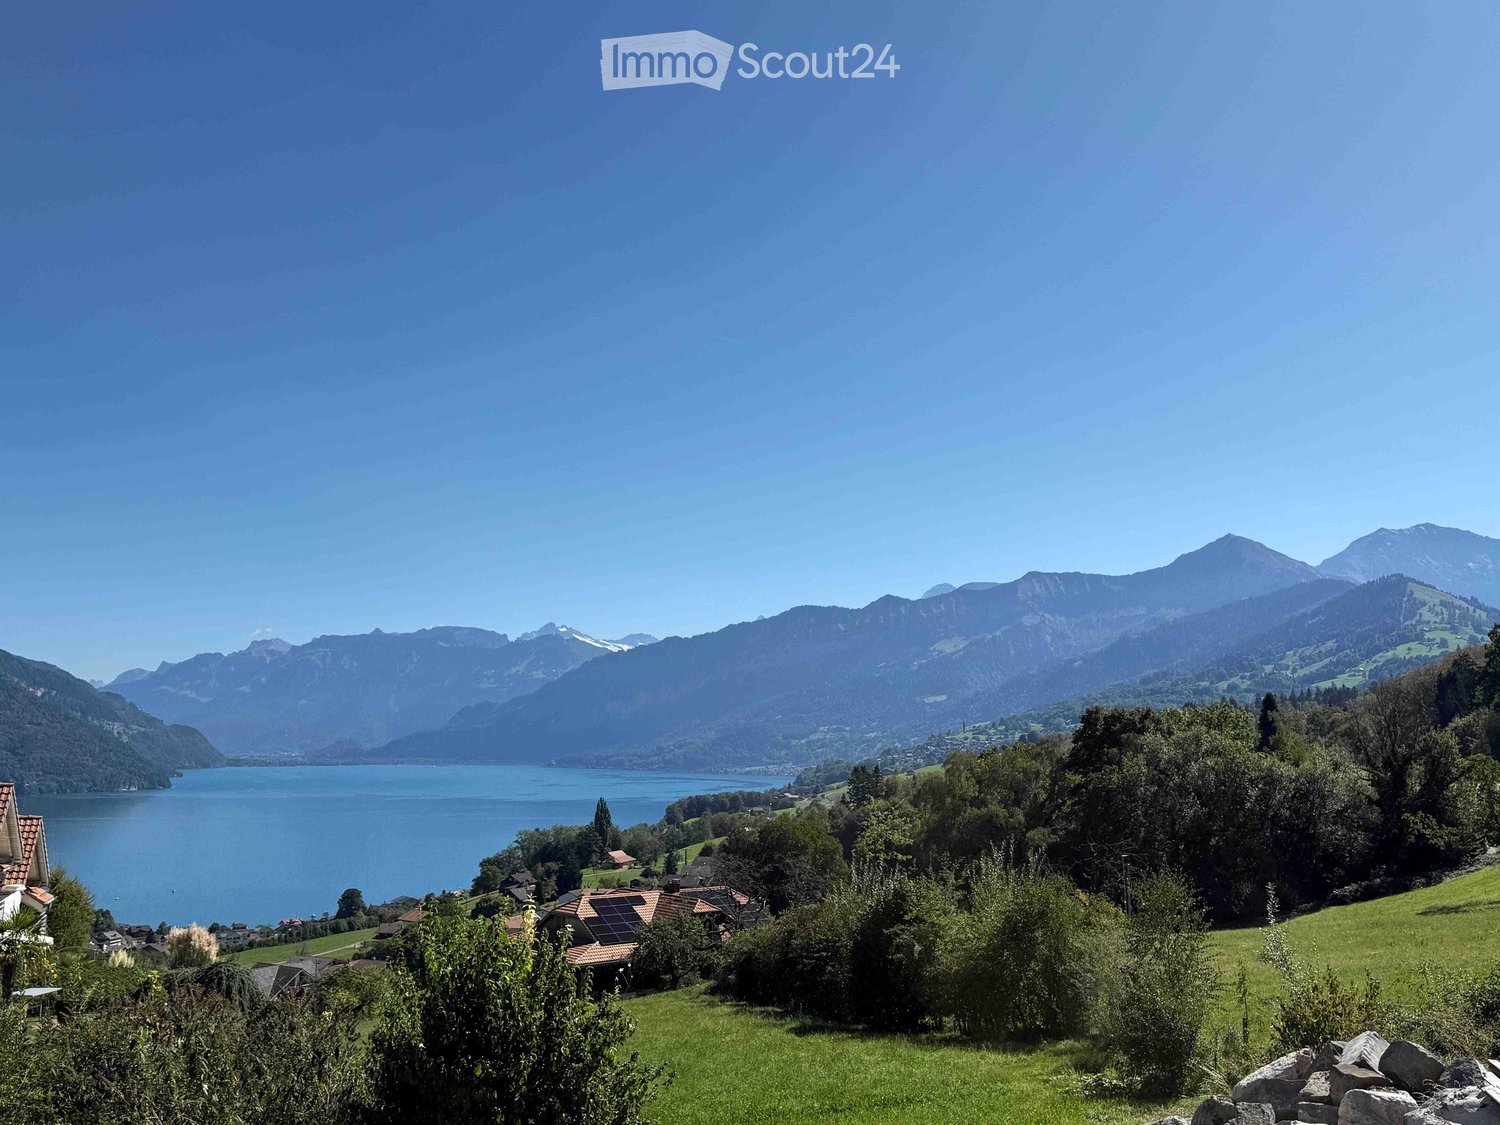
  • Lush green garden with a scenic view of a lake and mountains, featuring a small table and chairs.
  • A two-story wooden house with green shutters and a sloped roof, situated in a green, hilly area. The house features a small patio with outdoor furniture, including chairs and a table.
  • Wooden house exterior with green shutters, overlooking a lake and mountains.
  • Scenic lakeside view with a small wooden boathouse, lush green grass, and distant mountains.
  • Lush green garden area near a lake with a wooden fence, a tree, and a sailboat in the background.
  • A wooden boathouse with a red canoe inside, wooden beams, and a view of water through the open doorway.
  • Two-story house with a raised ground floor, wooden upper level, and a garage.
1 / 20
Completely empty room with wooden herringbone flooring, white walls, and large windows with shutters. No furniture or equipment.
Empty room with wooden flooring, white walls, and a window with blinds. No furniture or equipment present.
{"type": "Kitchen", "objects": ["cabinet", "sink", "faucet", "oven", "stool", "cup", "bottle", "cup", "cup", "cup", "cup", "cup", "cup", "cup", "cup", "cup", "cup", "cup", "cup", "cup", "cup", "cup", "cup", "cup", "cup", "cup", "cup", "cup", "cup", "cup",
5 rooms126m²CHF 3,000.–
Top
Pfrundweg 5, 3646 Einigen

Temporarily for rent: Charming single-family house with lake view in Einigen (08/01/26-02/28/28)

Live where others vacation!Discover this charming, old-fashioned wooden house in the idyllic community of Einigen on Lake Thun. The well-maintained single-family house with 5 rooms and approximately 126 m² of living space on three floors combines rustic charm with modern comfort and offers a unique location directly on the lake – available from August 1, 2026.The house impresses with its characteristic wooden construction, a cozy terrace, and a spacious garden with a magnificent view of Lake Thun and the surrounding mountains. A small boathouse on the property completes the unique offerThe house offers, among other things: • Bright rooms: Several spacious rooms with wooden floors, white walls, and blinds – some with herringbone parquet. • Characteristic staircases: Spacious entrance area with wooden staircase and an elegant spiral staircase to the upper floor. • Kitchen: Functional kitchen with cabinets, induction stove, and sink. • Two modern bathrooms: One with bathtub, shower, toilet, and window; another with toilet, sink, and shower. • Attic: Developed attic with wooden beams and skylights – ideal as an additional living or hobby room. • Balcony & Terrace: Cozy outdoor area with seating and lake view. • Garage & Parking: Garage and additional outdoor parking space available. Garage available for an additional CHF 150.00 per month. • Boathouse: Small wooden boathouse with direct water access. • Minergie-certified: The house meets the Minergie standards and was last renovated in 2010. Location & Environment:The location in Einigen is quiet and child-friendly – during the day and at night, there is pleasant silence. In the summer, you benefit from plenty of sunshine. The lake is practically at your doorstep: The bus stop Einigen can be reached in just 3 minutes on foot, and the ferry terminal Einigen (Lake) in 6 minutes on foot. The train station is also nearby, ensuring excellent connections to the region.This exceptional property with a lake view, boathouse, and Minergie certificate is a rare opportunity for families or nature lovers looking for something special.Additional Information:You must take care of the surroundings, pellet procurement, and ventilation maintenance yourself. No pets! No rental as a vacation home (Air B&B and similar)!Directly adjacent to the residential property are the offices of the Einigen parish, with a separate visitor parking lot.Available temporarily by arrangement until 02/28/28.Viewing possible from July 13, 2026, only by prior appointment (group appointment). Ref. Kirchgemeinde Spiez, Secretariat, Tel. 033 654 40 04, Mail: sekretariat@refkgspiez.ch

Travel time
-
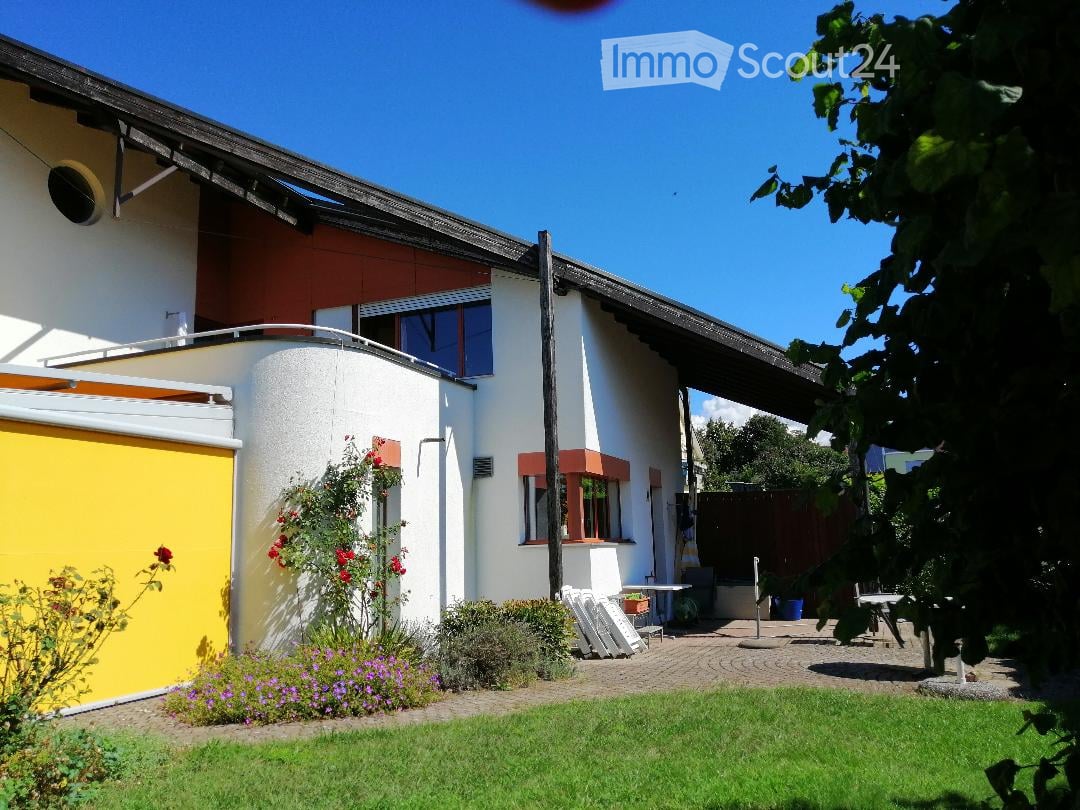
  • A modern two-story house with white and red exterior walls, surrounded by a well-maintained garden with green grass, colorful flowers, and a paved patio area with outdoor furniture.
  • Modern two-story house with white and brown exterior, garage, and well-maintained garden with flowering plants.
  • Staircase leading to an upper level with wooden railings, framed artwork on walls, and a hanging flower basket. A glass door opens to a room with visible furniture.
  • Spacious living room with wooden flooring, a red leather chair, a glass coffee table, a black leather sofa, a chandelier, and a dining area with a table and chairs.
  • Spacious living room with wooden flooring, large windows, a black leather sofa, red armchair, glass coffee table, bookshelf, and decorative lamps.
  • A modern fireplace with built-in shelves on either side, displaying decorative plates and small figurines. The fireplace has a white mantle and a black mesh screen, with a tiled base and wooden flooring.
  • Dining room with wooden floor, patterned rug, dining table with floral tablecloth, six wooden chairs, decorative vase, cabinet, and hanging lamp.
  • Modern kitchen with a central island, sink, oven, refrigerator, dishwasher, and cabinets. The space features a tiled floor and large windows offering a view of greenery outside.
  • Modern kitchen with stainless steel appliances including a dishwasher, refrigerator, and built-in oven, wooden cabinets, and tiled floor.
  • Open closet with wooden louvered doors, containing a coat, umbrellas, and shoes on the floor.
  • Bathroom with a white sink, mirror, toilet, and a red towel hanging on a rack. The sink has a modern faucet and a soap dispenser nearby.
  • A well-organized home office with a white desk, a beige office chair, a microwave, a lamp, and various office supplies. The walls are decorated with framed pictures, calendars, and a few decorative plates.
  • Spacious hallway with wooden flooring, curved staircase with wooden railing, white walls, and several doors leading to different rooms. Visible items include a guitar on the wall, a small chair, a cabinet, and a chandelier hanging from the ceiling.
  • Empty room with wooden flooring, large windows, and radiators. No furniture or equipment present.
  • Cozy bedroom with a single bed, built-in wardrobe, shelves, and a nightstand. The room features wooden flooring and warm lighting.
  • Bedroom with a bed, a wooden cabinet, a radiator, and a hanging lamp. The room has wooden flooring and a window with blinds.
  • Balcony with a metal railing, glass door leading to the interior, and a view of neighboring buildings and trees.
  • Bathroom with floral wallpaper, tiled floor, bathtub, sink, and showerhead.
  • Bathroom with floral wallpaper, two sinks, a toilet, and a mirror with a shelf above it. The room has tiled flooring and two windows.
  • Bright room with large windows, tiled floor, and a grand piano on a patterned rug.
  • A room with a wooden table, a large picture frame, a fan, and a patterned rug on the floor.
  • Floor plan of a house with labeled rooms including living area, dining area, kitchen, bedroom, garage, and entrance.
  • Floor plan of a residential building showing multiple rooms including a living space (LSR), storage room (ABSTELLRAUM), heating room (HEIZUNG), kitchen area (Kochschule), and guest area (GAST).
  • Floor plan of a house with multiple rooms including a living area, bedrooms, bathrooms, and a terrace.
1 / 24
8.5 rooms249m²CHF 4,200.–
Top
Dorfmattweg 23, 3113 Rubigen

Spacious 8.5-room single-family house in Rubigen

Welcome to this spacious, quietly located 8.5-room single-family house in Rubigen. The 1978-built and well-maintained house (last renovated in 2014 with the addition of a winter garden) offers ample space for the whole family or a shared accommodation on 249 m² of living space over three floors – and is available immediately.The house offers, among other things: • Spacious living area: 249 m² on three floors. Living floor with living/dining room, winter garden, kitchen, cloakroom, study, and guest room. Sleeping floor with three children's rooms (partly furnished) and a large bedroom with a separable office area and direct access to the terrace, as well as spacious bathrooms. Basement with a large, bright hobby room with direct access to the garden, as well as a guest room with separate bathrooms and spacious cellar rooms. • Beautiful view: Enjoy the charming view of the surroundings, both from the terrace and from the balcony. • Garage & parking: Comfortable parking facilities directly at the house with a single garage and a parking space for two additional cars. • Large plot: A plot of 830 m² offers plenty of space for children and garden lovers. • Child-friendly: The property is ideal for families with children. Location & surroundings:The location in Rubigen convinces with its quiet and sunny surroundings – both during the day and at night, there is pleasant silence, and in summer, you can enjoy plenty of sunshine. The proximity to nature and a river in the surroundings round off the idyllic living atmosphere. • Public transport: Rubigen train station is within a 6-7 minute walk, with regular train connections to Bern (19 minutes) and Thun (21 minutes). • Shopping: Small Volg, pharmacy, and Denner supermarket in the village, more extensive shopping facilities in the neighboring municipality of Münsingen. • School: The school building is easily accessible on foot in about 8 minutes – ideal for families with school-age children. This family-friendly single-family house combines spacious living, a quiet location, and good infrastructure near the capital. We look forward to your contact, preferably by email.

Travel time
-
  • Single-story house with a modern design, featuring a raised ground floor, large windows, and a well-maintained garden with colorful flowers and an umbrella.
  • Modern two-story house with a dark roof and white walls, featuring a garage and a parking area with a blue car.
  • Living room with a brick fireplace, sofa, coffee table, and decorative items.
  • Living room with a grey sofa, coffee table, chairs, a wicker basket, and candles. Large windows offer a view of the garden.
  • A cozy kitchen with wooden cabinets, a sink, a fridge, an oven, and a ball on the counter. The kitchen features a window with curtains and a tiled backsplash.
  • Bathroom with double sink, patterned tiles, mirror, towel, and toiletries.
  • Bright dining area with a wooden ceiling, large windows, and modern artwork on the walls. Includes a dining table with chairs, a patterned rug, and a potted plant.
  • Cozy bedroom with wooden ceiling, large windows with curtains, bed with colorful bedding, wooden chair, small table, lamp, mirror, and coat rack.
  • Cozy attic bedroom with wooden beams, a loft bed, a toy train set on a table, and a colorful rug on the floor.
  • Cozy room with wooden furniture, a bed, a desk, chairs, a lamp, and a bookshelf. Large windows with curtains let in natural light.
  • A furnished room with a bed, a green armchair, a desk with a computer, a printer, and a small table with books and a lamp. The room has large windows with red curtains and several picture frames on the wall.
1 / 11
5.5 rooms240m²CHF 2,700.–
Top
Haldenstrasse 71, 4900 Langenthal

Spacious 5.5-room single-family house in a quiet location in Langenthal

Welcome to this charming and spacious single-family house at Haldenstrasse 71 in Langenthal. The two-story house with 240 m² of living space on a 650 m² plot of land offers plenty of space for the whole family - and is pleasantly quiet. The ancillary costs are dependent on the gas price and were accordingly high in the last two years. If there is a relaxation in the gas price, they will go back accordingly. The large living space also makes the house interesting for a shared flat.The house convinces with the following highlights: • Inviting living area: The bright living room with a large brick fireplace offers space for a sofa, coffee table, and comfortable armchairs. Large windows facing south with a view of the well-kept garden invite you to relax. • Cozy kitchen: The living kitchen with wooden cabinets, sink, refrigerator, oven, and dishwasher offers everything the cooking heart desires. It also offers space for a dining table for four people. • Bright dining area: With large windows and garden access, the dining area creates a welcoming atmosphere for shared meals. • Bedrooms: Several cozy, spacious bedrooms, including a charming room with a loft for playing or sleeping - ideal for children. • 2 bathrooms: Well-kept bathroom with double sink, toilet, and bathtub on the upper floor. Separate toilet and separate shower on the ground floor. • Garden: A lovingly designed garden area with a climbing rose bush, well-kept shrubs, and a paved path to the house entrance. Vegetable and berry garden for use. • Garage & parking: The house has a garage and additional outdoor parking spaces. Further features: • Pets allowed • Child-friendly • Chimney • Craft room for shared use • Garden seating area • Large attic • Room height of 3 meters • Year of construction 1974, last renovation 1998 Location & surroundings: The house is located in a quiet residential area and is sun-kissed in the summer. The Schorenstrasse bus stop is just a 3-minute walk, and the Langenthal SBB train station is about a 12-minute walk. A Migros supermarket and an Amavita pharmacy are about a 10-minute walk away. Families appreciate the proximity to the Rudolf Steiner School Oberaargau, which is just a 5-minute walk away. The public primary and secondary schools are about a 10-minute walk away.

Travel time
-
  • A clean, well-lit hallway with a tiled floor, white walls, and wooden doors leading to other rooms.
  • Empty room with tiled floor, fireplace, large windows, and sliding glass doors leading to a garden.
  • Bright living room with large windows and a view of greenery, featuring a beige sofa, armchairs, coffee table, ottoman, and a fireplace.
  • Living room with tiled floor, fireplace, and sliding glass door leading to a garden.
  • Empty hallway with white walls, dark tiled floor, and a single wooden door at the end.
  • Modern kitchen with wooden cabinets, a sink, a dishwasher, and a countertop.
  • Corner seating area with a built-in bench and a small wooden table, near a window with a view of greenery.
  • Modern bathroom with a white sink, bathtub, and glass-enclosed shower. Features a large mirror, wooden cabinet, and grey tiled walls.
  • Modern bathroom with a white sink, wooden cabinet, chrome faucet, large mirror with built-in lighting, and a bathtub visible in the background.
  • Modern bathroom with a white toilet, grey tiled walls, a white radiator, and a wooden door.
  • Modern bathroom with a wooden vanity, white sink, chrome faucet, large mirror with built-in lighting, toilet, and a glass-enclosed shower area.
  • Empty room with wooden flooring, white walls, a window with white frame, radiator, and a light fixture on the wall.
  • Empty room with wooden flooring, white walls, and a single window with a radiator below it. The room has a simple, clean design with no furniture or decorations.
  • Empty room with wooden flooring, light grey walls, and a large window with a view of greenery outside. A radiator is visible beneath the window.
  • Empty room with light wooden flooring, white walls, and a window with blinds. The room has a radiator below the window and a visible electrical outlet on the wall.
  • Well-maintained garden with a lawn, trees, and a modern house with large windows and a covered patio area.
  • Well-maintained garden with a lawn, flower beds, a stone fire pit, and a paved pathway leading to a house with a covered patio area.
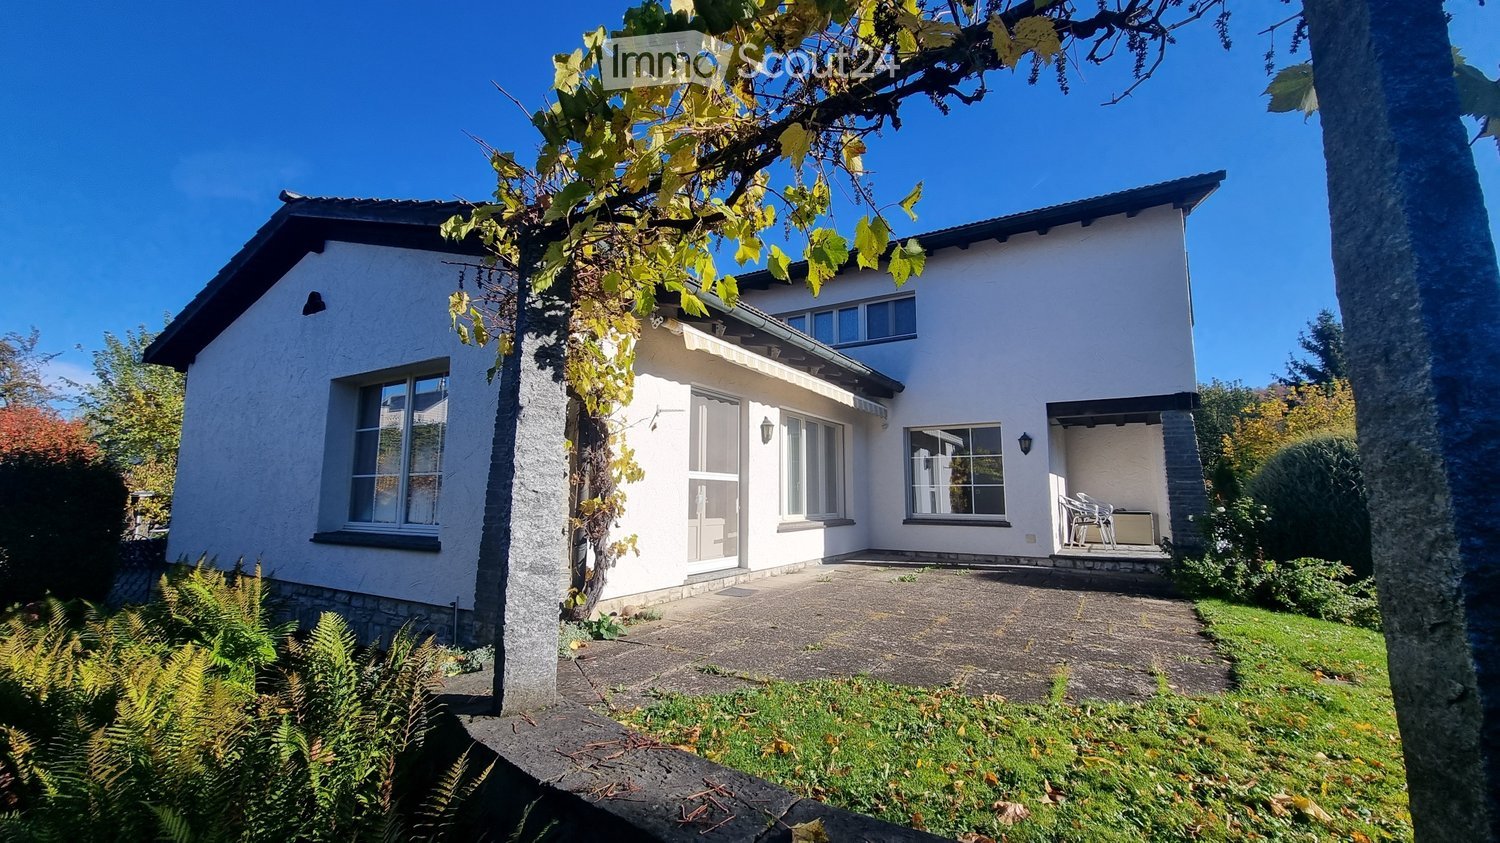
  • Single-story house with light yellow walls, blue shutters, and a covered entrance area. The garden features a well-maintained lawn, a stone pathway, and colorful flowering plants.
  • Empty basement or utility room with concrete walls and floor, a door leading outside, and minimal storage items like a shelf and a few boxes.
  • Empty attic space with exposed wooden beams and concrete floor, illuminated by a single overhead light fixture.
1 / 23
5.5 rooms139m²CHF 2,950.–
Top
Solecht 18, 3303 Jegenstorf

5.5-room single-family house in Jegenstorf for rent (reserved)

Welcome to your new home in Jegenstorf — a carefully modernized 5.5-room single-family house in bungalow style with a spacious south-facing garden, idyllic biotope, and quiet location near the forest. Ideal for families who appreciate rural tranquility but need a city connection.Comfortable living on one levelOn 139 m² of living space with high ceilings (2.7 m), the house offers a spacious, open-plan living and dining area with a cozy fireplace, four bedrooms with new oak parquet flooring, a kitchen with new appliances, and two full bathrooms (bathroom 1 with bathtub, bathroom 2 with shower — each with WC).In addition, the house has a complete basement with two large hobby rooms, a separate laundry room with a new washing machine, additional storage rooms, and a usable attic — ideal for a workshop, fitness, hobby, or as a spacious storage space.Modernization 2026 • Both bathrooms completely renovated • New oak parquet flooring in all bedrooms • New stone/ceramic floor in hallway, kitchen, and bathrooms • New triple-glazed windows for maximum energy efficiency and quiet • Fresh interior paint • New kitchen appliances (oven, ceramic cooktop) • New washing machine Energy equipment • Photovoltaic system on the roof — feed-in tariff credited to the tenant • Thermal solar collectors for hot water • Fireplace as an additional heat source • Heating: oil heating Garden to fall in love with698 m² fenced plot with south-facing main garden, idyllic biotope (garden pond with water lilies), and covered seating area with awning. Perfect for families with children or pets — dogs and cats are welcome by arrangement.Practical advantages • 1 garage + 2 outdoor parking spaces • Complete basement: two hobby rooms + heating/laundry room + storage rooms • Usable attic for seasonal storage • New oak parquet flooring in the bedrooms • Covered seating area • Fireplace in the living room Location and surroundings • Quiet single-family home neighborhood near the forest — ideal for families and nature lovers.Public transportation: RBS train station Jegenstorf within walking distance, 17 minutes by bike, 5 minutes by car. • RBS train connection to Bern main station, 14 minutes • Shopping: Voi and Coop supermarket in the village • Pharmacies, doctors, and all village facilities quickly accessible Rental conditions • Monthly rent: CHF 2950.– / month Additional monthly costs — direct billing:Electricity (electricity company), water/sewage (municipality), SERAFE, heating oil consumption, burner service, and chimney sweep are billed directly to the tenant — no advance payment to the landlord. Estimated average of CHF 400 per month. We will gladly credit you with the feed-in tariff from the photovoltaic system.Availabilityimmediately or by arrangement.Note: An interior photo (living room) has been virtually furnished for illustration purposes. The property is rented unfurnished.

Travel time
-
  • An arched entryway leads into a hallway with white walls and a wooden ceiling. The hallway is empty and has a smooth, light-colored floor.
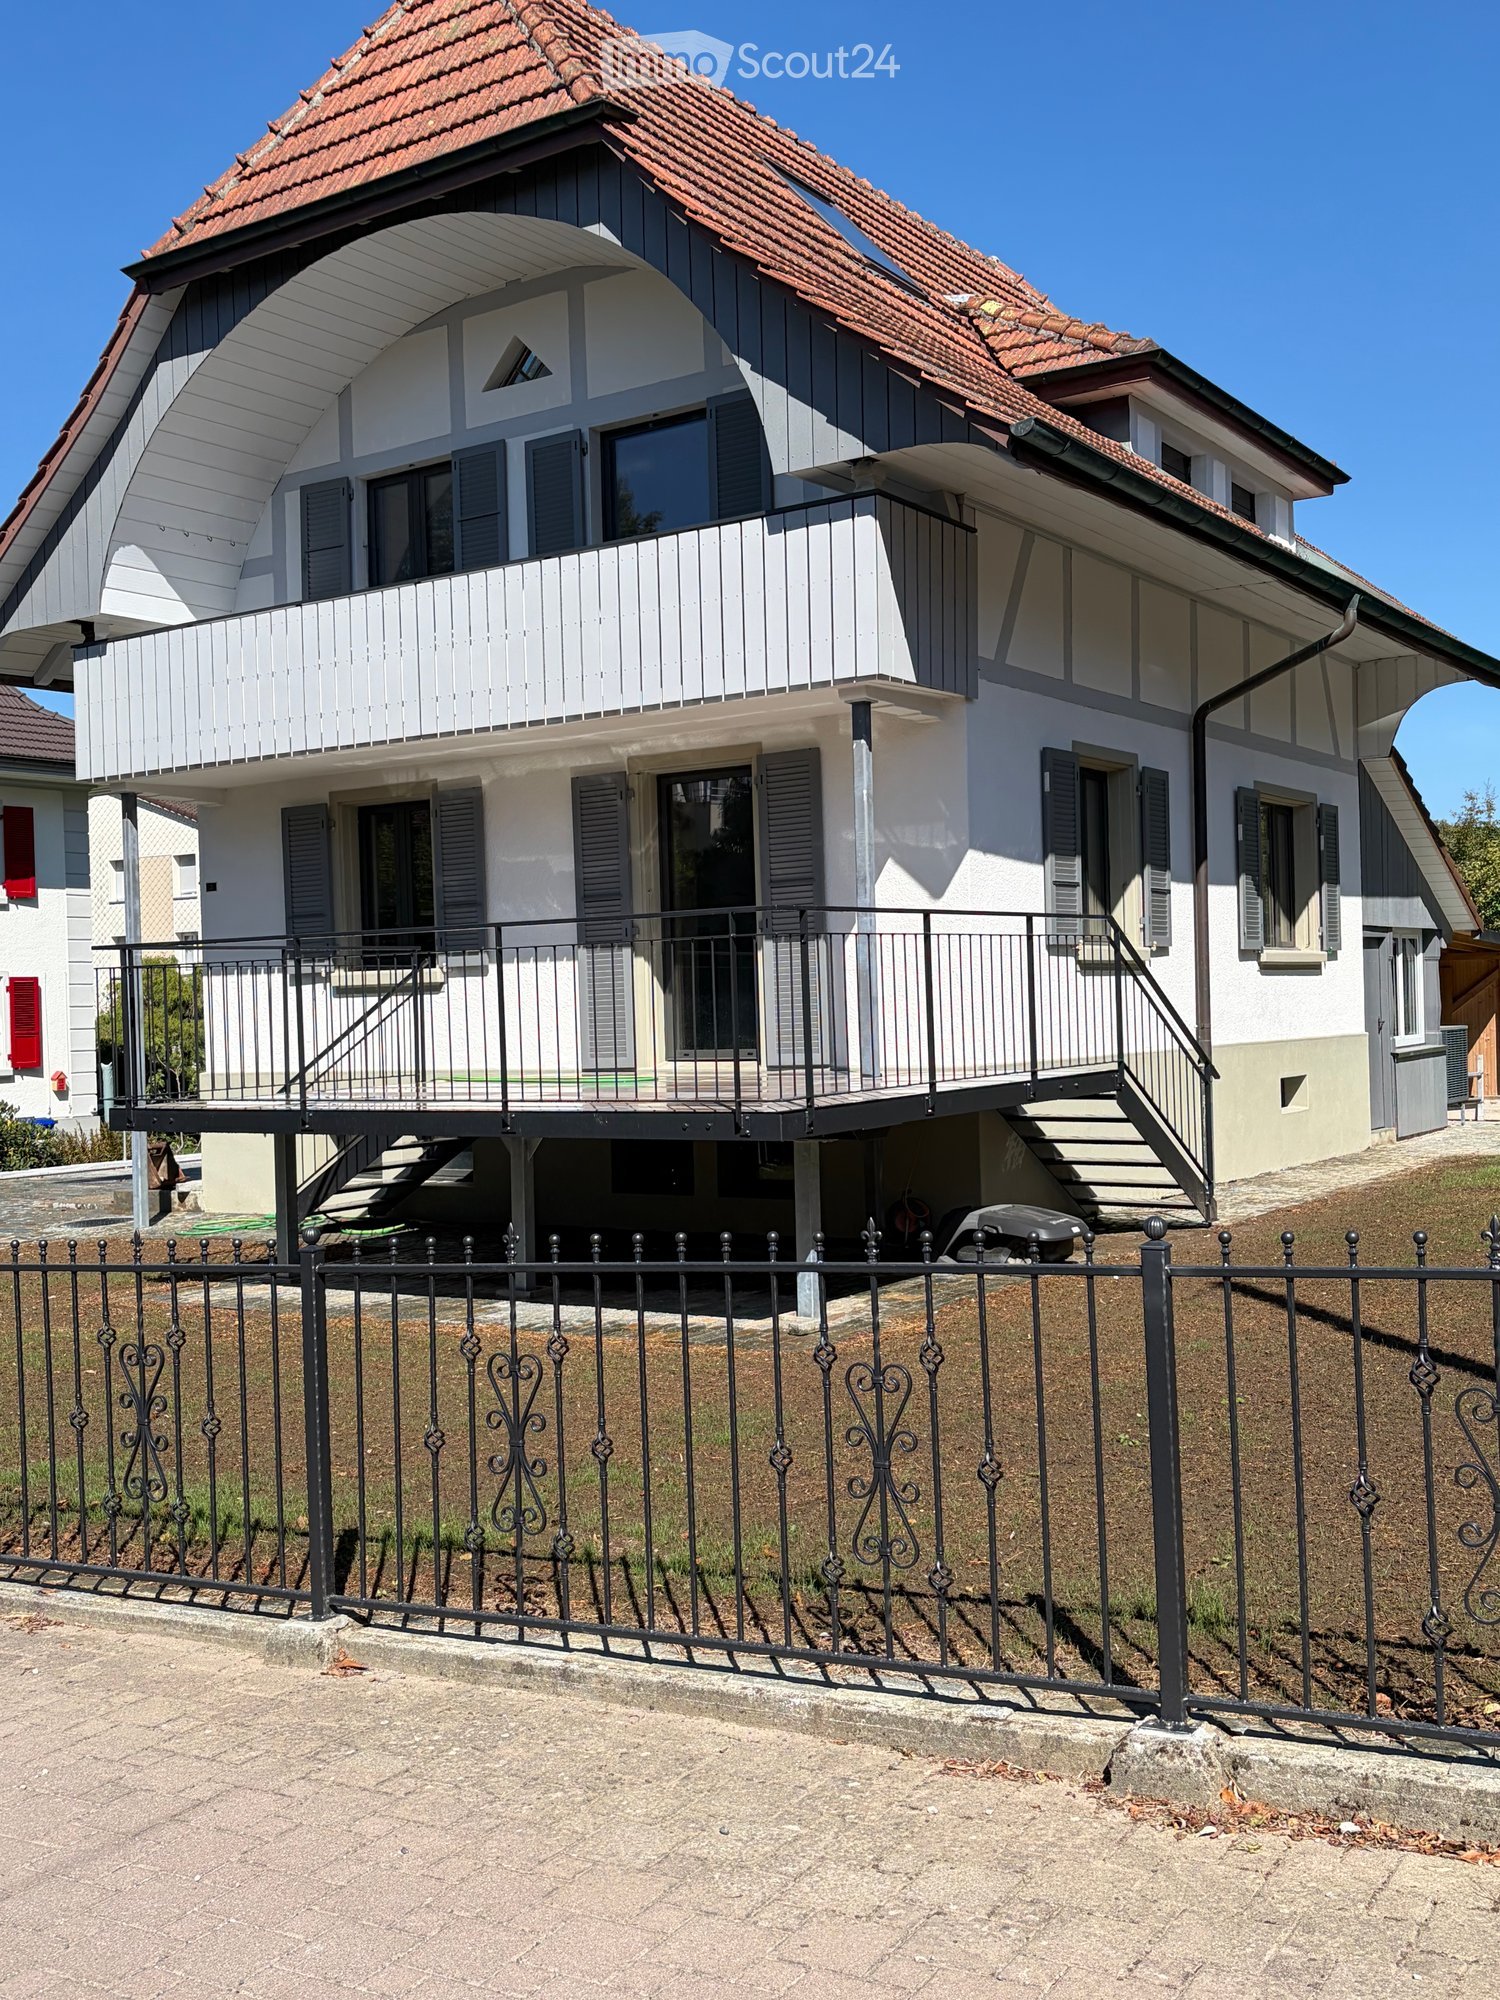
  • Two-story house with a tiled roof, garage, and driveway. A car is parked in the garage, and there is a raised ground floor with a balcony.
  • Modern kitchen with grey cabinets, an integrated oven, and a tiled floor. The space is well-lit with recessed ceiling lights and features an open doorway leading to a balcony area.
  • Modern kitchen with grey cabinets, black countertops, and tiled floor. Features a window with a view of a tiled roof and a small sink area.
  • Empty room with tiled floor, large windows, and a brick fireplace.
  • Empty room with tiled floor, white walls, and a wooden door leading to a staircase.
  • Bright hallway with wooden flooring, leading to a large glass door opening onto a wooden deck with scenic countryside view.
  • A well-lit hallway with wooden flooring, white walls, and wooden doors leading to a staircase and a bathroom. The staircase has wooden railings and a slanted wooden ceiling, while the bathroom features a glass-enclosed shower with tiled walls and a tiled
  • Modern bathroom with white tiled walls and floor, double sink vanity with mirrored cabinet, and wooden ceiling beams.
  • Modern bathroom with a glass-enclosed shower, bathtub, and skylight window. Features wooden paneling on the ceiling and walls, tiled floors, and a radiator.
  • Modern bathroom with a glass-enclosed shower and a toilet. The shower features a handheld sprayer and a fixed showerhead.
  • Modern bathroom with tiled floor, grey walls, a toilet, and a glass shower enclosure. A window with frosted glass is visible above the toilet.
  • Empty room with wooden flooring, white walls, and a large window with blinds. The ceiling has wooden paneling and recessed lighting.
  • Empty room with light wooden flooring, white walls, and large windows with wooden frames, offering a view of a neighboring balcony and greenery.
  • Empty room with wooden flooring, white walls, large window with view of greenery, and wooden ceiling with recessed lighting.
  • Empty hallway with wooden doors, tiled floor, and a recessed ceiling light. The hallway leads to an open space with large windows and a view of greenery.
  • Bathroom with a sink, washing machine, and cleaning supplies. Includes a fire extinguisher mounted on the wall.
  • Brick-paved pathway between two buildings with metal railings and stairs leading up, featuring a small balcony and greenery in the background.
  • Brick-paved outdoor area with a small seating area, a stone fireplace, and a tree providing shade.
  • Modern balcony with a glass roof, tiled floor, metal railing, and scenic countryside view.
  • Outdoor patio with brick flooring, stone benches, a small brick barbecue, a wooden ladder, and surrounding greenery including a tree and rocks.
  • Balcony with a modern glass roof, tiled floor, and metal railing, overlooking a rural landscape.
1 / 22
6.5 rooms165m²CHF 2,800.–
Top
Am Rain 1, 3272 Walperswil

Charming 6.5-room single-family house in Walperswil – available for rent from October 2026

Welcome to this well-maintained and 2024 renovated single-family house in a quiet location in Walperswil (BE). The two-story house with 6.5 rooms and a living area of 165 m² offers plenty of space, comfort, and an idyllic landscape – ideal for families or anyone who appreciates the quiet country life.The house offers, among other things: • Bright rooms with wooden floors: Several spacious rooms with bright wood parquet, white walls, and large windows with a view of the greenery. • Modern kitchen: Contemporary equipped kitchen with gray cabinets, black countertops, integrated oven, and direct access to the balcony. • Fireplace: A cozy brick fireplace provides for comfortable evenings. • Balcony with glass roof: Modern balcony with glass canopy, tile floor, and metal railing – with a great view of the rural surroundings. • Several bathrooms: Various modern designed bathrooms, including one with a double sink and mirror cabinet, one with a bathtub and skylight, and others with glazed showers. • Outdoor area & garden: Paved outdoor area with seating, stone oven/grill, and shade-providing trees – perfect for lingering and enjoying. • Garage & driveway: Integrated garage with driveway offers comfortable storage space and parking. • Washing machine connection: Own washing machine space available in the house. Equipment overview: • Living area: 165 m² Total area: 190 m² Plot: 400 m² • 6.5 rooms on 2 floors • Year of construction 1984, extensively renovated 2024 • Fireplace, balcony, garage, beautiful view • Child-friendly Location & surroundings:The house is located in a quiet residential area in Walperswil – both during the day and at night, there is pleasant silence. In summer, the property benefits from plenty of sunlight, and even in winter, the sun's radiation is good. The bus stop Walperswil can be reached in just 2 minutes on foot, as can the school Hauptstrasse – ideal for families with children. The natural surroundings

Travel time
-
  • Modern single-story house with white exterior, large windows, and a small porch. Red-leaved trees and shrubs surround the entrance.
  • Balcony with wooden railing, sofa, small table, and view of a green field.
  • Modern kitchen with light wood cabinetry, dark tiled floor, island with stools, and large windows overlooking a green area.
  • Modern living room with wooden flooring, a large sectional sofa, coffee table, TV mounted on a brick wall, floor lamp, and potted plants.
  • Bright, modern dining area with wooden table, chairs, built-in sofa, pendant lights, and large windows overlooking a green landscape.
  • Bathroom with green tiled walls, white fixtures, a sink, toilet, mirror, radiator, and a wicker basket. A shower curtain is visible, and a bathroom rug is on the floor.
  • Bathroom with blue tiled walls, bathtub, sink, bidet, mirror, and a small window. Shower curtain is visible on the left side.
  • Clean, modern hallway with light wooden flooring, white walls, and several doors leading to different rooms. A large potted plant is visible on the left side.
  • Bright, multi-functional room with a slanted wooden ceiling, large window, green sofa, desk with chair, mirror, and clothing rack.
  • A multi-purpose room with a slanted wooden ceiling, large window, and various items including guitars, a chair, a ball, a table with a laptop, and a stool.
  • Bright bedroom with a wooden slanted ceiling, white walls, large windows with curtains, a double bed with a dark wooden frame, a bedside table, and a hanging plant.
  • Cozy bedroom with wooden walls and slanted ceiling, featuring a double bed with pillows and blankets, a nightstand, and a large window offering a view of the countryside.
1 / 12
7.5 rooms215m²CHF 3,450.–
Top
Seedorffeldstrasse 10, 3302 Moosseedorf

Spacious detached single-family house in Moosseedorf for rent

Detached house with beautiful surroundings, barbecue area, and balcony in a recreational area.Spacious rooms, shower, bathtub, 3 WCs, cellar, hobby room, garage, and several outdoor parking spaces.Dishwasher, steamer, washing machine, tumble dryer (large laundry room). Top condition and well-maintained construction standard. Quiet location 700 meters from Moosssee. Shopping opportunities and public transport in the immediate vicinity. • Moosseedorf 6 minutes from the train station • 7.5 rooms / 4 wet rooms / modern kitchen • Secondary rooms / garage / 4 parking spaces • Detached house in agricultural zone • Lots of surroundings, absolutely quiet • Pets and small animal keeping possible by arrangement • Orchard can be used / possibility for garden • NEW: with heat pump and photovoltaics • Ideal for shared accommodation Sunny location: The house benefits from a sunny location – especially in summer, the property shines in full glory.Quiet living location: Whether day or night – the house is located in a pleasantly quiet environment, far from disturbing street or train noise.Location & infrastructure: Moosseedorf offers an excellent connection to public transport as well as all important everyday facilities in the immediate vicinity: • Moosseedorf train station: Can be reached in about 12 minutes on foot. • Moosseedorf bus stop: Can be reached in about 10 minutes on foot. • Denner supermarket: For daily shopping, can be reached in about 12 minutes on foot. • Staffel III school: Ideal for families with children, can be reached in about 11 minutes on foot. This versatile single-family house combines spacious living, a quiet location, and good connections – an ideal home for families who want to enjoy the best of city and country life. We look forward to your contact!

Travel time
-
  • Two-story house with a modern design, featuring a balcony on the upper level, large windows, and a well-maintained garden with various plants and flowers.
  • Lush green garden with a small wooden shed, surrounded by trees and bushes, under a clear blue sky.
  • Kitchen with green cabinets, a wooden dining table, and chairs, featuring a dishwasher, oven, and sink.
  • Empty room with wooden flooring, a fireplace with a stone surround, and large windows offering a view of the garden.
  • Empty room with wooden flooring and white walls, featuring a door and a window.
  • Empty room with wooden flooring, white walls, and a slanted wooden ceiling. Features a door and a window with a view.
  • Empty room with light wooden flooring, white walls, built-in white cabinets, and a door leading to another space.
  • Empty room with wooden flooring, white walls, and a slanted wooden ceiling. Features a large window with blinds and a radiator under it.
  • Empty hallway with tiled and wooden flooring, white walls, a window with decorative bars, a radiator, and a pendant light fixture.
  • Utility corridor with white brick walls, a washing machine, a sink, a fire extinguisher, and an air conditioning unit.
1 / 10
6.5 rooms150m²CHF 3,600.–
Top
Eichmattweg 3, 3038 Kirchlindach

Charming 6.5-room single-family house for rent in Kirchlindach

Welcome to this well-maintained and spacious single-family house at Eichmattweg 3 in the idyllic municipality of Kirchlindach (3038). The two-story house with a living area of 150 m² on a 700 m² large plot offers everything a family could wish for – and that in a quiet, sunny location.The house offers the following highlights: • 6.5 rooms with a total area of 170 m² – plenty of space for the whole family • Balcony with a beautiful view – ideal for relaxing • Fireplace for cozy evenings • Garage and parking space for convenient parking of vehicles • Washing machine available • Pets allowed – your four-legged friend is welcome • Child-friendly – perfect for families • Built in 1979, completely renovated in 2026, including modern heating Location and surroundings: The house is located in a quiet residential area – both during the day and at night, there is pleasant silence. In summer, you benefit from plenty of sunlight, and even in winter, the sun's rays are good. The surroundings score with short distances to all important facilities of daily life: • Bus stop Kirchlindach – only 3 minutes' walk away • Volg supermarket – reachable in just 8 minutes' walk • Lindachstrasse school – only 8 minutes' walk away, ideal for families with children This charming single-family house combines rural tranquility with practical infrastructure and is available immediately. A rare opportunity to find a new home in one of the most beautiful municipalities in the canton of Bern!

Travel time
-
1 / 13
  • Balcony / Terrace
  • Pets allowed
  • View
  • +2
5.5 rooms164m²CHF 2,900.–
Brunnenthalstrasse 19, 3306 Etzelkofen

Holiday fun by the private pool with plenty of space for people, animals, and vehicles

The holiday paradise with pool and sauna In the summer, lie by your own pool and in the winter, relax in your own sauna - at Brunnenthalstrasse 19, you can find exactly this kind of wellness oasis. The highlight of the generous garden is the wonderful pool area. On warm days, you can swim lengths and splash around to your heart's content. Thanks to the surrounding fence and bushes, your privacy is guaranteed at all times. But also for the green thumb, everything is taken care of - adjacent to the garden house, you'll find several garden beds, including a fountain that is supplied with water from the rainwater tank. As the days get shorter and the temperatures drop, you can enjoy relaxing hours in the soothing sauna on the ground floor. And now a look at the inner values The more than average living space is spread over two floors. On the upper floor, you can welcome your guests in the spacious living and dining room with a view of the surrounding area and the dreamy garden. On cold winter days, you can relax in front of the crackling fireplace with a glass of wine or tea and watch the snowfall through the large window fronts. In the spacious kitchen, you can unfold your culinary skills and prepare a festive menu for your family or guests. The bathroom leaves hardly any wishes unfulfilled: bathtub, shower, bidet, toilet, towel radiator. The annex is ideal as a hobby room for painting, training, or making music. In the warm season, you can also completely open the glass doors and enjoy fresh air. You can accommodate guests, for example, on the ground floor. This floor has another bedroom with its own bathroom. Additionally, the sauna with a relaxation room is located on this floor. Storage space needed? No problem... Almost endless space for garden tools, surfboards, skis, snowboards, fishing gear, toys, firewood, or whatever else needs to be stored, can be found in front of and next to the house, in the two attics on the upper floor, and in the garden house. For the car A spacious double garage and several outdoor parking spaces offer plenty of space for your four- and two-wheeled friends. And now to the surroundings The heating and ancillary costs are fully borne by the tenants and are not included in the net rent. You should expect around CHF 300.00 to 500.00 per month. The interest is awakened? Do not hesitate to contact us and arrange a viewing appointment. We will be happy to show you the property in person afterwards.

  • Balcony / Terrace
  • Pets allowed
  • View
  • +2
Travel time
-
1 / 33
6 rooms174m²CHF 3,320.–
Baumgarten 4, 2572 Mörigen

Charming 5-6 room single-family house with lake view and garden in Mörigen

Living like on vacation!In a quiet and attractive location in Mörigen on Lake Biel, we are renting for the first time a well-maintained, renovated, and detached 5-6 room single-family house from 1969 with a beautiful lake view, spacious surroundings, and direct train connection to Biel or Ins.The house offers 140 m2 on 2 floors with 5-6 rooms and was extensively renovated in 2020 and 2026. The kitchen, the bathroom with shower/toilet, the bedrooms, and the living room were completely renewed.With a heated winter garden, which has a chimney, it is 174 m2 of living space on a 723 m2 large plot of land.The bright living atmosphere, the large garden, and the excellent location near the train station make this home ideal for families, commuters, or couples with space needs.Highlights:- 5-6 rooms- 174m2 total living area- 723 m2 surroundings- renovated condition- beautiful lake view/near the lake- heated winter garden with chimney and lake view- garage with electrically lockable garage door- wine cellar- Carnotzet- laundry room with new washing machine and new dryer- second shower/toilet on the ground floor- plenty of storage space in the attic- stairlift- quiet living location- only 1 minute to the train station- 5 minutes to kindergarten and school- good connection and natural surroundingsThis unique property is available for rent immediately or by arrangement.The monthly rent is CHF 3320 net.Have we sparked your interest? We look forward to your contact for further information and would be happy to show you the house during a viewing.

Travel time
-
1 / 13
7 rooms300m²CHF 4,500.–
Thürliacker 9, 3033 Wohlen

Generous living with garden and wellness area!

In a quiet, natural location and with excellent connections to the city of Bern, this high-quality single-family house with around 300 m² of living space and a well-thought-out room concept for high demands convinces. The spacious living and dining area forms the heart of the house and impresses with its openness and brightness. From here, you can directly access the sunny terrace, which invites you to relax outdoors. On the ground floor, you have 4.5 rooms and high-quality developed wet areas with shower and bath at your disposal. The atrium floor offers 4 additional rooms, another bathroom with shower, and a covered outdoor area. These areas are ideal as a studio, home office, or separate retreat. A special highlight is the private wellness area with sauna, which provides relaxation in your own home. The offer is complemented by: -Sunny outdoor area with high quality of stay - Laundry room, cellar, and spacious secondary rooms - Reduit and additional storage space - Well-kept environment with spacious green area - Two parking spaces are included in the rent The combination of rural tranquility, plenty of space, and versatile usage possibilities makes this property particularly attractive for families or demanding tenants who want to stylishly combine living and working. The heating and ancillary costs are borne directly by the tenants. Wohlen near Bern is one of the preferred residential areas around Bern. It is quiet, green, and yet optimally developed. Have we aroused your interest? Then we look forward to your contact for a viewing appointment.

Travel time
-
1 / 13
6.5 rooms186m²CHF 3,690.–
Mühlehubelstrasse 15, 3125 Toffen

Modern single-family house in a magnificent location with a view

The Mühlehubel quarter is located in a very quiet, scenic and sunny area. The view over the Gürbetal and the Bernese Alps is unparalleled.The modern, partially furnished and very well-maintained single-family house in an unobstructable location impresses at first glance. The sun exposure is optimal and the garden is lovely.This is what awaits you: Ground floor • Entrance with shoe bench etc. and stairs to the upper and lower floors • Guest toilet/shower • very beautiful terrace • half-open kitchen with counter, ceramic glass cooktop, dishwasher, sight oven etc. • room Upper floor • anteroom • large bathroom with bathtub, shower, double sink, toilet • bedroom with access to the balcony • room with access to the balcony • room Attic • bright room with an unparalleled view of the Alps and over the entire Gürbetal • 2 attic balconies (in seconds from the skylight to the attic balcony) Basement • anteroom • cellar with sauna and outdoor access • large cellar with metal frame, deep freezer etc. • cellar • technical room with heating, washing machine, dryer Garage for 1 car and parking for 3 to 4 vehiclesSurroundings • lovely garden seating area with sunshade • lawn area (lawn mower robot available) • side awning retractable (wind protection) • sunken tub (mini pool) • secluded, somewhat hidden seating area For shared use in the quarter • playground with football goals, adjacent to the agricultural zone (communal maintenance with task schedule) Heating and operating costs • These are at the expense of the tenants - with the exception of winter cutting Have we sparked your interest? Please note the numerous additional photos at https://immorufer.ch/immobilie-mieten/ as well as the plan documents as PDF in this ad. We would be happy to show you this beautiful property and look forward to your contact.

Travel time
-

Suggested properties for you based on search results

Other interesting objects