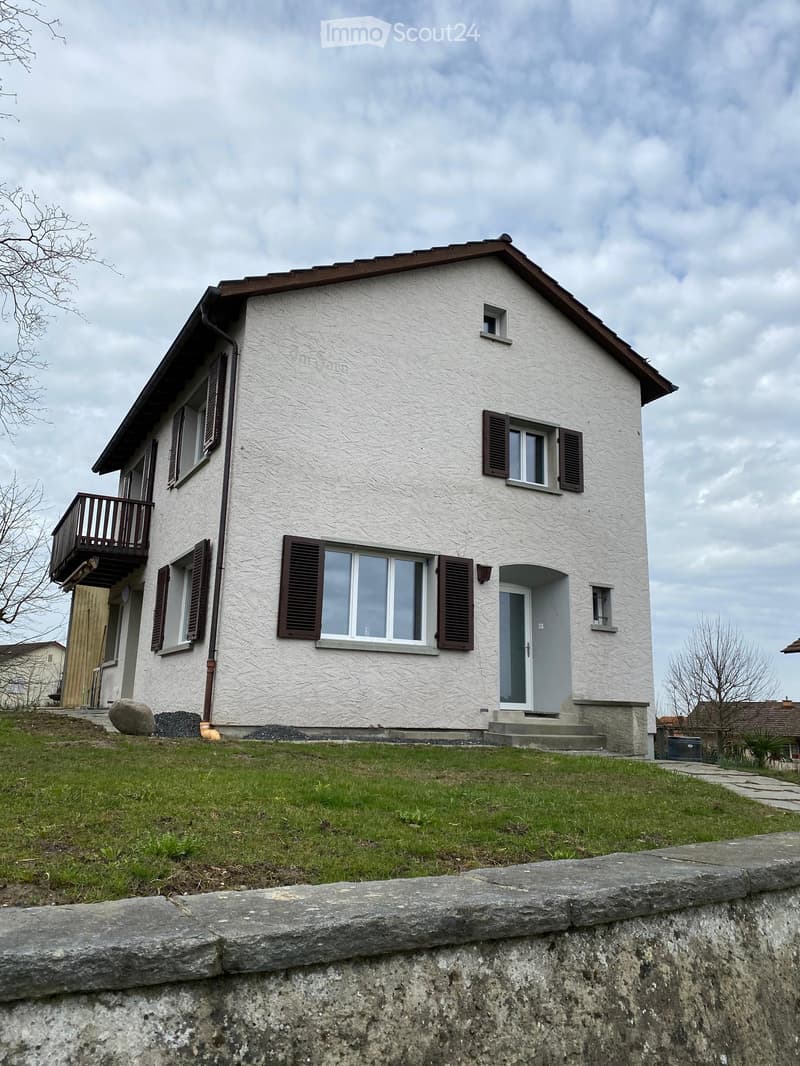
• House with a light rendered facade, brown shutters, and a wooden balcony on the left side.
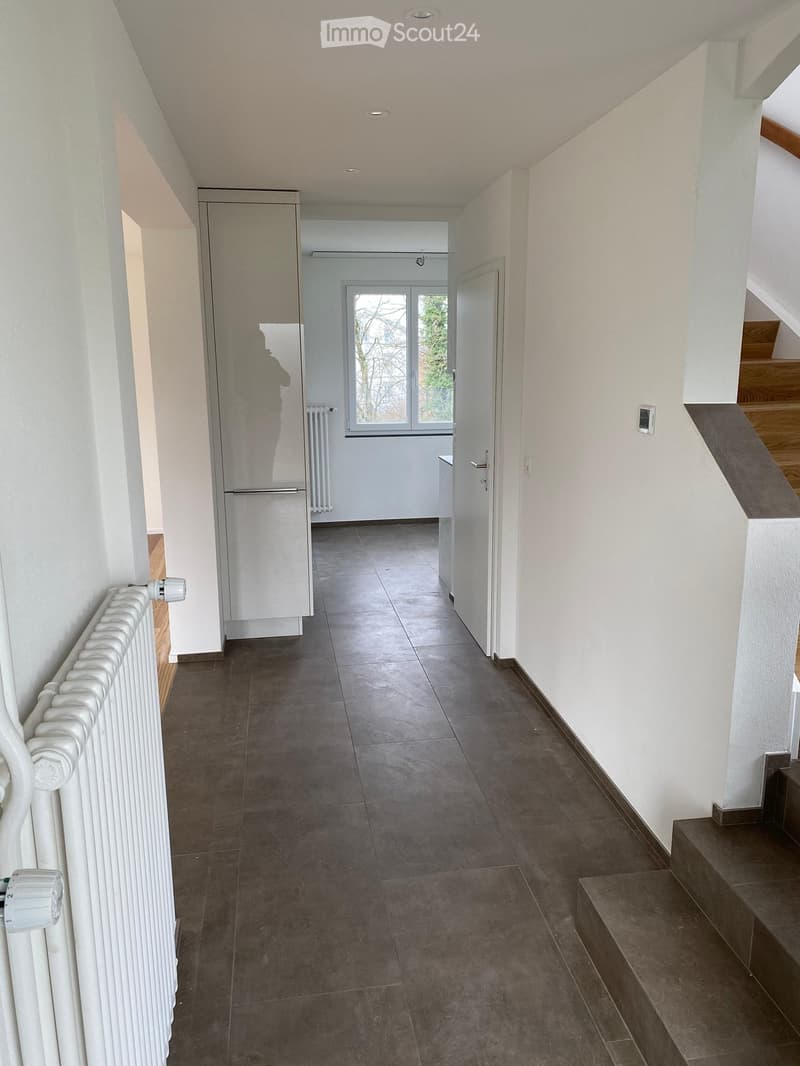
  • Hallway with dark tile floor, white walls, a tall cabinet, a white radiator, and a staircase on the right.
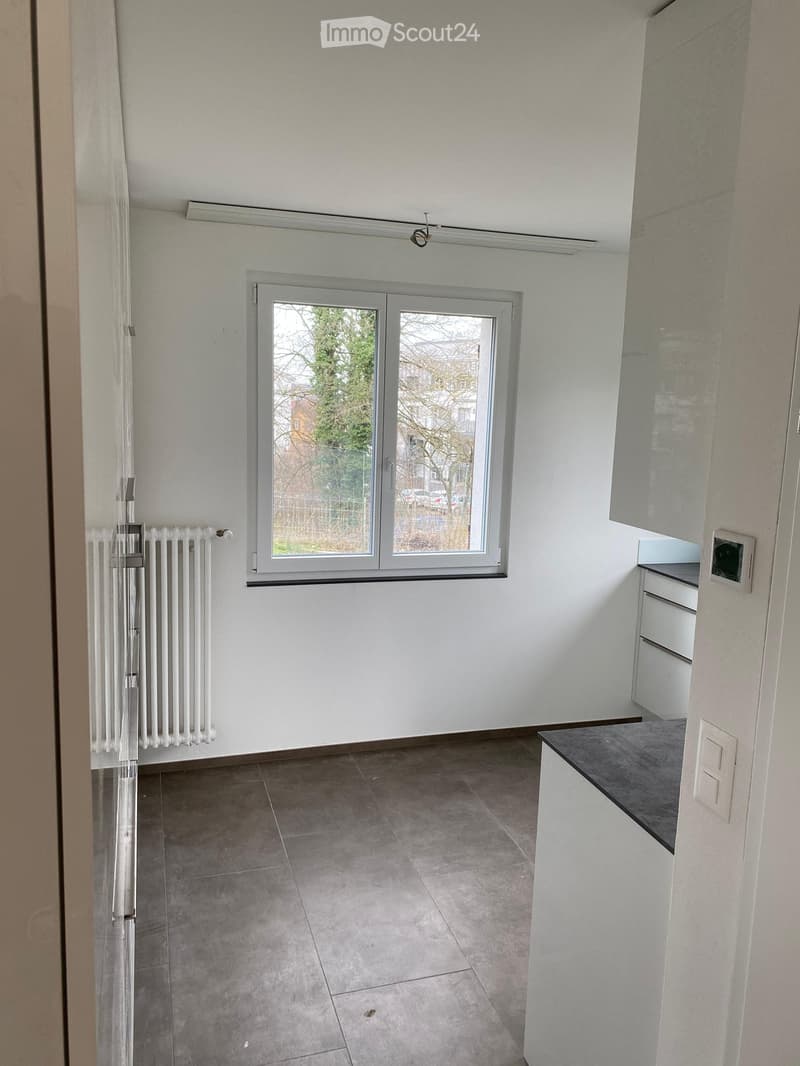
  • Unfurnished room with a kitchenette along the right wall, white cabinets with dark countertops, a radiator, and a window overlooking trees and parked cars.
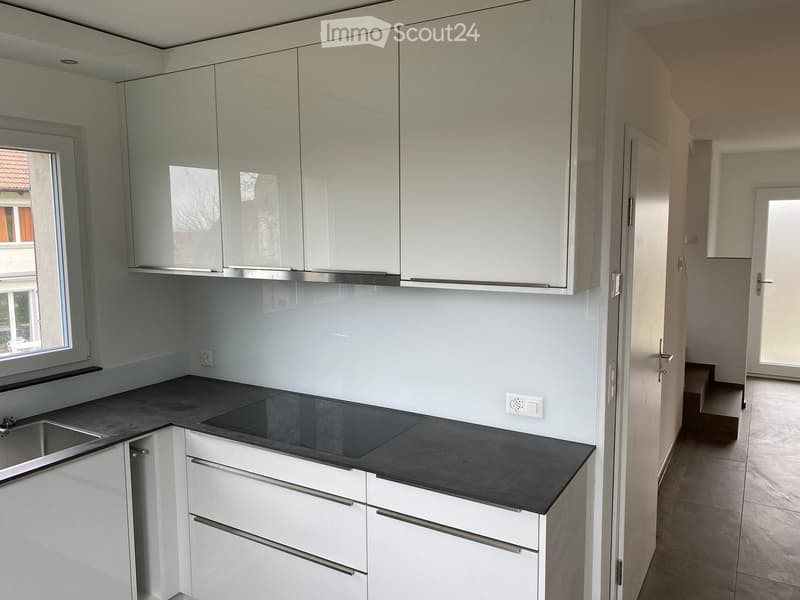
  • Kitchen with glossy white cabinets, a dark countertop, an induction hob, and a stainless steel sink.
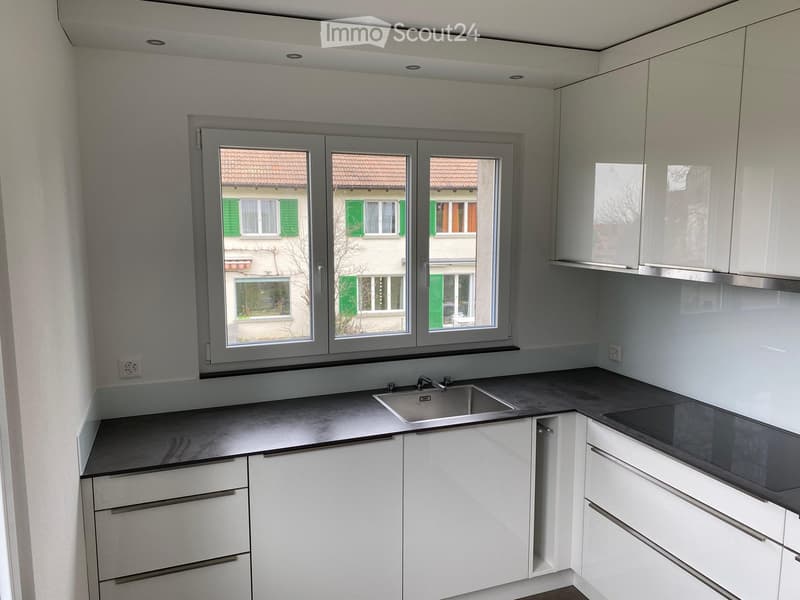
  • Kitchen with white glossy cabinets, a dark countertop, a stainless steel sink and an induction hob, and a window overlooking neighboring houses.
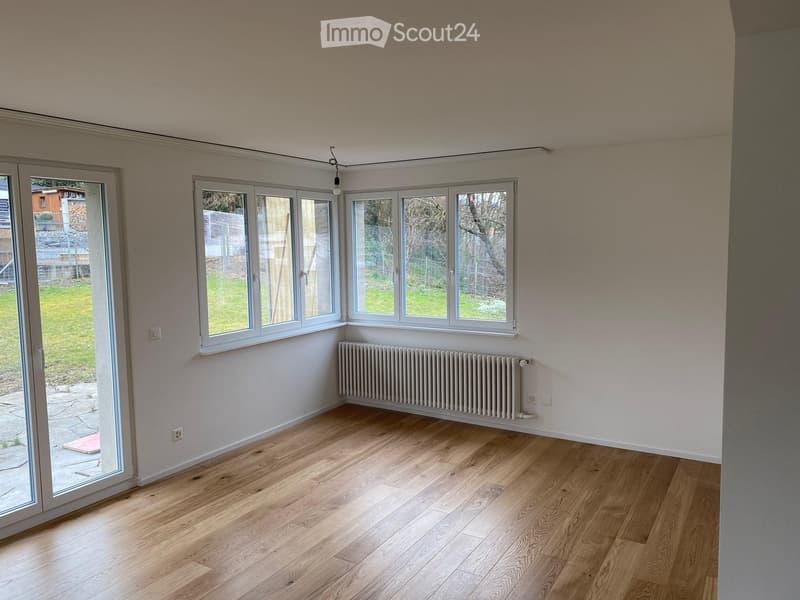
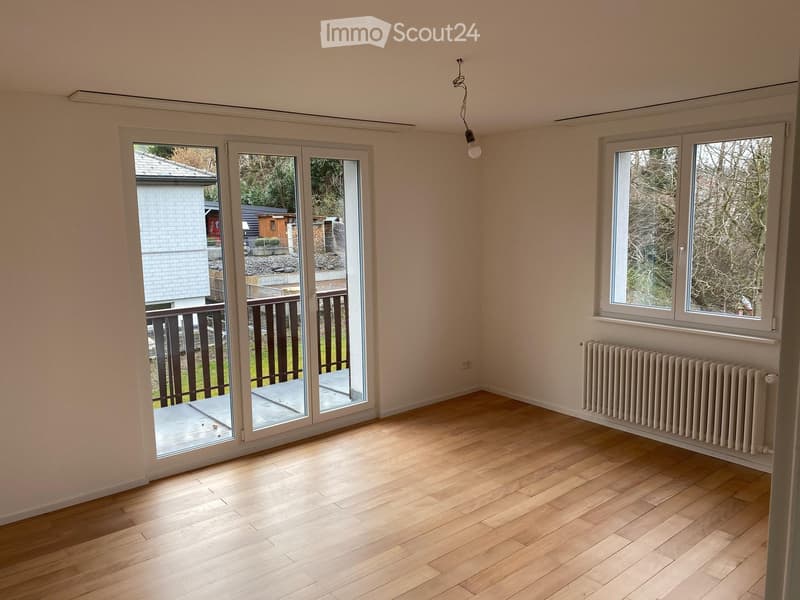
  • Empty room with wooden floors, white walls, a radiator, and large windows and a glass door overlooking a grassy garden.
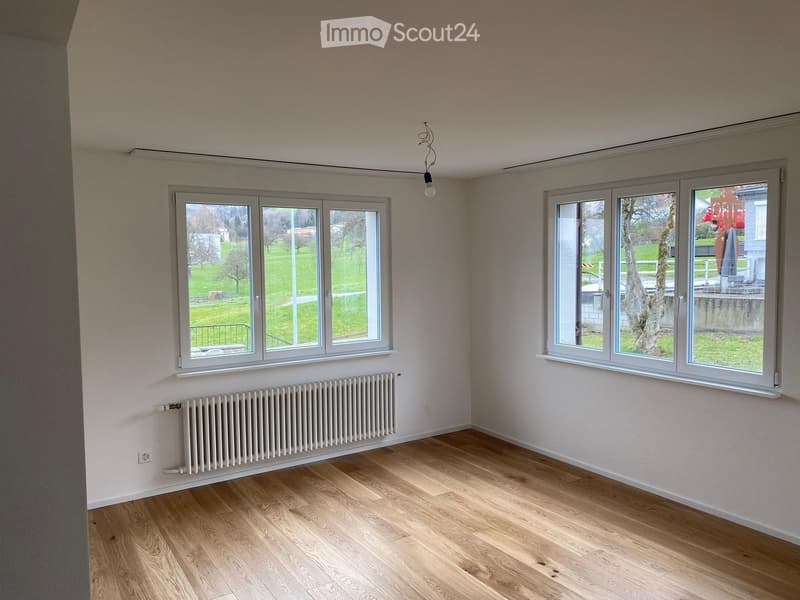
  • Unfurnished room with a wooden floor, a white radiator under a window, and two windows showing a grassy landscape with trees.
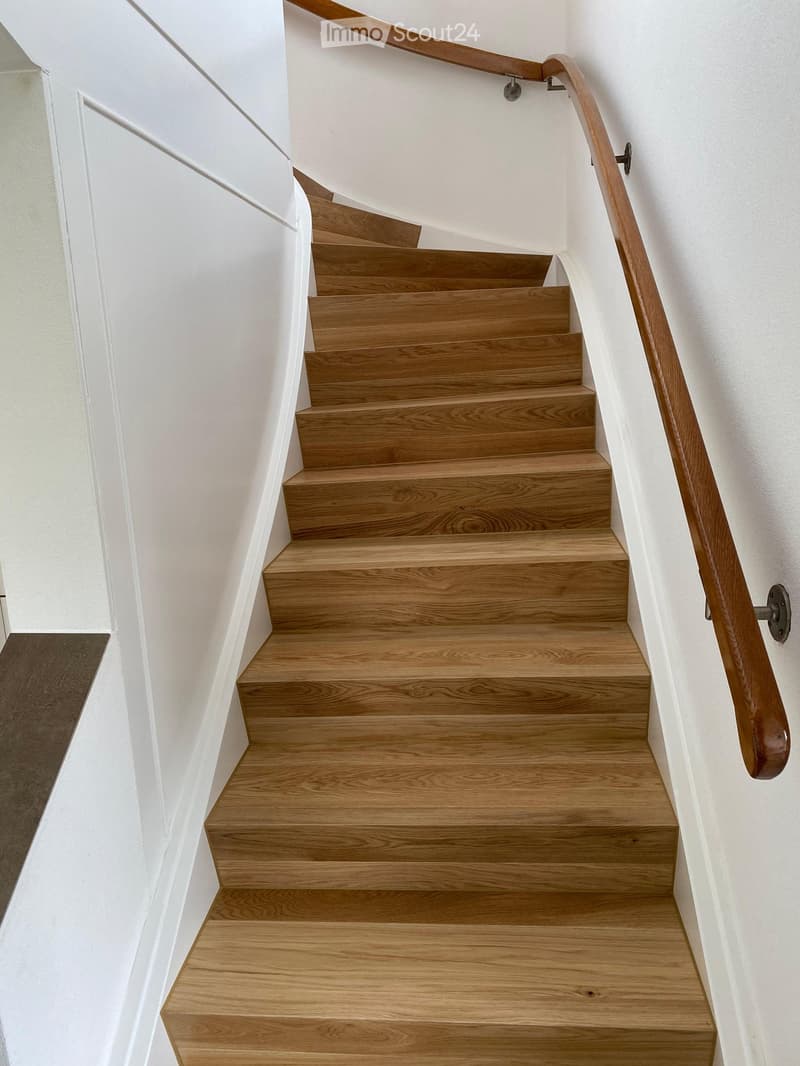
  • Interior staircase with light oak treads and a wooden handrail along white walls.
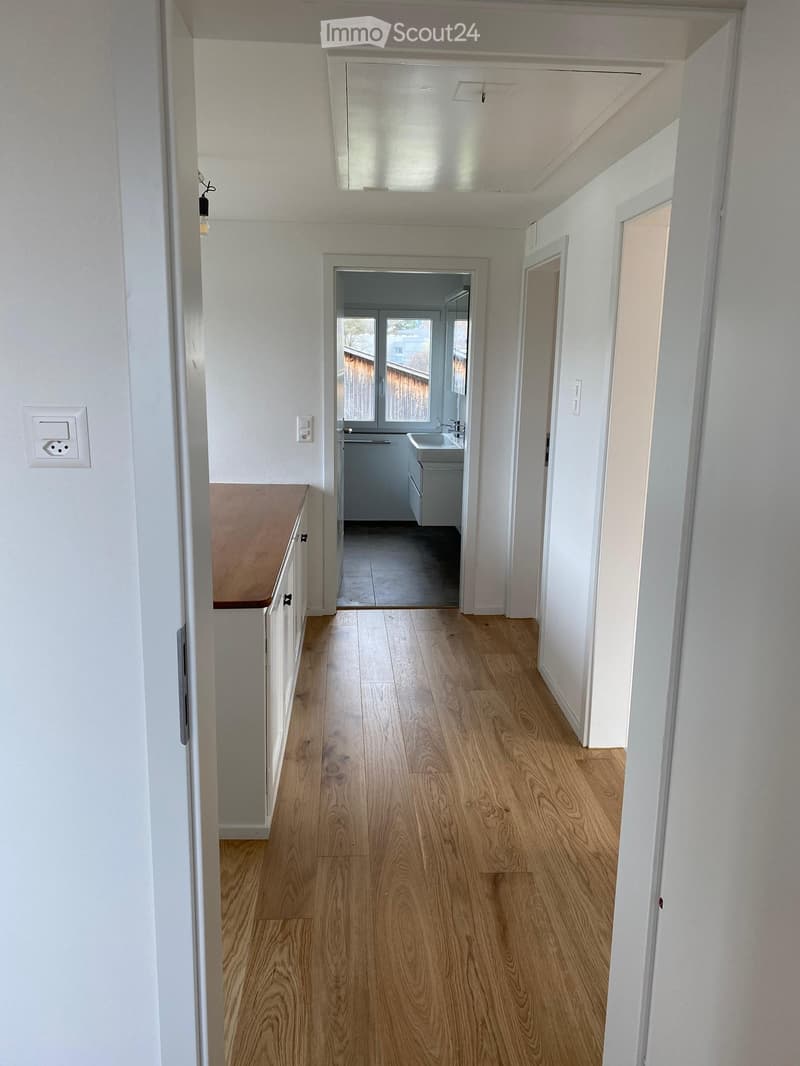
  • Corridor with a wooden floor, a white cabinet with a wooden top, and a bathroom with a sink and window at the end.
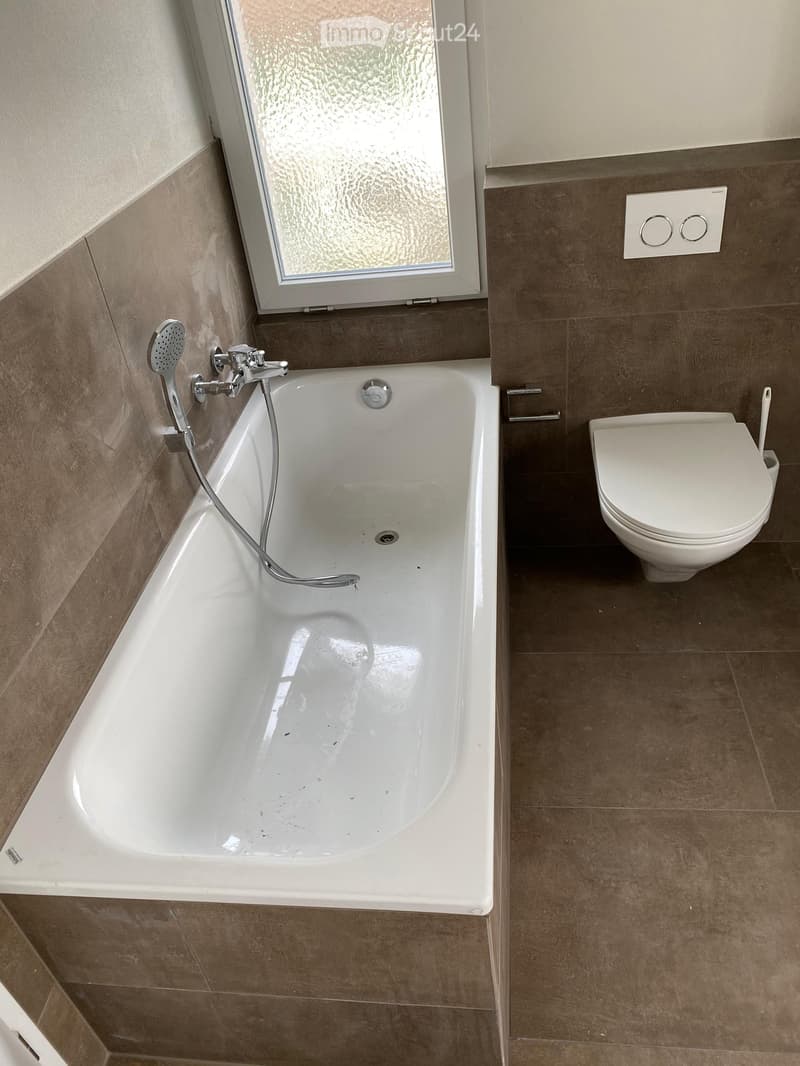
  • Bathroom with a built-in white bathtub with a hand shower, a wall-mounted toilet, brown tiles, and a frosted window.
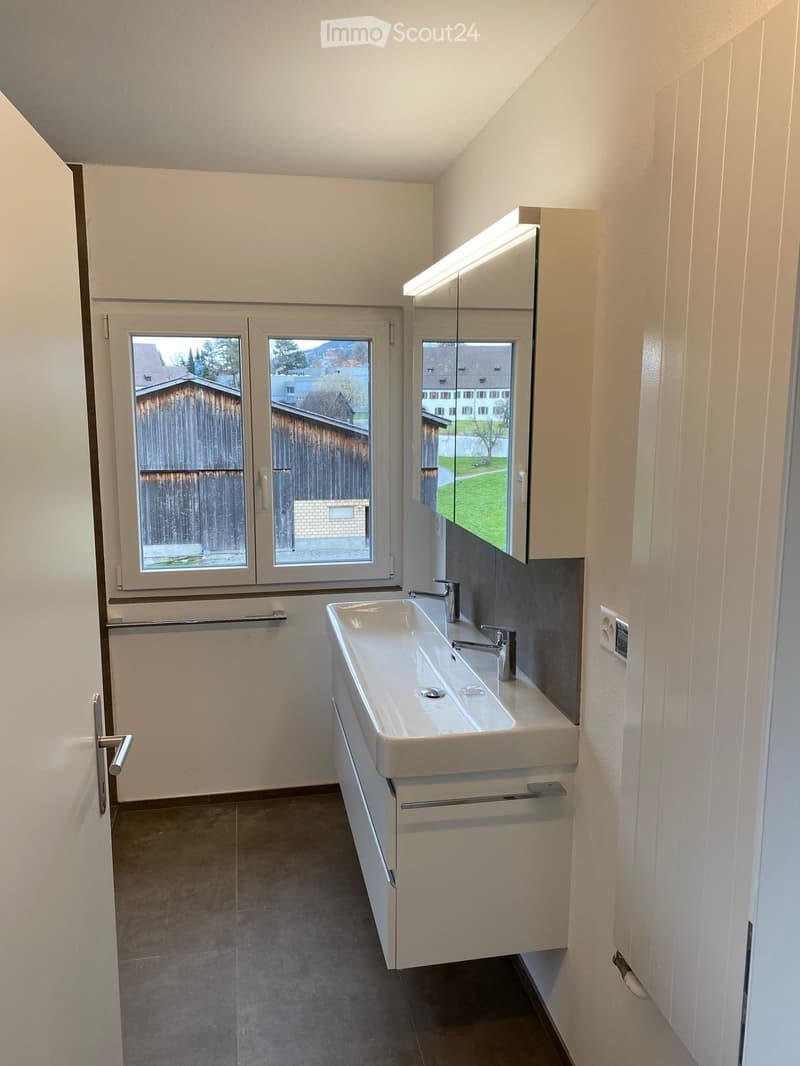
  • Bathroom with a wall-mounted double sink vanity, a lit mirror cabinet, and a window looking out over a wooden barn and village buildings.
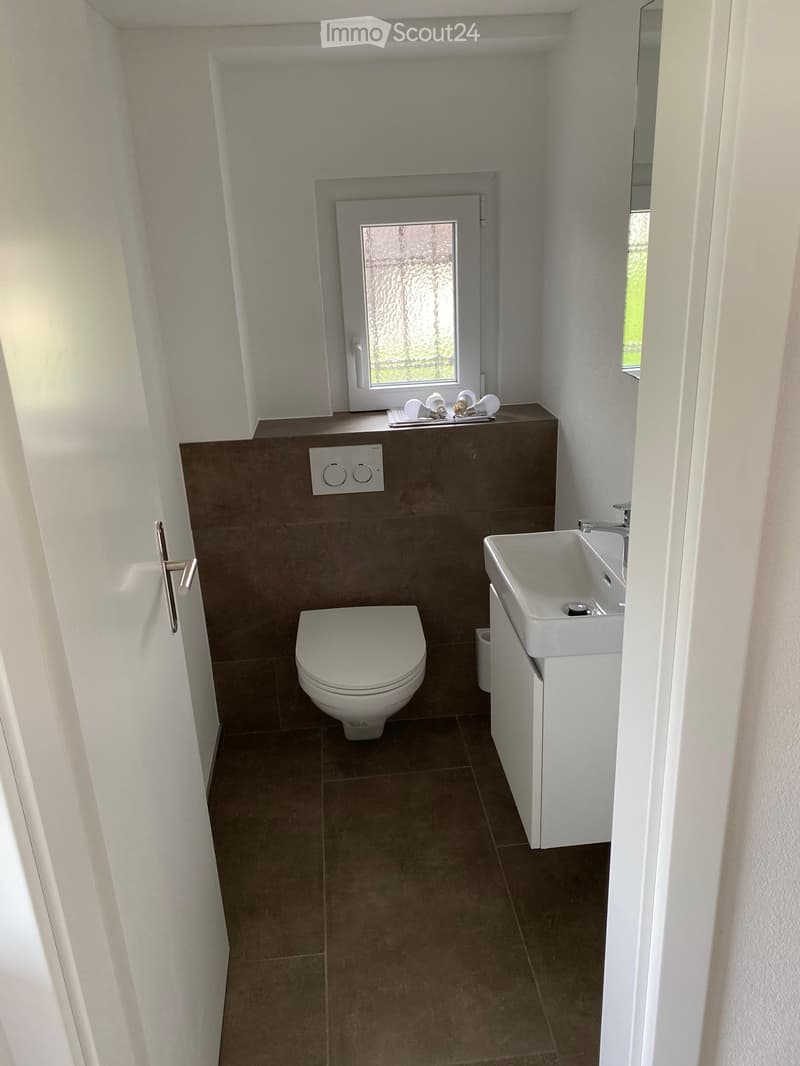
  • Small bathroom with a wall-hung toilet, a white vanity with a basin, dark tiled floor and wall, and a frosted window.
  • Empty room with a wooden floor, a glass door to a balcony with a dark railing, a window, and a radiator; the outlook shows trees and neighboring buildings, no clear landscape.
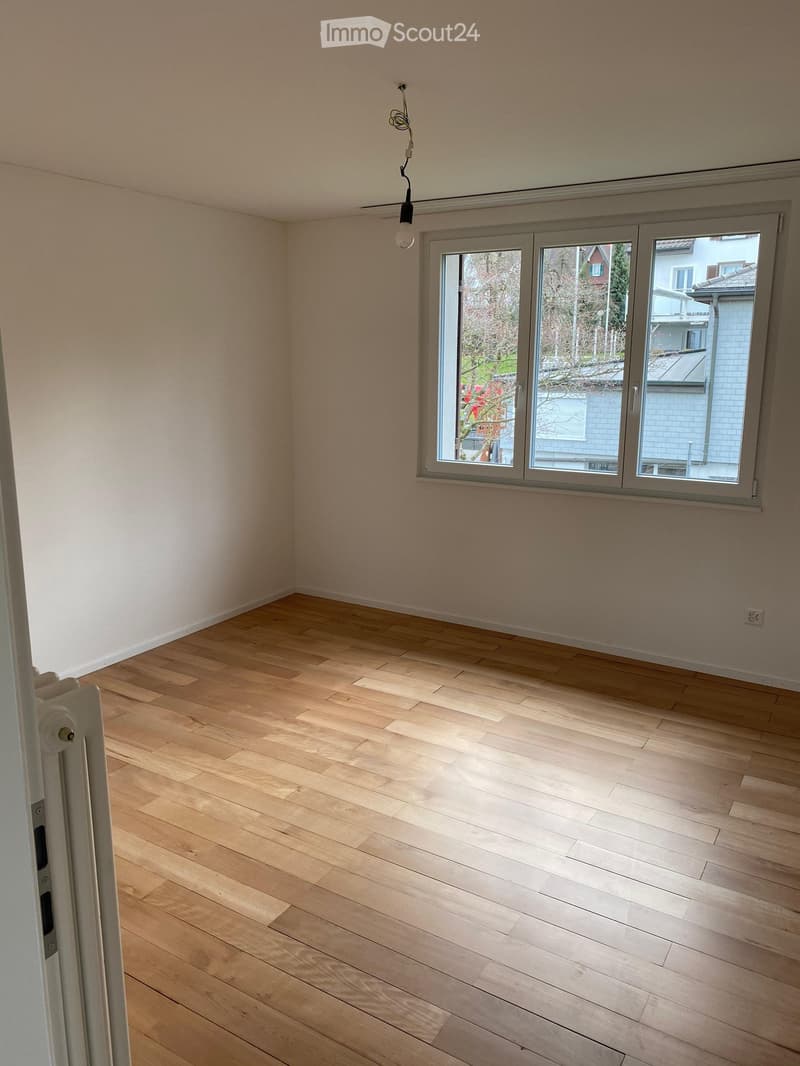
  • Empty room with a light wooden floor, bare white walls, and a three-pane window facing neighboring houses and trees.
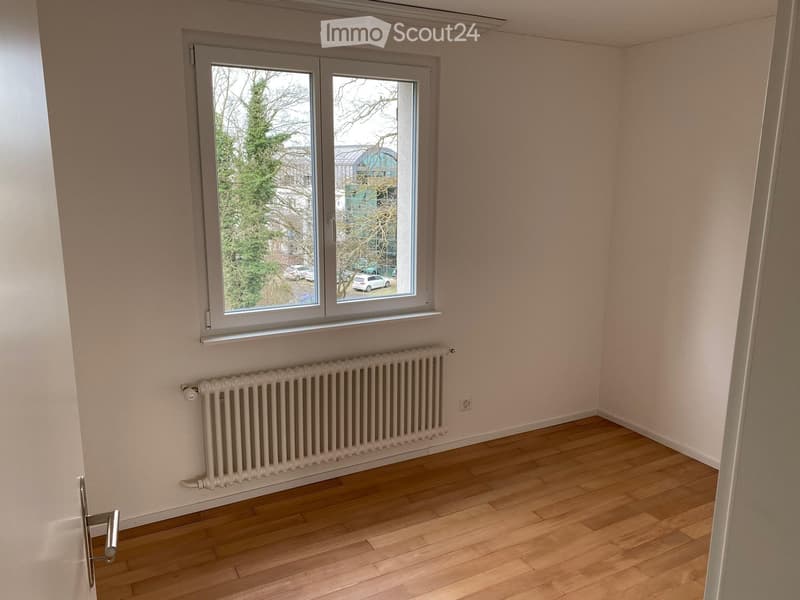
  • Empty room with bare white walls, a wooden plank floor, a white radiator under a window, and a view of trees and parked cars outside.
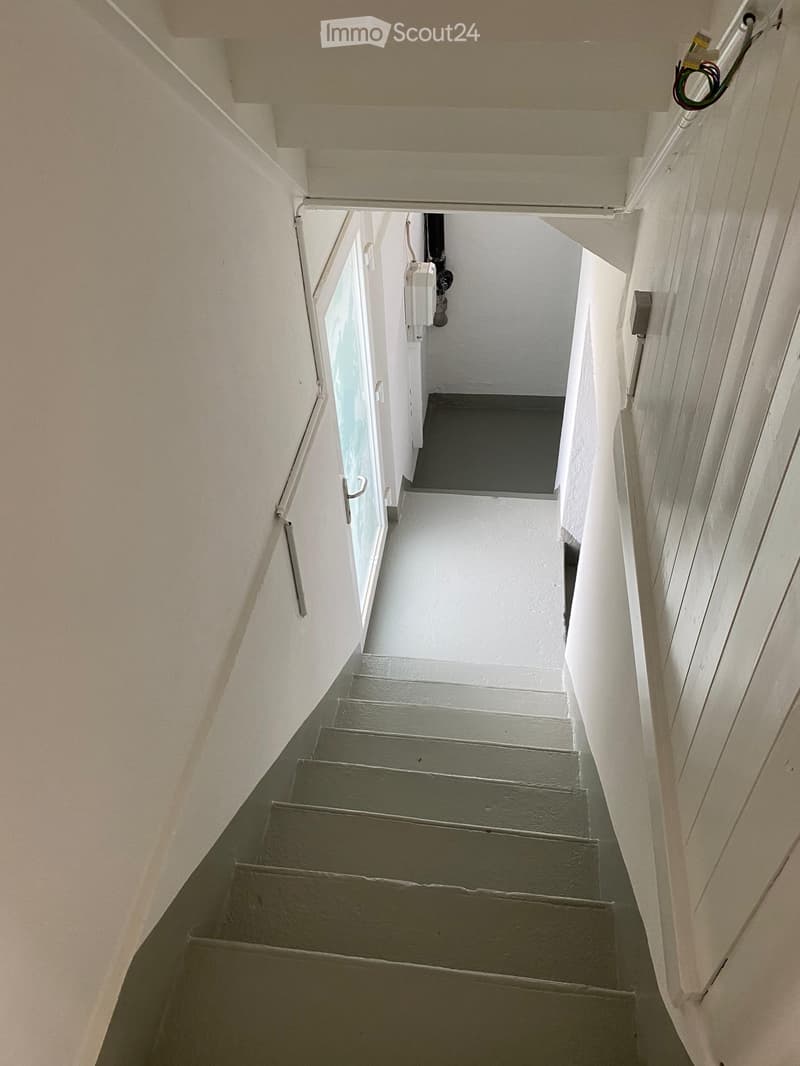
  • Narrow staircase descending between white walls, with a glazed door at the top landing and a small utility area visible below.
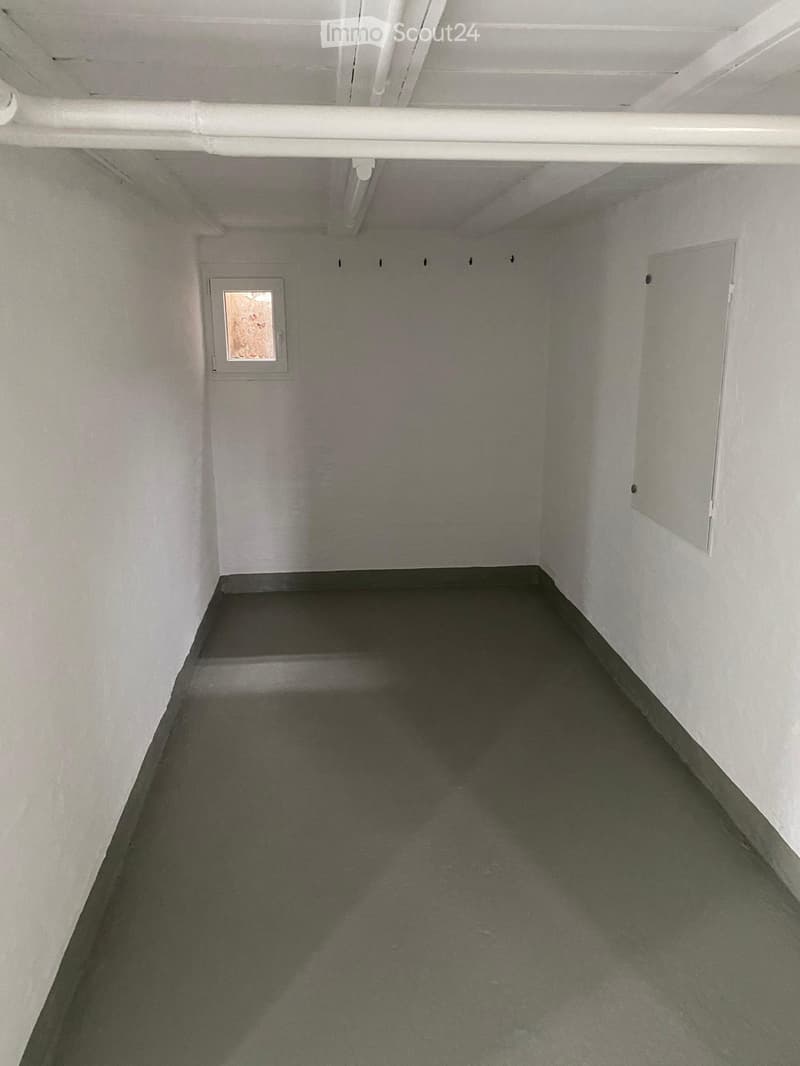
  • Empty cellar storage room with white walls, a grey painted concrete floor, a small window, and a wall-mounted electrical panel.
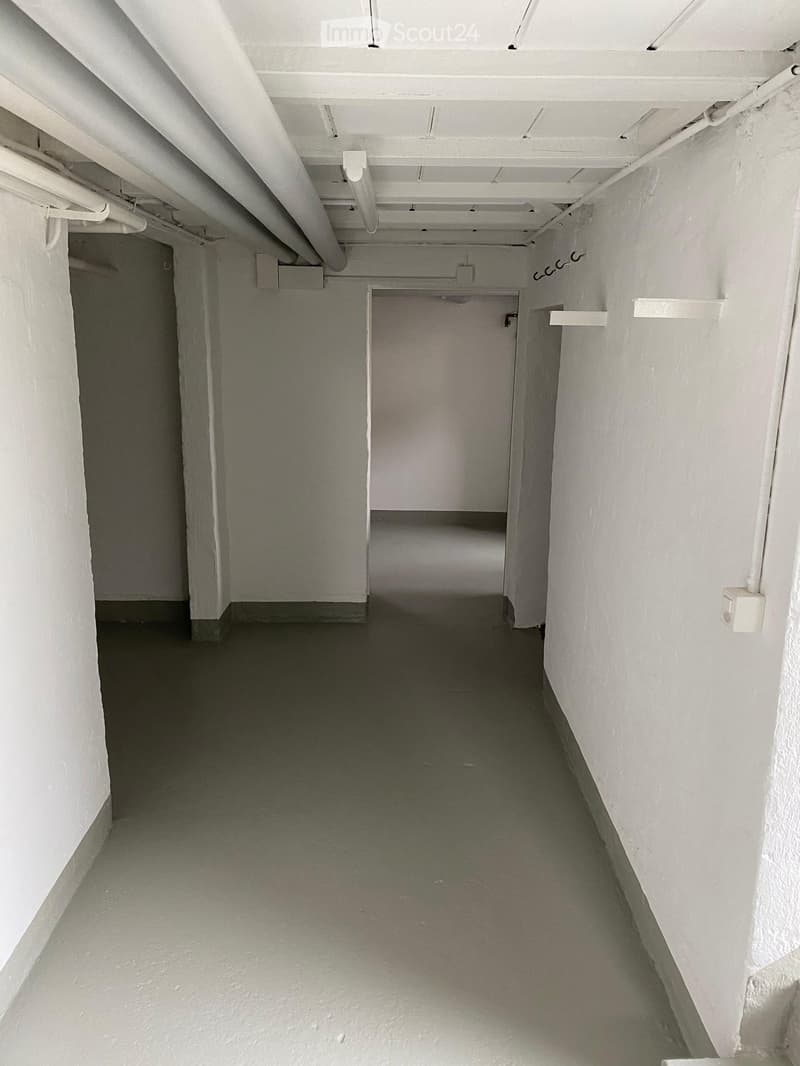
  • Empty basement corridor with white walls, a grey painted floor, exposed pipes along the ceiling, and an open doorway to a storage room.
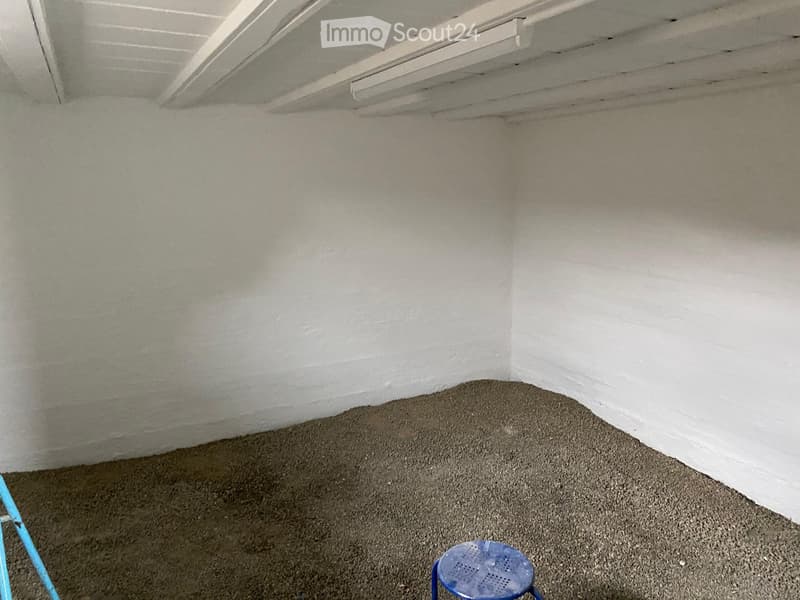
  • Empty room with white walls, a white beamed ceiling, a ceiling light fixture, and a gravel floor, with a small blue stool in the corner.
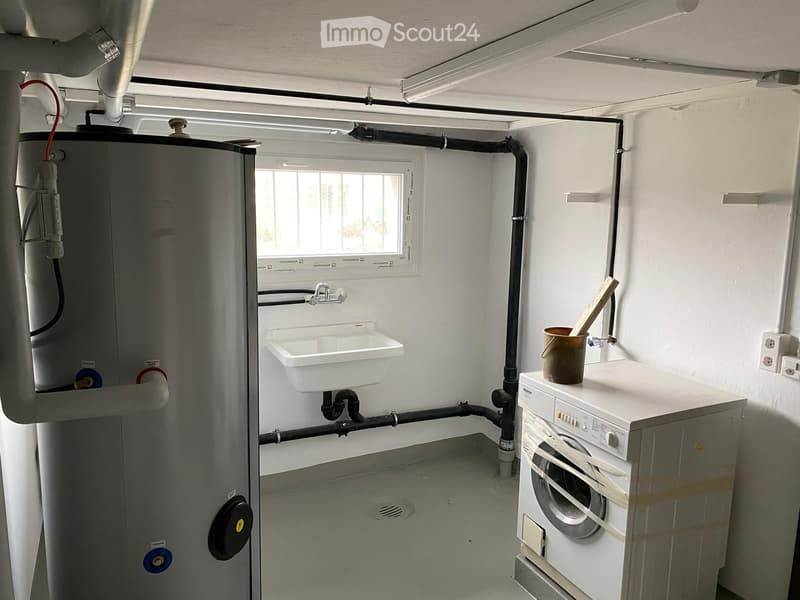
  • Utility room with a water heater, a wall-mounted utility sink, a washing machine, and a small barred window.
  • Get full property details

    Contact the advertiser for the exact address, floor plans and additional documents.

1 / 21
Rooms
4.5
Living space
135 m2
Rent
CHF 2,650.–
Excl. additional cost

Excluding additional costs

This amount includes only the base rent (net rent). Additional costs such as utilities, service charges, or maintenance fees may apply and are not necessarily included. For full details, please contact the advertiser directly.

"Single-family house in Rorschacherberg"

Address

Paradiesstrasse 24, 9404 Rorschacherberg

Travel time

  • 8 min.Station: Rorschach Stadt

Surrounding information

Source of this data

The data displayed is provided by one of our third-party suppliers.

Please note that the locations displayed may not be up to date and there may be some deviations.

  • Supermarket

    7 min.Migros
  • School

    6 min.Schulhaus Mariaberg
  • Public Transport

    5 min.Rorschacherberg Gemeindehaus

Times refer to the route on foot.

Price

Net rent:
CHF 2,650.–
Rent:
CHF 2,650.–
Excl. additional cost

Excluding additional costs

This amount includes only the base rent (net rent). Additional costs such as utilities, service charges, or maintenance fees may apply and are not necessarily included. For full details, please contact the advertiser directly.

Main information

Availability:
01.02.2027
Type:
Single house
No. of rooms:
4.5
Number of floors:
2
Surface living:
135 m2
Land area:
800 m2
Last refurbishment:
2019

Characteristics

  • Balcony / Terrace

  • Fireplace

  • View

  • Parking space

Documents (0)

Description

Looking for a cozy single-family house with a large garden and Swedish stove? Then you've found a little gem here. In the garden with a beautiful terrace, you can enjoy the sunny days and in winter, the Swedish stove warms wonderfully.

There is a guest toilet and a bathroom with a walk-in shower and separate bathtub. The parent's bedroom on the upper floor has a small balcony. In the basement, you'll find an additional natural cellar besides the normal basement rooms and a private washing machine.

In front of the house, at street level, there is a lockable bicycle room.

Heating is with oil. All additional costs are to be borne by yourself. If desired, 2 covered parking spaces can be rented directly in front of the house for CHF 100.00 each.

Have we sparked your interest?

Please note: We do not wish to receive calls from brokers.

Listing ID
4003629737
Object ref.
luypu.thxfe

Contact the advertiser

Tenant profile
Success booster
Greater chance of success

In high-demand areas, property listers find themselves pre-selecting prospects to manage the number of viewings. Timing – first come, first served – is key, but other criteria can also influence selection. A high income doesn’t always mean an advantage – be honest about it.

By continuing, I declare that I accept the GTC and acknowledge the privacy policy, and that personal aggregated data related to my interests may be shared with the advertiser.

Similar properties which might be interesting for you

Fraud prevention: a few useful tips

  • Never transfer money in advance
  • Be careful if the price appears too low
  • Never share personal data such as bank details or copies of ID upfront
  • Do not sign a contract before you have visited the property

Tips and services