21 results - Bifamiliar house rent: Canton Zurich

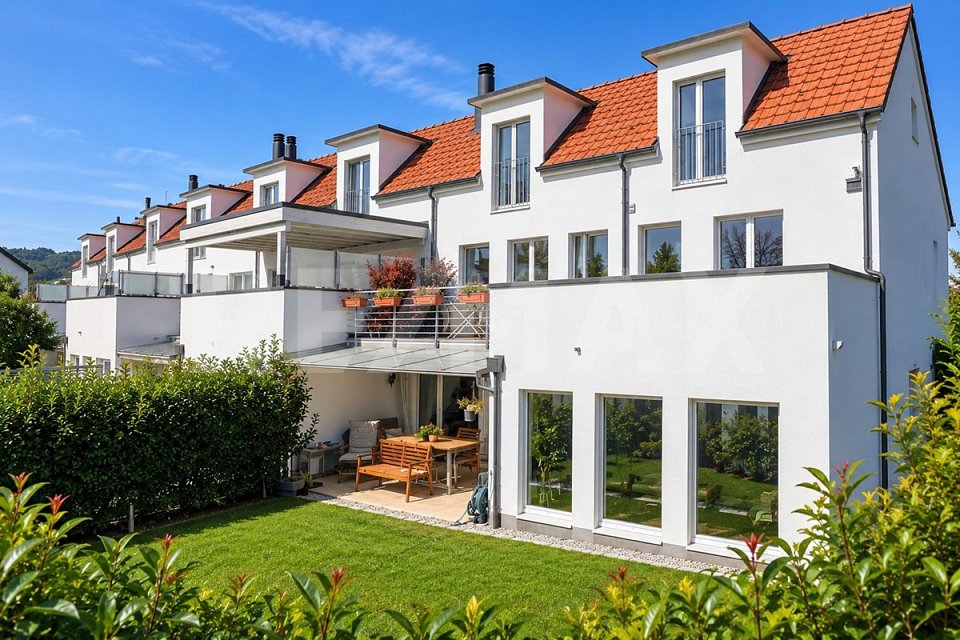
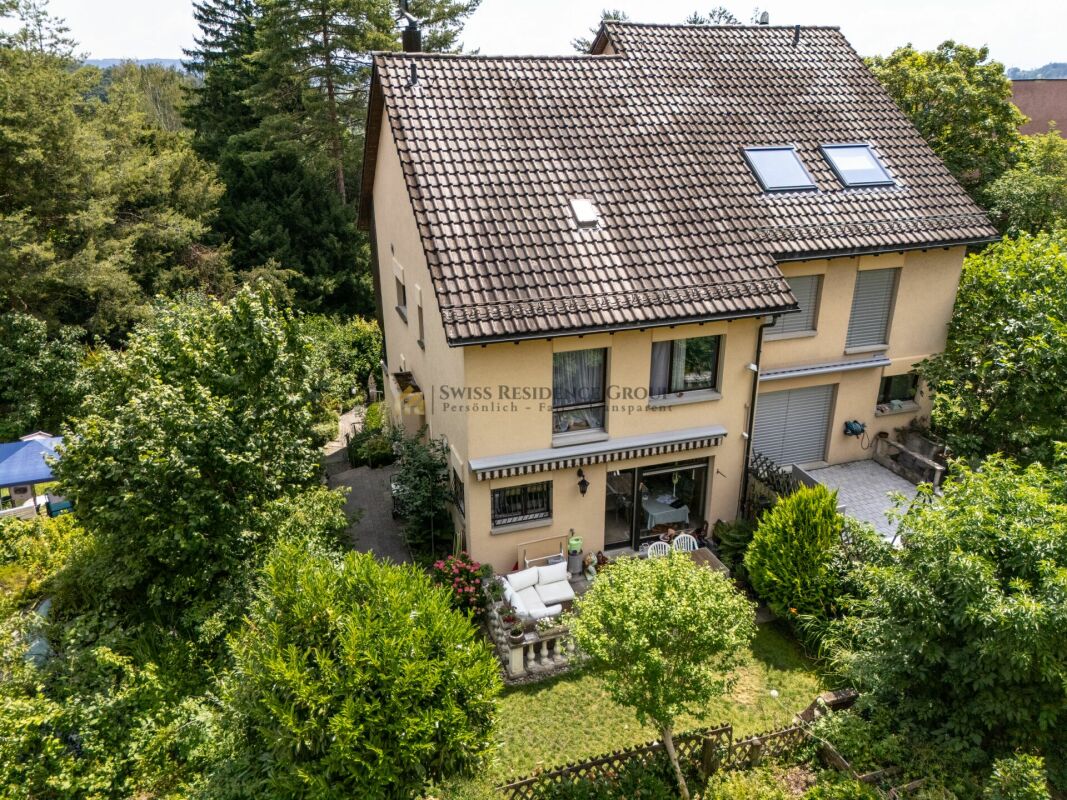
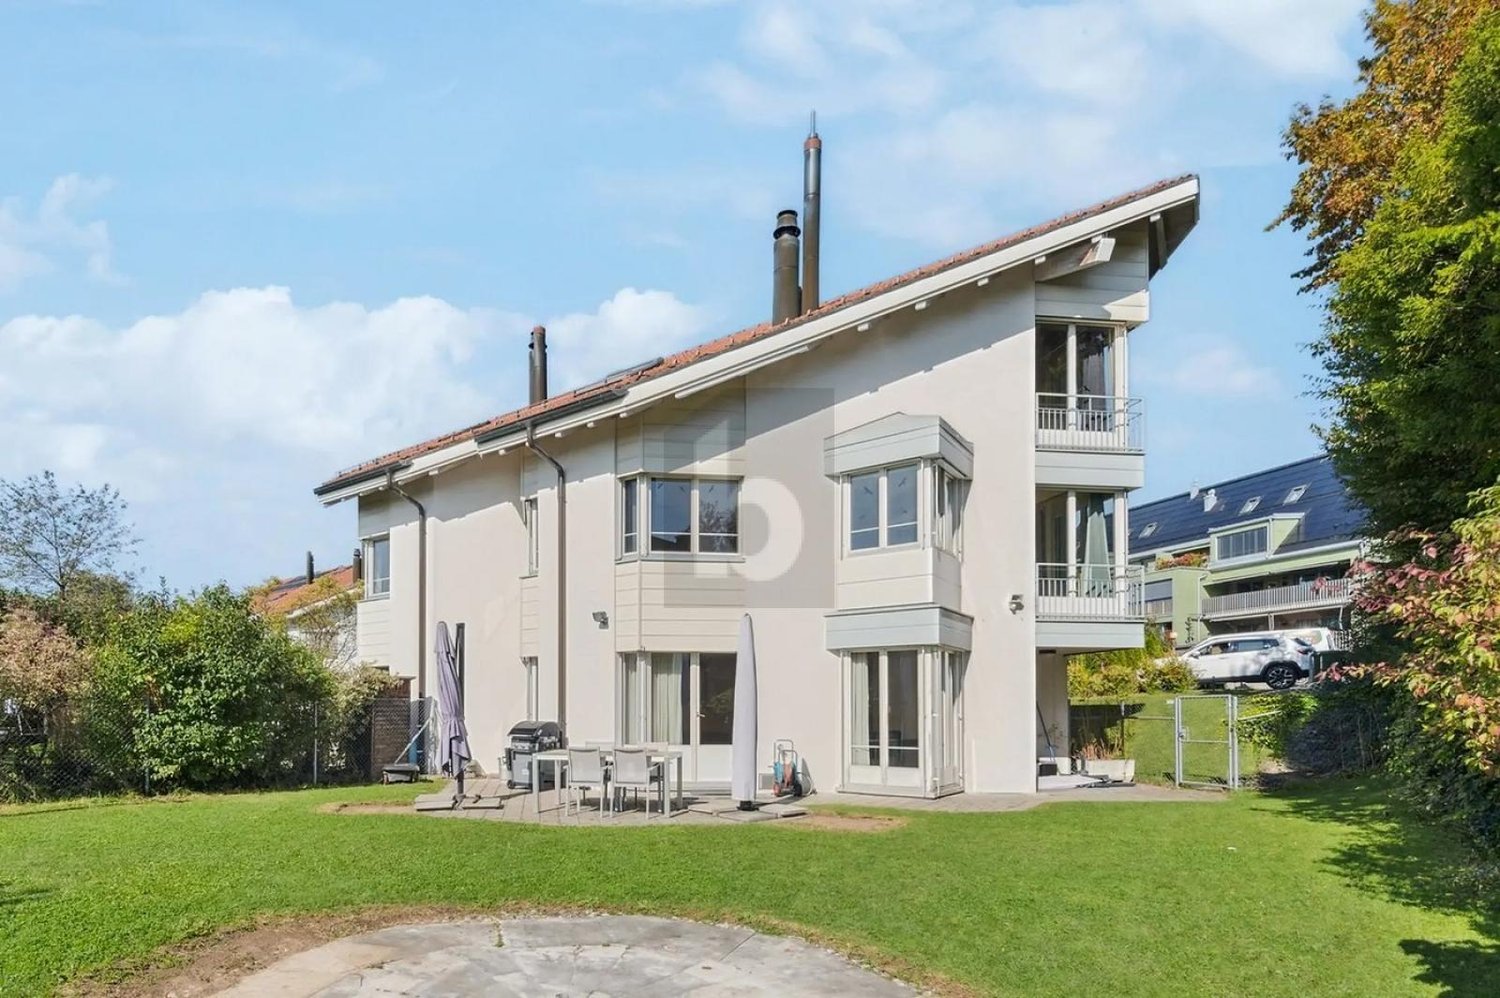
  • Two-story house with red-tiled roof, solar panels, balcony, and lush greenery surrounding the property.
  • A two-story wooden house with large windows and a tiled roof, surrounded by greenery and trees.
  • A lush garden with red poppies, a wooden pergola, white chairs, and a table, surrounded by greenery and trees.
  • Bright kitchen with a yellow accent wall, wooden dining table, and modern appliances. Features include a bar counter, stools, and a potted plant on the counter.
  • Empty attic room with wooden walls and ceiling, large window, radiator, and visible electrical outlets.
  • Bright bedroom with wooden flooring, a white bed with a black headboard, a wooden shelf unit, and a large window overlooking greenery.
  • Empty room with light wooden flooring and large sliding glass doors leading to a green outdoor area.
  • Empty attic room with wooden walls, floor, and ceiling, featuring skylight windows and a hanging light fixture.
  • Empty room with light wooden flooring, white walls, large window with a view of greenery, and a hanging light fixture.
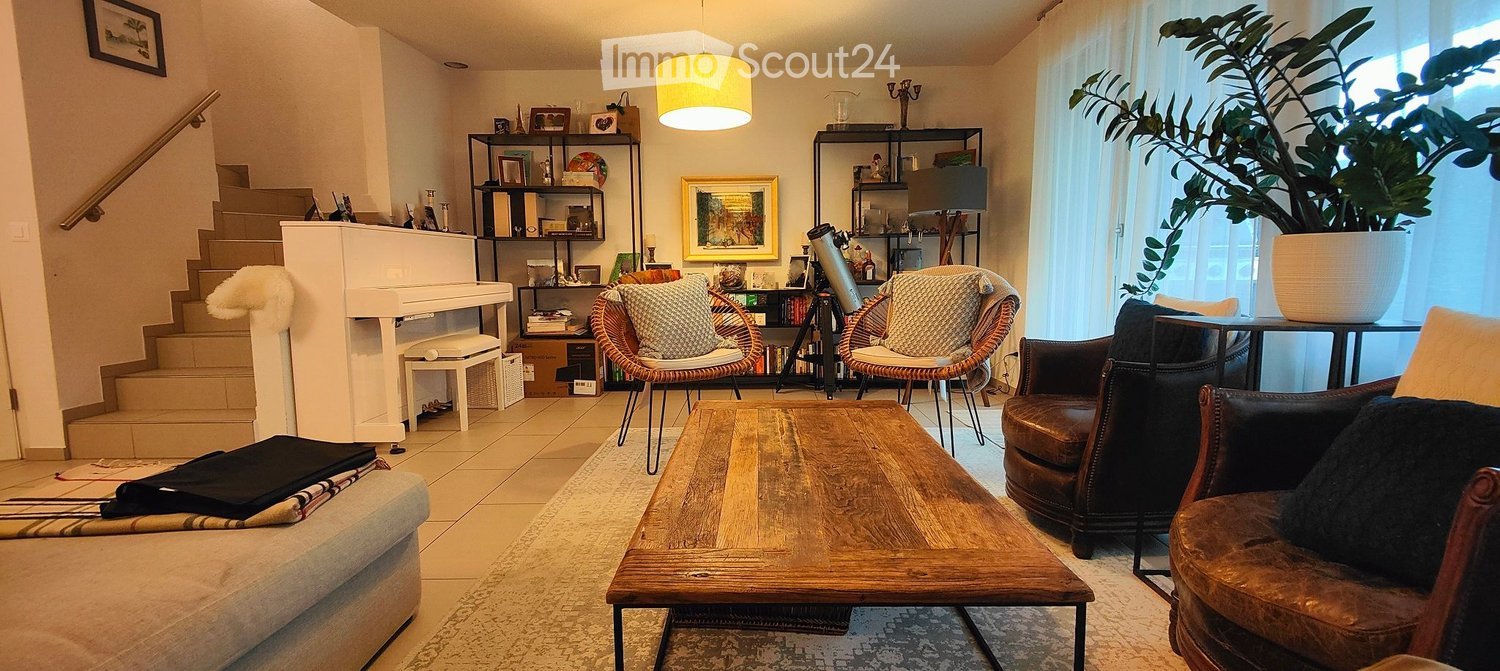
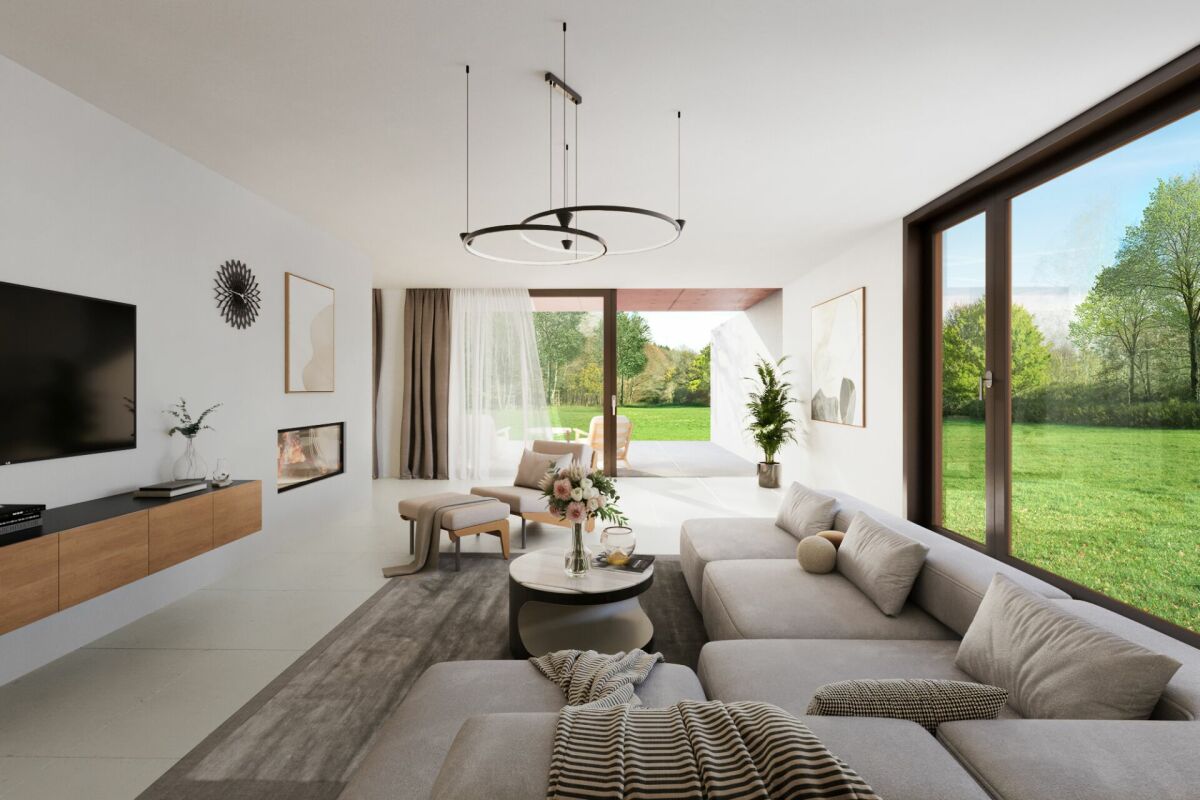
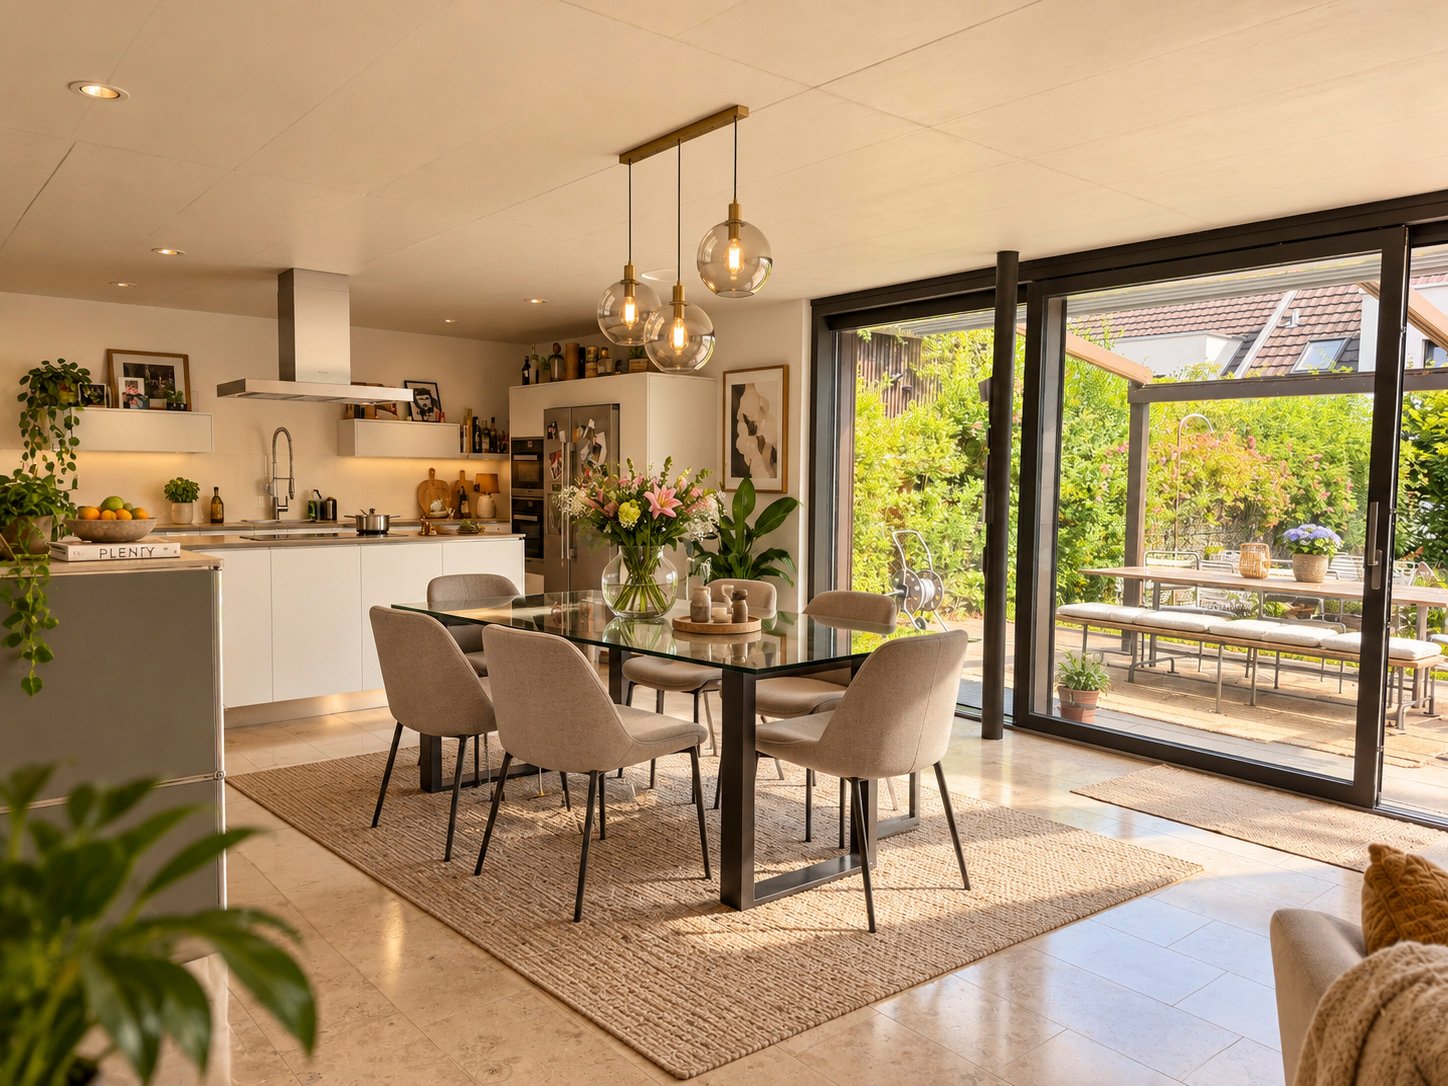
  • Open-plan living and dining area with a modern kitchen island, sofa, dining table, chairs, and pendant lights.
  • Modern bathroom with dark grey tiles, a white bathtub, a toilet, and a mirror on the wall.
  • A peaceful garden area with a stone wall, metal railing, and a wooden fence, surrounded by lush green grass and trees.
  • Snow-covered landscape with a frozen stream, surrounded by snow-laden bushes and trees under a clear blue sky.
  • Modern wooden staircase with open risers and handrails, white walls, and a visible metal pipe on the right side.
  • Wooden balcony with steps leading up, featuring potted plants and a modern glass door entrance to the building.
  • A raised garden path with stone steps leading up to a wooden deck, surrounded by lush greenery and ferns.
1 / 16
A two-story wooden house with large windows and a tiled roof, surrounded by greenery and trees.
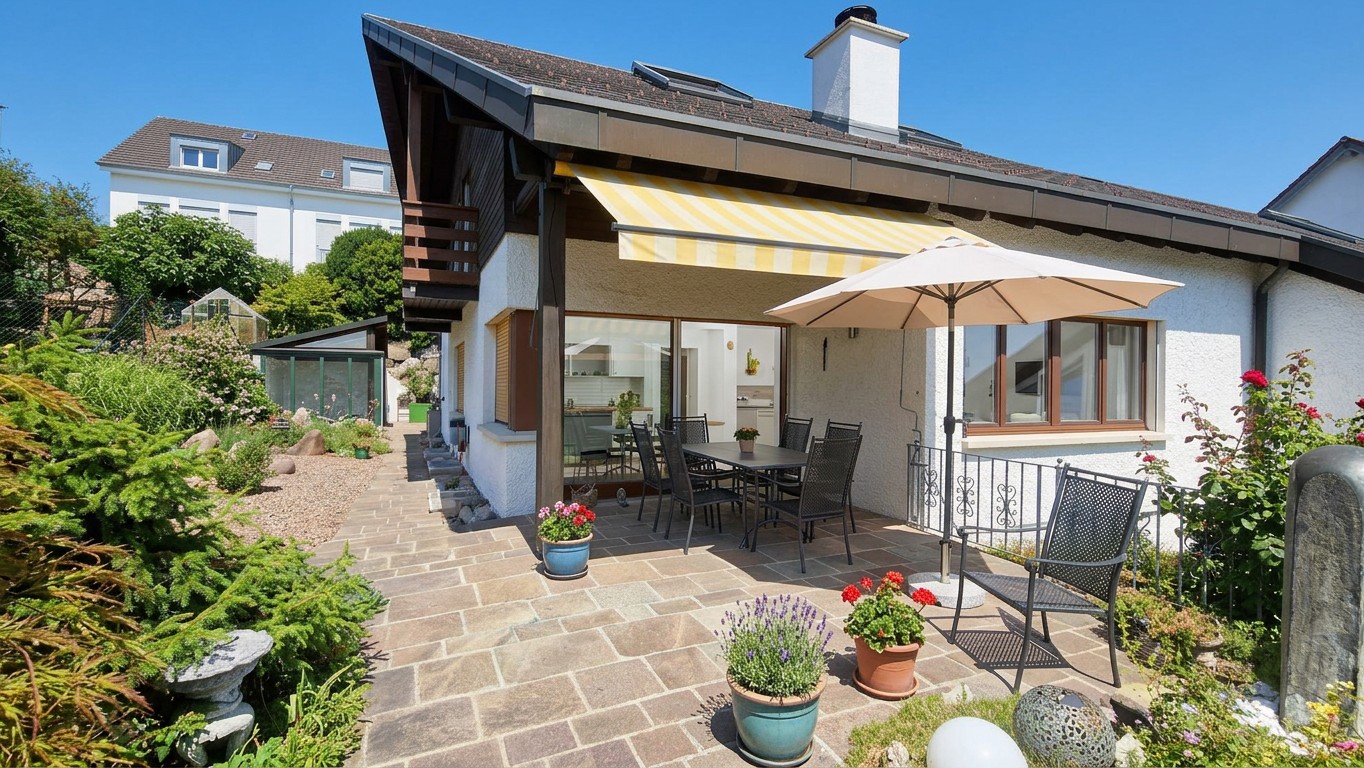
A lush garden with red poppies, a wooden pergola, white chairs, and a table, surrounded by greenery and trees.
Bright kitchen with a yellow accent wall, wooden dining table, and modern appliances. Features include a bar counter, stools, and a potted plant on the counter.
6.5 rooms185m²CHF 4,850.–
Premium
Breitenerlistrasse 15, 8912 Obfelden

Nature-loving and self-managed: 6.5-room house in Obfelden

In the hamlet of Unterlunnern in Obfelden, we are renting a spacious 6.5-room house over four floors. The house is located in a quiet area and directly adjacent to the recreational area of the Reussebene, making it particularly suitable for a family or a shared flat that values a lot of space and a natural living environment.The living floor has an open kitchen with a cooking island and a large living area. On the upper floor, there are two rooms and a bathroom with a bathtub, shower, and toilet. The converted attic offers additional space, such as a work, play, or retreat area. In the basement, there are two more rooms and a shower with a toilet.The house offers: • 6.5 rooms on four floors • open kitchen with cooking island • converted attic • two bathrooms, laundry chute • laundry room with washing machine, clotheslines, and tumble dryer • cold cellar (shared with neighbors) • garden and seating area • two parking spaces in the underground garage included • wooden construction with loam plaster • Minergie standard with controlled ventilation • solar system for domestic and heating water • quiet location with a view of the Reussebene • available from October 1st or by arrangement Good to knowThe property is self-managed and organized in a neighborhood-friendly manner. In the winter, the wood heating system is heated alternately with the house neighbors about every two weeks. Also, the storage of wood and joint working days in the spring and autumn are part of the living concept. We are therefore looking for tenants who take responsibility for their home and the environment. Those who enjoy a natural environment and are not unfamiliar with biodiversity will find a wonderful home on the Buechbärlihoger.LocationObfelden is well connected to Zurich and Zug via the A4, as well as by post bus and S-Bahn. Kindergarten, primary and secondary school, as well as shopping facilities are located in the village. Affoltern am Albis with further shopping facilities is also nearby.Rent: CHF 4,500.– per month, including two parking spaces, excluding additional costs of around CHF 350.–.Documentation: https://breitenerlistrasse-vermietung.lovable.app

Travel time
-
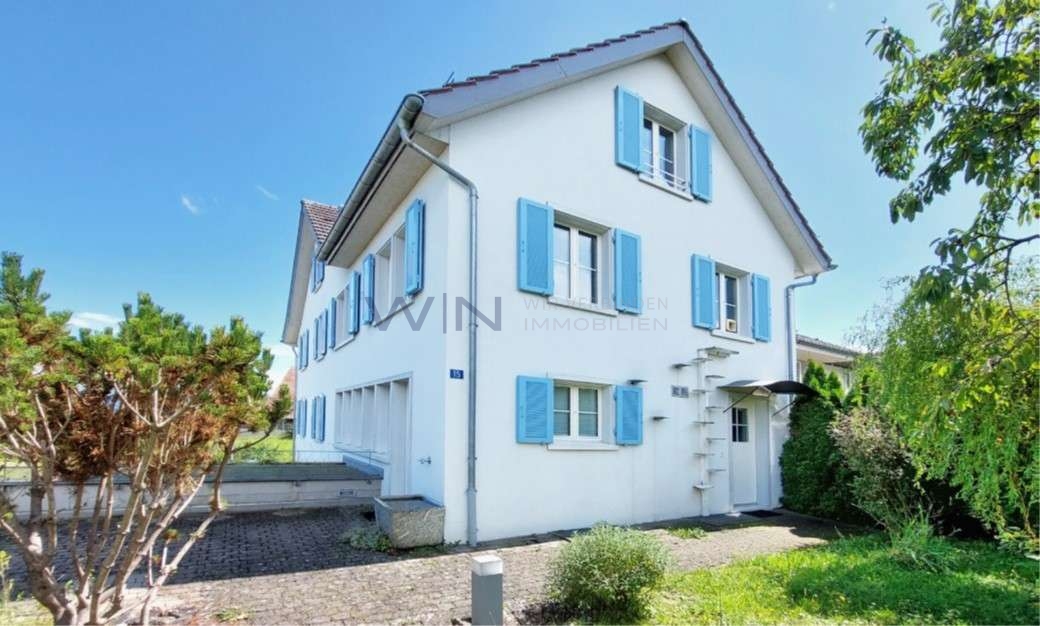
  • Two-story house with beige exterior, tiled roof, balcony with chairs, small garden, and mailbox.
  • Two-story house with beige exterior, tiled roof, multiple windows with shutters, balcony with outdoor furniture, small garden area with potted plants and shrubs.
  • Bright living and dining area with exposed wooden beams, white walls, grey sofa, dining table with four chairs, cat tree, potted plant, and decorative vases.
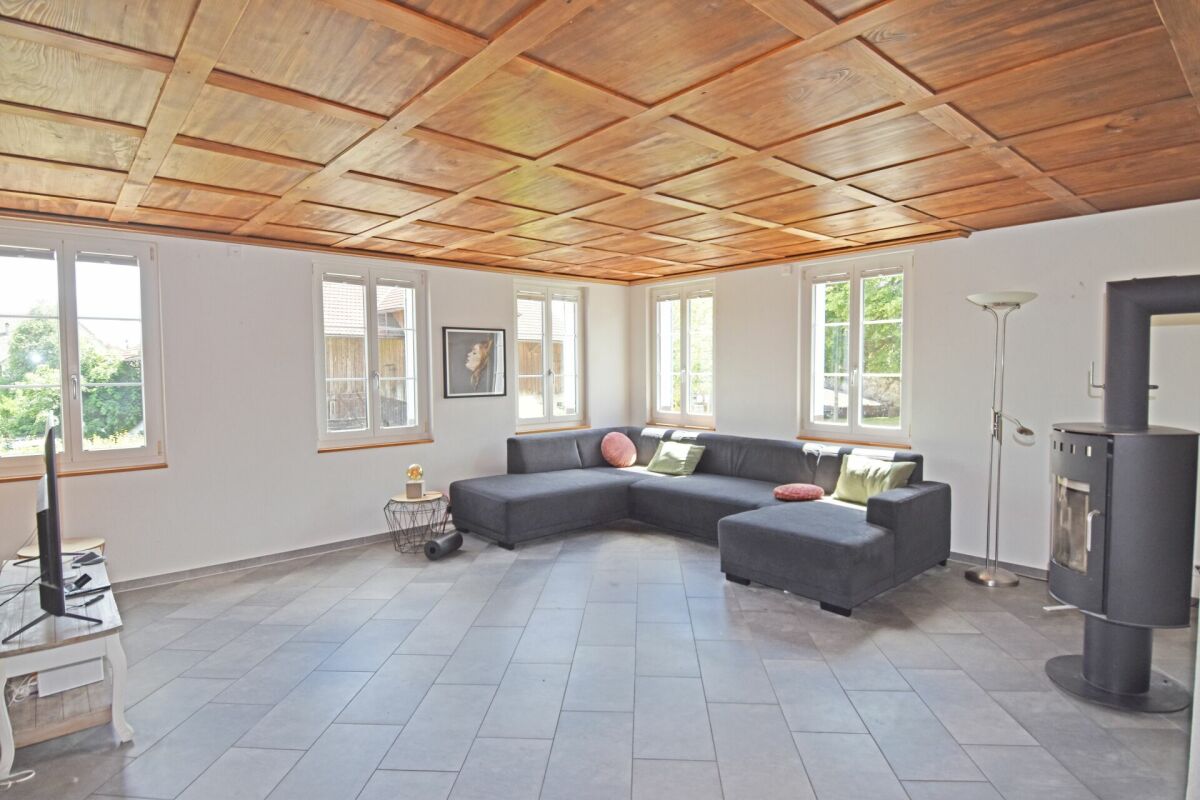
  • Bright living room with white walls, exposed wooden beams, large windows with grey curtains, grey sofa, white coffee table, and a black fireplace.
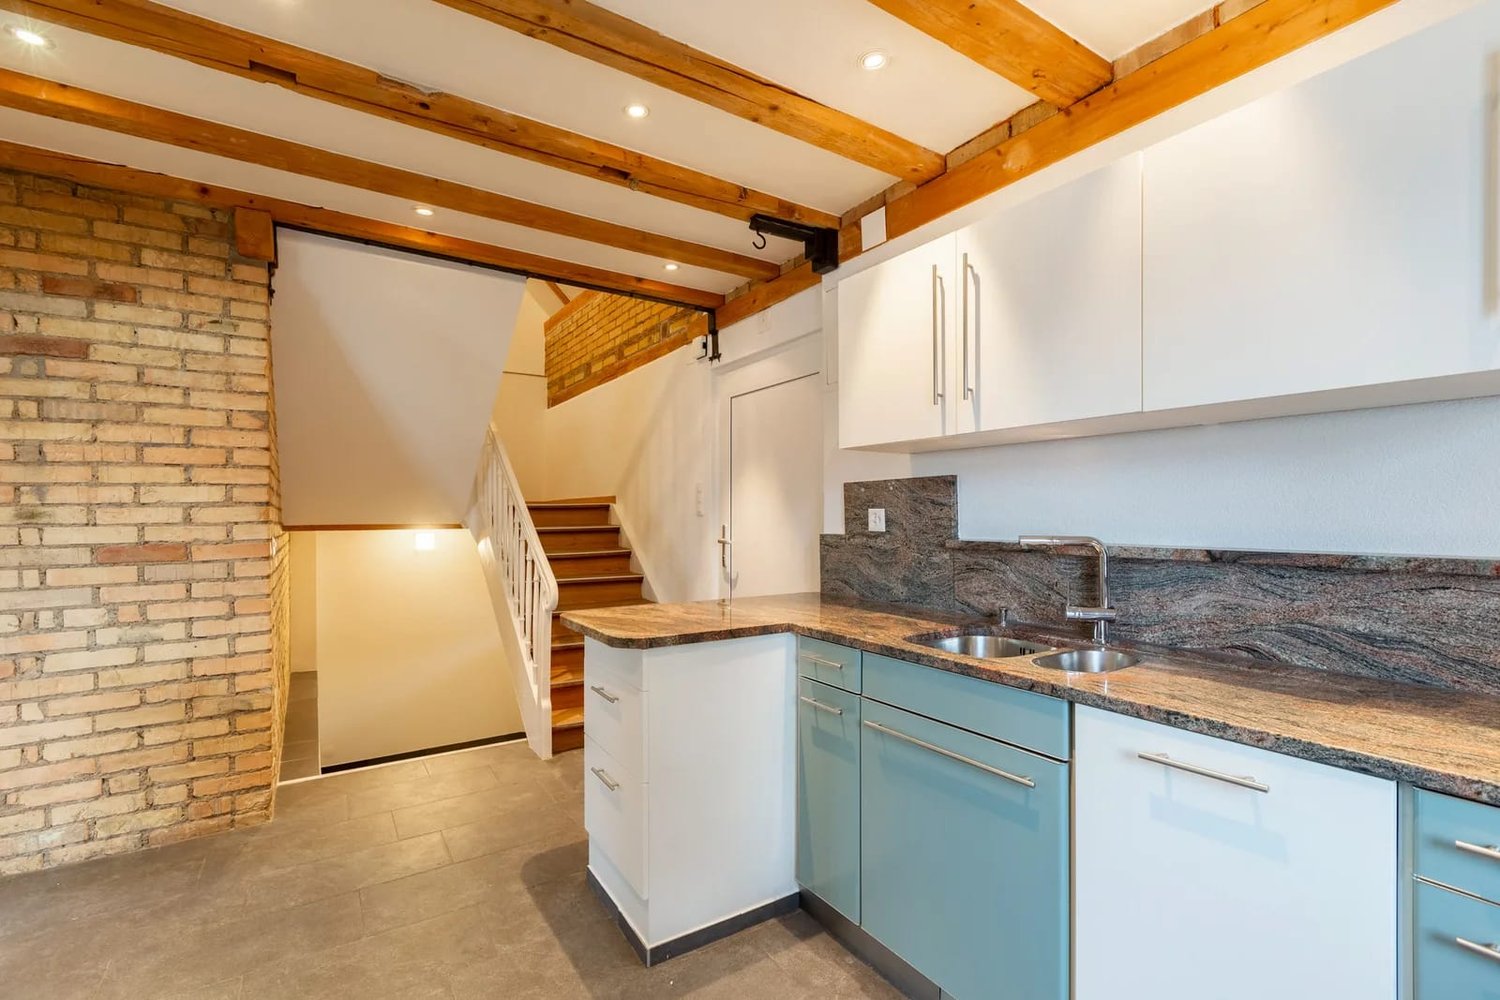
  • Modern kitchen with blue and wood cabinets, white countertops, stainless steel sink, dishwasher, and refrigerator.
  • An empty attic room with exposed wooden beams, white walls, and a wooden floor. The room features a slanted ceiling and a window with white curtains.
  • Empty room with wooden flooring, large window with dark curtains, and a sliding glass door leading to a wooden deck area.
  • Empty room with light wooden flooring and white walls, featuring a large open window with a view of a neighboring building.
  • Empty room with wooden flooring, white walls, and large windows with sheer curtains. No furniture or equipment present.
  • Modern bathroom with a double sink vanity, large mirror, toilet, and a shower with a decorative curtain. The room features tiled walls and a window for natural light.
  • Modern bathroom with white tiles, dark blue lower tiles, a toilet, a shower with a handheld sprayer, and a small potted plant on the wall.
  • A small, unfurnished room with light wooden flooring, white walls, and a white dresser with multiple drawers. A white door is visible on the right, and a window with white curtains is on the left.
  • A modern bathroom with a white Siemens washing machine and dryer unit, both with open doors, placed against a white wall with a wooden beam above.
  • Wooden staircase with black carpeted steps and a wooden handrail, white walls with a decorative design, tiled floor, and a visible electrical outlet on the left side.
  • A well-maintained garden with a patio area featuring a stone table, chairs, umbrellas, potted plants, and a barbecue in the background.
  • Well-maintained garden with artificial grass, patio furniture, large umbrellas, potted plants, and a wooden deck area.
  • Well-maintained garden with a patio, outdoor furniture, potted plants, and a small lawn area.
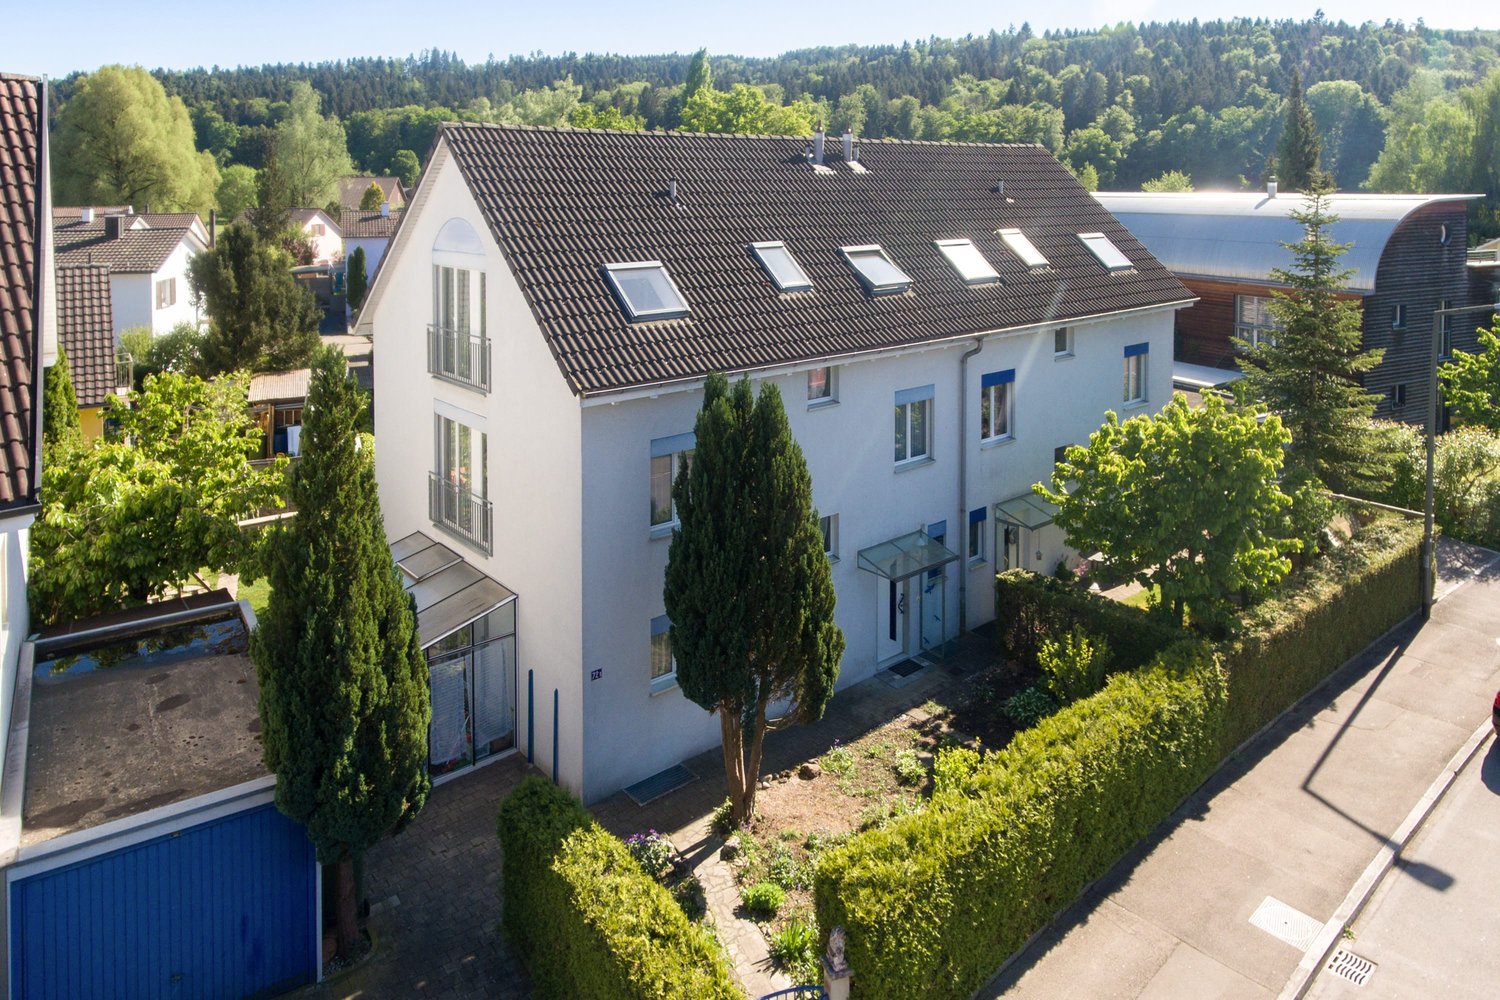
  • Two-story house with a tiled roof, a garage with two parked cars, and a small garden area with a fence.
1 / 18
6.5 rooms180m²CHF 2,540.–
Top
8452 Adlikon b. Andelfingen

Spacious 6.5-room semi-detached house in Adlikon b. Andelfingen

Welcome to this charming and spacious 6.5-room semi-detached house in the idyllic municipality of Adlikon b. Andelfingen. The well-maintained house with its attractive beige facade, windows with shutters, and inviting balcony on the upper floor offers approximately 180 m² of living space on three floors – ideal for families seeking space, comfort, and nature.The house impresses with the following highlights: • Bright living area: Spacious, bright rooms with large windows, tile flooring with underfloor heating, and a stylish black wood stove – cozy and livable at any time of the year. • Rooms: spacious floor plans, one room with a balcony, underfloor heating, low-maintenance laminate, insect screens • Wet cells: two wet cells - shower/WC and bath/WC, underfloor heating • Household room: each house has a separate laundry room • Balcony: A beautiful balcony on the upper floor invites you to relax and enjoy. • Small garden area: A very well-maintained outdoor area – perfect for quiet hours outdoors. • Chimney/wood stove: For cozy warmth and a comfortable atmosphere. • Garage and parking: Comfortable parking options directly at the house. • Child-friendly: Plenty of space and a quiet environment – ideal for families with children. • Beautiful view: Enjoy the charming landscape around Adlikon. • No pets, no shared apartments Location and surroundings: The house is located in a quiet environment – both during the day and at night, there is pleasant silence. In the summer, you benefit from plenty of sunshine, and even in winter, the location shows its bright side. The bus stop Adlikon bei Andelfingen is in the immediate vicinity, or you can reach the train station in Andelfingen in about 15 minutes on foot. The natural surroundings invite you to take walks and excursions into the Zurich wine region.This semi-detached house combines rural tranquility with comfortable living on a spacious area. Available from October 1, 2026 – may we show you your new home in the countryside in person?

1 / 13
8.5 rooms200m²CHF 6,500.–
Steiacherstrasse 17, 8103 Unterengstringen

Your new home with garden paradise - 8.5-room semi-detached house in Unterengstringen

Welcome to Steiacherstrasse 17 in Unterengstringen. Here awaits an exceptional home for people who appreciate spaciousness, living quality, and privacy. Spread over three floors, this well-maintained 8.5-room semi-detached house offers plenty of space for families, home offices, guests, or individual living concepts. The bright living rooms, large window fronts, and cozy chimney create an inviting living atmosphere, making you feel at home from the very first moment. The heart of the house is the open living, dining, and kitchen area with direct access to the sunny terrace and the lovingly designed garden. Here, you can enjoy relaxed summer evenings, social hours with family and friends, or simply the peace of your own garden paradise. The modern kitchen impresses with high-quality Miele appliances, steamer, double oven, and integrated Teppan-Yaki. Numerous, cleverly integrated built-in cabinets throughout the house also provide ample storage space and ensure a tidy, harmonious living feel. On the upper floor, a spacious parent's area with en-suite bathroom, air conditioning, and private terrace awaits - your personal retreat after a long day. The basement also offers versatile usage possibilities with additional rooms, sauna, cellar and hobby rooms, as well as further ample storage space. Your highlights at a glance • Spacious 8.5-room semi-detached house • Family-friendly and quiet living location • Bright living and dining area with chimney • Modern kitchen with high-quality Miele appliances • Parent's suite with en-suite bathroom, air conditioning, and terrace • Several bathrooms on all living floors • Sauna in the basement • Sunny garden with terrace and automatic irrigation • 5 outdoor parking spaces, including 2 covered carport spaces • Heat pump and fiber optic connection • Ample storage space through attic, cellar, and secondary rooms Special featuresThe property is basically rented unfurnished. However, the takeover of individual furniture or a larger part of the existing equipment can be examined upon request. Have we sparked your interest? We would be happy to show you this unique semi-detached house during a personal viewing.We look forward to your contact. Your OMIT AG marketing teamJudith Lehmann and Marco Schönbächler
Travel time
-
1 / 13
5.5 roomsCHF 4,200.–
Haldenstrasse 16, 8107 Buchs

Charming 5.5-room semi-detached house in country house style with versatile usage possibilities

In a sought-after sunny location on the outskirts of the village of Buchs, this well-maintained 5.5-room semi-detached house in the popular country house style awaits you. With approximately 170 m² of living space on three floors, it offers spacious living space for families, couples with space requirements, or people who want to combine living and working under one roof.The property is located at the end of a family-friendly and quiet neighborhood street without through traffic and yet is well connected. Thanks to the ideal traffic connection, you can reach Zurich and the Aargau region in a short time. The village of Buchs convinces with its natural location, an active village life, good schools, and shopping facilities, as well as numerous leisure and recreation opportunities. Here, rural living quality and proximity to urban centers are ideally combined.Already when entering the house, the cozy country house style conveys a pleasant living feeling. The bright living and dining area with a fireplace forms the heart of the house and invites you to cozy hours with family and friends on cooler days.The renovated kitchen impresses with high-quality appliances, including a steamer, and offers plenty of storage space for cooking enthusiasts.A special highlight is the completely renovated bathroom on the ground floor with an integrated steam bath - your personal wellness oasis for relaxed hours.The spacious gallery area offers a variety of usage possibilities and is ideal as a home office, reading corner, or children's play area. From there, you can access the freshly renovated bathroom, the bedrooms, and a spacious, heated attic that can also be used as a dressing room.This property also leaves no wishes unfulfilled in the outdoor area. Two idyllic garden seating areas invite you to linger. One of them has a cozy garden pavilion, which is a protected place to relax or socialize even on windy or cooler days.Another highlight is the large garage with space for two vehicles and plenty of additional space for bicycles, mopeds, or a workshop.The most important advantages at a glance • 5.5-room semi-detached house in charming country house style • Approx. 170 m² living space on three floors • Quiet, family-friendly location at the end of a neighborhood street • Optimal traffic connection towards Zurich and Aargau • Renovated kitchen with oven and steamer • Renovated bathroom on the ground floor with steam bath • Freshly renovated bathroom on the upper floor • Cozy living room with fireplace • Spacious gallery area as an office or play zone • Large room in the basement with shower/WC - ideal for office, practice, guests, or fitness • Modern new washing machine and dryer from Miele • Heated attic with versatile usage possibilities • Two sunny garden seating areas • Garden pavilion for cozy hours in any weather • Large garage with direct access to the house This beautiful property offers a home that provides plenty of space for individual living dreams and at the same time convinces with its excellent accessibility.We would be happy to show you this special home during a personal viewing.
Travel time
-
New building
1 / 18
6.5 rooms163m²CHF 4,960.–
Stutzweg 6, 8308 Illnau

Luxurious New-Build House with Modern Living Comfort and Flexible Usage Options

Luxurious and modern new semi-detached house with studio at Stutzweg 6 in 8308 IllnauWelcome to this modern, newly built semi-detached house at Stutzweg 6 in Illnau. The attractive property combines contemporary architecture with high-quality construction standards and offers a particularly energy-efficient and sustainable living experience thanks to the Minergie standard.The characteristic wooden facade, the steep pitched roof with dormer windows, and the well-maintained surroundings give the house a unique and stylish character.First rental from 01 October 2026Monthly rental costs • Net rent for the house: CHF 4,960.– • Additional costs: CHF 300.– • Parking spaces with direct access to the house: CHF 155.– per parking space (2 spaces available) • Outdoor parking spaces: CHF 65.– per parking space (2 spaces available) The most important details • Living area of approximately 163 m² on four floors • 6.5 rooms • Minergie standard • Quiet and sunny living location with beautiful views • High-quality interior design • Two parking spaces with direct access to the house • Two outdoor parking spaces • Seating area and well-maintained garden Living and dining areaThe spacious living and dining area impresses with an open floor plan, elegant wooden floors, and large window fronts that provide plenty of daylight. The inviting atmosphere makes this area the ideal center of the house.Modern kitchenThe stylish kitchen with a cooking island combines design and functionality. High-quality appliances such as a built-in oven and dishwasher, as well as elegant pendant lights, provide the highest level of living comfort.Bedrooms to suit your needsSeveral bright and spacious rooms offer a variety of usage options. Dark wood accents, built-in wardrobes with mirror doors, and large windows create a modern and cozy atmosphere.Two stylish bathroomsThe high-quality bathrooms feature modern vanities and mirror cabinets, wall-hung toilets, and spacious, glazed showers with elegant fittings.Independent studio with separate kitchen and bathroomThe separate studio has its own kitchen and a fully equipped bathroom, offering a variety of usage options. It is ideal for adult children, relatives, guests, or as an independent living and working area. The studio is also perfect as a home office, practice, or studio, providing a high level of privacy and flexibility.Seating area and gardenSeveral seating areas and a well-maintained garden with lawns invite you to relax and linger outdoors. Thanks to the excellent sunlight, you can enjoy plenty of natural light in both summer and winter.Further advantages • Minergie standard for energy-efficient living • Electric shutters in all living rooms for maximum comfort • Modern LED light strips in the staircase, corridors, and garage • Private washing machine and dryer in the house • Cable TV connection • Two parking spaces with direct access to the house • Two outdoor parking spaces • Seating area and well-maintained garden • Possible later expansion of a winter garden • Pleasantly quiet living location • Excellent sunlight throughout the year • Beautiful views • Family-friendly environment Family-friendly locationThe property is located in a popular and family-friendly residential area in Illnau-Effretikon. • Bus stop Weisslingerstrasse can be reached in just 2 minutes on foot • New Migros supermarket on Illnauerstrasse can be reached in just 2 minutes on foot • Illnau train station can be reached in about 7 minutes on foot • Migrolino, pharmacy, and other shopping facilities are in the immediate vicinity • Primary school Hagen can be easily reached on foot The excellent infrastructure and quiet living location make this house the ideal home for families and discerning couples who appreciate modern living and high-quality construction.Interested?We would be happy to send you the rental application documents. Please contact us via the ad.We are available to answer any further questions you may have by phone or email at any time.Life Immobilien & Generalunternehmung AGNeuhofstrasse 19 CH-8315 Lindau ZHPhone: +41 44 597 24 44Mobile: +41 76 608 55 84Email: info@lifegu.chWebsite: www.lifegu.ch

Travel time
-
1 / 15
5.5 rooms126m²CHF 4,750.–
8700 Küsnacht ZH

Charming semi-detached house for rent in Küsnacht on Lake Zurich

Exclusive semi-detached house with unique flair and lake view on Lake Zurich. This exquisite semi-detached house, located in a historic 17th-century Riegelhaus, combines the charm of bygone times with modern living comfort. Nestled in the picturesque setting of Küsnacht on Lake Zurich, this property not only offers a dreamy partial lake view and mountain view but also a unique living ambiance on three floors.The semi-detached house spans three spacious floors and was recently completely renovated. The stylish parquet floors give each room a warm and inviting atmosphere. The ceiling height of 2.15 m provides a airy room feeling and lets in plenty of daylight.This semi-detached house is ideal for families or couples who are looking for something special and at the same time want to enjoy the advantages of a quiet yet central location. Küsnacht on Lake Zurich offers an excellent quality of life with numerous leisure activities, schools, and shopping facilities in the immediate vicinity.Highlights of the property: • 5.5 rooms: Spacious and bright rooms that offer a variety of uses. • Luxurious bathroom: Enjoy relaxing hours in the luxurious Jacuzzy bathtub or the modern shower cabin. • Living kitchen: A fully equipped living kitchen with high-quality oven and steamer, ideal for culinary adventures. • Garden seating area: A private garden seating area invites you to linger and relax outdoors. • Sauna: Relax in the sauna with a separate bathroom in the basement - the perfect place for wellness and relaxation. • Basement: Additional storage space in the basement for your personal belongings. • Underground parking spaces: Two underground parking spaces can be rented, which provides additional comfort. • Ground probe heating: Sustainable and efficient heating system for a pleasant room climate. • Historic flair: Live in a unique Riegelhaus that combines history and style. Don't miss this unique opportunity! Arrange a viewing appointment and convince yourself of this dream home.We look forward to your inquiry!

1 / 11
7 rooms167m²CHF 9,300.–
Alpenstrasse 10B, 8803 Rüschlikon

300 m² Doppeleinfamilienhaus mit traumhafter Seesicht

Exklu­si­ves Wohnen mit See­sicht, Pri­vat­sphäre und bester Anbin­dung An pri­vi­le­gier­ter Lage am Zürich­see erwar­tet Sie dieses gross­zü­gige 7‑Zim­mer-Dop­pel­ein­fa­mi­li­en­haus mit traum­haf­ter Aus­sicht auf den See. Das Haus wurde 2026 frisch reno­viert und ver­bin­det moder­nen Wohn­kom­fort mit gross­zü­gi­gen Innen- und Aus­sen­flä­chen. Auf rund 167 m² Net­to­wohn­flä­che stehen Ihnen helle, hoch­wer­tig aus­ge­stat­tete Räume sowie zusätz­lich rund 132 m² Neben­flä­che zur Ver­fü­gung. High­lights • 7 Zimmer mit gross­zü­gi­gem Raumangebot • ca. 167 m² Net­to­wohn­flä­che, zusätz­lich ca. 132 m² Nebenfläche • 2 Gar­ten­sitz­plätze mit ins­ge­samt ca. 60 m² • 2 See­sichts­bal­kone mit ins­ge­samt ca. 27.7 m² • Traum­hafte und unver­baute Seesicht • Frisch reno­viert im Jahr 2026 • Moderne Küche mit hoch­wer­ti­gen MIELE-Geräten • Gross­zü­gi­ger Wohn- und Ess­be­reich mit spek­ta­ku­lä­rer Seesicht • Direk­ter Zugang vom Wohn­be­reich zu den Gar­ten­sitz­plät­zen und Balkonen • Dop­pel­ga­rage mit Elektroauto-Ladestation • Zusätz­li­che Aus­sen­park­plätze vor der Garage Erst­klas­sige Lage Die Lie­gen­schaft befin­det sich in einer bevor­zug­ten Lage am Zürich­see und bietet eine her­vor­ra­gende Kom­bi­na­tion aus Ruhe, Aus­sicht und urba­ner Nähe. Die Bus­hal­te­stelle ist in weni­gen Geh­mi­nu­ten erreich­bar. Von dort gelan­gen Sie mit dem Bus in rund 18 Minu­ten zum Bür­kli­platz in Zürich. Der Bahn­hof Rüsch­li­kon ist rund 600 Meter ent­fernt und eben­falls bequem zu Fuss erreich­bar. Schu­len und Ein­kaufs­mög­lich­kei­ten befin­den sich in kurzer Geh­di­stanz. Auch meh­rere Inter­na­tio­nal Schools sind schnell erreich­bar – ideal für Fami­lien mit hohen Ansprü­chen an Wohn­qua­li­tät und Infra­struk­tur. Miet­kon­di­tio­nen Net­to­miete: CHF 8’400.– / Monat inkl. Dop­pel­ga­rage und Aus­sen­park­plät­zen vor der Garage Heiz- und Neben­kos­ten Akonto: CHF 400.– / Monat Gar­ten­pflege: CHF 500.– / Monat Ein aus­ser­ge­wöhn­li­ches Zuhause für alle, die gross­zü­gi­ges Wohnen, moderne Aus­stat­tung und eine ein­ma­lige See­sicht in unmit­tel­ba­rer Nähe zu Zürich schätzen.___________________________________________________________________300 m² semi-detached house with a stunning lake viewExclu­sive living with lake views, pri­vacy and excel­lent trans­port links In a prime loca­tion on Lake Zurich, this spa­cious 7‑room semi-detached house awaits you, offe­ring stun­ning views of the lake. The house was recently reno­va­ted in 2026 and com­bi­nes modern living com­fort with gene­rous indoor and out­door spaces. With around 167 m² of net living space, you’ll enjoy bright, high-qua­lity rooms, as well as an addi­tio­nal 132 m² of ancil­lary space. High­lights • 7 rooms offe­ring gene­rous space • approx. 167 m² net living space, plus approx. 132 m² of ancil­lary space • 2 garden sea­ting areas total­ling approx. 60 m² • 2 bal­co­nies with lake views total­ling approx. 27.7 m² • Stun­ning, unob­s­truc­ted lake views • Freshly reno­va­ted in 2026 • Modern kit­chen with high-qua­lity MIELE appliances • Spa­cious living and dining area with spec­ta­cu­lar lake views • Direct access from the living area to the garden sea­ting areas and balconies • Double garage with elec­tric car char­ging point • Addi­tio­nal out­door par­king spaces in front of the garage Prime loca­tionThe pro­perty is situa­ted in a prime loca­tion on Lake Zurich and offers an out­stan­ding com­bi­na­tion of tran­quil­lity, views and pro­xi­mity to the city. The bus stop is just a few minu­tes’ walk away. From there, the bus takes you to Bür­kli­platz in Zurich in around 18 minu­tes. Rüsch­li­kon rail­way sta­tion is around 600 metres away and is also within easy wal­king distance. Schools and shop­ping faci­li­ties are within a short wal­king distance. Seve­ral inter­na­tio­nal schools are also within easy reach – ideal for fami­lies with high stan­dards when it comes to qua­lity of life and local amenities.Rental terms Net rent: CHF 8,400.– per month inclu­ding a double garage and out­door par­king spaces in front of the garage Hea­ting and ser­vice char­ges (on account): CHF 400.– per month Garden main­ten­ance: CHF 500.– per month An excep­tio­nal home for anyone who app­re­cia­tes spa­cious living, modern fit­tings and a unique lake view in the imme­diate vici­nity of Zurich.

Travel time
-
1 / 13
6.5 rooms220m²CHF 4,690.–
8132 Eggiwil

Sunny family idyll with plenty of privacy

Sunny family idyll with plenty of privacy This spacious 6.5-room semi-detached house in the sought-after municipality of 8132 Egg combines high quality of life, thoughtful architecture, and an excellent location. Quietly and extremely family-friendly located, this property offers an ideal home for families, couples with space requirements, or living and working under one roof.Already when entering the house, you will be greeted by the open and inviting atmosphere. From the cozy living/dining room, you can directly access the lovingly designed, sunny garden. The outdoor area convinces with plenty of privacy and offers ample space for relaxed hours outdoors, playing children, or social grill evenings with friends.The outdoor experience is complemented by a cozy balcony on the upper floor, which offers further retreat possibilities and guarantees beautiful views into the green surroundings. With a total of 6.5 rooms, the house offers flexible use: Whether classic children's rooms, a quiet home office, or a personal hobby room - the room offer leaves no wishes unfulfilled. Even your furry family members are thought of: Pets are welcome on request.Egg also offers a perfect combination of natural recreation on Lake Pfäffikon or Greifensee and excellent connections to the city of Zurich. School, shopping facilities, and public transportation are located in practical proximity.Highlights: • quietly located • family-friendly • sunny garden • living and dining area with direct garden access • plenty of privacy • balcony • underground parking accessible through the basement • pets allowed on request Would you like to convince yourself of this unique spatial feeling on site? Contact us for a viewing.

New building
1 / 18
6.5 rooms200m²CHF 5,240.–
8308 Illnau-Effretikon

Luxurious new building with modern living comfort and flexible usage possibilities 6.5 rooms

Luxurious and modern 6.5 room house with its own 2 room unit at Stutzweg 6 in IllnauWelcome to this modern, newly built semi-detached house at Stutzweg 6 in Illnau-Effretikon. The attractive property combines contemporary architecture with high-quality construction standards and offers a particularly energy-efficient and sustainable living experience thanks to the Minergie standard.The characteristic wooden facade, the steep pitched roof with dormer windows, and the well-maintained surroundings give the house a unique and stylish character.First rental from 01 October 2026Monthly rent • Net rent for the house: CHF 5,240.– • Additional costs: CHF 300.– • Parking spaces with direct access to the house: CHF 155.– per parking space (2 spaces available) • Outdoor parking spaces: CHF 65.– per parking space (2 spaces available)The most important key figures • • 6.5 rooms • Minergie standard • Quiet and sunny living location with beautiful views • High-quality interior design • Two parking spaces with direct access to the house • Two outdoor parking spaces • Seating area and well-maintained garden The spacious living and dining area impresses with an open floor plan, elegant parquet flooring, and large window fronts that provide plenty of daylight. The inviting atmosphere makes this area the ideal center of the house.Modern kitchenThe stylish kitchen with a cooking island combines design and functionality. High-quality appliances such as a built-in oven and dishwasher, as well as elegant pendant lights, provide the highest level of living comfort.Bedrooms according to your needsSeveral bright and spacious rooms offer a variety of usage possibilities. Dark wood accents, built-in closets with mirror doors, and large windows create a modern and cozy atmosphere.Two stylish bathroomsThe high-quality bathrooms are equipped with modern sinks and mirror cabinets, wall-mounted toilets, and spacious, glazed showers with elegant fittings.Independent 2-room unit with separate kitchen and bathroomThe independent 2-room unit has a separate kitchen and a full-fledged bathroom and offers a variety of usage possibilities. It is ideal for adult children, relatives, or guests and can also be used as an independent living area. Furthermore, it is excellently suited as a home office, practice, or studio and offers a high level of privacy and flexibility.Seating area and gardenSeveral seating areas and a well-maintained garden with lawns invite you to relax and linger outdoors. Thanks to the excellent sunlight, you can enjoy plenty of natural light both in summer and winter.Further advantages • Minergie standard for energy-efficient living • Electric shutters in all living rooms for maximum comfort • Modern LED light strips in the staircase, corridors, and garage • Own washing machine and dryer in the house • Cable TV connection • Two parking spaces with direct access to the house • Two outdoor parking spaces • Seating area and well-maintained garden • Possibility of later expansion of a winter garden • Pleasantly quiet living location • Excellent sunlight throughout the year • Beautiful views • Family-friendly environment Family-friendly locationThe property is located in a popular and family-friendly residential area in Illnau-Effretikon. • Bus stop Weisslingerstrasse can be reached in just 2 minutes on foot • New Migros supermarket on Illnauerstrasse can be reached in just 2 minutes on foot • Illnau train station can be reached in about 7 minutes on foot • Migrolino, pharmacy, and other shopping facilities are located in the immediate vicinity • Primary school Hagen can be easily reached on foot The excellent infrastructure and the quiet living location make this house the ideal home for families and discerning couples who appreciate modern living and high-quality construction.Interested?We would be happy to send you the rental application documents. Please contact us via the ad.We are available to answer any further questions you may have by phone or email at any time.Life Immobilien & Generalunternehmung AGNeuhofstrasse 19CH-8315 Lindau ZHPhone: +41 44 597 24 44Mobile: +41 76 608 55 84Email: info@lifegu.chWebsite: www.lifegu.ch

1 / 9
7 rooms170m²CHF 9,300.–
Alpenstrasse 10A, 8803 Rüschlikon

7‑Zi-Doppeleinfamilienhaus mit traumhafter Seesicht am Zürichsee

Exklu­si­ves Wohnen mit See­sicht, Pri­vat­sphäre und bester Anbin­dung An pri­vi­le­gier­ter Lage am Zürich­see erwar­tet Sie dieses gross­zü­gige 7‑Zim­mer-Dop­pel­ein­fa­mi­li­en­haus mit traum­haf­ter Aus­sicht auf den See. Das Haus wurde 2026 frisch reno­viert und ver­bin­det moder­nen Wohn­kom­fort mit gross­zü­gi­gen Innen- und Aus­sen­flä­chen. Auf rund 170 m² Net­to­wohn­flä­che stehen Ihnen helle, hoch­wer­tig aus­ge­stat­tete Räume sowie zusätz­lich rund 120 m² Neben­flä­che zur Ver­fü­gung. High­lights • 7 Zimmer mit gross­zü­gi­gem Raumangebot • ca. 170 m² Net­to­wohn­flä­che, zusätz­lich ca. 120 m² Nebenfläche • 2 Gar­ten­sitz­plätze mit ins­ge­samt ca. 41 m² • 2 See­sichts­bal­kone mit ins­ge­samt ca. 9,5 m² • Traum­hafte und unver­baute Seesicht • Frisch reno­viert im Jahr 2026 • Moderne Küche mit hoch­wer­ti­gen MIELE-Geräten • Gross­zü­gi­ger Wohn- und Ess­be­reich mit spek­ta­ku­lä­rer Seesicht • Direk­ter Zugang vom Wohn­be­reich zu den Gar­ten­sitz­plät­zen und Balkonen • Dop­pel­ga­rage mit Elektroauto-Ladestation • Zusätz­li­che Aus­sen­park­plätze vor der Garage Erst­klas­sige Lage Die Lie­gen­schaft befin­det sich in einer bevor­zug­ten Lage am Zürich­see und bietet eine her­vor­ra­gende Kom­bi­na­tion aus Ruhe, Aus­sicht und urba­ner Nähe. Die Bus­hal­te­stelle ist in weni­gen Geh­mi­nu­ten erreich­bar. Von dort gelan­gen Sie mit dem Bus in rund 18 Minu­ten zum Bür­kli­platz in Zürich. Der Bahn­hof Rüsch­li­kon ist rund 600 Meter ent­fernt und eben­falls bequem zu Fuss erreich­bar. Schu­len und Ein­kaufs­mög­lich­kei­ten befin­den sich in kurzer Geh­di­stanz. Auch meh­rere Inter­na­tio­nal Schools sind schnell erreich­bar – ideal für Fami­lien mit hohen Ansprü­chen an Wohn­qua­li­tät und Infra­struk­tur. Miet­kon­di­tio­nen Net­to­miete: CHF 8’400.– / Monat inkl. Dop­pel­ga­rage und Aus­sen­park­plät­zen vor der Garage Heiz- und Neben­kos­ten Akonto: CHF 400.– / Monat Gar­ten­pflege: CHF 500.– / Monat Ein aus­ser­ge­wöhn­li­ches Zuhause für alle, die gross­zü­gi­ges Wohnen, moderne Aus­stat­tung und eine ein­ma­lige See­sicht in unmit­tel­ba­rer Nähe zu Zürich schätzen.___________________________________________________________________7‑room semi-detached house with a stunning view of Lake ZurichExclu­sive living with lake views, pri­vacy and excel­lent trans­port links In a prime loca­tion on Lake Zurich, this spa­cious 7‑room semi-detached house awaits you, offe­ring stun­ning views of the lake. The house was recently reno­va­ted in 2026 and com­bi­nes modern living com­fort with gene­rous indoor and out­door spaces. With around 170 m² of net living space, you’ll enjoy bright, high-qua­lity rooms, as well as an addi­tio­nal 120 m² of ancil­lary space. High­lights • 7 rooms offe­ring gene­rous space • approx. 170 m² net living space, plus approx. 120 m² of ancil­lary space • 2 garden sea­ting areas total­ling approx. 41 m² • 2 bal­co­nies with lake views total­ling approx. 9.5 m² • Stun­ning, unob­s­truc­ted lake views • Freshly reno­va­ted in 2026 • Modern kit­chen with high-qua­lity MIELE appliances • Spa­cious living and dining area with spec­ta­cu­lar lake views • Direct access from the living area to the garden sea­ting areas and balconies • Double garage with elec­tric car char­ging point • Addi­tio­nal out­door par­king spaces in front of the garage Prime loca­tionThe pro­perty is situa­ted in a prime loca­tion on Lake Zurich and offers an out­stan­ding com­bi­na­tion of tran­quil­lity, views and pro­xi­mity to the city.The bus stop is just a few minu­tes’ walk away. From there, the bus takes you to Bür­kli­platz in Zurich in around 18 minu­tes. Rüsch­li­kon rail­way sta­tion is around 600 metres away and is also within easy wal­king distance.Schools and shop­ping faci­li­ties are within a short wal­king distance. Seve­ral inter­na­tio­nal schools are also within easy reach – ideal for fami­lies with high stan­dards when it comes to qua­lity of life and local amen­i­ties.Rental terms Net rent: CHF 8,400.– per month inclu­ding a double garage and out­door par­king spaces in front of the garage Hea­ting and ser­vice char­ges (on account): CHF 400.– per month Garden main­ten­ance: CHF 500.– per month An excep­tio­nal home for anyone who app­re­cia­tes spa­cious living, modern fit­tings and a unique lake view in the imme­diate vici­nity of Zurich.

Travel time
-
1 / 6
  • Parking space
6.5 rooms220m²CHF 5,500.–
8152 Opfikon

LOTS OF SPACE, LOTS OF PEACE, LOTS OF NATURE

This high-quality semi-detached house delights with around 300 m² of living space, bright rooms, and a stylish, modern interior design. The 2022 renovated kitchen and the well-thought-out floor plan provide the highest living comfort. A real highlight is the exceptionally large garden - a private oasis in the middle of nature. Generosity, quality, and peace come together here to create a special home.This BETTERHOMES offer is characterized by the following advantages:- modern, high-quality interior design- bright rooms- high privacy- spacious living and dining area- 2022 renovated kitchen- good public transport connection- flexible room layout- and, and, and ...Interested? Contact us for a non-binding viewing!Didn't find anything suitable? Over 2,000 more offers at: www.betterhomes.ch - the real estate fair mediatorWant to market a property yourself?Take advantage of our know-how: https://www.betterhomes.ch/en/profitDo you want to have a property valued?Find out its value now through our free valuation, immediately and without obligation!https://www.betterhomes.ch/en/knowledge/estimationMore detailsLocation: very goodCondition: very goodBathrooms / wet cells: 4 (1 x shower / sink / toilet, 1 x toilet / sink, 1 x toilet / shower, 1 x sink / shower / bathtub)Public transport: Tram 10/12, approx. 600 m / Bus 762, 150 m / Opfikon station, 800 mSchools: Mettlen primary school, 600 m / Bubenholz school, 900 mShops: Coop, 800 m / Migros, 1.1 km / Denner, 900 m

  • Parking space
1 / 6
  • Parking space
  • Garage
5.5 rooms150m²CHF 4,900.–
8700 Küsnacht ZH

Peaceful with open floor plan and garden

This well-maintained 5.5-room two-family house in Küsnacht ZH impresses with an open, bright floor plan and was stylishly refreshed in 2026. On 150 m² of living space, you can expect a cozy home with a chimney - ideal for couples or families who appreciate peace and proximity to nature. The seating area with a generous surrounding area invites you to play, garden, and relax. A garage and an outdoor parking space provide additional comfort. A functional basement and a private laundry tower round out the offer - in a quiet residential area near the recreation area.This BETTERHOMES offer is characterized by the following advantages:- open, bright room concept- refreshed in 2026- seating area with plenty of surrounding area- garage and outdoor space- chimney- quiet residential area- near recreation area- functional basement- laundry tower- and, and, and ...Interested? Contact us for a non-binding viewing - online viewing also possible!Didn't find anything suitable? Over 2,000 more offers at: www.betterhomes.ch - the real estate fair mediatorWant to market a property yourself?Take advantage of our know-how: https://www.betterhomes.ch/de/profitierenDo you want to have a property valued?Find out its value now through our free valuation, immediately and non-binding!https://www.betterhomes.ch/de/knowledge/estimationMore detailsLocation: very quiet, adjacent to recreation areaCondition: good, parquet sanded and walls freshly paintedBathrooms / wet cells: 2 (1x bathtub / WC / sink, 1x shower / sink / WC)Heating system: oil heatingPublic transport: bus, 150 m / train, 2.7 kmSchools: primary school, 600 mShops: Coop, 450 m / Denner, 1.5 km / Aldi, 1.9 km

  • Parking space
  • Garage
1 / 9
7.5 rooms182m²CHF 4,950.–
8122 Binz

Family-friendly residential paradise surrounded by nature

Family-friendly residential paradise surrounded by nature Are you looking for a spacious home for the whole family that combines sustainable construction, peaceful natural surroundings, and the highest level of living comfort? This charming 7.5-room semi-detached house in Binz offers you a thoroughly well-thought-out living concept in an exceptionally child- and family-friendly environment.Sustainable Living & Cozy AmbienceThe home stands out for its future-oriented construction and is officially Minergie-certified. This guarantees not only an excellent indoor climate year-round, but also high energy efficiency. The heart of the spacious living area features a stylish fireplace, providing cozy warmth and an incomparably welcoming atmosphere on cooler days.Green Oasis & Ample Space for the FamilyWith 7.5 rooms, this property offers flexible space for bedrooms, children's rooms, a home office, or hobby rooms. The private garden invites you to relax outdoors, host barbecues, or let the children play worry-free. Thanks to the absolute quiet location, you can enjoy a peaceful retreat away from daily stress.Highlights at a glance: • Family-friendly: Safe and pleasant environment for all ages • Garden: Private green oasis for relaxation and outdoor leisure • Sustainable: Minergie certification for exemplary energy efficiency and indoor climate • Cozy: Charming fireplace in the living area • Quiet location: Relaxed living quality without disruptive through traffic • Pet friendly: Pets allowed upon request Let yourself be inspired by this dream family home and schedule a viewing today!

1 / 5
  • Balcony / Terrace
  • Garage
6.5 rooms193m²CHF 5,890.–
8041 Zürich

Dreamlike at the foot of the Uetliberg

This charming 6.5-room single-family house in Zurich (8049) combines quiet, central living with a natural location at the foot of the Uetliberg. On 193 m² of living space and 215 m² of land, families, couples with space requirements or people in home offices enjoy a lot of space and privacy. The beautiful garden with a grill invites you to relaxed evenings, and a chimney in the attic creates a cozy atmosphere. Pets are allowed, as are commercial activities. Short walk to the city center, friendly neighborhood. 2 underground parking spaces (each CHF 195.-/month, subletting allowed).This BETTERHOMES offer is characterized by the following advantages:- quiet and central living- natural location at the foot of the Uetliberg- short walk to the city center- commercial activities are allowed- pets allowed- chimney in the attic- beautiful garden with grill- 2 underground parking spaces incl. for CHF 195.-/month each (subletting allowed)- friendly neighborhood- furnished move-in possible- and, and, and ...Interested? Contact us for a non-binding viewing!Didn't find anything suitable? Over 2,000 more offers at: www.betterhomes.ch - the real estate fair mediatorWant to market your own property?Benefit from our know-how: https://www.betterhomes.ch/de/profitierenDo you want to have a property valued?Find out its value now with our free valuation, immediately and non-binding!https://www.betterhomes.ch/de/knowledge/estimationMore detailsLocation: quiet location at the foot of the Uetliberg and short drive to the city centerCondition: good Bathrooms / wet cells: 2 (2x shower / sink / toilet)Heating system: underfloor heating / radiators Public transport: Bus Mittelleimbach, 400 mSchools: Primarschule Sihlweid, 600 mShops: Coop, 500 m / pharmacy, 500 m

  • Balcony / Terrace
  • Garage
1 / 4
  • Balcony / Terrace
6.5 rooms145m²CHF 4,800.–
8600 Dübendorf

Family Paradise with Sunny Garden!

This well-maintained 6.5-room semi-detached house in Dübendorf offers plenty of space for the whole family on three floors. The bright living area with chimney, the modern kitchen, and the sunny garden with terrace create an ideal home for well-being. Two bathrooms, garage, outdoor parking, and spacious secondary rooms provide additional comfort. The quiet, family-friendly location with good public transport connections, schools, and shopping facilities rounds off this attractive offer perfectly.This BETTERHOMES offer is characterized by the following advantages:- freshly renovated (2026)- 135 m² living space on 3 floors- 220 m² plot with garden- large sunny garden with terrace- bright living area with chimney- modern kitchen with granite countertop- two bathrooms- garage + outdoor parking- quiet and family-friendly location- ideal for families with children- and, and, and ...Interested? Contact us for a non-binding viewing!Not found anything suitable? Over 2,000 more offers at: www.betterhomes.ch - the real estate fair mediatorDo you want to market a property yourself?Take advantage of our know-how: https://www.betterhomes.ch/de/profitierenDo you want to have a property valued?Find out its value now through our free valuation, immediately and without obligation!https://www.betterhomes.ch/de/knowledge/estimationMore detailsLocation: goodCondition: very goodBathrooms / wet cells: 2 (2x WC / sink / shower) Heating system: woodPublic transport: bus, 350 m / train station, 1 kmSchools: secondary and primary school, 1.4 kmShops: Migros, 2 km / Volg, 2 km

  • Balcony / Terrace
1 / 7
6.5 rooms200m²CHF 10,500.–
8700 Küsnacht

Küsnacht: spacious semi-detached house with lake view and garden

Already when entering this rare rental object in Küsnacht, the view falls over Lake Zurich. A high-quality materialization characterizes this semi-detached house, which was comprehensively renovated in 2021, and gives it an atmosphere full of charm. Carefully preserved original elements meet a modern, restrained design with Mediterranean lightness. The result is a home that is stylish, authentic, and of special character. The openly designed living and dining area forms the heart of the house. The high-quality chrome steel kitchen with integrated wine cooler blends harmoniously into the room. The carefully restored parquet floor and the preserved wall panels give the rooms additional character and underline the charm of the property. The covered balcony with its impressive 180-degree view over Lake Zurich will quickly become your favorite spot. On the upper floor, you will find three bedrooms, some with built-in closets, as well as a bathroom with a shower. The attic complements the room offer with another bedroom, a bathroom with a bathtub, and a versatile usable anteroom that is ideal as a home office or playroom. The fully developed former cellar has a separate entrance and is therefore ideal as an independent guest area, studio, or office. A bathroom with a spacious shower and laundry room complements the area. The 633 square meter large property offers extensive green spaces and a lot of privacy. A large gravel area, old trees, shrubs, lavender, various berry plants, and a fig tree characterize the natural and low-maintenance garden. The property - 6.5-room semi-detached house - Lake and distant view - Approx. 200 m² living space - Approx. 633 m² property size - High-quality renovation with attention to detail - Spacious garden and balcony - A lot of privacy - 2 outdoor parking spaces

Suggested properties for you based on search results

Other interesting objects