District Andelfingen - Bifamiliar house rent

We recommend expanding your search criteria to get similar results. The current filters didn’t return any matches.

If you don’t want to change your current search criteria, we recommend creating a search alert, so you’ll be notified when matching offers become available.

More objects in your automatically expanded search area
7 results - Radius: + 10km
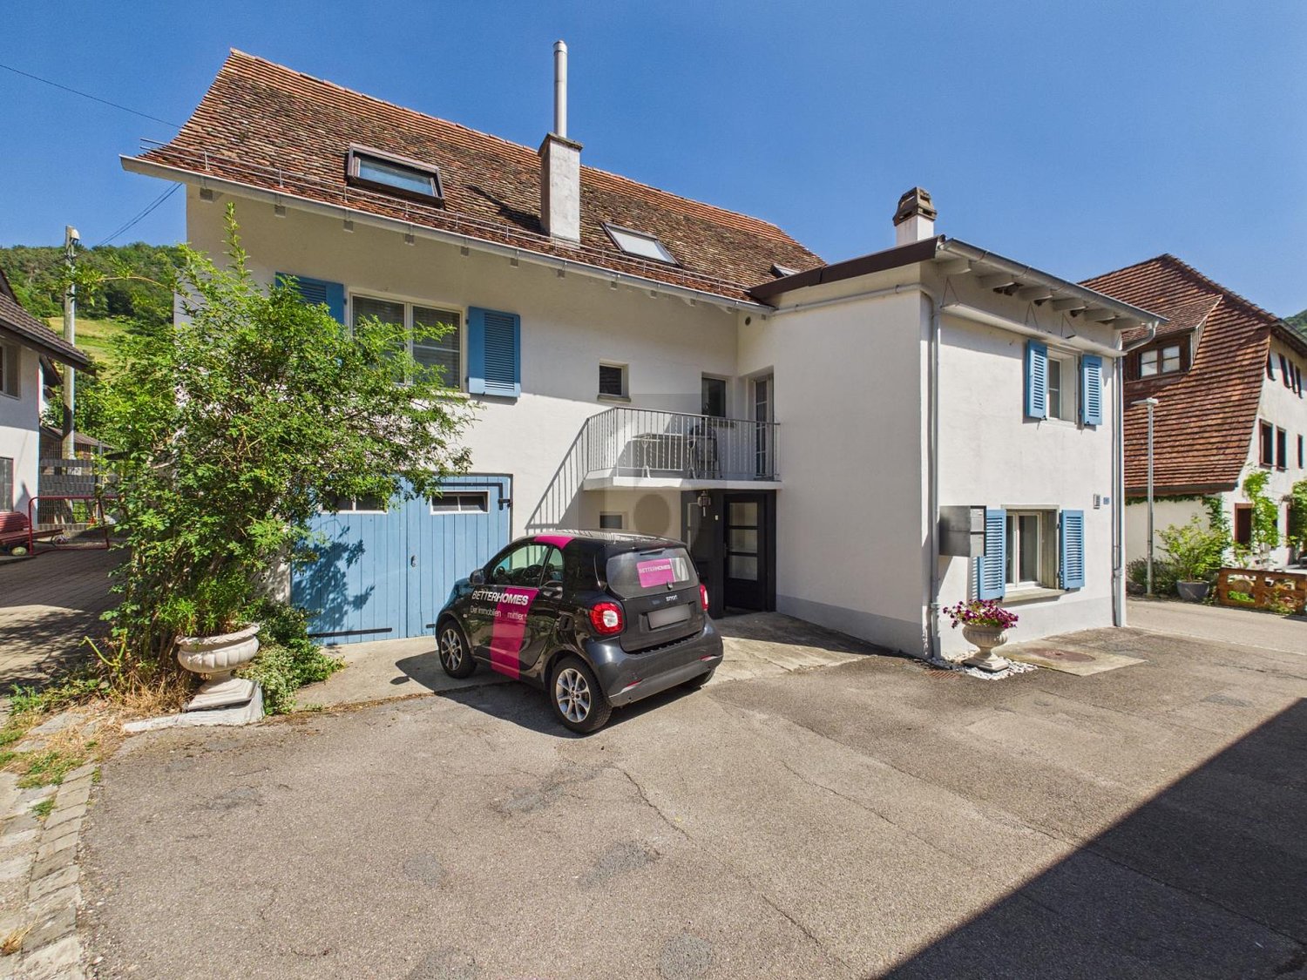
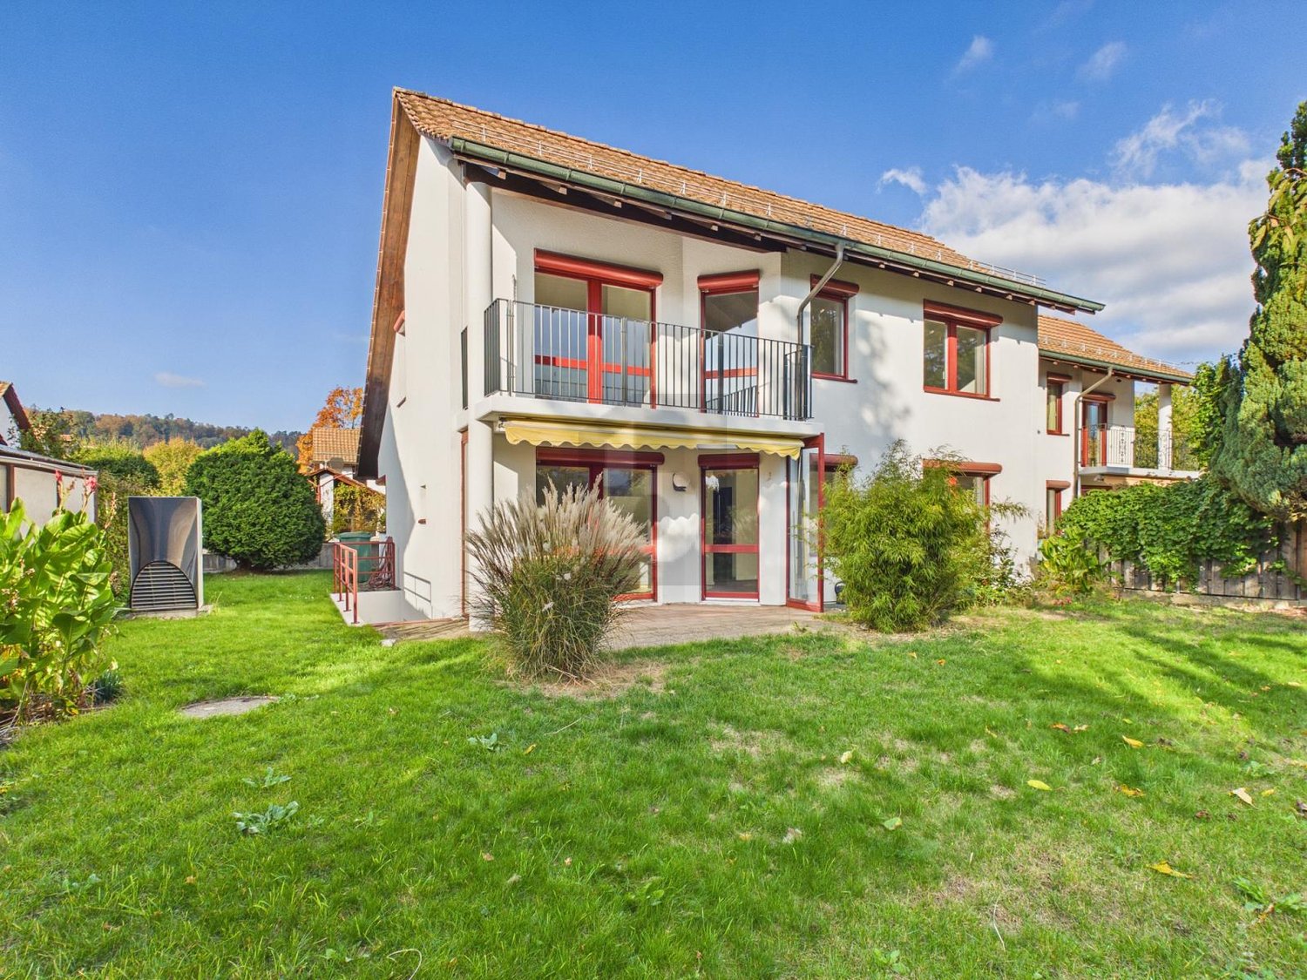
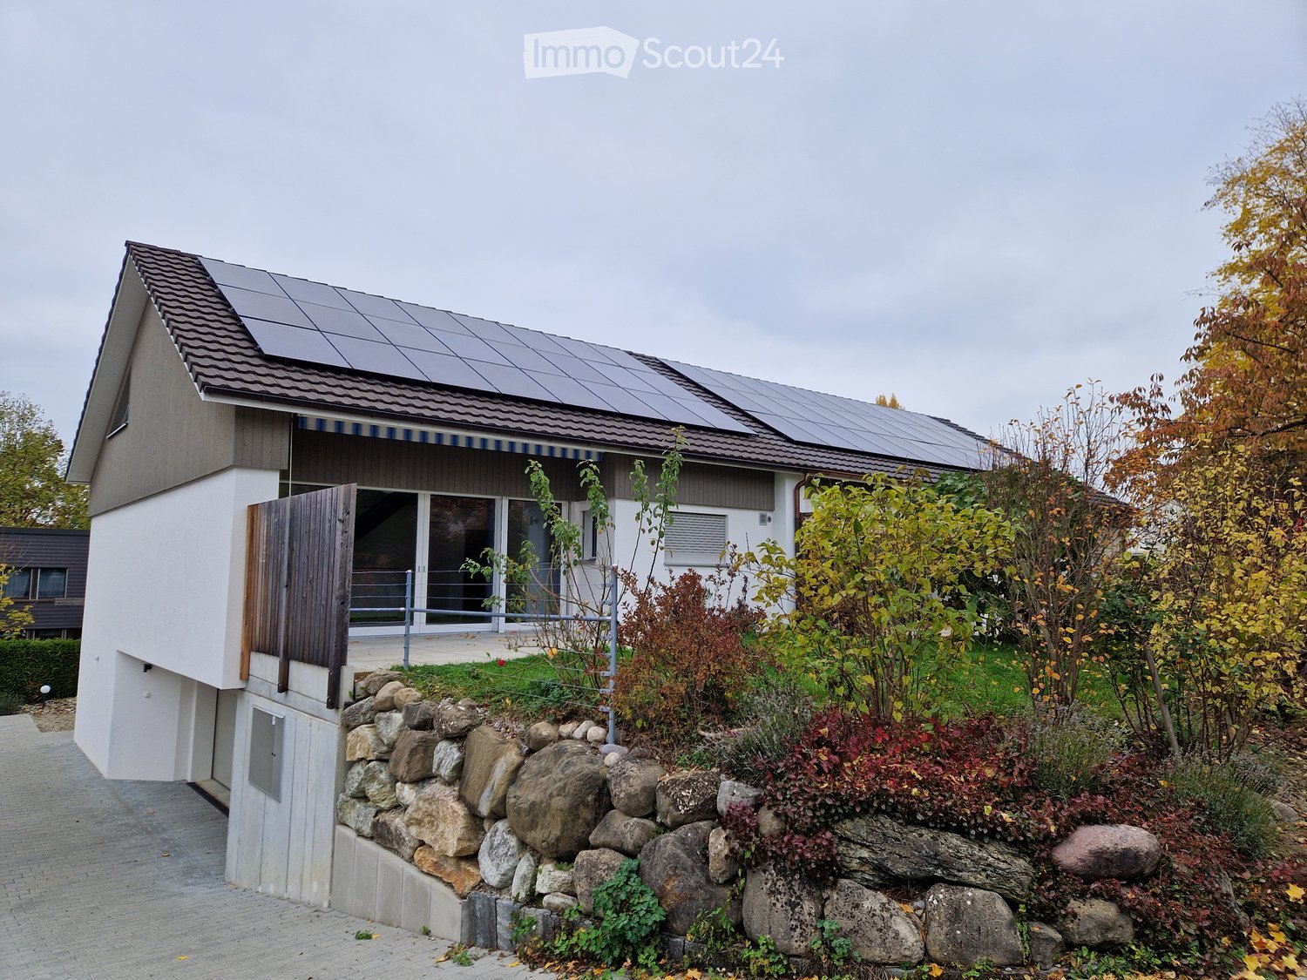
  • House with solar panels on the roof, a raised ground floor with an outside terrace, and a garden with a stone retaining wall.
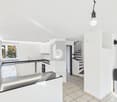
  • Open interior with a wooden staircase with a metal railing, a kitchen corner in the background, and a large glass sliding door opening to a garden.
  • Open-plan room with a steel staircase and wooden gallery, a tall window showing sky, and grey tiled floors.
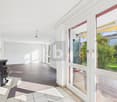
  • Empty unfurnished room with a large glass sliding door, grey tiled floor, concrete wall, and an open staircase; the outside shows a neighboring house, not a clear view.
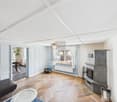
  • Unfurnished room with bare walls, grey tiled floor, wooden ceiling, and a three-pane window showing trees outside.
  • Unfurnished room with bare white walls, a wooden ceiling, grey tiled floor, and a three-pane window overlooking neighboring roofs and trees.
  • Kitchen with light cream cabinets, black countertops, a stainless steel sink, and a window overlooking trees; a dishwasher door is open in the foreground.
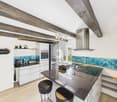
  • Kitchen with light cabinets, a built-in oven column, a black countertop, and a wooden ceiling with a black metal railing above.
  • Bathroom with yellow wall tiles, a wall-hung toilet, and a floating dark vanity with a lit mirror cabinet.
  • Bathroom with a walk-in shower enclosed by orange wall tiles, a rain shower head, a handheld shower, and a recessed niche.
  • Bathroom with a white bathtub, a handheld shower, a wall-mounted tap, and a textured stone-look wall with tan tiled surrounds.
  • Staircase with wooden treads, a metal railing, and a tall window with a glass door showing a raw excavated outdoor area.
  • Entrance hall with an open wooden staircase with cable railing, a white door, and a glass entrance door.
  • Empty room with white walls, grey tiled floor, and a window showing a construction excavator and hedges outside.
  • Bathroom with a shower tray, wall-mounted shower fixture, and wall-hung toilet tiled in warm yellow.
  • Empty upper loft with a wooden floor, timber-clad sloped ceiling, and a black metal railing overlooking the floor below.
  • Wooden deck terrace under a sloped roof with a window looking out toward trees and sky.
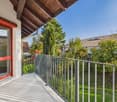
  • Rooftop terrace with a wooden deck floor, a slanted cladding wall, and a metal parapet against a blue sky.
  • Empty garage interior with a closed sectional garage door, concrete floor, and stored scaffolding on the left.
1 / 19
5.5 rooms, 140m², CHF 3,500.–
Top
Spechtweg 12, 8500 Frauenfeld

Double-family house in Frauenfeld

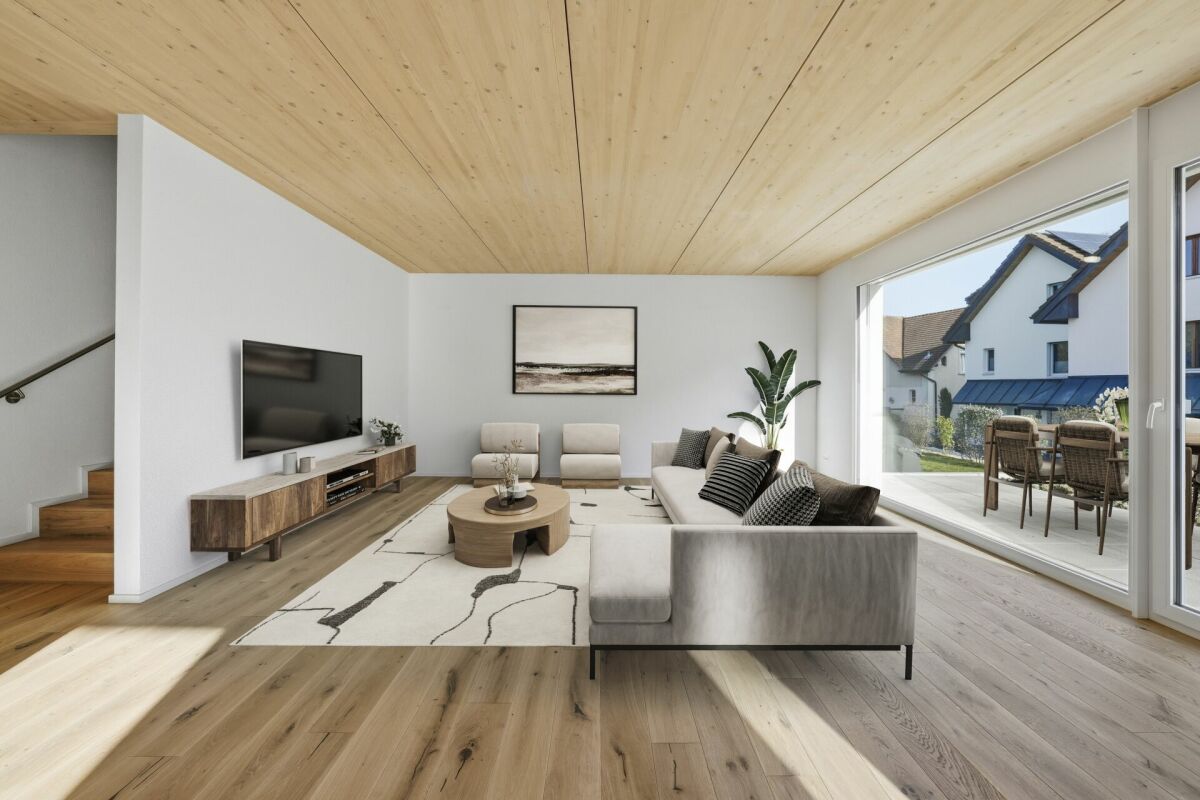
We are pleased to present this single-family house, built in 2023, which is located on Spechtweg, a quiet and low-traffic street in the Huben district, close to the recreation area and not far from the city center. Schools, public transport, and shopping facilities are within walking distance. The location is ideal for those seeking peace and quiet as well as for families.The house, which is quite open in design, offers very bright rooms and a pleasant living climate all year round. It is divided as follows:Basement- Entrance (north side) with spring stone, entrance hall, cloakroom, stairs to the ground floor- Bathroom with shower and toilet- One bedroom (e.g., guest or children's room)- Laundry room with washing machine, tumble dryer (both Miele), Secomat, hanging system- Garage with 1 parking space- Bicycle roomGround floor- Living and dining area with skylight- Terrace with a beautifully sunny garden (approx. 90 m2, south-facing)- Two bedrooms- Bathroom with shower, toilet, bathtub- Kitchen with oven, steamer, warming drawerUpper floor- Gallery room (e.g., as a study, TV room, or children's paradise)- Loggia with a distant view- Storage room The underfloor heating and hot water preparation are operated with a shared geothermal heat pump, which is located in the old building (landlord's family). It is possible to participate in the design and shared use of the garden (e.g., vegetable garden).The rental start date is regularly February 1, 2027, but it may also be possible to start earlier or later. The rent is CHF 3,500.00 per month, including ancillary costs. We thank you for contacting us by phone at 079 933 52 57, preferably in the evening or on Saturday, and look forward to hearing from you.
Travel time
-
1 / 6
  • Balcony / Terrace
  • Parking space
  • Garage
11 rooms, 255m², CHF 3,000.–
8232 Merishausen

HISTORIC CHARM MEETS MODERN LIVING COMFORT

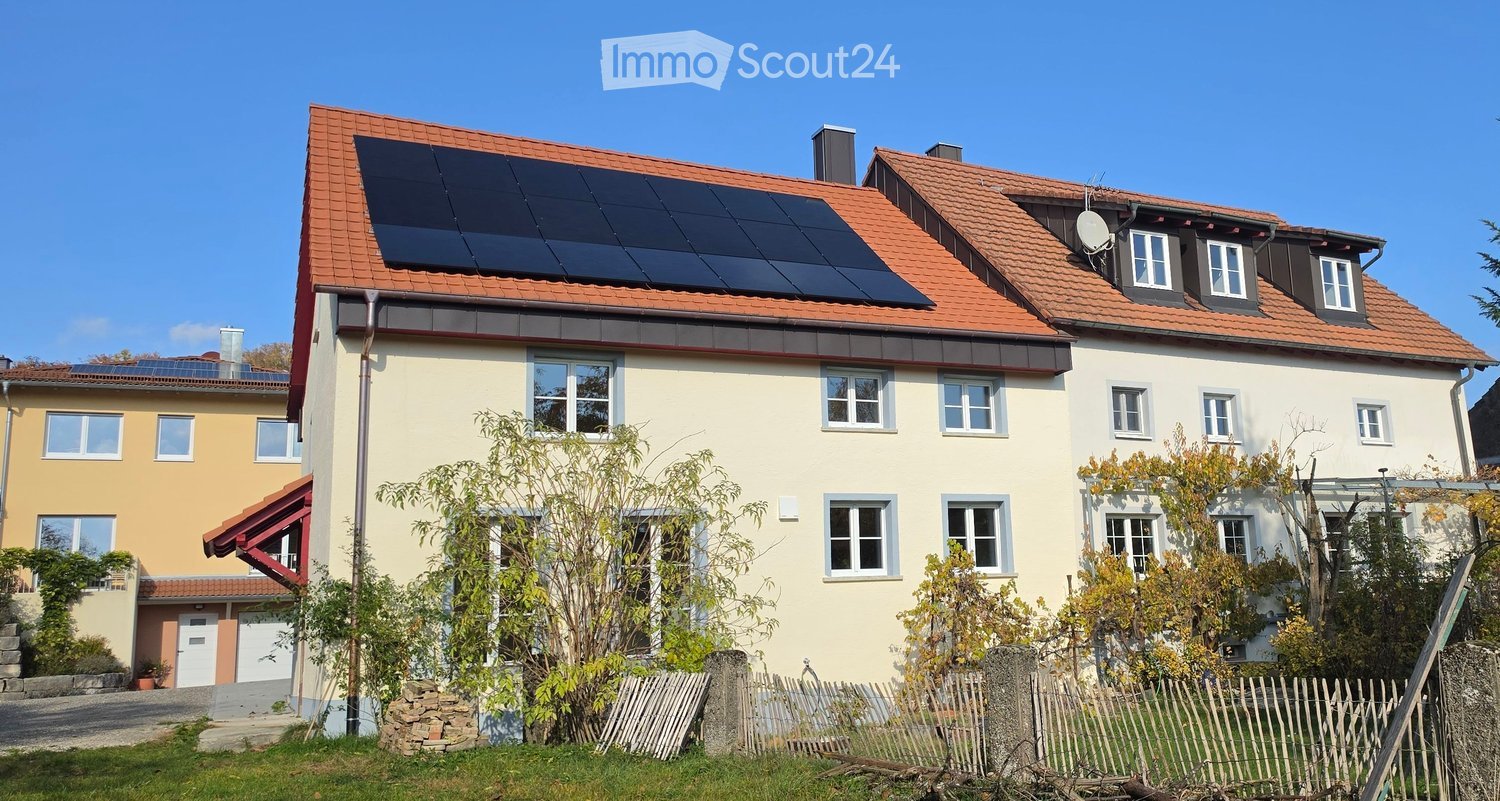
This freshly renovated two-family house in Merishausen delights with 11 rooms, approximately 255 m² of living space, and versatile usage possibilities. Here, all possibilities are open to you. Loving details, bright rooms, a cozy garden seating area, balcony, and expansion potential in the attic make this property something special. The quiet location and proximity to school, public transport, and shopping opportunities round off the attractive overall package. A house that you don't just visit, but experience. Let yourself be impressed on site.This BETTERHOMES offer is characterized by the following advantages:- historic charm combined with modern living comfort- ideal for multi-generational living or partial rental- expansion potential in the attic available- cozy garden seating area- balcony with pleasant privacy- garage and additional outdoor parking spaces- light-filled and spacious living areas- quiet and family-friendly living environment- attractive price-performance ratio- perfect for families, investors, or self-users- and, and, and ...Interested? Contact us for a non-binding viewing, also online viewing possible!Didn't find anything suitable? Over 2,000 more offers at: www.betterhomes.ch - the real estate fair mediatorWant to market a property yourself?Benefit from our know-how: https://www.betterhomes.ch/de/profitierenDo you want to have a property valued?Find out its value now through our free valuation, immediately and non-binding!https://www.betterhomes.ch/de/knowledge/estimationMore detailsLocation: quiet Condition: renovatedBathrooms / wet cells: 2 (1x shower / sink / toilet, 1x bathtub / double sink / toilet)Heating system: pellet heatingPublic transport: bus, 110 mSchools: primary school, 190 mShops: Tanners Hoflade, 230 m

  • Balcony / Terrace
  • Parking space
  • Garage
1 / 6
  • Balcony / Terrace
5 rooms, 158m², CHF 3,600.–
8197 Rafz

FRESHLY RENOVATED WITH GARDEN AND LOTS OF SPACE

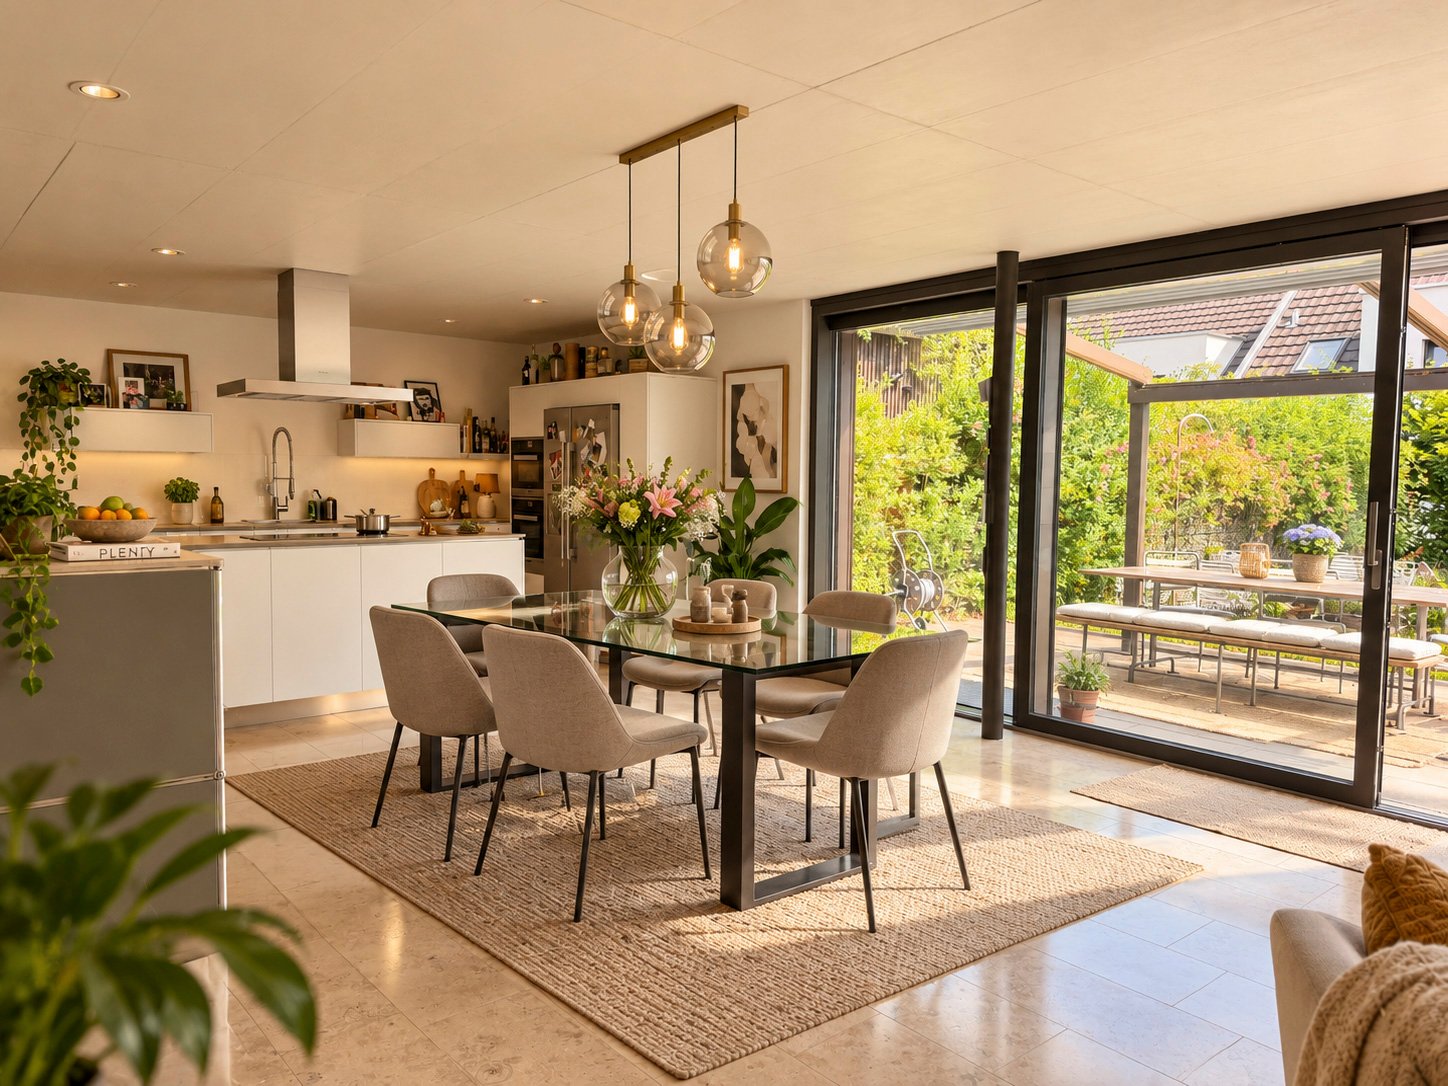
This renovated single-family house in Rafz combines spacious living with a private outdoor area. On 158 m², there is an inviting living and dining area, a modern open kitchen, as well as four bedrooms and two bathrooms. The Swedish stove creates a particularly cozy atmosphere in the cooler season. In summer, the garden and balcony offer plenty of space for shared hours outdoors. The space offer is complemented by spacious basement rooms, which are also suitable for hobbies or additional storage space. The quiet surroundings and proximity to schools and shopping facilities make the house an ideal retreat.This BETTERHOMES offer is characterized by the following advantages:- freshly renovated- spacious- modern open kitchen with induction cooker- Swedish stove for cozy hours- beautiful garden and additional balcony- hobby room- two underground parking spaces available for CHF 100 each- and, and, and ...Interested? Contact us for a non-binding viewing!Not found anything suitable? Over 2,000 more offers at: www.betterhomes.ch - the real estate fair mediatorWant to market a property yourself?Take advantage of our know-how: https://www.betterhomes.ch/de/profitierenDo you want to have a property valued?Find out its value now with our free valuation, immediately and non-binding!https://www.betterhomes.ch/de/knowledge/estimationMore detailsLocation: quiet residential areaCondition: recently renovatedBathrooms / wet cells: 2x (2x toilet, sink, shower / 1x bathtub)Heating system: air heat pumpPublic transport: bus, 50 mmSchools: school, 650 mShops: Volg 350 m

  • Balcony / Terrace
1 / 34
5.5 rooms, 209m², CHF 3,600.–
Alte Zollstrasse 42e, 8260 Stein am Rhein

Rent-to-own: Move in today, become an owner tomorrow - modern semi-detached house in Stein am Rhein

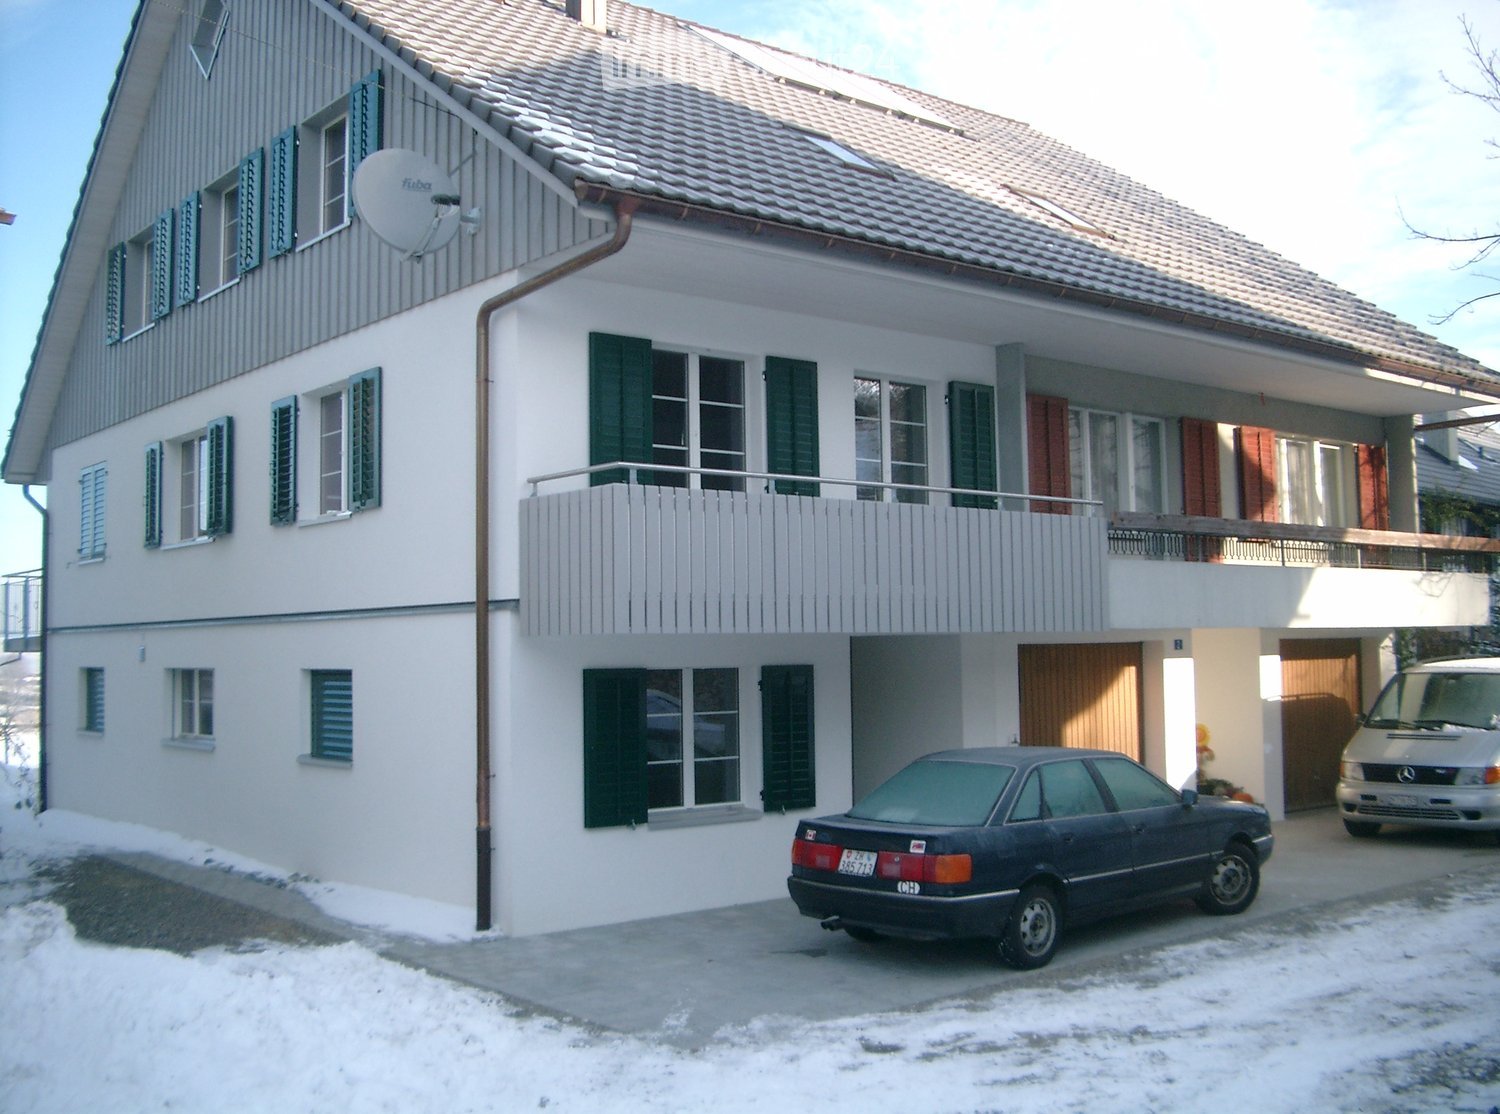
Rent-to-own: Move in today, become an owner tomorrow - modern semi-detached house in Stein am Rhein This modern semi-detached house is offered for rent-to-own and provides an attractive opportunity to combine living and ownership. You can move into your new home today and start building equity for the later purchase of the property.The house impresses with a spacious room concept over several floors, bright living rooms, high-quality finishes, and a garden seating area. The modern kitchen, stylish bathrooms, parquet floors, and the sustainable geothermal heating system ensure high living comfort and a pleasant living atmosphere.The open living and dining area with large window surfaces forms the heart of the house and offers direct access to the outdoor area. On the upper floors, there are several bedrooms and bathrooms, which are ideal for families or for living and working under one roof.This house is perfect for people who want to acquire ownership but cannot or do not want to finance the purchase immediately - and still want to live in their own home today. Rent-to-own - how the path from tenant to owner worksThis property offers the possibility of rent-to-own. This means you live initially as a tenant in the property, while a part of the monthly payment is already saved as equity for the later purchase.The current monthly amount is composed as follows: • CHF 3,600 monthly payment total • CHF 2,000 per month as equity / down payment • CHF 1,600 per month as rent • Utilities are billed separately and according to actual consumption Through this model, you build equity month by month and get closer to your own home step by step, while already living in the house. After the agreed-upon term, the property can be taken over at a defined price.This model is particularly suitable for families or couples who want to acquire ownership in the long term and already want to lay the foundation for it today.

Travel time
-
1 / 16
4 rooms, 208m², CHF 4,360.–
Säntisstrasse 3b, 8442 Hettlingen

Double-family house - Modern living with pool and Minergie standard

This exceptional double-family house in Hettlingen combines modern architecture, spacious rooms, and a living feel that convinces in everyday life as well as in leisure time. The property presents itself openly, high-quality, and well-thought-out, offering a living ambiance with its numerous extras that is rarely found.Already when entering, the special character of the house shows itself. The architecture is modern and clear, the room layout is openly designed, and the materialization is high-quality. The spacious living and dining area with direct access to the outdoor area creates a pleasant living feel and connects the indoor and outdoor space in a harmonious way. The large window areas provide plenty of daylight and give a clear view of the garden.The kitchen is modern in design and offers plenty of workspace and storage space. It is openly integrated into the living area and thus forms a central meeting point in the house. The adjacent dining area offers ideal space for everyday life as well as for guests.The house has three bedrooms, which can be used in a variety of ways and offer a pleasant amount of privacy. The rooms appear bright, friendly, and well-proportioned.A major advantage of this property is that there is a bathroom with a shower on each floor.Also, the outdoor area is a real highlight. The garden with a beautiful seating area invites you to linger and is complemented in a special way by the natural pool.This special rental offer is rounded off by the double garage, where the vehicles can be parked one behind the other, as well as by an additional outdoor parking space.The most important features at a glance • modern, openly designed double-family house • Minergie construction • spacious living and dining area with plenty of daylight • modern, beautiful kitchen • 3 bedrooms • a bathroom with a shower on each floor • beautiful garden with seating area • natural pool • additional attractive terrace on the 1st floor • double garage with parking one behind the other • 1 outdoor parking space This house is ideal for people who want to combine spacious and modern living with a high-quality outdoor area. A property with this combination of architecture, living quality, and special extras is only rarely available.The ancillary costs are borne directly by the tenant.I look forward to the viewing.

Travel time
-

Other interesting objects