















48 results - Rent a new build apartment: Canton Schwyz

New building
1 / 13
4.5 rooms150m²CHF 6,400.–
Premium
8852 Altendorf

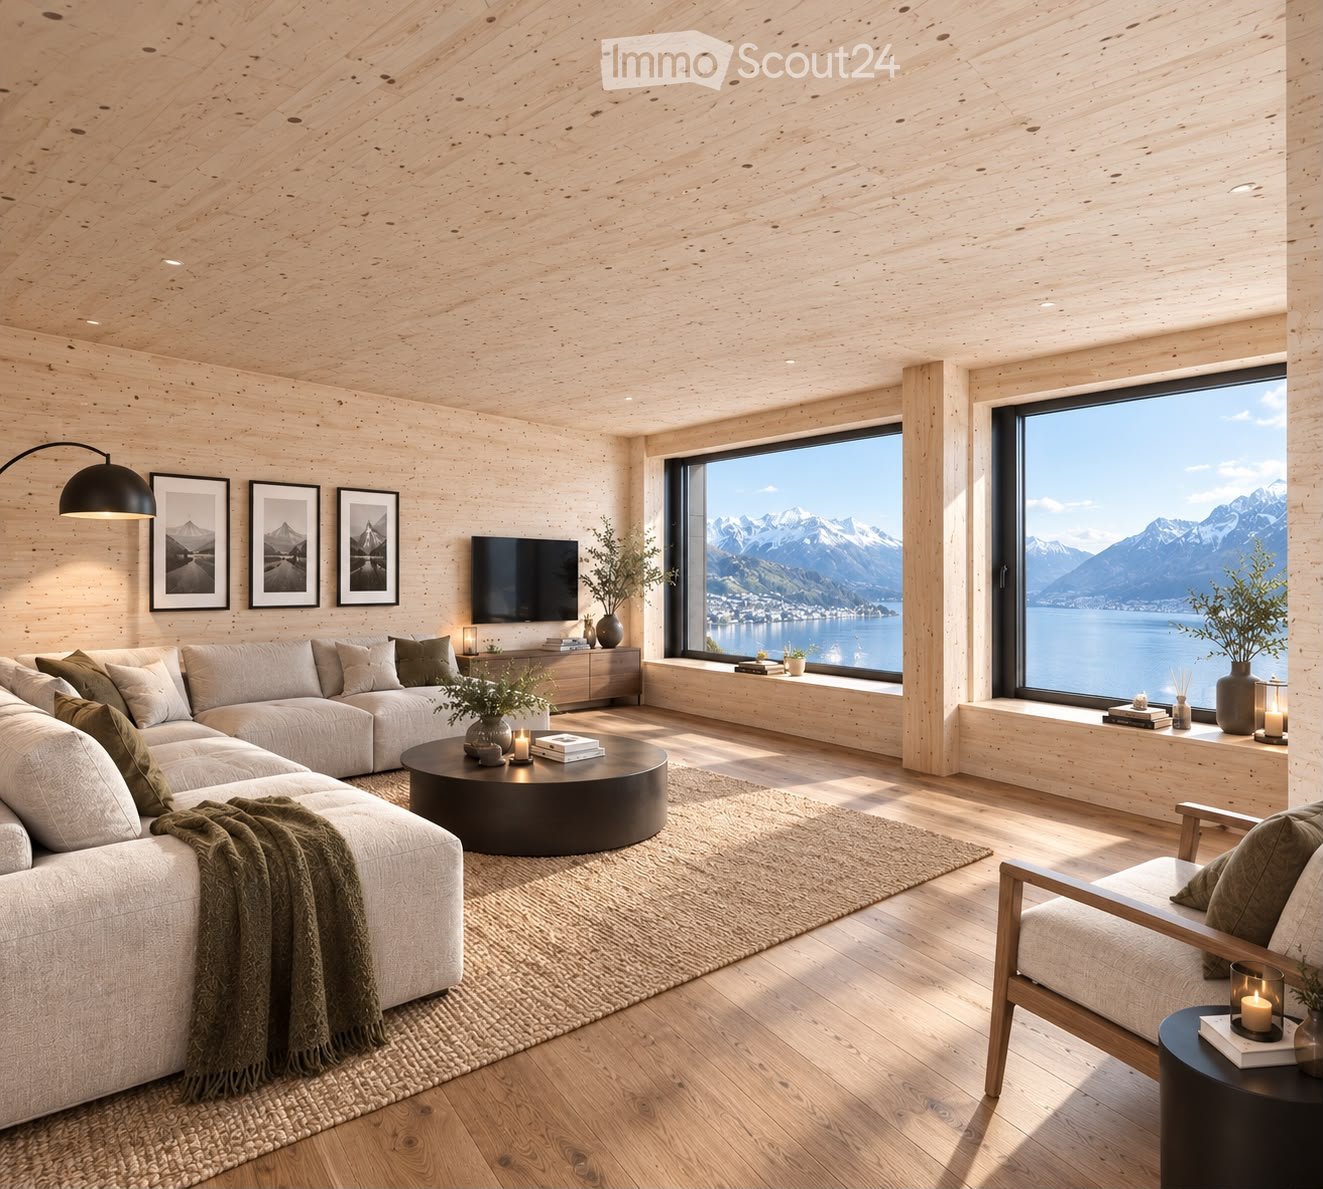
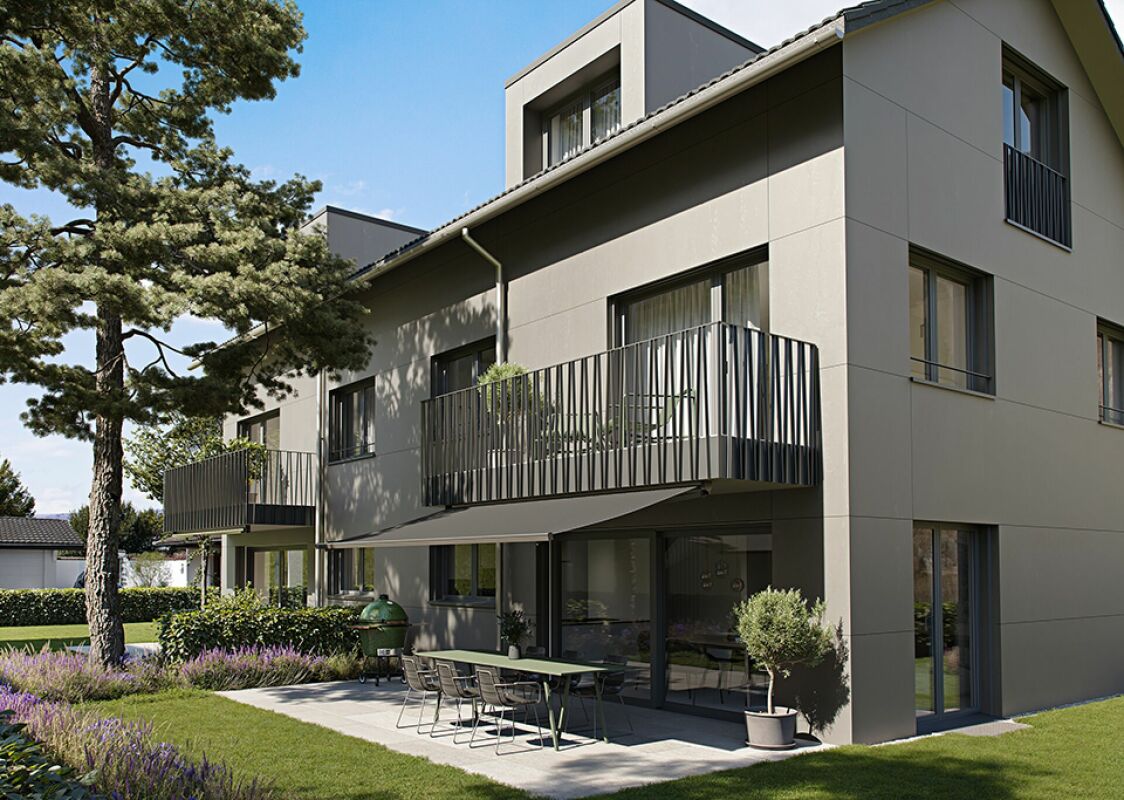
4.5-Room Penthouse with Lake View in Altendorf

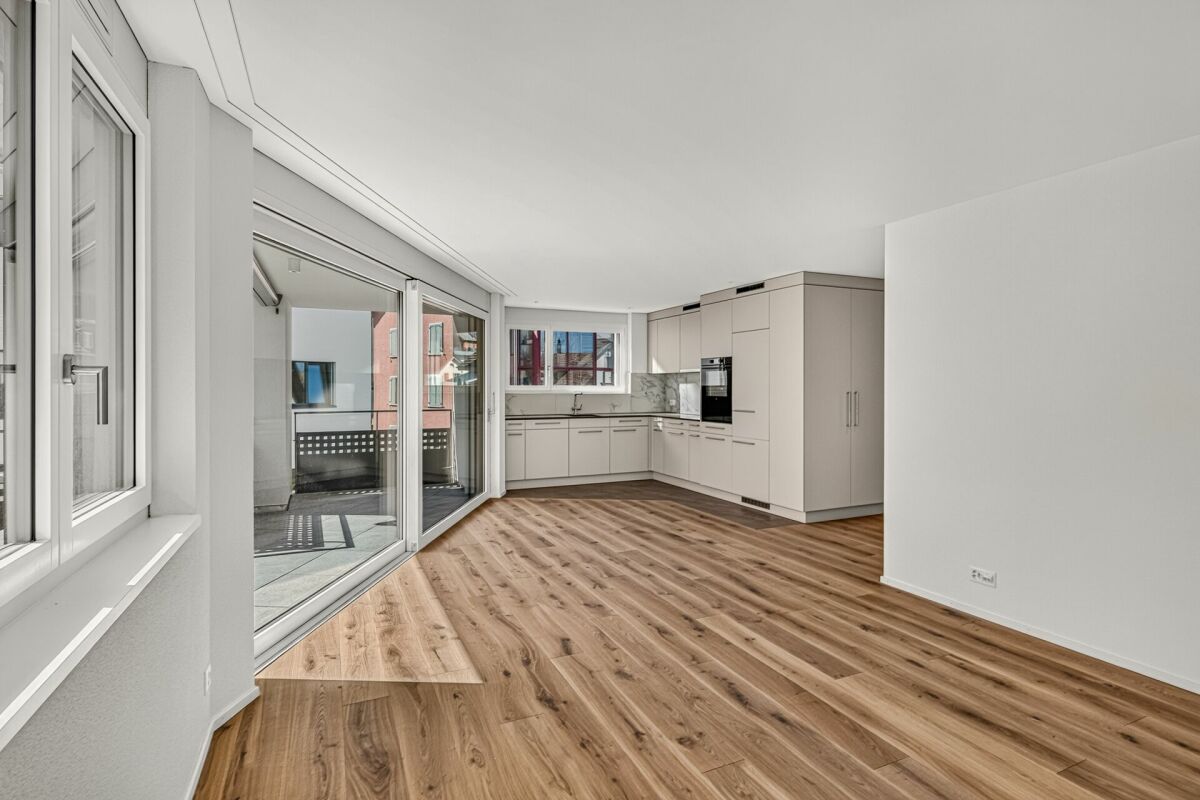
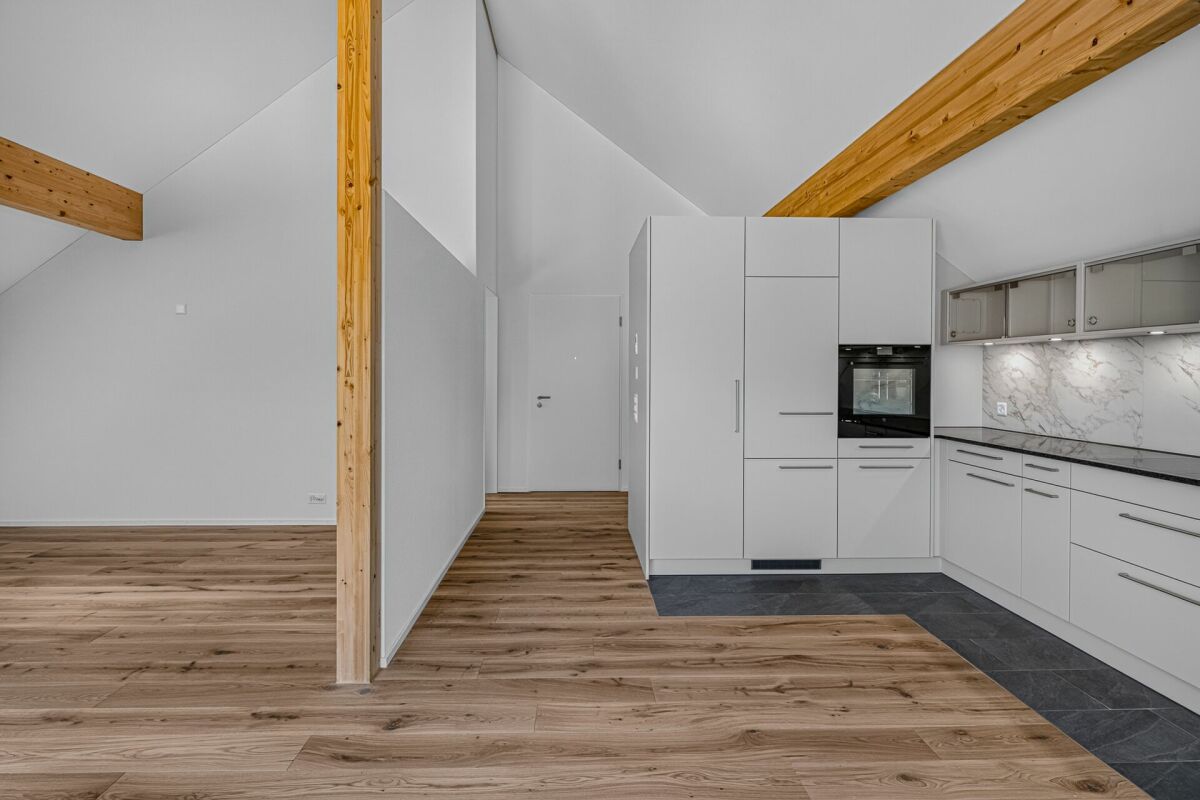
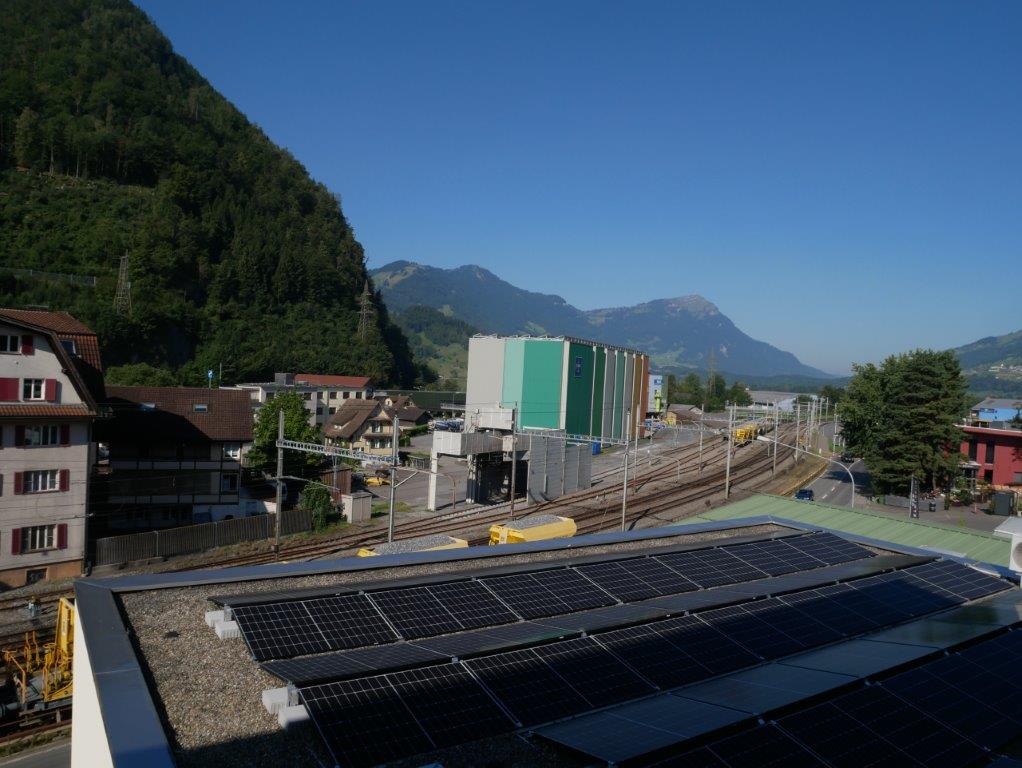
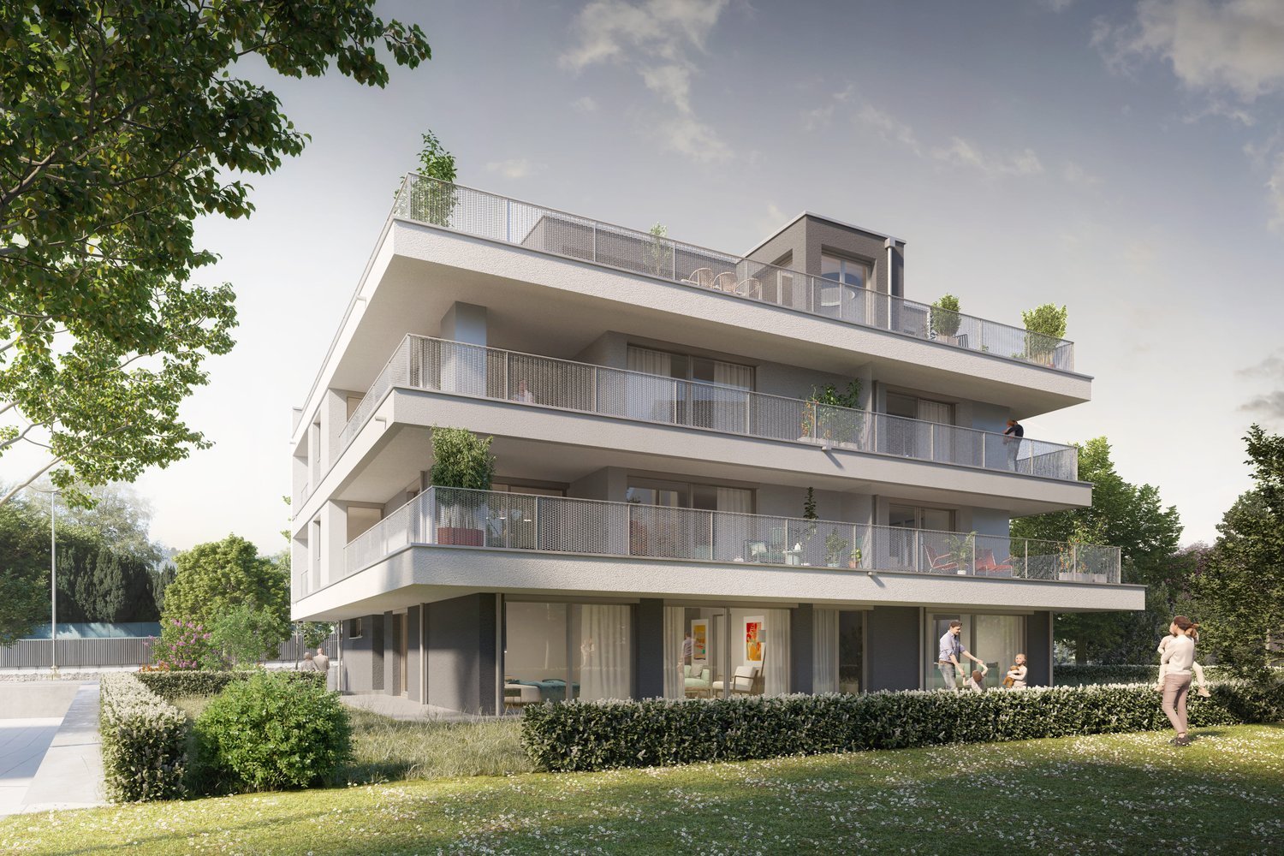
First occupancy 2026 – Exclusive 4.5-room penthouse with panoramic lake view in Altendorf SZ In a privileged location on Lake Obersee, this exceptional 4.5-room penthouse awaits you. With approximately 150 m² of net living space and an impressive usable area of around 307 m², this attic apartment combines modern design, high-quality materials, and a spectacular view of Lake Zurich and the surrounding mountain world. Spacious window fronts, light-flooded rooms, and a timeless interior design create an exclusive living ambiance that meets the highest standards. Highlights • First occupancy from August 16, 2026 • Exclusive penthouse / attic apartment • Approx. 150 m² net living space / approx. 307 m² usable space • Dreamlike panoramic lake view to the Alps • Spacious living and dining area with fireplace • Modern design kitchen with cooking island and breakfast bar • High-quality kitchen appliances and elegant interior design • Two stylish bathrooms • Whirlpool as an exclusive wellness highlight • Pergola with all-around closable sides • Large-format floor tiles and discreet recessed spots • Energy-efficient ground probe heat pump • Comfortable underfloor heating and cooling system • Garage parking spaces available • Sunny and excellently connected location • Altendorf train station within walking distance • A3 motorway connection Pfäffikon SZ in immediate proximity This exclusive attic apartment combines modern living comfort, an unparalleled view, and the highest construction quality to create a unique home on Lake Zurich.Swiss Twins Immobilien | Real Estate Management accompanies you personally and competently – from the first viewing to the handover of the keys. Arrange your personal viewing appointment today and discover this exceptional residential property.

  • Balcony with a grey sofa, wicker table, chairs, flower pots, and a barbecue. Large windows offer a scenic view of the surrounding landscape.
  • Balcony with a wicker sofa, glass table, and decorative plant with purple flowers, overlooking a scenic countryside view.
  • Balcony with a wicker sofa, glass table, two chairs, and flower pots, overlooking a building.
  • Modern kitchen with white cabinets, black countertops, coffee machine, microwave, blender, and a small dining area with a table and chairs.
  • Modern living room with a red sofa, glass coffee table, dining area, TV, and bar area. The room features wooden flooring, large windows with curtains, and a balcony area with a grill and outdoor furniture.
  • A modern, open-plan living and dining area with a red leather sofa, a glass dining table with red chairs, a kitchen counter with stools, and various decorative items including a flower pot and picture frames.
  • Modern kitchen with white cabinets, black countertops, and a glass island. Features a microwave, refrigerator, sink, and coffee maker.
  • Modern kitchen with white cabinets, black countertops, a coffee machine, a refrigerator, and a sink area.
  • Modern living room with wooden flooring, red sofa, glass cabinet, shelves, and a small table with a chair.
  • Open-plan living and dining area with wooden flooring, white cabinets, a dining table with chairs, and a kitchen island with stools.
  • Laundry area with a washing machine, refrigerator, shelves, and boxes.
  • Modern hallway with wooden flooring, white walls, built-in storage unit, bookshelf, and decorative items.
  • A modern, well-lit living space with a dark-colored sofa, a round glass table with magazines and a bowl, a flower vase, and a refrigerator with cabinets nearby.
  • A well-lit bedroom with a large double bed, nightstand, and a picture frame on the wall. The room features wooden flooring and sheer white curtains on the windows.
  • Modern bathroom with a bathtub, toilet, sink, and shower. Features include a large mirror with built-in lighting, a dark wooden vanity, and tiled walls and floor.
  • A modern, well-lit hallway with wooden flooring, a black round chair with a handbag, a flower vase with purple flowers, a mirror, and a large picture frame on the wall.
  • A well-lit room with a wooden floor, a large window with patterned curtains, a desk with two monitors, a chair, a backpack, a stuffed toy, and books.
  • Empty room with wooden flooring, large built-in wardrobe with multiple sections, and a small shelf unit with shoes and other items. The room has modern lighting fixtures and a large mirror on the wardrobe.
  • A modern living room with a grey sectional sofa, a small white table with shoes, a television on a stand, and a curtained window. The room features wooden flooring and a small closet with clothes.
  • A modern, well-lit room with wooden flooring, a grey sofa, a large wardrobe with mirrored doors, and several storage drawers.
  • Modern bathroom with a double sink, large illuminated mirror, toilet, and tiled walls and floor.
  • Modern bathroom with a large, round showerhead, a handheld shower hose, a built-in shelf holding toiletries, a toilet, and a bathtub.
  • Modern bathroom with a toilet, shower area, towels hanging on a rack, and a window with frosted glass. The floor is tiled, and the walls are clad in light grey tiles.
  • Modern hallway with tiled floor, elevator door, and control panel. The elevator is closed, and the hallway features a clean, contemporary design with neutral tones.
  • A narrow hallway leading into a storage area filled with boxes, furniture, and miscellaneous items. The hallway has beige walls and a concrete floor.
1 / 25
Balcony with a wicker sofa, glass table, and decorative plant with purple flowers, overlooking a scenic countryside view.
Balcony with a wicker sofa, glass table, two chairs, and flower pots, overlooking a building.
Modern kitchen with white cabinets, black countertops, coffee machine, microwave, blender, and a small dining area with a table and chairs.
4.5 rooms123m²CHF 2,831.–
Premium
8862 Schübelbach

New 4.5-room apartment (123 m²) in Schübelbach – Subtenant wanted from 01. or 15.10.

Please only contact us if you can take over the apartment on 01.10. or 15.10.2026, have no relevant debts, and do not keep dogs or cats: The keeping of dogs and cats is not permitted or requires approval according to our existing rental agreement.Due to a job-related change of residence, we are looking for a subtenant for our beautiful 4.5-room apartment with 123 m² in Schübelbach.We have felt incredibly comfortable here from day one and would love to take this apartment with us. Especially the generosity, the high-quality equipment, and the fantastic balcony make it a place where you want to come home every day.The highlights at a glance: • 123 m² living space • Year of construction 2024 (second occupancy) • Move-in date 1. or 15.10.2026 • large, open living and dining area • modern design kitchen with large cooking island and high-quality appliances • 19 m² covered balcony with glass sliding doors – making it almost usable as an additional living space all year round • bright rooms with large window fronts • high-quality materials and modern construction standard • elevator in the house • 2 underground parking spaces • bus stop almost directly in front of the house door • train station in the immediate vicinity • shopping facilities, schools, and recreation areas easily accessible Our personal highlight:The large balcony is the heart of the apartment for us: thanks to the glass doors, it can be used almost all year round – whether it's pleasantly cool due to the air conditioning, for breakfast in the morning sun, for barbecuing, or for cozy evenings with friends. The great balcony extends the living area in a very special way.The open kitchen with the generous cooking island also makes cooking and spending time together a real experience.Rent (currently) • CHF 2591 / month • plus additional costs/month 240 CHF • 2 underground parking spaces (separate) 260 CHF/month If you are looking for a modern, spacious apartment with a lot of living quality and excellent connections, you will definitely feel as comfortable here as we do.If you are interested or have questions, we look forward to your message. Viewings are possible at any time by arrangement.

  • Apartment building, balcony, garden, people relaxing, green grass, trees
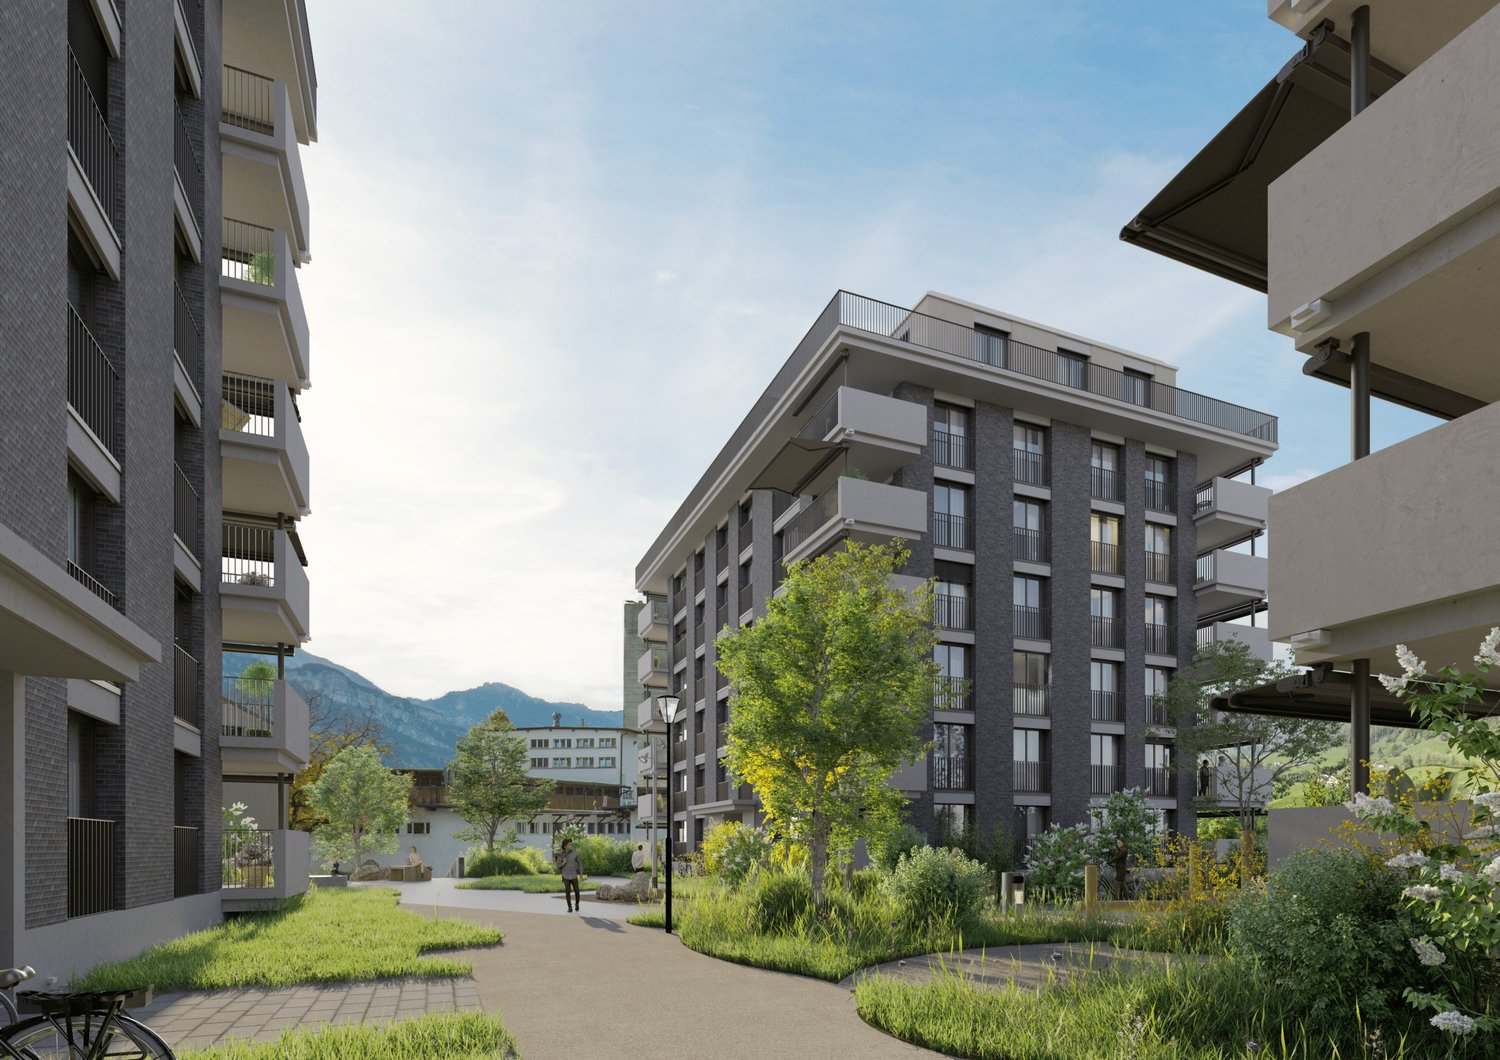
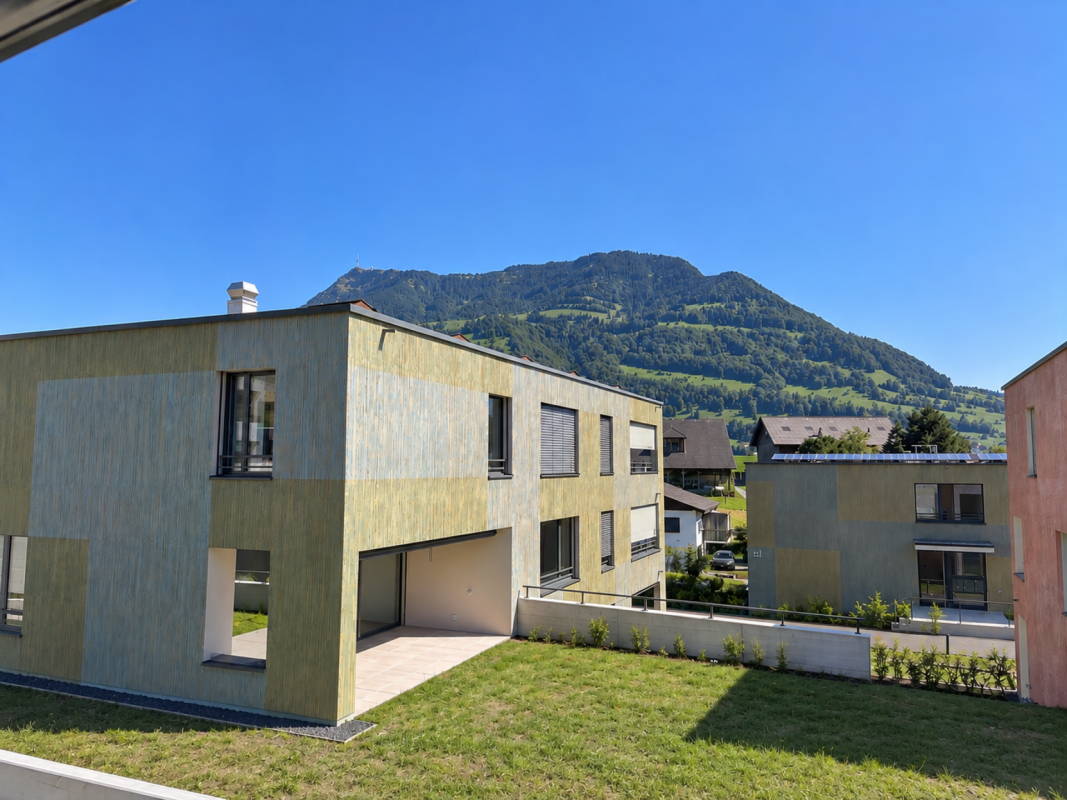
  • Building: Residential complex, balconies, modern architecture, ground floor shops, mountain view, city backdrop
  • raised ground floor, multiple balconies, open spaces
  • Floor plan for three units: 68.0-1 is a 3.5 room apartment, 68.0-2 and 68.0-3 are commercial/office spaces.
  • Topographical map of a region featuring names of several localities and landforms like Zug, Luzern, and rivers like Ägerital
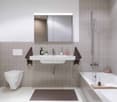
  • Modern bathroom with beige tiles, white toilet, sink with cabinet, and large mirror above the sink. A glass-enclosed shower area is visible in the background.
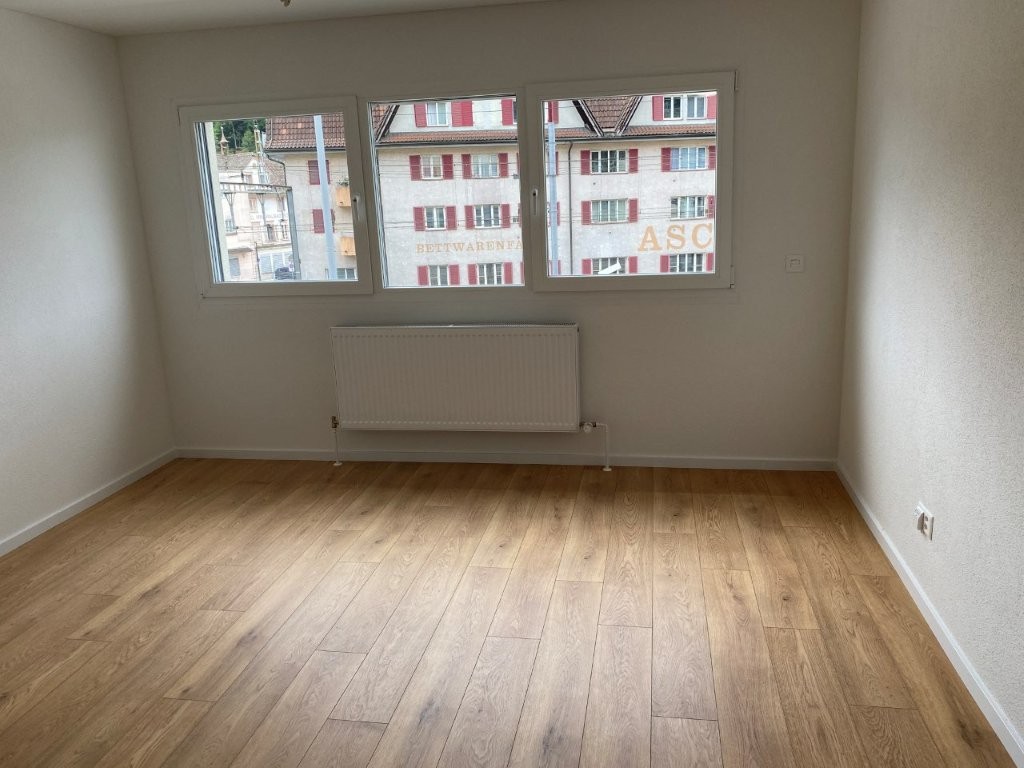
  • Empty room with wooden flooring, large windows, and sliding glass doors leading to a garden.
  • Modern kitchen with light-colored cabinets, wooden flooring, and built-in appliances including an oven, sink, and stove.
  • Empty room with light wooden flooring and white walls, featuring a large sliding glass door leading to a green garden.
1 / 9
Building: Residential complex, balconies, modern architecture, ground floor shops, mountain view, city backdrop
raised ground floor, multiple balconies, open spaces
Floor plan for three units: 68.0-1 is a 3.5 room apartment, 68.0-2 and 68.0-3 are commercial/office spaces.
3.5 rooms91m²CHF 2,750.–
Premium
Schlagstrasse, 6417 Sattel

Modern 3.5-room garden apartment in Kronenhaus Sattel - living in the heart of the village

In the garden apartment of the new construction project Kronenhaus Sattel, you can expect a stylish 3.5-room apartment (owner-occupier standard) on the ground floor with a well-thought-out floor plan, plenty of daylight, and a spacious outdoor area. Here you live centrally in the village of Sattel - in the midst of the action and yet with peace and high quality of living.Highlights of the garden apartment • 3.5 rooms with approx. 91 m2 of living space • Spacious outdoor area of around 109 m2 (seating area and garden area) ideal for lounge, outdoor dining/grill area or play area • Hello, open living and dining area with direct access to the outdoor area • Modern kitchen with high-quality appliances (oven, steamer) and plenty of storage space • Built-in closets in the entrance area with plenty of space • Comfortable bedroom, as well as an additional room as a children's, guest, or home office room • Contemporary bathroom with high-quality plate coverings and floor-level shower / additional guest toilet • Utility room/storage space for practical everyday life • Laundry tower in the utility room (washing machine/dryer) • The underground parking space can be rented for an additional 120.- Urban flair in the village centerThe Kronenhaus combines modern architecture with traditional village character. Due to its location directly in the center of Sattel, you benefit from short distances: • Shopping (bakery/volg) 30 meters away • Train (Sattel train station) and bus connection (Krone bus stop) 70 meters away • School 5 minutes' walk away • Sattel Hochstuckli - the family mountain 5 minutes' walk away The apartment is ideal for couples, singles with space requirements or small families who are looking for a high-quality, low-maintenance apartment with a large outdoor area and value a central location.

Travel time
-
New building
1 / 7
2.5 rooms59m²CHF 2,550.–
Premium
8852 Altendorf

2.5-Room New-Build Apartment with Lake View in Altendorf

Bright 2.5-room new-build apartment with a panorama over Lake Zurich and the pre-Alps In a preferred location in Altendorf SZ, this high-quality 2.5-room new-build apartment awaits you. Thanks to the sunny orientation, the spacious window fronts, and the wide view over Lake Zurich to the pre-Alps, you can enjoy a unique living experience every day. Ready for occupancy from August 16, 2026 – ideal for singles or couples who appreciate modern living with a panorama. Living & Expansion • Net living area approx. 59.2 m² • Private laundry room with washing tower • Open living and dining area with modern built-in kitchen • Private seating area • Large sliding windows and wide window fronts with plenty of daylight and lake view • Bathroom with floor-level walk-in shower • Bright, timeless materialization with built-in spots and large-format tiles Energy & Comfort • Efficient and sustainable ground-source heat pump • Pleasant underfloor heating and cooling system • Dimmable spotlights Location & Mobility The apartment convinces with a preferred location and a panoramic view over Lake Zurich and the mountains. • Altendorf train station approx. 436 m away with S-Bahn connection • A3 access Pfäffikon SZ approx. 1.9 km away • Zurich Airport approx. 36 km away • Shopping facilities in Altendorf, including Coop, Migros, and Lidl • Seedamm-Center in short distance • Recreation area by the lake, the Linth canal, and the Etzel directly in front of the house Parking Underground parking spaces can be rented additionally if needed. Occupancy • Ready for occupancy from: August 16, 2026 Virtual 360° tour: Discover this attractive new-build apartment comfortably from home and get a realistic impression even before the viewing.Have we sparked your interest? The team from Swiss Twins Immobilien | Real Estate looks forward to presenting this attractive apartment to you in person. Contact us – we will accompany you competently and committed on your way to your new home.

1 / 9
4.5 rooms118m²CHF 3,590.–
Top
Bahnhofstrasse 50, 8854 Siebnen

Upgrade your Living! 4½-room apartment with high construction standard and many extras

Open Days: Friday, August 28th from 5:00 pm to 6:30 pm and Saturday, August 29th from 10:30 am to 12:00 pm. Completely non-binding and without prior appointment. We look forward to your visit.The modern and timeless new building "Astoria" in Siebnen-Wangen consists of a multi-family house with seven rental apartments and commercial spaces totaling 346m², as well as a semi-detached single-family house, which is also offered for rent. The entire ground floor, as well as an area on the 1st upper floor of the residential and commercial property, are offered for rent as office or commercial space.This spacious 4½-room apartment on the 1st upper floor offers plenty of space and comfort. The entrance area with built-in closets provides ample storage space for jackets and shoes. The elegantly designed bathroom with bath and shower brings a touch of wellness to your own home. The large and open living and dining area with integrated kitchen and cooking island, as well as direct access to the covered and south-facing balcony, allows you to enjoy your home to the fullest. In addition to the master bedroom with en-suite bathroom, there are two more rooms that can be used as children's rooms or for other purposes. The storage room in the apartment is very practical, offering additional storage space and also equipped with a washing tower.In the underground garage, up to two parking spaces can be rented. The elevator provides step-free and effortless access to all floors. The outdoor area will be beautifully landscaped and become an inviting meeting zone for the neighborhood.Apartment mix: • 1st upper floor: one 3½ and one 4½-room apartment • 2nd upper floor: one 2½, one 3½, and one 4½-room apartment • Attic floor: one 2½ and one 4½-room apartment

Travel time
-
1 / 20
5.5 rooms125m²CHF 3,300.–
Feld 23, 6423 Seewen SZ

Living with a garden - attractive 5.5-room apartment for the first time

Living with a garden - attractive 5.5-room apartment for the first time In the new building project Feld in Seewen, attractive rental apartments are being built, which will be ready for occupancy from February 2027. The modern building convinces with a high-quality construction standard, harmonious architecture, and a natural location.The Feldquartier offers short distances to shopping facilities, schools, and public transport. The impressive view of the mountain panorama rounds off the residential offer. We rent this attractive 5.5-room apartment from February 1, 2027. In this property, additional attractive 5.5-room apartments are available for rent on various floors: https://feld-seewen.ch/haus-a-feld-23-6423-seewen/ Highlights: • Modern, open floor plan with plenty of light and a spacious room feel • Sunny, covered terrace with approximately 31 m² and a spacious garden and surrounding area of around 114 m² - ideal for relaxed hours outdoors • Stylish kitchen, induction cooktop, combination steamer, and high-quality Electrolux appliances • Elegant ceramic tile flooring in the living and dining area • Noble parquet flooring in the bedrooms as well as telephone, radio, and TV connections in all rooms • Modern bathrooms • One bedroom with its own bathroom (en-suite) • Pleasant room climate thanks to district heating and comfortable underfloor heating • Own laundry tower in the apartment, located in a spacious separate Reduit • Lift, wheelchair accessible to the basement • Community playground for children in a child-friendly building • Train station and shopping facilities within walking distance Additional offers: • Parking spaces available for CHF 130.- / month • XL parking spaces for additional comfort (CHF 160.- / CHF 200.- per month) • Option for connecting an E-charging station • Bright, versatile hobby rooms can be rented on demand Have we sparked your interest?You can find more information, floor plans, and available apartments at www.feld-seewen.chWe look forward to getting to know you and presenting this attractive new building project to you in person.

Travel time
-
1 / 18
5.5 rooms146m²CHF 3,510.–
Feld 23, 6423 Seewen SZ

First rental: modern 5.5-room apartment with mountain view

First rental: modern 5.5-room apartment with mountain view In the new construction project Feld in Seewen, attractive rental apartments are being built, which will be ready for occupancy from February 2027. The modern building convinces with a high-quality finish, harmonious architecture, and a natural location.The Feldquartier offers short distances to shopping facilities, schools, and public transport. The impressive view of the mountain panorama rounds off the residential offer.We rent this attractive 5.5-room apartment from February 1, 2027.In this property, further attractive 5.5-room apartments are available for rent on various floors: House A, Feld 23, 6423 Seewen - FELD SEEWENHighlights: • Modern, open floor plan with plenty of light and spacious room feeling • Sunny, cozy loggia with 35 m² for relaxed hours outdoors • Stylish kitchen, induction cooking field, combination steamer, and high-quality Electrolux appliances • Elegant ceramic tile flooring in the living and dining area • Noble parquet flooring in the bedrooms as well as telephone, radio, and TV connections in all rooms • Modern bathrooms • One bedroom with its own bathroom (en-suite) • Pleasant room climate thanks to district heating and comfortable underfloor heating • Own laundry room in the apartment, housed in a spacious separate recess • Elevator, wheelchair accessible to the basement • Community children's playground in a child-friendly building • Train station and shopping facilities within walking distance Additional offers: • Parking spaces available for CHF 130.- / monthXL parking spaces for additional comfort (CHF 160.- / CHF 200.- per month) • Option for connecting an E-charging station • Bright, versatile hobby rooms can be rented on demand Have we sparked your interest?Further information, floor plans, and available apartments can be found at www.feld-seewen.chWe look forward to getting to know you and presenting this attractive new construction project to you in person.

Travel time
-
1 / 18
5.5 rooms125m²CHF 3,190.–
Feld 29, 6423 Seewen SZ

Attractive first rental - 5.5-room apartment with loggia

Your new home: First rental of a bright 5.5-room apartment with loggia In the new construction project Feld in Seewen, attractive rental apartments are being built, which will be ready for occupancy from August 2026. The modern building convinces with a high-quality construction standard, harmonious architecture, and a natural location.The Feldquartier offers short distances to shopping facilities, schools, and public transport. The impressive view of the mountain panorama rounds off the residential offer. We are renting this attractive 5.5-room apartment immediately or by arrangement in 2026. In this property, further attractive 5.5-room apartments are available for rent on different floors:Project homepage - MFH Feld 29, 6423 SeewenHighlights: • Modern, open floor plan with plenty of light and a spacious room feeling • Sunny, cozy loggia with 31 m² for relaxed hours outdoors • Stylish kitchen, induction cooker, combination steamer, and high-quality Electrolux appliances • Elegant ceramic tile flooring in the living and dining area • Noble parquet floor in the bedrooms as well as telephone, radio, and TV connections in all rooms • Modern bathrooms • One bedroom with its own bathroom (en-suite) • Pleasant room climate thanks to district heating and comfortable underfloor heating • Own laundry room in the apartment, housed in a spacious separate reduit • Elevator, wheelchair accessible to the basement • Community playground in a child-friendly building • Train station and shopping facilities within walking distance Additional offers: • Parking spaces available for CHF 130.- / month XL parking spaces for additional comfort (CHF 160.- / CHF 200.- per month) • Option for connecting an e-charging station Bright, versatile hobby rooms can be rented on demand Have we sparked your interest?Further information, floor plans, and available apartments can be found at www.feld-seewen.chWe look forward to getting to know you and presenting this attractive new construction project to you in person.

Travel time
-
1 / 14
6.5 roomsCHF 5,890.–
Bahnhofstrasse 50, 8854 Siebnen

Upgrade your Living! Single-family house with high construction standard and many extras

Open Days: Friday, August 28th from 5:00 pm to 6:30 pm and Saturday, August 29th from 10:30 am to 12:00 pm. Completely non-binding and without appointment. We look forward to your visit.The modern and timeless new building "Astoria" in Siebnen-Wangen includes a multi-family house with seven rental apartments and commercial spaces with a total area of 346m². The project is complemented by a semi-detached single-family house, which is also offered for rent. The thoughtfully designed single-family houses convince with modern architecture and generous space ratios - ideal for families with up to three children. Access is comfortable via the underground garage with two parking spaces directly in front of the house entrance or alternatively via the main entrance in the courtyard of the building.Already when coming home, the high living comfort is evident: from the underground garage, you can access the house entrance in the basement directly. This offers sufficient storage space for wardrobe and shoes, as well as a laundry room, a cellar, and a heated and spacious hobby room. Via the staircase, you can reach the upper floors. The ground floor impresses with an open and generous room layout with flowing transitions between kitchen, living, and dining areas. The modern kitchen is equipped with high-quality appliances and offers ideal conditions for everyday life and social moments. The living and dining area can be flexibly furnished and offers plenty of space for individual design. This floor is complemented by a wardrobe in the entrance area, a cloakroom, and a guest toilet. The partially covered seating area and the south-facing garden also offer plenty of space and sun to enjoy life. On the upper floor, there are three bedrooms and a bathroom with a bathtub and shower. One of the rooms also has a south-facing balcony. The attic offers further possibilities for use and can be set up as a spacious master bedroom with dressing room and separate bathroom with shower.

Travel time
-
1 / 15
8.5 rooms210m²CHF 4,730.–
Grossfeld 28, 6423 Seewen SZ

New 8.5-room semi-detached house with spacious garden

First rental: Modern 8.5-room semi-detached houseFrom February 2027, a modern 8.5-room semi-detached house with a high-quality finish and spacious surroundings will be available for rent in the Grossfeld/Kreuzmatt, Seewen district.Spacious, bright living rooms on several floors offer plenty of space and privacy. The modern interior design is realized with high-quality materials (ceramic tiles, parquet), and the kitchen is equipped with devices of the latest generation. Both bathrooms have natural light. In addition to the large terrace, the house offers a large garden/surroundings and a beautiful view of the surrounding mountain world. Direct house access is possible via the integrated double garage. The spacious basement and secondary rooms in the basement offer plenty of storage space.The family-friendly living situation in the popular Seewen-Feld combines tranquility, nature, and optimal infrastructure - shopping facilities, schools, and public transport are easily accessible on foot.Highlights at a glance • Sunny terrace with approximately 60 m² of space • Spacious garden and surrounding area of approximately 300 m² • High-quality kitchen with devices of the latest generation from Electrolux • Elegant ceramic floor tiles in the living and dining area • High-quality parquet flooring in the bedrooms • Private laundry room • Spacious basement with cellar, laundry room, and additional storage room • Direct access to the private double garage (included in the rent) • Sustainable district heating • Community playground and recreation areas in the district • Train station and shopping facilities within walking distance Interested?We would be happy to provide you with further information and look forward to presenting this property to you during a personal viewing appointment.For more information and an overview of other available rental properties, please visit: www.feld-seewen.ch*Please note that the properties are still under construction. The pictures are therefore partially not object-specific, but show the construction standard of a reference object.*

Travel time
-
1 / 12
2.5 rooms52m²CHF 2,370.–
Feld 25, 6423 Seewen SZ

First-time rental: 2.5-room attic apartment with mountain view

First-time rental: 2.5-room attic apartment with lake and mountain view From spring 2026, numerous modern rental apartments will be available in the new construction project Feld Seewen. The building complex includes several multi-family houses and convinces with a harmonious architecture, high-quality equipment, and a quiet, natural location.The residential area in the Feldquartier Seewen offers you an ideal combination of relaxation and everyday practicality, with short distances to shopping facilities, schools, and public transportation. The view of the impressive mountain panorama perfectly rounds off the living experience.We are renting this attractive 2.5-room attic apartment from December 1, 2026, which convinces with a well-thought-out floor plan and a large terrace area.Highlights: • Modern, open floor plan with plenty of light and a spacious room feel • Stylish kitchen, induction cooktop, combination steamer, and high-quality Electrolux appliances • Elegant ceramic tile flooring in the living and dining areas • Noble parquet flooring in the bedrooms, as well as telephone, radio, and TV connections in all rooms • Modern bathrooms • Pleasant room climate thanks to district heating and comfortable underfloor heating • Sunny, large-area terrace (area: 30 m2) for relaxed hours outdoors • Private laundry room in the apartment • Elevator, wheelchair accessible to the basement • Community playground • Train station and shopping facilities within walking distance Additional offers: • Parking spaces available for CHF 130.-/month • Bright, versatile hobby rooms can be rented on demand Have we sparked your interest?Further information, floor plans, and available apartments can be found at www.feld-seewen.chWe look forward to getting to know you and presenting this attractive new construction project to you in person.

Travel time
-
1 / 11
2.5 rooms65m²CHF 2,050.–
Feld 25, 6423 Seewen SZ

First rental: modern 2.5-room apartment

Modern 2.5-room apartment In the new building project Feld in Seewen, attractive rental apartments are being built, which will be ready for occupancy from December 2026. The modern superstructure convinces with a high-quality finish, harmonious architecture, and a natural location.The Feldquartier offers short distances to shopping facilities, schools, and public transport. The impressive view of the mountain panorama rounds off the residential offer.Among them, we are renting this attractive 2.5-room apartment from December 1, 2026, on the 2nd floor, which impresses with a well-thought-out floor plan and a cozy balcony.In this property, further attractive apartments are available for rent on various floors: Project homepage - further available apartmentsHighlights: • Modern, open floor plan with plenty of light and a spacious room feel • Stylish kitchen, induction cooktop, combination steamer, and high-quality Electrolux appliances • Elegant ceramic tile flooring in the living and dining area • Noble parquet flooring in the bedrooms, as well as telephone, radio, and TV connections in all rooms • Modern bathrooms • Pleasant room climate thanks to district heating and comfortable underfloor heating • Sunny, cozy balcony with 14 m² of space for relaxed hours outdoors • Private laundry room in the apartment • Elevator, wheelchair-accessible to the basement • Community playground • Train station and shopping facilities within walking distance Additional offers: • Parking spaces available for CHF 130.- / month • XL parking spaces for additional comfort (CHF 160.- / CHF 200.- per month) • Option for connecting an e-charging station • Bright, versatile hobby rooms can be rented on demand Have we sparked your interest?Further information, floor plans, and available apartments can be found at www.feld-seewen.chWe look forward to getting to know you and presenting this attractive new building project to you in person.

Travel time
-
1 / 9
  • Elevator
  • Garage
  • Mountain view
  • +6
3.5 rooms118m²CHF 4,650.–
Burgweg 5b, 6402 Merlischachen

Stylish first occupancy - 3.5-room garden apartment with seating area and green space

Spacious garden apartment in first occupancy with idyllic green space and seating area Arrive, breathe deeply, and feel at home from the very first moment. This exclusive 3.5-room garden apartment (No. 5b-0.2) in the new "Burgmatt" development combines modern design with natural living in one of the most beautiful locations on Lake Lucerne. Spacious rooms, high-quality materials, and the private garden with Rigi mountain panorama create a home that combines peace, comfort, and quality of life at the highest level. Rental conditions The apartment (No. 5b-0.2) is available for occupancy from the end of November 26. The rent is CHF 4,300.- per month plus CHF 350.- per month for ancillary costs. Two underground parking spaces can be rented optionally for CHF 180.- per month each. The underground garage is already prepared for the installation of a charging station for electric vehicles. The costs for any installation can be shared between the landlord and tenant after agreement. Modern home in a quiet environment The new "Burgmatt" development is located on the sunny Burgweg on the eastern outskirts of Merlischachen and impresses with modern architecture and a high-quality living environment. The 3.5-room garden apartment on the ground floor combines natural living with an excellent connection to Zug and Lucerne. Spacious living feeling with high standard The large window fronts bring daylight deep into the living rooms and create an open, friendly atmosphere. A well-thought-out floor plan and elegant oak parquet give the living rooms a bright, inviting atmosphere and a modern living feeling. Three floor-to-ceiling doors connect the living and dining area seamlessly with the approximately 40 m² large garden and the approximately 16 m² large, covered seating area, creating a smooth transition between indoors and outdoors.The bright white kitchen blends harmoniously into the living area and impresses with timeless elegance and modern equipment. High-quality Miele appliances (including oven and steamer), clear lines, and a well-thought-out storage concept combine functionality and design, making the kitchen the ideal place for enjoyable cooking moments. Quiet retreat The two north-facing bedrooms impress with spacious room proportions and a pleasant calm - ideal retreats for relaxation and well-being. One of the bedrooms has direct access to the bathroom and offers additional comfort.The modern bathroom en suite is equipped with a bathtub, sink, and toilet and creates a private wellness atmosphere. Another bathroom with shower, sink, and toilet is available for guests or for comfort.The entrance area is complemented by a practical Reduit with its own washing machine and tumble dryer, offering valuable additional storage space. Living in the green with covered seating area and private garden A special highlight of this apartment is the approximately 16 m² large, covered, east-facing seating area with adjacent, approximately 40 m² large garden. Embedded in the idyllic surroundings of picturesque Merlischachen, you can enjoy natural living in the green here. The east orientation invites you to enjoy the morning sun in a quiet atmosphere and the impressive panoramic view of the Rigi - the perfect place to relax and linger.

  • Elevator
  • Garage
  • Mountain view
  • +6
Travel time
-
1 / 10
  • Balcony / Terrace
  • Parking space
  • Elevator
  • +9
3.5 rooms118m²CHF 4,200.–
Burgweg 5b, 6402 Merlischachen

Exclusive 3.5-room apartment in initial occupancy with a dreamy Rigi panorama

Bright initial occupancy apartment with loggia and dreamy Rigi view This exclusive 3.5-room apartment on the 1st floor (No. 5b-1.2) of the new "Burgmatt" project in Merlischachen, located on a sunny slope, combines modern living with natural tranquility and excellent accessibility to the centers of Zug and Lucerne. A special highlight is the unobstructed view of the Rigi and a subtle lake view. Together with the immediate proximity to Lake Lucerne - only 3 minutes' walk away - a residential location with high quality of life and unique recreational value is created.The spacious 14 m² loggia extends the living space outdoors and invites you to enjoy the tranquility and the surrounding mountain and lake landscape to the fullest.High-quality materials, a well-thought-out floor plan, and the modern MINERGIE standard ensure an exceptional living environment with high comfort. Rental conditions The apartment (No. 5b-1.2) is available for occupancy from December 26. The rent is CHF 3,900.- / month plus CHF 300.- / month for ancillary costs. Two underground parking spaces can be rented optionally for CHF 180.- / month each. Open living with a view and light The openly designed living and dining area with approximately 30 m² forms the heart of the apartment and convinces with a bright, inviting atmosphere. The modern kitchen in elegant Greige color is equipped with high-quality materials and features first-class Miele appliances, including an oven, steamer, dishwasher, and a fridge-freezer combination.Generous window fronts allow plenty of daylight into the room and create a pleasant living environment. Two floor-to-ceiling doors lead directly to the spacious loggia and harmoniously extend the living space outdoors.The well-thought-out floor plan separates the living and sleeping areas in an ideal way, ensuring a harmonious living feeling with plenty of light, spaciousness, and privacy. Quiet retreat Two well-proportioned bedrooms offer versatile usage possibilities - whether as a parental bedroom, children's room, or home office.The modern en-suite bathroom with shower, sink, and toilet offers a high level of privacy, daylight, and comfort. A second bathroom with shower, sink, and toilet is available for guests.In addition to the guest bathroom, a separate laundry room with a washing machine and dryer complements the room offer and provides additional storage space - practically and elegantly solved. Comfortable loggia with east orientation The 14 m² loggia with east orientation offers ideal conditions to enjoy the first sunbeams of the day. Whether during breakfast in the morning sun or during relaxed hours outdoors - the attractive orientation and the magnificent view of the Rigi create a special ambiance. The loggia extends the living space in a pleasant way and invites you to linger.

  • Balcony / Terrace
  • Parking space
  • Elevator
  • +9
Travel time
-
1 / 7
2.5 rooms87m²CHF 1,995.–
Tschalunstrasse 2, 8843 Oberiberg

New building, last apartment - Your new home or as a holiday apartment

Enjoy your free time in a modern and charming attic apartment in an idyllic recreational area, just a few steps from the Roggenstock ski lift and a few minutes from the Hoch Ybrig ski resort.This attractive new apartment is located in a central location in the Oberiberg spa town and offers direct access to numerous leisure activities. Ideal for winter sports enthusiasts and nature lovers, in summer you can explore the surroundings, for example, while hiking or cycling. • Living area: 87m2 • Attic apartment with a lot of charm • Own washing tower in the apartment and built-in closets in the corridor and living area • Controlled living room ventilation: For a pleasant room climate and fresh air at all times • Heating: Geothermal heat pump • Daily shopping conveniently on foot: In the immediate vicinity, you will find a bakery and the Volg supermarket, which can be reached on foot - ideal for your daily shopping. Uncovered parking spaces can be rented externally within walking distance. • Advance ancillary costs of CHF 150.00/month are added to this. Ideal also as a second home: Enjoy the freedom to escape to your personal refuge at any time - whether for a spontaneous weekend trip or a longer stay. The apartment is suitable for both holiday stays and as a permanent primary residence.For further information or a viewing appointment, we are at your disposal.

Travel time
-

Suggested properties for you based on search results

Other interesting objects