1 result - Terrace flat rent: Canton Schwyz

1 / 32
  • Pets allowed
  • Parking space
  • Elevator
  • +6
4.5 rooms154m²CHF 5,950.–
Rubisacherrain 18A, 6440 Brunnen

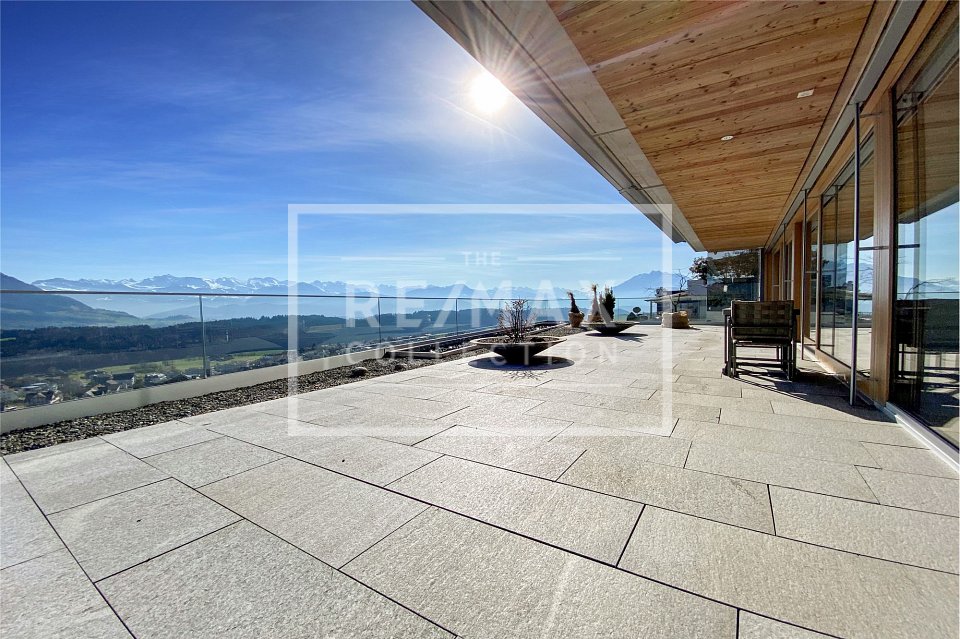
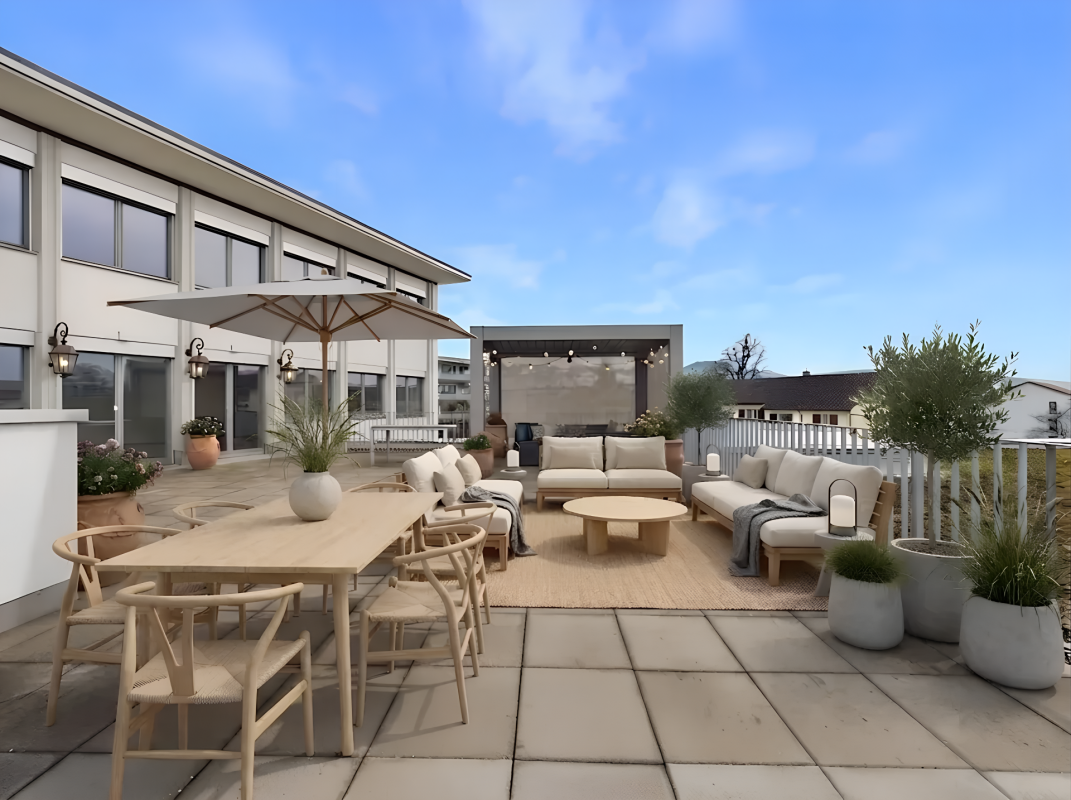
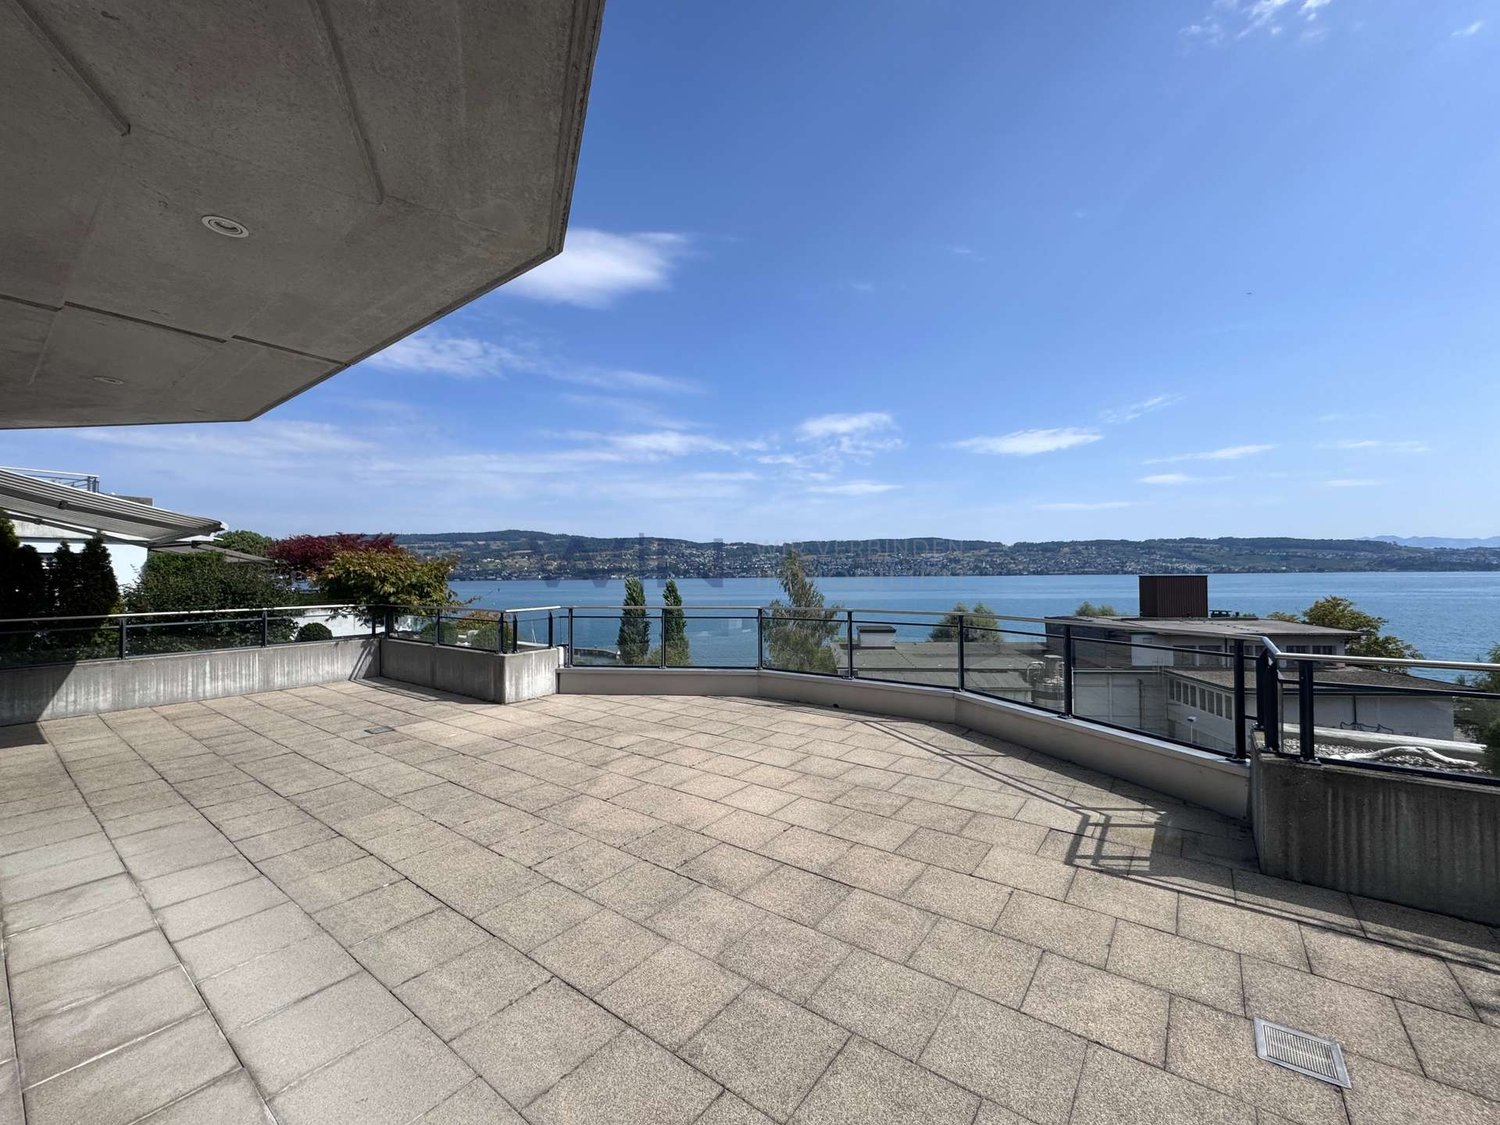
Exclusive 4.5-room terrace apartment with beautiful views

Panoramic view of Lake Lucerne, 36 m² terrace, 2 underground parking spaces incl. Welcome to one of the most beautiful spots in Central Switzerland: This high-quality 4.5-room terrace apartment on Rubisacherrain in Brunnen combines modern architecture with a dream location directly above Lake Lucerne.On 154 m² of living space, you can expect an open living/dining area with elegant natural stone flooring, floor-to-ceiling windows, and a design kitchen that can be separated by a glass sliding door. From the spacious 36 m² terrace, you can enjoy a breathtaking panoramic view of the lake and mountains - framed by a dense hedge for maximum privacy. The lawn area is for sole use and belongs to the apartment.Three bright rooms, two modern bathrooms, a separate laundry room, basement storage, and 2 underground parking spaces (included in the price) round out the offer. Minergie standard, district heating, and a construction year of 2012 ensure modern living comfort with low ancillary costs.Brunnen (Ingenbohl municipality, Schwyz canton) convinces with one of the most attractive tax burdens in Switzerland, excellent connections (A4, Brunnen train station), and everything that makes daily life pleasant - Migros, Coop, schools, and the lake within walking distance.Your new home. Lake view included.

  • Pets allowed
  • Parking space
  • Elevator
  • +6
Travel time
-
More objects in your automatically expanded search area
9 results - Radius: + 10km
  • Scenic view of a lake with surrounding hills and a town in the distance under a partly cloudy sky.
  • View of a cityscape at sunset from a rooftop, with trees, water, and distant lights visible.
  • Bright, open living and dining area with light wood flooring, a beige sofa, a glass coffee table, a modern dining table with chairs and a wooden bench, and decorative vases.
  • Modern kitchen with white cabinets, a central island, and a sleek countertop. Features include a hanging pendant light, two bar stools, a small fan, and a decorative bowl on the island.
  • Open-plan living and dining area with light wood flooring, large windows offering a scenic view, a sofa, coffee table, dining table with chairs, bookshelf, and decorative items.
  • Balcony with modern sliding glass doors, offering a scenic view of a body of water and distant hills, furnished with two contemporary chairs.
  • Modern bedroom with a large bed, white bedding, a nightstand, a round mirror, and a fan. The room features light wooden flooring and white walls.
  • Modern bedroom with a large bed, wicker stool, flat-screen TV, built-in wardrobe, and a small en-suite bathroom with a mirror and drawer unit.
  • Modern bathroom with white vanity, large mirror, neatly stacked towels, and decorative candle on the counter.
  • Modern bathroom with a white sink, mirror, and four bottles on a shelf. The floor is light wood, and the walls are tiled in a neutral tone.
  • Modern bathroom with a large sink, sleek faucet, mirror with built-in lighting, toilet, glass-enclosed shower, and decorative items on the windowsill.
  • Bright room with large sliding glass doors opening to a balcony, featuring modern chairs, decorative vases, and a patterned rug.
  • Modern garden with a raised bed, tall grasses, shrubs, and decorative lanterns. The area features a concrete border, stepping stones, and a small potted plant near the edge.
  • A modern outdoor patio with a wooden table, black chairs, a glass of white wine, and decorative plants including tall grasses and small shrubs.
  • Well-maintained garden with a patio area, outdoor seating, and a small lawn. Features include a grill, potted plants, and a large umbrella for shade.
  • Modern building exterior with a large garage door, concrete wall, and a small tree in the background.
  • Floor plan showing a kitchen, living room, bedroom, and two bathrooms, with a balcony accessible from the living room.
1 / 17
View of a cityscape at sunset from a rooftop, with trees, water, and distant lights visible.
Bright, open living and dining area with light wood flooring, a beige sofa, a glass coffee table, a modern dining table with chairs and a wooden bench, and decorative vases.
Modern kitchen with white cabinets, a central island, and a sleek countertop. Features include a hanging pendant light, two bar stools, a small fan, and a decorative bowl on the island.
3.5 rooms125m²CHF 4,950.–
Premium
Churfirstenstrasse, 8810 Horgen

Exclusive design 3.5-room loft apartment with lake view in Horgen

Welcome to this beautiful 3.5-room terraced apartment on the ground floor in the sought-after municipality of Horgen. With a spacious living area of 125 m² and a breathtaking view of Lake Zurich, this apartment offers an exceptional living experience.Apartment overview:The exclusive, sunny 3-family terraced house is located on a quiet private street. Situated high above Lake Zurich, this exceptional garden apartment combines privacy, generosity, and an impressive view to the Zurich lake basin.The apartment is built to a high standard. Only high-quality materials and equipment details were used, including sinks from Antonio Lupi, a FoodCenter, an induction cooktop, and high-quality sliding doors from Ars Nova. The practical Reduit and the integrated laundry tower round off comfortable living on one floor.The light-filled apartment, as well as the facade and roof, were renovated in 2013 and rebuilt to a high standard. In 2017, the garden area was redesigned. A double garage and a large cellar complete the offer.Location:Horgen, on the left bank of Lake Zurich, is located in the southwest of the canton of Zurich and is also the main town of the district with 24,500 inhabitants.Horgen is one of the most sought-after residential areas on Lake Zurich. The combination of urban infrastructure, natural surroundings, and quick access to Zurich and Zug, the perfect transport location, and the extensive school offer in the immediate vicinity make the municipality one of the most exclusive addresses in the region.Numerous shops of all branches and international companies have settled in Horgen and appreciate this infrastructure.We look forward to your contact.

Travel time
-
  • Hallway with tiled floor, open door leading to a garden area, staircase with wooden handrail visible.
  • Modern kitchen with white cabinets, tiled floor, and stainless steel appliances.
  • Empty living room with white tiled floor, fireplace, large windows, and sliding glass door leading to a balcony.
  • Empty room with wooden flooring and white walls, featuring a single window with wooden frame and a view of a garden.
  • Empty room with wooden flooring, white walls, and a large window with wooden frame. A simple pendant light hangs from the ceiling.
  • Bathroom with beige tiles, a window, a sink, a toilet, and a bathtub.
  • A modern hallway with a wooden ceiling and a built-in loft staircase leading to an upper level. The walls are white, and the floor is tiled.
  • A grassy backyard with trees and bushes, partially enclosed by a fence, with a house visible in the background.
  • Two-story house with a garage, raised ground floor, and steps leading up to the entrance.
  • Aerial view of a residential area with multiple houses, surrounded by greenery and a road.
1 / 10
6.5 rooms130m²CHF 3,300.–
Top
Dottenbergstrasse 21,, 6043 Adligenswil

Spacious 6.5-room terrace apartment in Adligenswil

Welcome to this spacious and well-maintained 6.5-room terrace apartment on the ground and upper floors of a well-maintained building in the idyllic municipality of Adligenswil (6043). The apartment was last renovated in 2026 and combines modern living comfort with an excellent location – available from September 15, 2026.The apartment offers: • Bright living room: Spacious living area with white tile floor, a stylish chimney, and large windows and a sliding door that leads directly to the terrace. • Modern, new kitchen: Functional kitchen with white cabinets, tile floor, and high-quality appliances. • Balcony & Terrace: Enjoy the sunny summer days on your own outdoor area with a beautiful view. • Hallway with garden access: Inviting entrance area with tile floor, wooden staircase railing, and direct access to the garden area. • Garage: A garage space is available – ideal for your vehicle. • Child-friendly: The apartment is also perfectly suitable for families with children. • Attic and basement rooms: The attic is easily accessible via a ladder, and the basement rooms are generously sized. Location & Environment: The apartment is located in a quiet environment. Both during the day and at night, it is pleasantly quiet. In the summer, you benefit from plenty of sunlight. The Blatte bus stop is about a 14-minute walk away, and the Obmatt school is about a 15-minute walk. The community center with shops is also just a few minutes' walk away. The charming apartment in Adligenswil offers a perfect combination of living comfort, family-friendliness, and a well-connected, quiet living location. A rare opportunity that you should not miss!

Travel time
-
  • Modern two-story house with wooden and concrete exterior, large glass balconies, outdoor seating areas, and a raised ground floor.
  • A modern balcony with a panoramic mountain view, featuring a wicker chair, small table with a cup and book, lounge chairs, and a potted plant.
  • Open-plan living and dining area with large windows offering a scenic mountain view. Features a grey sofa, wooden coffee table, dining table with chairs, and decorative vases with plants.
  • Modern kitchen and dining area with white cabinets, a wooden dining table, six chairs, and various appliances including a blender and an oven. The space features a black backsplash, pendant lights, and a potted plant near the window.
  • Bright bedroom with wooden flooring, large glass doors opening to a balcony with outdoor seating and scenic mountain view. Includes a neatly made bed, a small table, and a built-in wardrobe with shelves and hanging space.
  • Modern bathroom with a wooden vanity, white sink, large mirror, glass-enclosed shower, and a wicker basket on the floor.
  • Modern bathroom with a wooden vanity, white sink, illuminated mirror, and a glass-enclosed shower area. Includes towels, candles, and a small plant on the vanity.
  • Floor plan of a multi-unit building with three apartments, each featuring living spaces, bedrooms, bathrooms, and shared utility areas. Includes a staircase, elevator, and terraces.
1 / 8
3.5 rooms155m²CHF 4,880.–
Top
Säntisstrasse 8, 8733 Eschenbach

Modern 3.5-room terrace apartment with panoramic views in Eschenbach SG

Welcome to your new dream apartment! This spacious 3.5-room terrace apartment in the new building on Säntisstrasse 8 in Eschenbach (SG) impresses with modern living comfort, a bright atmosphere, and a quiet location. With a living area of 155 m², this apartment offers plenty of space for a comfortable life.Highlights of the apartment: • Terrace & Balcony: Enjoy sunny hours on your private 38.5m² large terrace – ideal for relaxing and unwinding. • Materialization: The living and dining area has been equipped with modern ceramic plates. In the rooms, on the other hand, an oak parquet is laid. The bright kitchens in timeless white have a lot of storage space and the latest appliances. The black fittings in the wet cells are a great highlight. • New building: Modern building quality and contemporary equipment at the highest level. • Lift & Garage: 1x garage per apartment for CHF 150.00. The parking space in front can be used for a second car. • Basement: The 24m² large basement is directly accessible from the apartment. It also has its own laundry tower. Quiet location with good infrastructure: The apartment is located in a very quiet environment – both during the day and at night. The location is sunny and flooded with light. Nearby you will find a Coop supermarket (approx. 13 minutes walk) as well as the Eschenbach Post bus stop (approx. 14 minutes walk), which connects you conveniently with public transport.This exclusive new apartment is available from November 1, 2026 and is aimed at discerning tenants who value quality, comfort, and a quiet living environment. Secure your new dream apartment in Eschenbach today!

Travel time
-
  • Modern two-story house with wooden and concrete exterior, multiple balconies, raised ground floor, and outdoor seating areas.
  • Open-plan living and dining area with large windows offering a scenic mountain view. Features a grey sofa, wooden coffee table, dining table with chairs, and decorative vases with plants.
  • Modern kitchen and dining area with white cabinets, a wooden dining table, six chairs, and various appliances including a blender and an oven. The space features a black backsplash, pendant lights, and a potted plant near the window.
  • Bright bedroom with wooden flooring, large window offering scenic mountain view, bed with white linens, built-in wardrobe with shelves and hanging space, and a small seating area on the balcony.
  • Modern bathroom with a wooden vanity, white sink, large mirror, glass-enclosed shower, and a wicker basket on the floor.
  • Modern bathroom with a white sink, wooden cabinet, illuminated mirror, and a glass-enclosed shower area.
  • Floor plan of a multi-unit residential building with two apartments (WHG4 and WHG5), each featuring living/dining/kitchen areas, bedrooms, bathrooms, and storage spaces. Includes stairwell, elevator, and terraces.
1 / 7
3.5 rooms140m²CHF 4,480.–
Top
Säntisstrasse 8, 8733 Eschenbach

Modern 3.5-room terrace apartment in Eschenbach SG – New building from November 2026

Welcome to your new dream apartment! This spacious 3.5-room terrace apartment in the new building on Säntisstrasse 8 in Eschenbach (SG) impresses with modern living comfort, a bright atmosphere, and a quiet location. With a living area of 140 m², this apartment offers plenty of space for a comfortable life.Highlights of the apartment: • Terrace & Balcony: Enjoy sunny hours on your private 72m² large terrace – ideal for relaxing and unwinding. • Materialization: The living and dining area has been equipped with modern ceramic plates. In the rooms, on the other hand, an oak parquet is laid. The bright kitchens in timeless white have a lot of storage space and the latest appliances. The black fittings in the wet cells are a great highlight. • New building: Modern building quality and contemporary equipment at the highest level. • Lift & Garage: 1x garage per apartment for CHF 150.00. The parking space in front can be used for a second car. Quiet location with good infrastructure: The apartment is located in a very quiet environment – both during the day and at night. The location is sunny and flooded with light. Nearby you will find a Coop supermarket (approx. 13 minutes' walk) as well as the Eschenbach Post bus stop (approx. 14 minutes' walk), which connects you conveniently with public transport.This exclusive new building apartment is available from November 1, 2026 and is aimed at discerning tenants who value quality, comfort, and a quiet living environment. Secure your new dream apartment in Eschenbach today!

Travel time
-
1 / 17
3.5 rooms120m²CHF 3,750.–
8640 Rapperswil SG

Exclusive 3.5-room apartment with spacious sun terrace

Sunny views in Rapperswil-Jona - Spacious 3.5-room terrace apartment in prime location In a sought-after location in Rapperswil-Jona, this exceptionally spacious 3.5-room apartment awaits you, harmoniously combining light, clear architecture, and an impressive outdoor area. On 142 m² of living space and with a 108 m² large terrace, you can enjoy a living experience with plenty of space - indoors and outdoors.The openly designed living and dining area with spacious window fronts forms the heart of the apartment and creates a bright, inviting atmosphere. The open kitchen integrates seamlessly and invites you to shared cooking moments. Two flexibly usable rooms offer space for retreat, home office, or guests - ideal for couples, singles, or a small family. The additional costs amount to 200.- / month.A special highlight is the extensive large terrace: your private retreat under the open sky. Whether morning sun, social evenings, or relaxed hours - here you can enjoy peace, privacy, and a rare feeling of freedom.Rapperswil-Jona stands for high quality of life on Lake Zurich. Shopping, schools, gastronomy, as well as nature and lake shore are easily accessible. Thanks to very good public transport connections and quick paths, you live quietly and yet are perfectly connected. Highlights • Bright 3.5-room apartment with 142 m² of living space • Spacious terrace with 108 m² • Light-filled, open living and dining area • Flexible room layout • Quiet, very sought-after residential location in Rapperswil-Jona • Close to lake, nature, shopping, and public transport This apartment combines spaciousness, light, and quality of life in an ideal balance.We would be happy to invite you to a personal viewing - discover your new home in Rapperswil-Jona.

1 / 7
2.5 rooms89m²CHF 1,790.–
Bahnhofstrasse 4A, 8722 Kaltbrunn

Newly Built Rental | Modern 2.5 Room Apartment with Garden Seating

Some apartments offer space. This one offers quality of life. In the new Lohrengässli development, you'll find an exceptionally spacious 2.5-room apartment with 89 m² of living space, combining modern design, high-quality materials, and sustainable building technology in harmony. Spacious rooms, plenty of natural light, and stylish furnishings create a home that combines tranquility, comfort, and living quality. Whether it's your first coffee on the loggia, relaxing in your own garden seating area, or unwinding in the bright living rooms after a day of work, you'll enjoy a sense of home that delights every day. The location also leaves nothing to be desired. The train station, shopping opportunities, restaurants, and other services are all in the immediate vicinity. At the same time, the impressive Glarner mountain world and numerous hiking, biking, and skiing areas are practically at your doorstep. Thanks to the excellent train connections and nearby highway access, you can quickly and easily reach Zurich, Chur, or Ticino. The development also impresses with a well-thought-out living concept: each floor has only one apartment, providing more privacy, peace, and exclusivity. Your highlights at a glance • New construction rental: move into a home where everything is new. • 89 m² of living space with a spacious, open living concept. • Sustainable energy supply through geothermal heat pumps and photovoltaic systems. • High-quality, oiled country house planks made of oak create a warm and stylish living atmosphere. • Bright bathroom with bathtub and floor-level shower. • Separate guest toilet. • Practical utility room with its own washing machine and dryer. • Spacious living and dining area with modern designer kitchen: • Granite countertops • Integrated sink with high-quality faucet • Dishwasher • Oven • Combi steamer • Glass ceramic cooktop • Ample workspace and storage areas • Sunny loggia with high-quality ceramic tiles and direct access to your own garden seating area – your private spot to relax. Comfort that makes everyday life easier • Two parking spaces in the underground garage available. • Bike room available. • Only one apartment per floor for a quiet and pleasant living environment. Underground parking spaces: • Underground parking space: CHF 140.– per space A home that lasts. A home for people who value quality, comfort, and a stylish living environment. We look forward to showing you this special apartment in person. Arrange your viewing appointment with Mr. Karakus or Ms. Cercamondi today and discover your new home in Kaltbrunn.

Travel time
-

Suggested properties for you based on search results

Other interesting objects