










18 results - Terrace flat rent: Canton Zurich

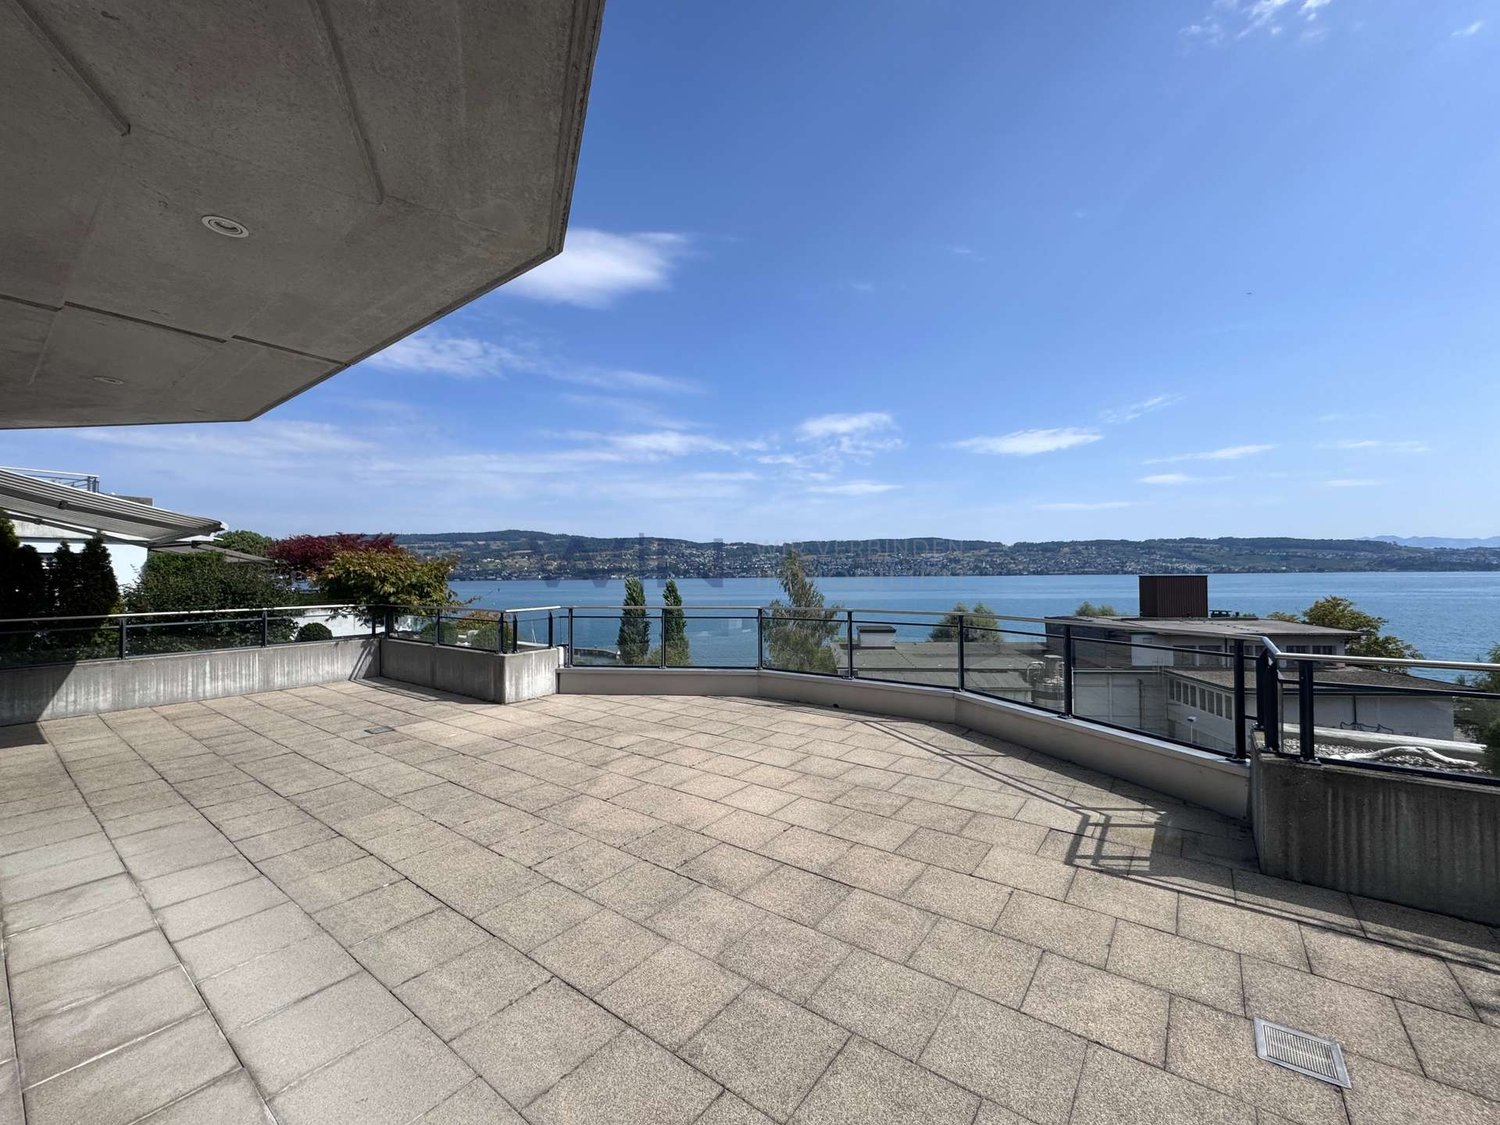
  • Modern outdoor terrace with a sofa, coffee table, fire pit, and scenic view of a lake and cityscape.
  • A modern outdoor terrace with a panoramic view of a city and water, featuring a sofa, a small table with wine and glasses, and decorative cups.
  • Modern living and dining area with large windows, leather sofa, dining table with chairs, kitchen counter, and decorative items.
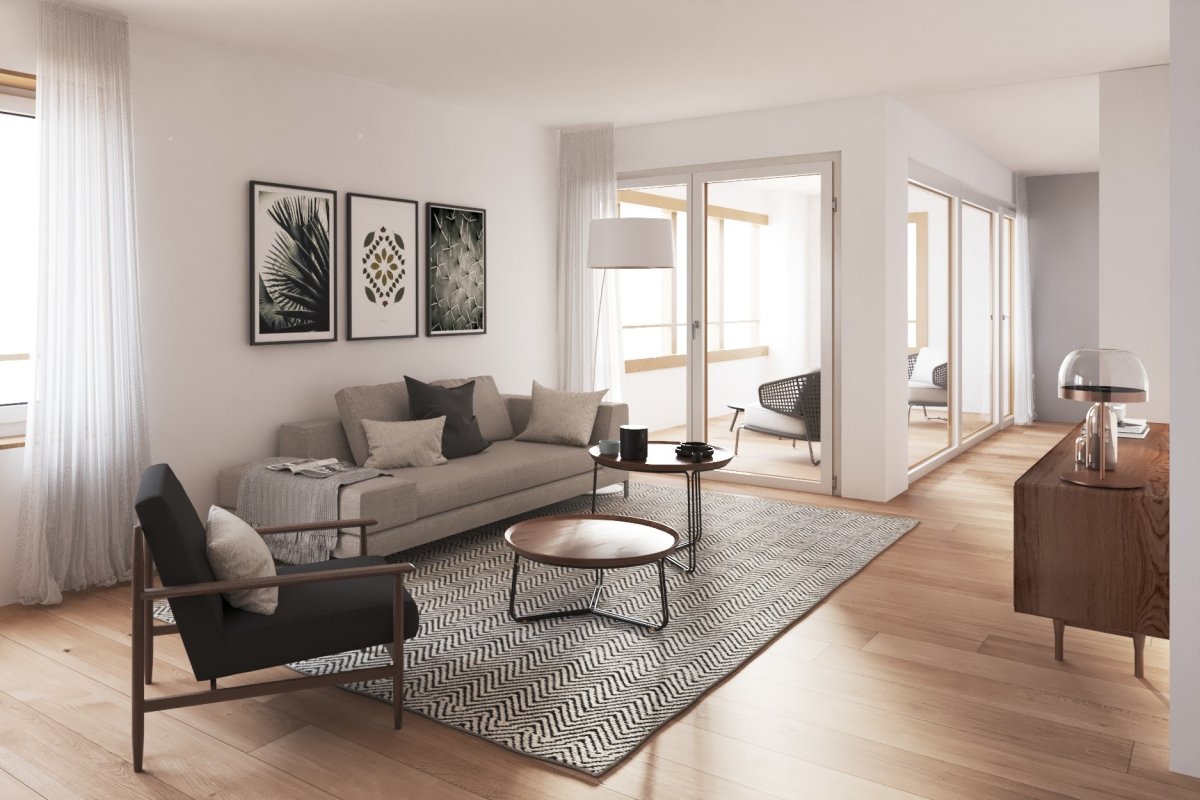
  • Modern living room with large windows, leather sofa, coffee table, decorative candle holder, and artwork on the walls.
  • {"type": "Kitchen", "objects": ["faucet", "oven", "countertop", "faucet", "faucet", "faucet", "faucet", "faucet", "faucet", "faucet", "faucet", "faucet", "faucet", "faucet", "faucet", "faucet", "faucet", "faucet", "faucet", "faucet", "faucet", "faucet", "
  • Modern kitchen with sleek black countertops, stainless steel sink, and pendant lights. Features a dining area with a table and chairs, a globe lamp, and artwork on the wall.
  • {"type": "Furnished Room", "objects": ["table", "chair", "stool", "stool", "stool", "stool", "stool", "stool", "stool", "stool", "stool", "stool", "stool", "stool", "stool", "stool", "stool", "stool", "stool", "stool", "stool", "stool", "stool", "stool",
  • Modern bathroom with a large bathtub, glass-enclosed shower, and a walk-in closet with hanging clothes. The space features a towel on a rack, a sleek faucet, and a small shelf with toiletries.
  • Modern bathroom with a freestanding bathtub, a small table, candle holders on the windowsill, a large mirrored wardrobe, and a towel rack. The space features large windows with blinds and a sleek, contemporary design.
  • Modern bathroom with a white sink, toilet, decorative wall art, and stylish lighting fixtures.
  • Modern bedroom with a large bed, leather headboard, patterned pillows, and a chandelier. Large windows with curtains lead to a balcony with outdoor furniture.
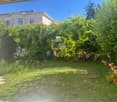
  • Garden area with tall grasses in pots, decorative metal wall, and modern outdoor furniture.
1 / 12
3.5 rooms, 120m², CHF 4,950.–
Top
Churfirstenstrasse, 8810 Horgen

Exclusive Design 3.5-Room Loft Apartment with Lake View in Horgen

"Exclusive Design 3.5-Room with Lake View in Horgen" Welcome to this beautiful 3.5-room terraced apartment on the ground floor in the sought-after municipality of Horgen. With a spacious living area of approximately 120 m² and a breathtaking view of Lake Zurich, this apartment offers an exceptional living experience. The apartment at a glance: The exclusive, sunny 2-family terraced house is located on a quiet private street. Situated high above Lake Zurich, this garden apartment combines privacy, generosity, and an impressive view into the Zurich lake basin. The apartment is built to a high standard. Only high-quality materials and equipment details have been used. The following highlights await you: - Separate dressing room - Design steam shower - Laundry tower in the apartment - Induction cooktop - Teppanyaki plate - Lake view - Quiet private street - Two garden seating areas with a view of Lake Zurich - Garage / outdoor parking spaces - Basement directly in the apartment The location: Horgen, located on the left bank of Lake Zurich, is in the southwest of the canton of Zurich and, with 24,500 inhabitants, is also the main town of the district of the same name. Horgen is one of the most sought-after residential areas on Lake Zurich. The combination of urban infrastructure, natural surroundings, and quick access to Zurich and Zug, the perfect transport location, as well as the extensive, educational offer in the immediate vicinity, makes the municipality one of the most exclusive addresses in the region. Numerous shops of all branches, as well as international companies, have settled in Horgen and appreciate this infrastructure. We look forward to your contact.

Travel time
-
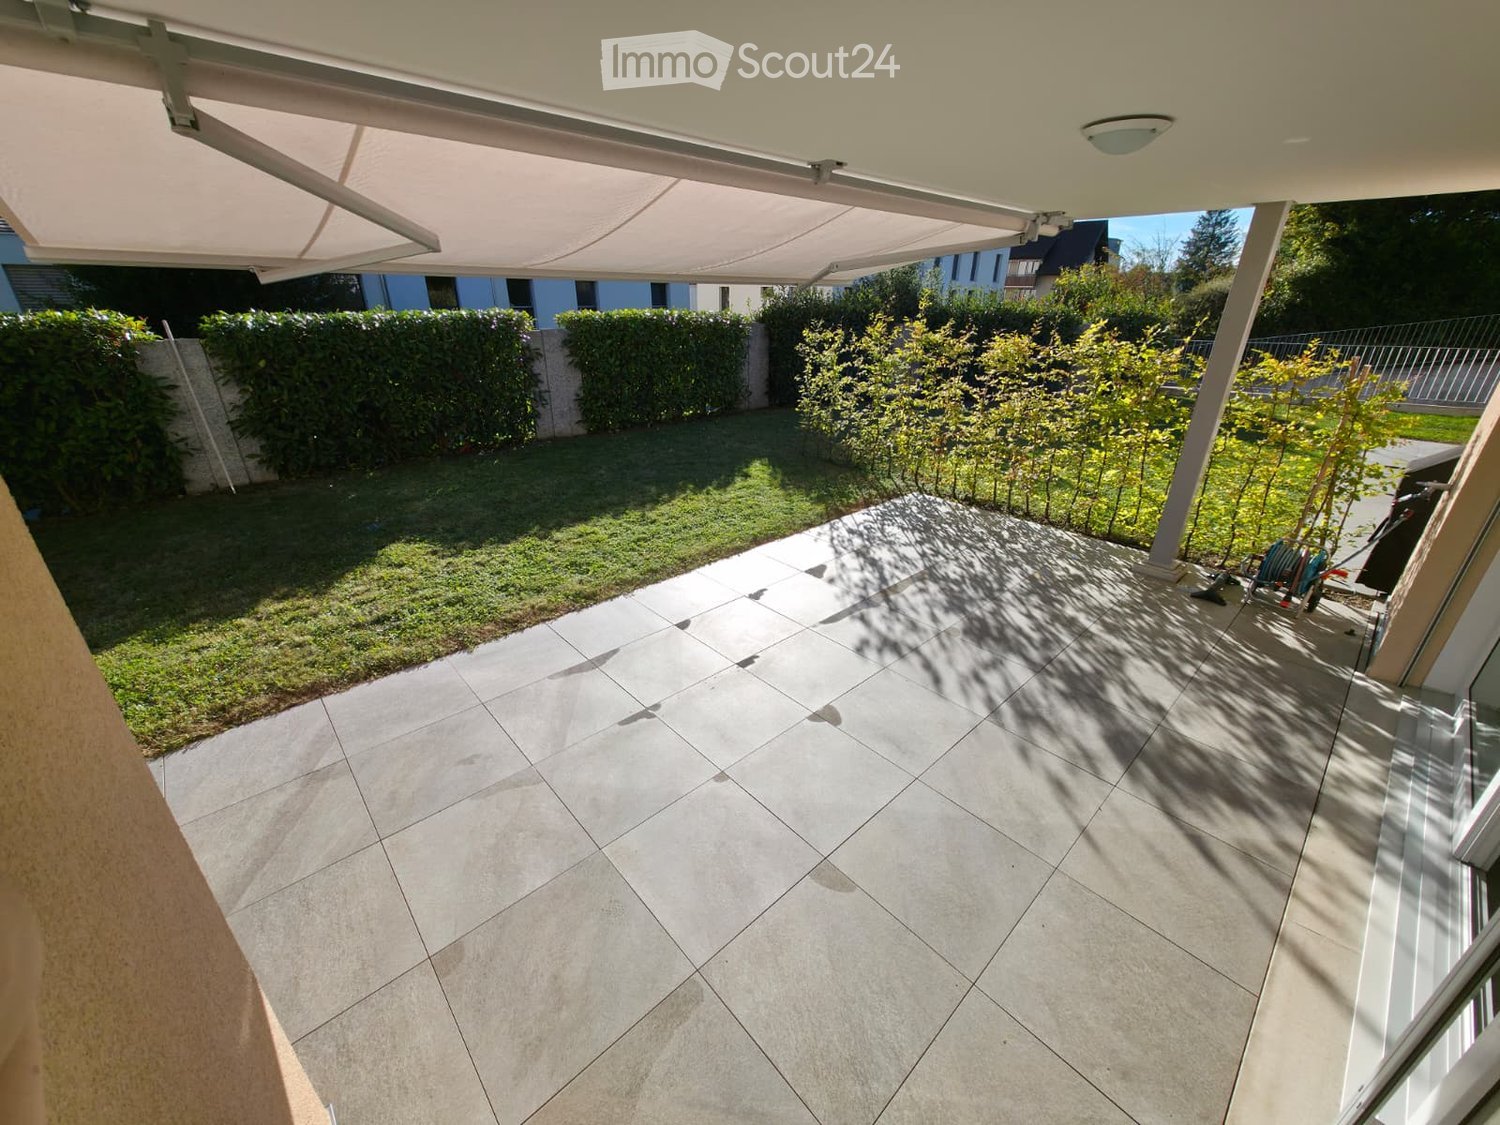
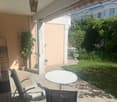
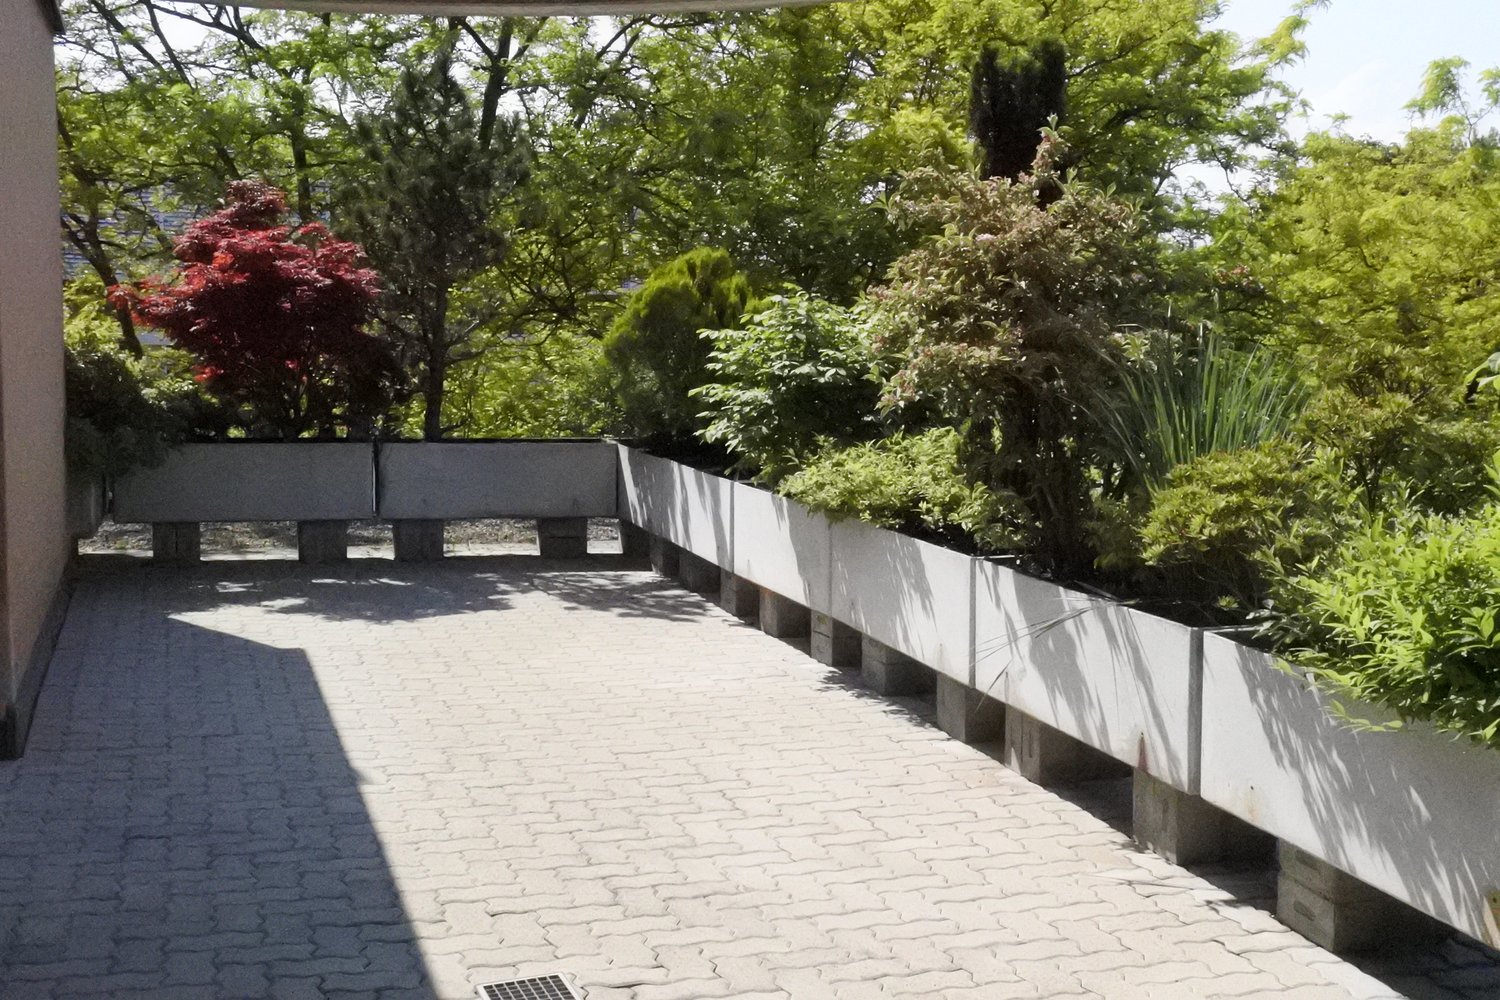
  • A well-maintained garden area with a tiled patio, covered by a retractable awning, surrounded by neatly trimmed hedges and small trees.
  • Floor plan of a 3.5-room garden apartment with a living/dining area, kitchen, two bedrooms, two bathrooms, and a balcony.
  • Modern kitchen with white cabinets, stainless steel sink, and built-in oven. The space features a tiled floor and recessed lighting.
  • Empty room with tiled floor, white walls, large sliding glass doors leading to a garden, and natural light streaming in.
  • Empty room with grey tiled floor, white walls, and a large window on the right side. An open doorway leads to another room with wooden flooring.
  • Modern bathroom with a bathtub, toilet, sink, and a washing machine. Features grey tiled walls and floor, a shower hose, and a white cabinet.
  • Empty room with wooden flooring, white walls, and large sliding glass doors leading to a garden area.
  • Modern bathroom with a white sink, mirror, toilet, and glass-enclosed shower. Includes wooden cabinetry under the sink and cleaning tools inside the shower.
  • Empty room with light wooden flooring and large sliding glass doors leading to an outdoor area.
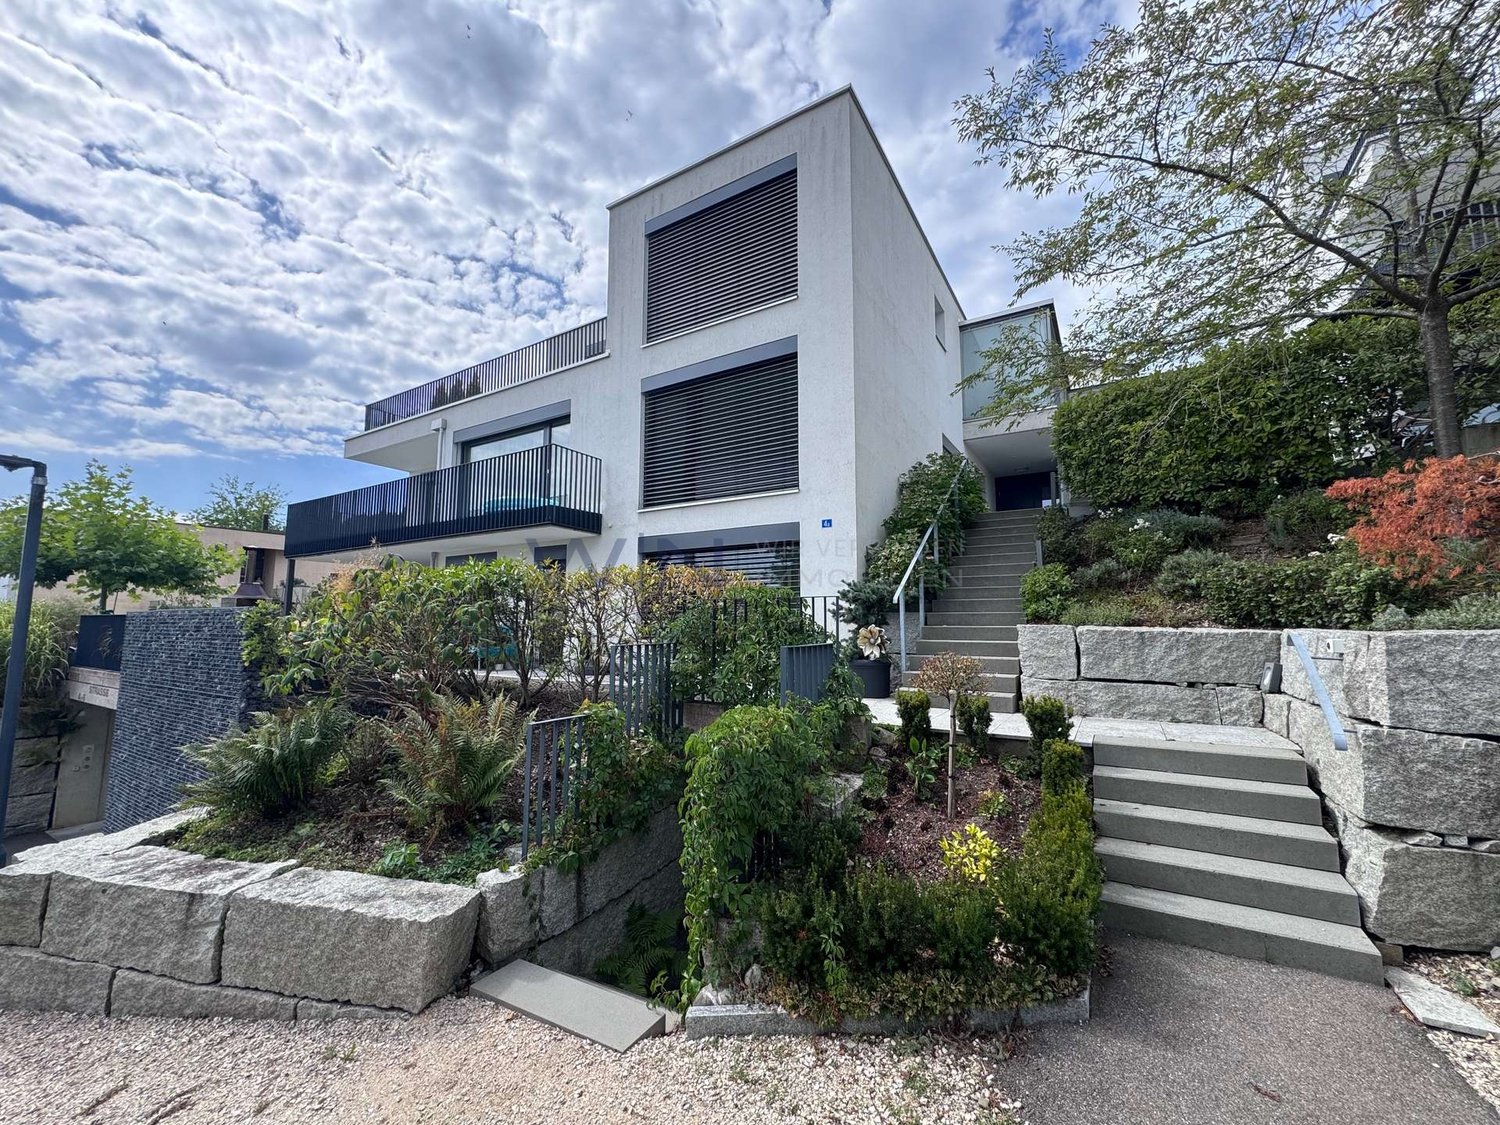
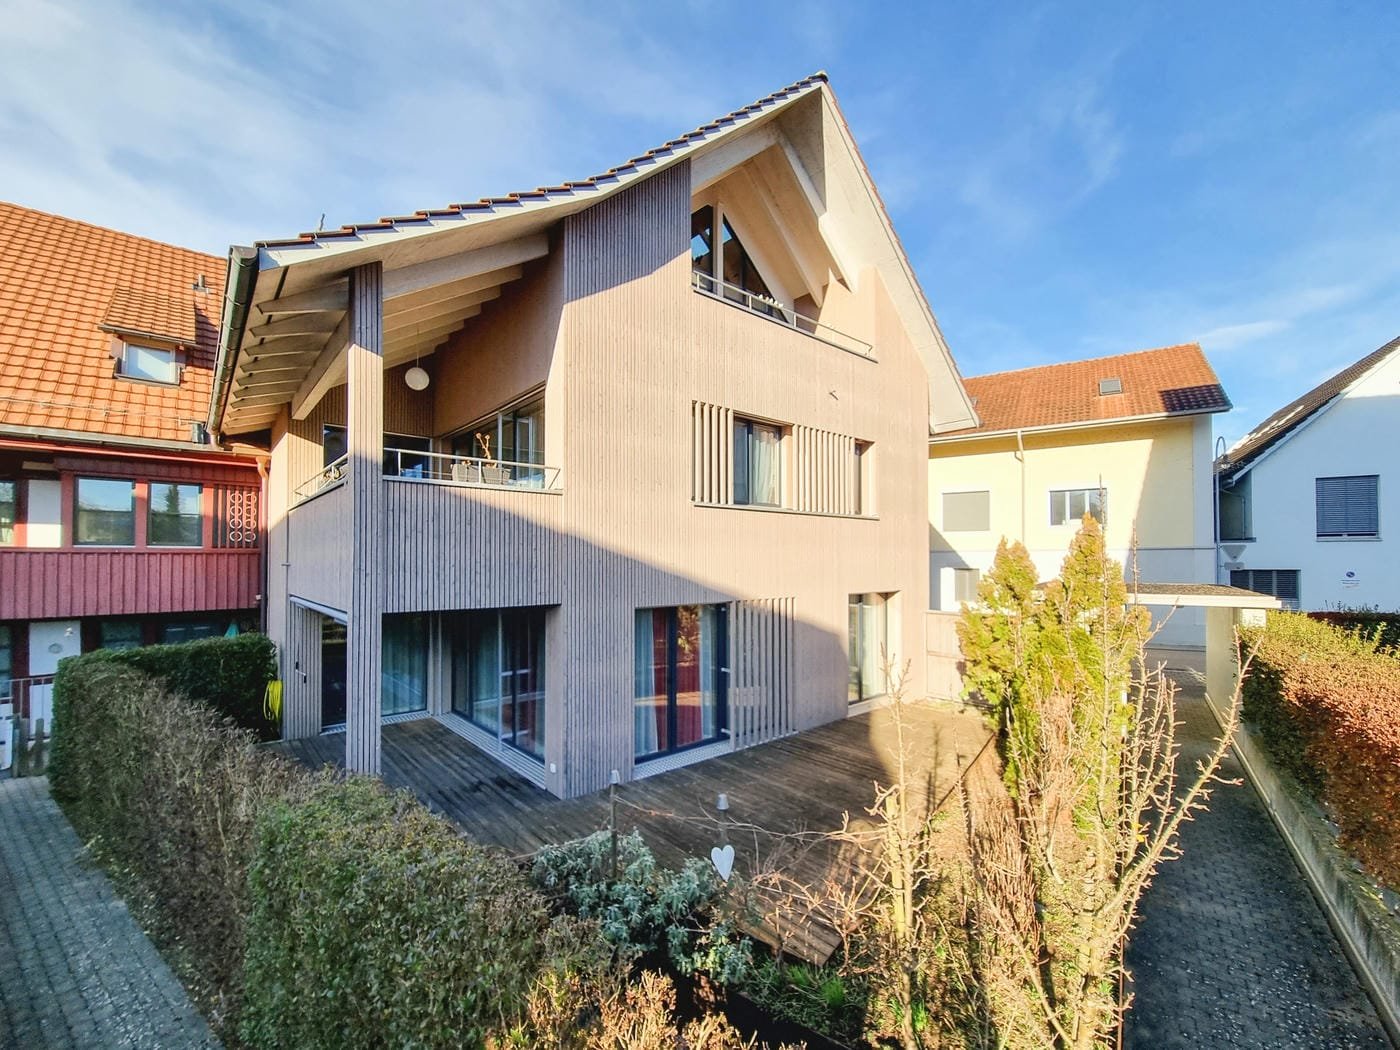
  • Modern house exterior with a balcony, patio area, and well-maintained garden.
1 / 10
3.5 rooms, 91m², CHF 2,650.–
Top
Chlupfwiesstrasse, 23, 8165 Oberweningen

*High-quality 3.5-room garden apartment in a quiet residential area*

In a very quiet and attractive residential area, we rent this modern and high-quality 3.5-room garden apartment with a spacious seating area and private garden.The apartment impresses with a well-thought-out floor plan, bright rooms, and a high standard of construction. The private outdoor area creates additional living quality and offers plenty of space to relax and enjoy.The spacious, open living and dining area is the heart of the apartment. From here, you can directly access the covered seating area with electric sunshade and the private garden. The modern, openly designed kitchen blends harmoniously into the living area and is equipped with high-quality Electrolux appliances.The master bedroom offers special comfort: it has its own bathroom with shower/WC as well as direct access to the garden. The second room also has direct access to the seating area and can be flexibly used as a bedroom, children's room, office, or guest room.The quiet residential area and the nearby school facilities make the apartment particularly attractive for small families. At the same time, it offers couples or people working from home a high-quality home with plenty of privacy and a beautiful connection to nature.Highlights of the apartment* Very quiet and attractive residential area* Spacious, bright living and dining area* Modern and high-quality construction standard* Open kitchen with Electrolux appliances: induction cooktop, combination oven/steam cooker, and dishwasher* Master bedroom with own shower/WC and direct garden access* Second room with direct access to the seating area* Additional bathroom with WC/bath* Own V-ZUG washing tower in the apartment* Spacious, covered seating area with electric sunshade* Large garden area* Comfort ventilation / Minergie standard* Floor heating with individual room thermostats* Basement compartment in the basement* Nearby school facilities* Two spacious, wheelchair-accessible XL parking spaces available for an additional CHF 150.- per month* Optimal traffic connection: The Oberweningen-Schöfflisdorf train station is only 500 meters away and can be reached in about 5 minutes on foot. From there, you can reach Zurich main station in about 30 minutes.* Shopping facilities like Volg and SPAR are easily accessible on foot. Further numerous shopping offers are located in Dielsdorf and can be reached in just 9 minutes by car.A home for all who value peace and qualityThis garden apartment combines high-quality living comfort, plenty of privacy, and a spacious outdoor area with the advantages of a particularly quiet residential area. An ideal home for couples, small families, or people who value quality, peace, and modern living.We look forward to your contact and would be happy to show you this special apartment personally during a viewing.

Travel time
-
1 / 12
  • Balcony / Terrace
  • Garage
  • Child-friendly
  • +1
5.5 rooms, 132m², CHF 3,950.–
Lindenstrasse 55, 8307 Illnau-Effretikon

Spacious 5.5-room garden apartment with 132 m², sunny garden in a quiet location in Effretikon

Located at Lindenstrasse 55 in 8307 Effretikon, this modern, bright, and well-maintained 5.5-room garden apartment with 132 m² of living space awaits you. The property impresses with a well-thought-out room layout, high-quality equipment, and a private garden ideal for families or couples. Highlights • Spacious living and dining area with direct access to the garden • Modern kitchen with plenty of workspace and high-quality appliances • Bright bedrooms with practical floor plans • Two stylish bathrooms (bath/WC and shower/WC) • Separate guest toilet • Private garden with seating area – perfect for relaxing or barbecuing • Own washing machine/tumbler in the apartment • Basement compartment offers additional storage space Additional options • Garage: CHF 150.– / month • Craft room: CHF 100.– / month (optional, ideal as a hobby, work, or fitness room) Location The apartment is located in a quiet, family-friendly neighborhood with a central location. Shopping facilities, schools, kindergartens, and public transportation are easily accessible on foot. Effretikon train station is just a few minutes away and offers excellent connections to Zurich, Winterthur, and the region. Contact us for more information or to schedule a viewing. We look forward to your inquiry!

  • Balcony / Terrace
  • Garage
  • Child-friendly
  • +1
Travel time
-
1 / 16
4.5 rooms, 150m², CHF 5,970.–
Zollikerstrasse 22, 8702 Zollikon

Bright, modern apartment with lake view

DescriptionWe are looking for a subtenant for the attractive 4 1/2 room apartment in a prime location with a beautiful view. • Wood and plank floors • 3 bedrooms • Large dining and living area • Bathroom + shower with WC / 1 shower with WC • Kitchen: refrigerator, freezer, dishwasher, oven, etc. • Washing machine and dryer • Spacious terrace with winter garden and view • Garage box • Public transport nearby The apartment has a spacious floor plan with a living/dining area and modern kitchen, 3 spacious bedrooms, bathroom/shower with WC, separate shower with WC, and a beautiful terrace with a winter garden.High-quality materials, such as oak parquet and ceramic floors, give the bright apartment a special touch.The kitchen is equipped with modern appliances and offers a variety of storage options due to its intelligent design. Washing machine + dryer and basement compartment are located directly at the apartment.The excellent location is an ideal prerequisite for commuters who appreciate the convenience of public transport. All shopping facilities can be reached on foot within minutes. For sports and walking enthusiasts, it's a dream to leave the house and be at the lake or one of the numerous running or walking trails within a few minutes.A garage box belongs to the apartment.Have we sparked your interest? Then we look forward to your contact!

Travel time
-
New building
1 / 10
3.5 rooms, 87m², CHF 4,240.–
Spiserstrasse 9, 8047 Zürich

First-time rental Albertus: Exclusive terrace apartments with a dreamy Uetliberg view

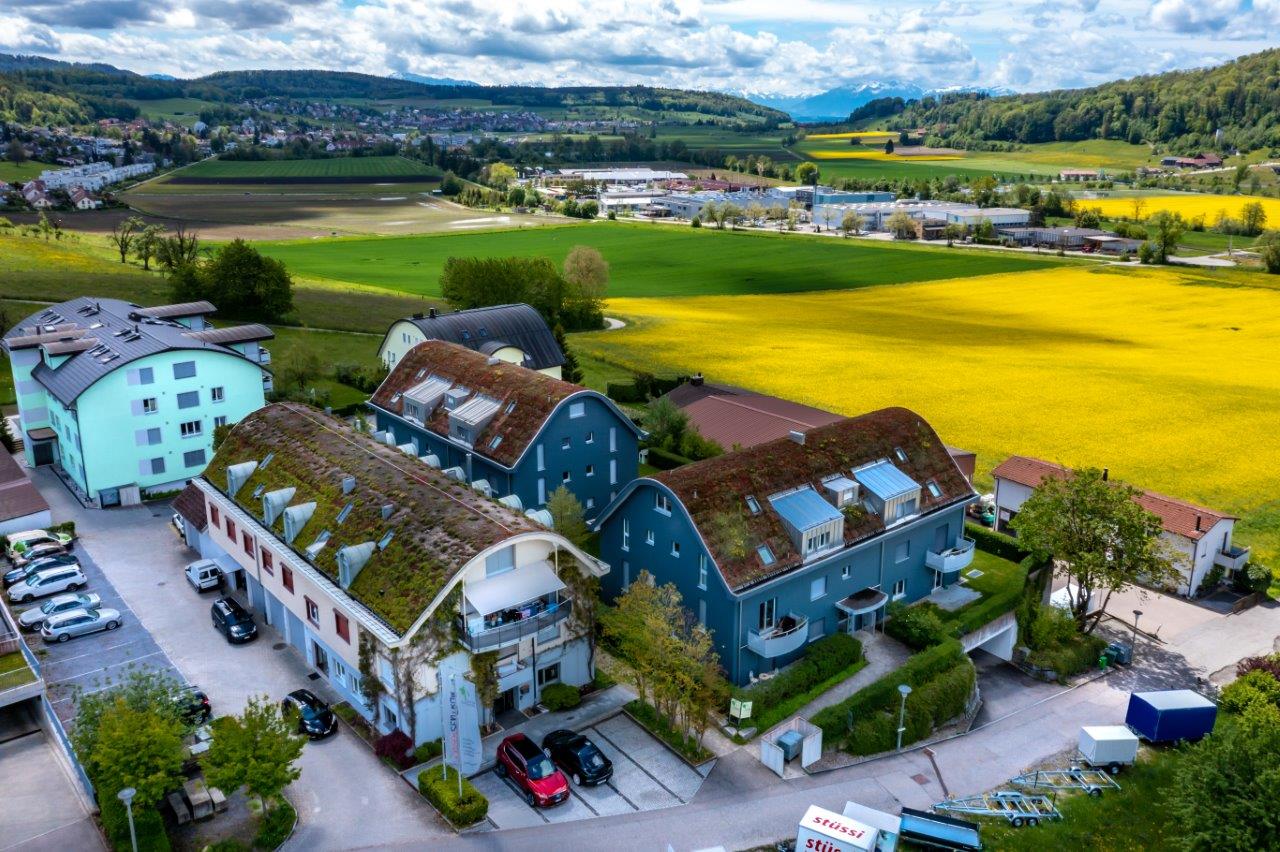
Albertus: Spacious living - in the heart of the city At Spiserstrasse 9 in Zürich-Albisrieden, Albertus is being built. The building of a traditional printing company is being completely renovated and includes 24 high-quality rental apartments with plenty of privacy and flexibly usable floor plans. The highlights at a glance: • 24 rental apartments with 2.5 to 3.5 rooms • Room heights of up to 3.32 meters • Spacious floor plans with optimal room use • Carefully selected, high-quality materials • Oak parquet floor with underfloor heating • Washing machine/dryer in the apartment • Private outdoor spaces - from the green seating area to the attic terrace • Underground parking & elevator • Central and natural location in Zürich-Albisrieden • Public transport and shopping opportunities just a few steps away • Diverse recreational and leisure activities around the Uetliberg The apartments are expected to be ready for occupancy from April 1, 2027. On the project website, you will find all the information about the project, the available rental objects, and floor plans: albertus-zuerich.chThe rent prices are currently available upon request. We would be happy to provide you with the complete price list if you are interested.Have we piqued your interest? We look forward to your contact.

Travel time
-
1 / 12
3.5 rooms, 110m², CHF 4,300.–
Berninastrasse 67, 8057 Zürich

3.5-room apartment in owner-occupier standard with garden

We offer a 3.5-room apartment in owner-occupier standard for rent. This spacious apartment is available by arrangement/immediately and is located at Berninastrasse 67, 8057 Zürich-Oerlikon, in a popular and quiet residential area with excellent infrastructure.Perfect locationBerninastrasse is located in Oerlikon, a lively district with an optimal mix of urbanity and recreation. Oerlikon train station as well as various shopping facilities, restaurants, and leisure facilities "indoor and outdoor pool / sports fields, ice rink, etc." are within a few minutes' reach. The nearby motorway access provides a quick connection in all directions.Entrance / Wet rooms • Spacious entrance approx. 15 m² • Bathroom with toilet, bathtub, shower & sink / separate shower, toilet & sink • Tiled floor in the wet rooms, parquet in the entrance Kitchen & Dining area • Modern, open kitchen with storage space "tiled floor" / dining area approx. 23 m² "parquet floor" • Ceramic glass stove, refrigerator with freezer, dishwasher • Well-thought-out kitchen cabinet division provides ample storage space Living area & Garden seating • Living room approx. 26 m² • Covered terrace approx. 12 m² including own garden approx. 70 m² Bedroom & Office rooms • 2 spacious rooms "parquet floor" (between approx. 17.7 - 20.5 m²) - individually usable as bedroom, home office, guest room, etc. Ancillary rooms • Storage space "lattice shed" • Own laundry room with washing machine/tumble dryer Have we sparked your interest?We look forward to your contact for a viewing! Please get in touch via the contact form.

Travel time
-
1 / 12
3.5 rooms, 80m², CHF 2,950.–
Tramstrasse 38, 8050 Zürich

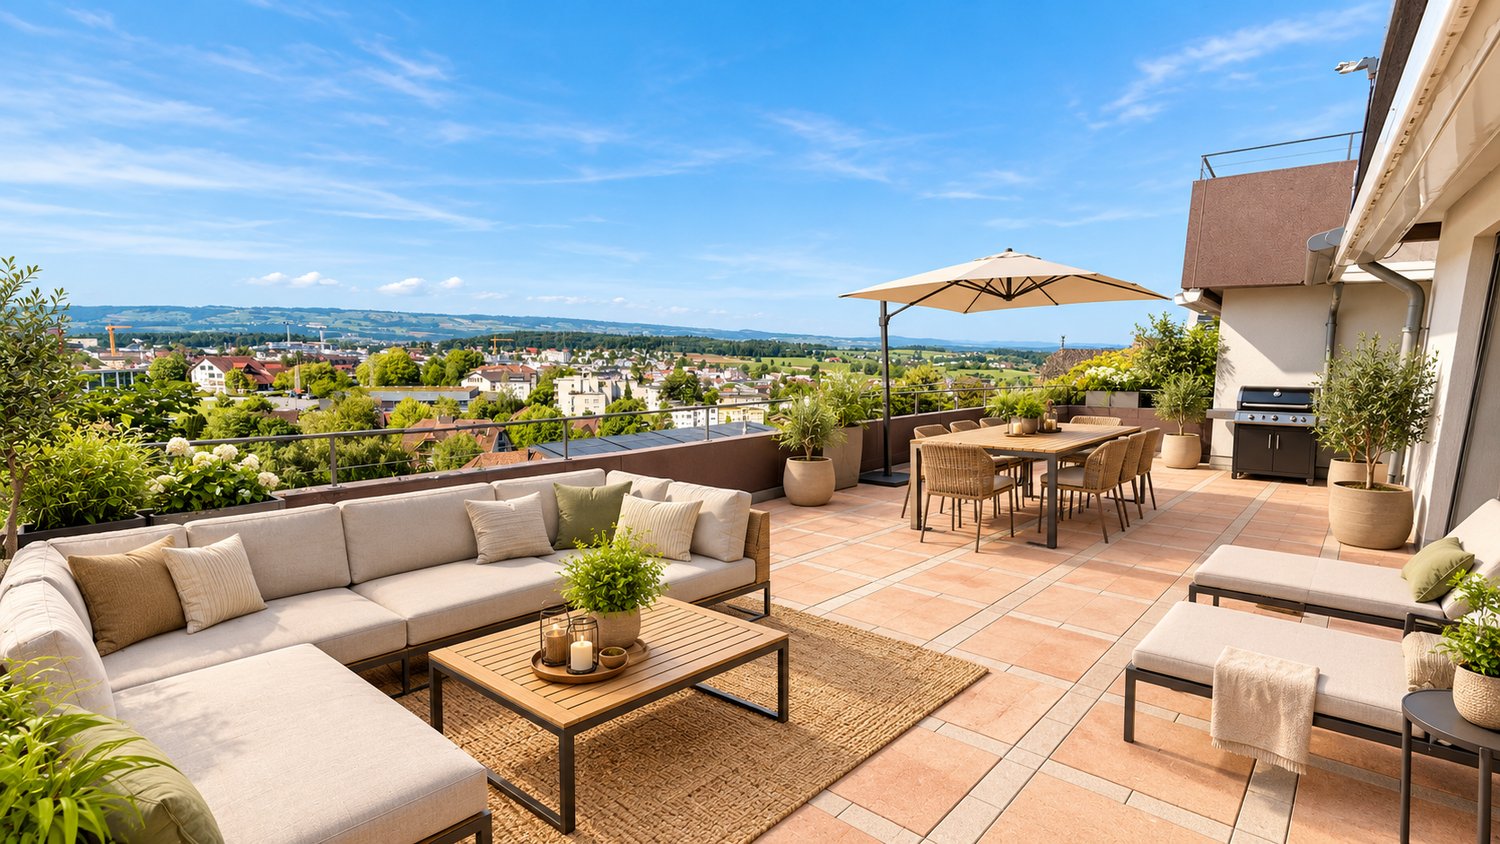
Charming 3.5-room terrace apartment on the ground floor in Zurich-Oerlikon

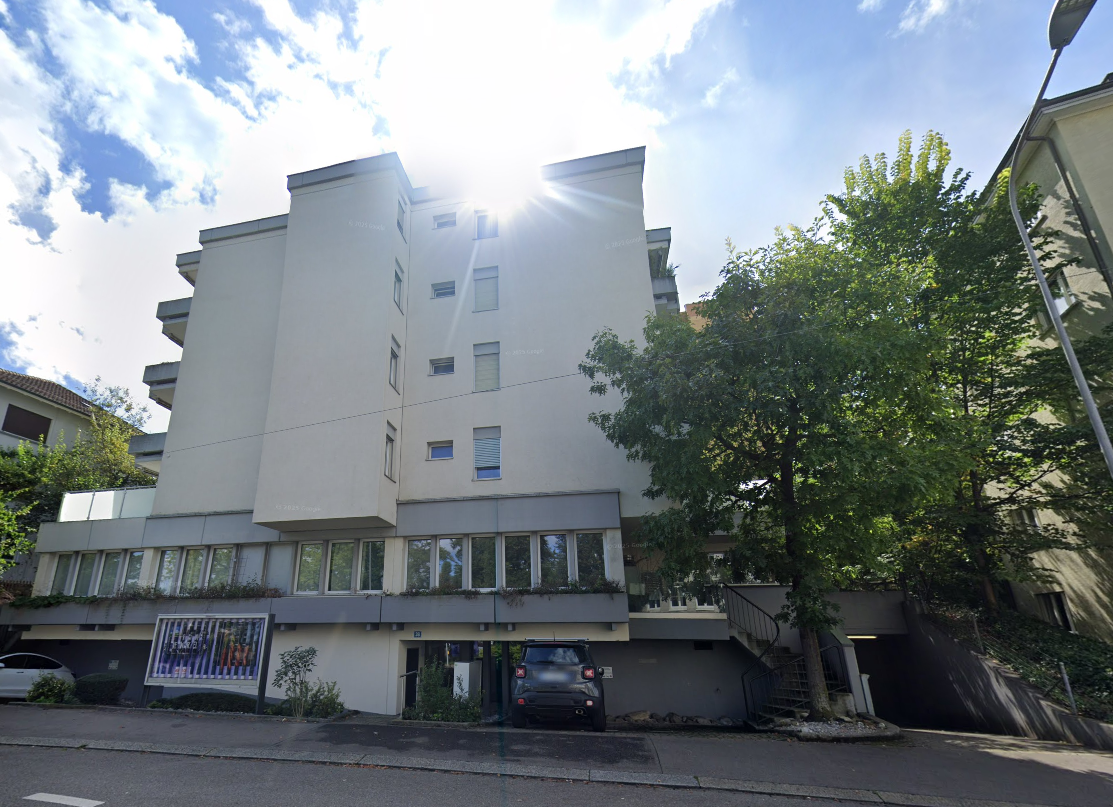
Welcome to this inviting 3.5-room terrace apartment on the ground floor at Tramstrasse 38 in the lively Zurich district of Oerlikon. With a spacious living area of 80 m² and two bathrooms, this apartment offers everything you could wish for – and is available immediately.The well-maintained, multi-storey building with its bright, white facade and large windows is nestled in a quiet, tree-lined environment. In summer, you can enjoy plenty of sunshine.The apartment offers: • Spacious living area: 80 m² on the ground floor, ideal for couples or small families. • Terrace: A private outdoor area for relaxation and enjoyment. • Two bathrooms: Comfort and practicality for everyday life. • Quiet location: Both during the day and at night, there is pleasant silence – ideal for restful nights. Location and infrastructure: The apartment scores with an excellent connection and excellent local amenities. • Coop Supermarket Zurich Dorflinde – just 2 minutes' walk away • Sternen Apotheke – within 5 minutes' walk • Bus stop Sternen Oerlikon – 5 minutes' walk • Stop Salersteig – 5 minutes' walk • School complex Halde – just 6 minutes' walk, ideal for families • Tram stop Berninaplatz – 8 minutes' walk • Zurich Oerlikon train station – within 10 minutes' walk This charming terrace apartment combines quiet living with urban comfort in one of Zurich's most dynamic districts. Take the opportunity and make this apartment your new home!

Travel time
-
1 / 12
4 rooms, 101m², CHF 4,950.–
Klosbachstrasse 88, 8032 Zürich

Römerhof - Dream Terrace Apartment 4th Floor, 4 Rooms

Römerhof - Dream terrace apartment on the 4th floor, 4-room. Well-maintained property. Smoke-free building.* A gem - a sunny apartment that opens onto a private terrace - magnificent* As soon as you enter, you'll fall in love with it.* The south-west orientation provides sunny rooms all day.* Terrace always in the sun.* Dining room with panoramic windows, sliding glass doors lead to the living room.* Living room with huge panoramic windows leading to the terrace.* Original parquet floor throughout the apartment.* Bedroom with panoramic windows and glass door opening onto the balcony.* Kitchen with dishwasher, large wall cabinets, and glass door to the same balcony.* Second bedroom, huge panoramic windows with a view of the large terrace.* All awnings are electrically operated.* Deluxe bathroom, bathtub with glass shower screen and beautiful ceiling lighting* Separate toilet with large mirror and beautiful ceiling lighting.* Large storage room in the attic.* Laundry and drying rooms on the ground floor in an elegant environment.* 30 seconds on foot: trams 2 and 3 - opposite the building,Dolderbahn, COOP, restaurants.* Five minutes on foot to the children's hospital.* Ten minutes on foot to the university and university hospital* Ideal location for a quick and easy connection to any point in the city* Option: second very large roof terraceFree with terms of use and online reservationGranite table, sunbathing, Hollywood swing, unforgettable sunsets.* Built in 1937 by the legendary Swiss builder Heinrich Hatt-Haller,The building was completely renovated, preserving style and details.

Travel time
-

Suggested properties for you based on search results

Other interesting objects