1 result - Houses for rent: Biel/Bienne

1 / 15
3.5 roomsCHF 2,350.–
Schüsspromenade 19, 2502 Biel/Bienne

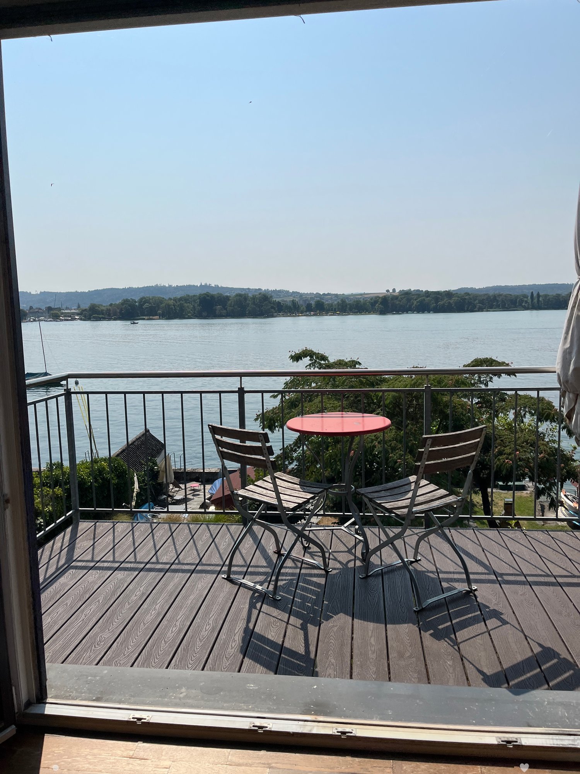
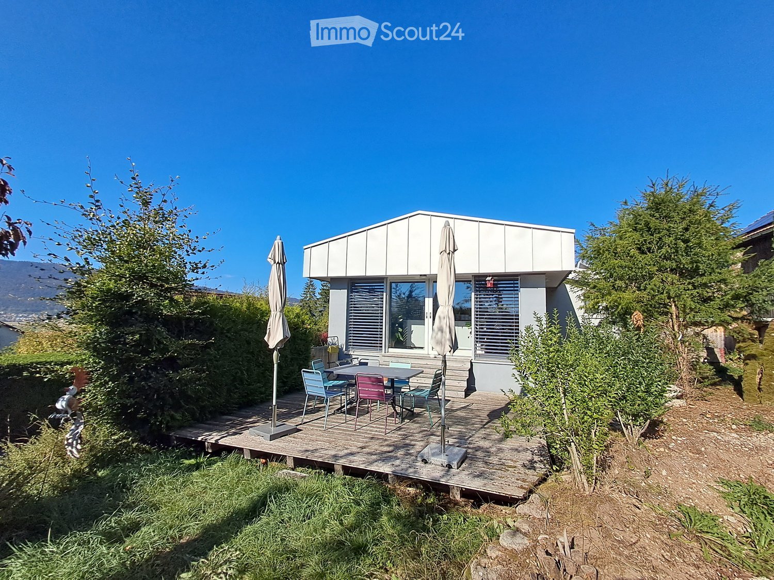
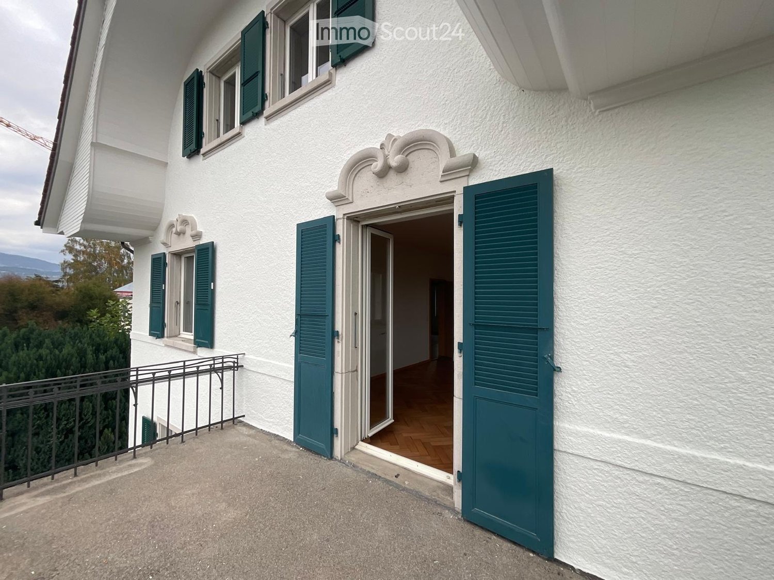
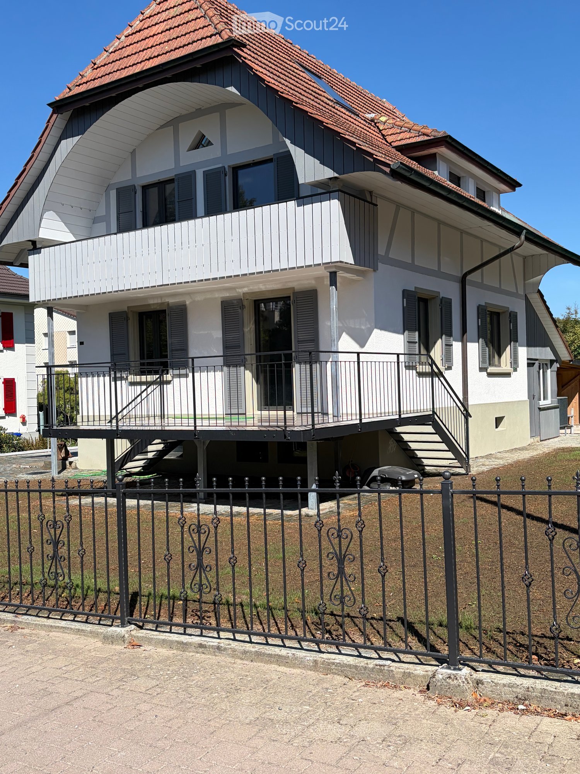
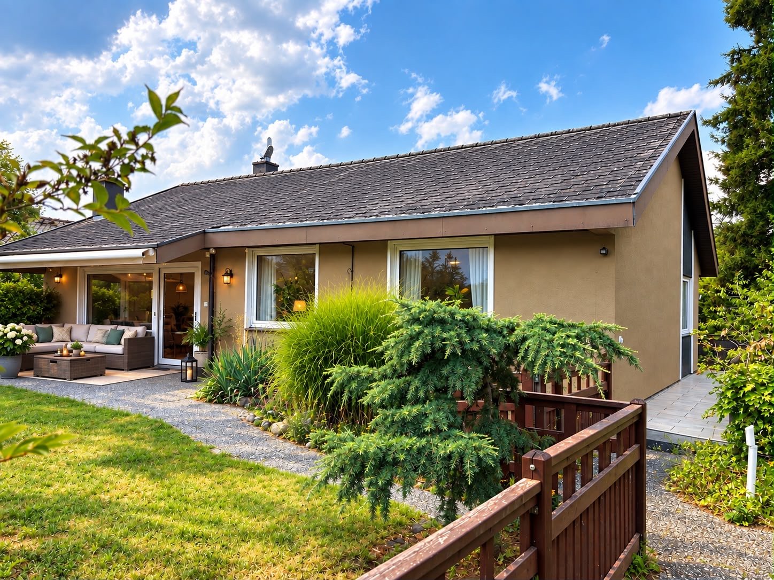
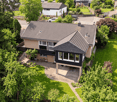
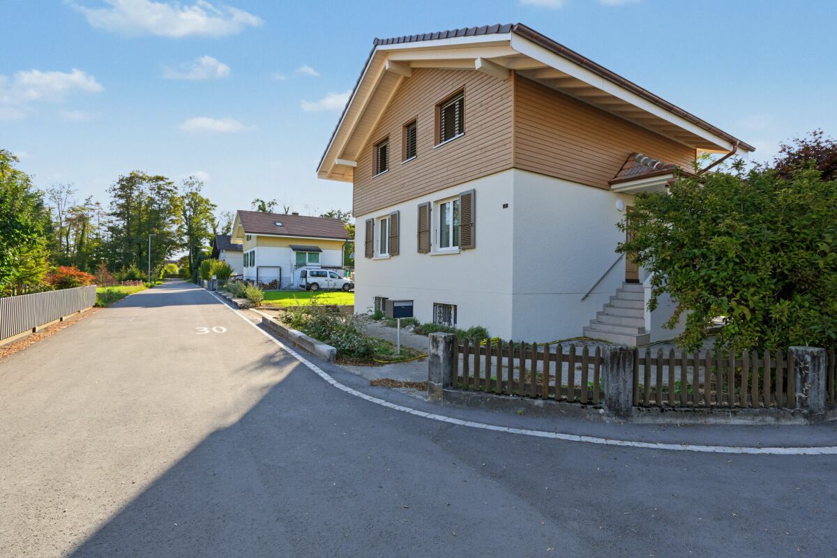
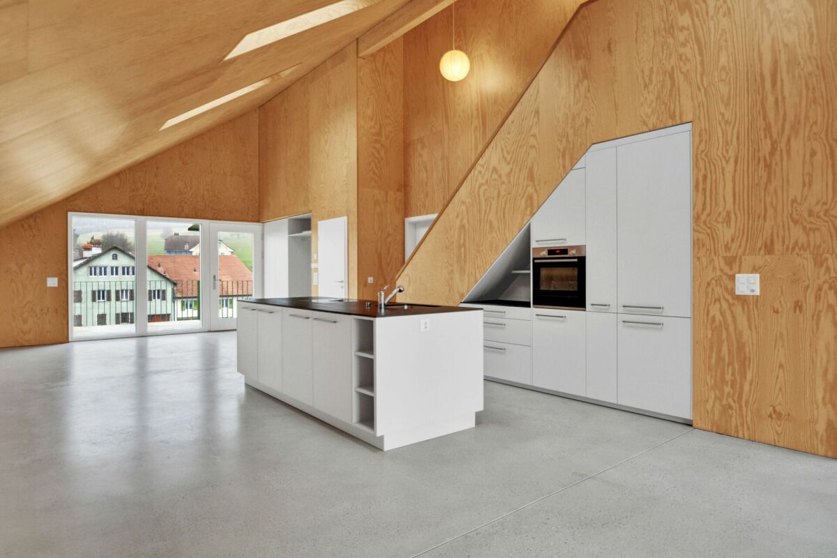
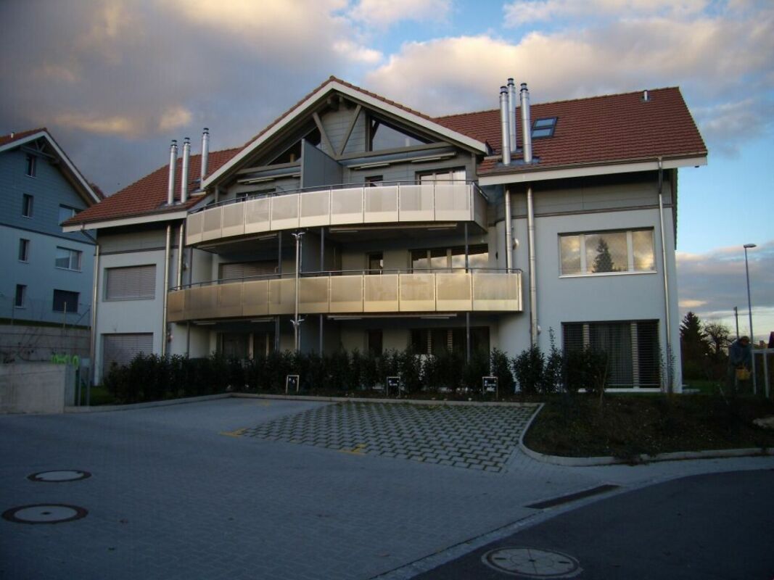
3½-Zimmer-Dachwohnung in einer Villa an ruhiger, zentraler Lage

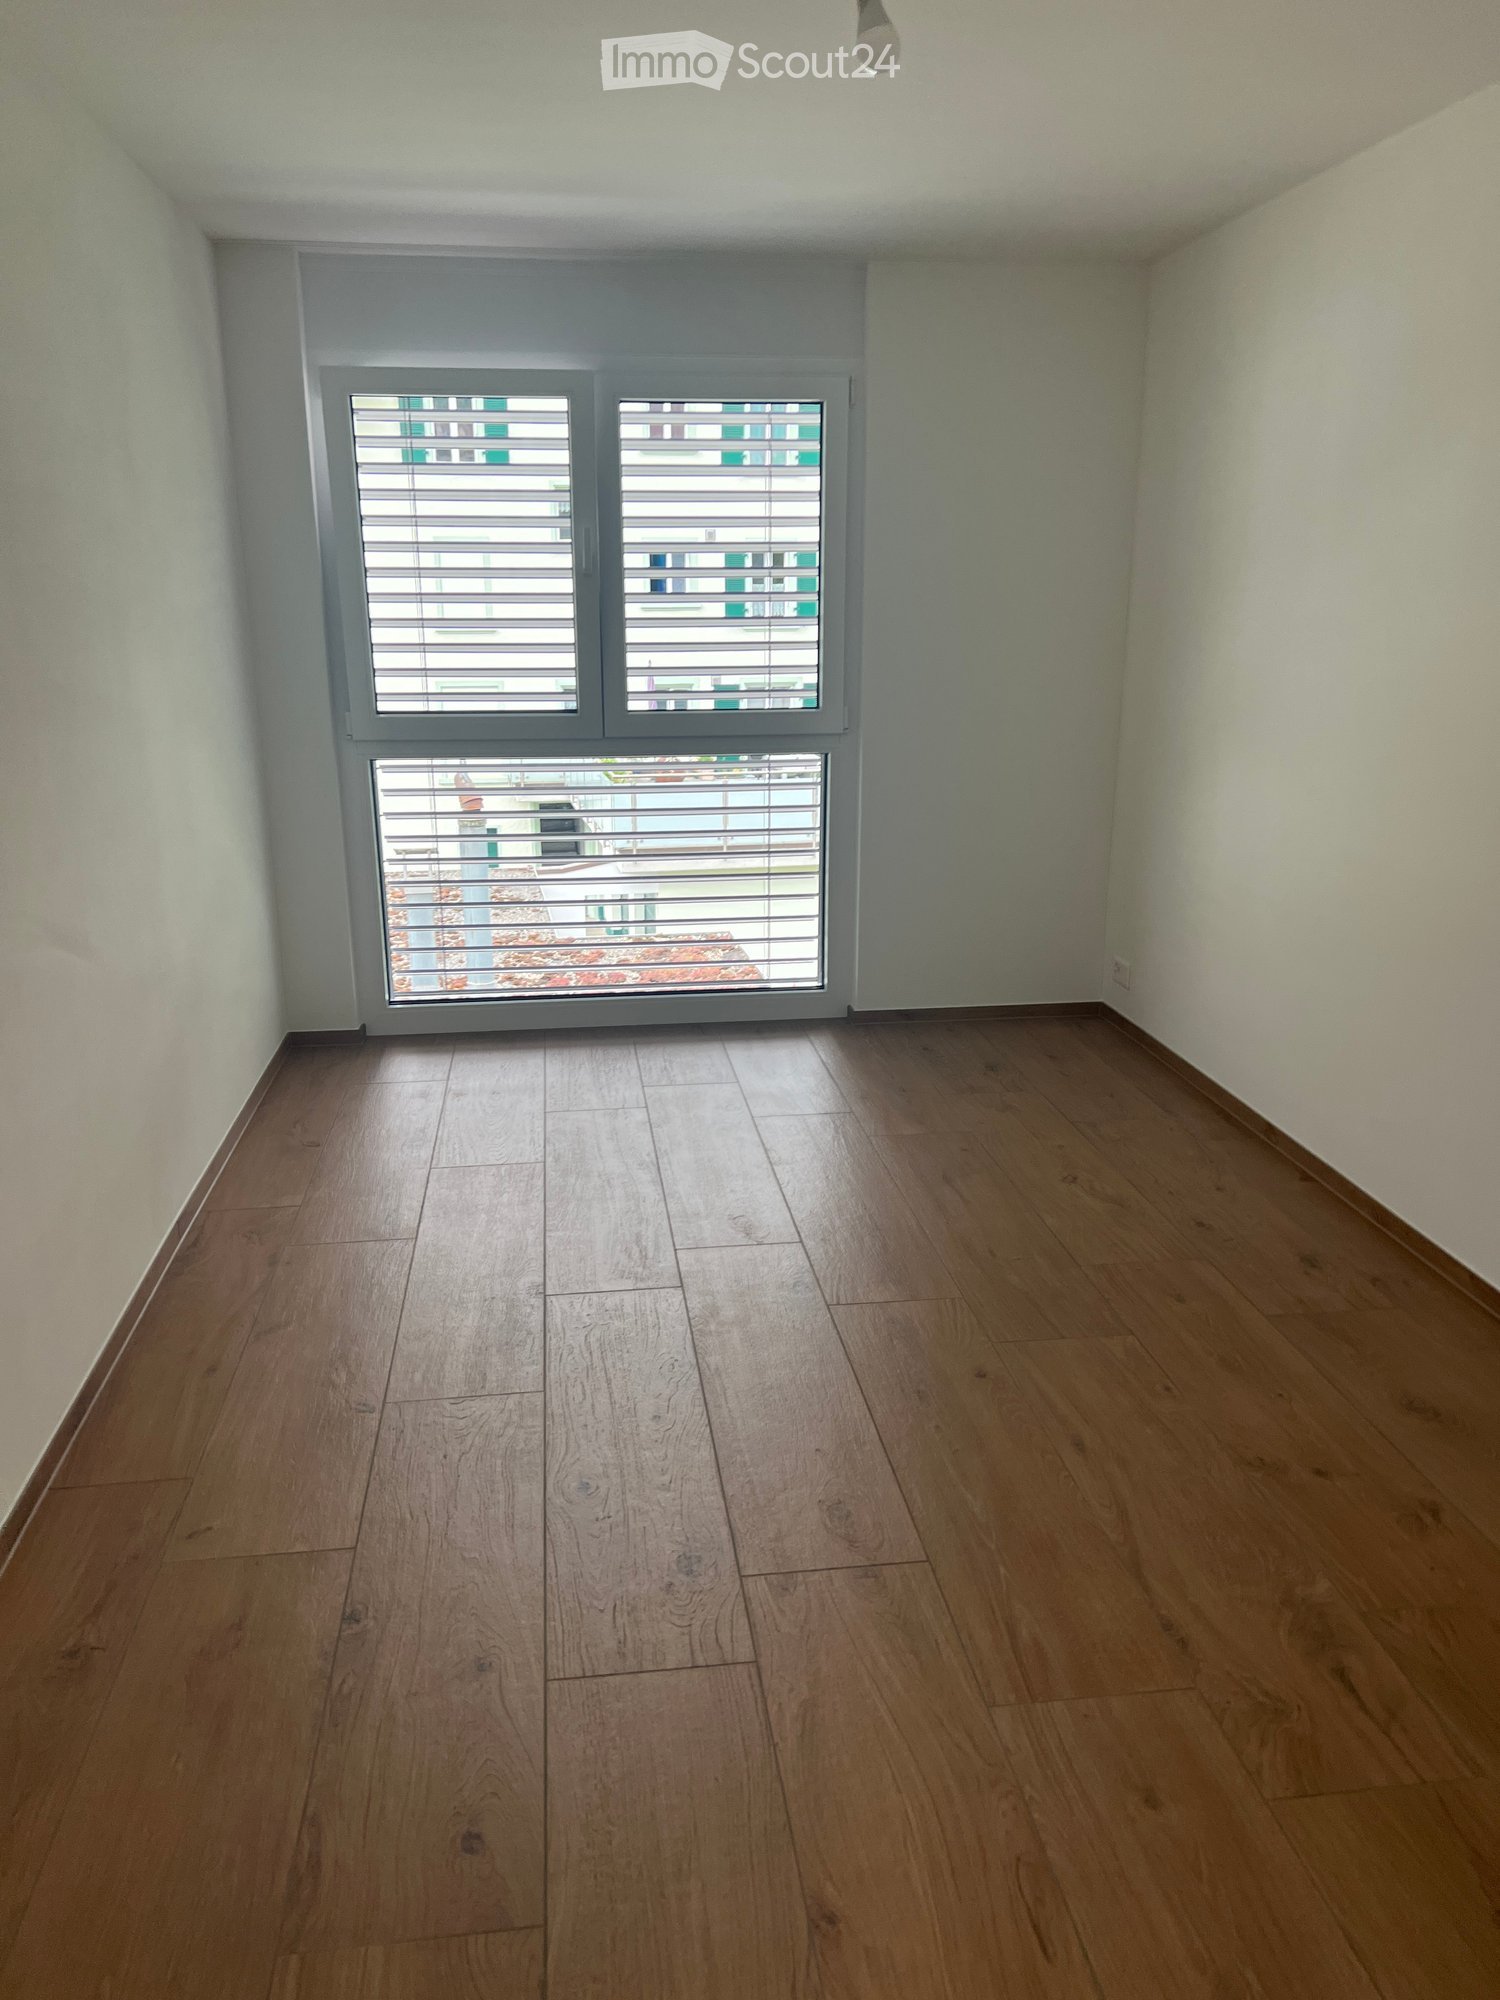
An ruhiger Lage, direkt an der Schüss und nahe Bieler Stadtzentrum vermieten wir ab 01. Juni 2026 eine 3½-Zimmer-Dachwohnung in einer Villa.Die Wohnung verfügt über: • Platten- und Parkettböden • offene Küche mit Geschirrspüler und Glaskeramikherd • ein Badezimmer • Wandschränke • Reduit • eigene Waschmaschine und Tumbler in der Wohnung • Balkon • gemeinsamer Garten Umliegende Parkmöglichkeiten sind vorhanden (blaue Zone) oder es kann ein Einstellhallenplatz für CHF 150.00 pro Monat dazugemietet werden.Haben wir Ihr Interesse geweckt?Dann kontaktieren Sie uns und überzeugen Sie sich persönlich. Wir vereinbaren gerne einen unverbindlichen Besichtigungstermin mit Ihnen.Übrigens: auf unserer Homepage finden Sie weitere interessante Objekte: www.mb2immobilien.ch---------------------------------------------------------Situé dans un quartier calme, au bord de la Suze et à proximité du centre-ville de Bienne, nous proposons à la location, à partir du 1er juin 2026, un appartement mansarde de 3½ pièces dans une villa.L'appartement comprend : • Carrelage et parquet • Cuisine ouverte avec lave-vaisselle et plaque vitrocéramique • Une salle de bains • Armoires murales • un débarras • une machine à laver et un sèche-linge privés dans l'appartement • un balcon • un jardin commun Des places de stationnement sont disponibles aux alentours (zone bleue) ou une place de parking en sous-sol peut être louée en supplément pour CHF 150.00 par mois.Avons-nous éveillé votre intérêt ?Alors contactez-nous et venez vous en convaincre par vous-même. Nous nous ferons un plaisir de convenir avec vous d'un rendez-vous de visite sans engagement.À propos : vous trouverez d'autres biens intéressants sur notre site Internet : www.mb2immobilien.ch

Travel time
-
More objects in your automatically expanded search area
16 results - Radius: + 10km
  • An arched entryway leads into a hallway with white walls and a wooden ceiling. The hallway is empty and has a smooth, light-colored floor.
  • Two-story house with a tiled roof, garage, and driveway. A car is parked in the garage, and there is a raised ground floor with a balcony.
  • Modern kitchen with grey cabinets, an integrated oven, and a tiled floor. The space is well-lit with recessed ceiling lights and features an open doorway leading to a balcony area.
  • Modern kitchen with grey cabinets, black countertops, and tiled floor. Features a window with a view of a tiled roof and a small sink area.
  • Empty room with tiled floor, large windows, and a brick fireplace.
  • Empty room with tiled floor, white walls, and a wooden door leading to a staircase.
  • Bright hallway with wooden flooring, leading to a large glass door opening onto a wooden deck with scenic countryside view.
  • A well-lit hallway with wooden flooring, white walls, and wooden doors leading to a staircase and a bathroom. The staircase has wooden railings and a slanted wooden ceiling, while the bathroom features a glass-enclosed shower with tiled walls and a tiled
  • Modern bathroom with white tiled walls and floor, double sink vanity with mirrored cabinet, and wooden ceiling beams.
  • Modern bathroom with a glass-enclosed shower, bathtub, and skylight window. Features wooden paneling on the ceiling and walls, tiled floors, and a radiator.
  • Modern bathroom with a glass-enclosed shower and a toilet. The shower features a handheld sprayer and a fixed showerhead.
  • Modern bathroom with tiled floor, grey walls, a toilet, and a glass shower enclosure. A window with frosted glass is visible above the toilet.
  • Empty room with wooden flooring, white walls, and a large window with blinds. The ceiling has wooden paneling and recessed lighting.
  • Empty room with light wooden flooring, white walls, and large windows with wooden frames, offering a view of a neighboring balcony and greenery.
  • Empty room with wooden flooring, white walls, large window with view of greenery, and wooden ceiling with recessed lighting.
  • Empty hallway with wooden doors, tiled floor, and a recessed ceiling light. The hallway leads to an open space with large windows and a view of greenery.
  • Bathroom with a sink, washing machine, and cleaning supplies. Includes a fire extinguisher mounted on the wall.
  • Brick-paved pathway between two buildings with metal railings and stairs leading up, featuring a small balcony and greenery in the background.
  • Brick-paved outdoor area with a small seating area, a stone fireplace, and a tree providing shade.
  • Modern balcony with a glass roof, tiled floor, metal railing, and scenic countryside view.
  • Outdoor patio with brick flooring, stone benches, a small brick barbecue, a wooden ladder, and surrounding greenery including a tree and rocks.
  • Balcony with a modern glass roof, tiled floor, and metal railing, overlooking a rural landscape.
1 / 22
6.5 rooms165m²CHF 2,800.–
Top
Am Rain 1, 3272 Walperswil

Charming 6.5-room single-family house in Walperswil – available for rent from October 2026

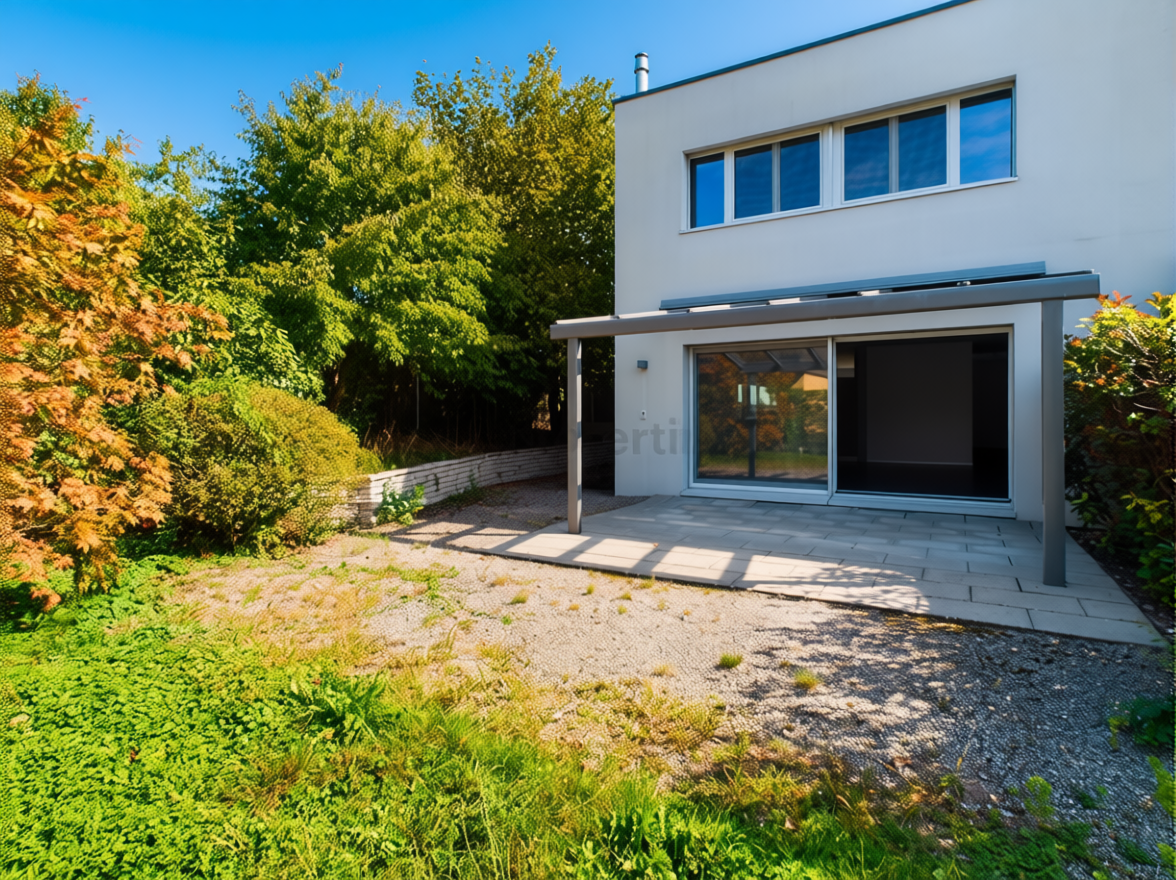
Welcome to this well-maintained and 2024 renovated single-family house in a quiet location in Walperswil (BE). The two-story house with 6.5 rooms and a living area of 165 m² offers plenty of space, comfort, and an idyllic landscape – ideal for families or anyone who appreciates the quiet country life.The house offers, among other things: • Bright rooms with wooden floors: Several spacious rooms with bright wood parquet, white walls, and large windows with a view of the greenery. • Modern kitchen: Contemporary equipped kitchen with gray cabinets, black countertops, integrated oven, and direct access to the balcony. • Fireplace: A cozy brick fireplace provides for comfortable evenings. • Balcony with glass roof: Modern balcony with glass canopy, tile floor, and metal railing – with a great view of the rural surroundings. • Several bathrooms: Various modern designed bathrooms, including one with a double sink and mirror cabinet, one with a bathtub and skylight, and others with glazed showers. • Outdoor area & garden: Paved outdoor area with seating, stone oven/grill, and shade-providing trees – perfect for lingering and enjoying. • Garage & driveway: Integrated garage with driveway offers comfortable storage space and parking. • Washing machine connection: Own washing machine space available in the house. Equipment overview: • Living area: 165 m² Total area: 190 m² Plot: 400 m² • 6.5 rooms on 2 floors • Year of construction 1984, extensively renovated 2024 • Fireplace, balcony, garage, beautiful view • Child-friendly Location & surroundings:The house is located in a quiet residential area in Walperswil – both during the day and at night, there is pleasant silence. In summer, the property benefits from plenty of sunlight, and even in winter, the sun's radiation is good. The bus stop Walperswil can be reached in just 2 minutes on foot, as can the school Hauptstrasse – ideal for families with children. The natural surroundings

Travel time
-
1 / 33
6 rooms174m²CHF 3,320.–
Baumgarten 4, 2572 Mörigen

Charming 5-6 room single-family house with lake view and garden in Mörigen

Living like on vacation!In a quiet and attractive location in Mörigen on Lake Biel, we are renting for the first time a well-maintained, renovated, and detached 5-6 room single-family house from 1969 with a beautiful lake view, spacious surroundings, and direct train connection to Biel or Ins.The house offers 140 m2 on 2 floors with 5-6 rooms and was extensively renovated in 2020 and 2026. The kitchen, the bathroom with shower/toilet, the bedrooms, and the living room were completely renewed.With a heated winter garden, which has a chimney, it is 174 m2 of living space on a 723 m2 large plot of land.The bright living atmosphere, the large garden, and the excellent location near the train station make this home ideal for families, commuters, or couples with space needs.Highlights:- 5-6 rooms- 174m2 total living area- 723 m2 surroundings- renovated condition- beautiful lake view/near the lake- heated winter garden with chimney and lake view- garage with electrically lockable garage door- wine cellar- Carnotzet- laundry room with new washing machine and new dryer- second shower/toilet on the ground floor- plenty of storage space in the attic- stairlift- quiet living location- only 1 minute to the train station- 5 minutes to kindergarten and school- good connection and natural surroundingsThis unique property is available for rent immediately or by arrangement.The monthly rent is CHF 3320 net.Have we sparked your interest? We look forward to your contact for further information and would be happy to show you the house during a viewing.

Travel time
-
1 / 15
5.5 rooms206m²CHF 3,750.–
Ringstrasse 3, 2560 Nidau

Nidau, splendide duplex haut standing 5.5 pces - 205 m2 avec parking et jardin commun

L'immeuble est située sur l'île formée entre la Thielle et le canal de Nidau-Büren, au nord de la commune de Port et en bordure de la commune de Nidau.L'immeuble est en copropriété de 8 appartements et a été construit en 2022 par un architecte. Il dispose d'un parking extérieur, d'un jardin commun et d'un ascenseur.Les matériaux ainsi que la qualité de construction sont de très haut standing. L'appartement se décline comme suit :1er étage: • Grand séjour possédant un accès direct à la terrasse orientée plein sud d'env. 25m2 • Cuisine ouverte sur la salle à manger et séjour • WC visiteur • Economat attenant à la cuisine Attique: • Suite parentale avec dressing, salle de douche et terrasse privative nord de 5.5 m2 • 3 chambres à coucher dont une avec terrasse privative nord/ouest de 8.4 m2 • Salle de bain équipée d'un lave-linge et d'un sèche-linge L'appartement dispose de 2 places de parc extérieures ainsi que d'une cave de 7m2.------------------------------------------------------------------------------------------------------------Das Gebäude befindet sich auf der Insel zwischen der Zihl und dem Nidau-Büren-Kanal, im Norden der Gemeinde Port und am Rande der Gemeinde Nidau.Das Gebäude ist eine Eigentumswohnung mit 8 Wohnungen und wurde 2022 von einem Architekten gebaut. Es verfügt über einen Aussenparkplatz, einen Gemeinschaftsgarten und einen Aufzug.Die Materialien sowie die Bauqualität sind von sehr hohem Standard.Die Wohnung ist wie folgt aufgeteilt :1. Stock: • Grosses Wohnzimmer mit direktem Zugang zu einer Südterrasse von ca. 25m2. • Offene Küche mit Ess- und Wohnbereich • WC für Besucher • Abstellraum neben der Küche Dachgeschoss: • Mastersuite mit Ankleidezimmer, Duschbad und privater Nordterrasse von 5,5 m2. • 3 Schlafzimmer, eines davon mit privater Nord-/Westterrasse von 8.4 m2 • Badezimmer mit Waschmaschine und Trockner. Die Wohnung verfügt über 2 Aussenparkplätze sowie einen Keller von 7m2.

Travel time
-
1 / 31
4.5 roomsCHF 2,590.–
Grünweg 1, 2542 Pieterlen

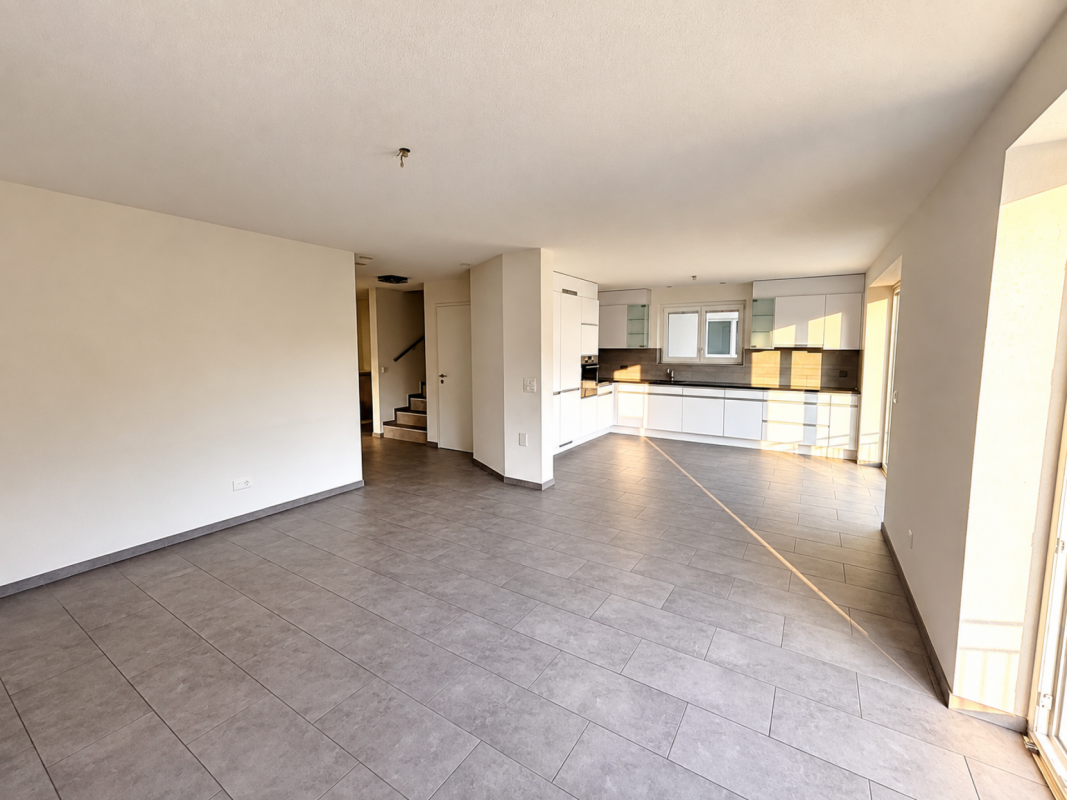
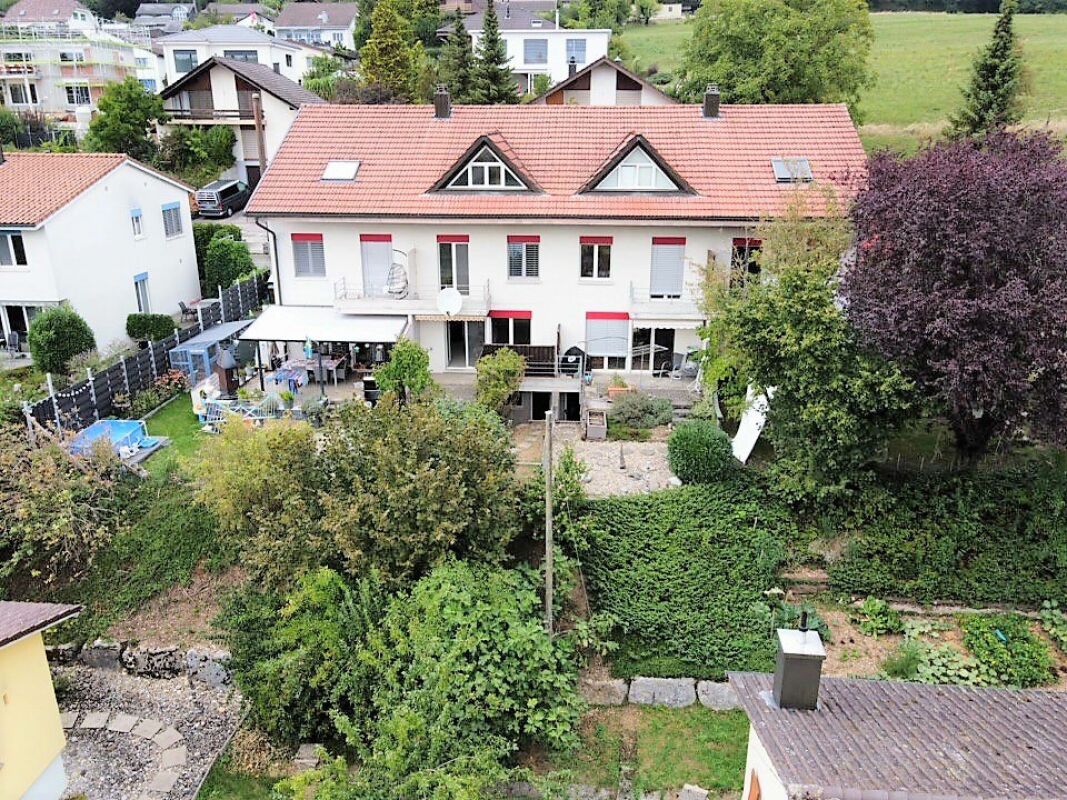
Modern, freshly renovated 4½-room row house with garden for rent in Pieterlen

In an attractive and family-friendly location in Pieterlen, we rent this freshly renovated 4½-room row house with approximately 140 m2 of living space.The house impresses with its generous room layout, bright living rooms, and the sunny garden with a seating area. The new open kitchen, together with the living and dining area, forms the heart of the house and creates a pleasant living atmosphere.From the living area, you can access the terrace and garden directly – ideal for relaxing and enjoying. The house has been comprehensively renovated and presents itself in a very well-maintained condition.Features:Ground floor • Spacious living and dining area • New open kitchen • Renovated guest toilet • Direct access to the terrace and garden seating area • Sunny garden with private seating area Upper floor • Two large bedrooms • Renovated bathroom with bathtub and shower • Bright foyer Basement • Additional room with various usage possibilities (e.g., office, guest or hobby room) • New bathroom with shower and toilet • Direct access to the garden • Private laundry room with washing machine and dryer • Additional cellar and storage rooms General • 4½-room row house on three floors • Approximately 140 m2 of living space • Freshly renovated • Bright and spacious living rooms • Sunny garden area • Quiet and family-friendly residential area Parking options • 1 covered parking space (carport) included in the rent • 1 outdoor parking space included in the rent Location • Attractive and family-friendly residential area in Pieterlen. • Schools, shopping opportunities, and public transportation are nearby. • Biel, Grenchen, and the highway access are just a few minutes away. Have we sparked your interest? We are happy to answer your questions or arrange a viewing.

Travel time
-
1 / 28
5.5 rooms144m²CHF 2,490.–
Solothurnstrasse 52B, 3294 Büren an der Aare

Modern 5½-room row house with garden in Büren a. Aare for rent

Available immediately or by arrangement, we are renting a modern and spacious 5½-room row house at Solothurnstrasse 52B in 3294 Büren an der Aare, with approximately 144m2 of living space, spread over three floors.The house impresses with a well-thought-out room layout, bright rooms, and an open living and dining area with a new kitchen on the ground floor. From here, you can directly access the spacious garden seating area with its own garden, which invites you to linger.Another highlight is the spacious attic, which is ideal as a bedroom, office, or hobby room.Features: • 5½ rooms on three floors • Approximately 144m2 of living space • Large living and dining room with new open kitchen • Direct access from the living area to the garden seating area and garden • A larger room with a separate dressing room • Two more rooms on the upper floor • Bathroom with bathtub and shower on the upper floor • Very large room in the attic • Two spacious basement rooms • Private laundry room with washing machine and dryer • All colored walls will be newly painted white Note: Individual images show a virtual or furnished representation and serve exclusively to better present the usage possibilities. The depicted furniture is not part of the rental property.Parking options: • 2 outdoor parking spaces included in the rent Location:The property is located in an attractive and family-friendly area in Büren an der Aare.The nearby recreation area along the Aare is just a few minutes' walk away and offers a variety of leisure activities such as swimming, walking, or cycling.The charming old town of Büren an der Aare with restaurants and shopping facilities is also quickly accessible.Public transport: • Approx. 10 minutes to Lyss • Approx. 30 minutes to Bern or Solothurn • Approx. 20 minutes to Biel By car, you can reach the highway in about 5 minutes. Schools (kindergarten to upper level), public transport stations, and shopping facilities are in the immediate vicinity. The school route can largely be done away from the street.Have we sparked your interest? We are happy to answer your questions or arrange a viewing.

Travel time
-
1 / 11
5.5 rooms180m²CHF 3,050.–
2542 Pieterlen

Modern 5.5-room row house with basement, Pieterlen

Welcome to Pieterlen: Here, stylish living quality combines with relaxed everyday life. This 5.5-room row house presents itself as an inviting oasis for all who appreciate peace, light, and a pleasant neighborhood. Harmoniously embedded in a well-maintained residential area, you can enjoy sunny hours and views of the beautiful surroundings - a soothing retreat on the edge of the Bernese Mittelland.Generous room layout with four bedrooms and a bright living and dining area offer plenty of space for individual life designs - regardless of whether for families, couples, or people with a need for a home office. The practical proximity to the supermarket and school makes everyday life easier, while a private basement creates storage space for hobbies and supplies. Your car will find a comfortable place on the private parking lot; guests are also catered for.The house, built in 2011, impresses with modern underfloor heating, which enables a consistently pleasant room climate and efficient, energy-saving heating. The condition is well-maintained, and there are occasional opportunities for minor modernizations - so the house can be perfectly tailored to your individual wishes. Here, your sustainable and harmonious family home is created, ready for new stories and many happy moments.This property offer is characterized by: • 5.5-room row house • Family-friendly, quiet location • Four bright bedrooms • Private parking • Practical basement • Underfloor heating for a pleasant living climate • Well-maintained construction year 2011 • Supermarket within walking distance • School easily accessible Interested? Contact us for a non-binding consultation!

1 / 10
  • Balcony / Terrace
  • Parking space
  • Elevator
299m²Price on request
2557 Studen BE (Studen (BE))

Fully rented 4-family house - sustainable capital investment

For sale is a modern, 2024-built multi-family house in an attractive residential location in Studen. The fully rented new building property impresses with its high-quality construction, energy-efficient heat pump heating, and low maintenance and operating costs. Thanks to its new condition, investors benefit from immediate rental income and long-term value growth potential.The property comprises four residential units with a total living area of around 299 m². Three spacious 3.5-room apartments with approximately 80 m² each and an attractive 2.5-room attic apartment with around 59 m² offer modern living comfort and versatile usage options. The well-thought-out floor plans and modern equipment ensure sustainable rentability. At the same time, the property is also ideal for own use by a large family or as a multi-generation house, as several residential units are combined under one roof.The offer is complemented by seven parking spaces. Four parking spaces are already rented out, while the free spaces offer additional rental and yield potential. The good accessibility, proximity to Biel/Bienne, and attractive residential location in the Seeland region round off this versatile offer for investors and owner-occupiers alike. Here, no wishes are left unfulfilled. Take advantage and convince yourself! This PREMIUM HOMES offer includes: • Popular residential location in the Seeland region • Good connection to Biel/Bienne and the highway • Attractive apartment floor plans • 3 × 3.5-room apartments • 1 × 2.5-room attic apartment • Four residential units • New property (2024) • Fully rented multi-family house • Immediate rental income • Energy-efficient heat pump • Sustainable construction • Low maintenance effort • Elevator • Long-term return potential • Seven parking spaces • Additional rental reserves • Approx. 299 m² living space • Attractive space allocation Interested? We would be happy to take you through a non-binding viewing! Do you want to sell your house or apartment worry-free? We will tell you the current market value of your property, discreetly and non-bindingly! Are you interested in a first non-binding exchange of ideas? Don't hesitate and contact us. We look forward to hearing from you.

  • Balcony / Terrace
  • Parking space
  • Elevator

Suggested properties for you based on search results

Other interesting objects