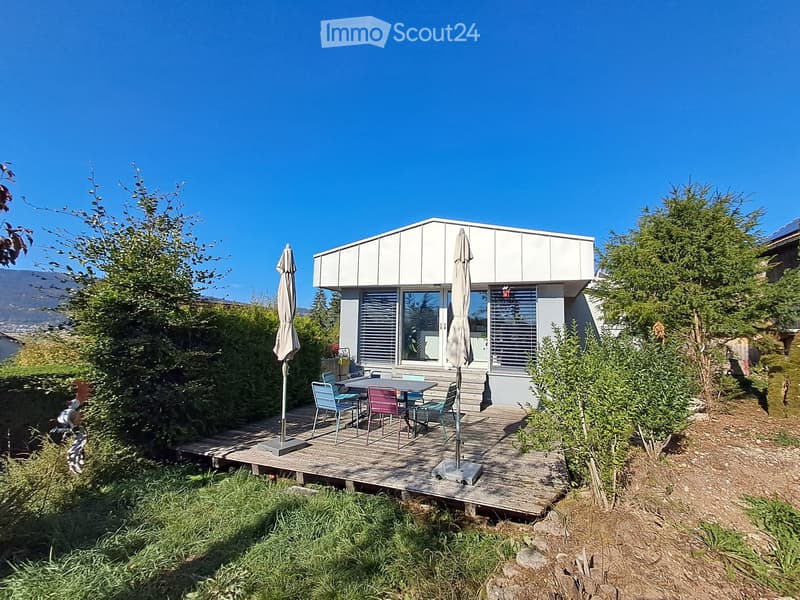
• A modern white house with a raised wooden deck, featuring a table and chairs, surrounded by greenery and a scenic mountain view.
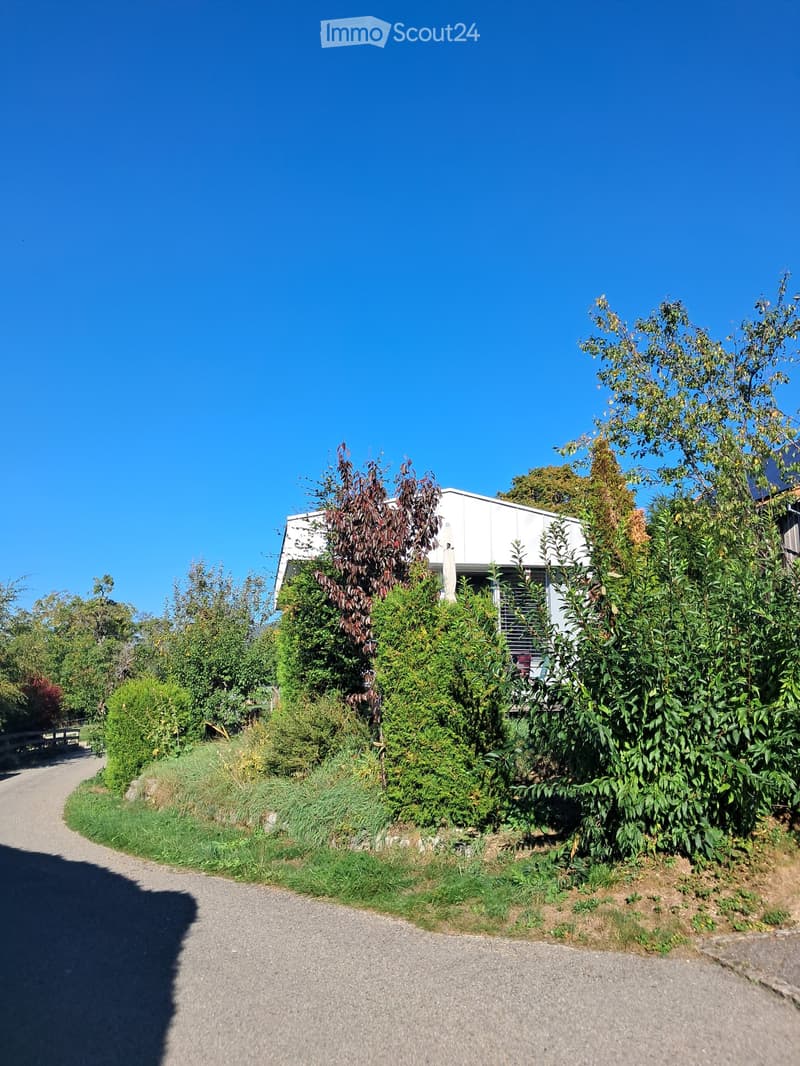
  • A modern white house partially obscured by lush greenery and trees, with a clear blue sky in the background and a gravel pathway leading to the house.
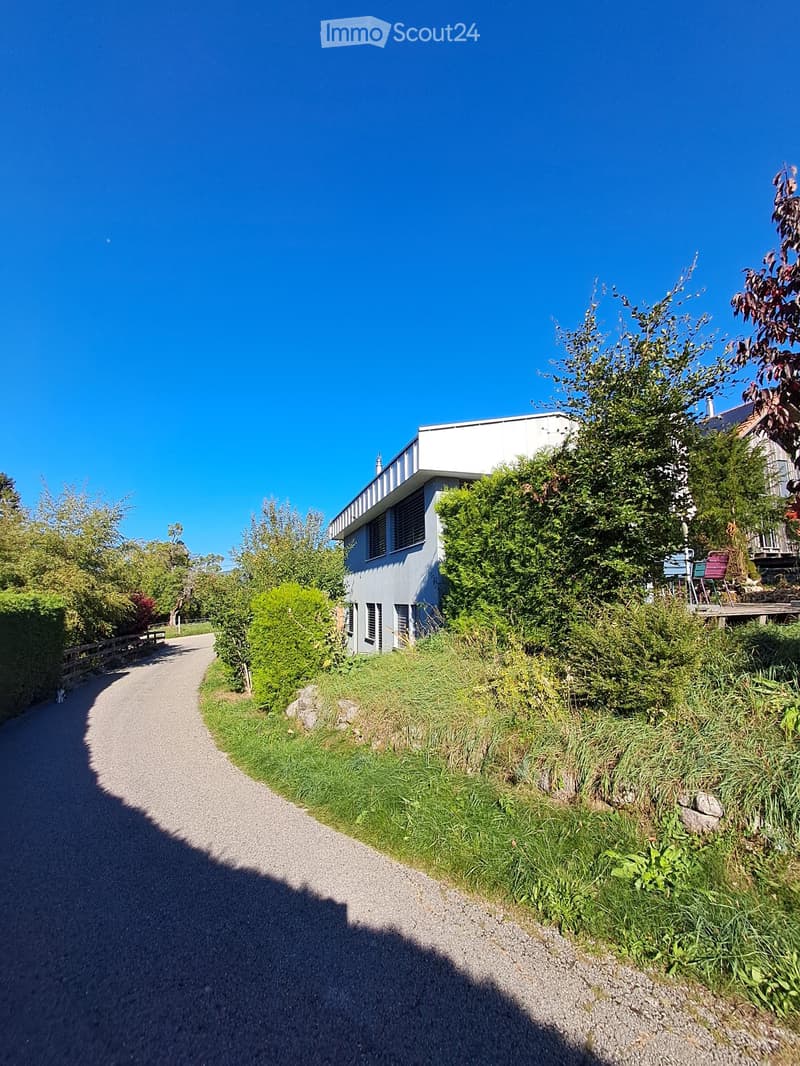
  • A modern two-story house with white exterior and dark windows, surrounded by lush greenery and a gravel pathway.
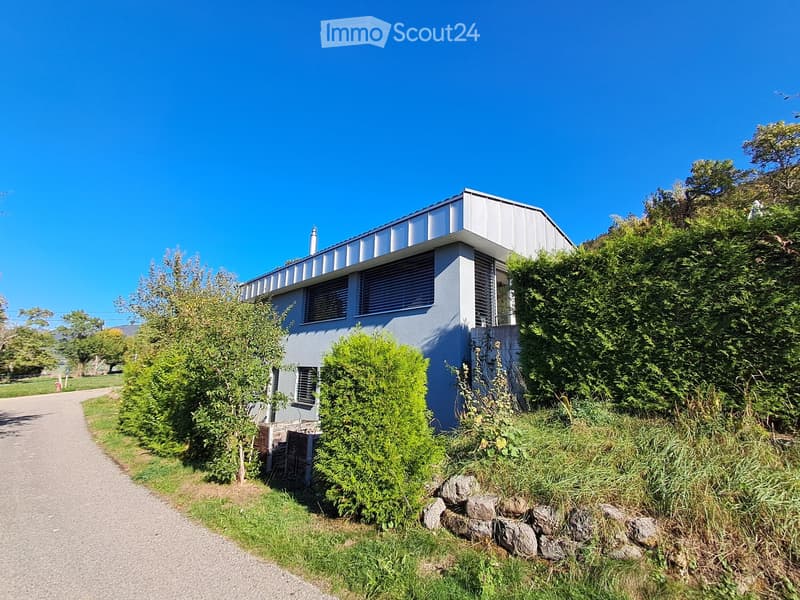
  • Modern two-story house with a flat metal roof, light blue exterior, and multiple windows, surrounded by greenery and a gravel driveway.
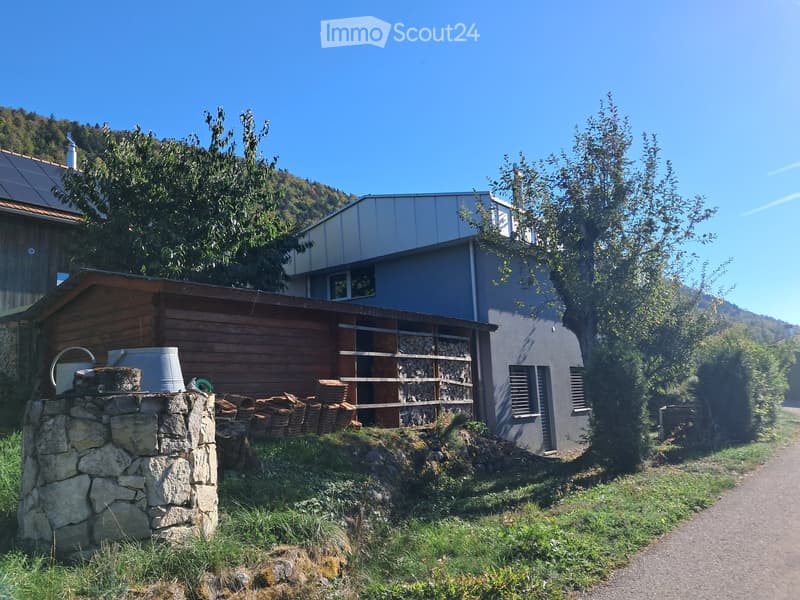
  • A modern two-story house with a grey facade and large windows, surrounded by greenery and a stone well with stacked bricks nearby.
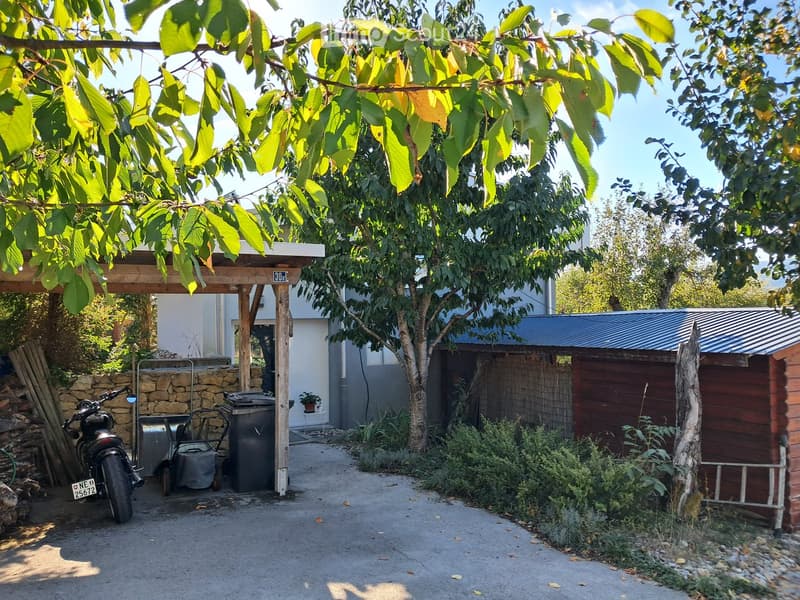
  • Outdoor area with a covered wooden pergola, a motorcycle, a small shed, and various greenery including trees and shrubs.
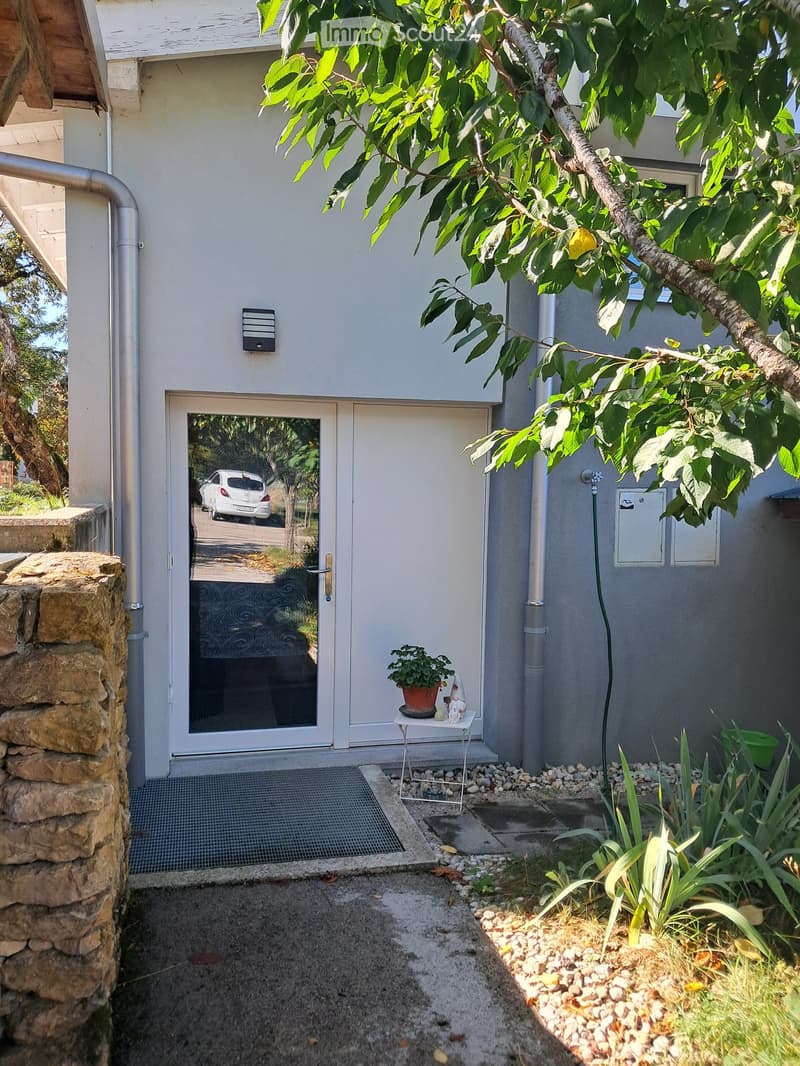
  • Entrance area of a house with a small table holding a potted plant and decorative items, surrounded by greenery and a stone wall.
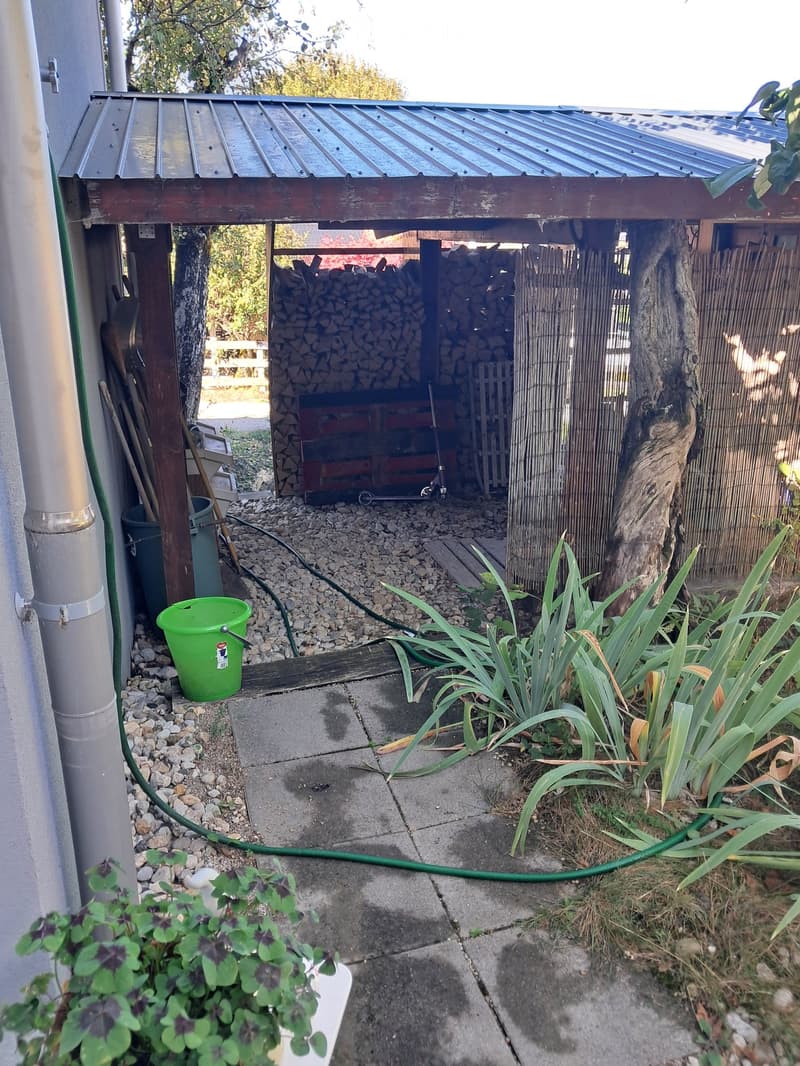
  • Outdoor area with a concrete patio, a small shed with a metal roof, a stack of firewood, a green bucket, and some plants.
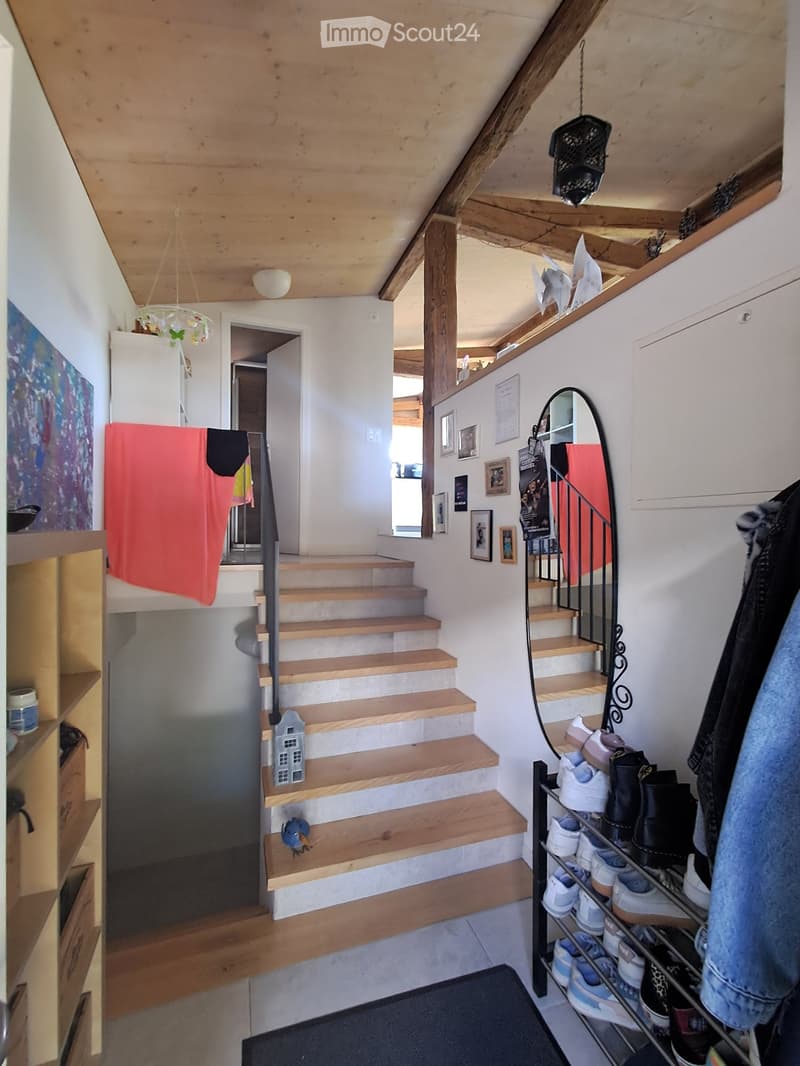
  • Wooden staircase with metal railing, shoe rack, and coat rack in a hallway with exposed wooden beams and white walls.
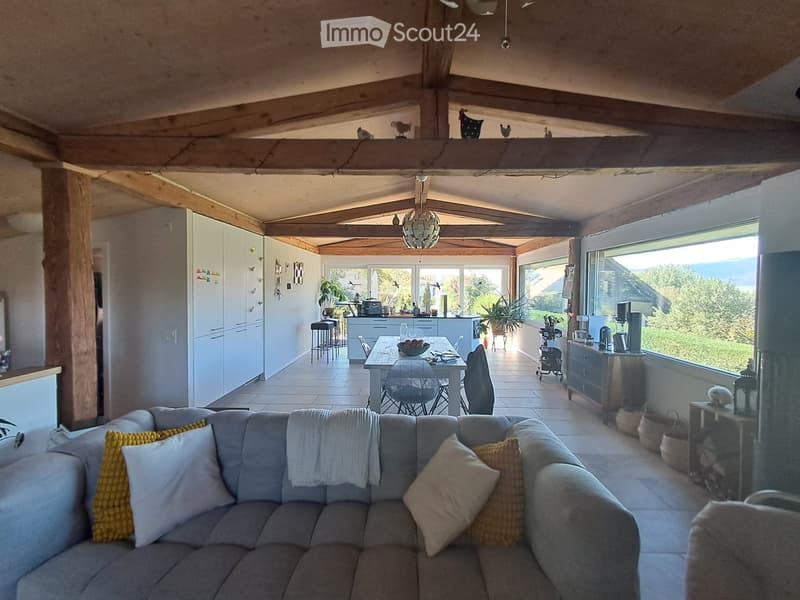
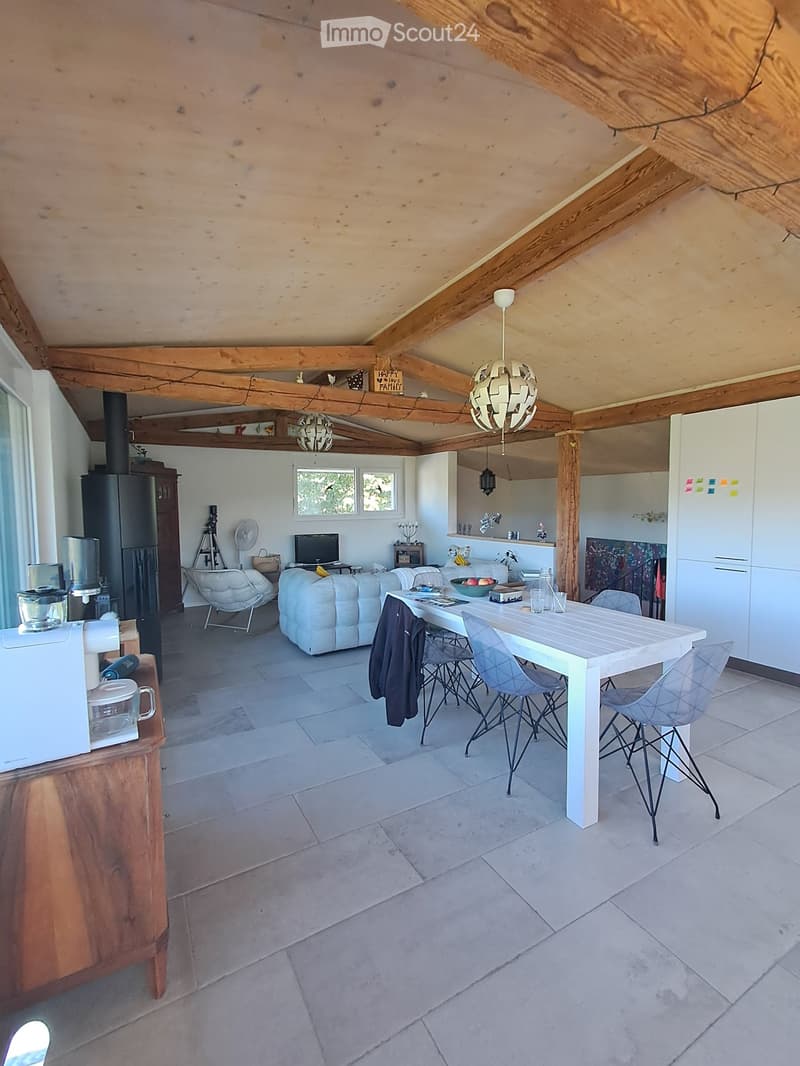
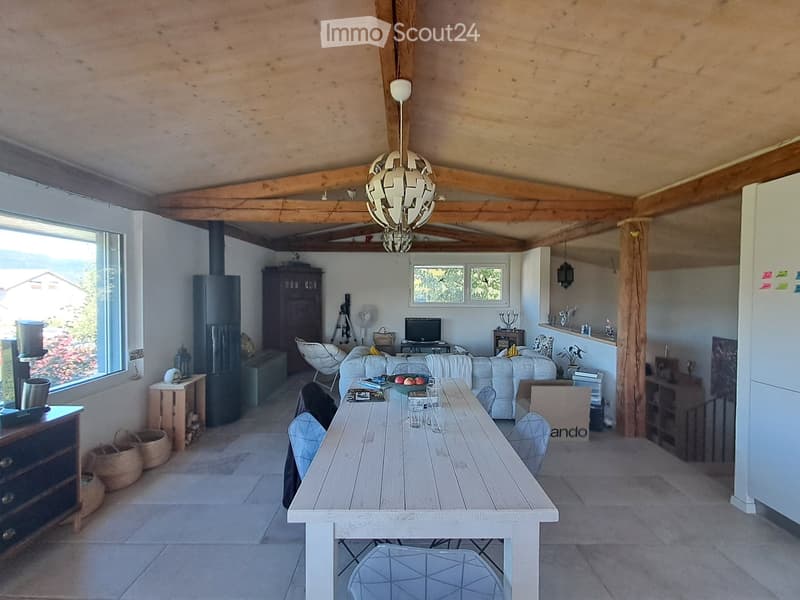
  • Open-plan living and dining area with exposed wooden beams, a grey sectional sofa with yellow and white cushions, a wooden dining table with chairs, a modern kitchen with white cabinets and stainless steel appliances, and large windows offering a scenic v
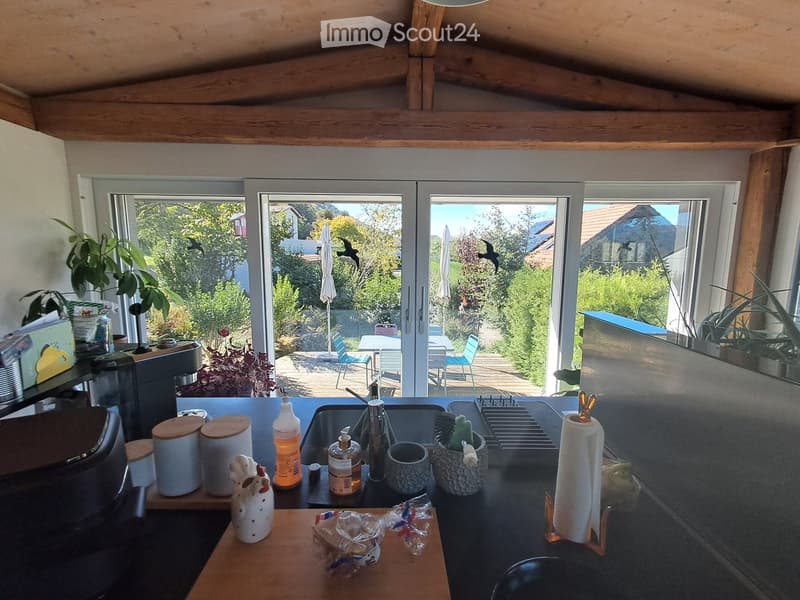
  • Modern kitchen with wooden beams, large windows overlooking a garden, sink, coffee maker, and various kitchen items on the counter.
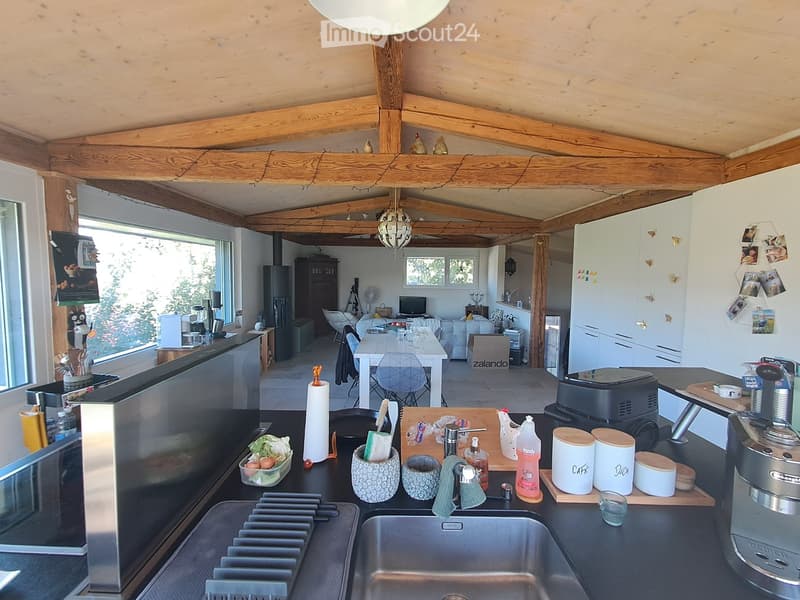
  • Open-plan kitchen and living area with exposed wooden beams, modern appliances, and a dining table with chairs. The kitchen features a sink, coffee maker, and various utensils, while the living area includes a sofa, laptop, and a fan.
  • Open-plan living and dining area with exposed wooden beams, a white sofa, a dining table with chairs, a refrigerator, and a television. The space features a tiled floor and modern lighting.
  • Open-plan living and dining area with exposed wooden beams, a large wooden dining table, white sofa, TV, and various decorative items.
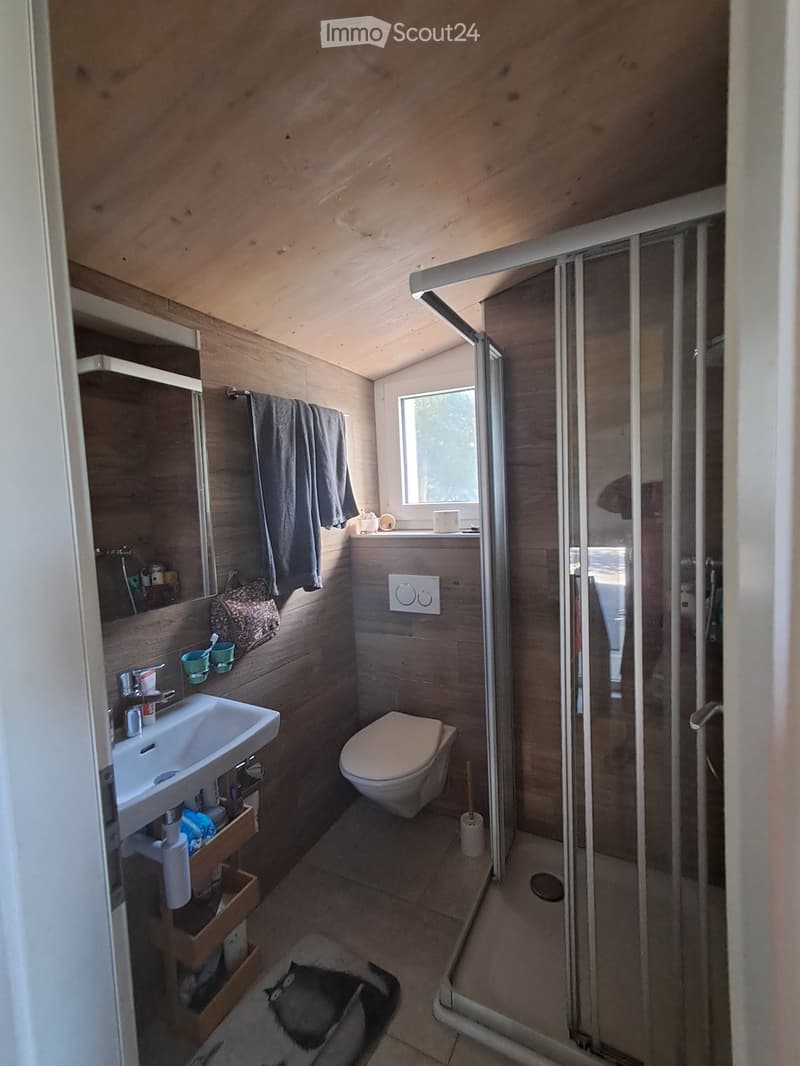
  • Cozy bathroom with wooden walls and ceiling, featuring a sink, toilet, mirror, and a glass-enclosed shower area.
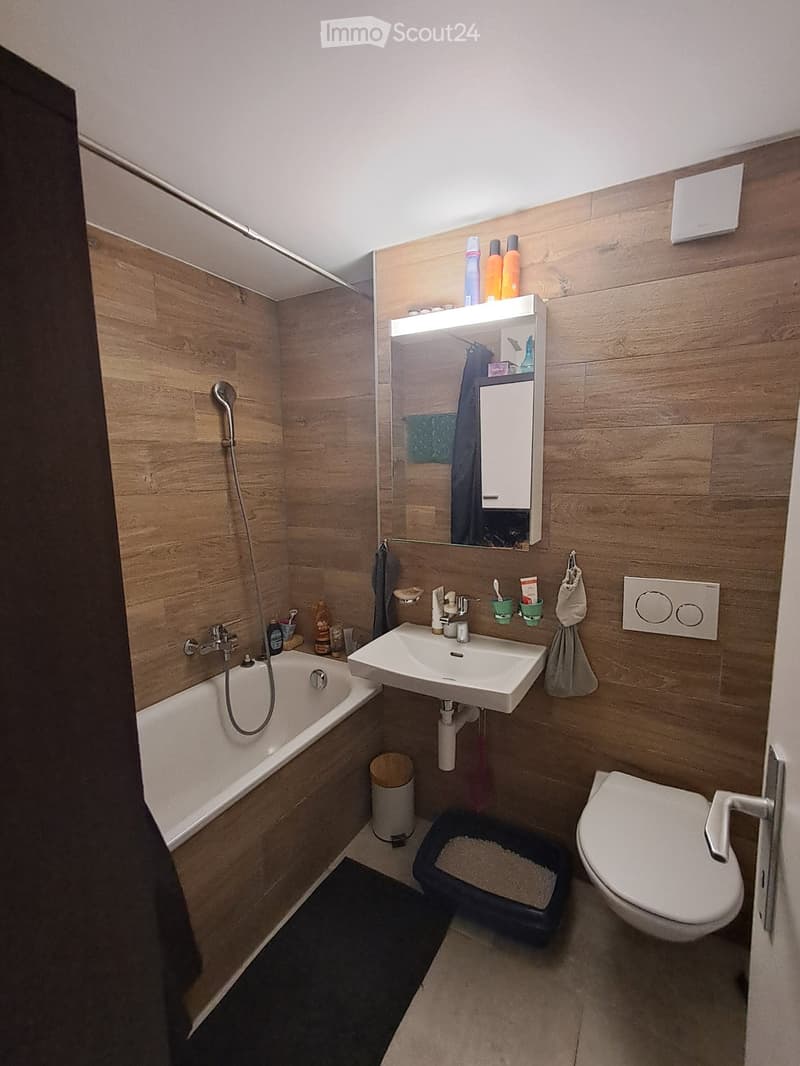
  • Modern bathroom with wooden walls, bathtub, sink, toilet, mirror, and various toiletries.
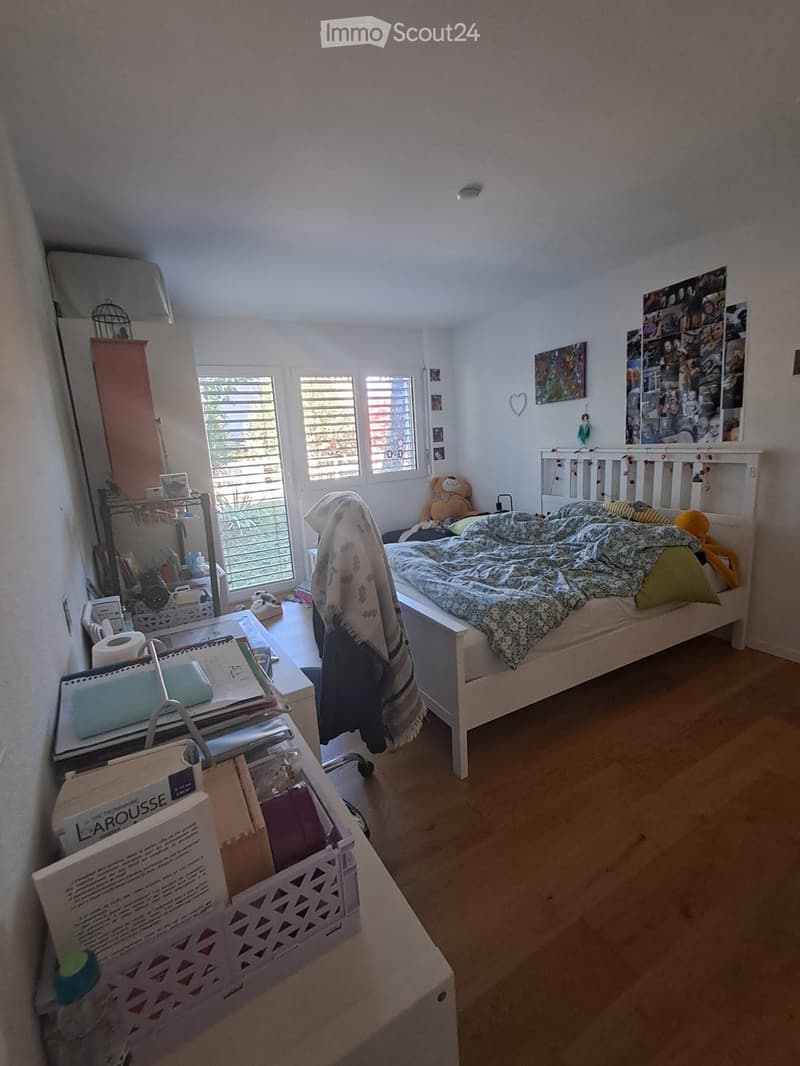
  • Cozy bedroom with a single bed, bedside table, mirror, chair, and storage basket. The room features wooden flooring and large windows with blinds, allowing natural light to fill the space.
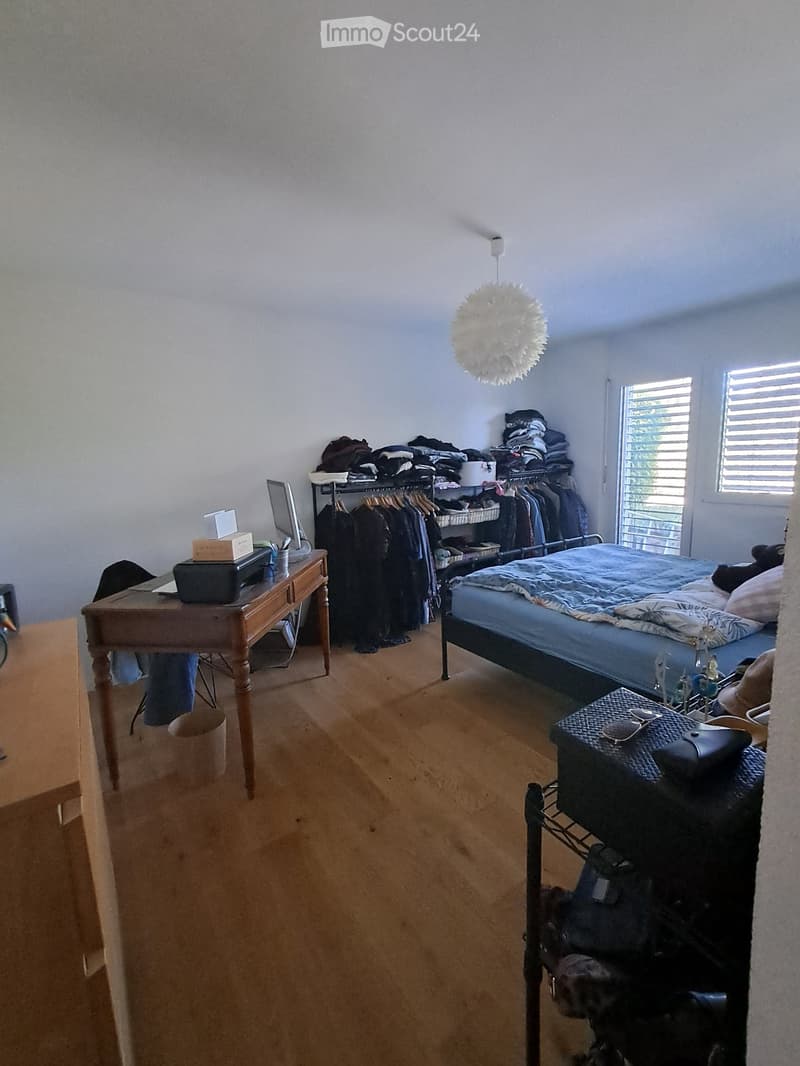
  • Bedroom with wooden floor, bed, desk, wardrobe, and clothing items. Features a hanging lamp and a window with blinds.
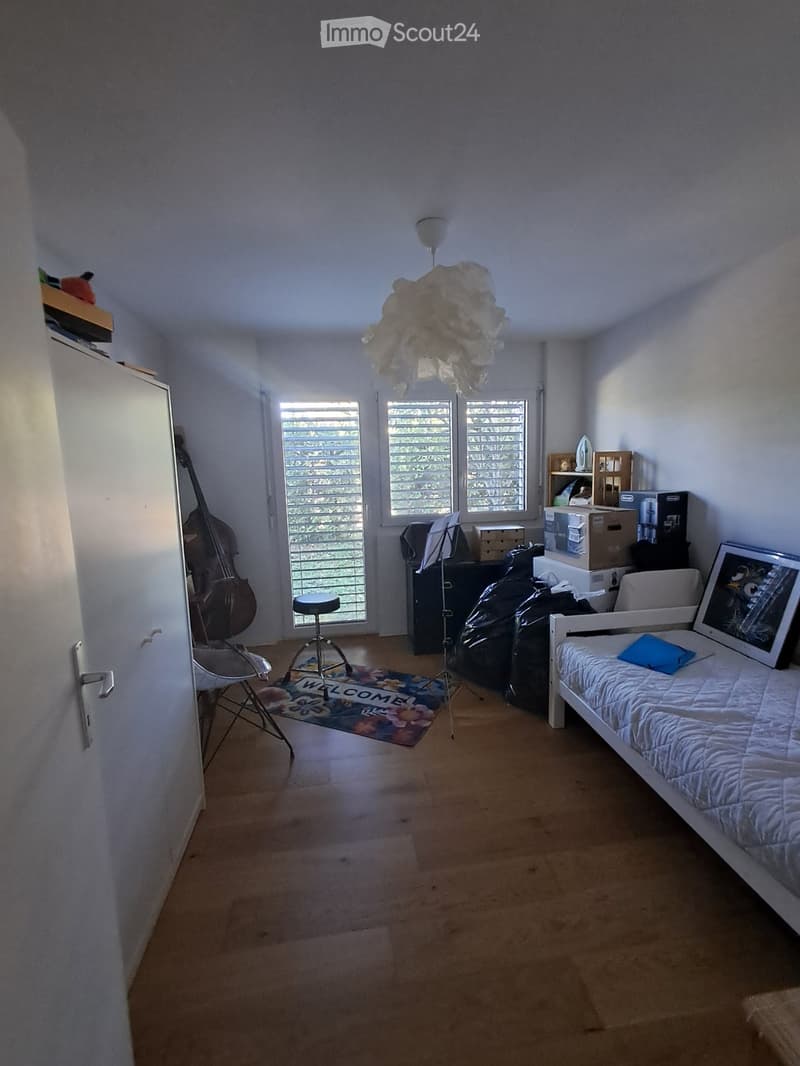
  • Bright bedroom with wooden flooring, large windows, bed with white bedding, a chair, a stool, a cello, a picture frame, and a lamp.
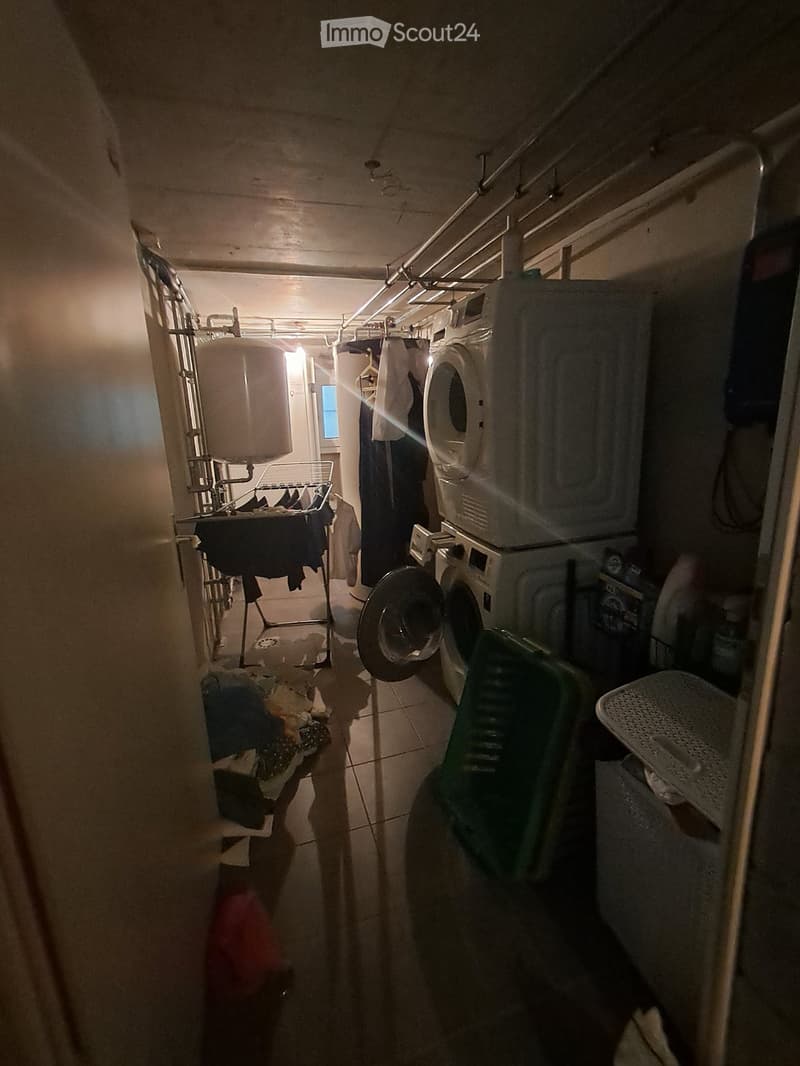
  • A narrow hallway with a washing machine and dryer stacked, clothes hanging on a rack, and various items scattered on the floor.
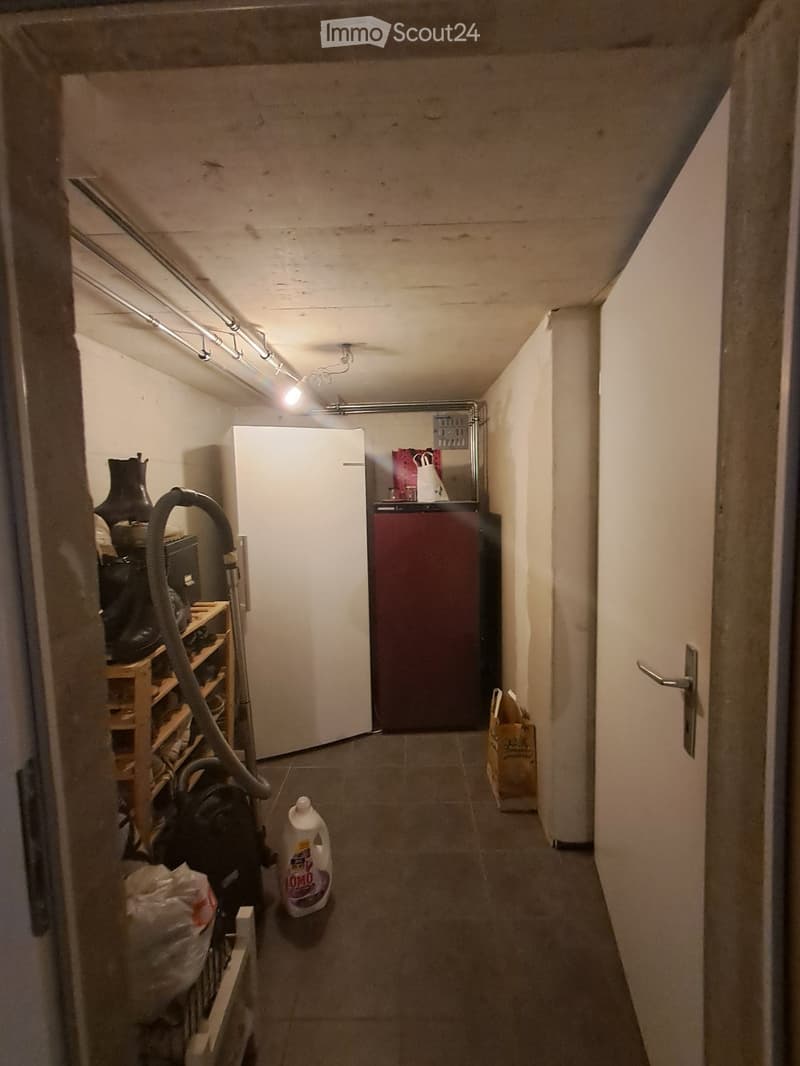
  • A narrow hallway with a refrigerator, vacuum cleaner, and shelf on the left side, and a door on the right side.
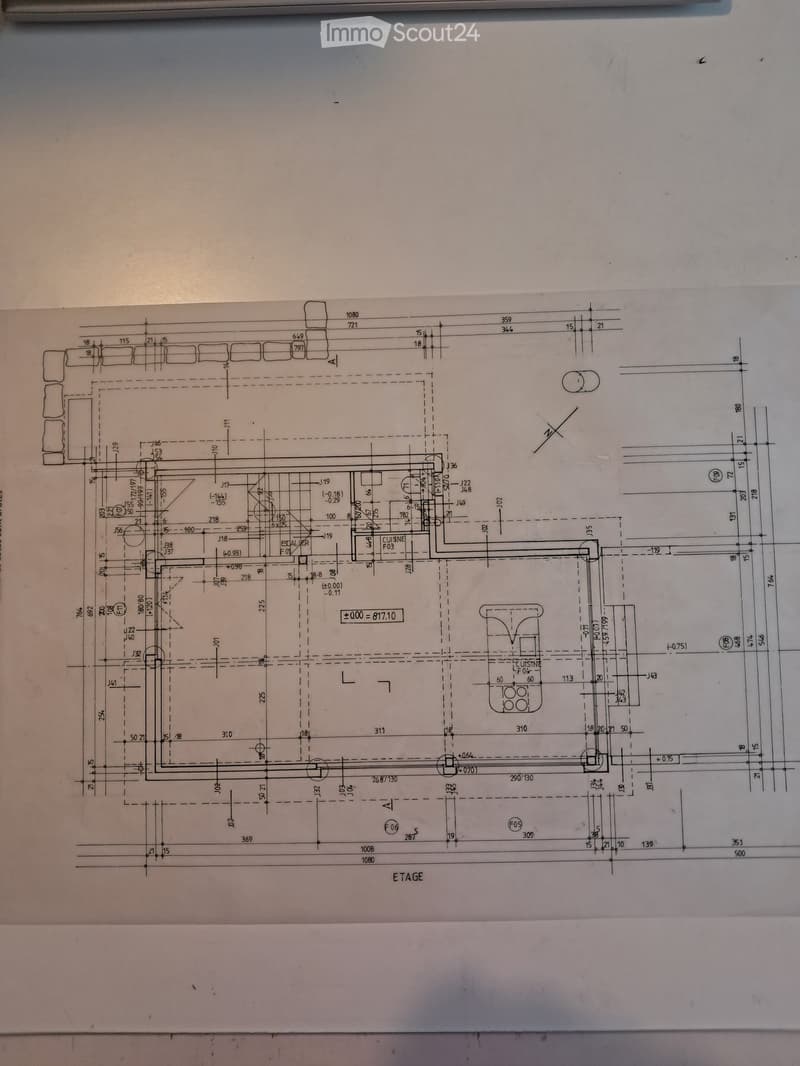
  • Floor plan of a residential space showing multiple rooms including a kitchen, living area, and several bedrooms with labeled dimensions and room numbers.
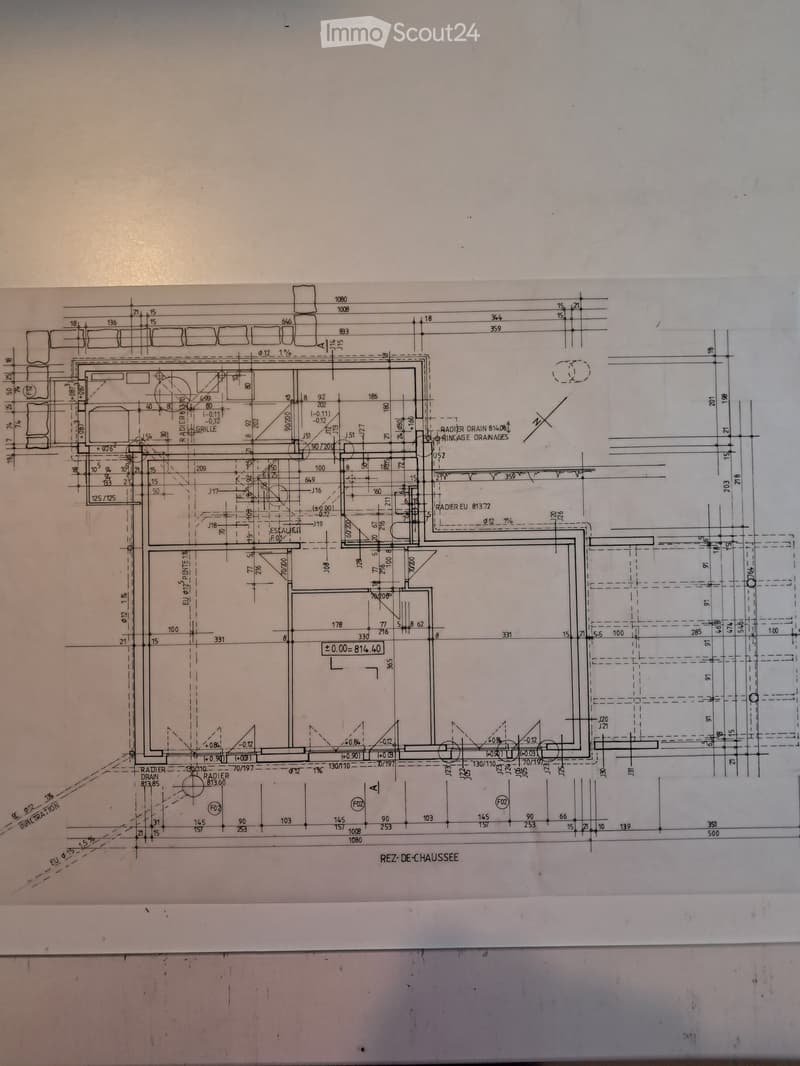
  • Ground floor plan of a house with labeled rooms, dimensions, and drainage details.
  • Get full property details

    Contact the advertiser for the exact address, floor plans and additional documents.

1 / 24
Rooms
4.5
Living space
136 m2
Rent
CHF 2,485.–

"Villa in Saules"

Address

Rue des Doloires 30a, 2063 Saules

Travel time

  • 19 min.Station: Reconvilier

Surrounding information

Source of this data

The data displayed is provided by one of our third-party suppliers.

Please note that the locations displayed may not be up to date and there may be some deviations.

  • School

    15 min.Ecole primaire Reconvilier
  • Public Transport

    < 1 min.Saules Poste

Times refer to the route on foot.

Price

Net rent:
CHF 2,300.–
Add'l expenses:
CHF 185.–
Rent:
CHF 2,485.–

Main information

Availability:
01.01.2027
Type:
Villa
No. of rooms:
4.5
Number of floors:
2
Surface living:
136 m2
Floor space:
136 m2
Land area:
440 m2
Year built:
2017

Characteristics

  • Balcony / Terrace

  • Fireplace

  • View

  • Child-friendly

  • Parking space

  • New building

Documents (0)

Description

For rent near 2063 Saules NE, 50m from the forest.

Independent 4.5-room villa-house with 2017 charm.

Comprising:

Living room, dining room, 48m2 kitchen

16m2, 15m2 and 12m2 bedrooms

4m2 bathroom

3m2 shower room

9m2 technical room/laundry room

5m2 cellar

Entrance, staircase, landing

25m2 terrace

9m2 garden shed

13m2 covered area in front of the garden shed

2 parking spaces for 3-4 cars

On a 440m2 plot

Thermal and photovoltaic solar panels, self-consumption for the benefit of the tenant.

11kw electric vehicle charging point

Net price 2300.-/month + charges

Estimated charges:

Current electricity-heating around 85,-/month

Water around 100.-/month

All outdoor maintenance equipment is lent by the owner who lives next door.

For interest, please call 079 211 59 86. If no answer, please leave a message, I will call back.

Create your account
Free

Create an account for more options

Create your account to manage your favorites across all devices, keep track of your search alerts, and never miss an update. Everything you need for your home search, all in one place!

Listing ID
4003523272
Object ref.
re3zs.518z0

Contact the advertiser

Tenant profile
Success booster
Greater chance of success

In high-demand areas, property listers find themselves pre-selecting prospects to manage the number of viewings. Timing – first come, first served – is key, but other criteria can also influence selection. A high income doesn’t always mean an advantage – be honest about it.

By continuing, I declare that I accept the GTC and acknowledge the privacy policy, and that personal aggregated data related to my interests may be shared with the advertiser.

Similar properties which might be interesting for you

Fraud prevention: a few useful tips

  • Never transfer money in advance
  • Be careful if the price appears too low
  • Never share personal data such as bank details or copies of ID upfront
  • Do not sign a contract before you have visited the property

Tips and services