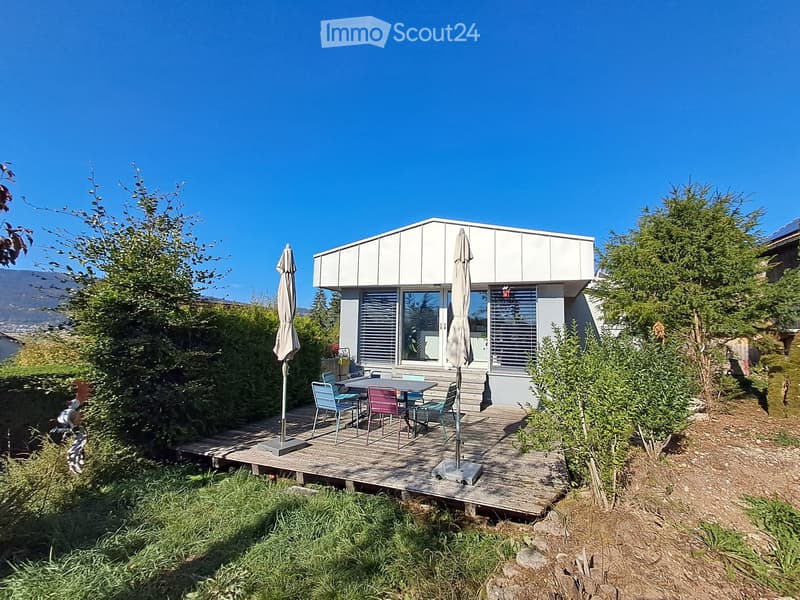
• A modern white house with a raised wooden deck, featuring a table and chairs, surrounded by greenery and a scenic mountain view.
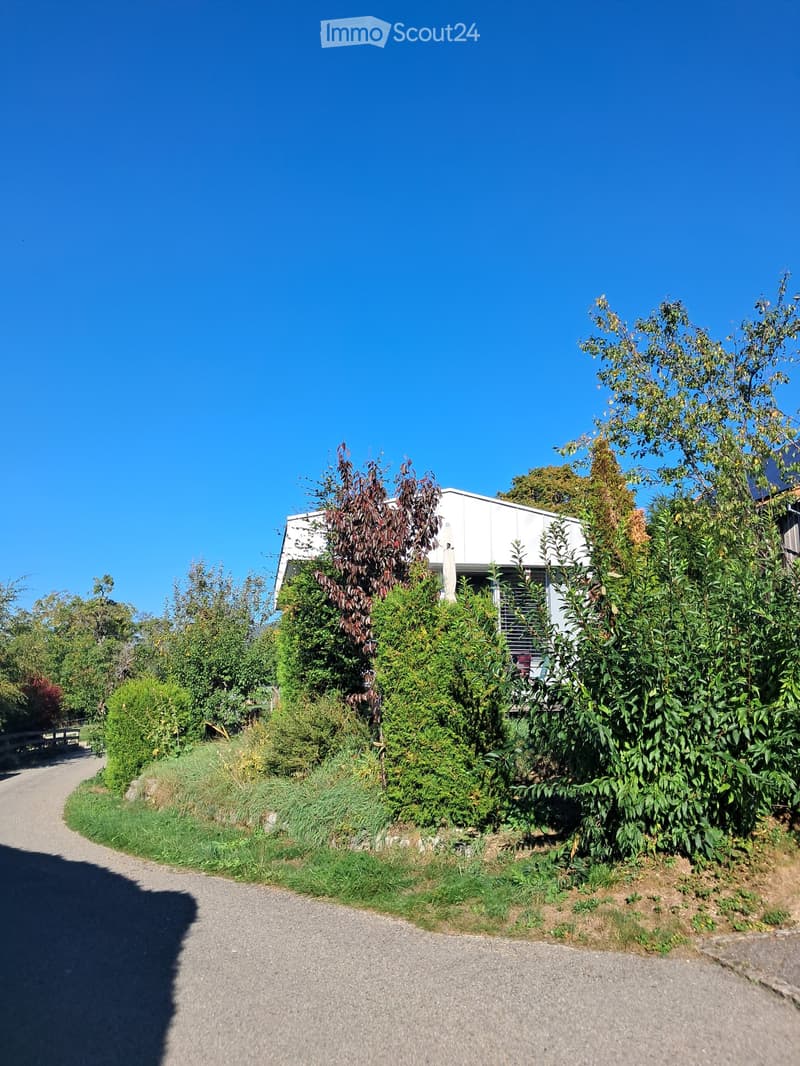
  • A modern white house partially obscured by lush greenery and trees, with a clear blue sky in the background and a gravel pathway leading to the house.
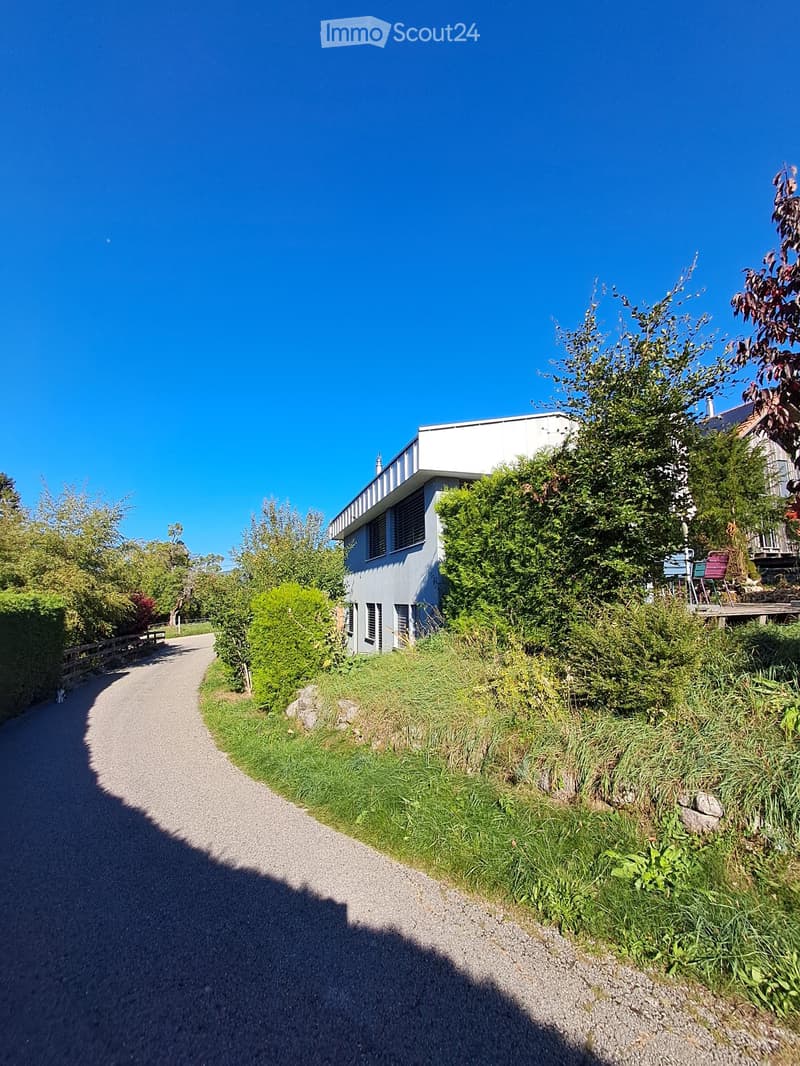
  • A modern two-story house with white exterior and dark windows, surrounded by lush greenery and a gravel pathway.
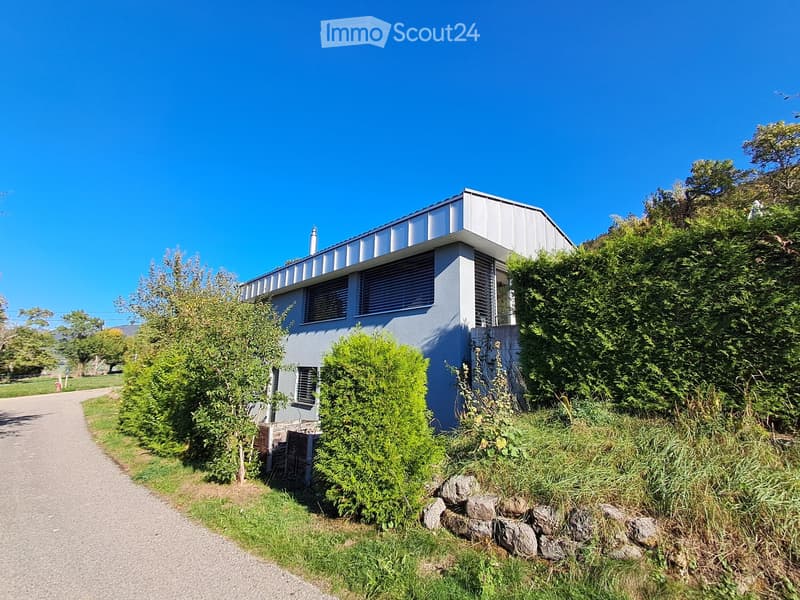
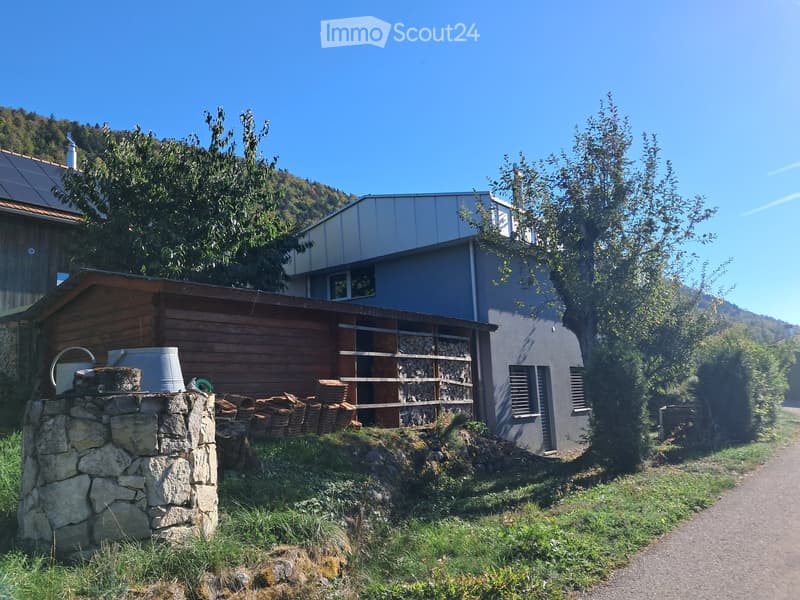
  • Modern two-story house with a flat metal roof, light blue exterior, and multiple windows, surrounded by greenery and a gravel driveway.
  • A modern two-story house with a grey facade and large windows, surrounded by greenery and a stone well with stacked bricks nearby.
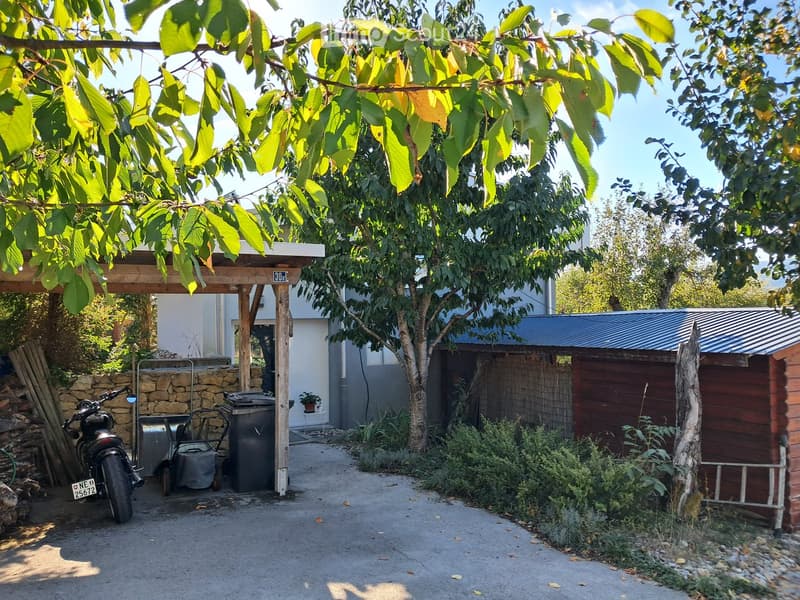
  • Outdoor area with a covered wooden pergola, a motorcycle, a small shed, and various greenery including trees and shrubs.
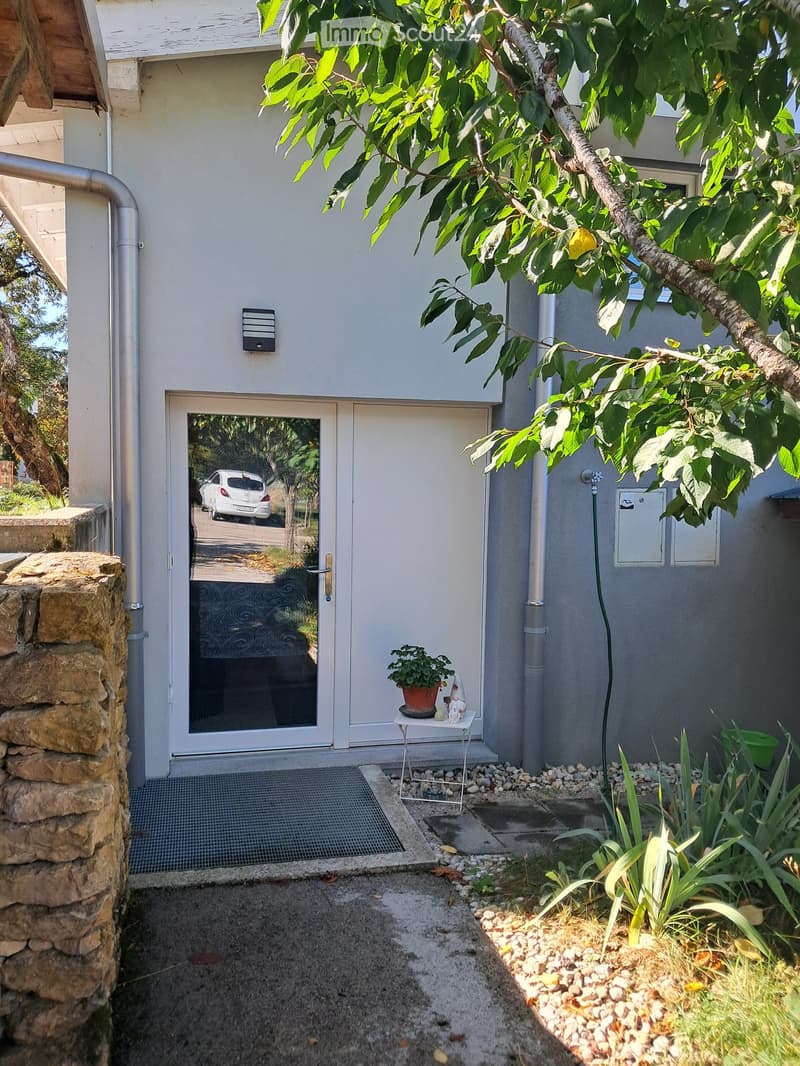
  • Entrance area of a house with a small table holding a potted plant and decorative items, surrounded by greenery and a stone wall.
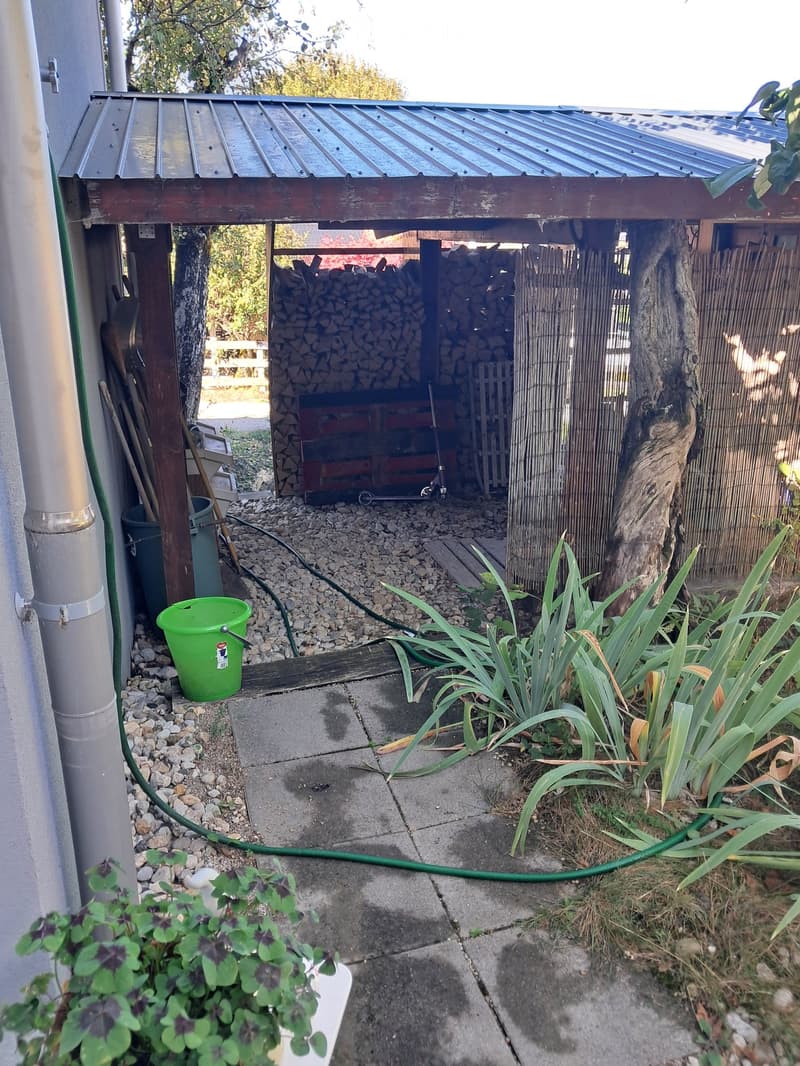
  • Outdoor area with a concrete patio, a small shed with a metal roof, a stack of firewood, a green bucket, and some plants.
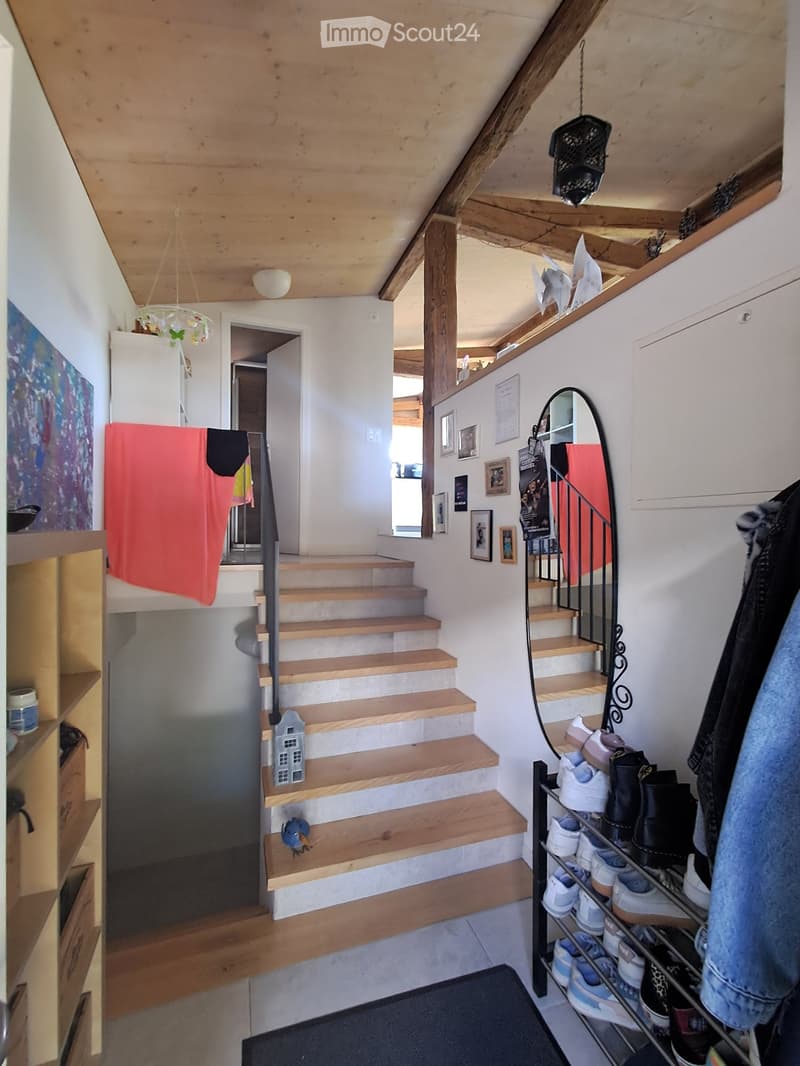
  • Wooden staircase with metal railing, shoe rack, and coat rack in a hallway with exposed wooden beams and white walls.
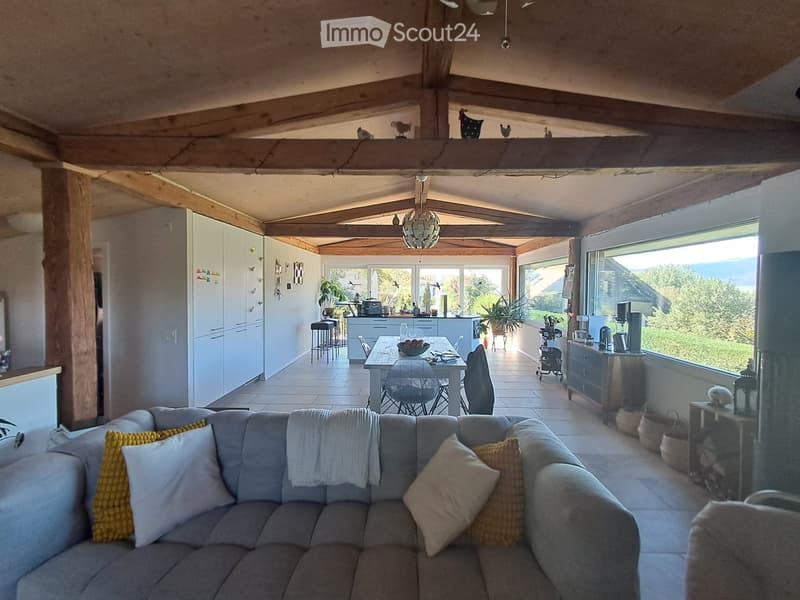
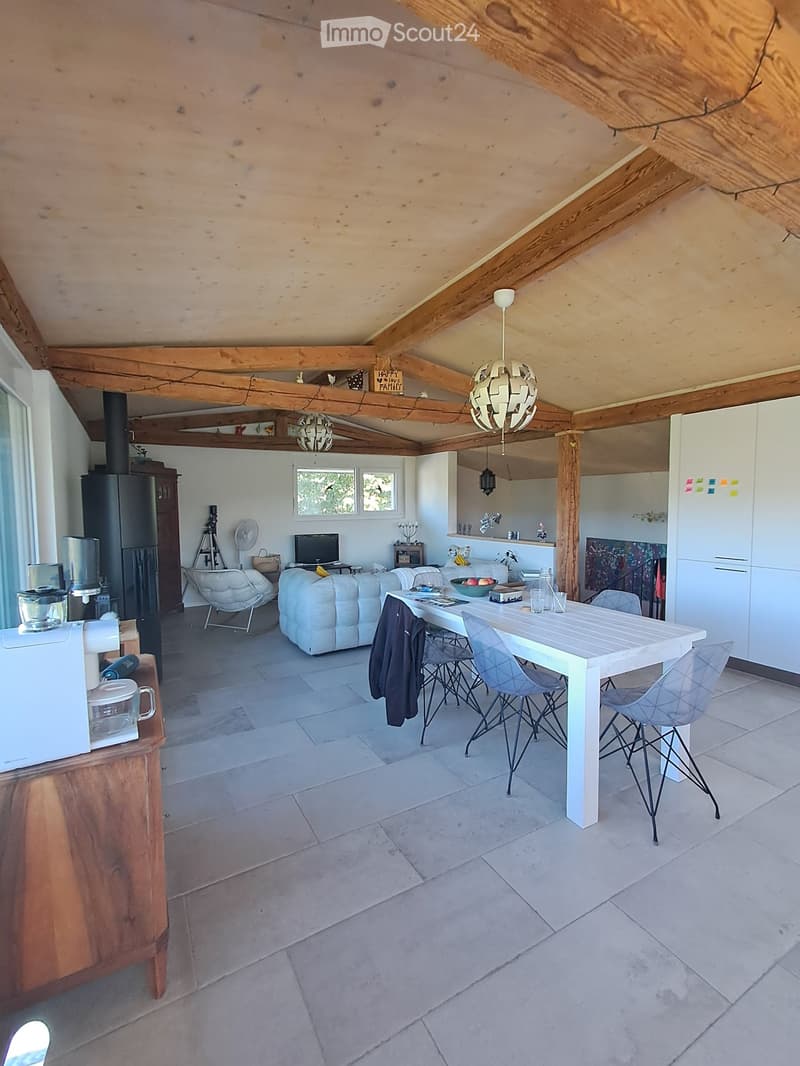
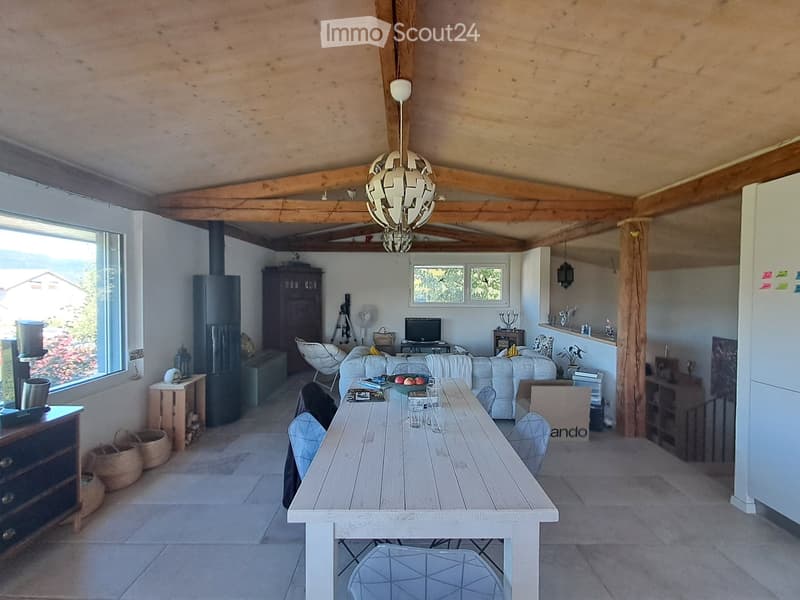
  • Open-plan living and dining area with exposed wooden beams, a grey sectional sofa with yellow and white cushions, a wooden dining table with chairs, a modern kitchen with white cabinets and stainless steel appliances, and large windows offering a scenic v
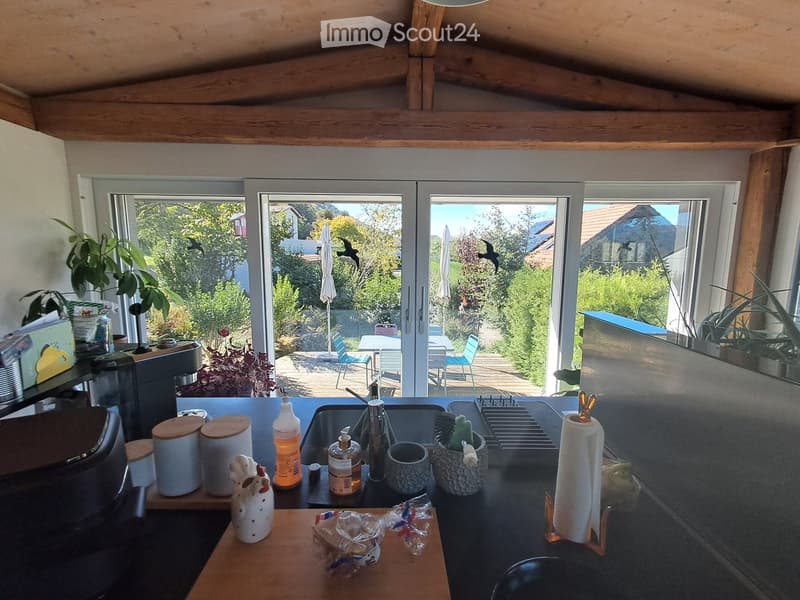
  • Modern kitchen with wooden beams, large windows overlooking a garden, sink, coffee maker, and various kitchen items on the counter.
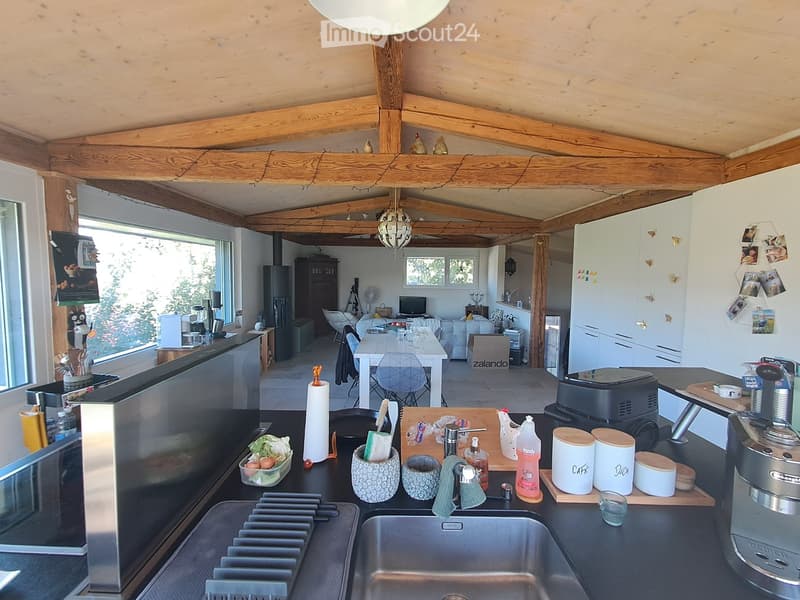
  • Open-plan kitchen and living area with exposed wooden beams, modern appliances, and a dining table with chairs. The kitchen features a sink, coffee maker, and various utensils, while the living area includes a sofa, laptop, and a fan.
  • Open-plan living and dining area with exposed wooden beams, a white sofa, a dining table with chairs, a refrigerator, and a television. The space features a tiled floor and modern lighting.
  • Open-plan living and dining area with exposed wooden beams, a large wooden dining table, white sofa, TV, and various decorative items.
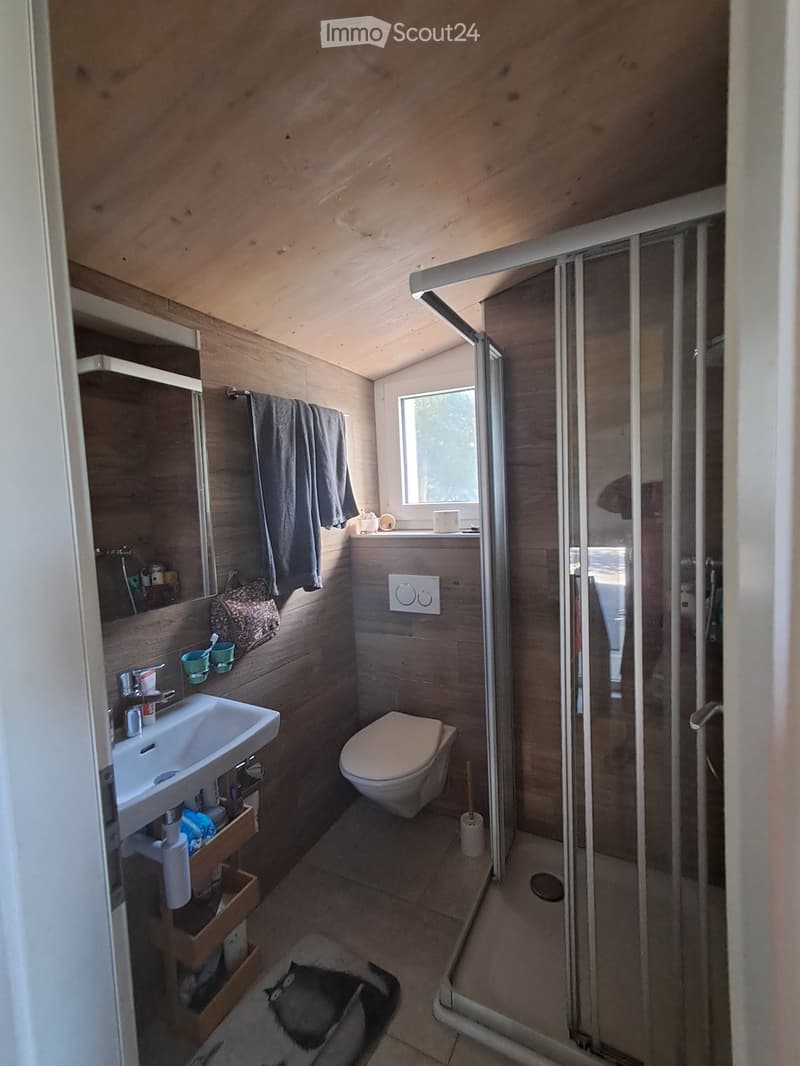
  • Cozy bathroom with wooden walls and ceiling, featuring a sink, toilet, mirror, and a glass-enclosed shower area.
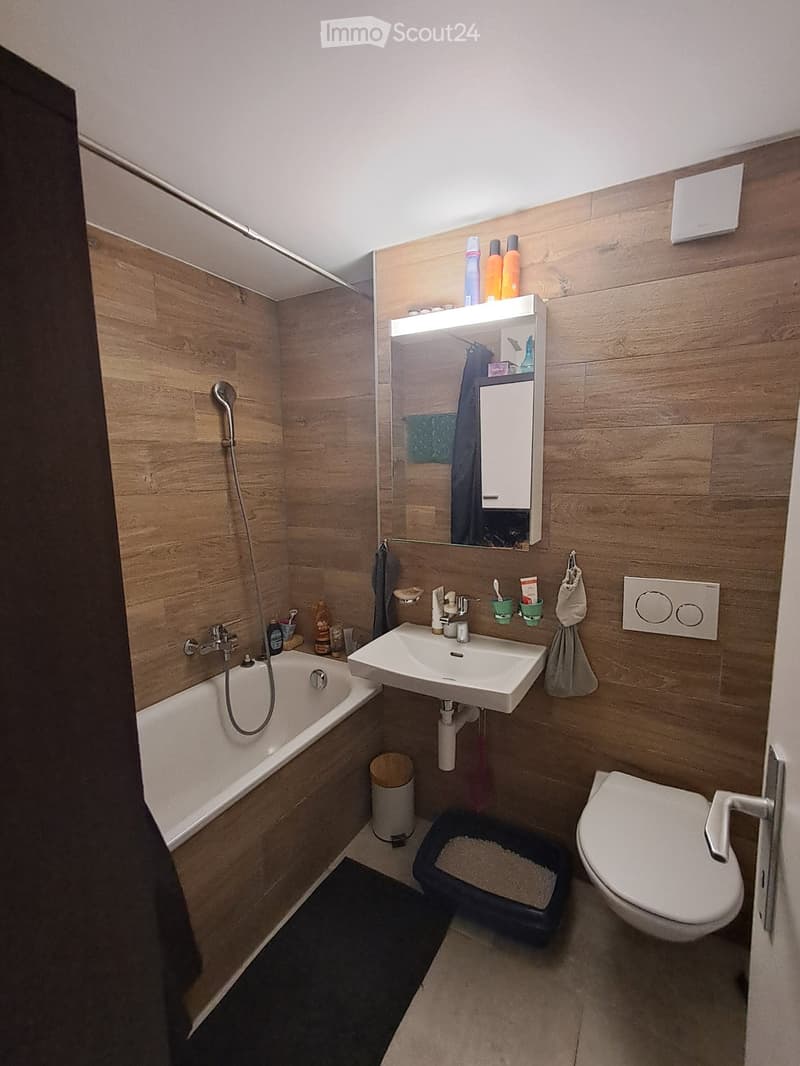
  • Modern bathroom with wooden walls, bathtub, sink, toilet, mirror, and various toiletries.
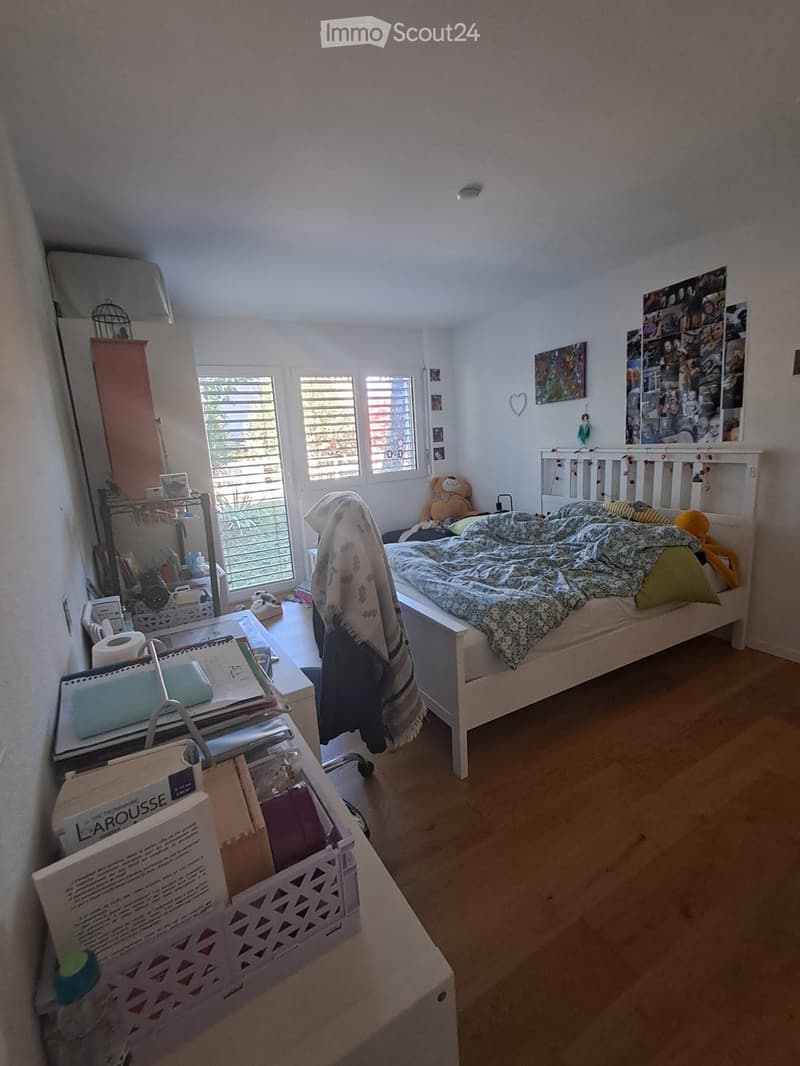
  • Cozy bedroom with a single bed, bedside table, mirror, chair, and storage basket. The room features wooden flooring and large windows with blinds, allowing natural light to fill the space.
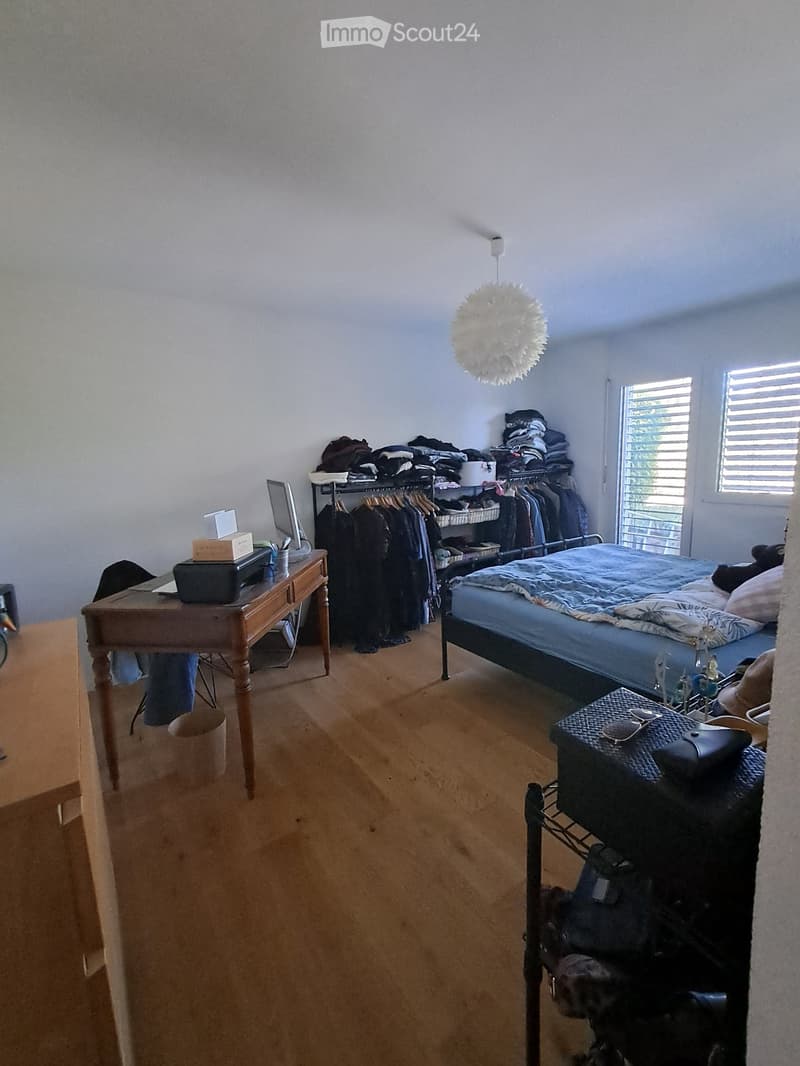
  • Bedroom with wooden floor, bed, desk, wardrobe, and clothing items. Features a hanging lamp and a window with blinds.
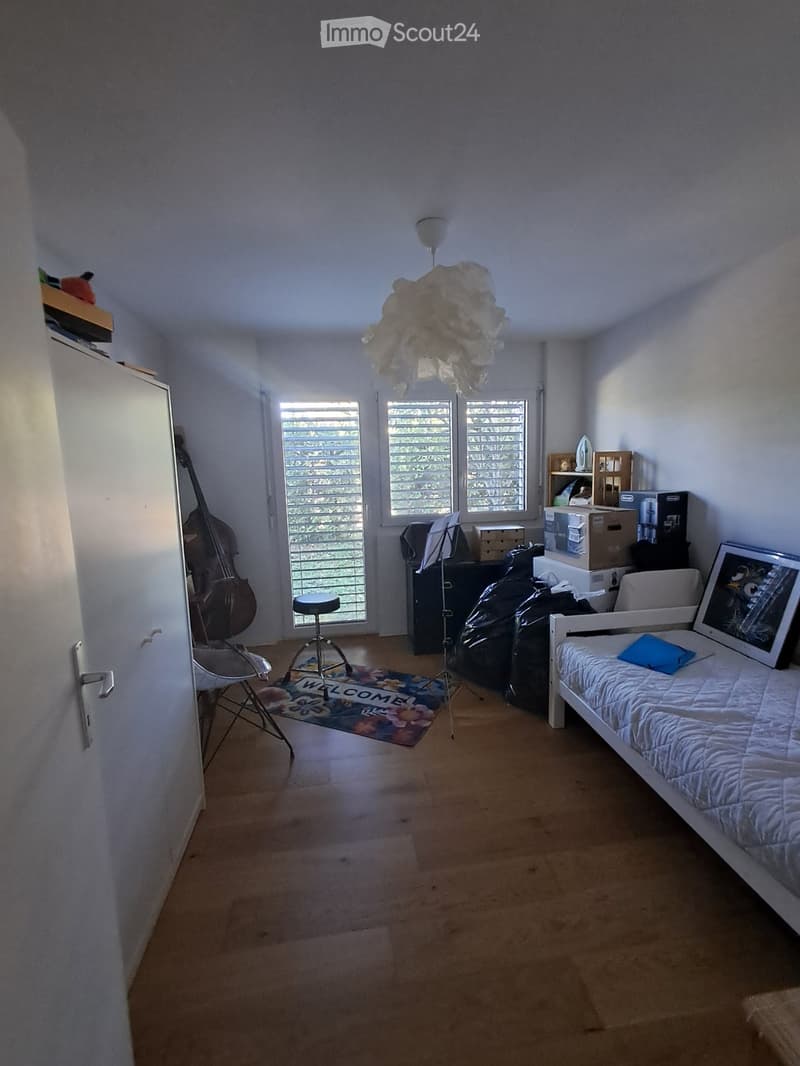
  • Bright bedroom with wooden flooring, large windows, bed with white bedding, a chair, a stool, a cello, a picture frame, and a lamp.
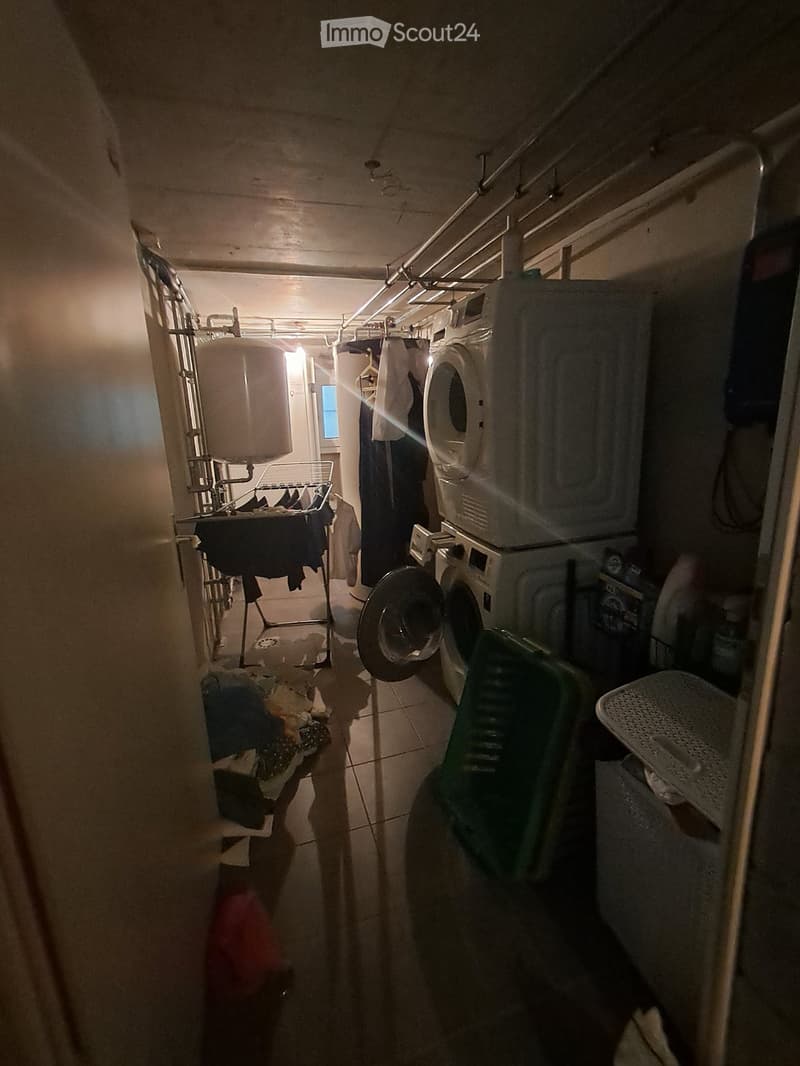
  • A narrow hallway with a washing machine and dryer stacked, clothes hanging on a rack, and various items scattered on the floor.
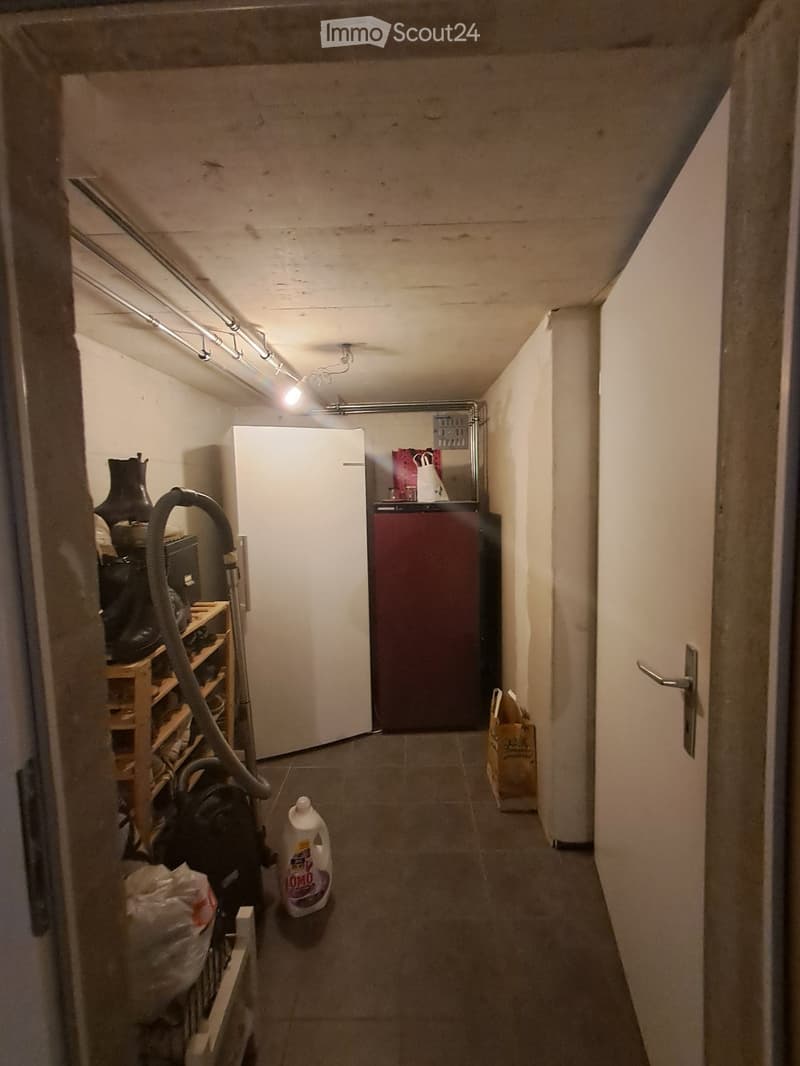
  • A narrow hallway with a refrigerator, vacuum cleaner, and shelf on the left side, and a door on the right side.
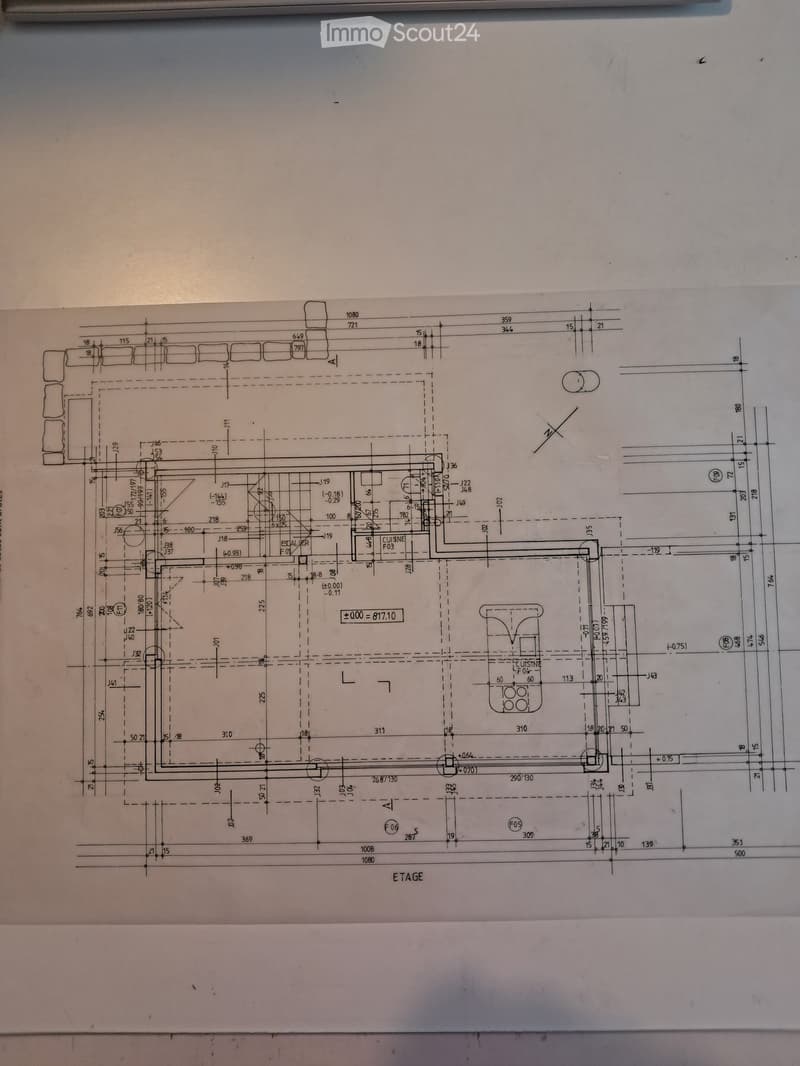
  • Floor plan of a residential space showing multiple rooms including a kitchen, living area, and several bedrooms with labeled dimensions and room numbers.
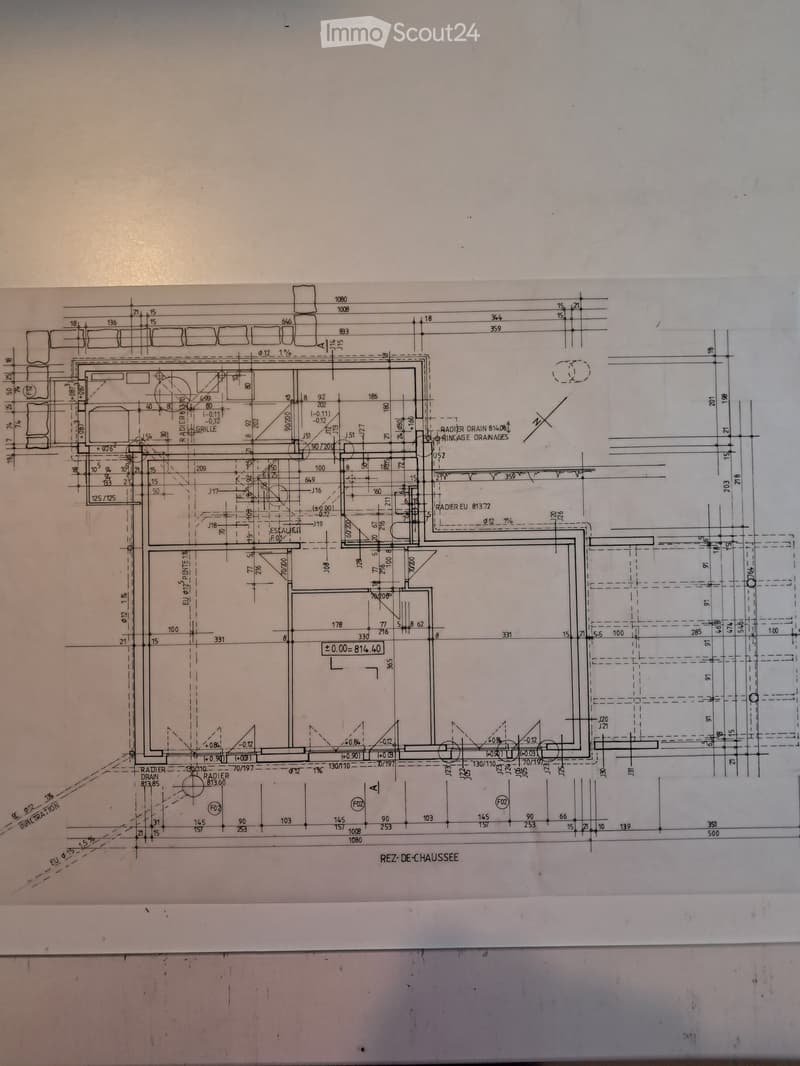
  • Ground floor plan of a house with labeled rooms, dimensions, and drainage details.
  • Découvre tous les détails du bien

    Contacte l’annonceur pour l’adresse exacte, les plans et des documents supplémentaires.

1 / 24
Pièces
4.5
Surface habitable
136 m2
Loyer
CHF 2'485.–

"Villa à Saules"

Adresse

Rue des Doloires 30a, 2063 Saules

Durée du trajet

  • 19 min.Station: Reconvilier

Informations sur l'entourage

Source de ces données

Les données affichées sont fournies par l'un de nos fournisseurs tiers.

Note que les emplacements affichés peuvent ne pas être à jour et qu'il peut y avoir des écarts.

  • École

    15 min.Ecole primaire Reconvilier
  • Transports publics

    < 1 min.Saules Poste

Les horaires se réfèrent au trajet à pied

Prix

Loyer net:
CHF 2'300.–
Charges:
CHF 185.–
Loyer:
CHF 2'485.–

Caractéristiques principales

Disponibilité:
01.01.2027
Type:
Villa
Nombre de pièce(s):
4.5
Nombre d'étage(s):
2
Surface habitable:
136 m2
Surface utile:
136 m2
Superf. d. terrain:
440 m2
Année de construction:
2017

Caractéristiques

  • Balcon / Terrasse

  • Cheminée

  • Vue

  • Adapté aux enfants

  • Place de parc

  • Nouvelle construction

Document (0)

Description

A louer en haut de 2063 Saules NE, 50m de la forêt.

Villa-maison indépendante de 4,5 pièces avec cachet de 2017.

Comprenant:

Séjour, salle à manger, cuisine de 48m2

Chambre 16m2, 15m2 et 12m2

Salle de bain de 4m2

Salle de douche de 3m2

Local technique buanderie de 9m2

Cave de 5m2

Entrée, escalier, dégagement

Terrasse de 25m2

Cabanon de jardin de 9m2

Couvert extérieur devant cabanon de 13m2

2 places de parcs pouvant accueillir 3-4 voitures

Sur terrain de 440m2

Panneaux solaires thermiques et photovoltaïques, autoconsommation au bénéfices du locataire.

Borne de recharge voiture 11kw

Prix net 2300.-/mois + charges

Estimation charge :

Electricité-chauffage actuel environ 85,-/mois

Eau environ 100.-/mois

Tout matériel d'entretien extérieur prêté par le propriétaire qui habite à côté.

Pour intérêt, téléphoner au 079 211 59 86. Si non réponse, laissez un message, je vous rappellerai.

Create your account
Gratuit

Crée un compte pour encore plus de possibilités

Avec un compte, tu gères tes favoris sur tous tes appareils, tu gardes un œil sur tes alertes et tu ne rates plus aucune mise à jour. Tout ce qu’il te faut pour ta recherche immobilière – réuni au même endroit!

No. d'annonce
4003523272
Réf. de l'objet
re3zs.518z0

Contacter l'annonceur

Profil de locataire
Booster de succès
Plus de chances de succès

Dans les régions où la demande est forte, les annonceurs immobiliers sont obligés à faire une présélection des personnes intéressés afin de gérer les visites. Le timing – premier arrivé, premier servi – est crucial, mais d’autres critères peuvent également influencer la sélection. Un budget élevé n’étant pas toujours un avantage, nous te recommandons d’être réaliste dans ton estimation et de suivre la règle générale, selon laquelle le loyer brut ne devrait pas dépasser un tiers du salaire net.

En poursuivant, j’accepte les Conditions générales, je prends acte de la Déclaration de protection des données et j’autorise la transmission de données personnelles agrégées en lien avec mes intérêts à l’annonceur.

Objets similaires qui pourraient t'intéresser

Se protéger des fraudes: mode d’emploi

  • Ne transfère jamais d'argent à l'avance
  • Sois vigilant si l’offre paraît trop alléchante n'est pas plausible
  • Ne partage jamais tes données personnelles telles que coordonnées bancaires ou copies de pièces d’identité
  • Ne signe jamais de contrat avant d’avoir visité la propriété

Conseils et services