15 results - Attic flat rent: Canton Schwyz

  • A well-maintained garden with neatly trimmed hedges and flowering shrubs, overlooking a scenic waterfront with distant hills and a cityscape.
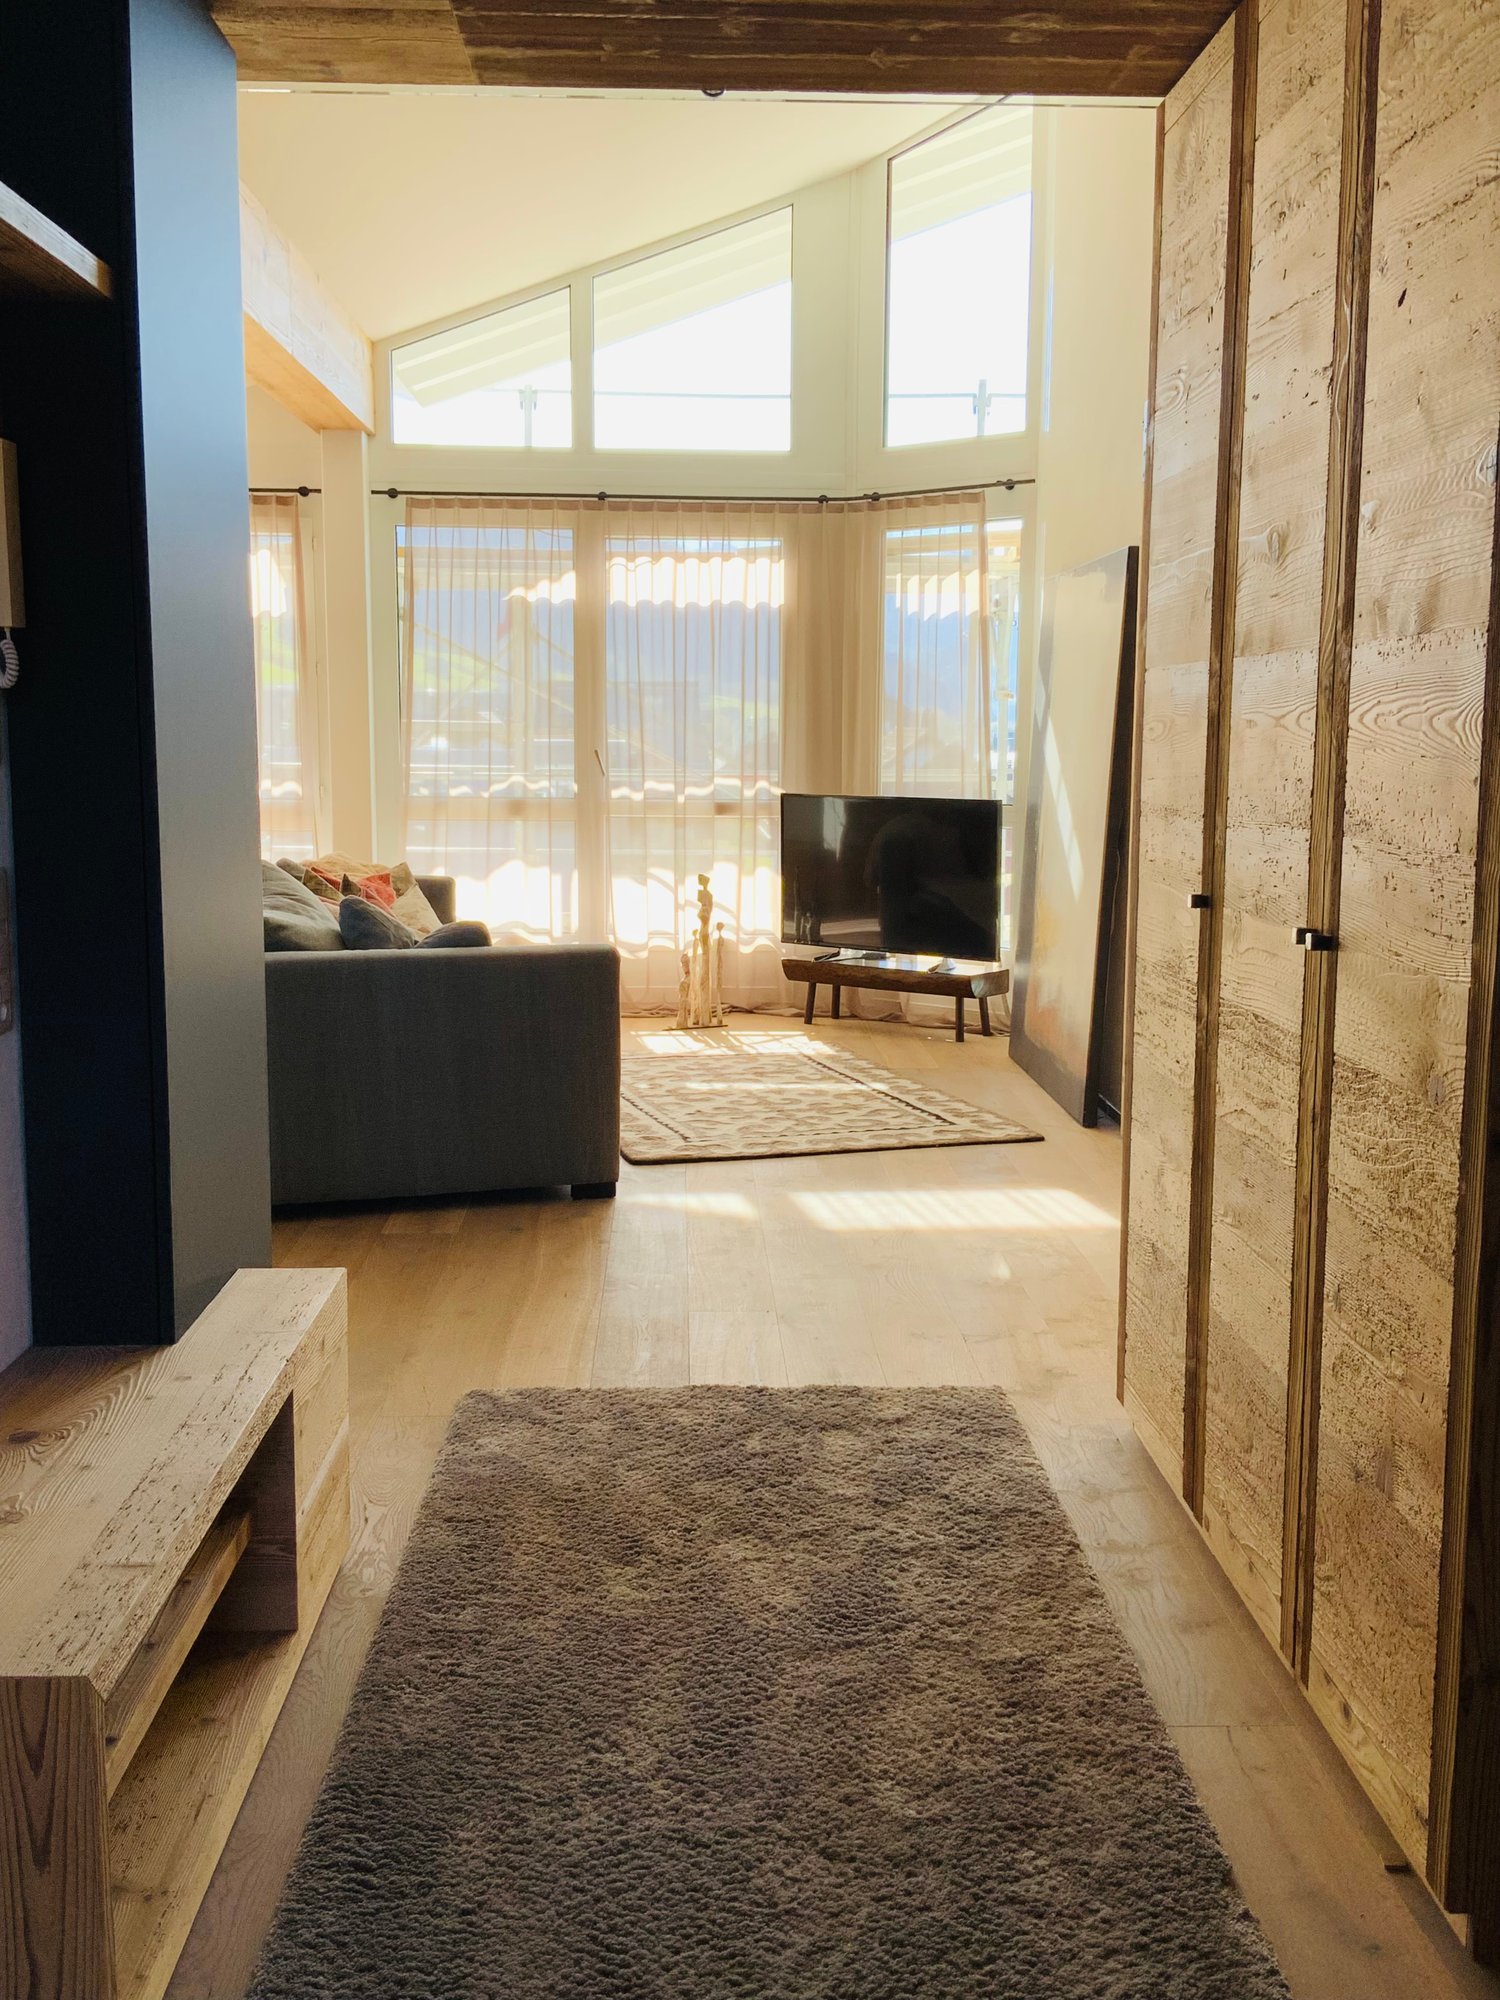
  • Bright, open hallway with wooden floors, large windows, and modern lighting fixtures. The space features a mix of tiled and wooden flooring, leading to a kitchen area with wooden cabinets and a countertop.
  • Modern kitchen with wooden cabinets, granite countertop, stainless steel range hood, and pendant lighting.
  • Modern kitchen with wooden cabinets, stainless steel range hood, central island, and large pendant lights.
  • Empty room with wooden herringbone flooring, white built-in shelving unit, large windows with blinds, and a view of a garden area.
  • Modern bathroom with brown tiled walls, a white toilet, a sink with a chrome faucet, and a large mirror above the sink. The floor is tiled in a warm, earthy tone, and there is a window providing natural light.
  • Balcony overlooking a residential area with buildings, trees, and distant mountains under a partly cloudy sky.
  • Empty room with wooden flooring, white walls, and a large window offering a scenic view. The room features a wooden door on the left and a light switch on the wall.
  • A well-maintained garden with neatly trimmed hedges and flowering shrubs, overlooking a body of water and distant cityscape.
  • Modern hallway with light wooden flooring, white walls, and recessed ceiling lighting. Features a closed wooden door on the right and an open doorway leading to another room.
  • Empty hallway with light wooden flooring, white walls, and recessed ceiling lighting. Features a chandelier in the background and a view of a bright room beyond.
  • Modern bathroom with two sinks, mirrored cabinet, colorful mosaic tiles, and sleek grey cabinets.
  • Bright, modern hallway with wooden flooring, white built-in storage units, and a skylight ceiling fixture. The hallway leads to a door opening onto a balcony or outdoor area.
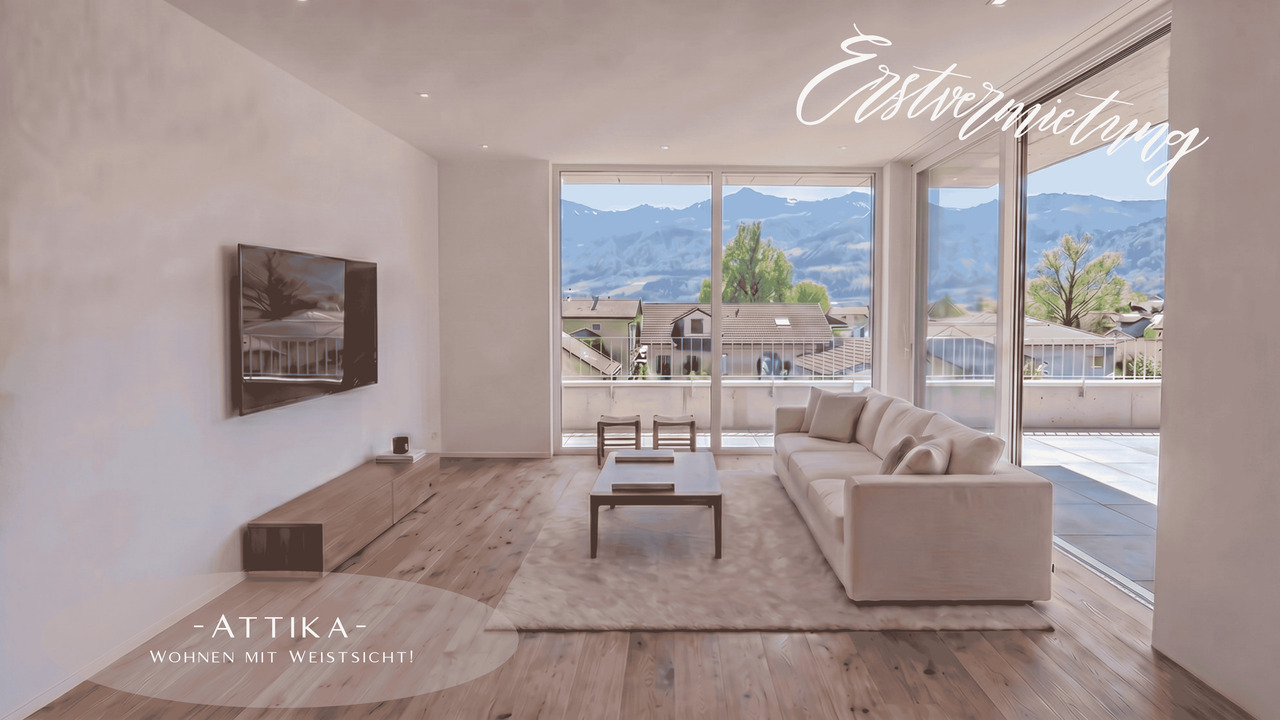
  • Empty room with light wooden flooring, white walls, and large windows offering a scenic view. No furniture or equipment present.
  • Modern staircase with wooden steps and white walls, featuring a small window at the top landing.
  • Modern staircase with wooden steps and white walls, featuring a chandelier and a small landing area with a shelf.
1 / 16
Bright, open hallway with wooden floors, large windows, and modern lighting fixtures. The space features a mix of tiled and wooden flooring, leading to a kitchen area with wooden cabinets and a countertop.
Modern kitchen with wooden cabinets, granite countertop, stainless steel range hood, and pendant lighting.
Modern kitchen with wooden cabinets, stainless steel range hood, central island, and large pendant lights.
5 rooms150m²CHF 5,400.–
Premium
Hauptstrasse 12, 8832 Wollerau

Spacious 5-room attic apartment on the main street in Wollerau with lake and mountain views

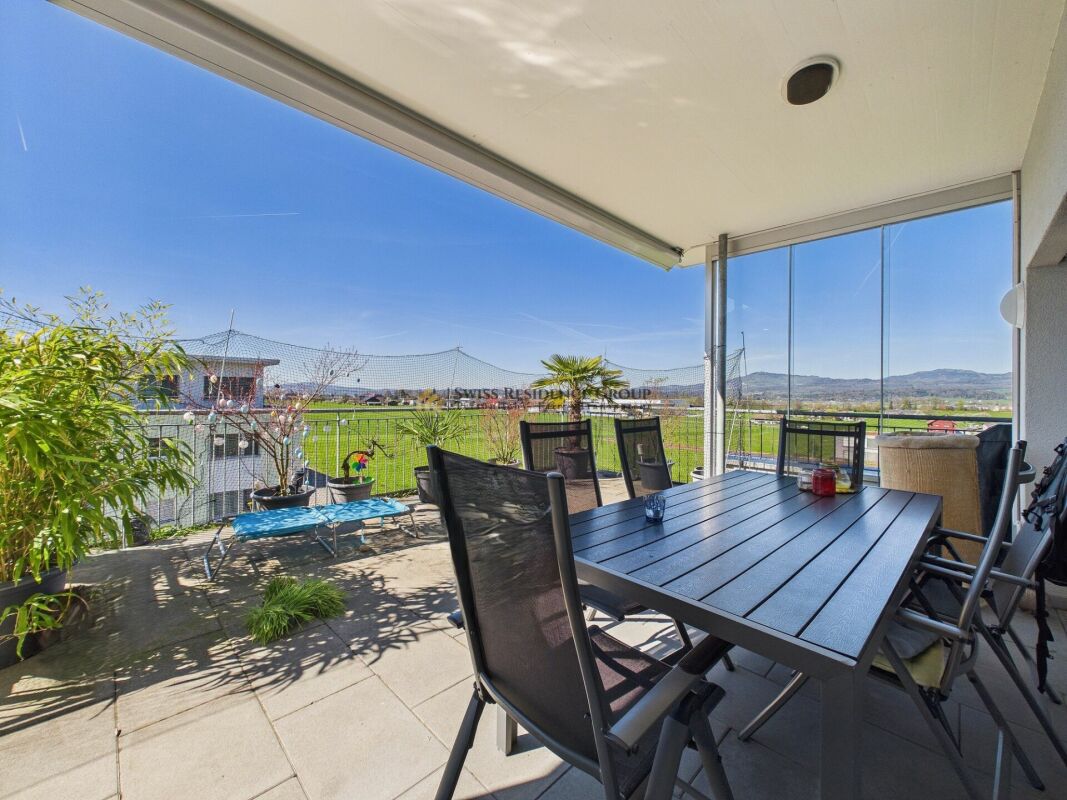
Welcome to this exclusive and bright 5-room attic apartment on the 3rd floor on the main street 12 in the sought-after municipality of Wollerau (8832), Canton of Schwyz. The apartment is available immediately and offers an exceptional living experience with a magnificent view on 150 m² of living space.The apartment impresses with the following highlights: • Spacious attic apartment: Light-filled rooms with characteristic attic charm. • Beautiful views: Enjoy an impressive view directly from your apartment. • Balcony: Ideal for relaxing and enjoying the sunny location – particularly sun-kissed in summer. • Wheelchair accessible: The apartment is barrier-free, including a lift. • Parking: Both a garage space and an outdoor parking space are available. • Own washing machine available – maximum comfort in everyday life. • Child-friendly: Ideal for families with children, recreational areas in the immediate vicinity. • Garage spaces can be rented additionally (1 indoor and 1 outdoor space) • Basement and attic available Building & Condition: • Year of construction 1979, last renovated in 2010 – well-maintained and modern. • Lift available for convenient access to all floors. • Gas heating, underfloor heating • Additional costs are paid in advance Location & Environment: Wollerau is one of the most attractive and tax-friendly municipalities in Switzerland. The apartment is quiet – both during the day and at night, it is pleasantly quiet. The bus stop Felsenrain is within walking distance, and the train connection is also nearby. Food stores and schools are within walking distance – ideal for families. Lake Zurich is at a medium distance and invites you to leisure activities.This exceptional attic apartment combines tranquility, comfort, and a privileged location in one of the most sought-after municipalities in the Canton of Schwyz. A rare opportunity – secure your new home in Wollerau!We are happy to accept your application with an excerpt from the debt enforcement register. Only applications with an attached debt enforcement register excerpt and the form we send you will be considered.

Travel time
-
  • A scenic view of a lake with a boat sailing on it, surrounded by lush green trees and distant mountains under a clear blue sky.
  • Balcony with a view of a scenic town and mountains, featuring a glass table and a chair.
  • A multi-story white building with balconies and a stone staircase leading down to a small water body, surrounded by greenery and other buildings.
  • Bright, empty room with wooden flooring and large windows offering a scenic view. The space features a door and ample natural light.
  • Bright, empty room with wooden flooring, white walls, and a fireplace. Large arched window offers a scenic view of the water and mountains.
  • Empty room with light wooden flooring, white walls, and a modern fireplace. No furniture or personal items are present.
  • Modern kitchen with white cabinets, black countertops, and a sleek design. The space features a wooden floor and a grey backsplash.
  • Modern kitchen with white cabinets, black countertops, stainless steel sink, and built-in appliances including an oven and dishwasher.
  • A modern, minimalist hallway with light wooden flooring, white walls, and a sleek glass door with a metallic handle. The ceiling features a clean, geometric design with wooden paneling.
  • Empty hallway with light wooden flooring, white walls, and a closed sliding door on the left side.
  • Empty attic room with wooden flooring, white built-in cabinets along one wall, and a large window with white curtains.
  • Empty attic room with wooden flooring, white walls, and a window with a view of the outside.
  • Empty room with light wooden flooring, white walls, and built-in white closet with shelves and drawers.
  • A series of unfurnished rooms with light wooden flooring, white walls, and large windows offering a view of the water. The rooms include a living space, a kitchen area, and additional rooms with sloped ceilings.
  • Scenic lakeside view with a clear blue lake, surrounding mountains, and a paved road lined with trees and shrubs.
  • View of a lakeside town with mountains in the background, featuring a waterfront promenade, parked cars, and modern buildings.
1 / 16
4.5 rooms165m²CHF 3,990.–
Top
Seestrasse 8, 6442 Gersau

Exclusive 4.5-room attic apartment in Gersau - with panoramic views of Lake Lucerne

In a prominent lakeside promenade, with breathtaking panorama of lake and mountainsIn a representative residence (built in 1992), harmoniously embedded in the idyllic village center of Gersau, you can expect an extraordinary living experience: spacious, flooded with light, and thought through to the last detail – for discerning individuals who appreciate the special things in life.-----------------------------------------------------------------------------------Facts and figures • Rent: CHF 3,990.- including ancillary costs and garage • 164.5 m² exclusive living space • 11.8 m² panoramic terrace with lake view to the south • 7 m² east balcony adjacent to the kitchen • 30.3 m² additional space for hobbies, wine cellar, and storage • 213.6 m² generous total usable area • 1 double garage with car lift • Elevator with direct access to the attic apartment -----------------------------------------------------------------------------------Unique location in tax-friendly Gersau • Lakeside address in a non-overlooked location • Private boat dock and ship mooring directly in front of the house • Family-friendly restaurant in the house with floor service on request • View of harbor, Lake Lucerne, and mountain world • Nature, hiking, and cycling trails right outside the door • Best schools and kindergartens within walking distance • Further restaurants and shopping facilities in the immediate vicinity -----------------------------------------------------------------------------------The roomsA representative reception area with hallway and private elevator leads to a luxurious living room that seamlessly transitions into the panoramic balcony. The fully equipped kitchen with adjacent storage room leaves no wishes unfulfilled, the elegant dining area is perfect for stylish evenings with friends.Two spacious rooms with spectacular ceiling height can be combined into an XXL master suite with dressing room and en-suite bathroom on request. Another room offers flexibility for guests, home office, or children – also with its own en-suite bathroom. Ideal for families, couples, or singles with a large space requirement.A rare offer for all those who want to combine location, view, and living comfort at the highest level.We look forward to your contact!

Travel time
-
New building
1 / 13
4.5 rooms150m²CHF 6,400.–
Premium
8852 Altendorf

4.5-Room Penthouse with Lake View in Altendorf

First occupancy 2026 – Exclusive 4.5-room penthouse with panoramic lake view in Altendorf SZ In a privileged location on Lake Obersee, this exceptional 4.5-room penthouse awaits you. With approximately 150 m² of net living space and an impressive usable area of around 307 m², this attic apartment combines modern design, high-quality materials, and a spectacular view of Lake Zurich and the surrounding mountain world. Spacious window fronts, light-flooded rooms, and a timeless interior design create an exclusive living ambiance that meets the highest standards. Highlights • First occupancy from August 16, 2026 • Exclusive penthouse / attic apartment • Approx. 150 m² net living space / approx. 307 m² usable space • Dreamlike panoramic lake view to the Alps • Spacious living and dining area with fireplace • Modern design kitchen with cooking island and breakfast bar • High-quality kitchen appliances and elegant interior design • Two stylish bathrooms • Whirlpool as an exclusive wellness highlight • Pergola with all-around closable sides • Large-format floor tiles and discreet recessed spots • Energy-efficient ground probe heat pump • Comfortable underfloor heating and cooling system • Garage parking spaces available • Sunny and excellently connected location • Altendorf train station within walking distance • A3 motorway connection Pfäffikon SZ in immediate proximity This exclusive attic apartment combines modern living comfort, an unparalleled view, and the highest construction quality to create a unique home on Lake Zurich.Swiss Twins Immobilien | Real Estate Management accompanies you personally and competently – from the first viewing to the handover of the keys. Arrange your personal viewing appointment today and discover this exceptional residential property.

1 / 13
4.5 rooms156m²CHF 3,600.–
8854 Galgenen

Bright attic apartment with a wonderful view of the mountains

Bright attic space with a wonderful view of the mountains This bright and generously sized apartment presents itself as a well-maintained oasis with a thoughtful floor plan that promises the highest living comfort. The open kitchen is harmoniously connected to a spacious dining area, which is discreetly separated from the living room, creating a clear and flowing room structure. The light-flooded living area is characterized by a cozy chimney, which creates a particularly warm and inviting atmosphere.An absolute highlight is the wonderful all-around view that can be enjoyed from the spacious terrace. This invites you to linger, is wind-protected and partially covered - ideal for relaxed hours outdoors. Particularly attractive: all rooms have direct access to the surrounding terrace, which allows the interior and exterior spaces to blend harmoniously together.The apartment has two comfortable bathrooms - one equipped with a shower, the other with a bathtub - and thus offers ideal conditions for couples or families. A private laundry tower within the apartment provides additional comfort in everyday life. The modern equipment with a fiber optic connection and efficient district heating round off the offer and contribute to pleasantly low ancillary costs.The secondary rooms are also convincing: a basement compartment, a communal drying room, and a lockable bicycle room are available.The apartment also includes a separate garage with a forecourt and an additional carport - these can be rented on demand.The location combines the best of two worlds: natural and quiet, with immediate proximity to the mountains and Lake Zurich, and at the same time excellently developed. Public transport, schools, and shopping facilities are in the immediate vicinity and can be easily reached.Highlights: • Bright, spacious feel-good apartment with a thoughtful floor plan • Light-flooded living area with a cozy chimney • Open kitchen with a spacious, elegantly separated dining area • Wonderful all-around view • Spacious, wind-protected, and partially covered terrace • Direct access to the surrounding terrace from all rooms • Two bathrooms (1x shower / 1x bathtub) • Private laundry tower in the apartment • Basement compartment, drying room, and lockable bicycle room • Separate garage with forecourt and additional carport available on demand • Natural location with proximity to mountains and Lake Zurich • Very good development (public transport, schools, shopping facilities in the immediate vicinity) • Ancillary costs CHF 390.- per month Become curious? Then we would be happy to show you the property personally!

1 / 3
5.5 rooms150m²CHF 3,900.–
Kantonsstrasse 21, 8863 Buttikon SZ

New building: 5.5-room attic apartment in Buttikon

5.5-room attic apartment 4.1Buttikon, a charming village in the municipality of Schübelbach in the tax-attractive canton of Schwyz, convinces with its convenient location and high quality of life. The A3 motorway can be reached in a few minutes, allowing for a convenient commute to surrounding centers like Zurich, Rapperswil, or Glarus. Public transport is also optimally connected - the bus stop is located in the immediate vicinity and takes you to the Siebnen train station hub. For daily needs, you will find shopping opportunities like Migros, Denner, Wüest, and other shops directly in the village. At the same time, you benefit from a quiet, rural environment with attractive leisure and recreation opportunities. The idyllic Riet with its walking paths can be reached in just a few minutes on foot. The nearby Lake Zurich and the Glarus Alps offer numerous opportunities for leisure activities. Local clubs like the football club or gymnastics club also offer opportunities for sports and social activities. Schools and kindergartens are also located in the village. Kindergarten, primary school, and secondary school are all easily accessible, which means short and safe routes in everyday life.Key Facts: • First occupancy / new building • Well-thought-out floor plan • Bright and spacious rooms • Modern kitchen with plenty of storage space, high-quality V-ZUG appliances, and BORA induction cooktop • Three solid wet cells • Storage room with its own washing tower • High-quality floor coverings: oak parquet in living/dining area and bedrooms, plate floors in wet cells • Spacious window front with overwhelming views • Huge terrace with sun exposure in all directions and gray Feinsteinzeug plates • Heating via air heat pump • Lift from underground garage directly to the apartment We will be happy to send you further documents upon request. For inquiries or further interest, we are at your disposal.

Travel time
-
1 / 3
4.5 rooms167m²CHF 5,175.–
Adlerstrasse 15, 8854 Siebnen

New construction project "Center" / Central living. Quiet living.

Open House Day:We would be happy to invite you to our Open House Day and give you the opportunity to get a personal impression of our new construction project and the rental apartments on site.Saturday, 29 August 2026 / 10:00 a.m. to 1:00 p.m.Visit our finished model apartment C2.1 on the 1st floor, house C, Adlerstrasse 15, and get to know the project and the standard of the apartments better.Please note: The elevator is not in operation at the time of the event. The model apartment on the 1st floor is therefore currently not accessible without barriers.We look forward to your visit and to showing you the new construction project in person.The new construction project "Center" includes three multi-family houses with a total of 21 rental apartments. With sizes ranging from 3.5- and 4.5-room apartments, a diverse mix of apartments is created, which offers a suitable living form for both couples and families. In the basement, there are cellar, hobby, drying, and technical rooms, as well as underground parking spaces.The family-friendly location convinces with its immediate proximity to kindergarten, primary and secondary schools, all of which can be easily reached within a few minutes' walk. A bus stop is also located at a short distance and ensures optimal connection to public transport. Shopping facilities are available in the surrounding area and provide additional comfort in everyday life. Furthermore, the nearby recreational areas invite you to take extended walks and various sporting activities in nature.This 4.5-room attic apartment offers you:- Kitchen/dining area in an open living space- Three wet cells (2x shower/WC and 1x bath/WC)- Controlled apartment ventilation- Electric roller shutters- Two terraces (each 35 m2)- Built-in closets in the corridor and main bedroom- Floor and wall coverings: Ceramic tiles in the wet cells and reduction, rest country house parquet oiled- Storage room with washing machine/tumbler- 2x cellar compartments- Ready for occupancy from November 1, 2026- Parking space for CHF 140.00 per monthFor more information about the free rental apartments in the new construction project "Center", please visit: www.wg-immo.chHave we sparked your interest? Then order the rental documentation today.We look forward to your contact.

Travel time
-
1 / 18
5.5 rooms147m²CHF 7,200.–
8808 Pfäffikon SZ

5.5 room penthouse apartment with breathtaking mountain and lake views

Description Apartment This exceptional 5.5-room penthouse apartment on the 15th floor with breathtaking panoramic lake and mountain views combines modern and exclusive living with stylish design. This bright, spacious penthouse apartment was completely renovated in recent weeks and shines in new splendor. High-quality, carefully selected materials, a harmonious color concept paired with elegance and style. Living in the center of Pfäffikon SZ in the best residential area in the tax-friendly municipality of Freienbach SZ. A wellness oasis of the superlatives for the discerning!The modern kitchen with a generous island and absolutely high-quality equipment, and the open living and dining area are air-conditioned and invite you to enjoy and linger. Two large air-conditioned bedrooms, some with balcony access, as well as three elegant bathrooms round off this unique offer. Large built-in closets and the washing room integrated in the guest toilet offer a lot of additional storage space.On the approximately 150 m², a lot of privacy is guaranteed. The absolutely quiet living situation high above the roofs of Pfäffikon SZ convinces with a well-thought-out floor plan and generous window fronts with breathtaking views. Impressive sunrises and sunsets in a unique atmosphere. A retreat for peace and relaxation.The offer is complemented by a communally usable roof terrace with spectacular all-round views. A large basement compartment, a closed garage box, and an additional outdoor parking space round off this exclusive offer. Further additional parking possibilities are available.Have we aroused your interest?

1 / 6
  • Balcony / Terrace
  • Elevator
  • Garage
4.5 rooms303m²CHF 7,700.–
8834 Schindellegi

SPACIOUS WITH TERRACE AND SAUNA

This bright 4.5-room attic apartment in Schindellegi offers an exceptionally spacious living feel on 303 m² with 2.8 m room height. The highlight is the extensive terrace with sauna and fireplaces in the living area and outside - perfect for relaxed evenings. A wine cellar, practical built-in closets, and the Loxone Smart Home provide comfort. Pets are welcome. Additionally, a spacious garage (60 m²) is available. Ideal for couples with a claim to space and privacy.This BETTERHOMES offer is characterized by the following advantages:- bright, spacious and stylish- large terrace with sauna and fireplace inside and outside- with wine cellar- practical built-in closets- Loxone Smart Home- laundry room with washing machine / dryer- height: 2.8 m- pets welcome- spacious garage, 60 m²- ideal for couples- and, and, and ...Interested? Contact us for a non-binding viewing, also online viewing possible!Didn't find anything suitable? Over 2,000 more offers at: www.betterhomes.ch - the real estate fair mediatorWant to market a property yourself?Take advantage of our know-how: https://www.betterhomes.ch/de/profitierenDo you want to have a property valued?Find out its value now through our free valuation, immediately and non-binding!https://www.betterhomes.ch/de/knowledge/estimationMore detailsLocation: good and tax-friendlyCondition: good and modernBathrooms / wet cells: 2 (1 x shower / WC / double sink, 1 x bathtub / shower / WC / sink)Heating system: underfloor heatingPublic transport: train station, 2 kmSchools: primary school, 2 kmShops: supermarket, 2 km

  • Balcony / Terrace
  • Elevator
  • Garage
1 / 2
4.5 rooms122m²CHF 4,690.–
St. Gallerstrasse 47, 8856 Tuggen

First-time rental: exclusive 4.5-room attic apartments with spacious terraces

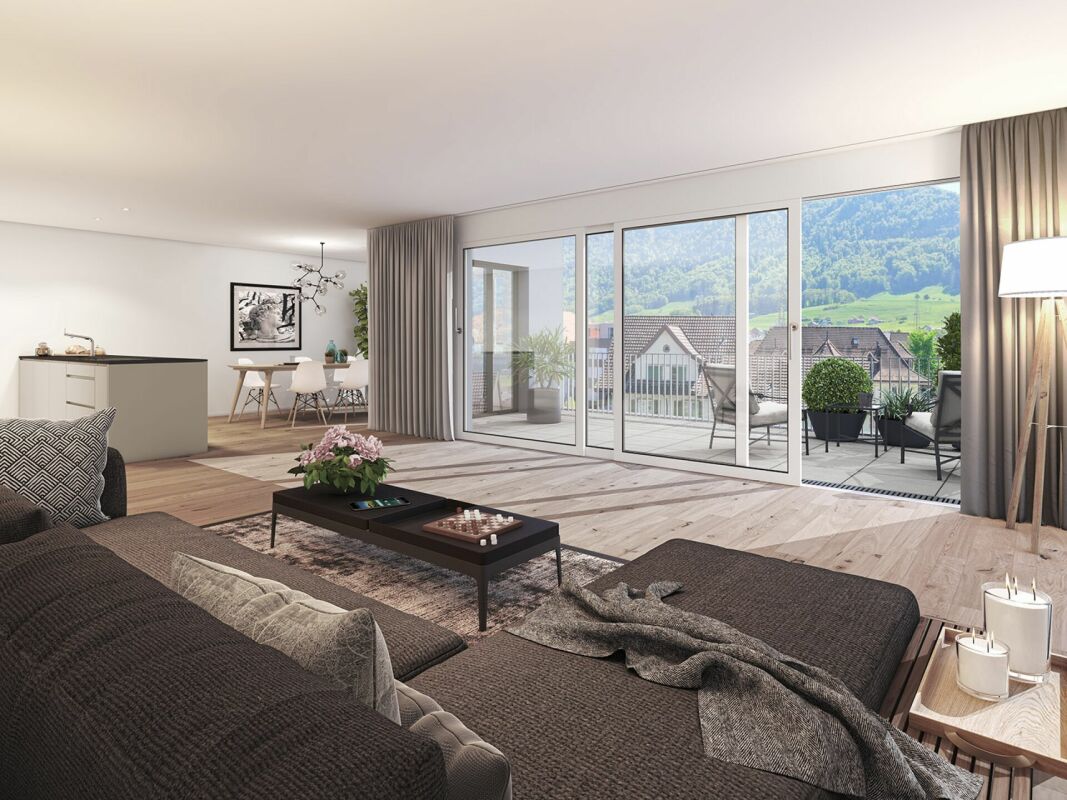
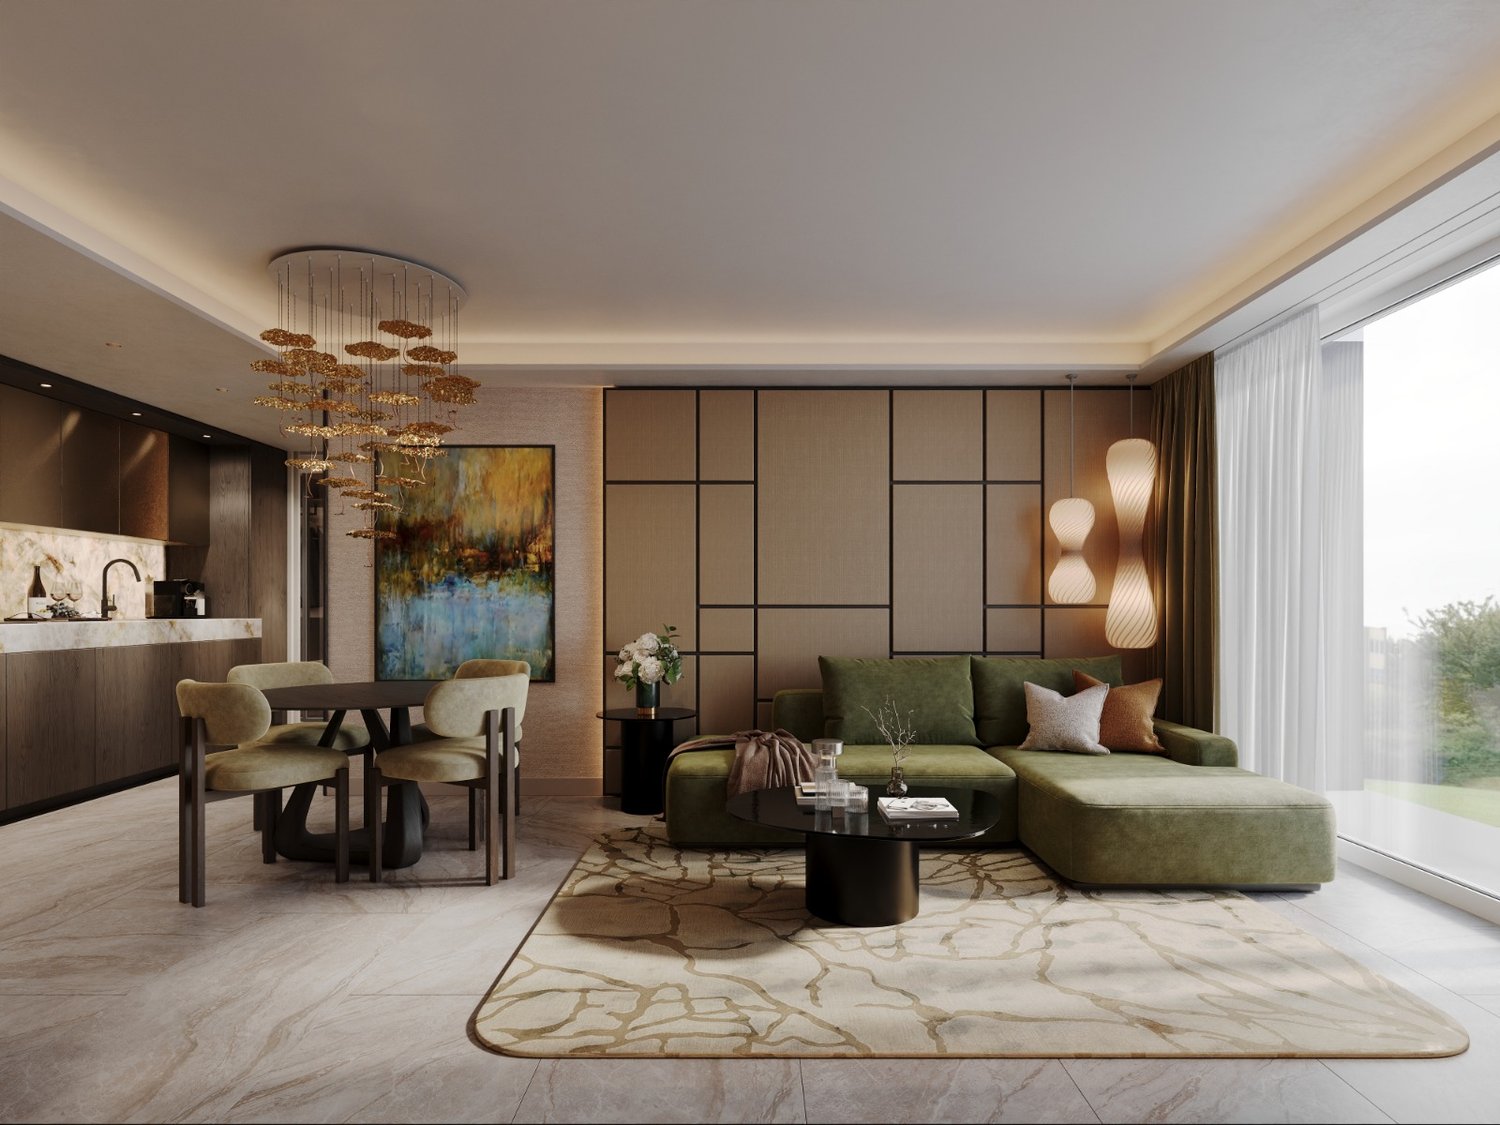
In the new construction project Speerblick in Tuggen, we rent exclusive 4.5-room attic apartments for the first time. The apartments impress with a spacious living/dining area, a modern kitchen, three separate rooms, and two bathrooms. Particularly attractive are the extensive terraces, which expand the living space outdoors and offer plenty of space for relaxation, sun, and beautiful hours in the fresh air.The large window areas provide plenty of daylight and an open, high-quality living feel. The attic apartments are ideal for people who are looking for a lot of space, privacy, and a modern new building standard.The following apartments are available for rent: A|3.1 and B|3.1.Rent:Net rent: CHF 4'400.00 / monthAncillary costs advance payment: CHF 290.00 / monthGross rent: CHF 4'690.00 / monthParking spaces:Parking spaces can be rented additionally, subject to availability. Outdoor parking spaces cost CHF 70.00 / month, covered parking spaces CHF 110.00 / month.Note:The pictures show visualizations and serve as an illustration. Deviations in the final construction, materials, colors, and execution details are reserved. Viewings are possible from July 27, 2026. Until then, we will be happy to accept your inquiry and keep a list of interested parties. After July 27, 2026, we will contact you regarding viewing appointments and further proceedings.

Travel time
-

Suggested properties for you based on search results

Other interesting objects