Quick Filters for your search

Quick-filters

We show you quick-filters based on the most used filters by location.

By using these, you can enhance your search experience by finding new and interesting properties to your likings.

66 results - Attic flat rent: Canton Aargau

New building
1 / 20
3.5 rooms90m²CHF 1,995.–
Premium
Kanalstrasse 8, 5734 Reinach AG

Home rethought - modern, smart, unique

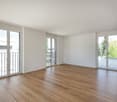
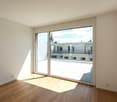
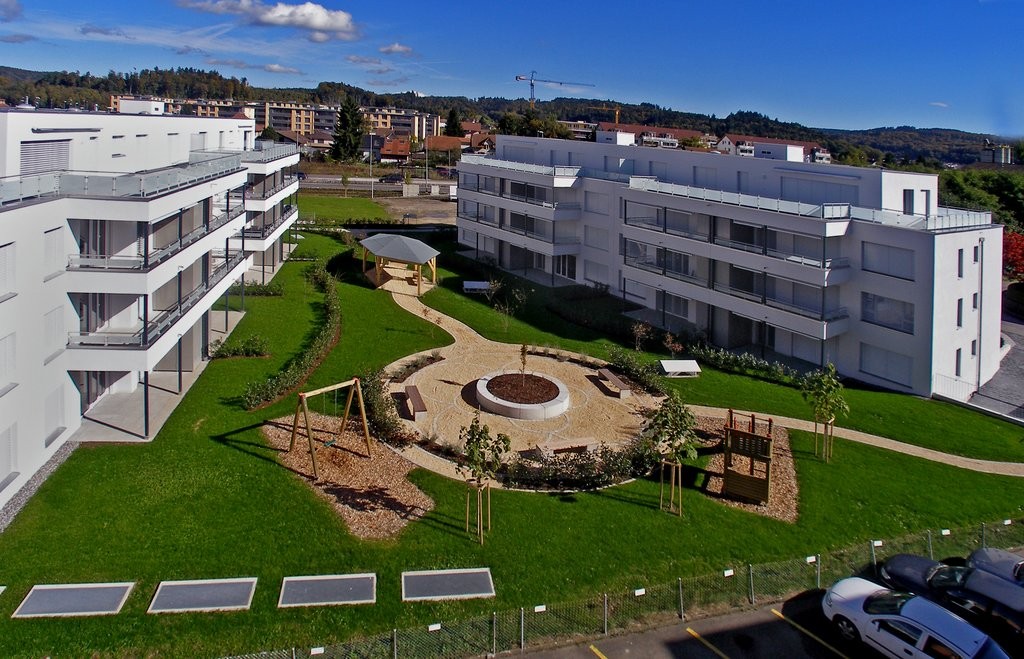
This modern 3.5-room attic apartment on the 3rd floor convinces with a well-thought-out floor plan, high-quality construction standard, and an attractive residential location in the new building project "sandgass.ch" in Reinach AG. The apartment offers around 90 m² of living space and a spacious terrace with approximately 24m², which is south-west facing, creating a stylish home for couples, singles, or small families.The bright living and dining area with open kitchen forms the heart of the apartment. Generous window fronts provide plenty of daylight and create a pleasant living atmosphere. High-quality parquet floors, modern materials, and an elegant and high-quality kitchen equipment underline the timeless living comfort. The apartment also has a stylish bathroom with a bathtub and a walk-in shower. Additionally, a separate guest toilet with an integrated washing tower is available directly in the apartment.A special highlight is the basic equipment for a digital smart home. Lighting installations and shading can be comfortably controlled via tablet or smartphone, offering additional comfort and modern living on a contemporary level.The building is being constructed in the certified Minergie-P standard and offers a modern and future-oriented living concept thanks to controlled comfort ventilation, energy-efficient construction, and sustainable technology. A parking space in the underground garage, No. 51, is also available for an additional CHF 140.00 per month. The installation of an E-charging station is possible upon request.The location convinces through its proximity to the train station, shopping facilities, schools, and various leisure activities. At the same time, residents benefit from a natural environment with high quality of life and short distances to Aarau, Lenzburg, or Sursee.For more information, visit www.midoma.ch or call us at 041 928 15 14.Subject to error, we strive for correct information, but cannot assume any warranty.

Travel time
-
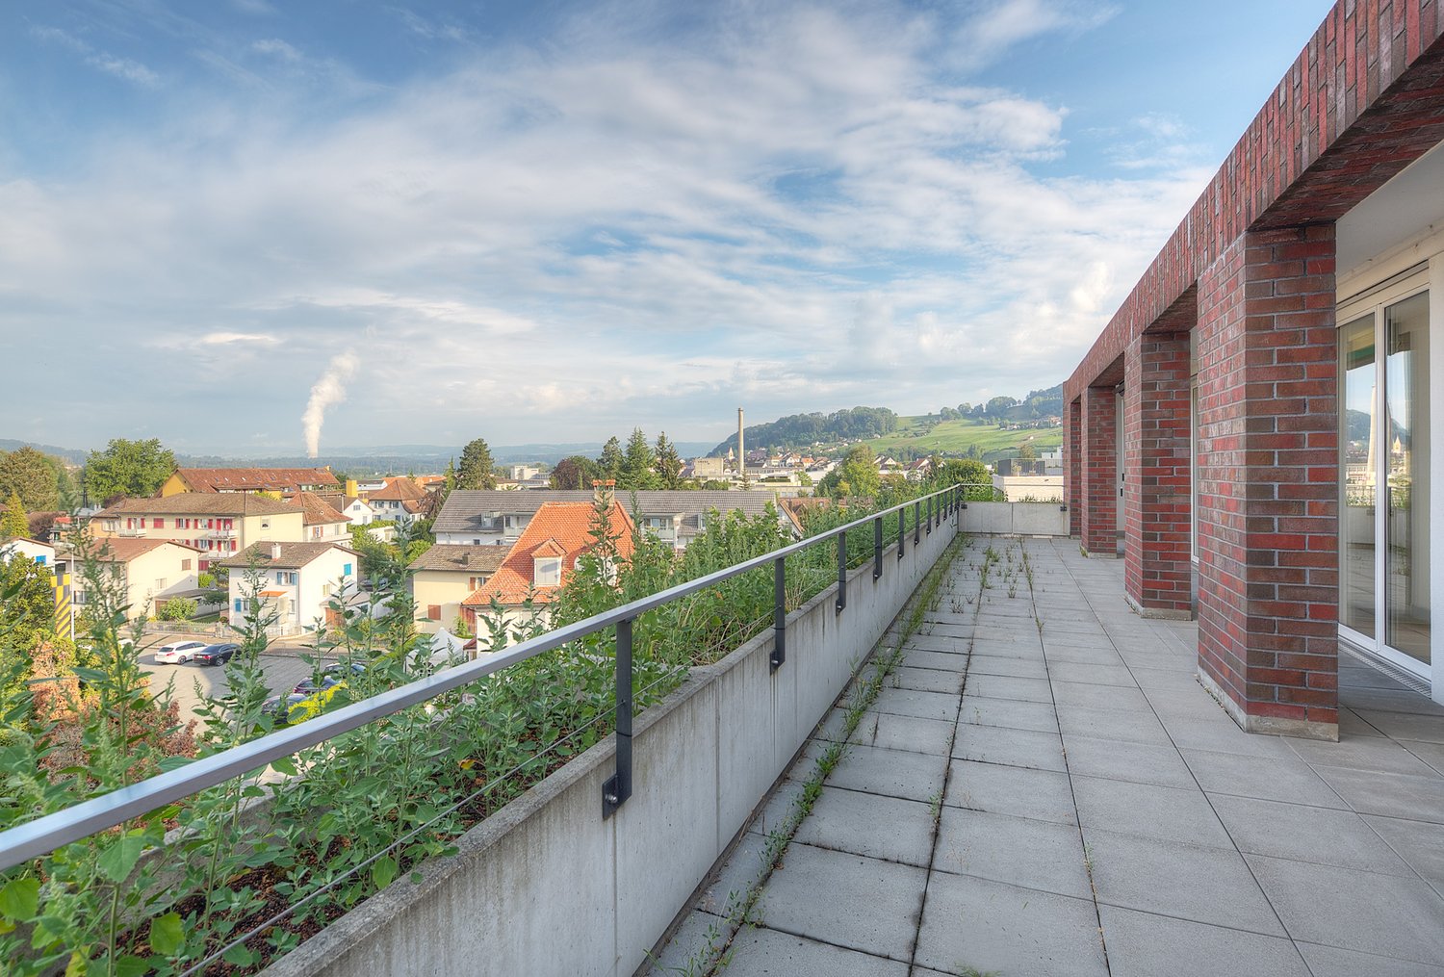
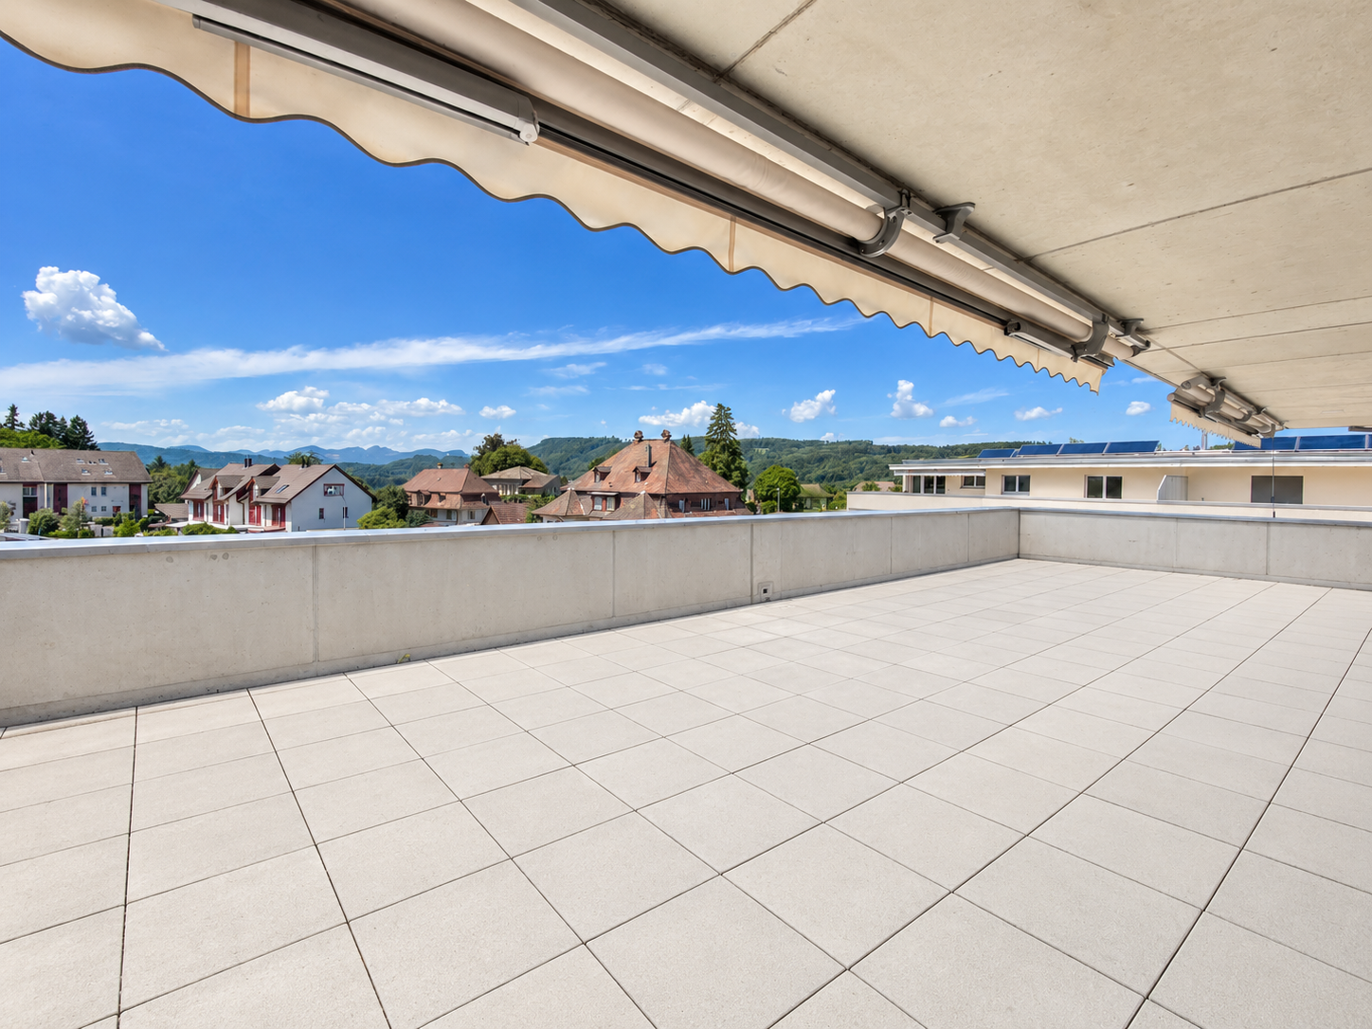
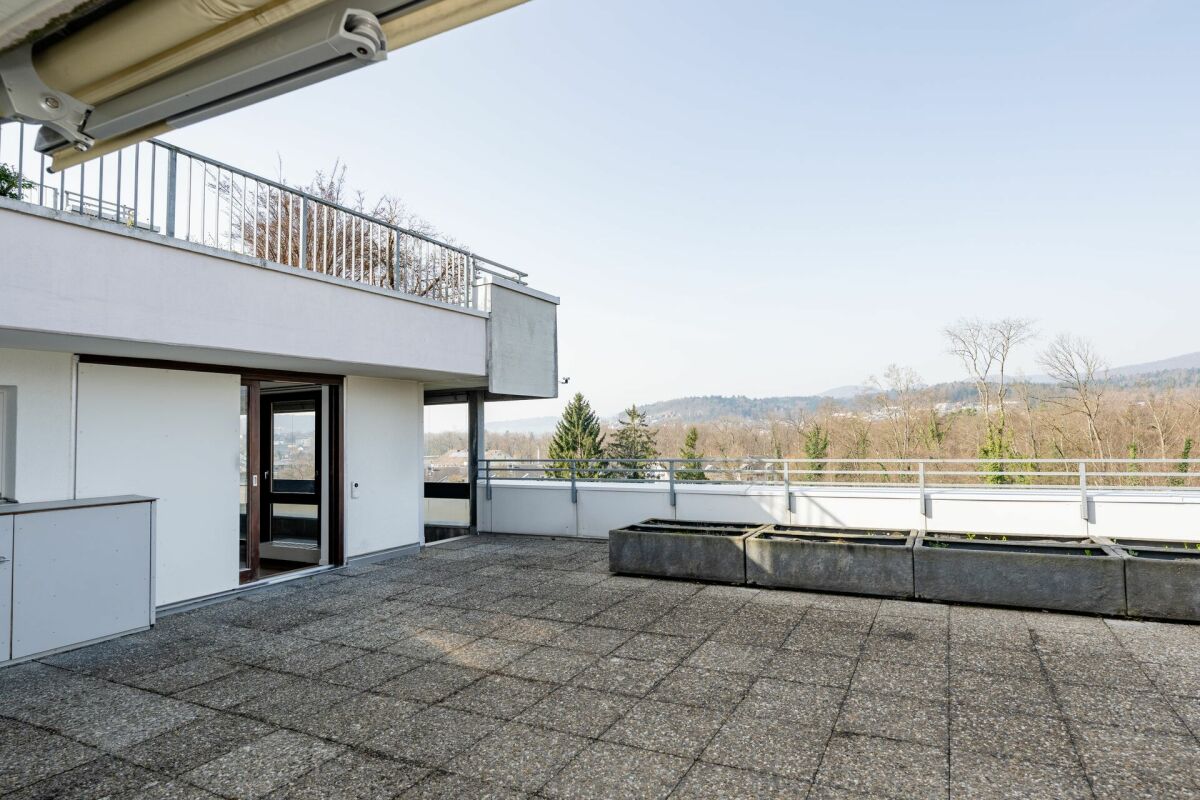
  • Roof terrace with concrete tiles, low stone walls, and a view of a town and surrounding hills.
  • Spacious room with wooden floors, skylight windows, staircase, and a pool table.
  • Empty room with wooden flooring, large windows, and sliding doors leading to a balcony.
  • Spacious, unfurnished room with wooden floors, exposed wooden beams, and skylights. A door leads to another room with a pool table.
  • Empty attic room with wooden slanted ceilings, light-colored walls, and dark wooden flooring. No furniture or equipment present.
  • Empty room with wooden flooring and white walls, featuring a slanted wooden ceiling and a skylight window allowing natural light to enter.
  • Empty room with wooden flooring, white walls, and a window with a radiator below it.
  • Empty room with light wooden flooring, white walls, and a radiator under a large window with a view of greenery.
  • Empty room with wooden flooring, large window, sliding glass door leading to a balcony, radiator, and ceiling light fixture.
  • Empty room with light wooden flooring, white walls, and built-in white closet units. The room has a wooden door leading to another space.
  • Empty hallway with wooden built-in storage units, light-colored wooden flooring, and a skylight at the far end. Two doors lead to other rooms.
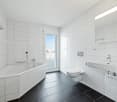
  • Bathroom with a white tiled wall, bathtub, showerhead, and a wooden door.
  • Spacious room with wooden ceiling and floors, large skylight windows, a pool table with green felt surface, and modern pendant lights.
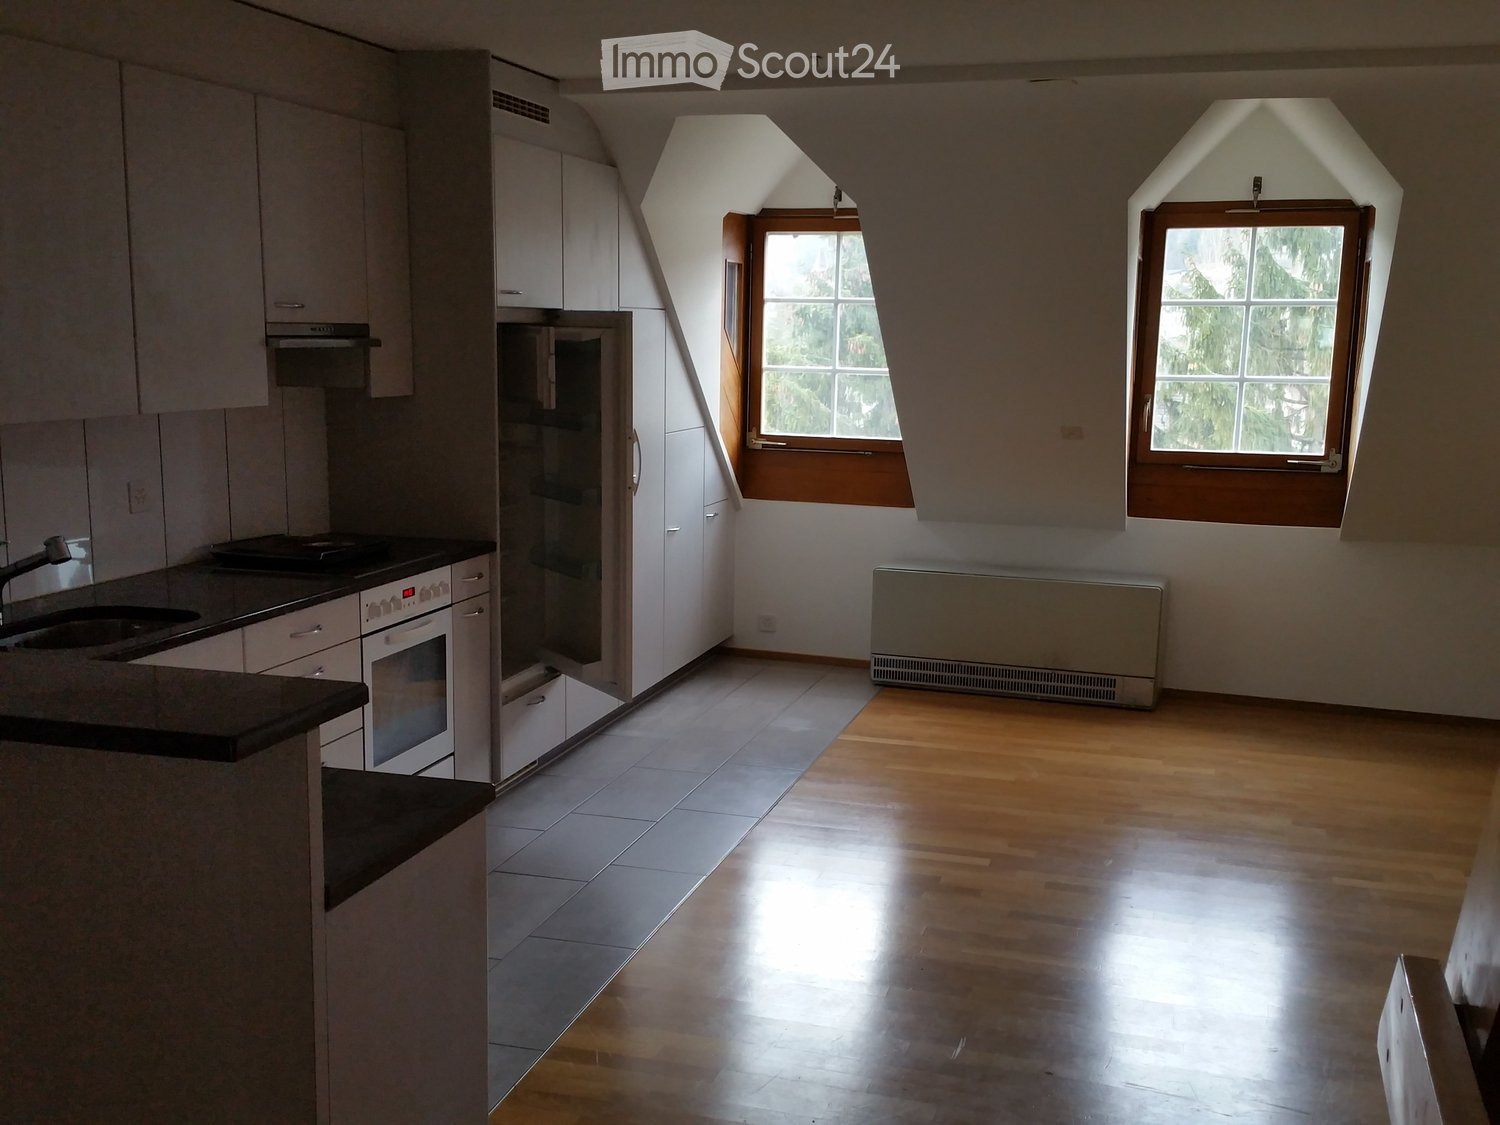
  • A modern kitchen with light wooden cabinets, granite countertops, a sink, and built-in appliances including an oven and microwave.
  • Empty room with wooden flooring, fireplace, and large windows leading to another room.
  • Empty room with wooden flooring, white walls, exposed wooden ceiling beams, fireplace, and large windows with radiators beneath them.
  • Spacious balcony with wooden walls and ceiling, large windows offering scenic views, tiled floor, and a single piece of furniture.
  • Small bathroom with white tiled walls, dark tiled floor, sink with faucet, toilet, and built-in cabinet.
  • A scenic view of a residential area with multiple houses, surrounded by lush green hills and trees under a partly cloudy sky.
1 / 19
8.5 rooms220m²CHF 3,000.–
Top
Ruederstrasse 9, 5040 Schöftland

Spacious 8.5-room attic apartment with panoramic views in Schöftland

This exceptional 8.5-room attic apartment on the 3rd and 4th floors at Ruederstrasse 9 in Schöftland is waiting for you. With a spacious living area of 220 m², this apartment offers plenty of space for families, shared flats, pets, and hobbies.The apartment impresses with its unique character, featuring two terraces across the entire south side and a balcony on the west side. It also includes a fireplace that promises cozy evenings, as well as a chimney on one of the terraces. Part of one terrace is covered and can be closed off with a sliding door, so no barbecue evening will be ruined.Highlights of the apartment: • Three bathrooms: One bathroom with a bathtub and shower, one with a shower and connections for a washing tower, and another with a sink and toilet. • Terraces: With a view over Schöftland and the surrounding hills – ideal for relaxation. One of them is partially covered. • Multipurpose room: Spacious room with 4 m ceiling height, parquet floor – versatile. • Built-in closets: In the hallway and partially in the rooms for ample storage space. • Fireplace: for a cozy atmosphere. • Double garage: CHF 200. The apartment is child-friendly and pet-friendly – ideal for families or anyone who values space and comfort.The location convinces: • Schöftland train station: Can be reached in just 5 minutes on foot. • Schools: Only 5 minutes' walk away. • Aarau West motorway access: Only 5 minutes' drive away.

Travel time
-
  • Balcony with white tiled floor, metal railing, potted plants, and a scenic view of a green, hilly landscape.
  • Spacious balcony with white tiled flooring, metal railing, and a retractable awning. Features potted plants and a garden hose reel, overlooking a green, hilly landscape with houses and trees.
  • Balcony with metal railing, potted plants, and a scenic city view.
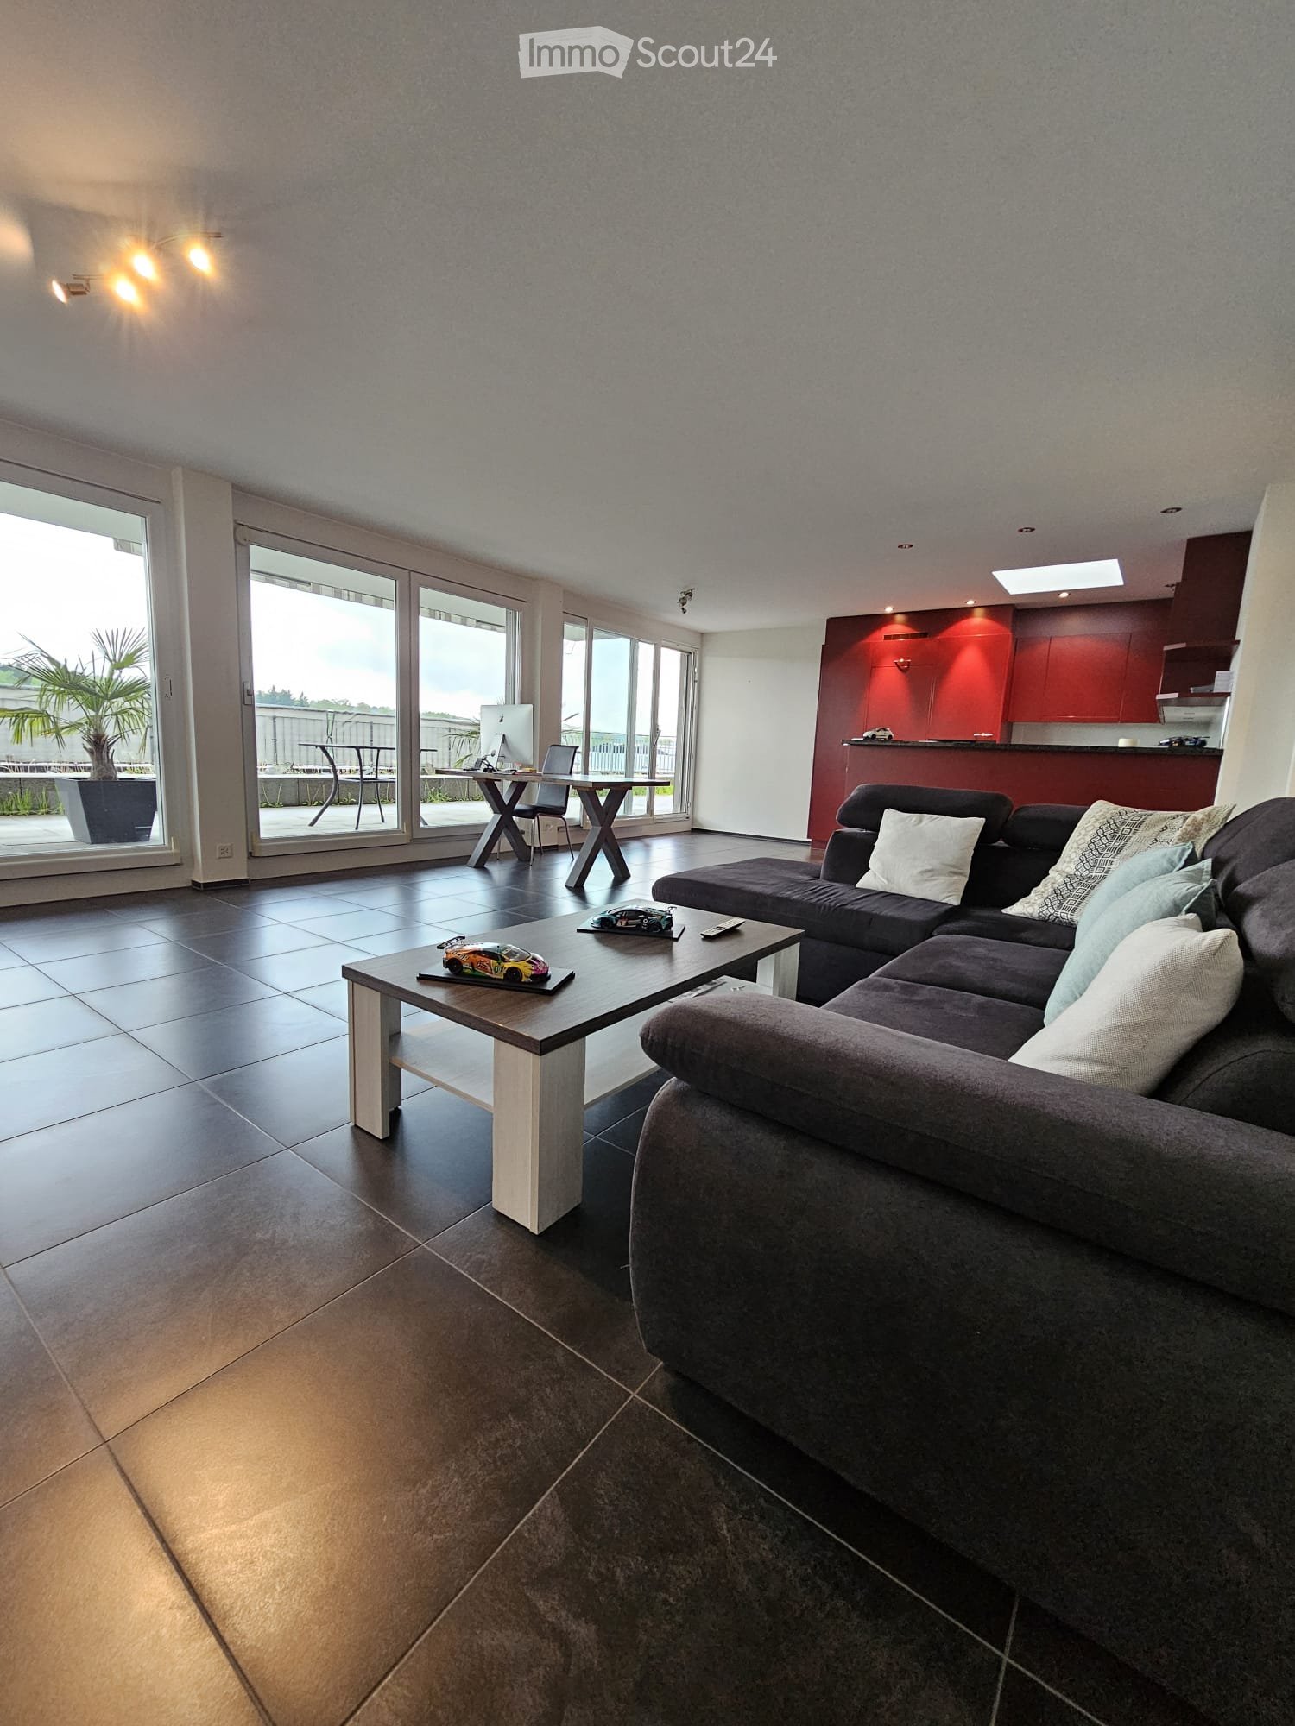
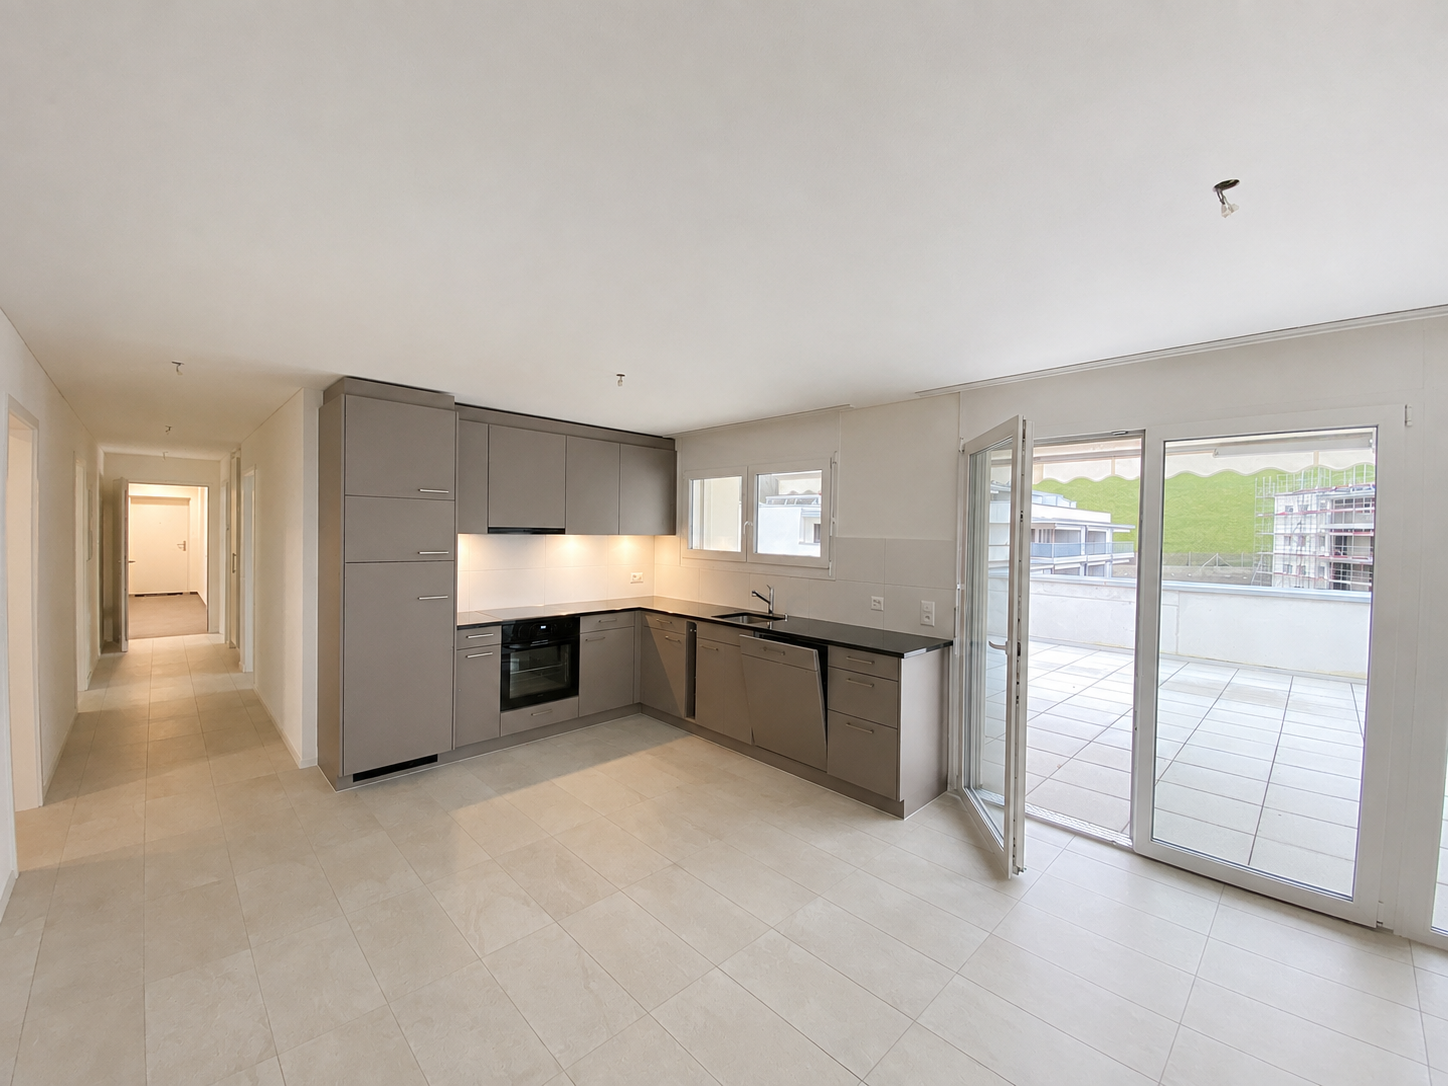
  • Modern, spacious room with large sliding glass doors leading to a balcony with a scenic city view. The room features polished tile flooring, sleek kitchen cabinets, and an oven visible in the background.
  • Modern, open-plan kitchen and living area with light-colored tiles, white walls, and grey cabinetry.
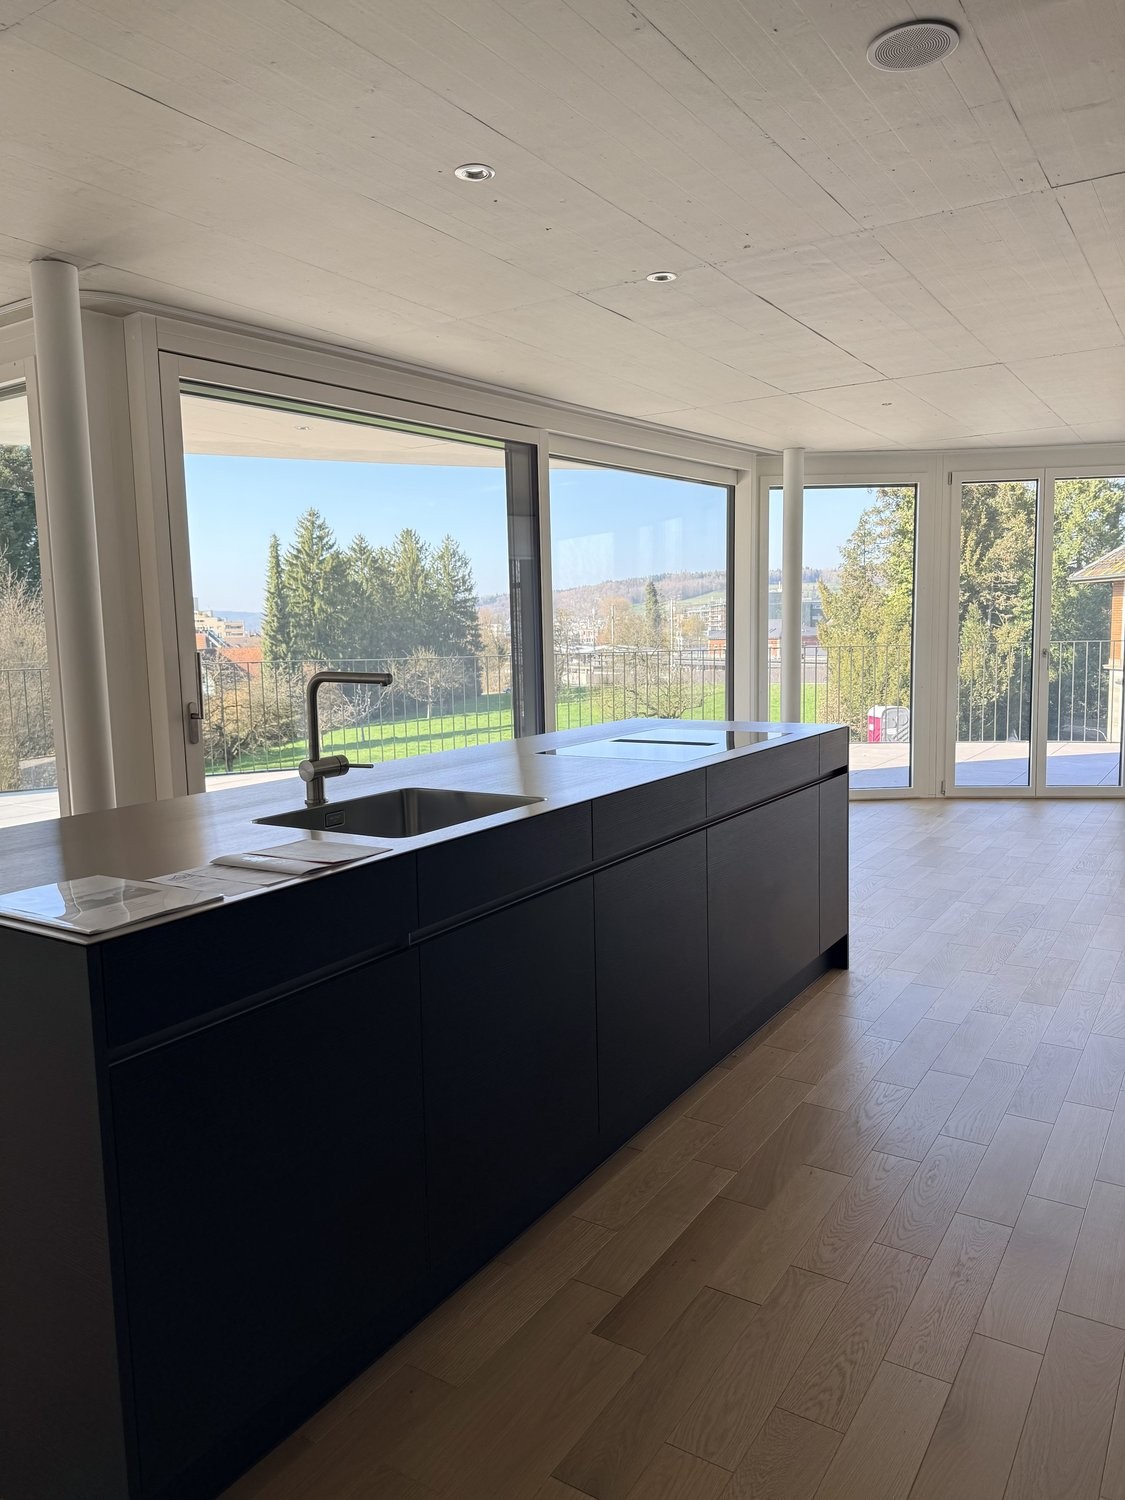
  • Modern kitchen with dark grey cabinets, granite countertop, stainless steel sink and faucet, and built-in oven.
  • Empty room with white walls, tiled floor, and a built-in white storage unit with shelves and drawers.
  • Bright, minimalist room with white walls, tiled floor, and large windows opening to a balcony with greenery and cityscape views.
  • Bathroom with a white sink, mirror, and tiled walls. A toilet is visible on the left side.
  • Bathroom with a glass shower door, shower head, and a soap dish.
  • Bathroom with marble tiles, white sink, bathtub, and shower area.
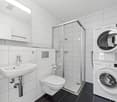
  • Bathroom with a washing machine and dryer, a sink, and a mirror.
  • Completely empty room with white walls, black floor, a white shelf, and a bench under the window.
  • An empty room with white walls, gray flooring, and built-in wooden shelves. There is a desk with a box on it and a window with a view outside.
  • An empty room with white brick walls and gray flooring. There are large metal storage units with green panels and silver handles. The room is well-lit with ceiling lights.
1 / 15
3.5 rooms120m²CHF 3,450.–
Top
Breitenackerstrasse 4, 5415 Nussbaumen

Modern 3.5-room attic apartment with balcony and beautiful view in a slope location in Nussbaumen

Apartment Breitenackerstrasse 4, 5415 NussbaumenNet apartment rent: CHF 2’850.002 parking spaces at CHF 120.00 each: CHF 240.00Additional costs: CHF 360.00Available from: June 1, 2026, or by agreementContact person: Stefan SchöniContact: possible from 5:00 PM at the number: 079 211 57 81Viewing appointments: by arrangementApartment detailsTerrace/attic apartment3.5 roomsSeparate officeBasement2 parking spaces in the underground garageThe property is located on a slope in a quiet residential area.The apartment was occupied by the architect and his wife. The apartment has a high standard of construction and is equipped with high-quality appliances.All living rooms have large window fronts, which flood the rooms with light and offer a wonderful view of Nussbaumen and the surrounding area.The living area is equipped with a stone floor. In the shower and bathroom area, the walls were also lined with stone panels.In the toilet/bathroom, there is a built-in closet and a washing and tumbling tower.The toilet/shower room has a Closomat. The shower area is barrier-free.All rooms have built-in closets. In the parental bedroom, a double closet with sliding doors is built in, which can be operated from both sides. Additionally, the parental bedroom has built-in music boxes and a small balcony.In the entrance area, there is an open wardrobe with additional closets, some with drawers.The open kitchen is separated from the living room by a half-height wall and equipped with marble panels. The kitchen has a steamer in addition to the usual appliances.The apartment has a large balcony with electric sunshades and a water connection.The office is located one floor below, accessible by elevator or stairs. The room is very bright and equipped with built-in closets and a large worktable.The basement (also accessible by elevator) is located on the lowest floor. The basement is equipped with a large roll-out rack.The two parking spaces are located in the underground garage. The garage door can be opened with a sensor. The garage can be reached by elevator or through the external stairs.Location of the propertyThe apartment is located east of the town center of Nussbaumen in a residential area.Next public transport stop: 05 - 10 minutesShopping opportunities: 05 - 10 minutesPrimary school: 05 - 10 minutesUpper school: 10 - 20 minutesRecreation, leisure, culture: 05 - 30 minutesAreas of individual roomsOutdoor area (outside): 22.5m2Entrance: 3.9m2Living/dining: 38m2Kitchen: 7.7m2Corridor: 2.2m2Room 1: 13.3m2Parental room: 17.8m2Toilet/shower: 4.2m2Toilet/bathroom: 6m2Terrace: 66m2Balcony: 5.3m2Office: 26.7m2Basement: 16.8m2

Travel time
-
  • Empty room with light wooden flooring and large glass sliding doors leading to a balcony with a scenic view.
  • Modern kitchen with dark wood cabinets, light wooden flooring, and a large window overlooking the outdoors.
  • Modern hallway with light wooden flooring, large glass wall leading to a balcony, and dark wooden cabinetry on one side.
  • Empty room with wooden flooring, large sliding glass doors leading to a balcony with a scenic view.
  • Modern bathroom with marble walls and floor, featuring a white sink with wooden cabinet, a toilet, a large mirror with LED lighting, and a glass-enclosed shower area.
  • Modern bathroom with marble walls and floor, white sink with dark wooden cabinet, large mirror, and glass-enclosed shower area.
  • Modern bathroom with a white sink, toilet, and dark wooden cabinet. The walls feature a textured stone design, and the floor is made of polished stone tiles. An open doorway leads to a hallway with wooden flooring.
  • Roof terrace with large, light-colored tiles and a modern, sleek design. The terrace overlooks a modern building complex with yellow and orange facades and large glass windows, set against a backdrop of green hills and a partly cloudy sky.
  • Roof terrace with large, light grey tiles, glass railing, and a view of a hilly landscape with buildings and greenery.
  • Empty room with light wooden flooring, white walls, and a dark cabinet in the corner. No furniture or equipment is present.
  • Empty room with light wooden flooring, white walls, a large window with a view, and a dark-colored cabinet.
1 / 11
2.5 rooms63m²CHF 1,690.–
Top
Feldstrasse 2E, 4663 Aarburg

Modern 2.5-room attic apartment in Aarburg – New building 2026

Welcome to this brand-new attic apartment on the 3rd floor at Feldstrasse 2E in Aarburg! The modern new building project (year of construction 2026) offers you contemporary living with high-quality equipment in a quiet location.The bright living area delights with light wood flooring and spacious glass sliding doors that lead directly to the balcony with picturesque views – a real highlight of this apartment. Thanks to the attic location, you enjoy a special atmosphere and a beautiful view.The apartment offers, among other things: • New building quality: Modern equipment and fresh architecture from 2026. • Balcony with beautiful views: Ideal for relaxing and enjoying. • Elevator: Convenient access to the 3rd floor. • Washing machine connection: Practical and comfortable in everyday life. • Garage: Secure parking space for your vehicle included. • Pets allowed: Your four-legged friends are also welcome. • Child-friendly: Ideal for small families. Location and surroundings: The apartment is located in a quiet and sunny environment – both in summer and winter, you benefit from plenty of light. The Aarburg-Oftringen train station is just a 7-minute walk away, as is the bus stop of the same name in 6 minutes. For daily shopping, the VOI supermarket is available in just 6 minutes on foot. A pharmacy can be reached in 12 minutes on foot, and a school is also located in the nearby area – perfect for families.This immediately available attic apartment combines modern living, excellent infrastructure, and a quiet, sunny location. An ideal opportunity for all those looking for the best of new building comfort and central accessibility!

Travel time
-
New building
1 / 9
  • Balcony / Terrace
  • View
  • Elevator
  • +5
3.5 rooms85m²CHF 2,450.–
Villmergerstrasse 18, 5610 Wohlen

Modern 3.5-room attic apartment in a new building – Wohlen, available immediately

Welcome to this exclusive attic apartment on the 2nd floor at Villmergerstrasse 18 in Wohlen! The apartment, built in 2024, impresses with modern design, bright rooms, and high-quality materials – ideal for all those looking for comfortable living in a contemporary new building.The apartment presents itself with bright, light-flooded rooms, polished wooden floors, and white walls. A spacious rooftop terrace with bright stone tiles and white balustrades invites you to linger and offers a pleasant view.Highlights of the apartment: • New building 2024: Contemporary standard with modern surfaces and equipment. • Bright rooms: Large windows with blinds provide plenty of daylight and a pleasant atmosphere. • Rooftop terrace / balcony: Private outdoor area with a beautiful view. • Elevator: Convenient access to all floors, also wheelchair accessible. • Garage: Private garage space included. • Practical household appliances available. • Child-friendly: Ideal for families. • Quiet location: The apartment is located in a pleasantly quiet environment. Location & surroundings: The apartment is situated in an attractive location in Wohlen. Shopping facilities, public transport, and schools are easily accessible on foot. • Bus stop Ringstrasse approx. 1 walking minute • Wohlen train station approx. 8 walking minutes • Lidl approx. 3 walking minutes • Coop Vitality Apotheke approx. 9 walking minutes • Schulzentrum Bünzmatt approx. 11 walking minutes Thanks to the good orientation, the living rooms also benefit from pleasant sunlight and plenty of daylight.Have we sparked your interest? We would be happy to show you this exceptional apartment during a personal viewing.

  • Balcony / Terrace
  • View
  • Elevator
  • +5
Travel time
-
1 / 7
  • Balcony / Terrace
  • View
  • Elevator
  • +1
2.5 rooms68m²CHF 1,960.–
Alter Schulweg 31, 5102 Rupperswil

Exclusive 2.5-room attic apartment with large terrace in the new Radial Rupperswil construction project

In the Radial new construction project in Rupperswil, we are renting a modern 2.5-room attic apartment with a well-thought-out floor plan, high-quality construction standard, and spacious private terrace. The elevated location on the attic floor offers a lot of privacy, additional outdoor space, and a special living feeling. The apartment is ideal for single people or couples, commuters, weekly residents, as well as seniors who value comfort, quality, and a quiet, well-connected location. Living quality and equipment • Bright living and dining area with open kitchen • Separate bedroom • Laundry room with its own washing machine and dryer • Very spacious attic terrace with a lot of privacy • Controlled living room ventilation • Energy-efficient construction • High-quality, modern construction standard • Quiet orientation of the apartment The soundproof facade to the railway line also ensures a pleasant living climate and a high quality of life. LocationThe property on Alten Schulweg combines central local amenities with natural living quality. The train station, shopping facilities, restaurants, schools, and basic medical care are within walking distance. Both the good public transport connection and the nearby motorway access provide high flexibility in everyday life. Recreational areas, forests, and the Aare river landscape are located in the immediate vicinity. Further information about the project can be found at:https://www.radial-rupperswil.ch/ Note on visualizationsThe published visualizations serve as illustrations and do not necessarily correspond to the advertised apartment. However, the depicted interior design and materialization is equally intended for all apartments.

  • Balcony / Terrace
  • View
  • Elevator
  • +1
Travel time
-
1 / 7
  • Balcony / Terrace
  • View
  • Parking space
  • +5
4.5 rooms140m²CHF 4,450.–
Hunzikerstrasse 11, 5000 Aarau

Exclusive 4.5-room attic apartment in top location of Aarau

In the Rössligut Appartements property, we are renting this spacious and well-maintained 4.5-room attic apartment with approximately 140 m² of living space as of August 1, 2026.The apartment impresses with bright rooms, a modern construction standard, a private lift access directly into the apartment, and a large terrace with plenty of privacy.A particular highlight is the attractive location: you live directly in the city of Aarau, yet simultaneously benefit from a quiet living environment. The city center, shopping facilities, schools, and public transportation are all within short distance.Further highlights of the apartment: • approximately 140 m² of living space • private lift access directly into the apartment • sunny terrace with plenty of space to linger • bright and spacious living rooms • modern kitchen with contemporary construction • 2 bathrooms with comfortable equipment • own washing machine and dryer in the apartment • well-maintained and quiet property • attractive living location in Aarau This attic apartment offers a lot of living comfort for people who want to combine spacious living with an excellent location.Parking spaces in the garage can be rented for CHF 150.- per month.All information about the Rössligut Appartements property can be found on the corresponding website.Have we sparked your interest? We look forward to your contact.

  • Balcony / Terrace
  • View
  • Parking space
  • +5
Travel time
-
1 / 10
2.5 rooms86m²CHF 1,940.–
Margrethenweg 15, 5314 Kleindöttingen

Attic apartment with large terrace

For rent immediately or by agreement, we offer this beautiful 2.5-room apartment in a quiet residential area.The apartment offers you the following amenities:- Entire apartment with bright plank floor- Modern, open kitchen with ceramic glass stove, dishwasher, oven at eye level and ample storage space for your kitchen utensils- Bathroom with toilet, sink, mirror cabinet, bathtub- Laundry room with its own washing tower (washing machine and dryer)- Practical built-in closet in the corridor provides additional storage space- Spacious terrace inviting you to linger- Private basement compartment - Elevator and bike room availablePets are allowed.Depending on availability, a double parking space can be rented for CHF 180.00 per month.Environment:- Varied offers for families, couples and singles round off the almost perfect location in terms of infrastructure in almost all areas- Shopping facilities of various kinds can be reached in the immediate vicinity- Very good connections to the highway and public transportation- By bus and S-Bahn, you can reach Zurich HB in 35 minutes and destinations such as Turgi, Baden, Brugg and Basel in a short timePlease note that the pictures serve as reference pictures and may differ from the original.Have we sparked your interest? For a viewing appointment, please contact us in writing via the contact form. We look forward to your inquiry.

Travel time
-
1 / 14
5.5 roomsCHF 3,050.–
Bahnhofstrasse 33B, 5507 Mellingen

Spacious maisonette attic in prime location - plenty of space for the whole family

Notes: Some of the photos show reference images from apartments with comparable equipment standards within the same building. / Dogs are not allowed in the apartment.As of 01.09.2026 or by agreement we rent this exceptional 5½-room maisonette attic apartment in an attractive location in Mellingen. On approximately 174 m² of living space, you can expect a spacious room offer with a well-thought-out floor plan, high-quality equipment, and an impressive terrace that invites you to linger and enjoy.The spacious attic terrace with approximately 60 m² offers plenty of space to relax, eat, and enjoy. It is complemented by a approximately 12 m² large green area, which can be used ideally as a raised bed or for growing herbs and vegetables.Highlights • Sunny terrace with approximately 60 m² • Modern, open kitchen with cooking island • Bright living and dining area with direct access to the terrace • Four well-furnished bedrooms • Own washing machine and dryer in the apartment • Lift in the house (access to the lower part of the apartment) • Traffic-calmed area • Train station, shopping facilities, the Reuss, bars, etc. and schools within a few minutes' walk The apartment combines spacious living with modern comfort and offers a unique living experience above the roofs of Mellingen thanks to the extensive terrace.Rent: Net rent: CHF 2'660.- / Ancillary costs deposit: CHF 390.- / Parking space: CHF 130.- /Optionally, a second parking space can be rented for CHF 140.- per month.We look forward to your contact.
Travel time
-

Suggested properties for you based on search results

Other interesting objects