70 results - Maisonette / Duplex rent: Canton Aargau

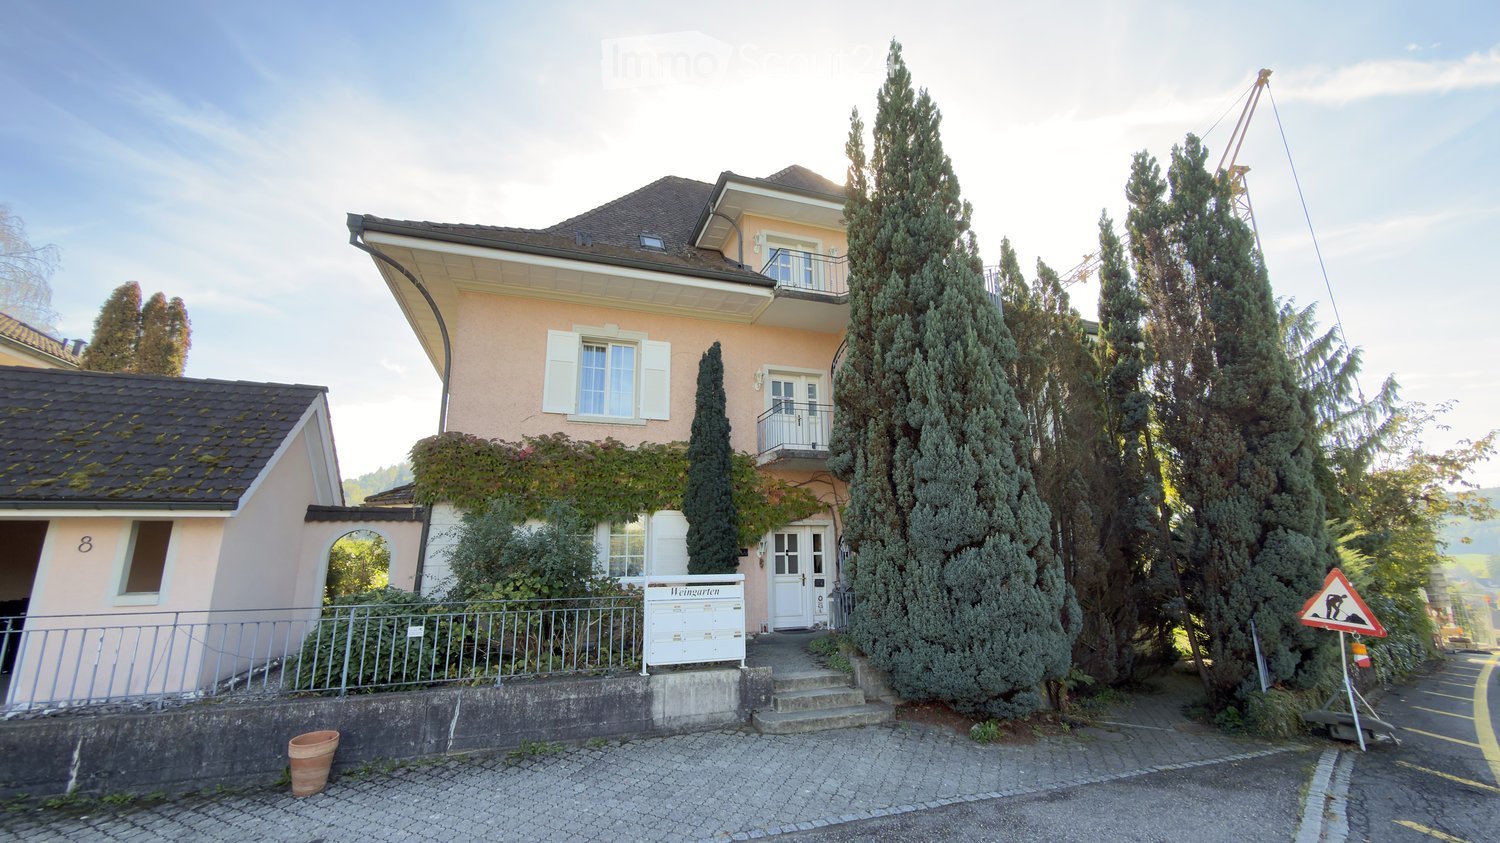
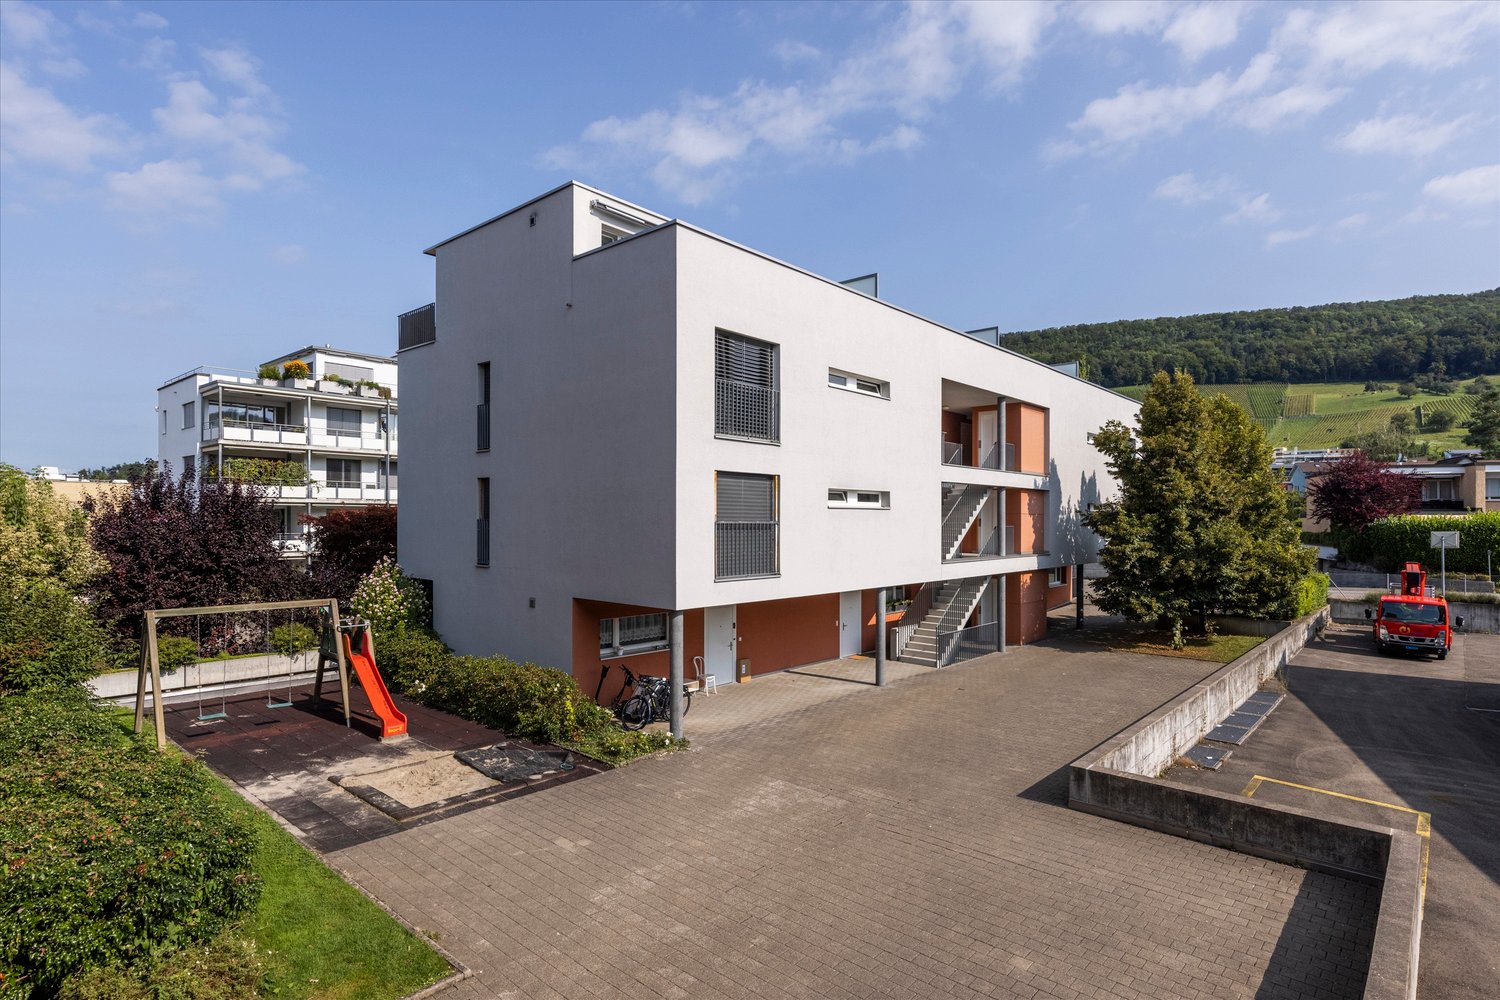
  • House with peach stucco facade, a raised entrance reached by steps, mailboxes labeled Weingarten, and a balcony on the upper floor.
  • Balcony with a metal railing and a glass door, overlooking a town in a valley with forested hills beyond.
  • Balcony with a metal railing overlooking a village valley and wooded hills under a clear sky.
  • Unfurnished room with bare walls, a wooden floor, built-in shelving, and glass doors opening onto a view of wooded hills.
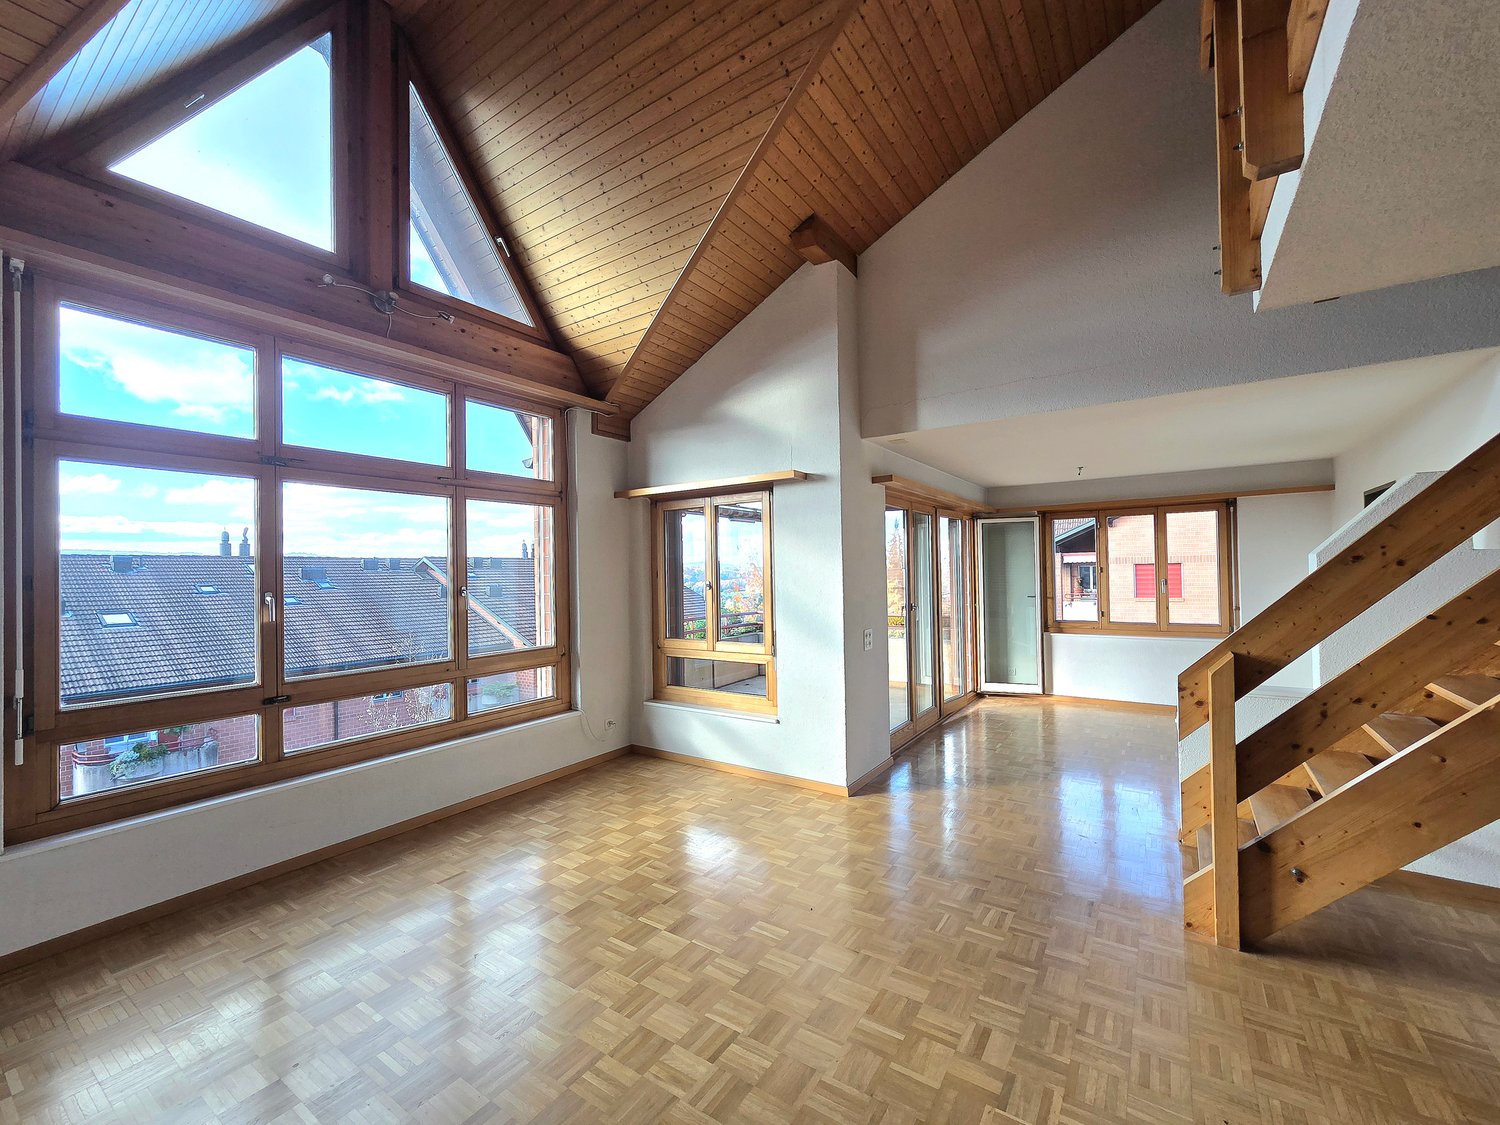
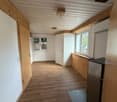
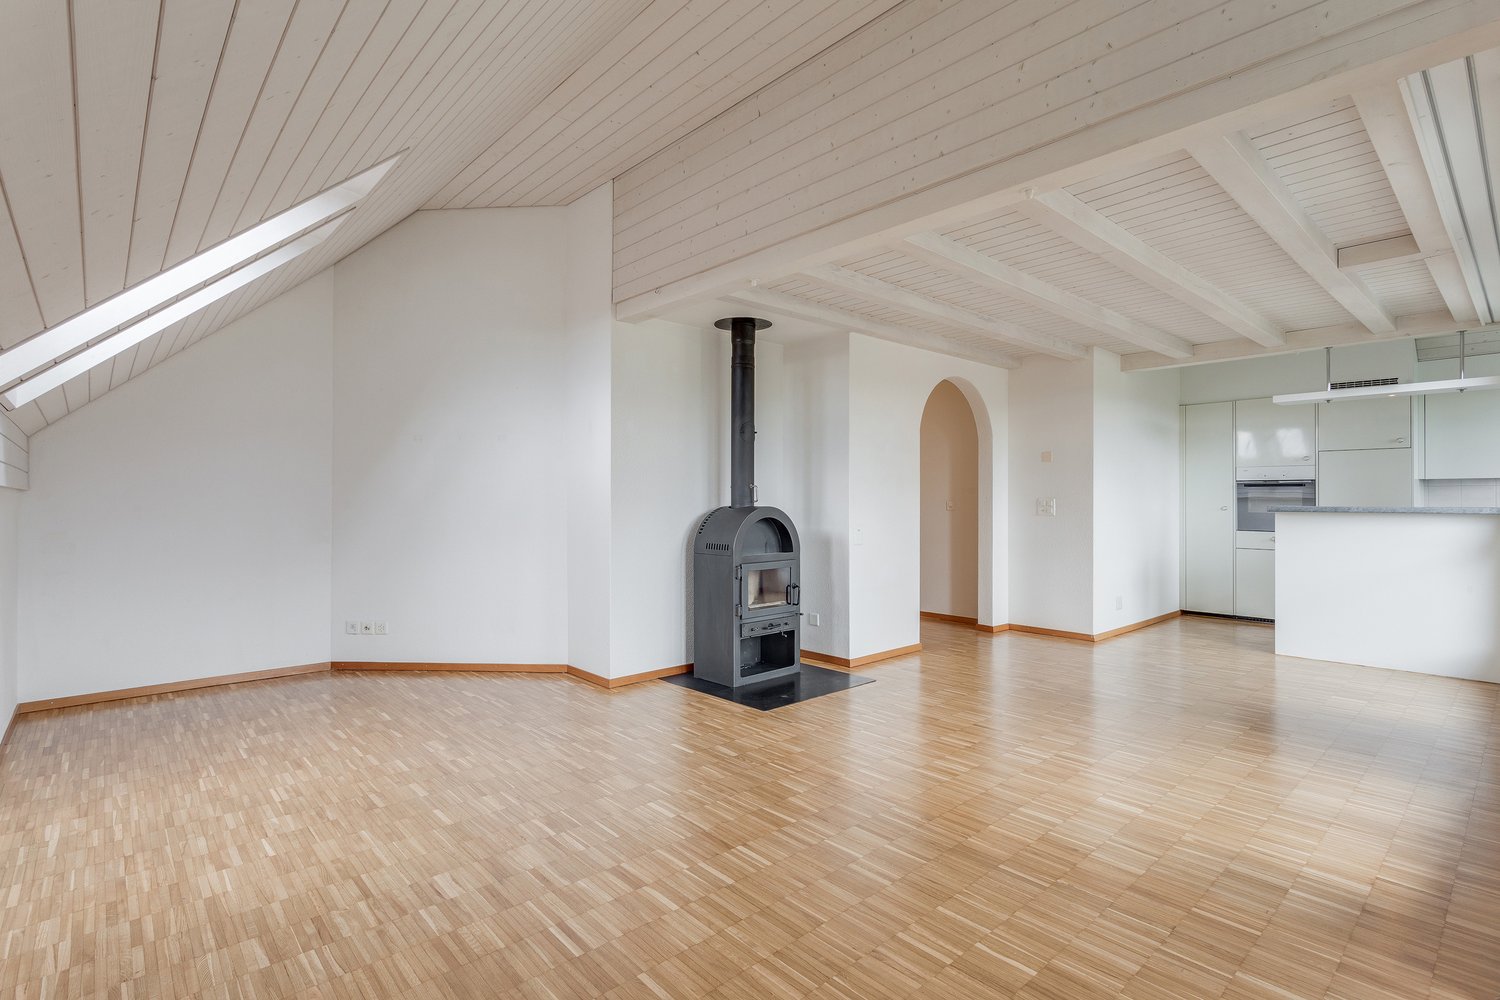
  • Empty room with white walls, a wooden floor, a sloped ceiling with a triangular window, and a roof skylight.
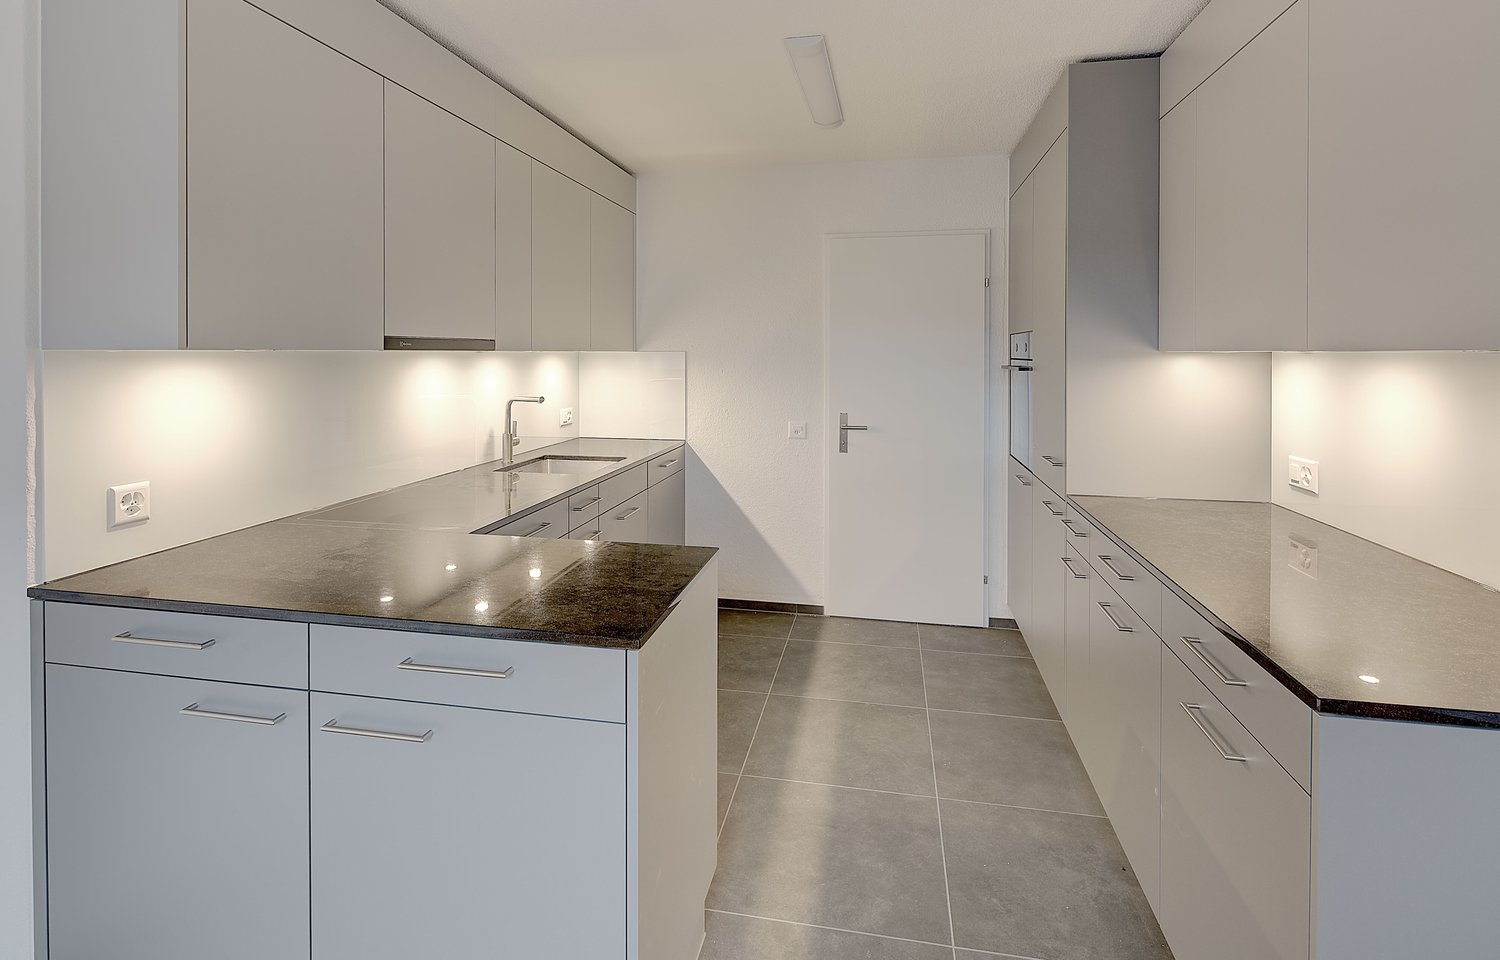
  • Kitchen with cream cabinets, built-in oven, a round wooden table, and skylight windows above the sink.
  • Bathroom under a sloped roof with a sink, white shelving, a toilet, a built-in bathtub, and a glass shower enclosure.
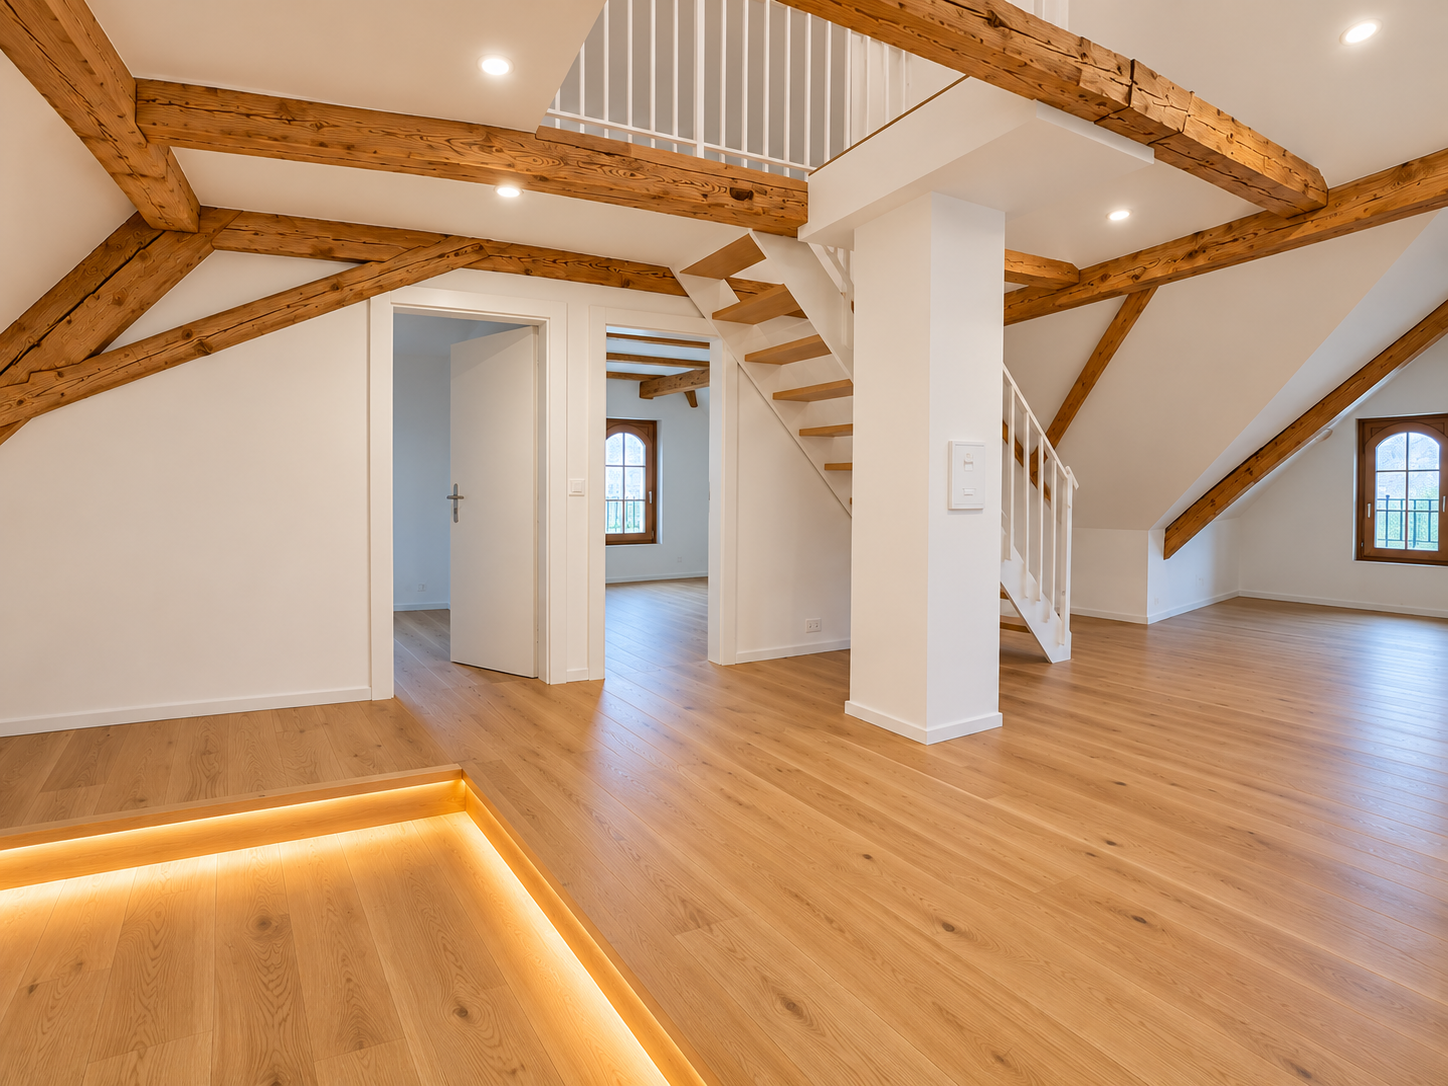
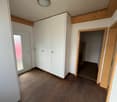
  • Unfurnished attic room with sloped white walls, a wooden laminate floor, and two skylights plus a dormer window.
  • Empty attic room with sloped white walls, a wooden floor, a white support beam, a small window, and an arched door.
  • Unfurnished attic room with sloped white walls, a wooden floor, a skylight, and a ceiling spotlight.
  • Entrance hallway with light tiled floor, white walls, a white entrance door, a wall clock, and a white staircase leading up.
  • Living room with a cream sectional sofa, a travertine coffee table, and a wall of glass doors looking out over wooded hills and houses.
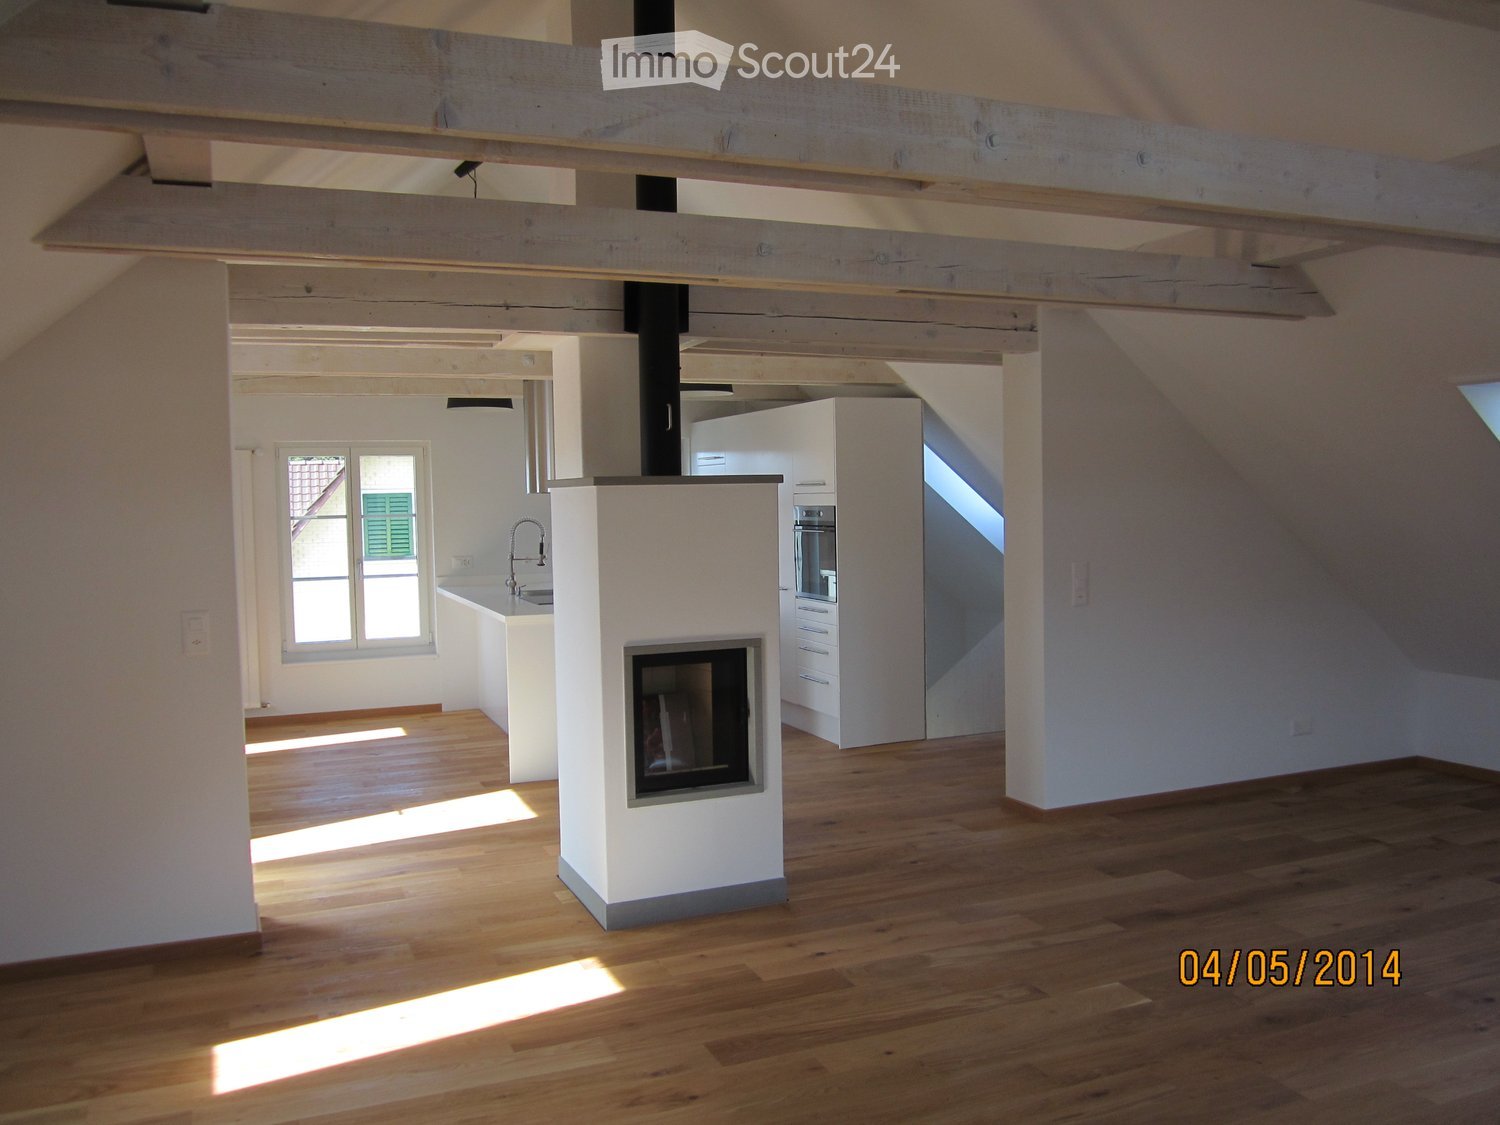
  • Unfurnished attic room with sloped white walls, exposed white beams, a wooden floor, and a built-in cupboard.
  • Attic room with exposed white timber beams, built-in white shelving, a wooden floor, and a roof window.
  • Attic living room with a large beige sectional sofa, a round coffee table, a curved armchair, and sloped ceilings with exposed white beams.
  • Floor plan with a living room, dining room, kitchen, 2 bedrooms, a bathroom, a WC, an entrance, a lift, and a balcony.
  • Floor plan with a living room, dining room, kitchen, 2 bedrooms, a bathroom, a toilet, a lift, and a balcony, plus an attic room.
1 / 17
5.5 rooms, 210m², CHF 2,700.–
Top
Staudenrainweg 8A, 5040 Schöftland

Living on two levels – spacious maisonette apartment in a stylish villa

IMPORTANT – CONTACT: If you are interested, please contact us exclusively by e-mail or through the contact form on ImmoScout24. Please provide your full name, e-mail address, and mobile phone number. We will then contact you personally to arrange a viewing appointment.In a sunny, elevated location in a quiet single-family home district of Schöftland, we are renting an exceptionally spacious attic/maisonette apartment in a characteristic villa. The space offer includes approximately 210 m² of living and usable space on two levels. The apartment combines well-maintained living, a versatile room layout, and a beautiful view of the Suhrental.Particularly appealing is the division into two levels: in addition to the actual living level, a spacious maisonette area under the roof with visible roof construction and plenty of space for personal living ideas is added. Whether as a private lounge, home office, reading room, or retreat – here, different needs can be combined.MAIN FEATURESAddress: Staudenrainweg 8A, 5040 SchöftlandObject type: Attic/maisonette apartment in a villaRooms: 5.5 roomsLiving and usable space: approximately 210 m² on two levelsAvailability: immediately or by arrangementMonthly rent: CHF 2,700.– including flat-rate heating costsPRICE AND SERVICES INCLUDED IN THE RENTThe monthly rent is CHF 2,700.–. Already included are:- Two parking spaces in the underground garage- A large, private basement room- A private washing machine and a private tumbler in the basement- The flat-rate heating costs of the living areas connected to the central heating and the water costs.ROOM PROGRAM AND EQUIPMENT- Spacious living area with a beautiful view; the former dining area is now spatially separated by an additional wall- Separate kitchen- Further rooms with flexible usage possibilities- Bathroom with bathtub, separate shower, toilet, and sink (according to the floor plan)- Separate guest toilet in the lower living area- Balcony with a view of the surroundings and the Suhrental- Open spiral staircase to the upper maisonette area- Spacious attic space with visible beams and an additional separate toilet with sink- Lift connection from the underground garage to the living level- Two underground parking spaces and a private basement room with private washing facilitiesLOCATION AND ENVIRONMENTThe villa is located away from the main road in a quiet, sunny south-facing location. The proximity to the forest, the well-maintained garden of the property, and the wide view over the Suhrental create a pleasant living environment.Kindergarten, primary school, and secondary school are accessible within a few minutes' walk via quarter streets, according to the previous object information. Shopping facilities, bakery, post office, and other services are located in Schöftland. The Wynental and Suhrental railways provide connections to Aarau; bus lines serve the surrounding municipalities.We look forward to your contact via the contact form with your full name, e-mail address, and mobile phone number. We will be happy to get in touch with you. R. Del Bonroberto10@gmx.ch
Travel time
-
1 / 12
5.5 rooms, 165m², CHF 2,790.–
Top
Rebbergstrasse 17, 8917 Oberlunkhofen

Living like in a detached house!

Welcome to this well-maintained, bright 5.5-room duplex apartment on the 2nd floor in Oberlunkhofen! With its generous living area, well-designed layout and unique architecture, this apartment impresses with the following highlights: • Generous living area on two floors: 3 rooms on the 2nd floor and a gallery measuring 25 m2 with a 20 m2 room, as well as separate access on the 3rd floor, offer plenty of space to live and feel at home, just like in a detached house. (Also ideal for combining living and working) • 2 balconies: Enjoy sunny days on your covered balcony with evening sun, or catch the morning sun on the rear balcony off the main bedroom. • Beautiful views: Enjoy an attractive outlook across the Reusstal to Lindenberg • Two bathrooms and a guest toilet: Comfort and flexibility • Washing machine & tumble dryer in the apartment: V-ZUG appliances • Garage & parking: Convenient parking options right on site, outdoor parking space, garage box, etc. Quiet location: The apartment is in very peaceful surroundings. It also benefits from excellent sunlight, with both evening and morning sun.Surroundings: Oberlunkhofen offers an idyllic residential setting in the canton of Aargau. The nearby peaceful woodland and the Reusstal nature reserve invite you to enjoy relaxing walks and varied outings.The Haldenmatten bus stop is just a 3-minute walk away and provides good public transport connections. Families appreciate the proximity to the primary school and kindergarten, both just a 7-minute walk away.This charming apartment is ideal for couples, small families or anyone who appreciates peaceful, idyllic country living in a well-connected community.We look forward to hearing from you!

Travel time
-
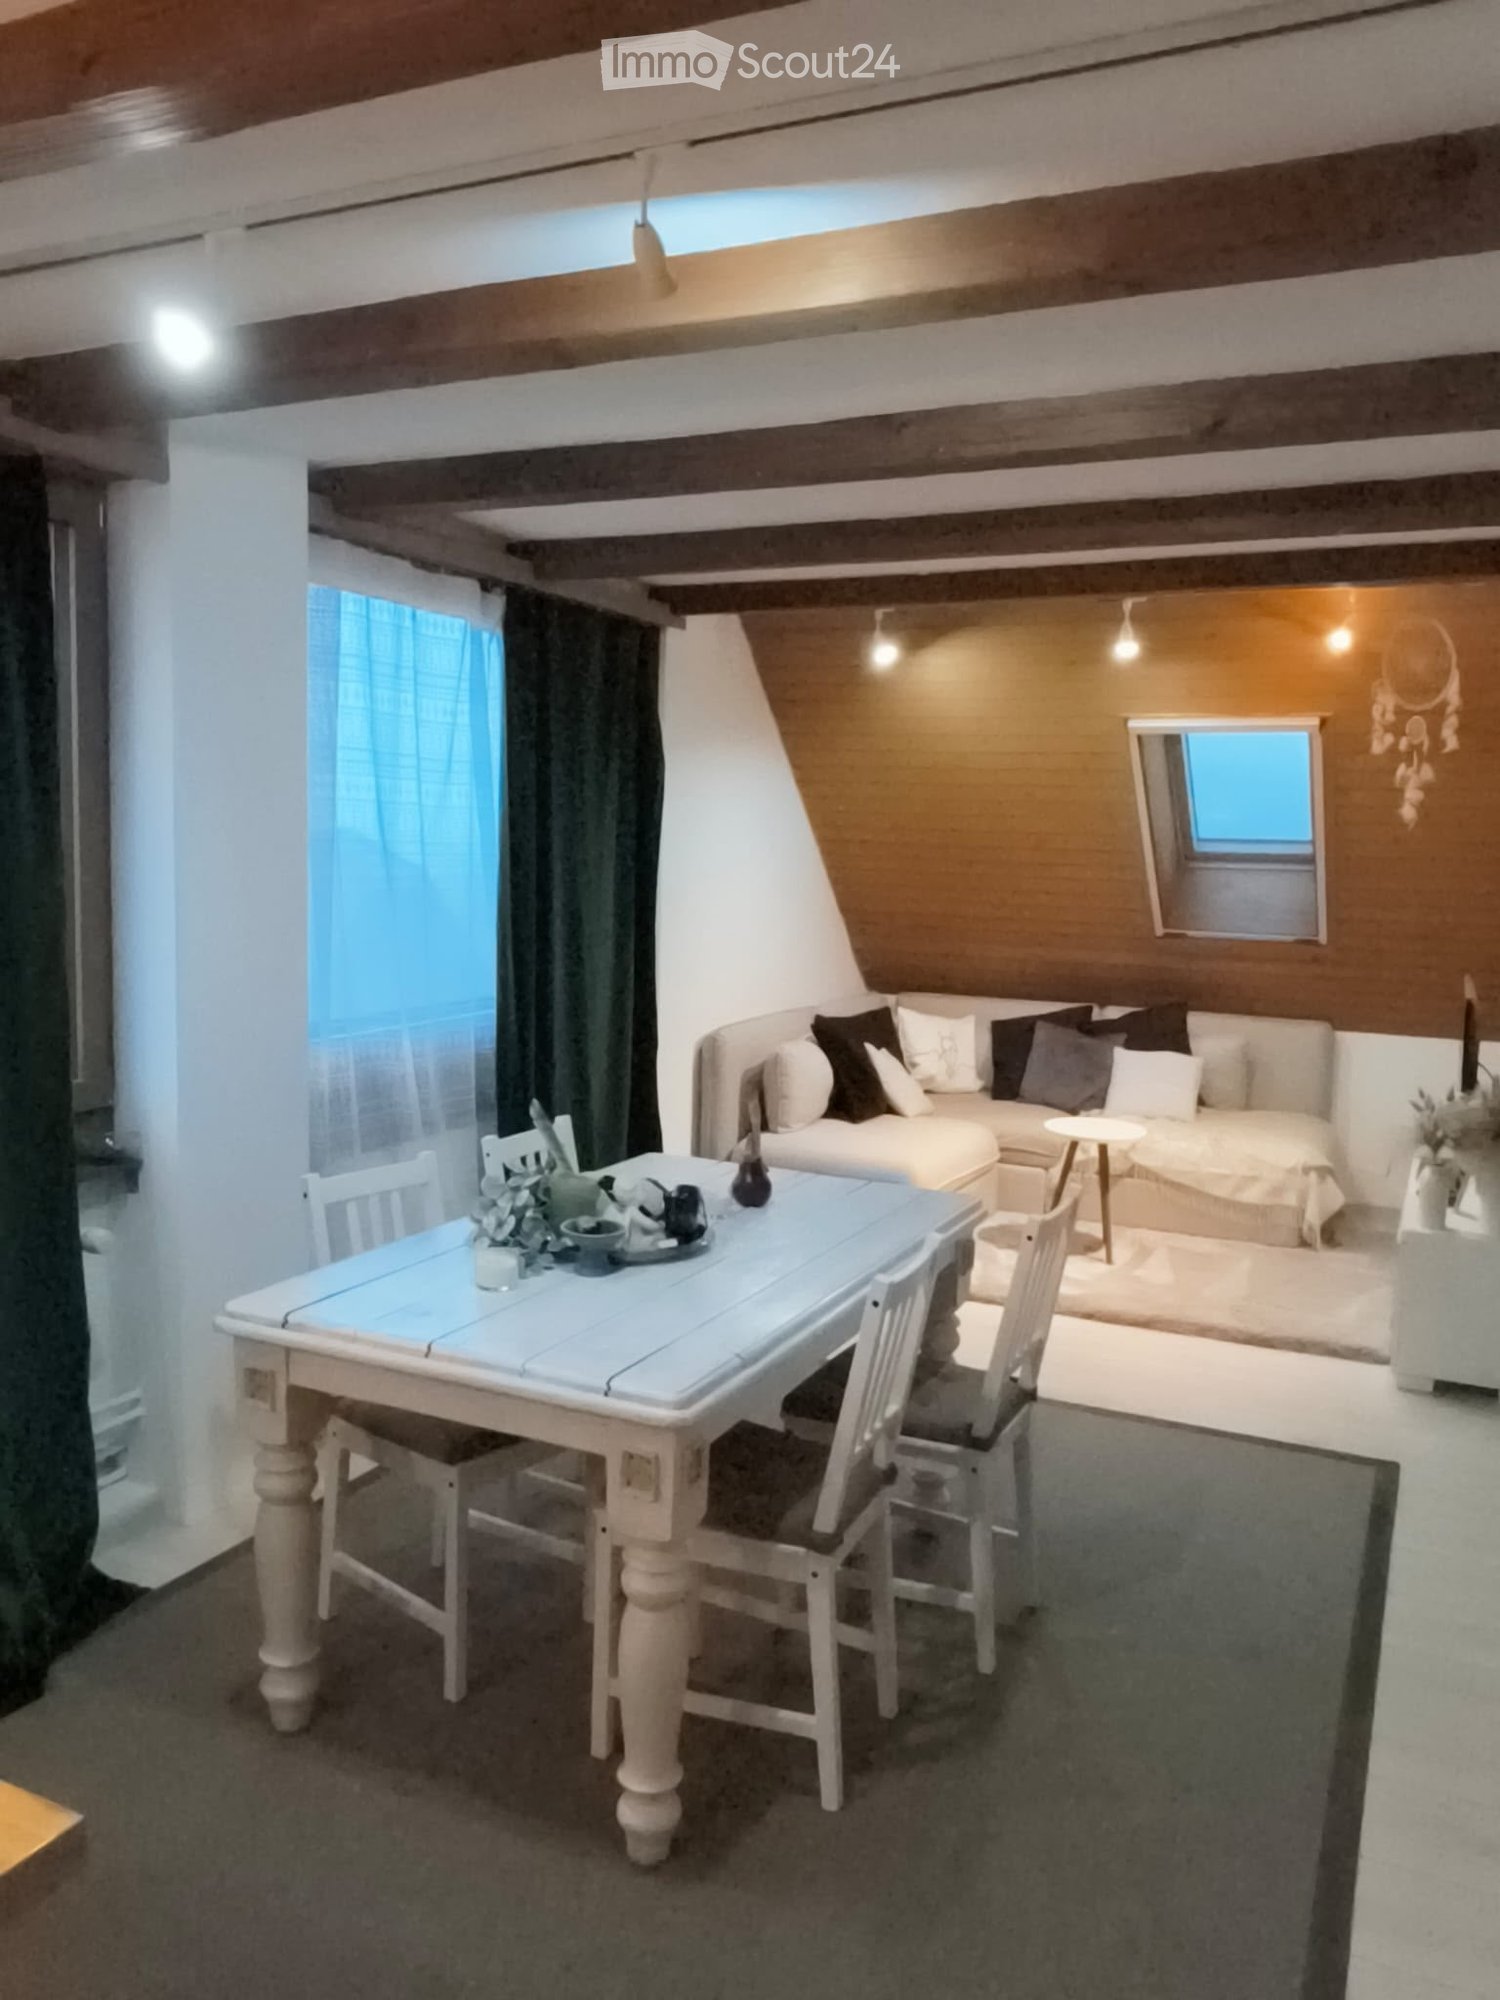
  • Living room with a white dining table and chairs, a sofa area with a skylight, exposed wooden beams, and a window without a clear outlook.
  • Open-plan attic room with a kitchen counter along the left, a window with a view of rooftops and trees, exposed wooden beams, and light laminate flooring.
  • Kitchen under a sloped wooden ceiling with a skylight, white cabinets, a built-in sink, a dishwasher, and a countertop cooktop.
  • Living room with a wall-mounted TV, a cat tree, a spiral staircase, and a kitchen with white cabinets visible at the back.
  • Narrow hallway with a wooden ceiling and beams, a dark entrance door at the end, built-in cupboards, a mirror, and framed artwork on the wall.
  • Attic bedroom with a double bed, a grey sofa bed, wood-panelled sloped ceiling, and two small windows with lace curtains.
  • Attic room with a wood-panelled sloped ceiling, a desk with monitor and chair, a floor lamp, a rocking chair with footstool, and two small windows.
  • Bathroom under a sloped wooden ceiling with a built-in tub and two front-loading washing machines.
  • Bathroom with a wall-mounted vanity with a sink, a mirrored cabinet, a toilet, and white tiled walls under a sloped wooden ceiling.
1 / 9
4.5 rooms, CHF 2,100.–
Top
Unterdorf 7, 5645 Aettenschwil

Charming 4.5-room maisonette apartment in Aettenschwil

Charming 4.5-room maisonette apartment in AettenschwilIn a quiet and pleasant location in Aettenschwil, we are renting a charming 4.5-room maisonette apartment with a special old-building charm.The apartment spans two floors and offers a spacious and versatile range of rooms. The characteristic construction, the pleasant living atmosphere, and the quiet location make this apartment an ideal home for couples, families, or individuals who appreciate spacious living.Highlights:- 4.5 rooms on two floors - maisonette apartment with a special living character- Old building with charm and individual atmosphere- Quiet location in Aettenschwil- Spacious living and dining area - bright and versatile rooms- Suitable for couples or families - good access to shopping facilities, schools, and public transportation in the adjacent village of Sins. Aettenschwil convinces with its rural and quiet environment, without having to forego a good connection to the surrounding municipalities and cities. Have we sparked your interest? We would be happy to show you the apartment during a personal viewing. We look forward to your contact.The apartment is unfurnished.Rent: CHF 1850.- per monthUtilities: CHF 250.- per monthAvailable from: 01.01.2027Parking: Outdoor parking space can be rented for 50.- CHF extra.Keeping dogs or cats can be approved after prior clarification.Contact us for further information. B & T Bucher and Team GmbH Unterdorf 75645 Aettenschwil 041 787 28 28 info@bucher-team.ch
Travel time
-
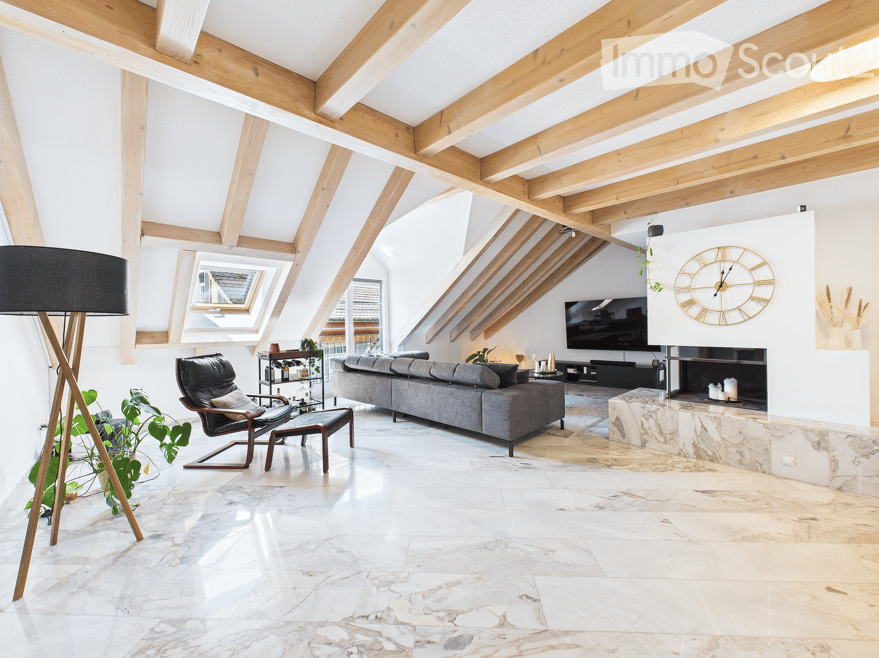
  • Modern living room with exposed wooden beams, large windows, grey sofa, armchair, coffee table, floor lamp, television, fireplace, and decorative clock.
  • Bright, open hallway with exposed wooden beams, marble flooring, and a modern staircase leading to an upper level. The space features a dining area with chairs and a table visible in the background.
  • Bright, airy kitchen and dining area with exposed wooden beams, marble flooring, modern cabinets, and a large dining table with chairs.
  • Open-plan dining and kitchen area with a wooden dining table, modern chairs, marble flooring, and white kitchen cabinets. A staircase leads to an upper level, and artwork adorns the walls.
  • Modern kitchen with white cabinets, marble flooring, stainless steel appliances, and a skylight offering a view.
  • Modern bathroom with marble tiles, double sink, large mirror, and a walk-in shower with glass enclosure.
  • Modern bathroom with white tiled walls, wooden flooring, a bathtub, a sink with a modern faucet, a small wooden shelf with a plant, and a toilet.
  • Bright, airy attic room with wooden beams and skylights. Features include a white floor lamp, wicker basket, white dresser, white cabinet, white rug, stool, and a mirror on the wall.
1 / 8
4.5 rooms, 160m², CHF 3,222.–
Top
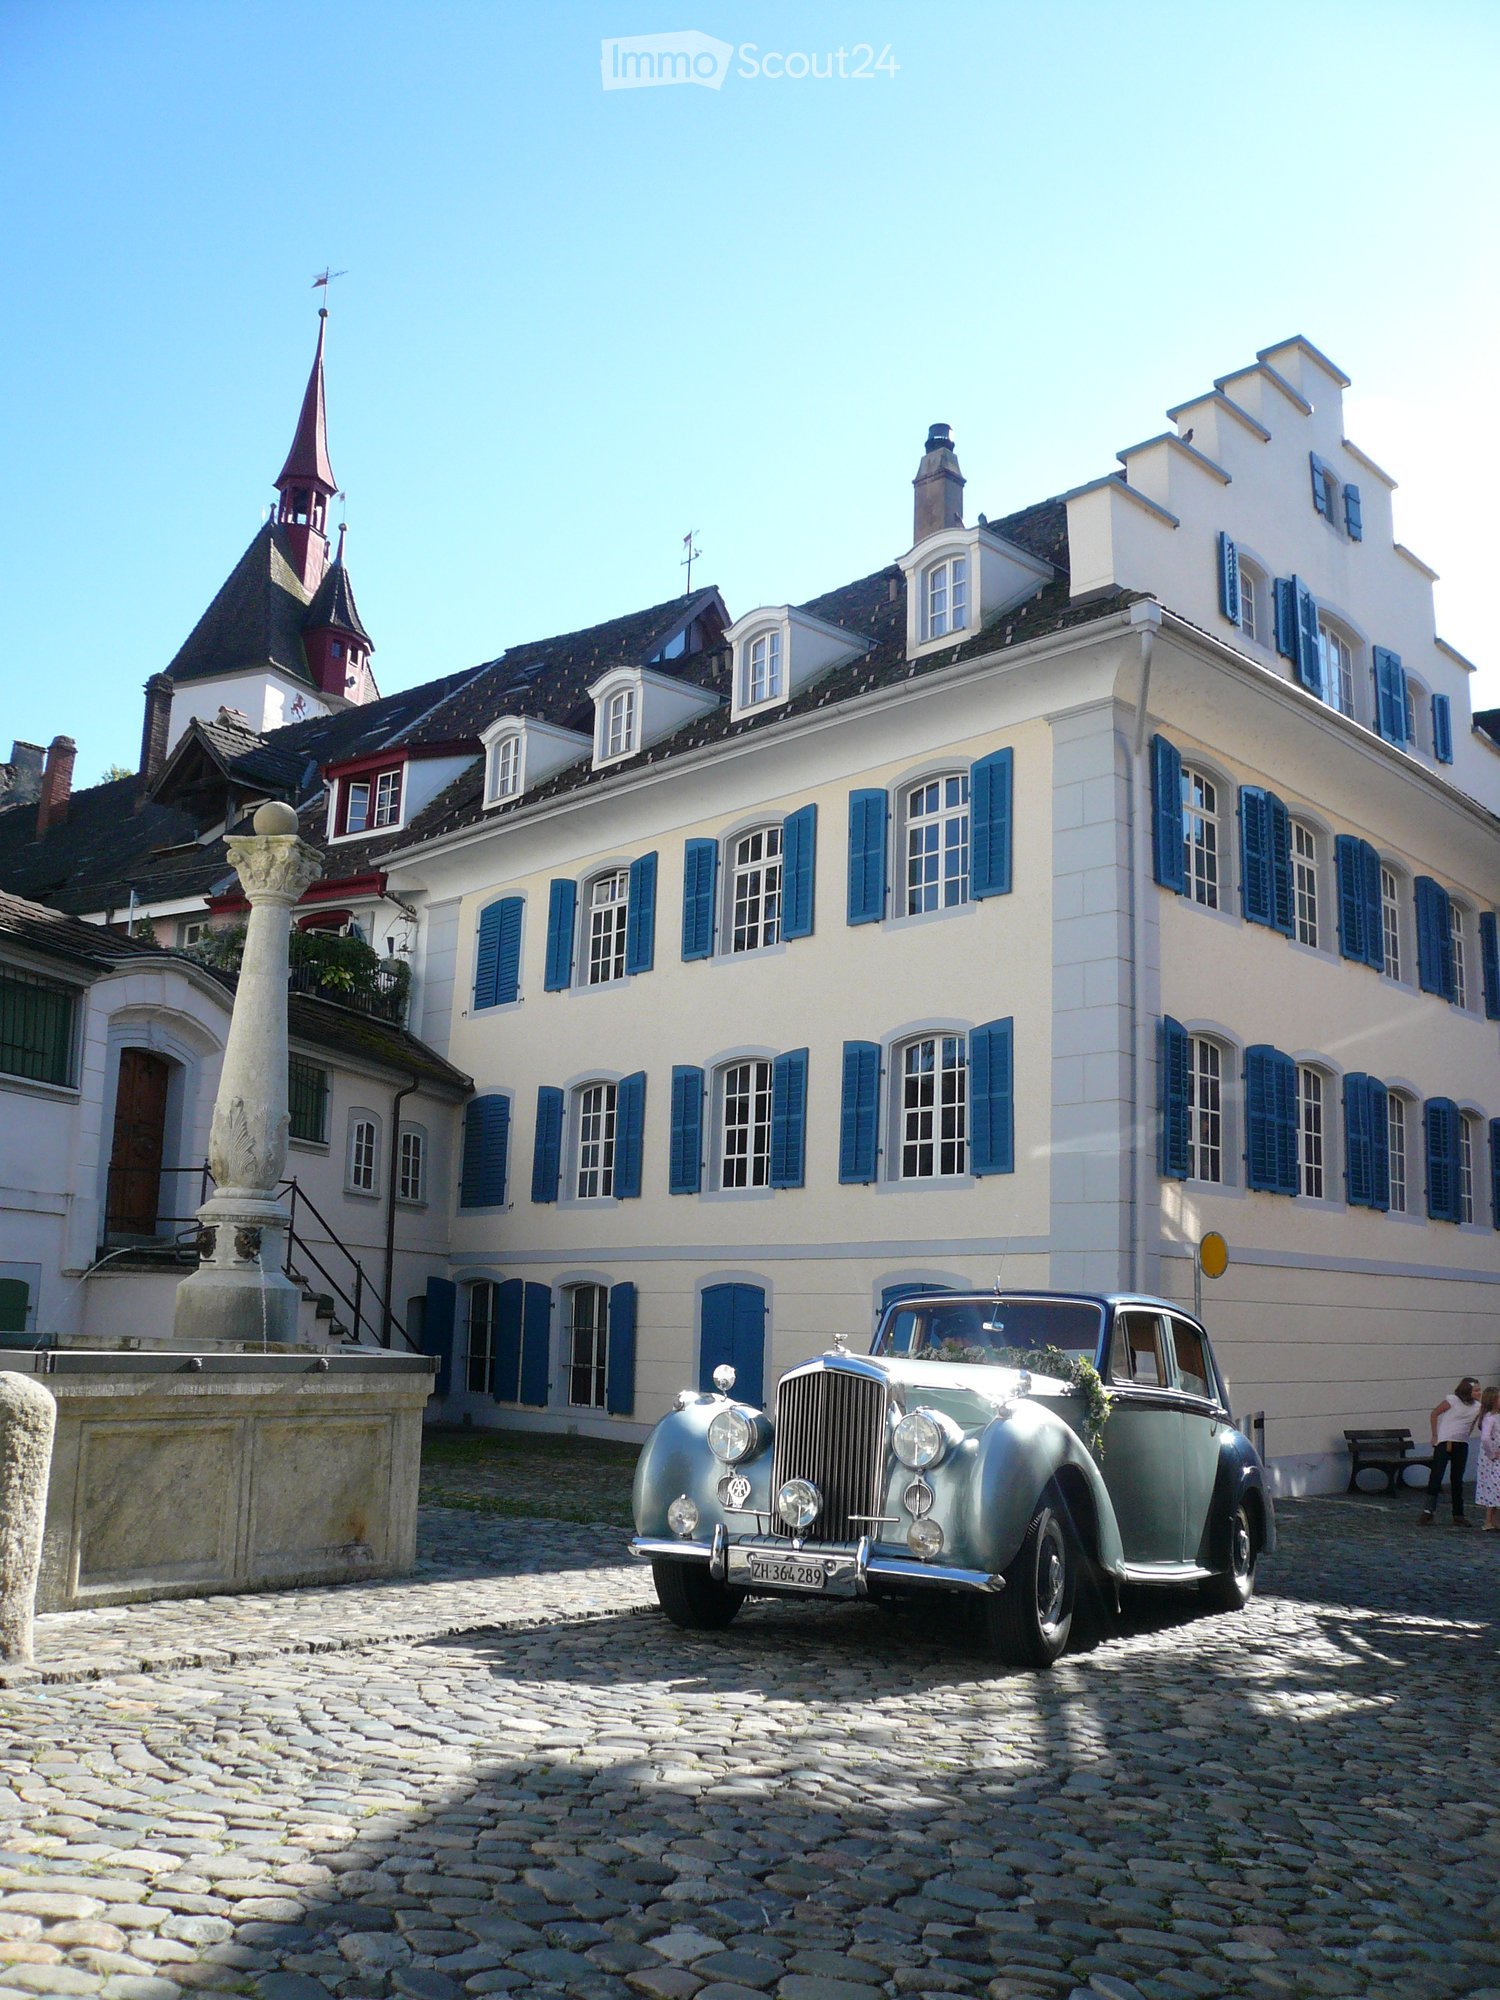
Rechengasse 15, 5620 Bremgarten

Stylish 4.5-room maisonette in the old town of Bremgarten

Spacious living on two floors with special charm In the heart of Bremgarten's historic old town, this exceptional duplex apartment awaits you with a unique living feel. The apartment combines the charm of a historic building with modern living comfort and convinces with its spacious room proportions and high-quality equipment. On approximately 160 m² of living space spread over two floors, the apartment offers an impressive, openly designed living, dining, and kitchen area, three bright bedrooms, a separate dressing room, and two modern bathrooms. A practical réduit with its own washing tower and a private wine cellar round off the room offer ideally. The quiet and yet central location in the middle of the old town makes this apartment particularly attractive. Shopping facilities, restaurants, cafes, schools, and public transport are all within walking distance. Facts Object type: Duplex apartment Rooms: 4.5 Living area: approx. 160 m² Floors: 3rd and 4th upper floor Bedrooms: 3 Bathrooms: 2 Separate dressing room Réduit with own washing tower Private wine cellar Available from January 1, 2027, or by agreement Parking: Optional rental in the nearby parking garage Highlights Spacious duplex apartment over two floors Open living, dining, and kitchen area Two bathrooms Three bedrooms Separate dressing room Réduit with own washing tower Private wine cellar Historic old town house with a lot of charm Quiet and yet central location Shopping facilities, restaurants, schools, and public transport within a few minutes' walk Location The Rechengasse is one of the most beautiful and popular residential areas in Bremgarten's old town. The historic ambiance, short distances, and excellent infrastructure make this location particularly attractive. Whether shopping facilities, restaurants, cafes, or the train station – everything is easily accessible on foot. At the same time, you benefit from a quiet residential area with a lot of charm and high quality of life.

Travel time
-
1 / 18
  • Balcony / Terrace
  • Pets allowed
  • Parking space
  • +5
4.5 rooms, 176m², CHF 2,740.–
Schürmatt 2, 5108 Schinznach Dorf
RUSTIC MEETS MODERN - A DREAM MAISONETTE

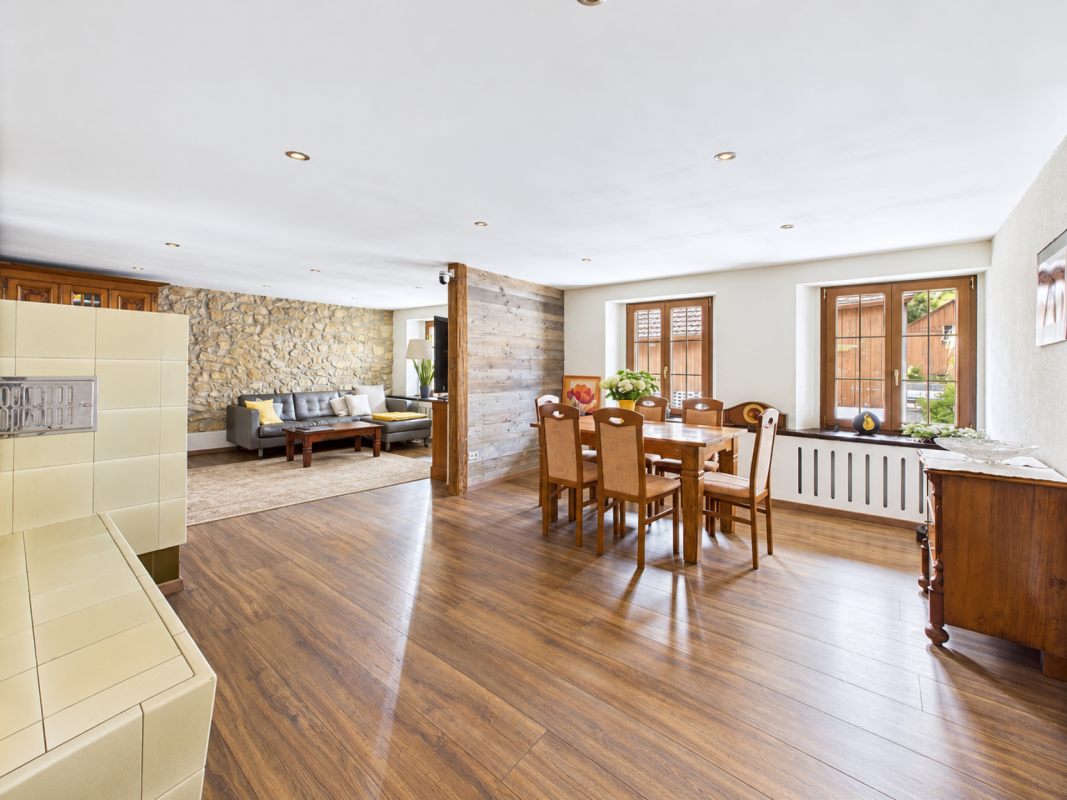
This residential oasis combines spacious living with unique character and attention to detail. The inviting entrance area with elegant guest bathroom already sets stylish and noble accents. The spacious, skillfully divided living and dining area delights with a cozy seating area and a striking stone wall that gives the room a special atmosphere. The closed, modern kitchen with wood stove is a paradise for gourmets and invites you to cook and linger together. Via an elegant interior staircase, you reach the upper floor, where an impressive suite with open shower, visible beams, and dressing room creates an exceptional retreat with a lot of charm. A separate guest room and the bright attic room offer additional possibilities for individual living or working concepts.This LIVING ESTATES offer scores with the following facts: • Exclusive construction with many extras • Spacious living and dining area with stone wall and seating area • Bright rooms with unique living ambiance • Modern, closed kitchen with wood stove • Exclusive suite with open shower, visible beams, and dressing room • Separate laundry room with washing machine • And many more highlights... This exceptional apartment offers a lot of space for individuality and combines stylish architecture with a unique living feeling - ideal for people who appreciate the special. Various rooms such as a large hobby area (89m2) and a vaulted cellar can be rented with the apartment.Are you interested in this unique opportunity? Then contact us today and secure your personal viewing appointment.
  • Balcony / Terrace
  • Pets allowed
  • Parking space
  • +5
Travel time
-
1 / 28
  • Balcony / Terrace
  • Parking space
  • Elevator
  • +2
5 rooms, 131m², CHF 2,830.–
Chilegässli 1, 5610 Wohlen AG

Charming 5-room maisonette apartment with gallery, roof terrace, and loggia

From November 1, 2026, or by arrangement, we are renting this exceptional 5-room maisonette apartment in the historic Domherr-Meyer-Haus in the central location of Wohlen. The apartment, which was completely renovated in 2024, spans two floors and combines historic charm with modern living comfort. Visible original roof beams, the spacious gallery, and two attractive outdoor areas give the apartment a very special character. The well-maintained multi-family house has only four apartments and is located in the heart of Wohlen. Shopping facilities, restaurants, and Wohlen train station are easily accessible within a few minutes' walk. Apartment highlights • 5 rooms on two floors • Spacious gallery - ideal as a home office, study, or additional living area • Visible historic roof beams with special charm • Spacious kitchen with integrated storage room and morning sun • Bright living and dining area • Loggia with beautiful views of the mountains • Unique attic room with windows on three sides • Separate roof terrace with evening sun and impressive views of Wohlen • Practical storage room • Private washing machine and private dryer • Historic elevator • Private basement compartment via an elegant, curved staircase, you can access the spacious gallery from the living area. This is ideal as a workplace or additional retreat. The attic room above with windows on three sides and the roof terrace with evening sun form a special highlight of this apartment. Rental conditionsRent: CHF 2,600.- per monthAdditional costs: CHF 230.- per monthCovered parking space: CHF 110.- per month A covered parking space can be rented additionally if needed. Viewing and contactTo arrange a viewing, please contact the current tenant directly: Mrs. RuossPhone: 079 784 63 43 For administrative questions, the administration is at your disposal: j.broghammer@pfarreiwohlen.ch Have we sparked your interest? Discover this special maisonette apartment with historic charm, spacious living areas, and unique views during a personal viewing.

  • Balcony / Terrace
  • Parking space
  • Elevator
  • +2
Travel time
-
1 / 14
  • Mountain view
  • Tumble dryer
  • Washing machine
  • +2
3.5 rooms, CHF 1,710.–
Gänstelstrasse 38B, 5722 Gränichen

Charming 3.5 maisonette apartment on the ground floor with rustic flair

Highlights of the apartment • Spacious living rooms with a lot of wood and a cozy atmosphere • Rustic kitchen with plenty of storage space • Charming tile stove as a focal point • Two bathrooms: bathroom with bathtub & separate bathroom with shower • Private laundry tower (washing machine & dryer) in the apartment • Plenty of storage space and practical room divisions Additional rooms for rent The following additional rooms or parking spaces can be rented separately: • Double garage (left side): CHF 100.00 / month • Garage box No. 2: CHF 125.00 / month • Workshop: CHF 150.00 / month • Outdoor storage space: CHF 50.00 / month Special features This apartment is particularly suitable for people who appreciate the rustic charm and living on two floors. The combination of spacious area, private laundry tower, and additional usage options like workshop or garage makes this property a rare offer. Arrange a viewing appointment with us now We would be happy to take the time for you.Let the central, quiet location and the large rooms of this great property impress you during a personal viewing.Call us or share your interest with us via email. We would be happy to arrange a personal viewing appointment with you.With us, your dreams will find a home!

  • Mountain view
  • Tumble dryer
  • Washing machine
  • +2
Travel time
-
1 / 14
  • Balcony / Terrace
  • View
  • Elevator
  • +3
3.5 rooms, CHF 2,630.–
Bodenfeldstrasse 2, 5643 Sins

Charming 3-room maisonette apartment in Sins

This beautiful 3-room maisonette apartment is located on the 4th floor of a historic building from 1856 in Sins. The apartment offers plenty of space and combines the charm of an old building with modern living comfort.The visible wooden beams, the high-quality wooden floor, and the open room design give the apartment a special atmosphere.The apartment offers: • Spacious living and dining area with visible wooden beams • Balcony with direct access next to the kitchen • Modern, open kitchen with kitchen island and plenty of storage space • Maisonette layout on two levels • Bright rooms with plenty of daylight • Modern bathroom with shower and double sink • Private basement room • Shared laundry room • Garden with barbecue area for shared use • Playground Parking optionsOutdoor parking spaces as well as parking spaces in the underground garage can be rented additionally if needed.Location and surroundingsThe apartment is located in a quiet and central area in Sins. Sins train station is within a 5-minute walk and offers good connections to the surrounding communities.The Coop and other shopping facilities are also located in the immediate vicinity.The nearby Reuss and the surrounding nature invite you to take walks, bike tours, and relaxing hours outdoors.Availability: From 01.12.2026Have we sparked your interest? We would be happy to show you the apartment during a personal viewing and look forward to your contact.

  • Balcony / Terrace
  • View
  • Elevator
  • +3
Travel time
-
1 / 13
  • Pets allowed
  • Parking space
  • Garage
  • +4
3.5 rooms, CHF 1,750.–
Talgasse 12, 5503 Schafisheim

3.5-room apartment with special living ambiance and cozy outdoor area

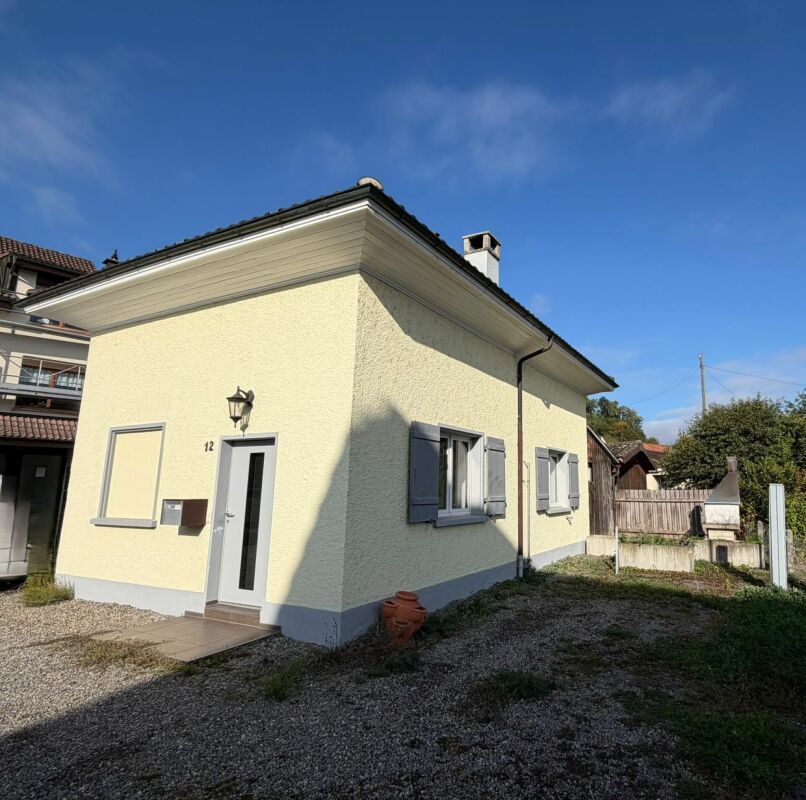
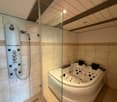
This charming 3.5-room apartment offers a cozy and individual living ambiance. The combination of wood elements, sloping ceilings, and different floor coverings gives the rooms a special character. The open living and kitchen area on the top floor convinces with visible wood elements and skylights, which provide plenty of daylight and a pleasant room feeling. The apartment offers the following highlights: • Open living and kitchen area on the top floor • Visible wood elements and skylights • Versatile usable bedrooms, work or guest rooms • Practical built-in closets with additional storage space • Separate bathroom with toilet and sink • Wellness area with glazed shower, whirlpool/whirlpool tub and sauna • Own washing machine and own dryer • Own outdoor area with seating • Chimney/grill area for cozy hours outdoors • Covered storage or parking space directly at the building The cozy outdoor area complements the living offer and provides additional space to linger. Furthermore, the property has a garage box and a spacious outdoor area where several vehicles can be parked. The ancillary costs are excl. and are at the expense of the tenant. Arrange a viewing appointment We would be happy to take the time for you. Let the central, quiet location of the well-kept apartment with a beautiful garden take effect on you during a personal viewing. Call us or share your interest with us via email. We would be happy to arrange a personal viewing appointment with you. With us, your dreams find a home!

  • Pets allowed
  • Parking space
  • Garage
  • +4
Travel time
-
1 / 14
2.5 rooms, 78m², CHF 1,830.–
Zürcherstrasse 1, 4332 Stein

Historic charm meets modern living – 2½-room gallery apartment near Stein AG train station

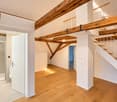
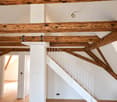
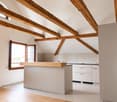
A home full of character is taking shape on the top floor of the «Adler» property in Stein AG. With a total living area of 78 m², divided into 57,4 m² on the top floor and 20,6 m² on the gallery, the apartment combines the charm of the historic roof structure with contemporary finishes.The impressive exposed wooden beams define the rooms. Together with white walls, light oak parquet flooring and roof windows, they create a warm, light-filled atmosphere.The open-plan living and dining area with its modern kitchen forms the heart of the apartment. The kitchen is equipped with an oven, glass-ceramic cooktop, extractor hood and dishwasher, and offers plenty of storage space.A private staircase leads up to the gallery. The sleeping area is located there, peacefully and distinctly separate from the living area.The modern bathroom has a shower and a stacked washer and dryer, so you have your own washing machine and tumble dryer right in the apartment.Arrive in comfort: the elevator takes you directly to the top floor. So you don't have to carry your shopping or luggage up the stairwell.The building has been extensively remodelled. A pellet heating system with underfloor heating ensures a comfortable indoor climate. Internet (WLAN) is included in the rent. So you don't need to take out your own contract and will be online from day one.Stein AG train station is just a few steps away. This makes the apartment ideal for commuters, singles or couples.– Ready to move in: November 2026– Elevator to the top floor– Internet (WLAN) included– Pets are not permittedWe look forward to hearing from you and would be pleased to show you your new home in person.

Travel time
-
1 / 13
2.5 rooms, 71m², CHF 1,910.–
Büttikerstrasse 7, 5614 Sarmenstorf

From carpentry to dream home / First rental – modern 2.5-room apartments

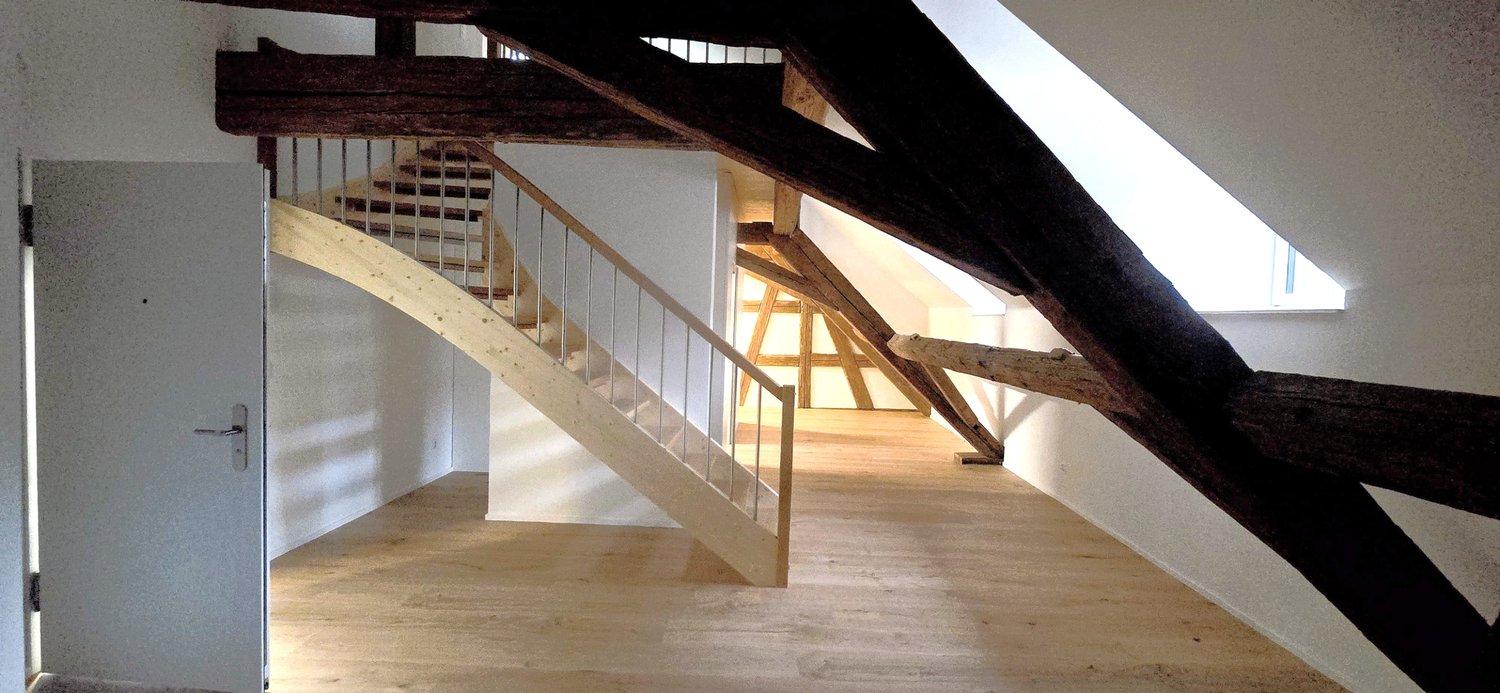
Where wood was once processed, modern living space with character is being created today: The former carpentry shop at Büttikerstrasse 7 in Sarmenstorf is being converted into an attractive residential building with nine individual rental apartments. • Apartment 1: 2.5-room maisonette apartment with balcony on the lower and upper ground floor, approx. 71 m² (more apartment types can be found below) __________________________________________ Features • Open living, dining, and kitchen area • Modern kitchen with induction cooktop, oven, dishwasher, and fridge/freezer combination • Bathroom with floor-level shower and rain shower • Private washing machine and private dryer • Practical storage room and wardrobe • Low-maintenance vinyl flooring in parquet optics • Elevator over all floors • Bicycle and stroller rooms • Ground-source heat pump and photovoltaic system The apartments are located in a quiet area and offer a nice view of the surrounding countryside. The nearby bus stop "Sarmenstorf, Kirche" offers direct connections to Wohlen train station as well as in the direction of Fahrwangen and Meisterschwanden. __________________________________________ Rental conditions: Apartment 1: 2.5-room maisonette apartment with balcony on the lower and upper ground floor, approx. 71 m² • Net rent: CHF 1,750.00 per month • Additional costs: CHF 160.00 per month • Gross rent: CHF 1,910.00 per month __________________________________________ Parking options • 4 garage boxes at CHF 120.00 per month each (ceiling height 1.80m) • 3 parking spaces in the parking hall at CHF 200.00 per month each • 1 outdoor parking space at CHF 60.00 per month __________________________________________ More apartments in this first rental Also, discover our other apartment offers in this property. • Apartment 1: 2.5-room maisonette apartment on the lower and upper ground floor with balcony, approx. 71 m² • Apartment 2: 2.5-room apartment on the ground floor with balcony, approx. 65 m² • Apartment 6: 2.5-room apartment on the 1st and 2nd floor with gallery, approx. 72 m² • Apartment 7: 2.5-room apartment on the 1st and 2nd floor with gallery, approx. 100 m² • Apartment 8: 2.5-room apartment on the 1st and 2nd floor with gallery and seating area, approx. 106 m² • Apartment 9: 2.5-room attic apartment on the 2nd floor, approx. 60 m² __________________________________________ Have we sparked your interest? We look forward to your contact and will be happy to show you your new home. The pictures show the current state during the construction phase Contact person Truc Ho / +41 62 897 06 78 / info@btp-immoblien.ch

Travel time
-

Suggested properties for you based on search results

Other interesting objects