Quick Filters for your search (1)

Quick-filters

We show you quick-filters based on the most used filters by location.

By using these, you can enhance your search experience by finding new and interesting properties to your likings.

84 results - Maisonette / Duplex rent: Canton Bern

  • Modern dining area with a wooden dining table, six chairs, a television, a cabinet, and a potted plant near the sliding glass doors.
  • A modern living room with a grey sectional sofa, a white coffee table, a chair, a desk with a computer, and a clock on the wall.
  • Modern kitchen with white cabinets, granite countertops, and stainless steel appliances including an oven and sink.
  • The image shows a hallway with wooden flooring, a small round stool with a candle, a shoe rack with shoes, and a closet with clothes and storage boxes.
  • Modern bathroom with dark tiled walls and floor, a white toilet, a wooden shelf with storage boxes and plants, a mirror, a towel, and decorative items on the counter.
  • Balcony with wooden planters, metal railing, and a view of the surrounding neighborhood.
  • {"type": "Kitchen", "objects": ["oven", "sink", "faucet", "coffee maker", "oven mitts", "oven gloves", "oven mitts", "oven gloves", "oven mitts", "oven gloves", "oven mitts", "oven gloves", "oven mitts", "oven gloves", "oven mitts", "oven gloves", "oven m
  • Cozy bedroom with wooden slanted ceiling beams, a white bed with a light blue duvet, and a white cabinet. The room features wooden flooring and large windows with a view of the garden.

  • Bedroom with a light blue bedspread, white cabinet, bookshelf, and exposed wooden beams on the ceiling.
  • A modern, well-lit attic workspace with wooden beams, a sleek desk setup, and a cozy chair. Shelves hold various items, including medals and a small plant.
  • Cozy attic office with wooden beams, slanted ceilings, and large windows. Includes a desk with a computer, chair, cabinet, and decorative items.
  • Empty room with exposed wooden beams on the ceiling, white walls, and a wooden floor. A closed door is visible on the left side.
  • Modern bathroom with a bathtub, toilet, sink, and shower area. Features wooden beams, a skylight window, and small potted plants on the windowsill.
  • A modern hallway with dark wood flooring, white walls, and a staircase leading upwards. Features include a built-in shelving unit with books and storage boxes, a small table with a vase, and a window letting in natural light.
  • An attic room with wooden slanted ceilings, grey wooden flooring, a white cabinet, a mirror, and exercise equipment including a bike and a stool.
  • Attic room with wooden beams and skylights, equipped with a weight bench, dumbbells, and a fitness machine.
  • Narrow hallway with wooden shelves on one side holding various items, including cans, jars, and a mug. A wine rack is visible on the right side, and a plastic-wrapped object is on the floor.
  • Garage with white brick walls, wooden ceiling, shelves, worktop, tools, tire, and a door.
  • Garage with two vans parked under a covered structure, white walls, and a modern design.
  • Floor plan of a multi-story building with balconies, windows, and optional features marked.
  • Floor plan showing a basement level with labeled rooms including a wash/dry area, corridor, cellar, and storage areas.
  • Floor plan showing a multi-room layout including entrance, kitchen, living/dining area, bedroom, bathroom, and balcony.
  • Floor plan of a multi-room apartment with labeled rooms including a bathroom, four bedrooms, a hallway, and an entrance area.
  • Floor plan of a commercial space with labeled areas including a gallery, exhibition area, and office spaces.
1 / 24
5.5 rooms140m²CHF 2,180.–
Top
Sonnenfeldstrasse 3, 3432 Lützelflüh-Goldbach

Charming 5.5-room maisonette apartment in Lützelflüh-Goldbach

Living experience in Emmental: 5.5-room maisonette apartmentWelcome to your new home at Sonnenfeldstrasse 3 in Lützelflüh-Goldbach. This maisonette apartment, built in 2012 and extremely well-maintained, spans two floors and offers you spacious living space with a lot of charm and a cozy atmosphere.Freshly prepared for you: The apartment will receive a fresh coat of paint and a sanitary upgrade in July 2026. The object is expected to be ready for occupancy by the end of August.The highlights of the apartment at a glance • Bright living and dining room: Inviting, bright living area with an adjacent dining area – perfect for social evenings with family and friends. • Modern kitchen: High-quality equipped with elegant white fronts, noble granite worktop, and modern stainless steel appliances. • Cozy wellness oases: Bright bedrooms that exude a lot of coziness through characteristic wooden beams on the ceiling and warm wooden floors. All rooms are individually temperable. • Refreshing bathrooms: A large main bathroom with bathtub, separate shower, sink, and toilet on the 1st floor, as well as a separate guest toilet with sink in the entrance area. • Stylish reception: Bright hallway with dark wooden floor, practical built-in shelf, and the staircase to the attic. • Sunny balcony: Inviting balcony - your private retreat with a view of the neighborhood. With balcony reduction for terrace furniture. • Private laundry room and cellar: No laundry plan stress! Benefit from a private laundry room for sole use, as well as a separate cellar compartment for ample storage space. • Parking situation: A covered parking space is available and included in the rent. • Location and surroundings: Idyllically rural and perfectly connected The apartment is located in a quiet, family-friendly environment in the canton of Bern and spoils you with all-day sunshine in the summer. Despite the rural idyll, the infrastructure is first-class:Walking minutes to Lützelflüh-Goldbach train station (including bus stop) approx. 2 minutesShopping opportunities (Coop supermarket) approx. 3 minutesLützelflüh school (ideal for families) approx. 9 minutesTo submit an application, use the attached form

Travel time
-
  • Modern building with a mix of brick and wooden exterior, large windows, and a covered wooden entrance area.
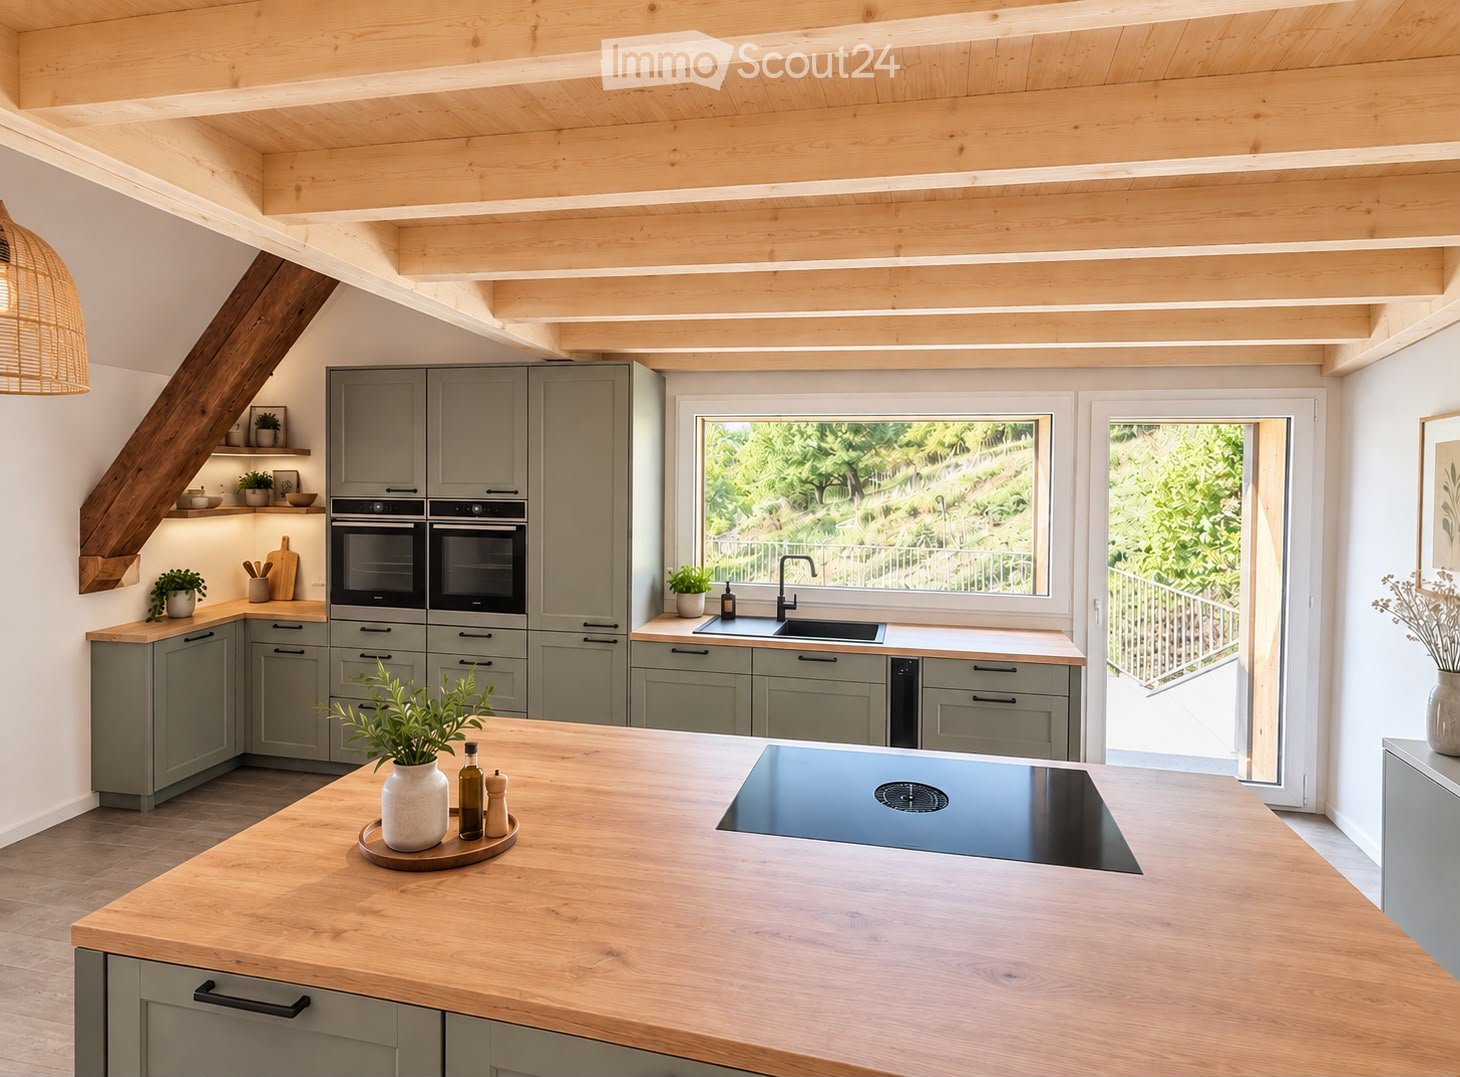
  • Modern kitchen with light green cabinets, dark countertop, and wooden flooring. Features an island with integrated sink and oven in the background.
  • Empty room with white walls, wooden floor, large windows, and a brick accent wall.
  • Two-story wooden house with a tiled roof, large windows, and a partially constructed exterior. The house features a mix of wooden and brick walls, with visible construction materials and tools near the entrance.
  • Empty room with exposed wooden beams, brick wall, large window, and construction materials including a ladder, buckets, and tools.
  • Empty room with large windows and wooden beams, showing natural light and an outdoor view.
  • Empty room with wooden flooring, white walls, and exposed ceiling beams. Visible construction materials and tools are present, indicating ongoing renovation.
  • A narrow hallway with green tiled walls on one side and wooden paneling on the other, featuring a window at the end and a small cabinet.
  • Bright hallway with white walls, wooden ceiling, skylights, and a large wooden beam on the right side. A large window with a view of a wooden deck and pool.
  • Empty room with white walls, concrete floor, large sliding glass doors leading to an outdoor area with trees and grass.
  • Empty room with patterned tiles on one wall, a window with a scenic mountain view, and a wooden shelf below the window.
  • Modern wooden staircase with metal balusters, light-colored wooden flooring, and white walls.
  • Empty room with wooden flooring, white walls, and large windows offering a view of an outdoor area. The room features a simple wooden shelf and a door leading to another space.
  • Empty room with wooden paneling on one wall, grey tiled wall on the other, and a window offering a view of greenery.
  • Empty room with wooden flooring, white walls, and large windows offering a view of an outdoor wooden deck and pool area.
  • A small wooden shed with a tiled roof, two doors, and a potted plant nearby.
  • Floor plan showing layout with bedroom, bathroom, office, and children's room.
1 / 17
5.5 rooms193m²CHF 2,800.–
Top
Emmentalstrasse 39, 3432 Lützelflüh-Goldbach

Modern 5.5-room maisonette apartment – New build with garden & veranda

This large, stylish, and bright 5.5-room maisonette apartment combines modern living comfort with high-quality construction and plenty of privacy. Experience exclusive living on two floors – a place to arrive, feel good, and enjoy. Key facts • Rent: CHF 2,520.– / month • Utility costs: CHF 280.– / month • Double garage: CHF 240.– / month • Move-in date: September 1, 2026, or by agreement Highlights • Completely newly built apartment (2026) with a well-thought-out, spacious floor plan • High-quality interior construction with }, stylish old wood elements, and elegant ceramic tiles in the wet cells • Modern kitchen with cooking island • Bright, open living and dining area with direct access to the outdoor area • Covered veranda, spacious surroundings, and private seating area for sole use • Option to use a private garden • Two elegant bathrooms with walk-in shower • Spacious, bright rooms with great attention to detail • Practical, large storage room for additional storage space • Separate laundry room • Connection to the fiber optic network • Large double garage – with electricity; also usable as a hobby or multi-purpose room • Discounted electricity tariff through a joint venture for self-consumption (ZEV) • Outdoor area directly next to the babbling Goldbach Location – close to nature and yet central • Recreational area along the Emme in immediate proximity • Lützelflüh-Goldbach train station reachable in about 600 m • By train to Bern in 39 minutes - direct train connection every 30 minutes • Shopping opportunities and schools easily accessible in a short distance • Good traffic-related development Viewing The apartment is currently under construction. We would be happy to show you this attractive property during a personal viewing and give you a first impression of your future home. In addition, a 2.5-room apartment (also usable as office or practice rooms) is available for rent on the 1st floor. The apartment will be newly built and will have a spacious floor plan and a high-quality construction standard - rent CHF 1,200.- including utility costs

Travel time
-
  • Two-story house with beige exterior, garage, raised ground floor, and outdoor seating area with a dining table and chairs.
  • Empty attic space with wooden floors, white walls, exposed wooden beams, and a metal staircase leading downwards.
  • Bright, empty attic room with wooden floors, white walls, exposed wooden beams, and a staircase leading down. Features a large window and a radiator on one wall.
  • Spacious attic bedroom with wooden floors, exposed wooden beams, skylights, and a modern bed setup.
  • Spacious attic room with wooden floors, exposed wooden beams, skylight window, and a single bed.
  • Empty room with wooden floor and exposed wooden ceiling beams. Stack of boxes in the corner.
  • Empty room with wooden flooring, large sliding glass doors leading to a balcony, and a radiator on the wall.
  • Empty room with wooden floor, built-in wardrobe with shelves and drawers, large window with view of garden, and modern lighting fixture on the ceiling.
  • Empty room with wooden flooring, light-colored walls, and a large sliding glass door leading to a balcony.
  • Modern bathroom with a bathtub, double sink, shower, and large window with frosted glass. The room features wooden beams on the ceiling and tiled walls.
  • Modern bathroom with a double sink, large mirror, bathtub, shower, and toilet. Features dark tiled flooring and white cabinetry.
  • Modern bathroom with grey tiled walls and floor, white toilet, white sink with chrome faucet, mirror, and light fixture above.
  • A modern bathroom with a white washing machine and dryer stacked vertically, featuring a tiled wall and tiled floor.
  • Modern kitchen with white cabinets, stainless steel appliances, black granite countertops, and a built-in sink with a faucet.
  • Empty room with tiled floor, grey cabinet, and a glass door leading outside.
  • Wooden staircase with built-in shelving, light-colored walls, tiled floor, and a small adjacent room visible.
  • Roof terrace with modern metal railing, grey flooring, and a wooden seating area with steps.
  • Balcony with grey tiled floor, metal railing, and access to a room with a window and sliding door.
  • A well-maintained garden with a wooden deck, two chairs, and potted plants near the house entrance.
1 / 19
5.5 roomsCHF 2,450.–
Top
Oberfeldweg 7, 3273 Kappelen

Charming 5.5-room semi-detached house in Kappelen – available for rent from September 2026

Welcome to Oberfeldweg 7 in Kappelen (3273)! This spacious 5.5-room semi-detached house impresses with its modern appearance, plenty of space on three floors, and a quiet, family-friendly location in the canton of Bern.The three-story house with a beige facade and many windows offers bright, inviting living spaces. A very large terrace and a spacious outdoor area with seating invite you to linger and enjoy the outdoors – ideal for social evenings or relaxed summer mornings.The apartment offers, among other things: • 5.5 rooms on three floors – spacious and versatile • Garden and terrace with outdoor area and seating • 1 garage and an additional parking space directly in front of the garage • Pets allowed – welcome for animal-loving tenants • Child-friendly – ideal for families • Year of construction 2006 – well-maintained and modern condition • The aforementioned ancillary costs account refer to the general. Electricity and water are billed separately Location and surroundings: The apartment is located in the quiet municipality of Kappelen, where it is pleasantly quiet both during the day and at night. In summer, you can enjoy plenty of sunshine. The Kappelen bus stop is just a 5-minute walk away and provides a good connection to the region. A river is within medium distance, allowing for walks in nature.This semi-detached house is the perfect choice for families or couples who value plenty of space, comfort, and a quiet living environment. Available from September 1, 2026 – secure your new home in Kappelen now!

Travel time
-
  • Open-concept living and dining area with wooden floors, a grey sectional sofa, coffee table, dining table, and kitchen area with white cabinets and appliances.
  • Wooden deck with a covered patio area, featuring a sofa, table, chairs, ottoman, and grill, with a view of the surrounding landscape.
  • A peaceful garden area with a wooden deck, grassy lawn, trees, and a view of a field and mountains in the background.
  • Balcony with wooden walls, metal railing, potted plants, and a view of a green landscape with trees.
  • Cozy bedroom with wooden floor, slanted wooden ceiling, large window with curtains, bed with white linens, nightstand, decorative vase, candle holder, picture frame, and stuffed animal on floor.
  • Open-plan living and dining area with wooden floors, modern kitchen, dining table with chairs, bookshelf, and decorative items.
  • Modern living room with wooden flooring, large windows, a grey sectional sofa, coffee table, and a television mounted on the wall.
  • A narrow hallway with wooden flooring, light-colored walls, and a decorative mural featuring birds and a birdcage. A small plant and a small table are visible in the background.
  • Bright, wooden-floored room with slanted ceiling, white walls, and large windows. Contains a small wooden stool, a white cabinet with drawers, a shelf, and a mirror on the wall.
  • Well-lit hallway with tiled floor, coat rack, shoe shelf, and storage bench. Features a world map poster and a small plant in the background.
  • Modern kitchen with white cabinets, granite countertops, and a coffee machine on the counter. A book is placed on the counter, and a window allows natural light to enter.
  • Two-story house with brick and wooden exterior, multiple balconies, and stairs leading to the upper level.
  • Modern bathroom with wooden ceiling, tiled walls, sink, toilet, washing machine, and large mirror.
  • Modern kitchen with white cabinets, stainless steel appliances, island with seating, and large windows allowing natural light.
  • A cozy, well-lit room with wooden flooring, a large window with a curtain, a bookshelf filled with books, a bicycle, and a small plant on the wall.
  • Modern bathroom with a bathtub, toilet, sink, and a small stool near the window. The room features a wooden slanted ceiling, tiled floor, and a small plant on the windowsill.
  • Modern bathroom with double sink, toilet, mirror, and built-in cabinets. Features a wooden slanted ceiling, tiled floor, and decorative plants on the vanity.
  • Floor plan showing a living area, kitchen, three bedrooms, bathroom, entrance, and a terrace.
1 / 18
4.5 rooms200m²CHF 2,550.–
Top
Koppigenstrasse 25, 3427 Utzenstorf

Exclusive 4.5-room maisonette apartment in Utzenstorf – Modern, Quiet & Close to Nature

Welcome to this beautiful 4.5-room maisonette apartment on Koppigenstrasse 25 in Utzenstorf! The spacious apartment with 200 m² of living space was built in 2016 and impresses with high-quality equipment, a well-thought-out room concept, and a quiet, natural location. From September 1, 2026, this dream apartment will be available.The apartment offers: • Open living and dining area: Bright, spacious living and dining room with wooden parquet flooring and a seamless transition to the modern kitchen. • Modern kitchen: White cabinets, granite countertops, stainless steel appliances, and a kitchen island with seating – ideal for cooking and enjoying. • Cozy bedrooms: With wooden floors, characteristic sloping ceilings, large windows, and plenty of natural light. • Modern bathrooms: Several bathrooms, including one with a bathtub and one with a double sink – all equipped with wooden ceilings and stylish tiles. A private washing machine is also available. • Balcony & Terrace: Spacious wooden terrace with a covered seating area – offering a magnificent view of the green landscape and the Jura Mountains in the background. • Parking: One parking space is included, and an electric vehicle charging station is available. • Pets allowed: A well-behaved dog and/or cat are welcome. • Energy-efficient and CO2 neutral: The apartment meets the Minergie standard for energy-efficient living, electricity is generated by the building's own solar panels, and heat comes from the ground in an environmentally friendly way. Location & Surroundings:The apartment is located in a quiet environment. The view of fields, forests, and the Jura Mountains provides a genuine nature experience right outside the front door. • Bus stop Koppigenstrasse: approximately 3 minutes on foot • Nearest supermarket: approximately 10 minutes on foot

Travel time
-
  • Modern, open-concept living and dining area with high ceilings, exposed wooden beams, and a glass staircase leading to an upper level. The dining area features a round wooden table with six upholstered chairs, a colorful area rug, and a vase with flowers
  • Bright attic living space with exposed wooden beams, large round window offering a view, patterned rugs, a sofa, ottoman, armchair, glass coffee table, and floor lamp.
  • Cozy attic living room with slanted wooden ceiling, large skylight window, striped sofa, coffee table with decorative items, armchair, floor lamp, and built-in wooden bookcase.
  • Modern attic bathroom with white tiles, a toilet, a walk-in shower with glass doors, and a radiator.
  • Bright, open-plan living and dining area with wooden dining table, chairs, sofa, and decorative items.
  • Modern kitchen with white cabinets, black granite countertops, stainless steel appliances, and a small dining area with a colorful chair and table.
  • Modern kitchen with white cabinets, black granite countertops, stainless steel appliances, and a striped tablecloth on the dining table.
  • Modern living room with a black leather sectional sofa, red throw pillows, a glass coffee table, a side table with a vase, and a floor lamp.
  • Bright, modern bedroom with wooden flooring, white walls, and a slanted ceiling. Features a neatly made bed with plaid bedding, a nightstand with a lamp, a wooden chair, and a built-in wardrobe.
  • Bright attic room with wooden floors, large skylights, white walls, small table, chair, vase with flowers, picture frames, and floor lamp.
  • Modern bathroom with white tiles, a glass-enclosed shower, a toilet, a sink with a mirror, a towel rack with a towel, a decorative sculpture on the windowsill, and a scale on the floor.
  • Bathroom with a washing machine, sink, cabinet, and laundry rack. The walls are tiled, and the floor is tiled as well.
  • Bright, modern hallway with white walls, tiled floor, recessed lighting, and several doors leading to rooms. Features include a large mirror, artwork, and small wooden cabinets.
  • Empty indoor parking area with several bicycles stored in racks against a white wall. The space has a concrete floor and a white ceiling with a single light fixture.
  • Underground parking area with concrete walls and ceiling, featuring a parked SUV and a motorcycle, along with a white pillar and electrical panel.
  • Multi-story residential building with balconies, white facade, and brown roof.
  • Modern multi-story building with white facade, multiple windows, and a covered entrance area. Adjacent to a concrete retaining wall and parking area.
  • Floor plan of a 4.5-room apartment with gallery in the attic, including living room, kitchen, 2 bedrooms, 2 bathrooms, balcony.
  • Architectural floor plan of a 4.5-room apartment with a gallery in the attic, house number 4, dated 22.9.97. Includes labeled rooms such as living room, kitchen, bedrooms, bathrooms, and gallery.
  • A serene river flows through a lush, green forest, surrounded by tall trees and rocky banks.
  • A serene river scene with clear water, rocky riverbanks, and lush green trees lining the banks. A few people are visible near the river, enjoying the natural setting.
1 / 21
5 rooms148m²CHF 2,990.–
Top
Unterdorfstrasse 1A, 3612 Steffisburg

Spacious 5-room duplex apartment (gallery) with mountain view in Steffisburg

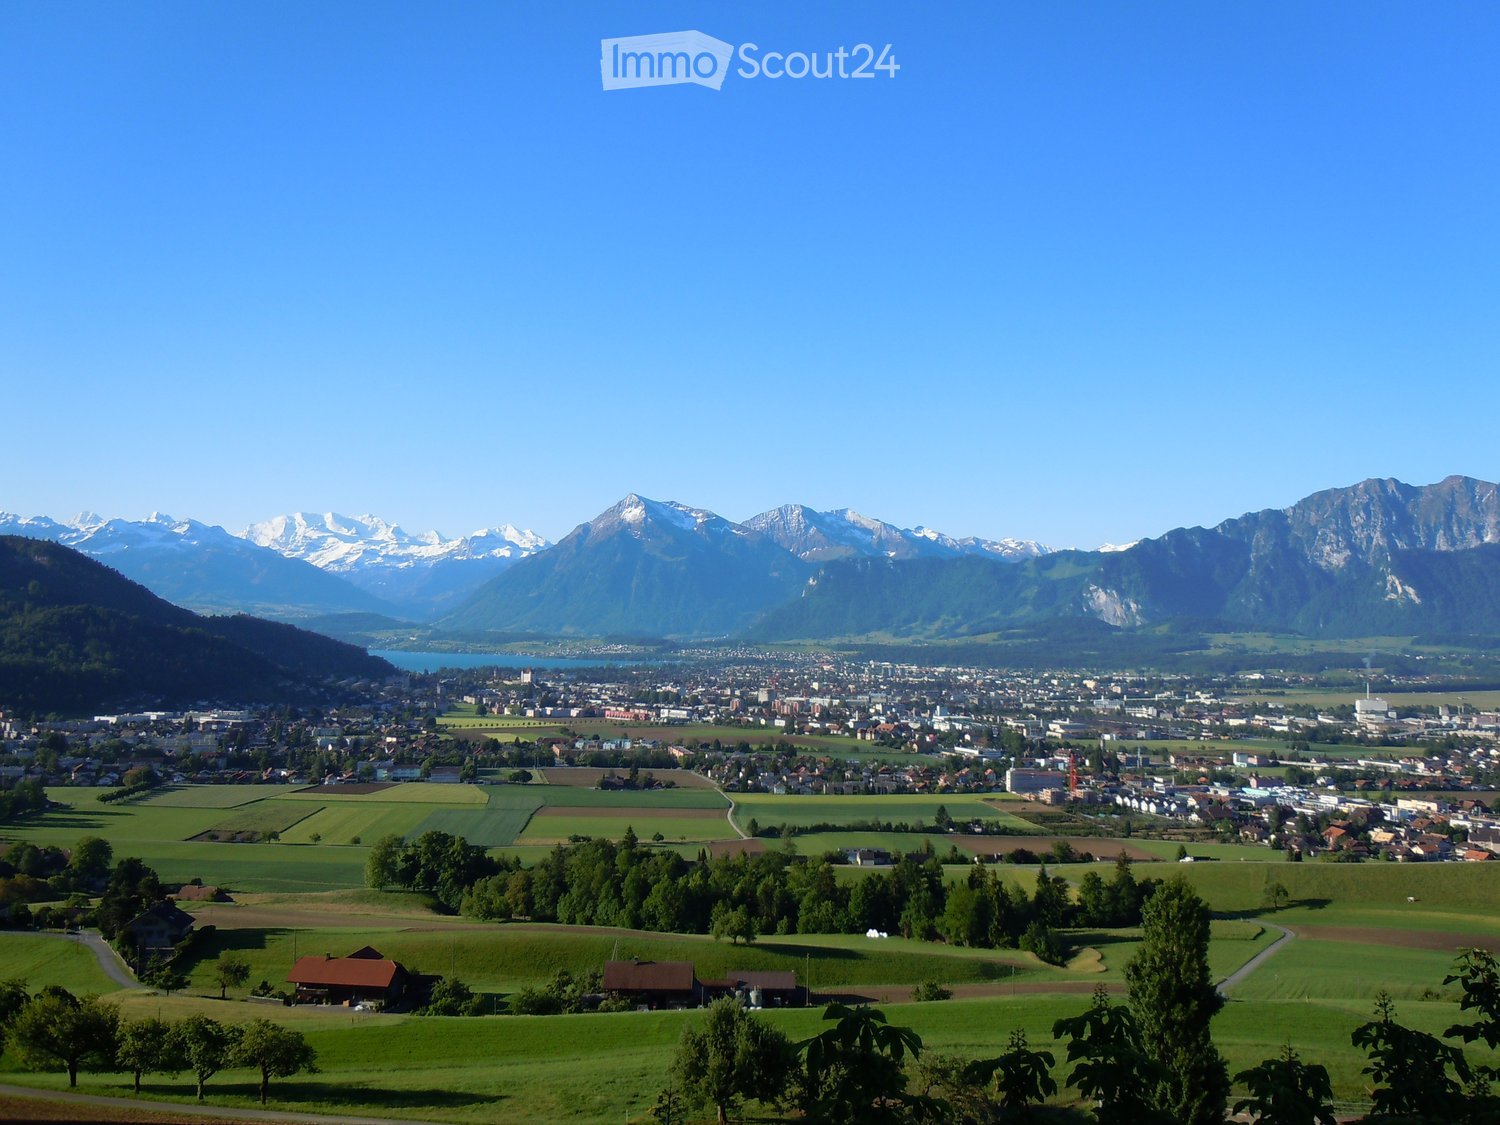
Welcome to this beautiful 5-room duplex apartment on Unterdorfstrasse 1A in Steffisburg!The spacious apartment with 148 m² living space spans two floors on the 5th floor of a well-maintained multi-family house from 1999 and impresses with modern comfort and a magnificent view.The main area offers a large, open living, dining and kitchen area, 2 bedrooms and a beautiful balcony. A spacious bathroom with shower/WC and a 2nd guest WC leave nothing to be desired.A large gallery with a room, a reading corner in the open space and a bathroom WC/shower offers a 2nd private area.An underground parking space with a lift to the apartment can be rented optionally. The apartment is therefore wheelchair accessible, except for the gallery.At a glance: • Main area: 2 bedrooms with a view of the Zulg and the old town of Steffisburg, open living area and kitchen • Gallery: Own living space with room, cozy reading corner and own shower/WC. • Balcony with mountain view: Enjoy the breathtaking view of the surrounding mountains – in summer with plenty of sunshine. • Bathrooms: 2 bathrooms in the main part, including washing machine and 1 bathroom with shower/WC on the gallery • Garage: An underground parking space in the building can be rented optionally. • Lift: Convenient access from garage to apartment. • Wheelchair accessible: Barrier-free and suitable for all life situations, except for the gallery. • Location and surroundings: The apartment is located in a quiet environment – both during the day and at night. In the immediate vicinity is the Zulg, a beautiful river that invites you to take relaxing walks. - in the building: post office, dentist, Mobility- in front of the building: bus stop, E-Bike rental, municipality- 2 minutes walk: Migros, Denner, Coop, bakery- 2 minutes walk: family doctor, pharmacy, medical center, Spitex- 2 minutes walk: hairdresser, BEKB, Raiffeisenbank, AEK- 5 minutes walk: outdoor pool with 50m pool, kindergarten, schoolThis apartment is available from October 1, 2026 and offers a rare combination of space, comfort and attractive location. An ideal choice for all who value spacious living in a quiet and well-connected environment.

Travel time
-
  • Two-story wooden house with green shutters, multiple windows, and a flagpole with a flag. The house has a well-maintained garden with various plants and trees.
  • Modern kitchen with white cabinets, black countertops, a central island, and a wood stove. Features include a sink with a faucet, an oven, and large windows.
  • Modern kitchen with grey cabinets, black countertop, sink, faucet, oven, and wood stove. Exposed wooden beams on the ceiling and dark flooring.
  • Modern kitchen with wooden walls, wooden ceiling, and a central island with a black countertop. Features a wooden stove and large windows.
  • A modern hallway with a large wooden sliding door, white walls, and a dark floor. The door features a sleek black handle and a minimalist design.
  • Empty room with white walls, dark grey tiled floor, and exposed wooden ceiling. Two windows with white frames provide natural light.
  • Empty room with white walls, dark grey wooden flooring, and a wooden ceiling. Two windows with white frames are present, and a single light fixture hangs from the ceiling.
  • Modern bathroom with a wooden vanity, white sink, double mirror, and a glass-enclosed shower with a modern showerhead.
  • Modern bathroom with a white toilet, grey tiled walls, and a small window letting in natural light.
  • Empty room with wooden slatted ceiling, white walls, and a window letting in natural light. The floor is covered with a combination of dark wood and gray carpeting.
  • Empty room with wooden ceiling, dark flooring, white walls, and a large wooden panel on one wall. A white door with glass panels leads to another space.
  • Modern hallway with a wooden staircase featuring metal railings, dark grey tiled floor, white walls, and a grey cabinet on the left side.
  • Bright, airy bathroom with wooden beams, skylights, and a freestanding bathtub. Features include a large mirror, wooden accents, and multiple windows allowing natural light.
  • Modern bathroom with wooden floors, white walls, and a freestanding bathtub. Features built-in white cabinets and skylight windows for natural light.
  • Modern bathroom with wooden walls and floor, skylight window, sink with wooden countertop, and a mirror with wooden frame.
  • Modern bathroom with wooden ceiling and floor, white sink on wooden countertop, decorative backsplash, and wall-mounted lighting fixture.
  • A serene outdoor view of a grassy field with trees, a small house, and distant mountains under a partly cloudy sky.
1 / 17
4.5 rooms108m²CHF 2,480.–
Top
Bodenweg 1, 3638 Blumenstein

Charming 4.5-room maisonette apartment in Blumenstein

Welcome to this beautiful, renovated old building apartment in the picturesque Blumenstein, 10km southwest of Thun. This spacious 4.5-room maisonette apartment on the 1st floor of a charming wooden house from 1921 combines historic charm with modern living comfort on 108 m² of living space.The building impresses with its characteristic green shutters, red tile roof, and solar panels – a sign of sustainable living. The well-maintained outdoor area with lawn and flowers invites you to linger.The apartment offers: • Modern kitchen: Stylish kitchen with modern, gray cabinets, black countertop, kitchen island, wood stove, and exposed wooden beams on the ceiling – a perfect combination of modernity and rustic charm. • Private garden seat: Enjoy the beautiful view and the peace on your private lounge in the green • Parking and charging station: One parking space is included, a second can be rented. Charging station can be rented • Pets allowed except dogs: Your four-legged friends are also welcome. • Minergie standard: The apartment meets the Minergie standard for energy-efficient living. • Freshly renovated: Last renovated in 2023. Location and surroundings: The apartment is located in a quiet agricultural environment – the nights are pleasantly quiet. In summer and winter, you can enjoy plenty of sunshine. The bus stop Blumenstein Lochmansbühl is just a 5-minute walk away, as is the Volg supermarket in 10 minutes.This exceptional maisonette apartment combines the best of old and new: historic building substance, lovingly renovated and modernly equipped, in an idyllic community in the Bernese Oberland. Available from October 1, 2026. Secure your new home now!

Travel time
-
  • Balcony overlooking a suburban neighborhood with houses, green fields, and distant mountains under a partly cloudy sky. A grill is placed on the balcony.
  • A narrow hallway with tiled flooring, white walls, and wooden beams. Visible items include a coat rack with coats and shoes, a small wooden cabinet, a dartboard, and a small kitchen area with a blender and other appliances.
  • Modern kitchen with white cabinets, stainless steel appliances, and a wooden ceiling beam.
  • Modern kitchen with white cabinets, stainless steel appliances, and a large window overlooking a scenic view.
  • Open-plan living and kitchen area with grey sofa, coffee table, kitchen cabinet, blender, fridge, posters, dartboard, and a view of the garden through large windows.
  • Modern living room with wooden floors, a grey sofa, a coffee table, a television on a wooden stand, a small dining area with a table and chairs, and a staircase leading to another level.
  • Modern living room with wooden floors, white walls, and exposed wooden beams. Features a grey sofa, coffee table, TV, cabinet, and a plant on a side table.
  • Modern bathroom with a toilet, sink, and radiator. Features a window above the toilet and a sleek, contemporary design.
  • Living room with a grey sectional sofa, a round glass coffee table, a remote control on the sofa, a poster on the wall, a small plant, and a table lamp. Wooden staircase leads to an upper level.
  • Bright bedroom with wooden floors, exposed wooden beams, large window, bed with grey duvet, wardrobe with mirror, and a large leafy potted plant.
  • Modern bathroom with skylight, exposed wooden beams, white fixtures, and a private washing machine and dishwasher.
  • Modern bathroom with a bathtub, shower, sink, and mirror. Features a skylight window and wooden ceiling beams.
  • Empty room with wooden flooring, white walls, exposed wooden beams on the ceiling, a large window with a view, and an open doorway leading to a bathroom.
1 / 13
2.5 rooms90m²CHF 1,700.–
Top
Bernstrasse 25, 3294 Büren an der Aare

Charming 2.5-room maisonette apartment with balcony and beautiful view in Büren an der Aare

Discover this charming 2.5-room maisonette apartment on the 2nd floor of a lovingly renovated old building on Bernstrasse 25 in Büren an der Aare. The apartment was extensively renovated in 2023 and combines historic charm with modern living comfort on approximately 90 m² of living space.The apartment offers: • Characterful entrance area: An inviting hallway with tile floor, white walls, and striking wooden beams – with a practical wardrobe and plenty of storage space. • Modern kitchen: High-quality equipped with white cabinets, stainless steel appliances (refrigerator, oven) and a stylish wooden ceiling beam that underscores the old building character. • Balcony with a view: Enjoy the balcony with a view of green fields and the Jura in the distance – ideal for relaxing or barbecuing. • Bath for relaxation: The large, round corner bathtub on the upper floor invites you to relax and unwind. • Own washing machine and dryer: Avoid conflicts, the dryer and washing machine in the bathroom enable self-determined washing. • Spacious basement room: A private basement offers space and storage for everything possible. • Garage & parking space: A private spacious garage or an outdoor parking space are available and can be used for a surcharge of 150.- (garage) or 50.- (parking space). Location & surroundings:In the summer, you benefit from plenty of sunlight. The apartment is well connected. In the immediate vicinity are: • Public transport: Bus stop (2-3 minutes on foot), Büren an der Aare train station (4-5 minutes on foot). • Shopping & everyday life: the Coop supermarket, a family doctor, as well as a dentist, a pharmacy (about 4 minutes on foot). • Education: Bielstrasse school (8 minutes on foot). • Nature: Forest and river in the immediate vicinity – ideal for outdoor leisure activities. This well-maintained maisonette apartment combines the charm of a historic old building with modern comfort and an excellent location. Available from October 1, 2026. We look forward to your contact.

Travel time
-
  • Open-plan space with light-colored wooden flooring, white cabinetry, and a staircase leading to an upper level. The area is unfurnished and appears to be a combined living and kitchen area.
  • Open, empty space with wooden flooring, large windows, and a staircase leading to an upper level.
  • Modern kitchen with white cabinets, a central island, and a wooden floor. Features include a sink, faucet, and built-in oven.
  • Open-plan kitchen and living area with light-colored wooden flooring, white kitchen cabinets, and a staircase leading to an upper level.
  • Empty attic space with wooden beams, skylight, and wooden flooring.
  • Empty attic space with wooden floor, white walls, exposed wooden beams, and skylight windows.
  • Modern bathroom with a white sink, wooden cabinet, mirror, and sleek faucet. The walls are tiled in a light beige color, and the floor is dark grey.
  • Modern bathroom with a toilet, bathtub, and walk-in shower with glass enclosure and multiple shower racks.
  • Balcony with tiled floor, metal railing, and a small table and chairs set.
  • Balcony with tiled floor, metal railing, and scenic countryside view.
  • Wooden staircase with metal railing, light-colored walls, and a view of a room below with wooden flooring and large windows.
  • Empty attic space with wooden beams, wooden flooring, and a skylight window allowing natural light to enter.
  • Empty attic space with wooden beams, wooden flooring, and skylight windows allowing natural light.
  • An attic space with exposed wooden beams, wooden flooring, and a skylight window. A small bathroom is visible through an open doorway.
  • Empty attic space with wooden beams, light-colored wooden flooring, and a skylight window letting in natural light.
  • Empty attic space with wooden beams, wooden flooring, and a skylight window letting in natural light.
  • Modern bathroom with a sink, toilet, and mirror, featuring exposed wooden beams and skylight windows.
  • Modern bathroom with a wooden vanity, white sink, toilet, and a glass-enclosed shower area.
  • Modern two-story house with red-tiled roof, solar panels, balcony, and surrounding greenery.
  • Aerial view of a rural village with scattered houses, green fields, and a road running through the area.
  • Floor plan of a residential space with labeled rooms including kitchen, bathroom, living area, and storage. Dimensions and structural elements are marked.
  • Floor plan of a building with multiple rooms, including a large central space, several smaller rooms, and labeled dimensions.
1 / 22
4.5 rooms160m²CHF 2,800.–
Top
Hauptstrasse 39, 3035 Frieswil

Duplex/Maisonette Apartment in Frieswil

Spacious new-build apartment in a rural setting with fantastic views. With 160m2 of living space on two floors in the upper and attic floors, this bright apartment offers plenty of space for comfortable living. Non-smoking apartment.The apartment has the following features • Open living and kitchen area • Modern, spacious kitchen: induction cooktop, separate steamer and oven/microwave, warming drawer, dishwasher, refrigerator with freezer, stone countertop (Dekton Aura), illuminated vitrine cabinet and plenty of storage space • Rooms have high-quality vinyl floors • Bathroom with WC/shower and washing tower on the upper floor • Bathroom with WC/shower on the attic floor • Balcony with views of the Bernese Alps • Shared use of a large terrace (60m2) with afternoon/evening sun • Separate entrance • Outdoor parking space (additional spaces can be rented) • Spacious entrance area • Fiber optic connection Viewings by appointment.Location and surroundings: The multi-family house with an old Wagner workshop/carpentry shop on the ground floor is located in a sunny spot and is optimally connected in terms of traffic. The Frieswil village bus stop is 2 minutes' walk away (Post bus line Bern-Aarberg). The bakery with village shop is open 7 days a week. The primary school up to and including 6th grade is located in Matzwil, the secondary school in Aarberg. Frieswil is an ideal starting point in a wide-ranging recreational area. 20 minutes drive to Bern, 25 minutes to Murten/Biel.

Travel time
-
  • Open-plan kitchen and living area with wooden cabinets, a central island with bar stools, a modern range hood, and a fireplace with a firewood rack nearby.
  • Spacious hallway with a bright red staircase leading to an upper level, featuring wooden steps and railings, a tiled floor, and a view into a kitchen area with wooden cabinets and a central island.
  • Open-plan living and dining area with a bar counter, wooden chairs, kitchen cabinets, and a red staircase leading to an upper level.
  • Bright, open room with a high, slanted wooden ceiling, large windows, and a staircase with red railings. Includes a small stool, a kitchen island, and cabinets.
  • Bright kitchen with wooden cabinets, a central island, and a sink, featuring large windows and skylights.
  • Empty room with exposed wooden beams on the ceiling, tiled floor, and a red metal railing leading to another area.
  • Empty room with tiled floor, white walls, and exposed wooden beams on the ceiling. Features a window and red safety railings.
  • Modern bathroom with a large bathtub, toilet, sink, and a skylight window above the tub. The room features light wooden paneling on the ceiling and walls, and a tiled floor.
  • Modern bathroom with double sink vanity, wooden cabinets, granite countertop, and built-in washing machine.
  • Empty room with white walls, tiled floor, wooden trim, and skylight windows.
  • Empty attic room with wooden slanted ceiling, large window, tiled floor, and modern light fixture.
  • Empty room with white walls, tiled floor, and a window with a view of rooftops and landscape.
  • Modern bathroom with a granite countertop sink, wooden cabinet, toilet, and decorative tiles. Features a large mirror with built-in lighting and a shower curtain with a leaf design.
  • Floor plan of a 3-bedroom apartment with living/dining area, kitchen, hallway, and balcony.
  • Floor plan showing a gallery area, bathroom, and laundry room. Includes a staircase, fireplace, and various appliances.
1 / 15
4.5 rooms138m²CHF 2,200.–
Top
Finkenweg 20, 4704 Niederbipp

Charming 4.5-room maisonette apartment with balcony and chimney in Niederbipp

Welcome to this spacious 4.5-room maisonette apartment at Finkenweg 20 in Niederbipp. The freshly renovated apartment (renovation 2026) spans two floors with a living area of 138 m² and offers modern living comfort in a quiet, family-friendly environment.The apartment impresses with the following highlights: • Modern kitchen: Equipped with wooden cabinets, partly with glass windows, granite countertops, a bar, and high-quality appliances – wonderfully suitable for cooking enthusiasts. • Cozy dining and living area: With an inviting Swedish stove, a bar area, and a fantastic view of the Bernese Alps – ideal for relaxing and enjoying. • Attic: The charming gallery with bright wooden beams offers a unique, cozy atmosphere and also has a separate bathroom with a corner bathtub. • Balcony with beautiful views: Enjoy the sunny days on your spacious, covered balcony. • Pets allowed (no dogs) and child-friendly – perfect for the whole family. • Own washing machine and dryer in the apartment allow you to wash independently at any time of day. Location and infrastructure: Quiet and family-friendly neighborhood. Niederbipp also offers excellent connections and all important everyday facilities in the immediate vicinity: • Highway access: Only 5 minutes away. • Niederbipp train station: Can be reached on foot in about 11 minutes – ideal for commuters. • Schools: From kindergarten to the ninth grade, also within a maximum of 11 minutes' walk. • Shopping opportunities: Voi, Coop, Denner, Coop gas station shop This exceptional, light-flooded maisonette apartment combines modern living comfort with a charming, homely ambiance and an excellent location. Available from June 1, 2026 – we look forward to showing you this great apartment!A parking space in the garage can be rented separately on request.

Travel time
-
  • Bright, open-plan attic kitchen with exposed wooden beams, skylights, and modern appliances.
  • An attic room with wooden floors, exposed wooden beams, skylights, and pendant lights. The space is empty, with no furniture or furnishings.
  • Wooden staircase with white balustrade and handrail, leading to a hallway with wooden flooring and white walls.
  • Empty room with wooden flooring, large windows, and a radiator on one wall. The room has a sliding glass door leading to a balcony.
  • Completely empty room with wooden flooring, white walls, a window with a view of a roof, a radiator, and a closed door.
  • Empty room with wooden flooring, white walls, and a window showing a view of a roof and building outside. A radiator is visible near the window.
  • Modern bathroom with a toilet, sink, and cabinet. Features a radiator, mirror, and a window with frosted glass.
  • Modern bathroom with a bathtub, toilet, and sink, featuring light-colored tiles and a window with a view of a tree.
  • Modern kitchen with white cabinets, granite countertop, stainless steel sink, and built-in oven. Features a skylight and wooden flooring.
  • Wooden staircase with a decorative red and grey tiled landing, featuring a wooden handrail and balusters, with a large window on the left side.
  • A classic European-style building with white walls, green shutters, and multiple windows. A bicycle is parked near the entrance, and a small potted plant is placed beside the door.
  • Balcony with green metal railing and decorative balusters, overlooking a cityscape with red-tiled roofs and chimneys.
1 / 12
5.5 rooms120m²CHF 3,100.–
Top
Landhausweg 5, 3007 Bern

Charming 5.5-room maisonette apartment in an old building – Bern, Landhausweg 5

Discover this beautiful 5.5-room maisonette apartment on the 2nd floor of a well-maintained old building from 1935, which was extensively renovated in 2023. With a living area of 120 m² spread over two floors, this apartment combines the charm of the past with modern living comfort – ideal for families or people who appreciate spacious living in the city of Bern.Highlights of the apartment: • Characterful attic: Exposed wooden beams, skylights, and pendant lights give the top floor a unique, warm atmosphere. • Bright, open kitchen: The modern attic kitchen with kitchen island, skylights, and contemporary appliances invites you to cook and linger. • Elegant wooden floors and staircase: A stylish wooden staircase with a white railing connects the floors and sets a classic accent. • Balcony: Enjoy the view and sunny days on your own balcony; the garden behind the house can be shared. • Wet cells: There are two wet cells; one with a shower, the other with a bathtub • Sunny location: The apartment benefits from plenty of sunlight – both in summer and winter. • Quiet living location: Despite the central location, the apartment is pleasantly quiet – neither street nor train noise disturbs everyday life. • Also suitable as a home office Location and infrastructure: • Public transport: The Bern Weissenbühl train station is just a 6-minute walk away, and the Beaumont platform is even just 3 minutes away. • Shopping: A Denner Discount is located just 3 minutes' walk away – ideal for daily needs. • Health: The Weissenbühl pharmacy is also just 3 minutes' walk away. • Education: The BFF – Beruf-, Fach- und Fortbildungsschule location is just 4 minutes' walk away. • Other connections: The Hasler tram stop and Steinhölzli bus stop are easily accessible on foot. This exceptional maisonette apartment combines historic charm with modern comfort in one of the quietest and yet well-connected locations in Bern. Available from September 1, 2026 – secure your apartment in time.

Travel time
-
  • wooden ceiling, wooden floor, fireplace, open kitchen, stairs
  • wooden floor, wooden ceiling beams, fireplace, windows, ladder
  • Large room, wooden floors, visible beams, white walls, windows, radiators, stairs leading to upper floor
  • white tiled floor, wooden ceiling, wooden staircase, kitchen appliances including stove, dishwasher, sink, and fridge, white kitchen cabinets
  • modern kitchen, white cabinets, tiled floor, gas stove, dishwasher, sink, oven, window
  • empty room, hardwood floors, two windows, white painted wall, wooden ceiling
  • Toilet, white sink, white tiles, mirror, wooden beam
  • wooden beams, hardwood floor, 2 windows, central column
  • Wooden floor, wooden ceilings, white walls, wooden benches, attic windows
  • white tiled bathroom with toilet, sink, mirror and washing machine
  • 3 story house, white walls, wooden beams, red tiles, balcony, multiple windows
1 / 11
3.5 rooms140m²CHF 1,980.–
Top
Murtenstrasse 63, 3202 Frauenkappelen

Large 3.5-room maisonette apartment in Frauenkappelen

Discover this beautiful 3.5-room maisonette apartment in a traditional farmhouse in Frauenkappelen. The 140 m² large apartment on the 2nd and 3rd floors offers you a unique living experience with a lot of charm and modern comfort.The apartment convinces with: • Generous room layout: 3.5 rooms distributed over two floors for optimal privacy • Modern, open kitchen: Fully equipped with modern appliances (cooker, oven, dishwasher, and fridge with freezer) and an enormous amount of storage space • High-quality furnishings: charming wooden beams and floors, cozy stove, high attic • Practical extras: Own washing machine with dryer, two parking spaces, shared use of the vaulted cellar and bike room • Beautiful view: Enjoy the view of the green surroundings • Pet-friendly: Pets are welcome Location and surroundings: Frauenkappelen offers you the best of both worlds - rural tranquility with good connections. The apartment is located in the heart of the village center. Shopping facilities, bus stop, restaurant, and school are in the immediate vicinity. The nearby Wohlensee lake and the Spilwald forest invite you to relax and engage in leisure activities.This unique maisonette apartment is available immediately and is perfect for couples or single people who value style, comfort, and a quiet living location and need a lot of space to unfold. The combination of historic charm and modern renovation makes this property something very special.

Travel time
-

Suggested properties for you based on search results

Other interesting objects