37 results - Loft rent: Canton Bern

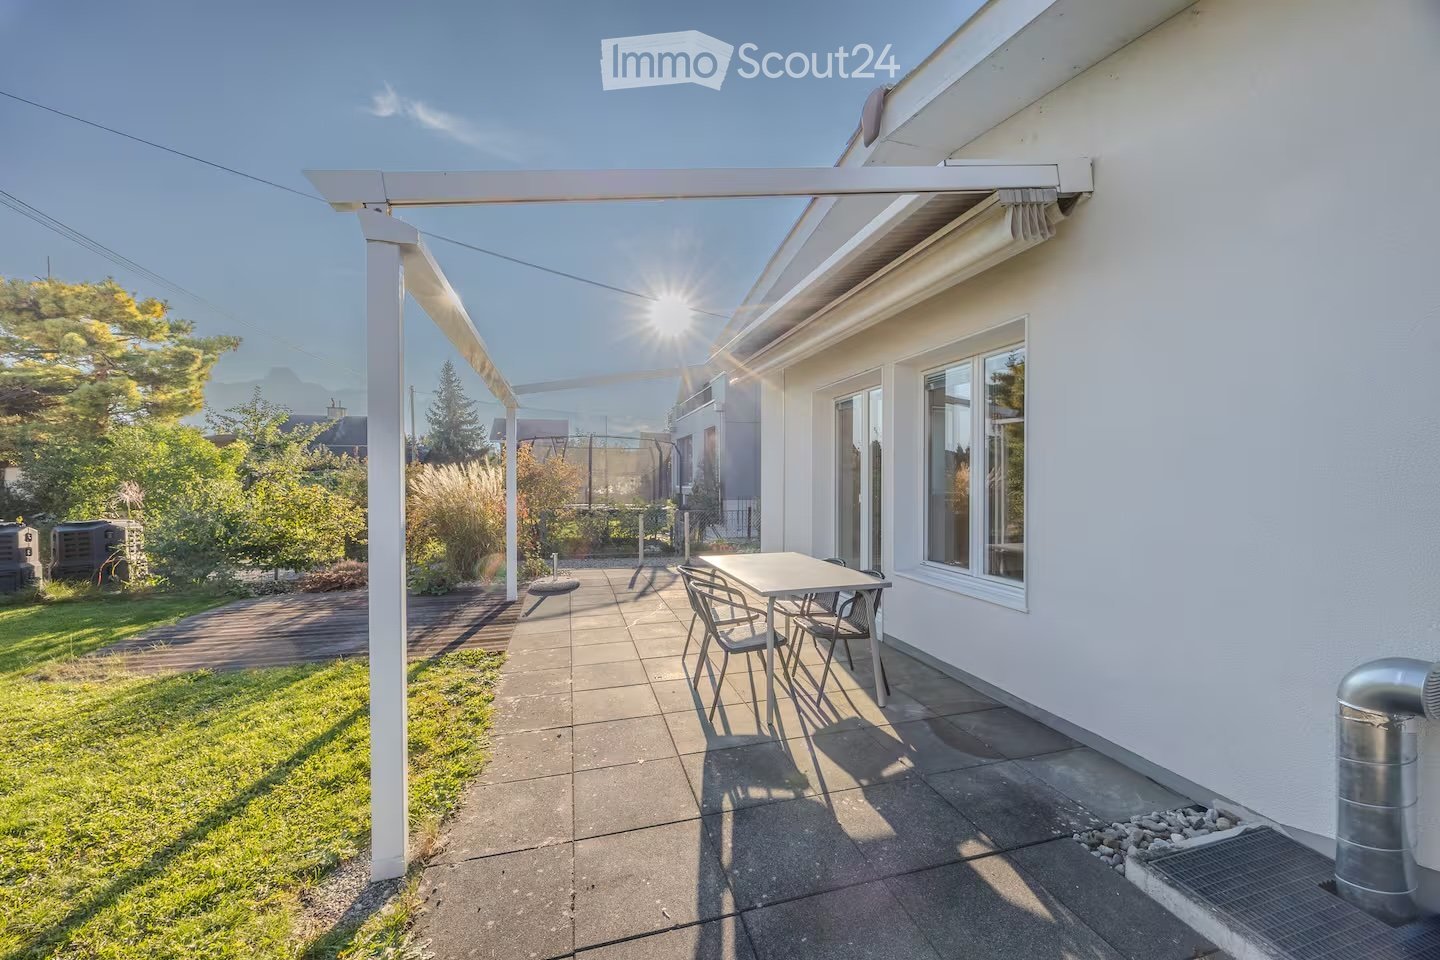
  • Covered terrace beside a white house with a dining table and chairs, with a lawn and wooden deck in the garden.
  • Open-plan room with a round white dining table and four chairs, a green-and-black kitchen run along one wall, and a wood floor.
  • Living room with a grey sofa, a wooden TV cabinet, and large glass doors opening onto a garden and terrace.
  • Open-plan living room with a sofa, armchair, dining table, and kitchen island with green cabinets.
  • Living room with a grey sofa, a wall-mounted TV, a wood sideboard, and large windows onto a street; wood flooring and recessed ceiling lights.
  • Living room with a grey sofa, a coffee table, a TV, and sliding glass doors opening onto a garden with a patio.
  • Paved terrace with a table and chairs beside glass doors on a white house, with a garden and neighboring houses beyond.
  • House exterior with a wooden terrace, a covered patio with a table and chairs, a lawn, and a balcony on the upper floor of the house.
  • Garden with a lawn, a covered patio with a table and chairs beside a white single-storey house, and neighboring houses in the background.
  • Bedroom with a made double bed, a grey throw, a bedside lamp, a shelving unit, a dark armchair, and a sliding wardrobe.
  • Bedroom with a double bed, a bedside lamp, a small desk with a chair, and high horizontal windows with blinds on a wooden floor.
  • Single-storey white building with a flat-roofed facade, three horizontal windows, and a paved driveway in front, flanked by neighboring houses.
  • Exterior of a white house with a raised entrance staircase, a covered carport with a glass roof, and rooftop solar panels.
  • House entrance with a white facade, a covered canopy over a paved terrace, and a mailbox marked 49B.
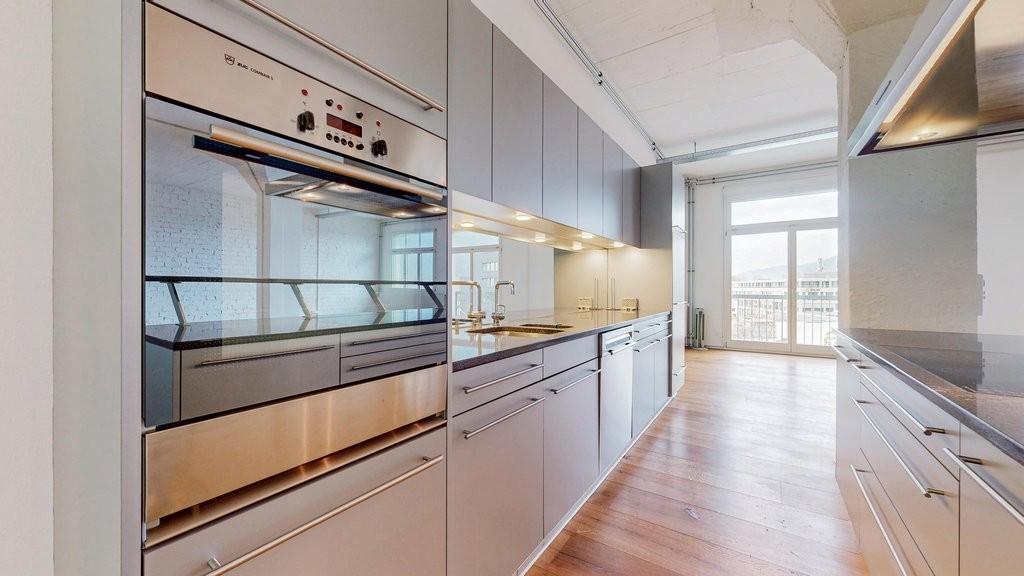
  • Kitchen with dark cabinets, a green-fronted island with a sink and cooktop, built-in ovens, and bamboo flooring.
  • Open-plan kitchen with a dark island and green cabinets, dark tall cabinets with built-in ovens along one wall, and a white oval dining table with tulip chairs in the background.
  • Narrow hallway with white cabinets, a stacked washer and dryer, and a view through to a living room with a grey sofa and kitchen counter along the side.
  • Open room with a white oval dining table, four white tulip chairs, a wooden floor, and windows showing buildings outside without a clear view.
  • Open-plan living room with a black and green kitchen island, a white oval dining table with four chairs, and a sofa area with a view of a garden through glass doors.
  • Corridor with green built-in cupboards along one side, a white entrance door, wooden flooring, and a view toward a room with glass doors.
  • Bathroom with a long white sink and dark drawer vanity, a large illuminated mirror, dark stone-look wall panels, and green cabinets.
  • Bathroom with a white vanity and sink, a large illuminated mirror, dark stone-patterned wall tiles, and green cabinetry; a bedroom is visible through the open doorway.
  • Bathroom with stone-look wall tiles, a wall-mounted vanity with a white basin, an illuminated mirror cabinet, a wall-hung toilet, and towel bars beside a bathtub.
  • Shower with stone-clad walls, a rainfall showerhead, a handheld shower, and a glass panel with green squares.
1 / 25
2 rooms, 98m², CHF 2,050.–
Top
Aarestrasse 49B, 3613 Steffisburg

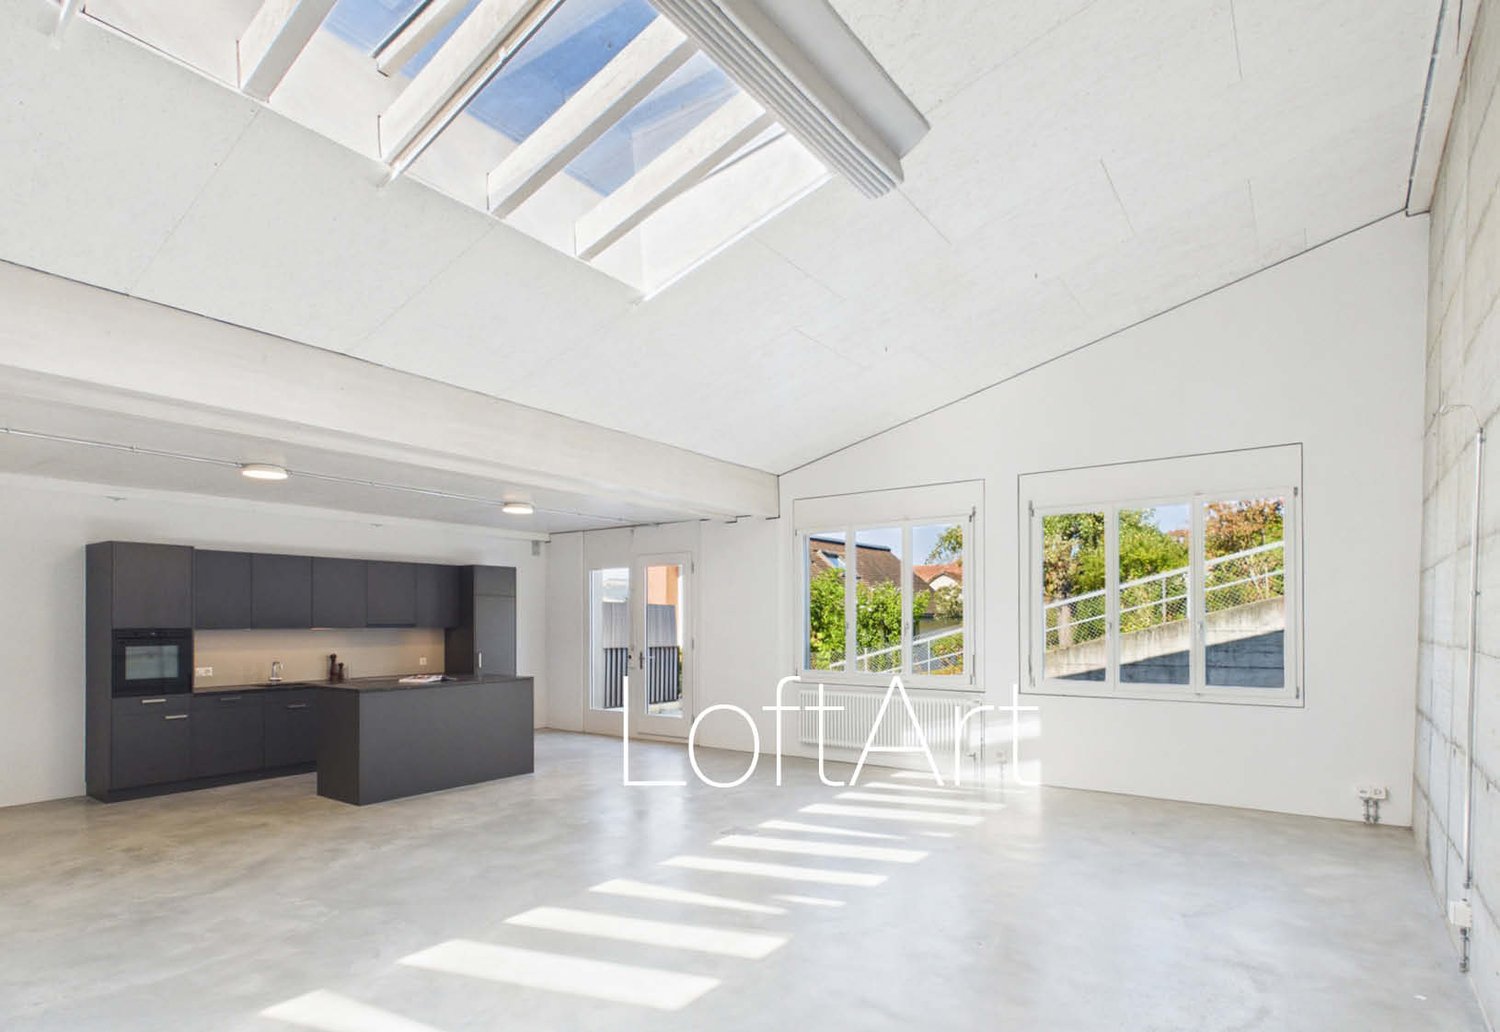
Stockhorn-Loft – living with the feel of a house, a terrace and a private garden

A home for people looking for something special.At Aarestrasse 49B in Steffisburg, the Stockhorn-Loft awaits you: a distinctive, architecturally designed loft-style house with around 100 m² of net living area, high-quality finishes to owner-occupier standards and its own outdoor area.Enjoy the privacy of your own house, combined with the open feel of loft living.What the Stockhorn-Loft has to offer: • Around 100 m² of net living area • A self-contained building with no direct apartment neighbours • Spacious living with loft character • High-quality interior fit-out to owner-occupier standards • Bathroom completely renovated at the end of 2025 • Private terrace and its own lawn • Practical storage room with additional storage space • Its own outdoor parking space The Stockhorn-Loft is particularly well suited to individuals or couples looking for spacious, individual living and who value privacy and their own outdoor area.Furnishings and fittingsThe Stockhorn-Loft is rented unfurnished as a rule. The furnishings shown in the photos are not included in the advertised rent.However, the existing furnishings can be taken over in whole or in part by separate agreement, if desired. This also offers the opportunity to move into an already stylishly furnished home without the need for extensive furnishing.Rental termsNet rent: CHF 1'950 per monthOutdoor parking space: CHF 50 per monthFlat-rate service charges: CHF 50 per monthTotal: CHF 2'050 per month, plus electricity, heating and hot water based on individual consumption under the self-consumption association (ZEV).Available from 1 March 2027.We look forward to hearing from you and showing you this special home in person.

Travel time
-
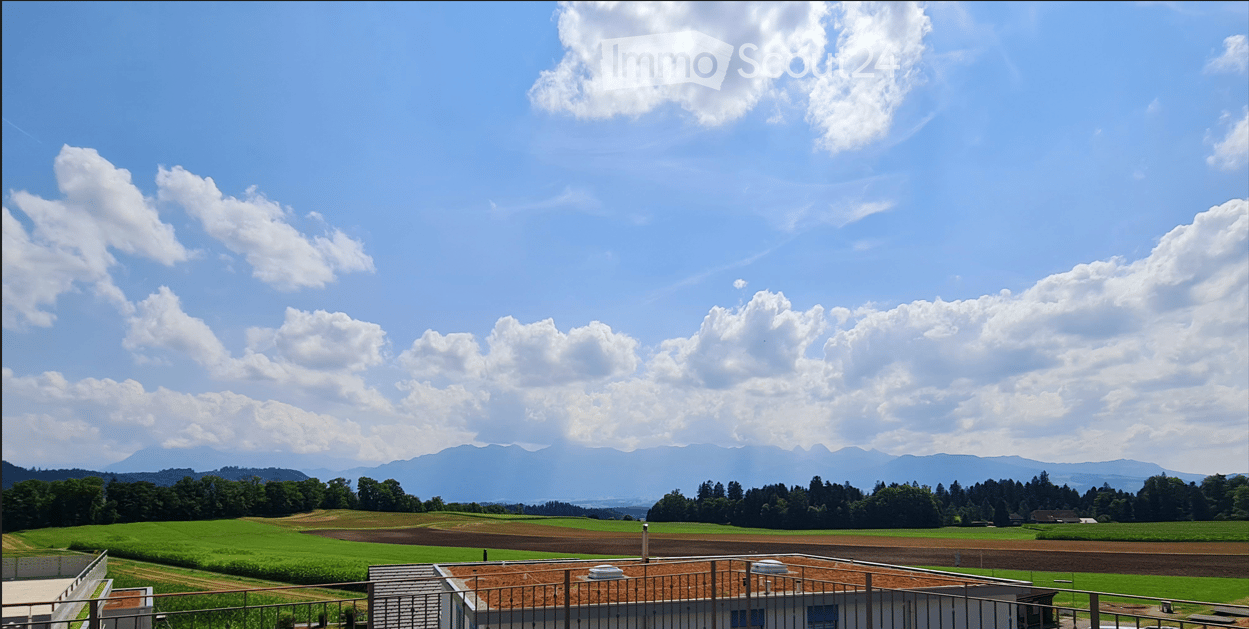
  • A scenic view of a rural landscape with green fields, scattered trees, and distant mountains under a partly cloudy sky.
  • Floor plan of a modern apartment featuring a living area, kitchen, bedroom, bathroom, and entrance. The living area includes a sofa, coffee table, and dining table with chairs. The kitchen has built-in appliances. The bedroom includes a bed and nightstand
  • Modern kitchen with green cabinets, marble countertop, wooden flooring, and built-in appliances including an oven and coffee maker. A staircase leads to an upper level.
  • Floor plan of a modern apartment featuring a living area, dining area, kitchen, three bedrooms, two bathrooms, and an entrance hallway. Includes labeled areas and dimensions.
  • Modern kitchen with grey cabinets, wooden flooring, island, sink, and built-in oven.
  • Floor plan of a modern apartment with living room, kitchen, bedroom, bathroom, office, hallway, and balcony.
  • Modern kitchen with green cabinets, central island, built-in oven, and dining area with table and chairs.
  • Studio floor plan with a bedroom area, living area, kitchenette, and bathroom. Includes a bed, sofa, dining table, and small kitchen area.
  • Modern kitchen with green cabinets, black countertop, and a sleek sink with a modern faucet. The space features wooden flooring and built-in storage.
  • Floor plan of a modern apartment with a kitchen, living room, dining area, bedrooms, and a terrace.
1 / 10
2.5 rooms, 75m², CHF 1,920.–
Top
Wilstrasse 15, 3672 Oberdiessbach

First-time rental on the Haube, Oberdiessbach – individual living with a far-reaching view

Live centrally. Come to rest in the evenings. With a view over the Aare and Gürbe valleys to the mountain range. On the Haube, the elevated part of Oberdiessbach at the gate to the Emmental, five individually designed apartments are available for first-time rental. Available apartments 1) Studio / Bungalow, 22m² CHF 1'120.– net 2) Loft | 2.5 rooms, 75m² CHF 1'920.– net 3) Ground floor | 3.5 rooms, 77m² CHF 1'850.– net 4) Suite upper floor | 4.5 rooms, 106m² CHF 2'350.– net 5) Attic top floor | 2.5 rooms, 86m² CHF 2'150.– net Parking space; CHF 75.- / Carport; CHF 95.- / NK: approx. CHF 200.- (subject to change) No apartment is like the other: different floor plans and living concepts meet a high-quality, modern interior design with carefully coordinated materials and colors. The apartments offer, among other things: • Solid wood parquet in the living and sleeping areas • Modern, individually designed kitchens with high-quality appliances • Stylish bathrooms with their own washing machine and dryer • Spacious window areas and bright rooms • Individual, partly exceptional floor plans • Contemporary house technology • Own outdoor areas depending on the apartment CENTRAL, QUIET AND WITH A FAR-REACHING VIEW The elevated location on the Haube combines proximity to the village center with a special living and viewing location. Shopping facilities, public transport, schools, and daily amenities are within short walking distance. Especially in the evening, it becomes pleasantly quiet. At the same time, an impressive view over the Aare and Gürbe valleys to the mountain range opens up. Nature also begins practically in front of the doorstep: The forest can be reached in about five minutes on foot and invites you to walk, exercise, and relax. A special piece of Bernese tradition comes with it: during the hornussen season, you can enjoy a box seat from the property and watch the hornussen players during training and matches. DIVERSE APARTMENTS – ONE ADVERTISEMENT Five apartments with different sizes, floor plans, and living characters are available for selection. The respective floor plans and visualizations can be found in the picture gallery. Please let us know which apartment or apartment type you are interested in when you inquire. We would be happy to show you the available apartments in person and look forward to your contact. WOMMIS Immobilien GmbH
Travel time
-
1 / 6
  • Parking space
1.5 rooms, 85m², CHF 1,690.–
Top
3250 Lyss

Light-Flooded with Huge Hobby Room

In the former bakery directly on the Lyssbach, this spacious 1.5-room loft with 85 m² of living space awaits you. Large windows let in plenty of light into the open living area, the modern kitchen offers plenty of space and high-quality appliances. A private entrance with wardrobe, a renovated bathroom with shower, and a separate toilet complement the room offer. Another highlight is the 85 m² large hobby room in the basement. Whether workshop, studio, or storage - here you have just as much space available as in the loft itself. A private washing machine and a private tumbler are also available. The cozy garden seating area is at your sole disposal. A parking space can be rented additionally if needed.This BETTERHOMES offer is characterized by the following advantages:- light-flooded living area with large windows- open floor plan with flexibly separable sleeping area- modern kitchen with plenty of space and high-quality appliances- renovated bathroom with shower and separate toilet- cozy seating area for sole use- exceptionally large cellar with 85 m² for hobby or storage- private washing machine and private tumbler- private apartment entrance with wardrobe- parking space directly in front of the house optionally available- and, and, and ...Interested? Contact us for a non-binding viewing!Not found anything suitable? Over 1,900 more offers at: www.betterhomes.ch - the real estate fair mediatorWant to market a property yourself?Benefit from our know-how: https://www.betterhomes.ch/de/profitierenYou want to have a property valued?Find out its value now through our free valuation, immediately and non-binding!https://www.betterhomes.ch/de/knowledge/estimationMore detailsLocation: excellent, centrally located within walking distance to shops, restaurants, and public transportCondition: the loft was renovated in 2021 and is in a very well-maintained conditionBathrooms / wet cells: 1 (1x toilet / sink / shower)Heating system: district heatingPublic transport: bus, 250 m / train station, 650 mSchools: kindergarten, 650 m / primary school, 650 mShops: Coop, 350 m / Denner, 450 m

  • Parking space
1 / 5
1 room, 73m², CHF 1,560.–
General-Dufour-Strasse 167, 2502 Biel

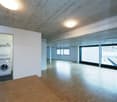
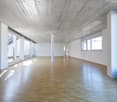
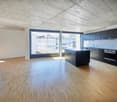
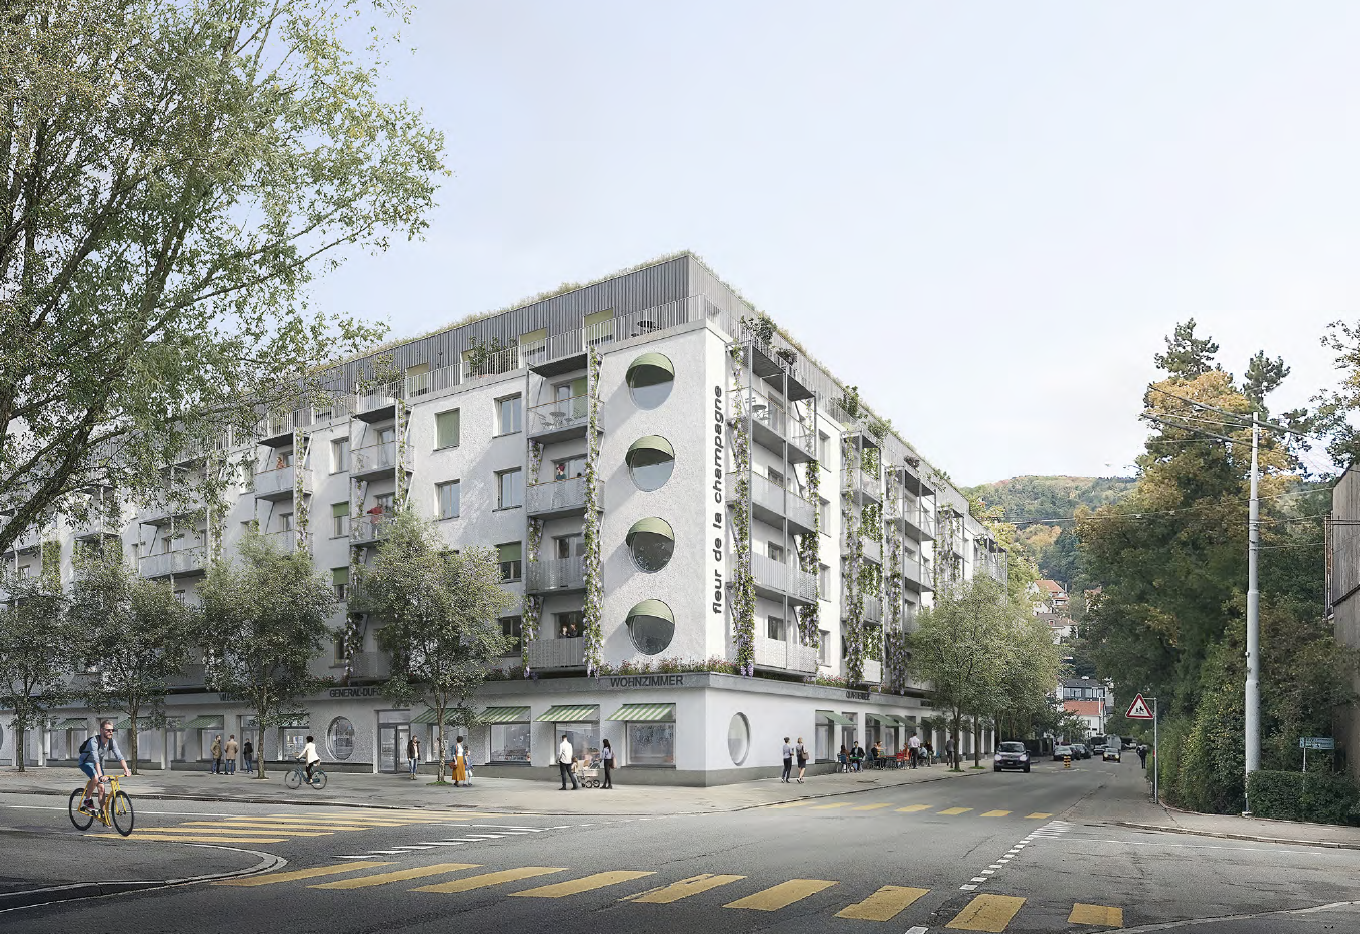
La Fleur – Wohnatelier mit 73 m² für Wohnen und Arbeiten

~ français ci-dessous ~Kreativ arbeiten, individuell wohnen, nachhaltig leben.Im nachhaltigen Genossenschaftsprojekt «La Fleur» im Bieler Champagne-Quartier erwarten Sie attraktive Wohnateliers mit 73 m² Fläche im Erdgeschoss.Das offene, loftartige Raumkonzept mit einer beeindruckenden Raumhöhe von rund 4 Metern verbindet Wohnen und Arbeiten auf besondere Weise. Sichtbare Holzbalken, natürliche Materialien und grosszügige Fensterfronten schaffen eine einzigartige Atmosphäre mit viel Charakter.Ob kreatives Atelier, Studio, Homeoffice oder Showroom, hier lassen sich Wohnen und Arbeiten auf inspirierende Weise verbinden.Ihre Vorteile: • 73 m² für die individuelle Kombination von Wohnen und Arbeiten • Loftartiges Raumkonzept mit rund 4 Metern Raumhöhe • Grosszügige Fensterfront zur Strasse mit guter Sichtbarkeit • Nachhaltiger Neubau mit sichtbaren Holzdecken und Holzbalken • Anhydritbodenbelag, geschliffen und versiegelt • Eigene Küche und Badezimmer • Gemeinschaftsräume, Dachgarten und begrünter Innenhof • Gemeinsame Wasch- und Trockenräume • Gute Anbindung an den öffentlichen Verkehr Wohnateliers dieses Typs: • G.0.03 – Erdgeschoss – 73 m² • G.0.04 – Erdgeschoss – 73 m² • G.0.05 – Erdgeschoss – 73 m² • G.0.06 – Erdgeschoss – 73 m² • G.0.07 – Erdgeschoss – 73 m² Die aktuelle Verfügbarkeit, die Grundrisse sowie weitere Informationen und Bewerbungsunterlagen finden Sie unter www.la-fleur-biel.ch.Wichtig: Das Wohnatelier ist für die Kombination von Wohnen und Arbeiten vorgesehen. Die Mitgliedschaft bei der Baugenossenschaft GURZELENplus ist Voraussetzung. Das Anteilscheinkapital beträgt CHF 19'000.–.Es gelten die Vermietungsbedingungen sowie ein autoarmes Mobilitätskonzept.Die Fotos wurden mittels KI bearbeitet und aufbereitet.Wir freuen uns auf Ihre Kontaktaufnahme!----------------------------------------------------------------------------------------------------Travailler de manière créative, habiter autrement, vivre durablement.Au sein du projet coopératif durable « La Fleur », situé dans le quartier de la Champagne à Bienne, découvrez des ateliers-logements de 73 m² au rez-de-chaussée.Le concept ouvert de type loft, avec une hauteur sous plafond impressionnante d'environ 4 mètres, permet de combiner harmonieusement habitat et activité professionnelle. Les poutres en bois apparent, les matériaux naturels et les grandes surfaces vitrées créent une atmosphère chaleureuse et pleine de caractère.Atelier créatif, studio, espace de télétravail ou showroom : un lieu inspirant pour concilier vie privée et activité professionnelle.Vos avantages : • 73 m² pour combiner habitat et travail selon vos besoins • Concept de type loft avec une hauteur sous plafond d'environ 4 mètres • Grande façade vitrée donnant sur la rue, offrant une bonne visibilité • Construction neuve et durable avec plafonds et poutres en bois apparent • Sol en chape anhydrite poncée et vitrifiée • Cuisine et salle de bains privatives • Espaces communs, jardin sur le toit et cour intérieure végétalisée • Buanderies et locaux de séchage communs • Bonne desserte par les transports publics Ateliers-logements de ce type : • G.0.03 – Rez-de-chaussée – 73 m² • G.0.04 – Rez-de-chaussée – 73 m² • G.0.05 – Rez-de-chaussée – 73 m² • G.0.06 – Rez-de-chaussée – 73 m² • G.0.07 – Rez-de-chaussée – 73 m² Vous trouverez les disponibilités actuelles, les plans, de plus amples informations ainsi que les documents de candidature sur www.la-fleur-biel.ch.Important : L'atelier-logement est destiné à une utilisation combinant habitat et travail. L'adhésion à la coopérative d'habitation GURZELENplus est obligatoire. Le capital sous forme de parts sociales s'élève à CHF 19'000.–.Les conditions de location ainsi qu'un concept de mobilité limitant l'usage de la voiture s'appliquent. Les photos ont été retouchées et optimisées à l'aide de l'intelligence artificielle.Nous nous réjouissons de votre prise de contact !

Travel time
-
1 / 13
3.5 rooms, 147m², CHF 3,295.–
Dorfstrasse 73, 3073 Gümligen

Unique loft apartment with attractive sun terrace

Your new home is located just 500 meters from the center of Gümligen village and can be reached via a quiet access road. The train station, shopping facilities, and restaurants are within walking distance. Directly in front of the house door, the Dentenberg recreation area invites you to go for walks, sports, and relaxation in nature. The old town of Bern and the Aare riverbank can be easily reached by public transport or by bike. This stylishly and high-quality renovated 3-room loft apartment on the 1st floor was realized in 2023 in the former carpentry of the Röthlisberger company and combines modern living comfort with the special charm of a historic industrial building. On approximately 147 m² of living space, you can expect a spacious, openly designed living concept with a generous sun terrace, which serves as a private oasis and harmoniously extends the living space to the outside on warm days.Room description: The heart of this exceptional apartment is the spacious, loft-like living and kitchen area. The large window areas and skylights create a bright ambiance and emphasize the open character of the rooms. The high-quality kitchen with a cooking island convinces with plenty of workspace and offers ideal conditions for joint cooking and enjoyment. From here, you can directly access the sunny terrace. Two further open rooms with practical shelves and wall cabinets offer a variety of usage possibilities and can be designed according to your needs as bedrooms, offices, or dressing rooms. The room offer is complemented by a modern bathroom with shower, sink, and toilet, a separate guest toilet, and a practical housekeeping room with its own washing tower. Additional advantages: Elevator available Living room and rooms with concrete floor Basement compartment included A parking space can be rented for CHF 60.00 per month. A special apartment for people who appreciate spacious rooms, individual loft character, and creative living in a natural environment.

Travel time
-
1 / 10
2.5 rooms, 63m², CHF 1,980.–
Eigerstrasse 73, 3007 Bern

Modern 2.5-room loft in industrial design on Eigerstrasse 73 in Bern

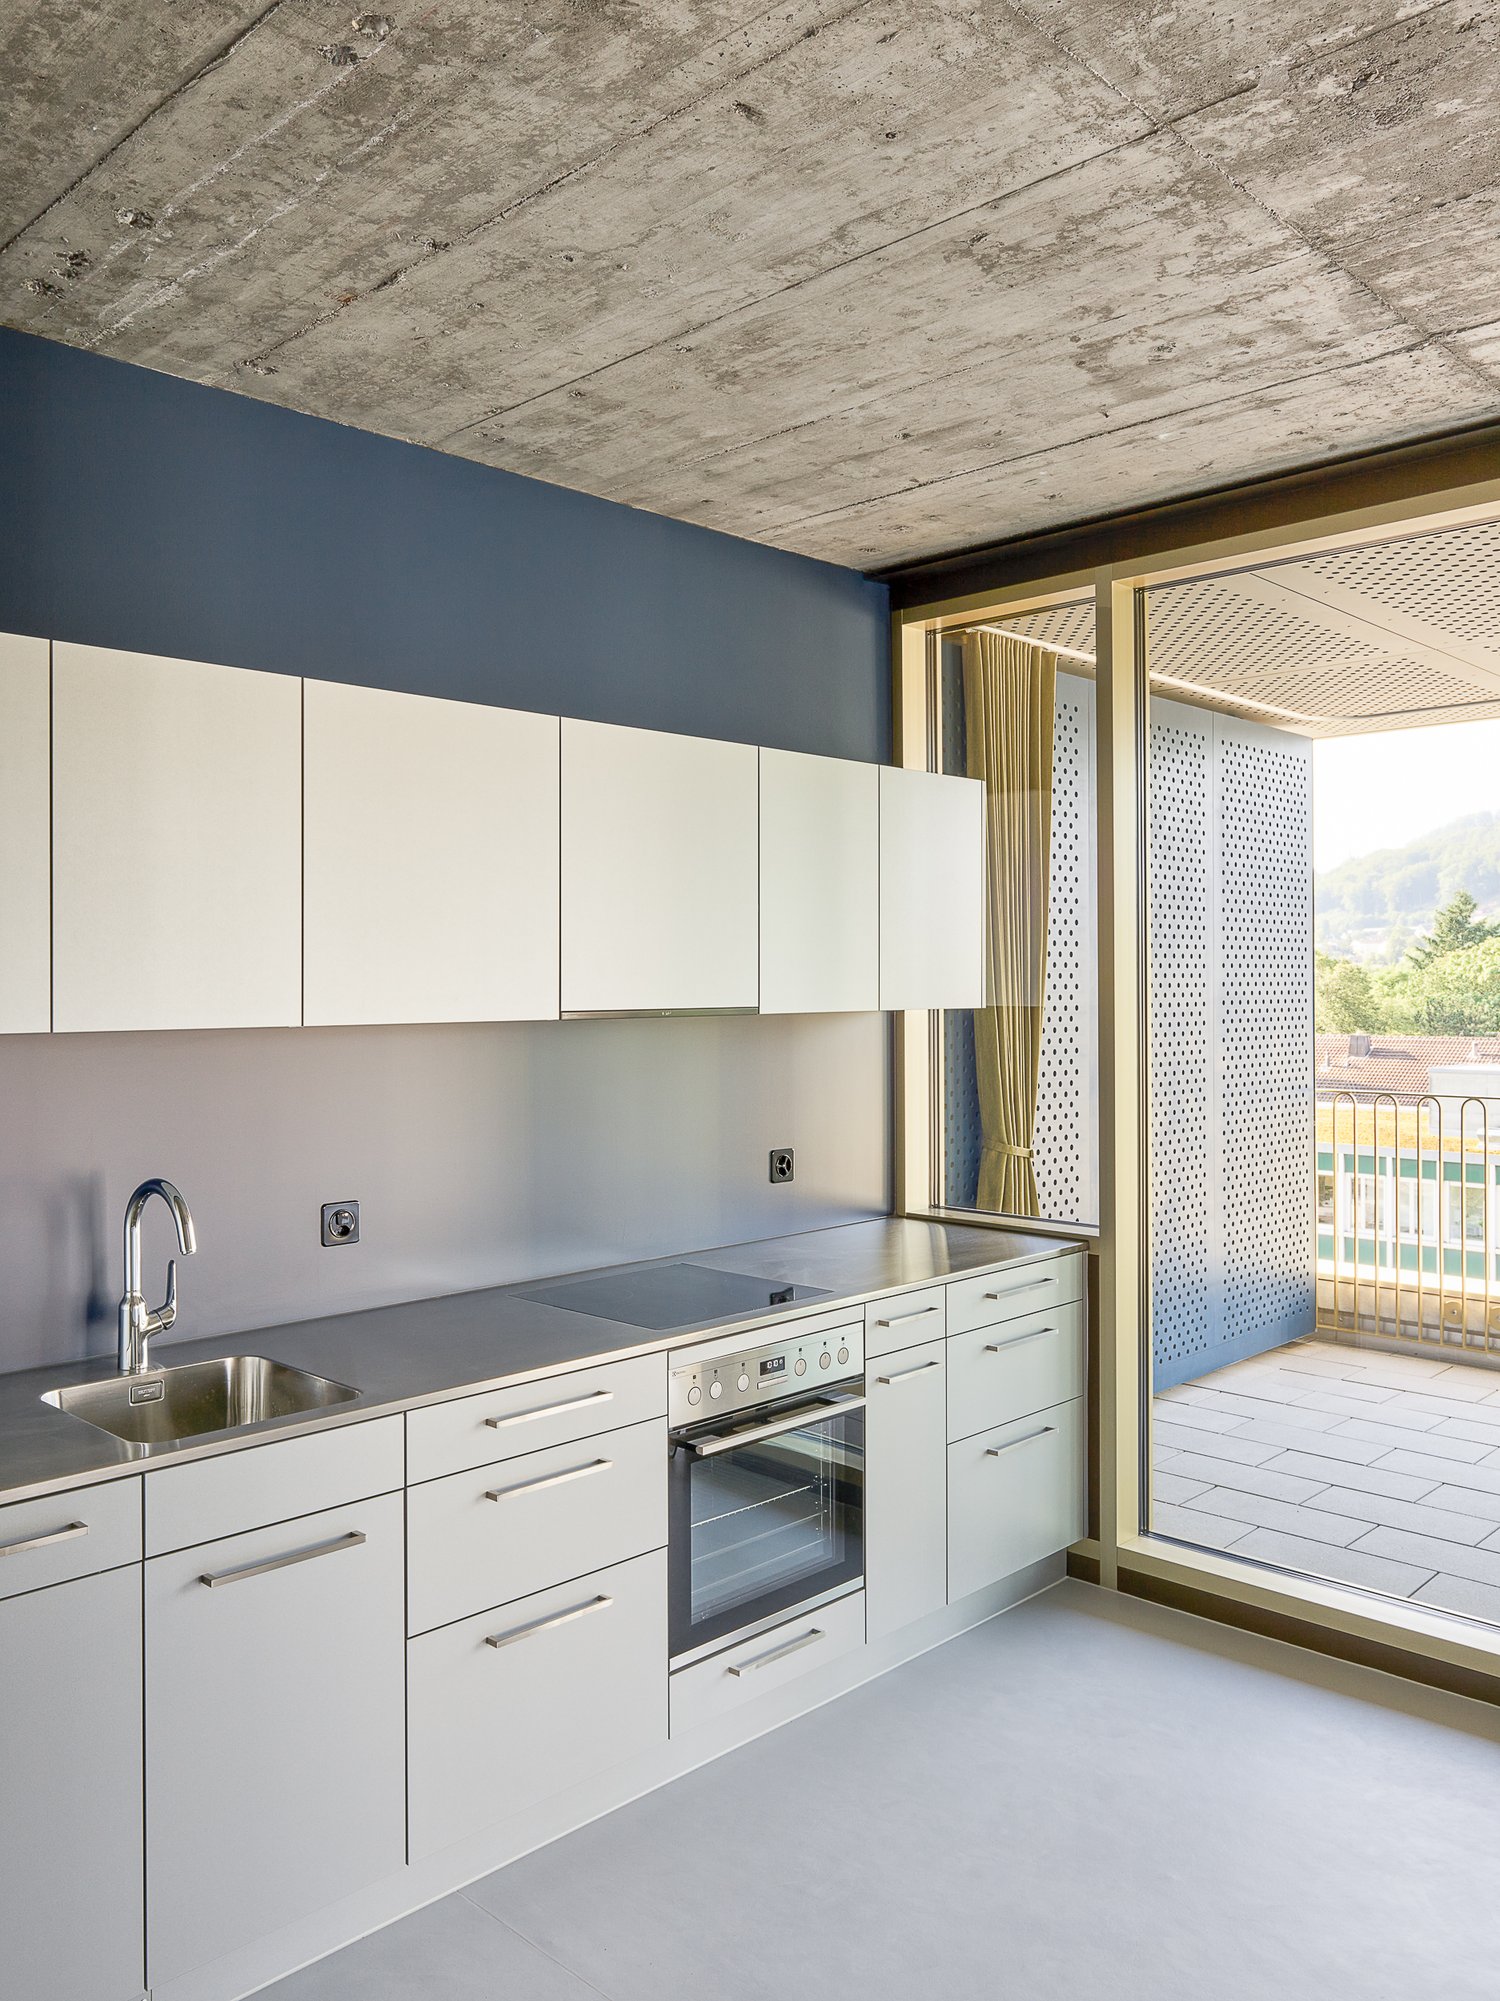
From February 1, 2027, we will be renting a unique 2.5-room loft apartment on the 3rd floor in industrial design at Eigerstrasse 73 in Bern. The apartment impresses with the combination of selected materials, its unique location, and the open room concept. Thanks to the energy certification, you also benefit from a high energy standard and sustainable living comfort.On our project website brueckenkopf-lofts.ch, you will find detailed information.The apartment offers: • Bright living room: spacious and flooded with light, with large windows and direct access to the loggia – ideal for relaxing with a view of the city • Spacious kitchen: high-quality equipped with silver-gray built-in cabinets, built-in oven, dishwasher, ceramic hob, and large refrigerator with 3 freezer drawers • Bright and spacious laundry room for shared use: equipped with 8 washing machines and dryers, drying compartment, and folding area, designed with stylish materials • • 300 m² large rooftop terrace: communally usable rooftop terrace with two outdoor kitchens, tables, chairs, and lounge cushions available Further equipment & special features: • Light-flooded, approx. 3-meter-high rooms • Lino flooring • Comfortable and large built-in cabinets • Spacious and easily accessible bike rooms • Basement compartment with electrical connection • Practical package boxes in the entrance area • Minergie certification • Comfort ventilation • Floor heating • Fiber optic connection Parking spaces in the 'Brückenkopf' building complex can be rented additionally for CHF 152.00 per month.

Travel time
-
1 / 8
  • Parking space
2.5 rooms, CHF 2,600.–
3510 Konolfingen

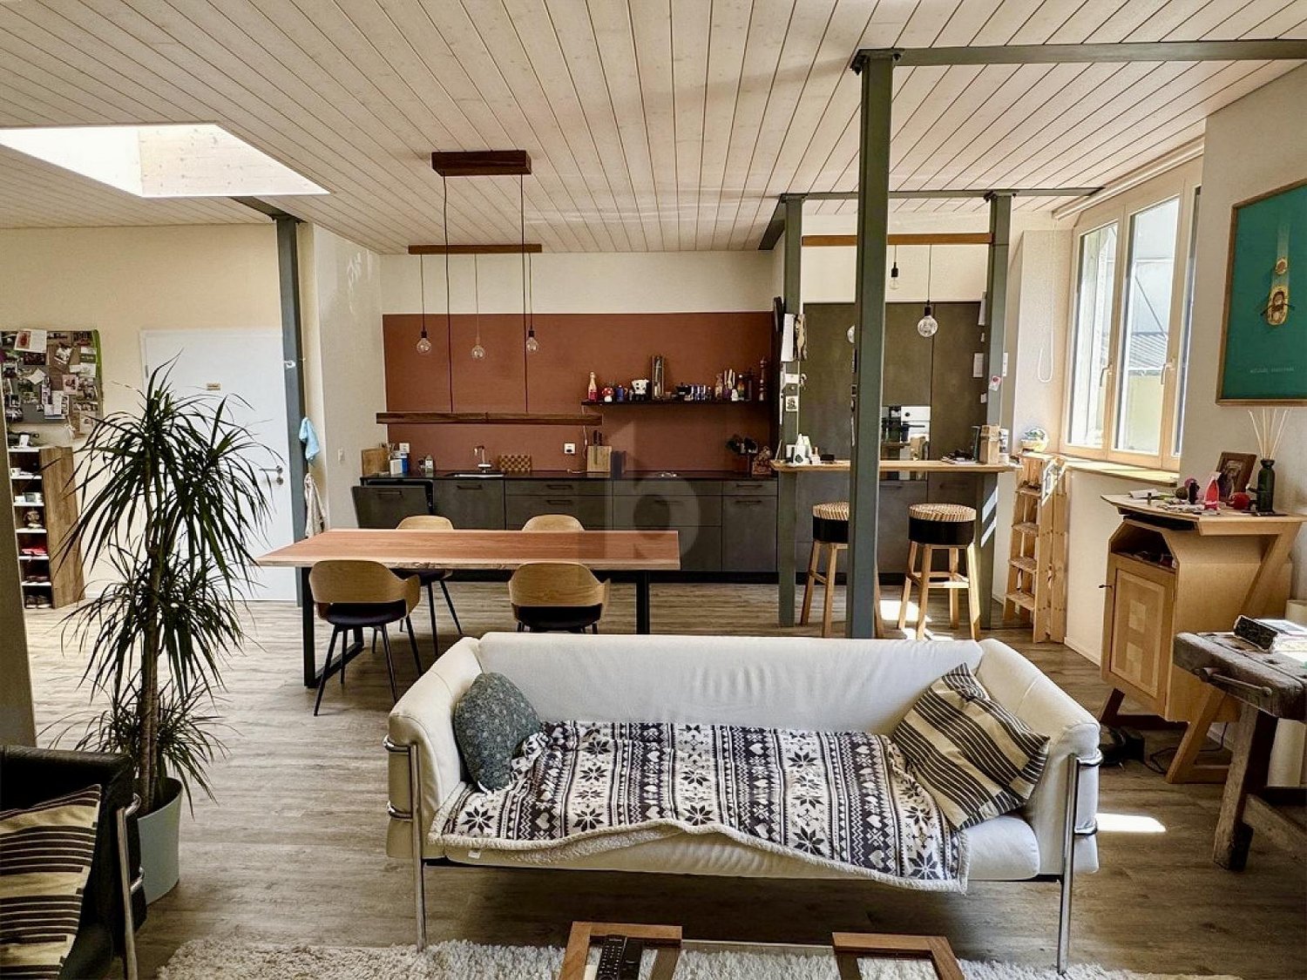
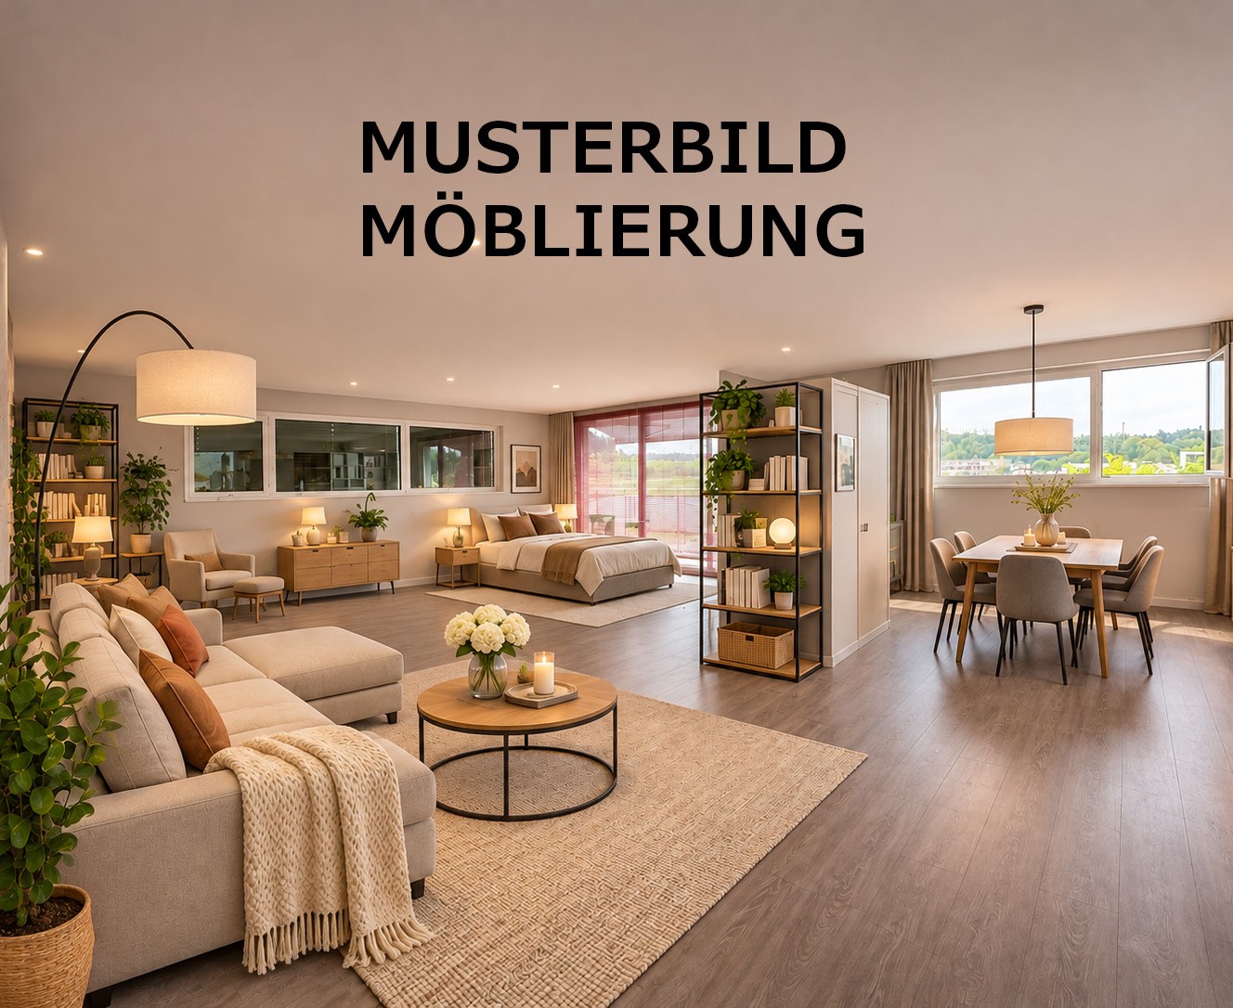
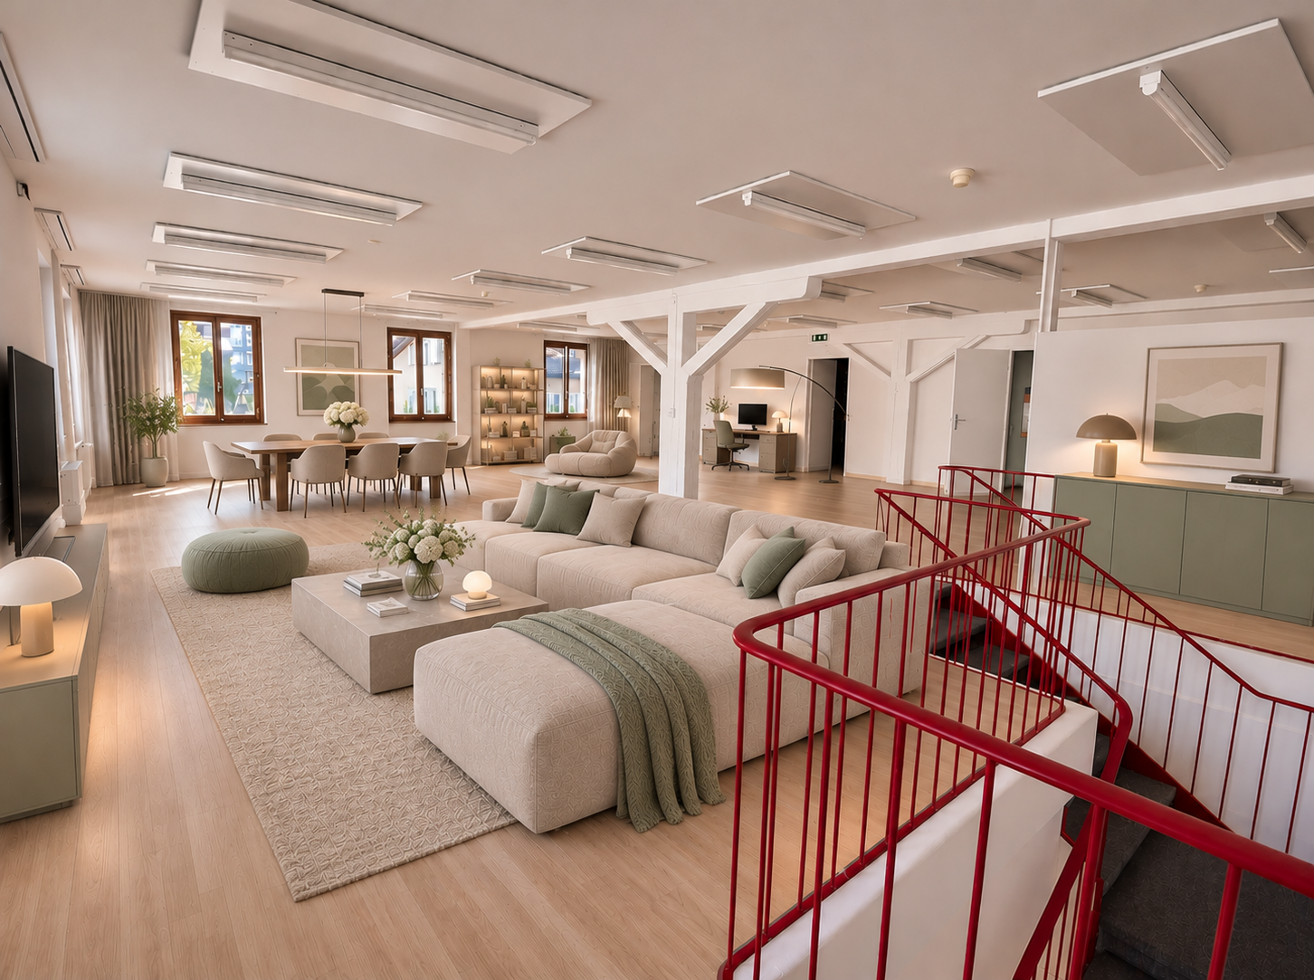
A loft. A thousand possibilities. Right in the heart of Konolfingen.

At last, room for your record collection. And your workbench.And the table football. On the first floor, right in the centre of Konolfingen. A loft with timber columns, pale parquet flooring and windows on several sides. The kitchen is new, green and orange, with plenty of storage space. The bathroom will be completely refurbished before you move in.Few walls, plenty of space. Anyone who wants a corner for every hobby will be happy here. Anyone looking for a classic 4.5-room apartment, less so.Living and working under one roof: the apartment can be used as a studio, office, showroom or practice by arrangement.It is rare to find this much space for CHF 2,300 plus CHF 300 ancillary costs per month.Viewings: simply get in touch and we will be happy to show you the apartment.At last, room for your record collection. And your workbench.And the table football. On the first floor, right in the centre of Konolfingen. A loft with timber columns, pale parquet flooring and windows on several sides. The kitchen is new, green and orange, with plenty of storage space. The bathroom will be completely refurbished before you move in.Few walls, plenty of space. Anyone who wants a corner for every hobby will be happy here. Anyone looking for a classic 4.5-room apartment, less so.Living and working under one roof: the apartment can be used as a studio, office, showroom or practice by arrangement.It is rare to find this much space for CHF 2,300 plus CHF 300 ancillary costs per month.Viewings: simply get in touch and we will be happy to show you the apartment.Interested? Further information, photos, a virtual tour and viewing options are available at: propertyowner.ch/de/immobilien/26-00497 As a member of the Swiss Owners' Association (Grundeigentümer Verband Schweiz), you benefit from a free property valuation and gain access to exclusive listings on propertyowner.ch before they are published publicly.

  • Parking space

Suggested properties for you based on search results

Other interesting objects