3 results - Loft rent: Canton St. Gallen

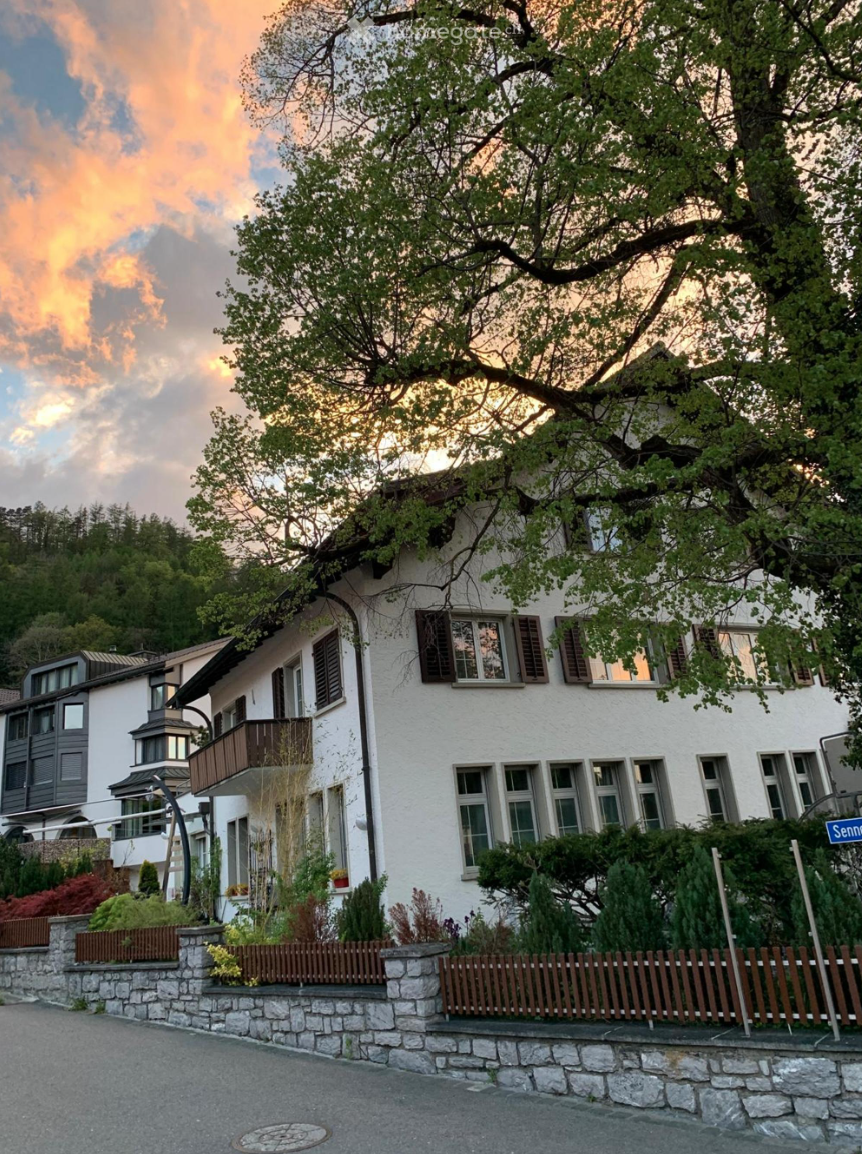
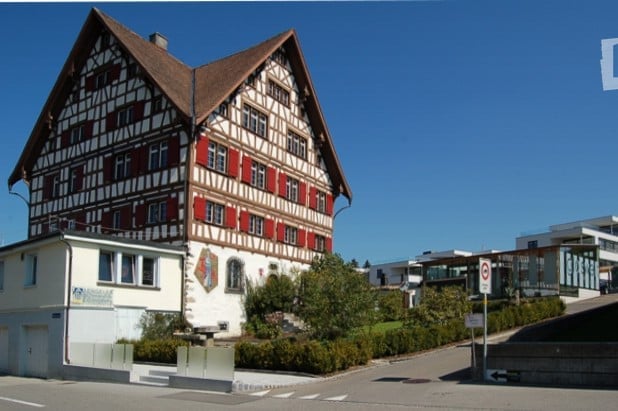
  • Traditional Swiss-style building with a steeply pitched roof, exposed wooden beams, and red shutters. The structure is two stories with multiple windows and a small balcony on the upper level.
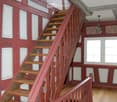
  • A wooden staircase with red-painted railings and white paneling on the walls, leading up to a higher level. The hallway has wooden flooring and a chandelier hanging from the ceiling.
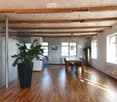
  • Open-plan dining area with wooden flooring, exposed wooden beams, large windows, dining table with chairs, and a tall potted plant.
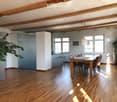
  • Open-plan living and dining area with wooden floors, exposed wooden beams, large windows, a dining table with chairs, bar stools, and pendant lighting.
  • Dining area with wooden floor, modern pendant lights, dining table with chairs, and a plant in the corner.
  • {"type": "Kitchen", "objects": ["stool", "stool", "blender", "faucet", "bottle", "bottle", "bottle", "bottle", "bottle", "bottle", "bottle", "bottle", "bottle", "bottle", "bottle", "bottle", "bottle", "bottle", "bottle", "bottle", "bottle", "bottle", "bot
  • Bright living room with wooden floors, exposed wooden beams, large windows, and modern furniture including a sofa, chairs, a small table, and a tall plant in a pot.
  • Bright living room with wooden floors, large windows, a sofa, chairs, a coffee table, a television, and a plant in a pot.
  • An unfurnished room with wooden flooring, white walls, and a large window with a plant visible outside. The room features a modern glass partition and a black door.
  • Dining area with wooden table, chairs, pendant lights, and decorative items.
  • Modern bathroom with white tiled walls, a stacked washing machine and dryer, red cabinet, towel rack, and decorative items on the counter.
  • Modern bathroom with white tiled walls, dark grey tiled floor, large window, white sink, shower area with white curtain, and a wicker basket on the floor.
  • Bedroom with wooden floor, exposed wooden beams, a bed with purple bedding, two wicker baskets, and two picture frames on the wall.
  • A modern, multi-functional room with a desk area and a small bedroom. The desk features a chair, table, lamp, and plant. The bedroom area includes a bed with pillows and a framed picture on the wall.
  • A modern hallway with wooden flooring, white walls, and exposed wooden beams on the ceiling. Features include a black door frame, a light switch panel, and a glimpse of another room with a similar wooden floor.
  • A small, unfurnished room with wooden flooring, a window, a radiator, a small table with a wooden box, a chair, a desk with a lamp, and a plant.
  • Modern bathroom with white tiles, a toilet, a sink, a radiator, and a mirror. The sink has a modern design with a chrome faucet.
  • Modern bathroom with a white sink, chrome faucet, toilet, bathtub, and a large mirror above the sink. The walls are tiled in light gray, and the floor is dark gray.
  • Modern bathroom with white tiles, a toilet, double sink, mirror, and a wicker basket on the floor.
1 / 19
A wooden staircase with red-painted railings and white paneling on the walls, leading up to a higher level. The hallway has wooden flooring and a chandelier hanging from the ceiling.
Open-plan dining area with wooden flooring, exposed wooden beams, large windows, dining table with chairs, and a tall potted plant.
Open-plan living and dining area with wooden floors, exposed wooden beams, large windows, a dining table with chairs, bar stools, and pendant lighting.
4 rooms, 155m², CHF 2,160.–
Premium
Postplatz 9, 9204 Andwil SG

Exclusive 4-room loft apartment in a historic Riegelbau in Andwil SG

Historic charm meets modern living – with a magnificent viewIn the landmark of Andwil, the impressive, historic Riegelbau from 1732, we are renting an extraordinary and spacious 4-room loft apartment with approximately 155 m² of living space, available immediately or by arrangement.The apartment combines the special character of the historic building with a modern, open living concept. The heart of the apartment is the spacious kitchen, living, and dining area, which offers plenty of space for living, cooking, and enjoying. The magnificent view underlines the special quality of living.The apartment offers: • approximately 155 m² of living space, ceiling height approximately 2.4 m • spacious, open kitchen/living/dining area • 2 bedrooms, one of the bedrooms with an additional anteroom, ideal as a dressing room, home office, or small workspace • 2 bathrooms with shower or bathtub • own washing machine and dryer in the apartment • additional attic with practical storage space • cozy garden for shared use • central location to public transportation (bus stop in front of the house), shopping opportunities (SPAR Andwil / Migros Arnegg) The house has a manageable and personal use with few apartment units and a lot of privacy. On the ground floor is the traditional craft business Engeler AG Glaswelt.A special apartment for people who appreciate spaciousness, individuality, and the charm of historic architecture and want to live modernly at the same time.Rent including fixed ancillary costs CHF 2,160.00.Covered parking space CHF 100.00 and/or outdoor parking space CHF 50.00 can be rented additionally.The living concept is suitable for a single person or a 2-person household.Pets are not allowed.Minimum contract period: 1 yearTenant's deposit: 2 months' rent on a tenant's deposit savings accountPlease no inquiries from real estate agents and brokers.

Travel time
-
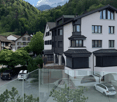
  • white facade house with brown wooden shutters, balcony on first floor, red roof, mountain in background
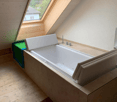
  • wooden ceiling, bathtub, sink, window, tiled wall, purple rug, towel
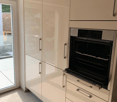
  • modern kitchen with white cabinets, glass door, open oven, and white tiled floor
  • modern kitchen with granite countertops, stainless steel sink, faucet, white cabinets, tile flooring, sliding glass door, exterior view
  • Modern kitchen with gray granite countertops, wooden cabinets, glass doors, stainless steel sink, two sinks, exposed wooden beams.
  • beamed ceilings, exposed wooden beams, hardwood floors, large windows with red shutters, kitchen area with modern cabinetry and granite countertops
  • wooden wall, wooden floor, 2 washing machines, storage drawer
  • wooden floor, wooden beams, white wardrobes, glass staircase
  • Wooden floor, glass door, white walls, three windows, slanted ceiling
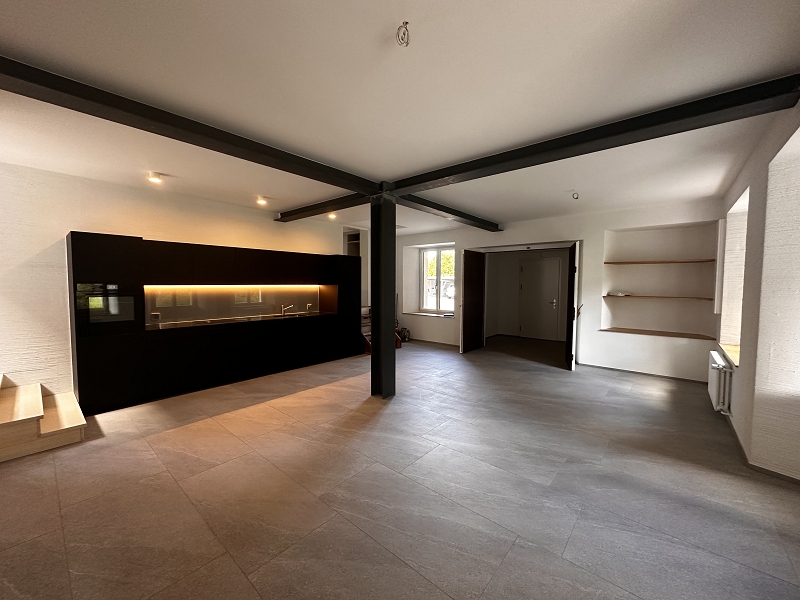
  • room with wooden floors, white walls, a wooden ladder, built-in bench, kitchen and large windows
  • wooden floor, dark wood steps, glass and wood railing, window
  • Wooden floor, two large windows, wooden beam, bench, wooden wall paneling
  • wooden stairs, wooden flooring, wooden beams, white walls, glass railing, kitchen
  • empty room, hardwood floor, wooden beams, windows, natural light
  • exposed wooden beams, hardwood flooring, glass railing on stairs, large windows with view
  • modern kitchen, wooden cabinets, granite countertop, stainless steel sink, faucet, electrical outlet
  • wooden floors, glass wall with railing, two small windows, two lights
  • Open refrigerator with freezer, stainless steel oven, white cabinetry, dishwasher
  • A room with built-in wardrobes, wooden floors, and a bench underneath the slanted ceiling.
  • an empty room with wooden floors, open-beamed ceiling, wooden stairs, two small windows
  • wooden floor, wooden beams ceiling, stairs, windows, no furniture
  • Floor to ceiling glass windows, glass roof, view
  • A small, cozy room with an illuminated bathtub and wooden floors
  • Atrium room, wood floor, glass railing, beams, washer machine
  • Two washing machines, wooden cabinets, large windows, sink, shower
  • Layout including living room, kitchen, 3 bedrooms, 2 bathrooms, balcony, raised ground floor.
  • a bathroom with a sink, toilet, wooden ceiling and floor, beige tiles, a black countertop
  • large windows, wood floor, wall-mounted shelves, brick wall, staircase
  • bathroom with bathtub, glass window, wooden wall, daylight
1 / 35
wooden ceiling, bathtub, sink, window, tiled wall, purple rug, towel
modern kitchen with white cabinets, glass door, open oven, and white tiled floor
2 rooms, 120m², CHF 2,380.–
Hauptstrasse 50, 9475 Sevelen

Modern exclusive loft apartment with charm and mountain view in Sevelen

Discover this dream home for design lovers! The 2-room loft apartment with its 120 m² is located on the 2nd floor of a multi-family house in Sevelen. The apartment, built in 2019, impresses with its unique architecture, functionality, visible wooden beams, and the perfect combination of modern design and cozy atmosphere.The apartment offers: • Spacious living/kitchen area: Open loft concept with visible wooden beams, wooden floors, and a modern kitchen with granite countertops, stainless steel sinks, and a dishwasher(Bora cooktop with exhaust system, Teppanyaki grill, oven with retractable door, dishwasher, fridge-freezer combination) • The massive elegant walnut staircase: With its glass railings embedded in the steps, it stylishly connects the two living levels. Under the staircase is the refined, usable from both sides, closet with its high-gloss fronts and recessed door handles. • Bedroom: Sleep on the gallery! • Luxurious bathing / sunbathing on the gallery: Illuminated sundeck under the window for bathing under the starry sky or sunbathing during the day • Private balcony: With a magnificent view of the green mountains of the surroundings • Practical equipment: Built-in closets, washing machine, dryer, and parking space; prepared empty installation for beamer/screen and Dolby Surround Location and surroundings: The apartment is located on the main street and is yet quiet and excellently connected. The bus stop "Sevelen Town Hall" and a doctor's practice are located right next to it. Sevelen train station is a 12-minute walk away. For daily needs, you can find a Volg supermarket within a 5-minute walk; Coop, Migros, Aldi, and Lidl are also easily accessible on foot. Post and bank are also within walking distance. The Gadretsch primary school is 8 minutes away, and medical care is provided by Physio-it and All4 Physio within a 9-minute walk. The location is sunny and quiet.This unique loft apartment combines modern comfort with rustic charm and offers a wonderful view of the mountain landscape through the 360° panoramic view and the balcony. Perfect for all those who are looking for something special and value quality and style.
Travel time
-
More objects in your automatically expanded search area
6 results - Radius: + 10km
1 / 12
2.5 rooms, 75m², CHF 1,680.–
Altnauerstrasse 3, 8594 Güttingen

2.5-Room Loft Apartment

The idyllic community of Güttingen is located on the southern shore of Lake Constance and combines rural tranquility with excellent accessibility. Shopping facilities, schools, kindergarten, and the train station are all within a short distance. The cities of Kreuzlingen, Romanshorn, and Weinfelden are just a few minutes away. The proximity to the lake, numerous walking and cycling paths, and the diverse range of leisure activities make Güttingen an attractive place to live for families, couples, and nature lovers.Your new homeIn the Alte Schmitte development, sustainable living space with high quality standards is being created. This exceptional 2.5-room ground-floor loft combines generosity, design, and sustainability to create a living experience that goes far beyond classic living.The brightly lit living and dining area is the heart of the house. The modern kitchen impresses with its functional and stylish design. 1 room, two stylish bathrooms, and the sunny balcony offer plenty of space.The climate-positive wood construction in the Minergie-P standard, a photovoltaic system with battery storage, geothermal heat pump, comfort ventilation, and high-quality materials ensure a sustainable and comfortable living experience.Highlights:- Brightly lit living, dining, and kitchen area- Bright kitchen with workspace and plenty of storage space- 1 bedroom/office- Entire apartment equipped with plates or parquet flooring- Spacious balcony- Minergie-P standard- Photovoltaic system with battery storage- Geothermal heat pump and comfort ventilation- Private washing-drying machine- Private basement- Parking spaces with preparation for e-mobilityThe apartment can be rented with a garage parking space for CHF 139.00 per month.Pets by request.Have we sparked your interest? Do not hesitate to contact us for a viewing appointment.

Travel time
-
1 / 6
  • Balcony / Terrace
4.5 rooms, 322m², CHF 5,970.–
8630 Rüti ZH

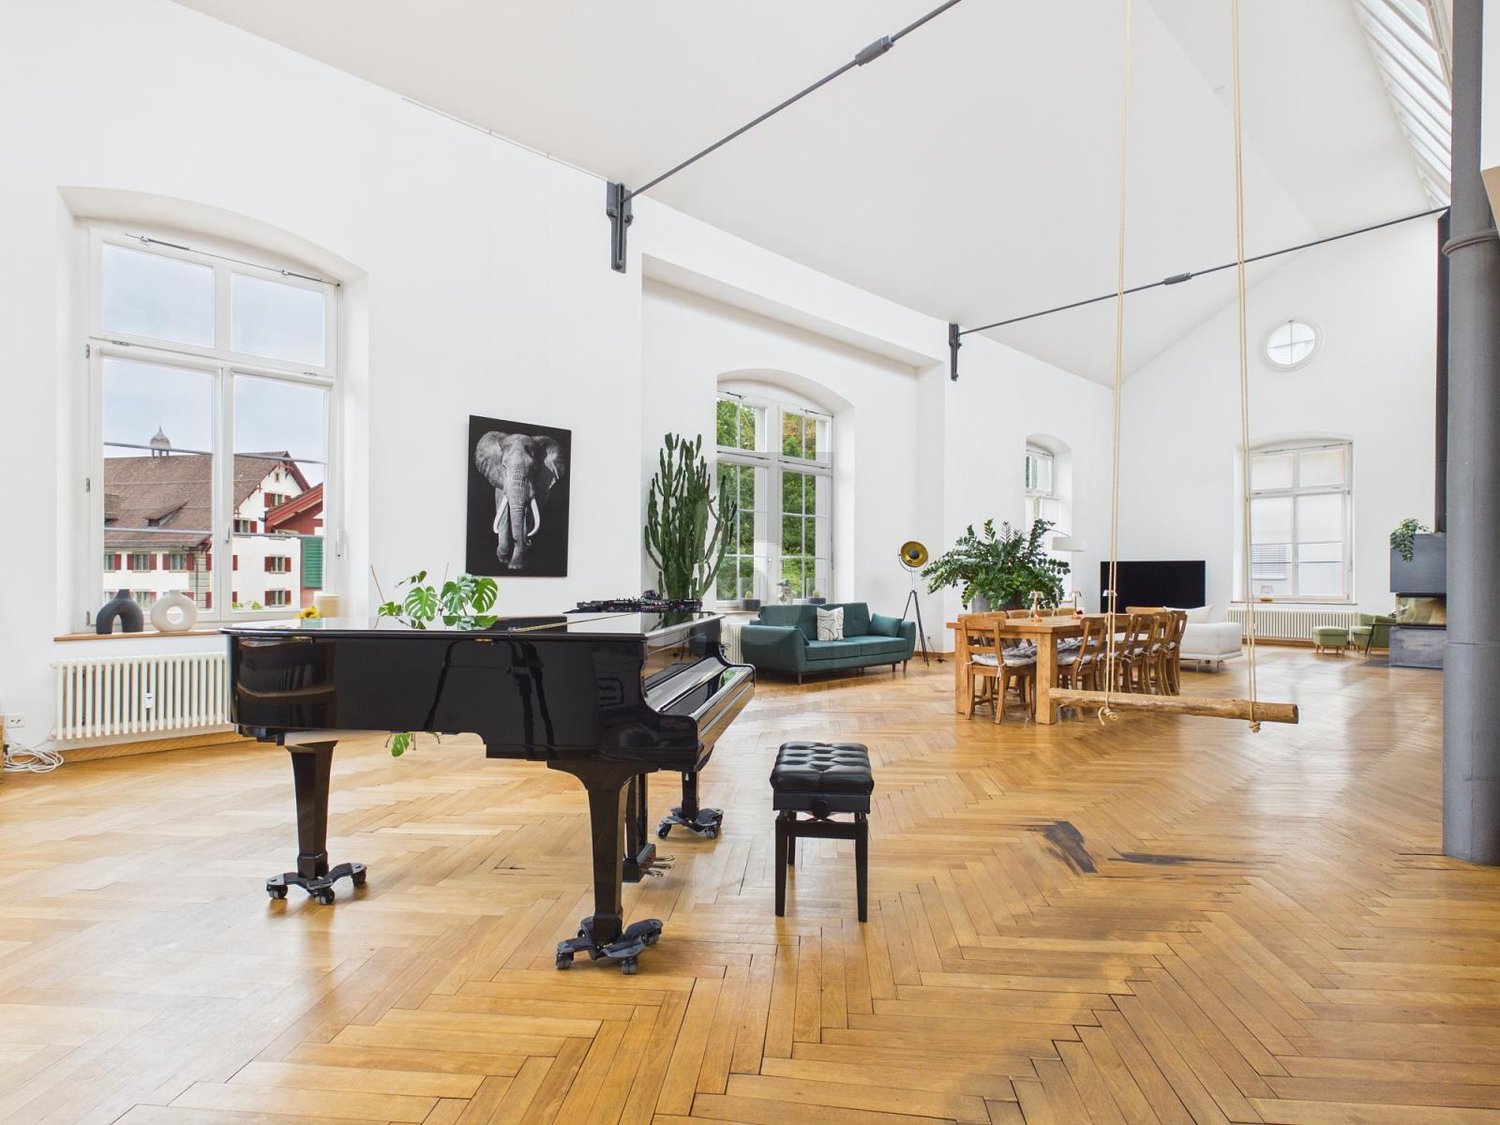
UNIQUE LIVING - A RARE OPPORTUNITY

Unique 4.5-room attic in Rüti ZH with impressive 322 m² living space. The very spacious, light-flooded room design and the high-quality construction standard create a home to arrive and breathe. The well-equipped kitchen invites you to cook and enjoy, the interesting inventory gives character. Added to this is a great view that makes every day special. Ideal for couples or families with a claim to space, style, and privacy.This BETTERHOMES offer is characterized by the following advantages:- very large area- high-quality construction standard- light-flooded- interesting inventory- great view- unique- well-equipped kitchen- and, and, and ...Interested? Contact us for a non-binding viewing!Not found anything suitable? Over 2,000 more offers at: www.betterhomes.ch - the real estate fair mediatorWant to market a property yourself?Take advantage of our know-how: https://www.betterhomes.ch/de/profitierenYou want to have a property valued?Find out its value now through our free valuation, immediately and without obligation!https://www.betterhomes.ch/de/knowledge/estimationMore detailsLocation: centralCondition: goodBathrooms / wet cells: 3 (1x bathtub / WC / sink, 1x shower / WC / sink, 1x WC / sink)Heating system: radiatorsPublic transport: bus stop, 350 mSchools: primary school, 400 mShops: various shops / bar / restaurant, in immediate proximity

  • Balcony / Terrace

Suggested properties for you based on search results

Other interesting objects