79 results - Attic flat rent: Canton Bern

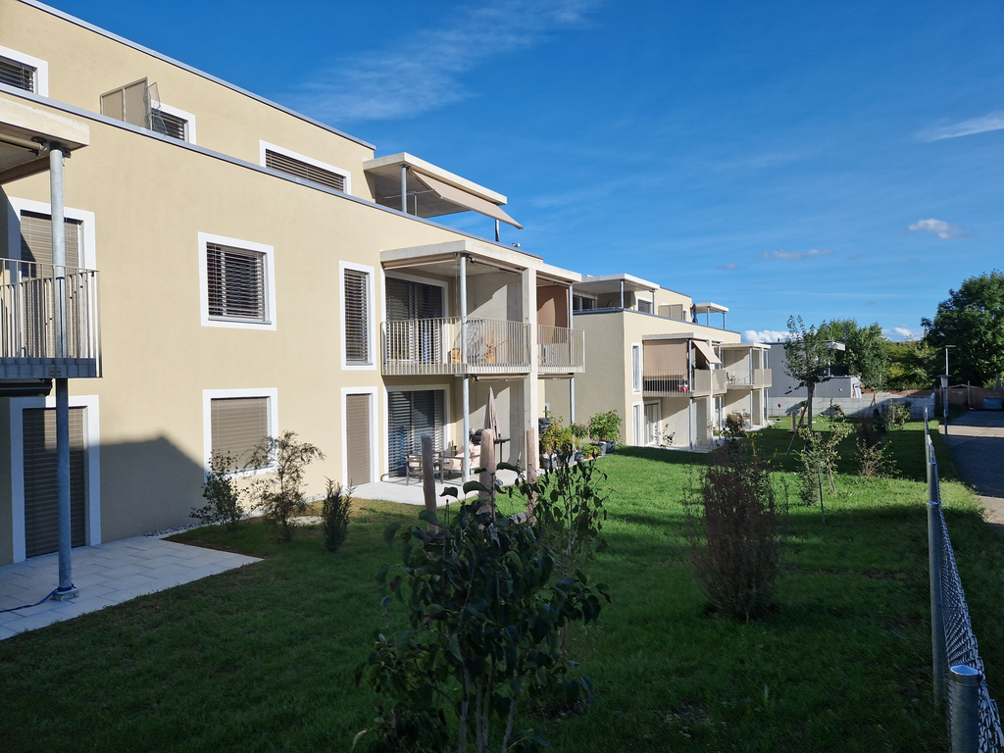
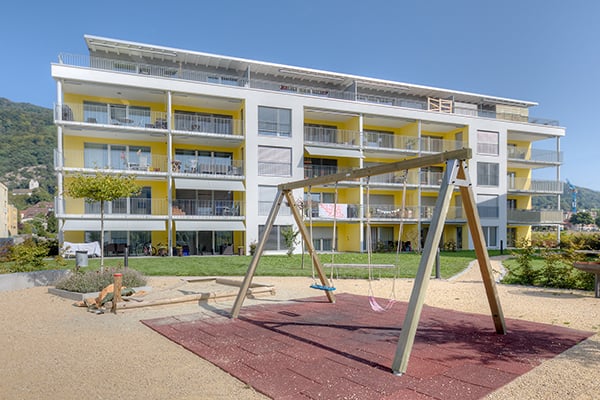
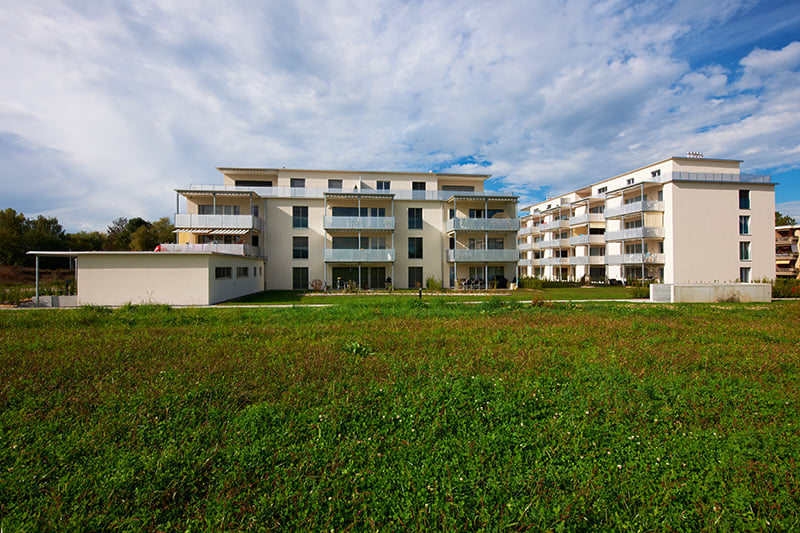
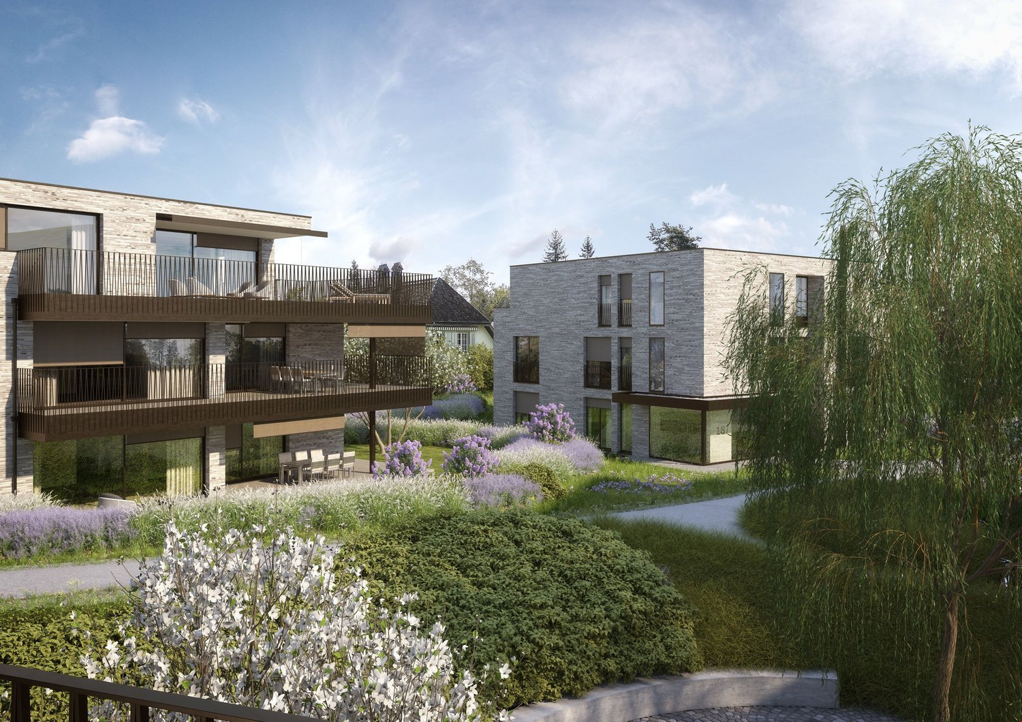
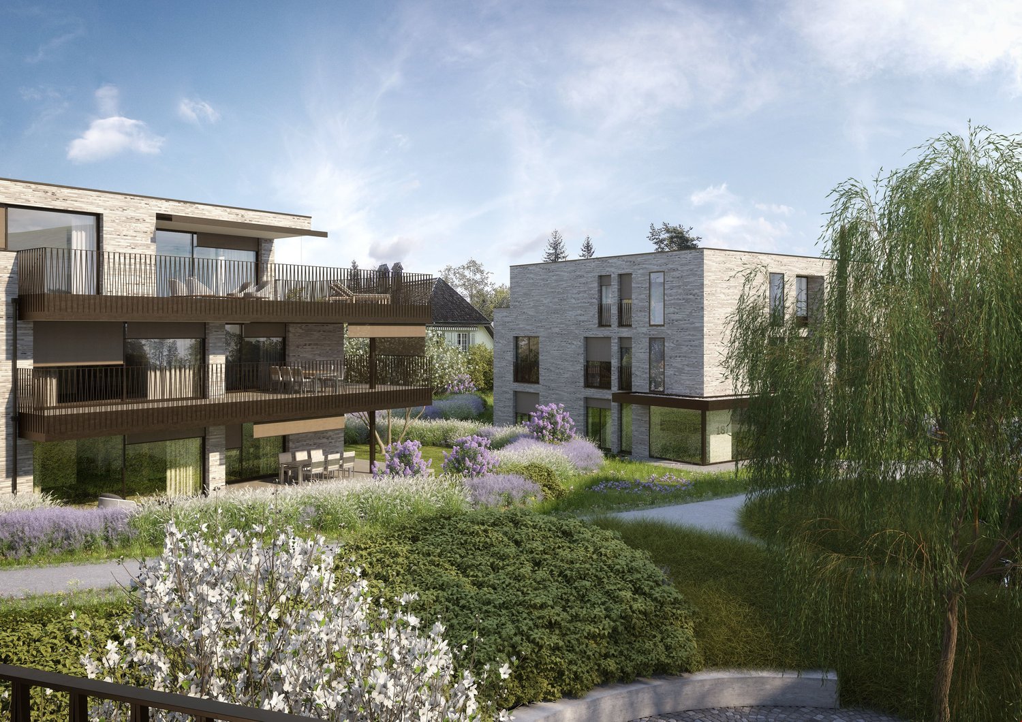
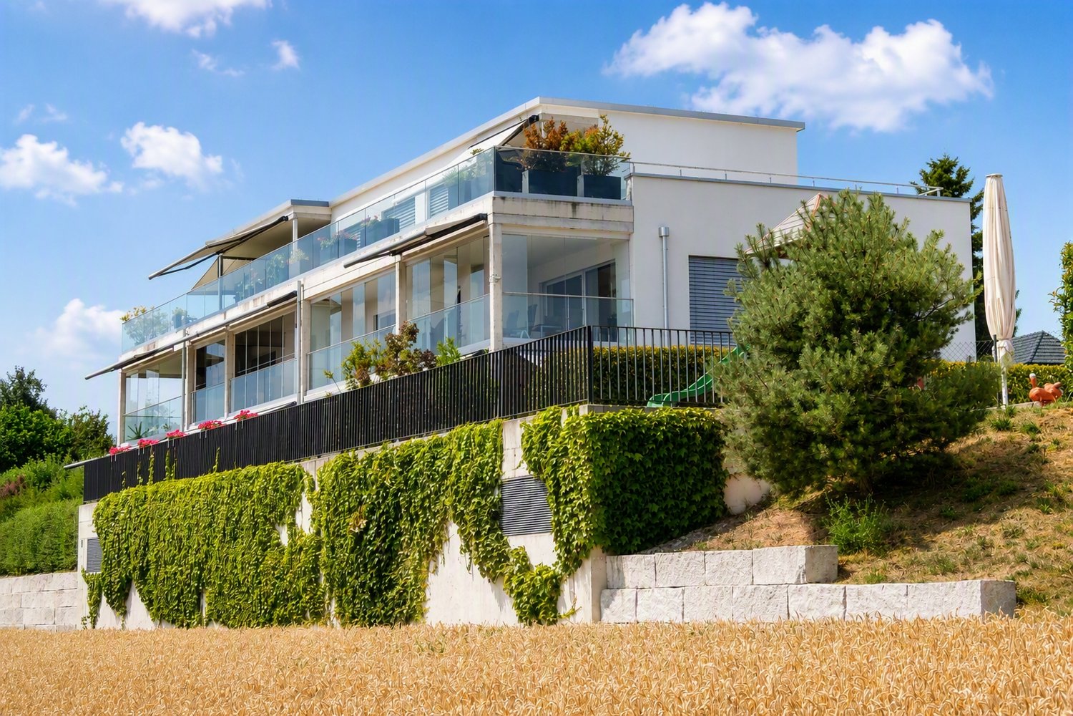
  • Modern three-story residential building with balconies, surrounded by greenery, playground, and outdoor seating areas.
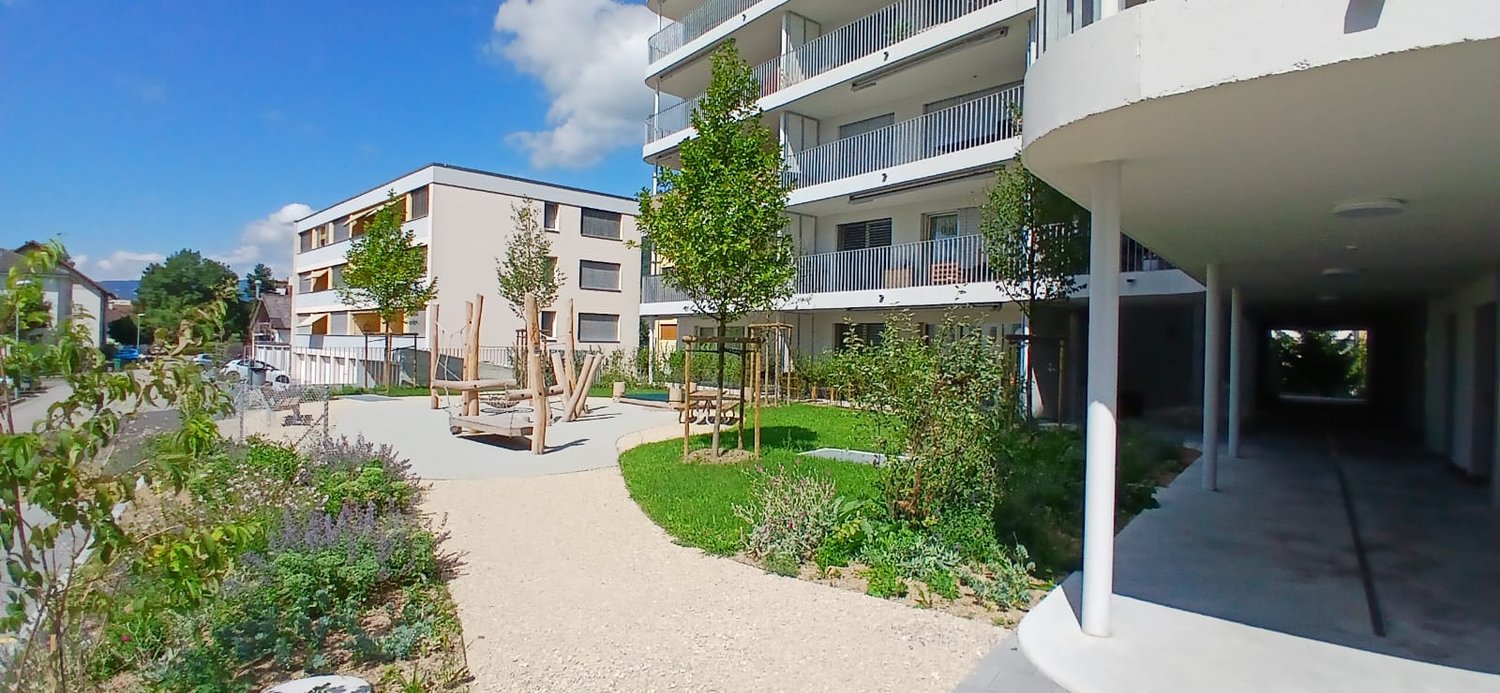
  • Modern two-story building with white facade, multiple windows, and a covered entrance. There is a parking area on the right side and a pedestrian crossing in front.
  • Modern rooftop terrace with a dining area, lounge seating, barbecue, and potted plants, overlooking a scenic sunset view.
  • A modern outdoor terrace with a dining table, chairs, candles, and potted plants, overlooking a scenic mountain view.
  • Modern rooftop terrace with grey furniture, potted plants, and a view of a landscaped garden and sunset sky.
  • Balcony with a dining table, chairs, sofa, and grill, overlooking a scenic mountain view.
  • Modern, open-concept kitchen and dining area with large windows offering a scenic mountain view. Features a sleek dining table with six chairs, a modern kitchen with cabinets, appliances, and pendant lighting.
  • Modern living room with large windows offering a scenic mountain view, featuring a grey sofa, coffee table, armchairs, and a dining area on the balcony.
  • Modern living room with large windows offering a scenic view, featuring a grey sofa, coffee table, armchairs, ottoman, floor lamp, television, and decorative plants.
  • Modern bathroom with a white washing machine and dryer, toilet, sink, bathtub, large mirror, and a window with a view of greenery.
  • Modern bedroom with a large bed, nightstands, a white armchair, and two framed pictures on the wall. The room features wooden flooring and large windows with a view.
  • Floor plan of a 4.5-room apartment with two bathrooms and a terrace, including living/dining area, kitchen, three bedrooms, and a bathroom.
  • Floor plan of a 4.5-room apartment with two bathrooms, kitchen, living room, three bedrooms, and a terrace.
  • Business card for AriCasa AG, a real estate company specializing in residential construction, sales, rental, and management.
1 / 14
Modern two-story building with white facade, multiple windows, and a covered entrance. There is a parking area on the right side and a pedestrian crossing in front.
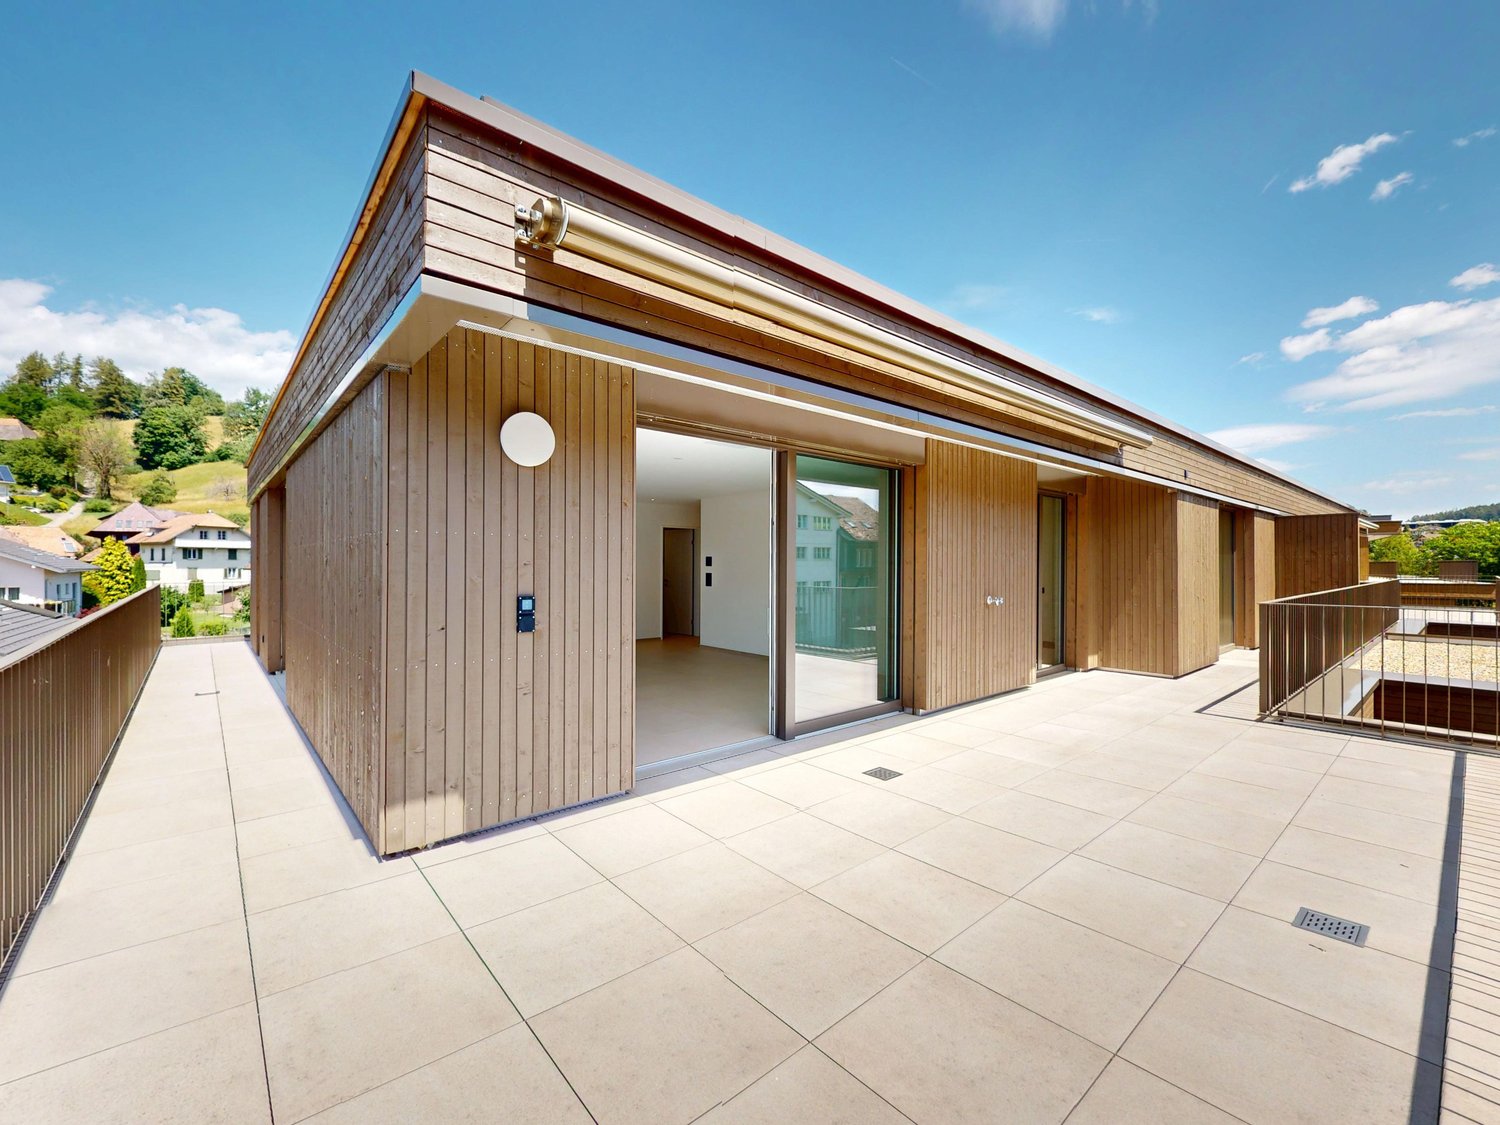
Modern rooftop terrace with a dining area, lounge seating, barbecue, and potted plants, overlooking a scenic sunset view.
A modern outdoor terrace with a dining table, chairs, candles, and potted plants, overlooking a scenic mountain view.
4.5 rooms, 98m², CHF 2,610.–
Premium
Bernstrasse 25, 3510 Konolfingen

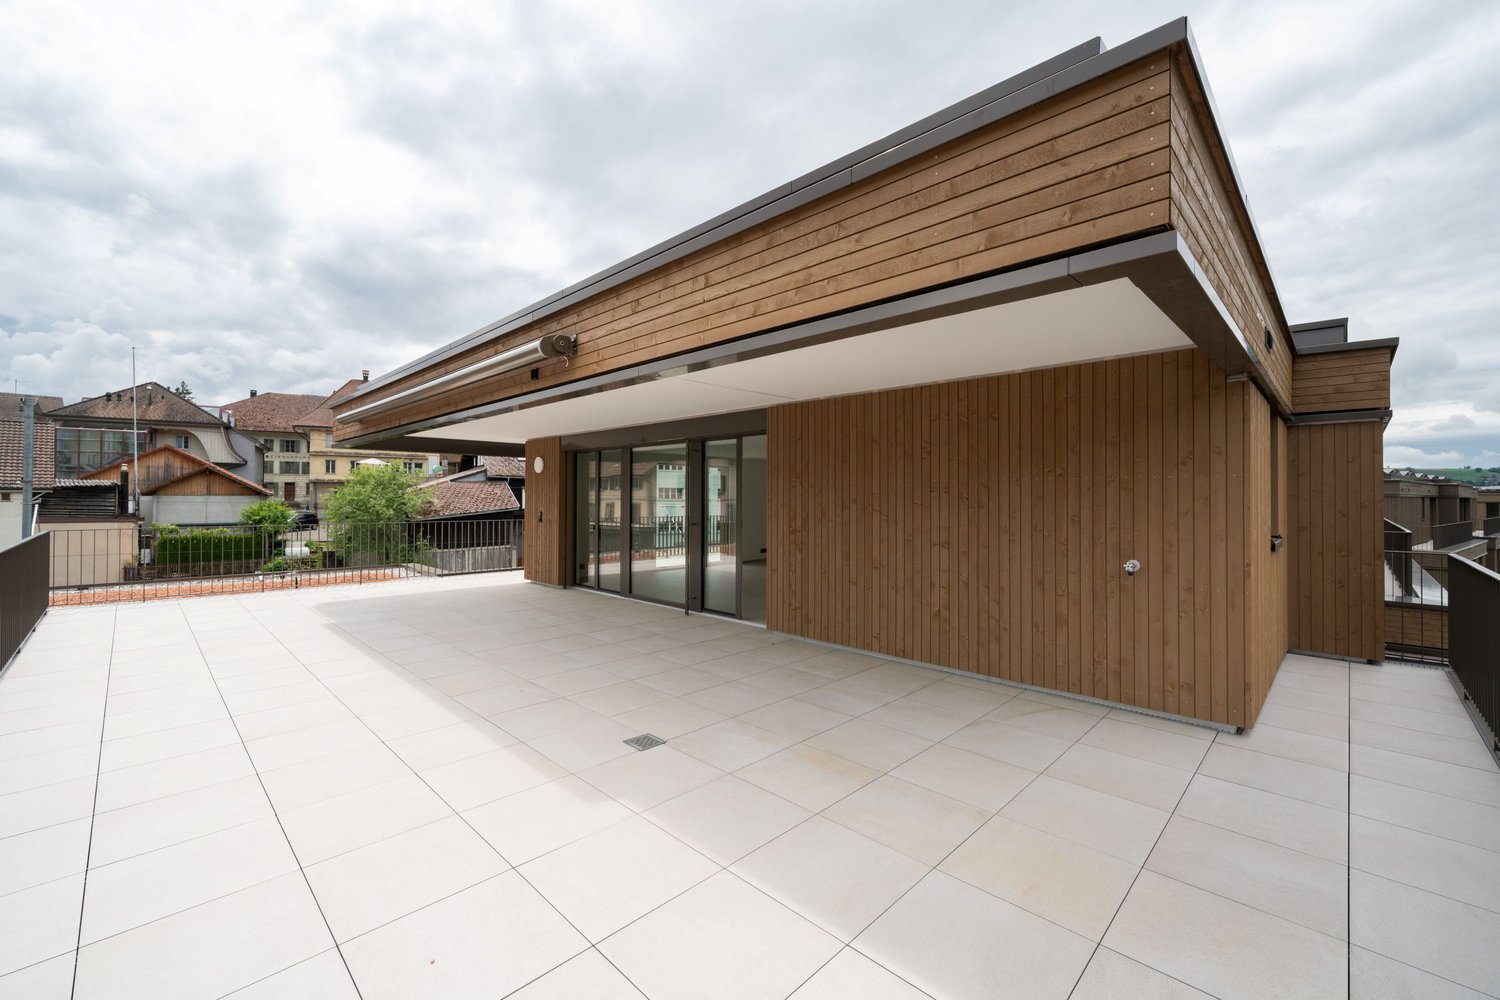
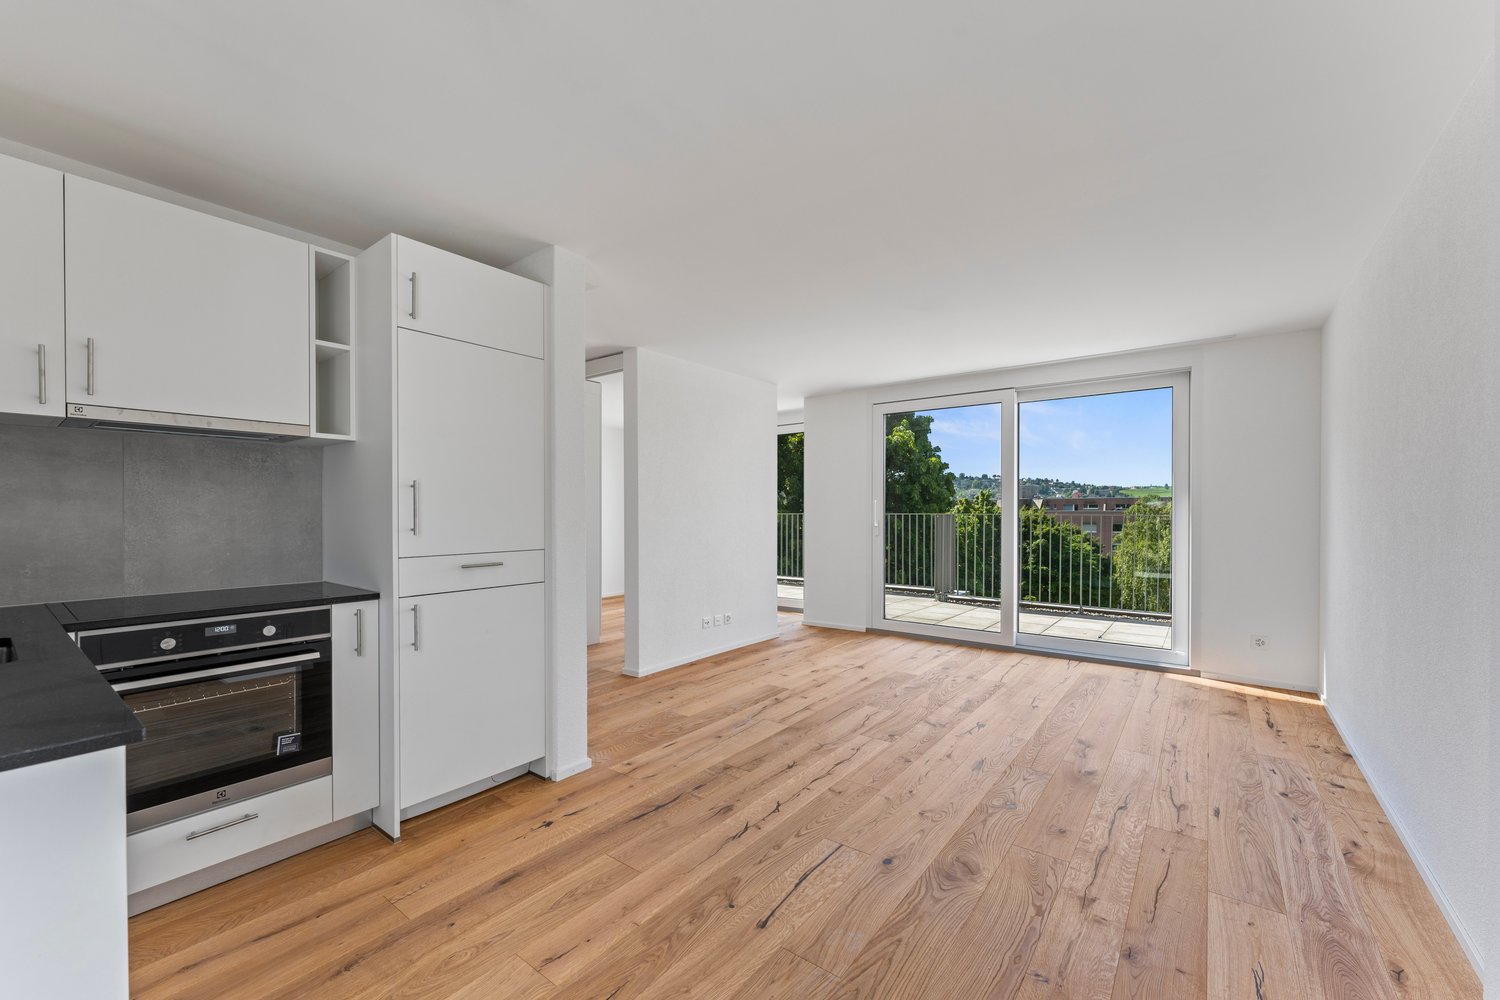
Two high-quality 4.5-room new attic apartments with large terraces in Konolfingen

At Bernstrasse 25 in Konolfingen, a new building project with a total of 13 apartments is being built. Ari Casa AG is renting two separate 4.5-room new attic apartments with different living areas, floor plans, and terrace sizes, with a rental start date from December 1, 2026, or by agreement.The two attic apartments impress with spacious living and dining areas, well-thought-out floor plans, and extensive terrace areas. Large window and sliding door elements provide bright rooms and create a smooth transition between living and outdoor areas.Features & Highlights:• spacious kitchens with kitchen island, oven, microwave, and steamer• washing machine and dryer directly in the apartment• wood-metal windows• electric shutters• large window and sliding door elements• large attic terraces• two bathrooms per apartment• three separate bedrooms or individual rooms• geothermal heating for heating and hot water preparation• high-quality standard for building materials, thermal insulation, and sound insulation• elevator• own cellar compartment• wall boxes for electric vehicles available on request• parking garage directly in the building• parking spaces in the parking garage can be rented for CHF 130.– per month.Central and well-connected in Konolfingen:The location on Bernstrasse 25 combines short distances in everyday life with good transport connections. Shopping facilities, schools, and Konolfingen train station are within easy reach. The Haldenweg bus stop is located directly in front of the building. Thanks to the good transport connections, Bern and Thun are also easily accessible.Available attic apartments:Attic apartment 3.2: 4.5 rooms | approx. 98 m² living space | approx. 78 m² terrace Net rent: CHF 2’440.– per month Ancillary costs: CHF 170.– flat rate per monthTotal rent including ancillary costs: CHF 2’610.– per monthAttic apartment 3.1: 4.5 rooms | approx. 118 m² living space | approx. 84 m² terrace Net rent: CHF 2’690.– per month Ancillary costs: CHF 170.– flat rate per monthTotal rent including ancillary costs: CHF 2’860.– per monthImportant note on the advertisement price: The rental price of CHF 2’610.– including ancillary costs per month specified in the advertisement refers to attic apartment 3.2 with approx. 98 m² living space and approx. 78 m² terrace.All 13 apartments, floor plans, and further information about our new building project can be found under the following link: https://www.aricasa.ch/immobilien.htmlNote on visualizations:The published images are non-binding visualizations of the new building project. They serve to illustrate the apartments and may differ in individual execution details, materials, colors, as well as furniture and surroundings from the final execution.The definitive building execution and the respective floor plan and contract documents are binding.Viewings are possible on request and by individual appointment.We are happy to provide further information or arrange a personal viewing appointment.Contact:Ari Casa AG | General contractor construction & real estate Bernstrasse 14, 3510 Konolfingen, Mr. Markus Graber, markus.graber@aricasa.ch, +41 77 235 69 68 / +41 33 525 33 39

Travel time
-
New building
1 / 12
2.5 rooms, 39m², CHF 1,350.–
Premium
Bielstrasse 32, 2560 Nidau

Moderne 2.5-Zimmer-Attikawohnung mit zwei grosszügigen Terrassen in Nidau

An ruhiger und sonniger Lage in Nidau befindet sich dieses 2024 umfassend sanierte Mehrfamilienhaus. Im Rahmen der Sanierung wurde die Liegenschaft um ein neues Attikageschoss erweitert. Die modernen Attikawohnungen überzeugen durch einen hochwertigen Ausbau, grosszügige Terrassen und eine schöne Weitsicht.Die attraktive 2.5-Zimmer-Attikawohnung bietet ein helles und modernes Wohnambiente sowie folgende Vorzüge:Wohnung: • Grosszügige Küche mit Granitabdeckung • Grosser Kühlschrank mit separatem Gefrierfach • Geschirrspüler und flächenbündiges Glaskeramikkochfeld • Viel Stauraum und Dampfabzug • Eigene Waschmaschine in der Wohnung • Hochwertiger Eichenparkettboden in den Wohnräumen • Natursteinplatten in Küche und Badezimmer • Modernes Badezimmer mit schwellenloser Dusche und eleganter Glastrennwand • Zwei Terrassen mit ca. 16 m² und 12 m² • Heller und grosszügiger Grundriss • Gegensprechanlage Liegenschaft und Lage: • 2024 umfassend sanierte und sehr gepflegte Liegenschaft • Neu erstelltes Attikageschoss • Ruhige und sonnige Wohnlage mit viel Grün • Lift • Einkaufsmöglichkeiten und öffentliche Verkehrsmittel in unmittelbarer Nähe • Bahnhof, Schulen, Zihl-/Aarepromenade und Bielersee in wenigen Gehminuten erreichbar Die Lage ist optimal: In wenigen Minuten zu Fuss oder mit dem Bus erreichen Sie die Naherholungsgebiete entlang der Zihl und Aare, das charmante Zentrum von Nidau sowie die Stadt Biel mit ihren zahlreichen Einkaufsmöglichkeiten, Restaurants und Freizeitangeboten.Die Kombination aus modernem Ausbaustandard, zwei grosszügigen Terrassen und der attraktiven Lage zwischen Stadt und Naherholungsgebiet macht diese Attikawohnung zu einem besonderen Zuhause.Haben wir Ihr Interesse geweckt? Gerne stehen wir Ihnen für weitere Auskünfte zur Verfügung und zeigen Ihnen die Wohnung bei einer persönlichen Besichtigung.Wir freuen uns auf Ihre Kontaktaufnahme.Appartement attique moderne de 2.5 pièces avec deux grandes terrasses à NidauSitué dans un quartier calme et ensoleillé de Nidau, cet immeuble locatif a été entièrement rénové en 2024 et complété par un nouvel étage attique. Les appartements se distinguent par leur aménagement moderne et de qualité, leurs généreuses terrasses ainsi que leur belle vue dégagée.Ce bel appartement attique de 2.5 pièces offre un cadre de vie lumineux et contemporain ainsi que les prestations suivantes :Appartement : • Grande cuisine avec plan de travail en granit • Grand réfrigérateur avec compartiment congélateur séparé • Lave-vaisselle et plaque vitrocéramique affleurante • Nombreux espaces de rangement et hotte aspirante • Machine à laver privative dans l’appartement • Parquet en chêne de qualité dans les pièces à vivre • Dalles en pierre naturelle dans la cuisine et la salle de bains • Salle de bains moderne avec douche de plain-pied et élégante paroi vitrée • Deux terrasses d’environ 16 m² et 12 m² • Agencement spacieux et lumineux • Interphone Immeuble et situation : • Immeuble entièrement rénové en 2024 et très bien entretenu • Étage attique nouvellement construit • Situation calme et ensoleillée avec de nombreux espaces verts • Ascenseur • Commerces et transports publics à proximité immédiate • Gare, écoles, promenades le long de la Thielle et de l’Aar ainsi que le lac de Bienne accessibles en quelques minutes à pied La situation est idéale : en quelques minutes à pied ou en bus, vous rejoignez les espaces de détente le long de la Thielle et de l’Aar, le charmant centre de Nidau ainsi que le centre de Bienne avec ses nombreux commerces, restaurants et possibilités de loisirs.La combinaison d’un aménagement moderne, de deux généreuses terrasses et d’une situation privilégiée entre ville et nature confère à cet appartement attique un caractère particulièrement attractif.Intéressé(e) ? Nous nous tenons volontiers à votre disposition pour tout renseignement complémentaire ou pour organiser une visite.Nous nous réjouissons de votre prise de contact.

Travel time
-
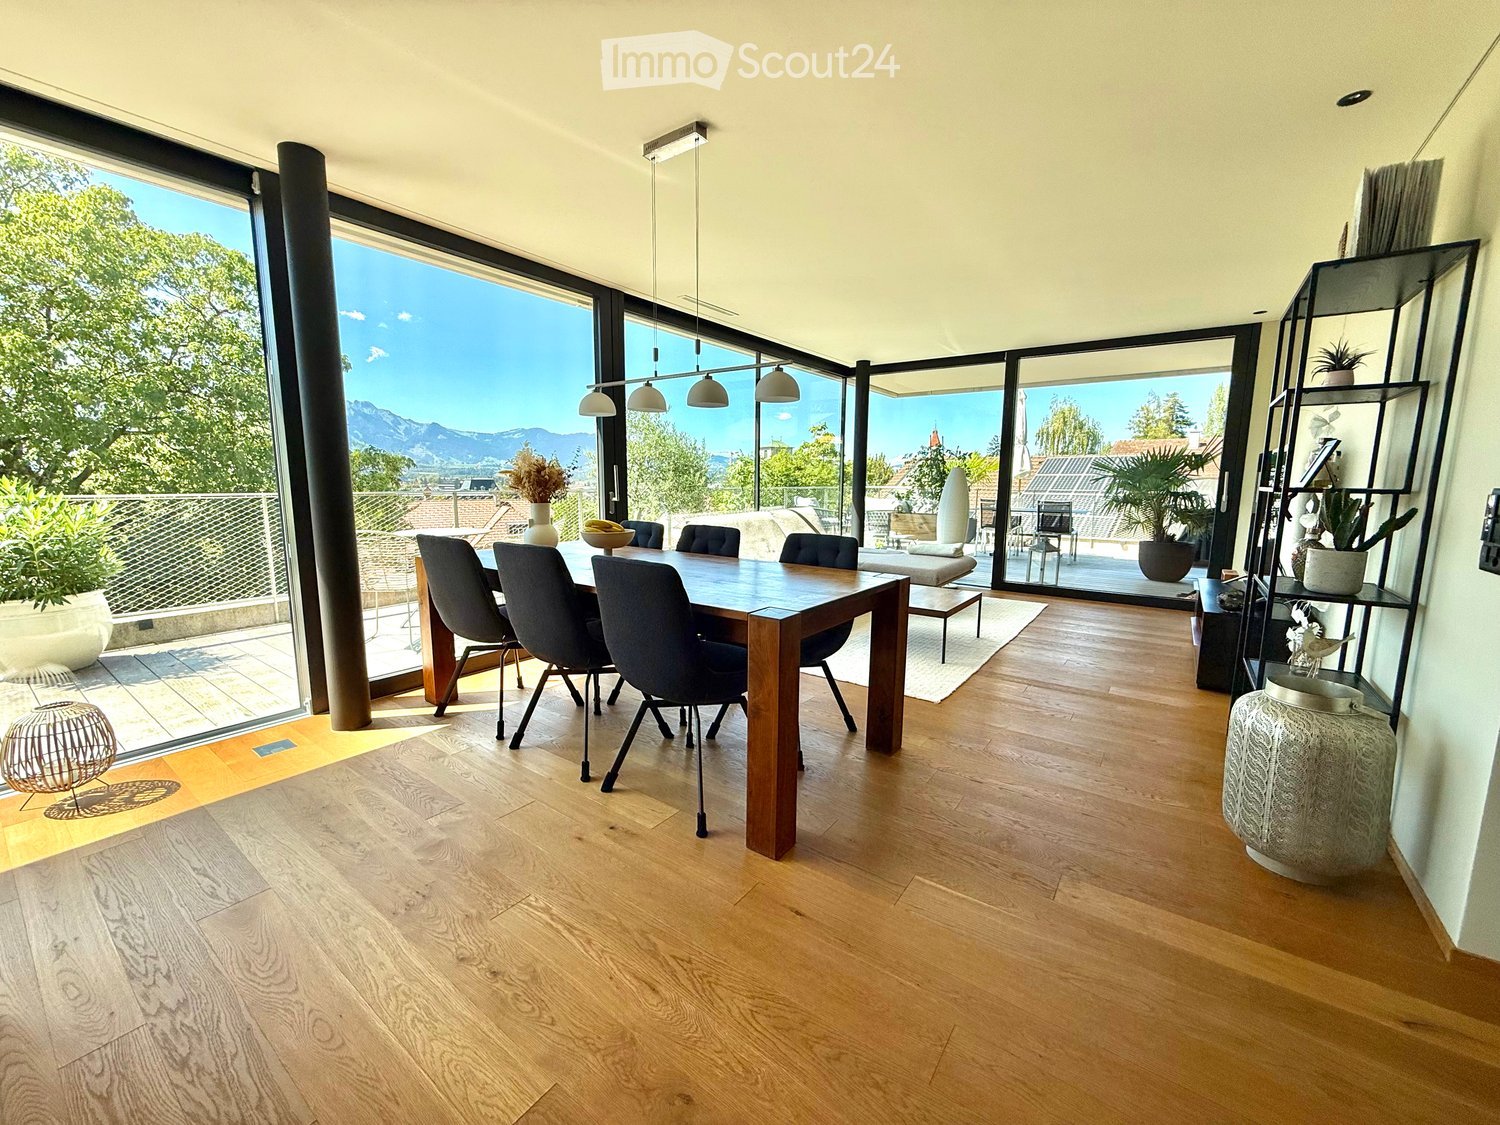
  • Bright dining area with wooden floor, large windows offering a scenic mountain view, dining table with chairs, decorative shelf, and potted plants.
  • Modern kitchen with light wood flooring, light-colored cabinets, and a central island. Features include a wooden dining table with a chair, a vase with flowers, a picture frame on the wall, and various kitchen appliances.
  • Open-plan living and dining area with wooden flooring, large windows, a sofa, coffee table, dining table with chairs, and a modern kitchen area.
  • Modern living room with large windows, a sectional sofa, coffee table, dining area with chairs, and decorative vase on side table.
  • Modern kitchen with light wood flooring, grey cabinets, and a central island. Includes a coffee maker, vase with flowers, framed pictures, and a small seating area with a bed and chair.
  • Bright, minimalist hallway with wooden flooring, a wooden counter, a vase with dried plants, a clock on the wall, and a small plant on a stand.
  • Modern hallway with light wooden flooring, white walls, and a sleek wooden bench on the left. A potted plant and a clock are visible in the background, with a doorway leading to another room on the right.
  • Modern bathroom with wooden cabinetry, white washing machine and dishwasher, decorative vase on windowsill, and natural light from large window.
  • Modern bedroom with wooden flooring, a large bed with blue bedding, a grey armchair, a small table with a lamp, and a decorative plant in the corner.
  • Modern office space with two desks, ergonomic chairs, computer screens, and a cabinet. The room features wooden flooring and large windows, with a glass partition separating the workspace.
  • Modern bathroom with white tiles, a sink, toilet, bathtub, mirror, framed pictures, and a small woven basket on the edge of the tub.
  • Modern bathroom with hexagonal tiles, a large window with blinds, a sink with a modern faucet, a bathtub, and a shower area with a glass enclosure.
  • Wooden deck with outdoor furniture including a sofa, chairs, a table, and an umbrella, with a potted plant and scenic mountain view.
  • Wooden deck with outdoor furniture, including a table, chairs, and an umbrella, overlooking a scenic mountain view.
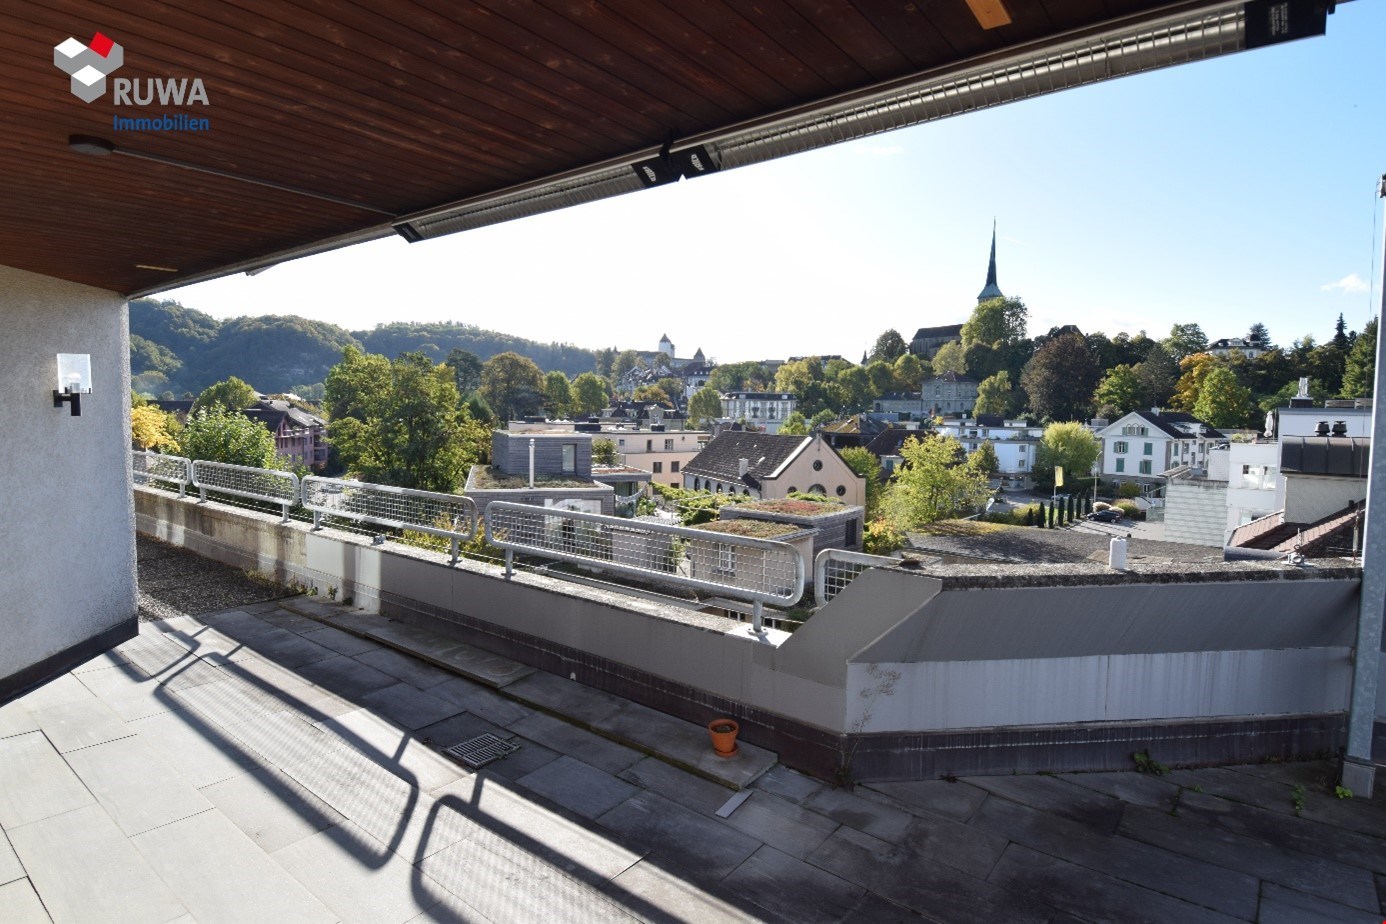
  • Balcony with wooden deck, metal railing, outdoor furniture, and potted plants, overlooking a cityscape with trees and buildings.
  • Modern wooden staircase with glass railing, pendant light fixture, and neutral-toned walls.
  • Underground parking area with several parked bicycles and motorcycles, marked sections, and a fire extinguisher on the wall.
1 / 17
3.5 rooms, 105m², CHF 2,800.–
Top
Göttibachweg 7, 3600 Thun

Furnished attic apartment for 4 months | Top location in Thun | 01.01.–30.04.2027

Furnished attic apartment for 4 months | 01.01.–30.04.2027 | Top location ThunThis high-quality 3.5-room attic apartment in Thun is being rented from January 1 to April 30, 2027, for four months, fully furnished and equipped. Important note: Pets are not allowed.The apartment is ideal for individuals or couples looking for a comfortable, fully equipped, and ready-to-move-in home for a limited period – for example, for a language stay, a longer stay in the region, a temporary work assignment, further education, home office, or as a transitional solution.The rental is limited to this period, as the current tenants will return from their stay abroad afterwards.Living with a viewThe modern attic apartment in Minergie-A-Plus standard impresses with its high-quality construction, spacious, bright rooms, and a beautiful mountain and distant view.Large window fronts provide plenty of daylight. The open living and dining area is stylishly furnished and leads directly to the spacious, furnished terrace – ideal for relaxing, eating, and enjoying the view.The modern and fully equipped kitchen with cooking island blends harmoniously into the open living area.A separate, furnished office/home office also offers ideal conditions for people who want to work from home during their stay.Equipment & Highlights • High-quality 3.5-room attic apartment • Minergie-A-Plus standard • Completely furnished and equipped • Spacious, bright living and dining area • Large window fronts • Modern, fully equipped kitchen with cooking island • Spacious, furnished terrace with mountain and distant view • Bedroom with double bed • Separate, furnished office/home office • Two separate bathrooms – one with bathtub, toilet, and sink, the other with spacious shower, toilet, and sink • Own washing machine and dryer • High-quality parquet floors • Built-in closets and plenty of storage space • Elevator with direct access to the attic apartment • Basement compartment • 2 parking spaces included • Charging station for electric vehicles available • Electricity and ancillary costs included Attractive location in ThunThe apartment is located in very good, close-to-town location in Thun. The city center and train station are easily accessible. At the same time, the attic apartment offers a lot of privacy and a beautiful view of the surrounding mountains.Thanks to the combination of attractive location, high-quality living comfort, and complete furnishings, you can move in and feel at home from the first day.Rental period & all-inclusive rent • Rental period: January 1 to April 30, 2027 – a total of 4 months • All-inclusive rent: CHF 2,800.– per month • including ancillary costs and electricity • including 2 parking spaces • completely furnished and equipped The regular monthly rent including parking spaces is CHF 3,120.–. However, for the limited period, the fully furnished apartment is offered at a reduced all-inclusive rent of CHF 2,800.– per month.The apartment is being rented exclusively for this period. Afterwards, the current tenants will return to the apartment. An extension or unlimited rental is therefore not possible.Move in, arrive, and enjoy living in Thun for four months.

Travel time
-
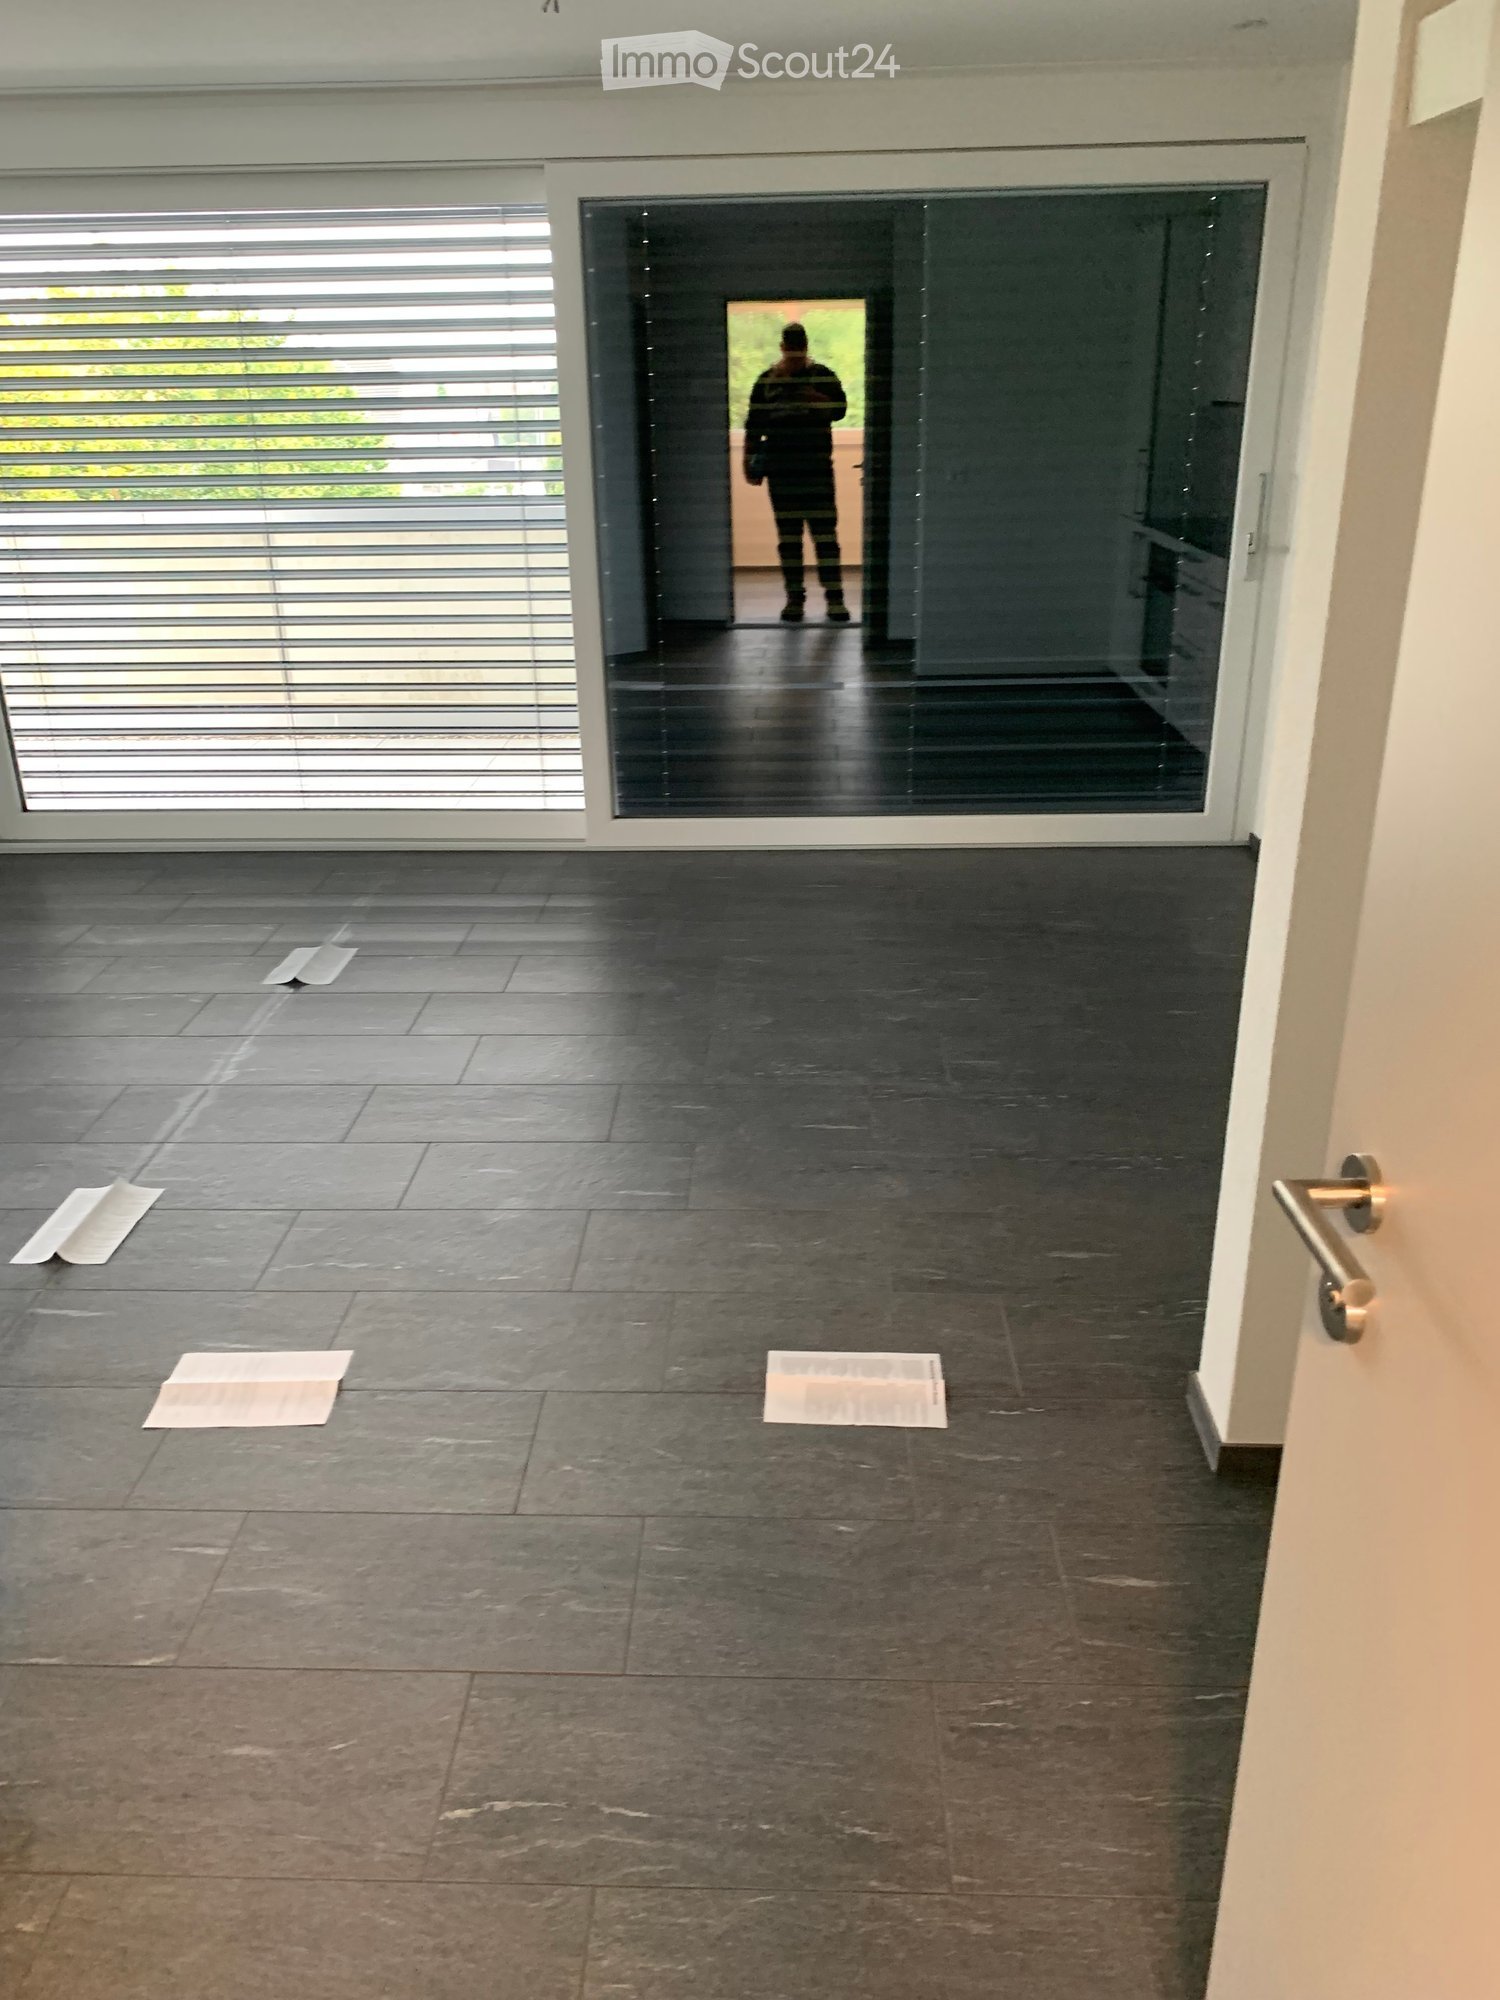
  • Empty room with dark tiled floor, white walls, large glass door with blinds, and a few scattered papers on the floor.
  • Modern kitchen with white cabinets, black countertops, and dark tiled flooring. Features a sink, faucet, oven, and induction cooktop.
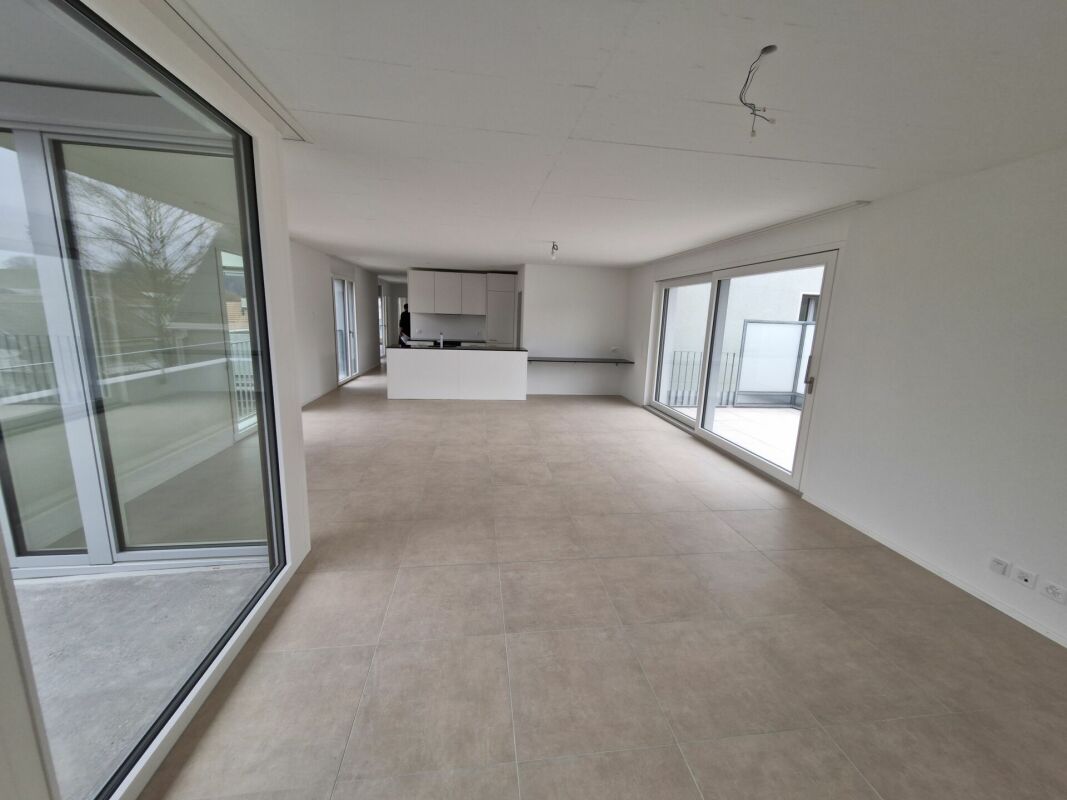
  • Empty room with dark grey tiled flooring and white walls, featuring a large window with blinds and white frame.
  • Empty room with light wooden flooring, white walls, and a window with blinds. No furniture or equipment is present.
  • Modern bathroom with dark tiled walls and floor, featuring a toilet and a shower area with a handheld showerhead.
  • White Miele washing machine and dryer stacked vertically in a bathroom, with control panels and a small storage box on top.
1 / 6
2.5 rooms, 52m², CHF 1,399.–
Top
Buchlistrasse 6, 4704 Niederbipp

Modern 2.5-room attic apartment in Niederbipp – New building 2024

Welcome to this brand-new, modern attic apartment on the second floor at Buchlistrasse 6 in Niederbipp. The building was completed in 2024 and offers the highest living comfort in a quiet location.The apartment impresses with the following highlights: • Bright attic apartment: Thanks to the elevated location, you can enjoy a beautiful view of the Alps and plenty of daylight. • Balcony 50m2: Ideal for relaxing – in summer, you can enjoy plenty of sunshine. • Elevator: Convenient access to all floors thanks to the existing elevator. • Underground parking space: Practical storage facilities for your vehicle directly on site. Additional 140.-/month • Child-friendly: Perfectly suited for families with children. • New building standard: Modern equipment and contemporary design. Fiber optic connection. Location & surroundings: • The Denner supermarket is just a 2-minute walk away – ideal connection for daily shopping. • The Niederbipp train station and the bus stop are about a 9-minute walk away and provide convenient access to public transportation. • The Bahnhofstrasse school is also about a 9-minute walk away – ideal for families. • The Buchli stop is about a 10-minute walk away. The apartment is located in a quiet environment – both day and night, there is pleasant silence. This available from 11/01/2026 attic apartment combines modern new building comfort with a practical, well-connected location in Niederbipp. An ideal choice for singles or couples looking for the best of urban comfort and rural tranquility.

Travel time
-
1 / 17
  • Balcony / Terrace
  • View
  • Washing machine
  • +1
4.5 rooms, 123m², CHF 2,220.–
Rue des Tilles 24, 2603 Péry

Très bel appartement en attique à Péry

Sur une pente sud calme et ensoleillée à la Rue des Tilles 24 à Péry, nous louons un appartement complétement rénové. Appartement de 4.5 pièces en attique avec une grande terrasse au premier étage avec l'équipement suivant : • Nouvelle cuisine ouverte • Salon avec cheminée • Grande chambre parentale avec dressing • Salle de bain moderne avec baignoire • WC séparé avec douche • Sol en parquet & carrelage • Belle terrasse avec vue panoramique • Tour de lavage dans la salle de bain • Chauffage aux pellets et installation photovoltaïque • Sans ascenseur • Place de parking souterrain avec raccordement électrique à louer Péry peut être atteint dans les plus brefs délais avec la nouvelle branche est de l'autoroute A5.------------------------------------------------------------------------An einem ruhigen und sonnigen Südhang an der Rue des Tilles 24 in Péry vermieten wir eine komplett renovierte Wohnung.4.5-Zimmer-Attikawohnung mit einer grossen Terrasse.im ersten Stock mit folgender Ausstattung: • Neue offene Küche • Wohnzimmer mit Kamin • Großes Elternschlafzimmer mit Ankleidezimmer • Modernes Badezimmer mit Badewanne • Separates WC mit Dusche • Parkett- & Plattenboden • Schöne Terrasse mit Panoramablick • Waschturm im Badezimmer • Pelletheizung und Photovoltaikanlage • Ohne Aufzug • Tiefgaragenplatz mit Stromanschluss zu vermieten Péry kann in kürzester Zeit mit dem neuen Ostast der Autobahn A5 erreicht werden.

  • Balcony / Terrace
  • View
  • Washing machine
  • +1
Travel time
-
1 / 12
3.5 rooms, 93m², CHF 2,230.–
Adlerweg 7, 4704 Niederbipp

Modern attic apartment in Niederbipp

In the new Adlerweg development in beautiful Niederbipp, a 3.5-room attic apartment is available.The apartment features floor-to-ceiling windows and a modern built-in kitchen with natural stone countertops and a cooking island, making this apartment stand out. The living and dining area, as well as the bedrooms and entrance area, are equipped with carefully selected oak strip parquet flooring. The bedroom has a directly adjacent bathroom with a walk-in shower, accessible through a door from the bedroom. The additional bathroom with a bathtub has its own laundry room.Each apartment comes with a basement room with a power connection, as well as a separate compartment in the bike room for your helmet or e-bike battery.From the spacious terrace, seating area, or balcony, you can enjoy the naturally designed surroundings all day long. On sunny days, the view even stretches to the Alps. The well-maintained outdoor design offers a natural meeting area with seating and shade, as well as play areas for children, inviting you to linger.Not to be forgotten is the ecological construction method with solar collectors on the roofs and the air/water heat pump system. A modern cooling system cools the apartments in the summer via the underfloor heating.Parking spaces in the building's own garage can be rented for CHF 120.00 per month.The Adlerweg development offers ideal living space for singles, couples, and small families alike. Let yourself be convinced by the floor plan with modern construction standards and make the Adlerweg your new home. We look forward to your contact.

Travel time
-
1 / 15
5.5 rooms, 165m², CHF 3,500.–
Ammerzwilstrasse 11, 3257 Grossaffoltern

5.5-room attic apartment with 165 m² living space and 170 m² terrace

High-quality 5.5-room attic apartment with 165 m² living space in Grossaffoltern. The apartment, built in 2019, features a finishing standard at owner-occupier level, spacious rooms, plenty of daylight, and a beautiful view of the surrounding landscape.The apartment offers the following advantages: • 5.5 rooms • 165 m² living space • Year of construction 2019 • Finishing standard at owner-occupier level • Spacious living/dining area with large window fronts • High-quality, open-plan kitchen • Siemens combi steam oven • Siemens oven with microwave function • Ceramic glass cooktop • Wok insert • Fully glazed winter garden • Heating radiators • Ceiling fan • Usable all year round • Large terrace with 170 m² and a view of the surrounding countryside • Lift directly to the apartment • 2 bathrooms: 1x shower / 1x bathtub • Spacious built-in wardrobes in the entrance area and in one bedroom • Private storage room • Private cellar • Private laundry room • 2 parking spaces in the garage included Location • Bus stop 100 m from the front door • School nearby • Quiet residential area in Grossaffoltern • Beautiful view of the surrounding fields and landscape • Good connection to public transport Grossaffoltern is located in the beautiful Seeland region. Bern, Biel, and Solothurn can be reached by car in about 25 minutes. The Suberg-Grossaffoltern train station also offers a good connection to public transport.

Travel time
-
1 / 13
5.5 rooms, CHF 2,980.–
Farbweg 11, 3400 Burgdorf

Above the roofs of Burgdorf... central attic apartment with charm

This beautiful attic apartment with a roof terrace is located in a popular residential area in the center of Burgdorf. By appointment, we rent this exclusive apartment with a certain something.The offer of public transport is practically around the corner (1-minute walk) to the bus station / Burgdorf train station.Shopping opportunities, pharmacies, restaurants, banks, and much more are within walking distance.Burgdorf offers you numerous leisure activities, such as the indoor pool and outdoor pool, the tennis hall, or the mini-golf course. For nature lovers, the Schützenmatte and Emme are ideal.The apartment offers you the following extras: • Modern kitchen with dishwasher, steamer, and integrated table (year 2015) • Natural stone floor made of Solnhofen plates in the living / dining room and in the corridor • Bathroom with shower / bathtub and bidet • Separate toilet • Four closed rooms with laminate floors (one room has its own sink and shower) • Laundry room with its own washing machine / dryer and sink • Living area approx. 160m2 • Sunny terrace with a panoramic view (approx. 190m2) • Entrance area with wardrobe and wall cabinets • Two basement rooms on the lower level • Small storage room on the living floor • Elevator available • Double parking space for an additional CHF 200.00 / month • No pets allowed Have we sparked your interest in this property? Then feel free to contact us to arrange a viewing appointment.

Travel time
-

Suggested properties for you based on search results

Other interesting objects