Quick Filters for your search

Quick-filters

We show you quick-filters based on the most used filters by location.

By using these, you can enhance your search experience by finding new and interesting properties to your likings.

134 results - Roof flat rent: Canton Bern

  • Modern kitchen with wooden cabinets, stainless steel appliances, and a black countertop. Features include a stove, oven, sink, range hood, and built-in lighting.
  • Empty room with wooden floor, exposed wooden beams, and a staircase leading to an upper level. There is a wooden cabinet on the left side and a small landing area with a window above.
  • Modern kitchen with wooden cabinets, stainless steel appliances, and a central island. Features include an oven, sink, range hood, and built-in lighting in the cabinets.
  • Empty room with exposed wooden beams, stone wall, wooden door, and a single window letting in natural light.
  • A small, modern bathroom with wooden walls and a white tiled floor. The toilet is visible, and the space is illuminated by warm lighting.
  • Bathroom with a white tiled wall and floor, a sink with a faucet, a bathtub with a handheld shower, a large mirror with built-in lighting, and a towel rack.
  • Empty hallway with wooden flooring and exposed wooden beams on the ceiling. The walls are painted in neutral tones, and there is a small light fixture mounted on one wall. The hallway leads to another room with a visible window and part of a kitchen area.
  • Spacious hallway with wooden flooring, exposed wooden beams, and a staircase leading upwards. Natural light filters through a window on the right side.
  • Empty hallway with wooden floors, exposed wooden beams, and a staircase leading upwards.
  • An attic space with exposed wooden beams, a wooden staircase leading up, and white walls. The floor is made of light-colored wood planks.
  • An attic space with exposed wooden beams, a small staircase leading up, a built-in shelf, and a small sink in the corner.
  • Modern hallway with wooden flooring, glass railing, and multiple windows allowing natural light to fill the space.
1 / 12
2.5 rooms113m²CHF 2,570.–
Top
Gerechtigkeitsgasse 77, 3011 Bern

Unique residential jewel in the Bern old town

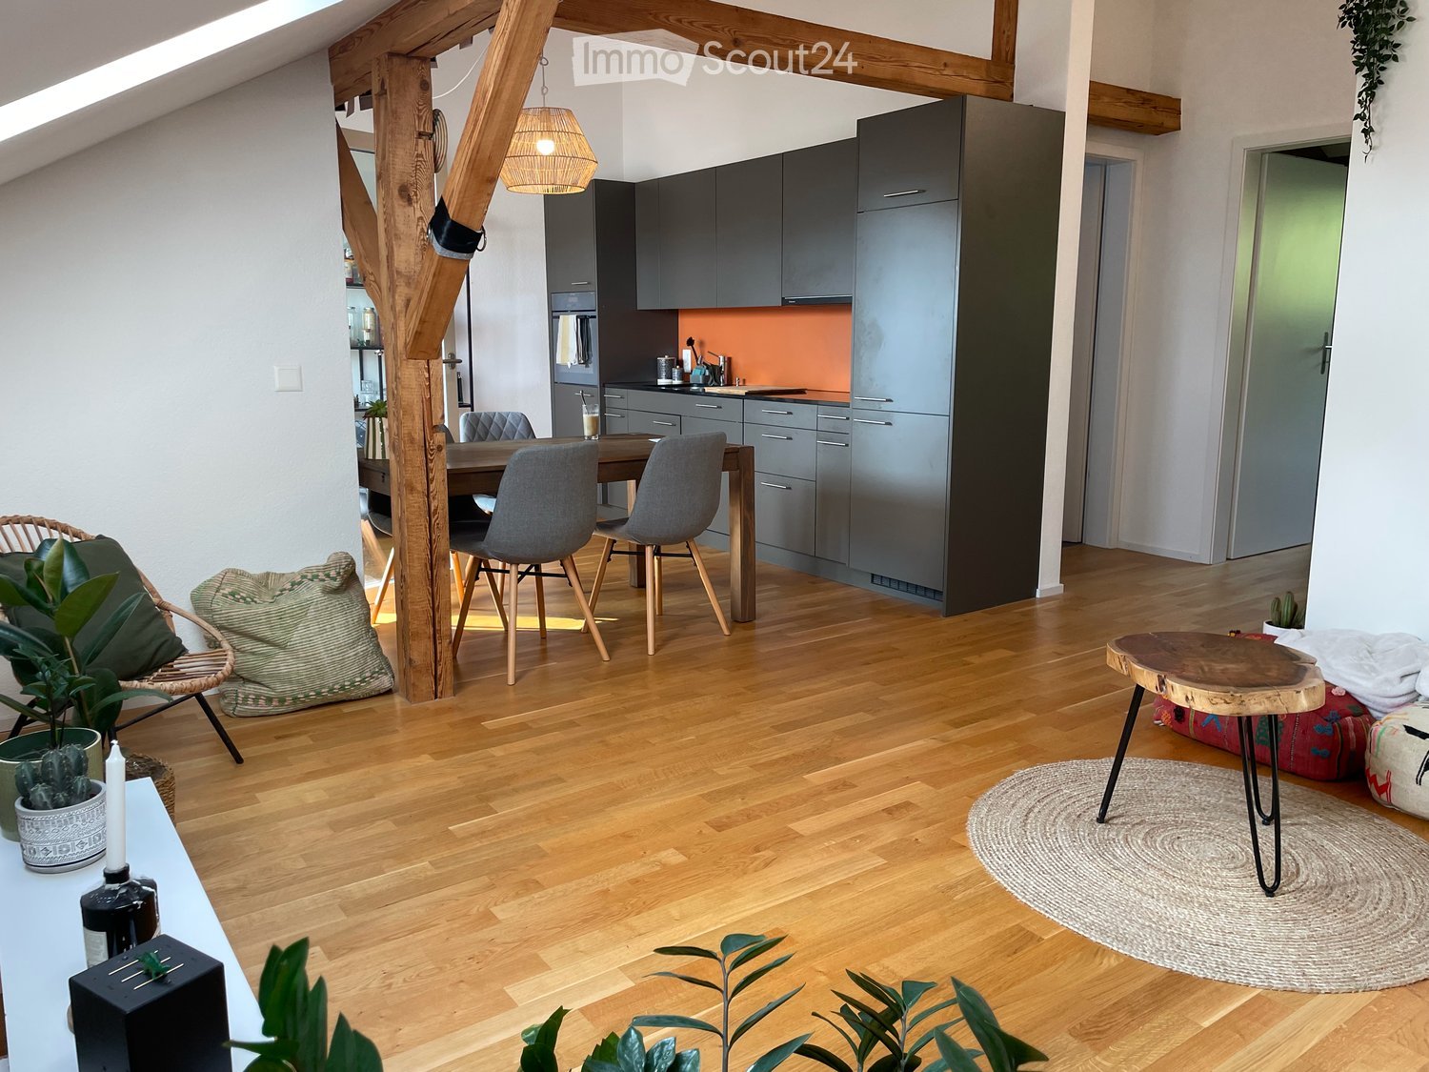
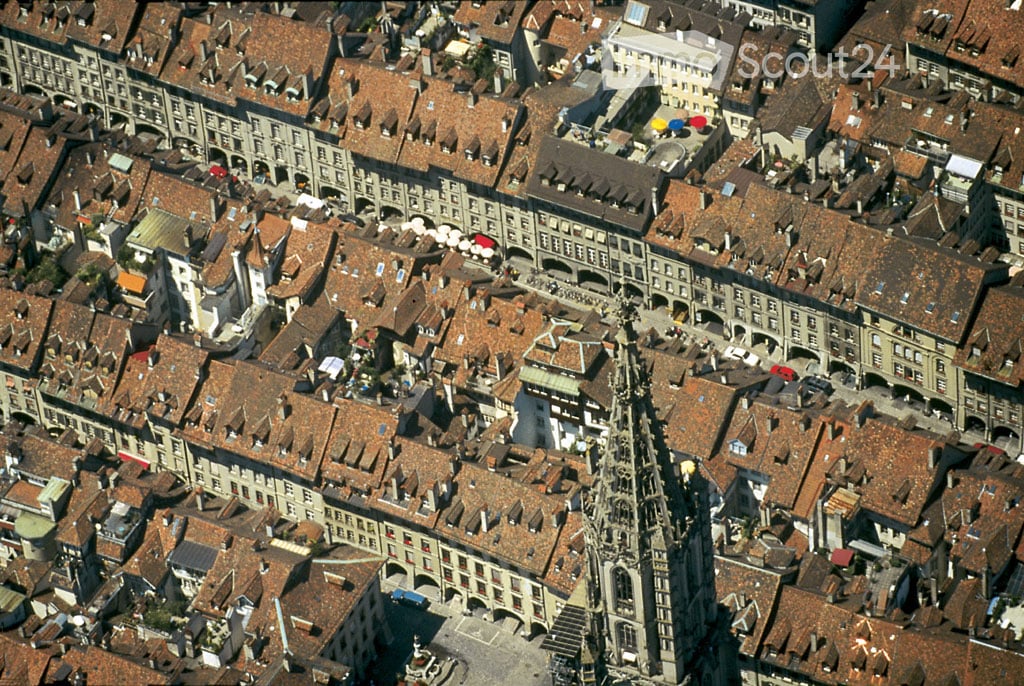
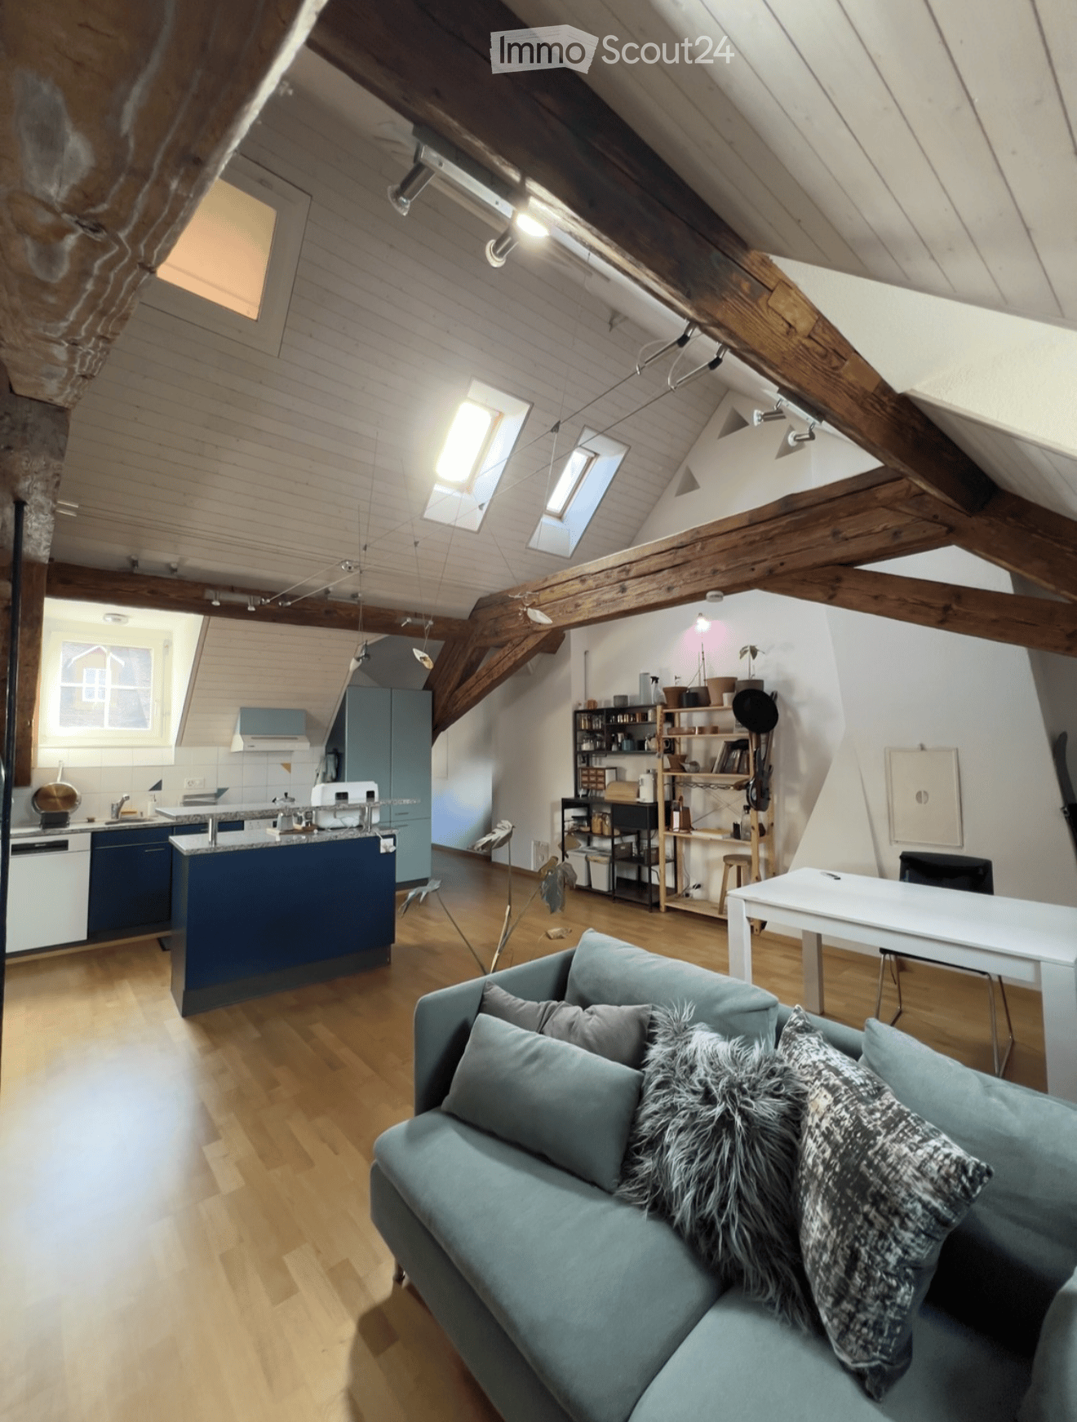
Unique residential jewel in the Bern old town: attic apartment with private "roof kiosk" & dream viewCentral and historic it hardly gets: As of 3 August 2026, we are renting an exceptional, open-plan attic apartment on the sought-after Gerechtigkeitsgasse in Bern. Those who appreciate urban old-town life and are looking for something special will fall in love here immediately.The highlight: Your private "roof kiosk" above the roofsThe absolute showpiece of this apartment is a historic, architectural detail that you won't find anywhere else in Bern: An old kiosk that was placed on the roof of the building a long time ago. Equipped with windows on three sides, this unique room offers a spectacular, unobstructed panoramic view of the old town roofs, the Bern Minster, and the Alpine panorama.What characterizes the apartment • Open space wonder: The 113m2 living area, spread over two floors, convinces with an airy, open room layout that leaves a lot of room for individual design. • Old town charm meets modernity: Visible beams and the historic character of the house blend perfectly with modern living comfort (kitchen with GWA, GK, own washing machine in the apartment, free-standing Swedish stove in the living room). • Light-flooded & cozy: Despite being an attic apartment and old town location, the clever architecture provides plenty of natural light. • Top location: Cafés, boutiques, the Aare river, and public transport are practically at your feet.

Travel time
-
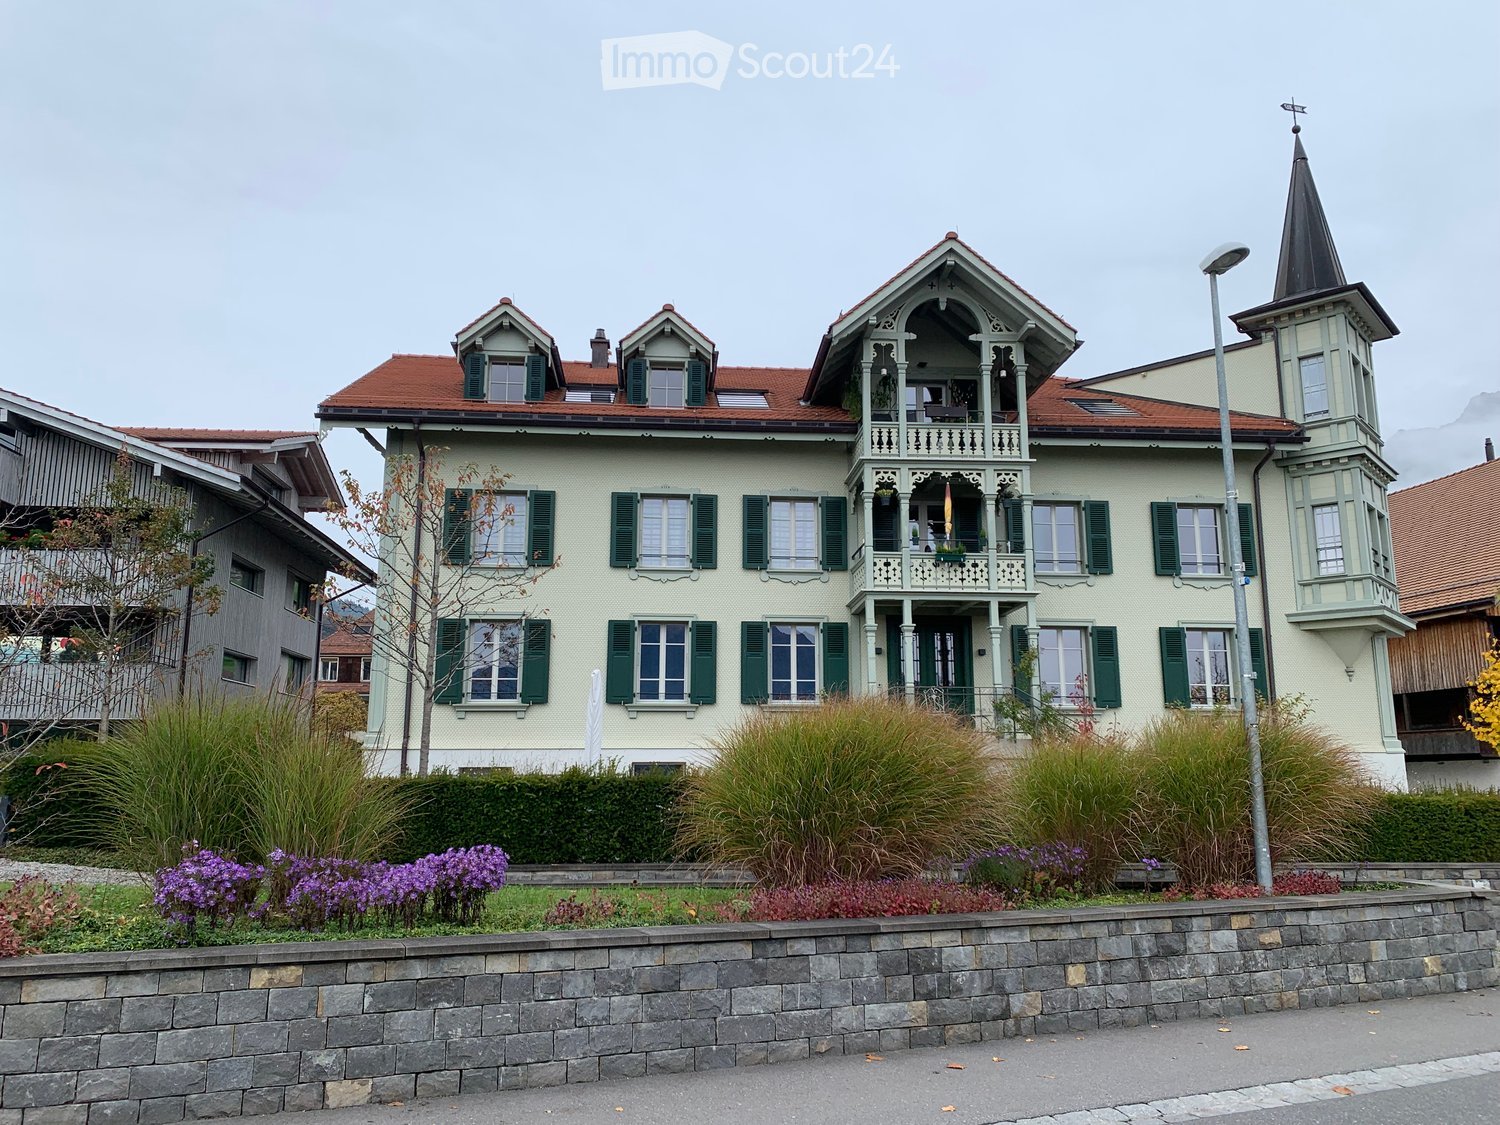
  • Two-story residential building with white and grey facade, green shutters, red-tiled roof, and a small balcony on the left side. A red car is parked in front of a gated area with a parking sign.
  • A long, narrow hallway with light wooden flooring and cream-colored walls. The hallway features recessed lighting and a visible doorway at the end leading to another room.
  • A modern wall-mounted light fixture with a sleek, square design and integrated LED lighting, mounted on a textured gray wall in a hallway.
  • Modern bathroom with a white sink, chrome faucet, toilet, and a wall-mounted mirror with integrated lighting. The walls are light beige, and the floor is tiled in dark gray.
  • Bathroom with a stacked washing machine and dryer unit, a white sink with a glass cup on the counter.
  • Empty attic space with wooden flooring, white walls, and a skylight window at the far end.
  • Empty room with wooden flooring and white walls, featuring a large window with white frame and a light switch on the wall.
  • Empty hallway with wooden flooring, white walls, and a large sliding glass door leading to an outdoor area with visible wooden beams and a roof.
  • Modern bathroom with a bathtub, toilet, sink, and a large mirror with built-in lighting. Features a glass-enclosed shower area.
  • Modern bathroom with a bathtub, glass shower enclosure, and tiled floor.
  • Empty room with wooden flooring, white walls, and exposed wooden beams in the ceiling. There is a closed door at the far end of the room.
  • Modern kitchen with white cabinets, black countertop, and built-in oven. The space features a sleek design with a mix of wooden and tiled flooring.
  • Modern kitchen with white cabinets, black countertop, induction cooktop, and sleek stainless steel handles.
  • Modern kitchen with white cabinets, an open refrigerator, and a built-in oven. The refrigerator is empty, and the oven is closed.
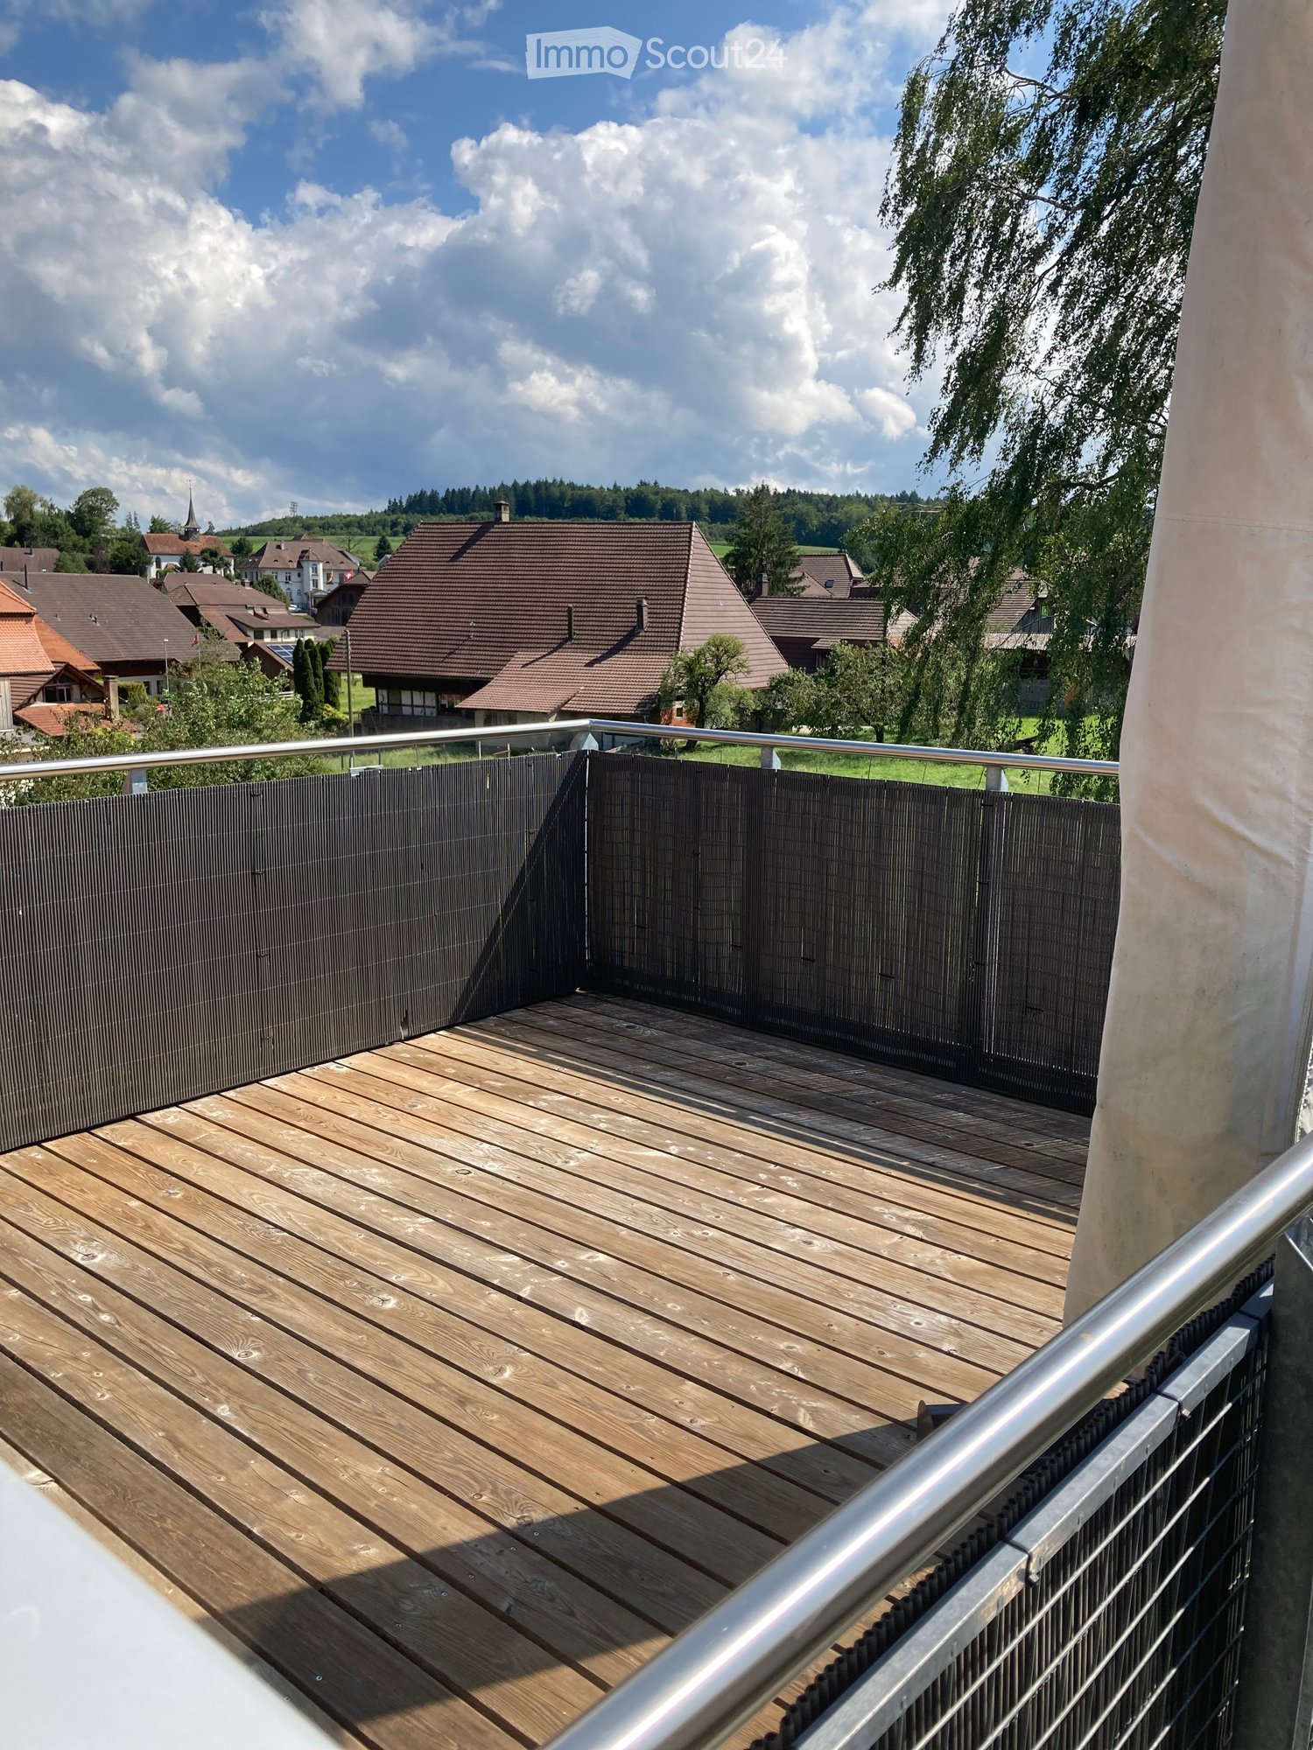
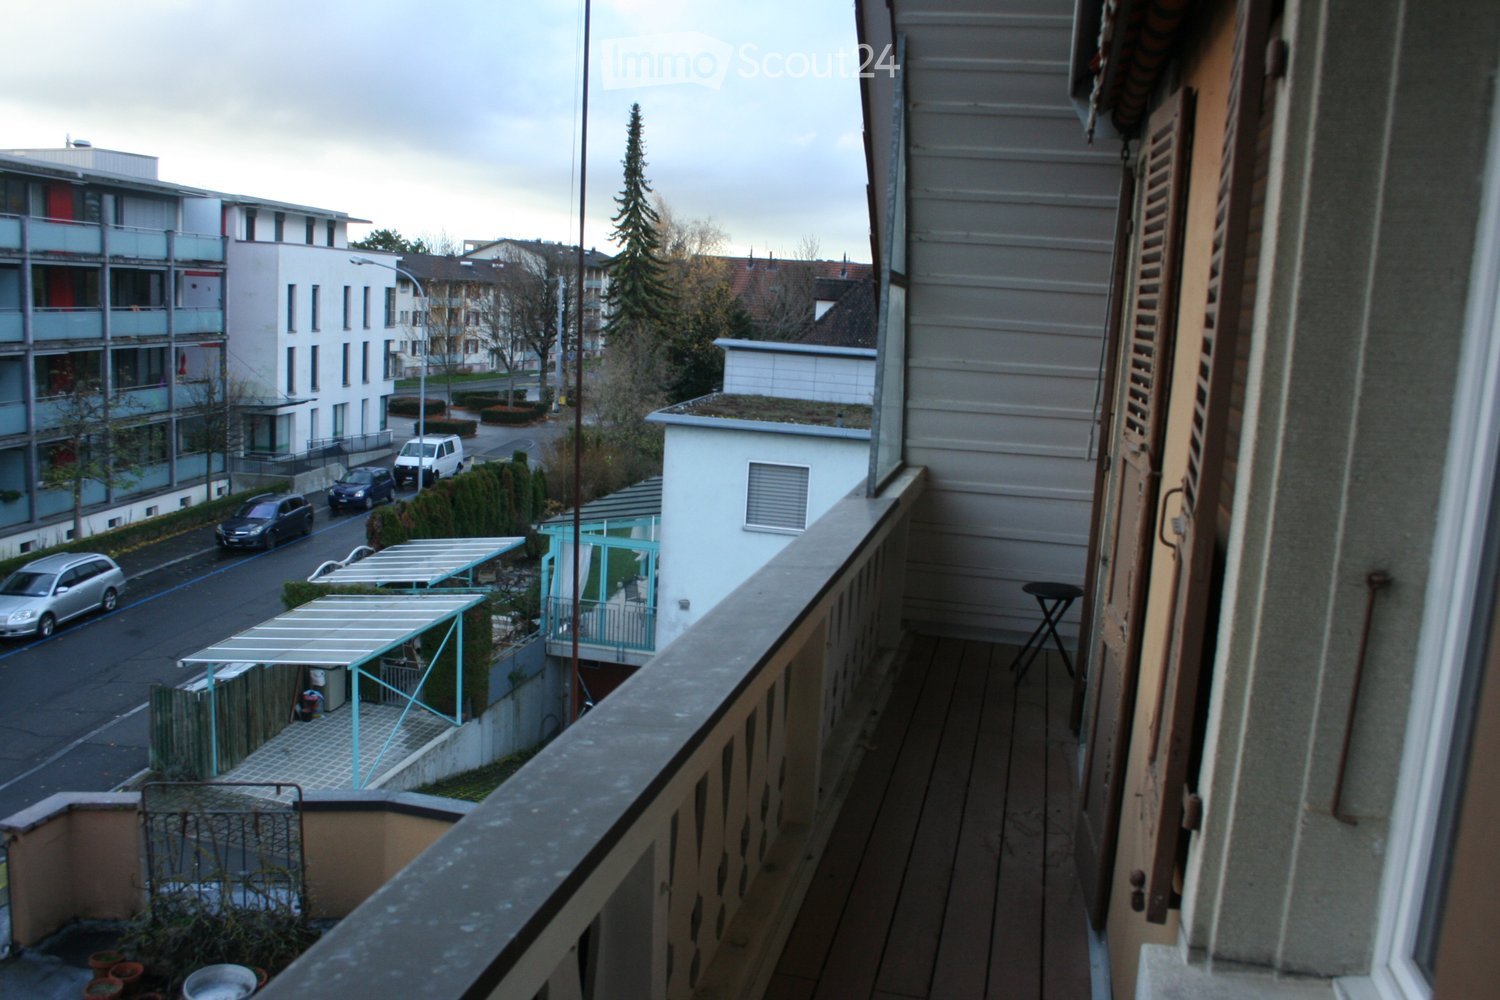
  • Wooden balcony with exposed wooden beams and railings, overlooking a residential area with neighboring houses and greenery.
  • Wooden balcony with slanted wooden ceiling, large windows, and a view of a green lawn and neighboring buildings.
1 / 16
4.5 rooms116m²CHF 2,230.–
Top
Bernstrasse 22, 3303 Jegenstorf

Modern 4.5-room attic apartment with balcony in Jegenstorf – available from September 2026

Welcome to this spacious and modern 4.5-room attic apartment on Bernstrasse 22 in Jegenstorf. The apartment, renovated in 2020, is located on the 3rd floor of a well-maintained new building and impresses with high-quality equipment, bright room feeling, and a charming wooden balcony with a view of green meadows and the quiet living environment.The apartment offers: • Spacious living area: 116 m² on the 3rd floor with open, bright room concept and wooden floors as well as white walls. • Modern bathroom: With bathtub, glazed shower area, toilet, and large mirror with integrated lighting. • Separate laundry room: With its own washing tower (washing machine and dryer). • Stylish kitchen: Modernly equipped with white cabinets, black worktop, induction cooktop, built-in oven, refrigerator, and dishwasher. • Wooden balcony: With sloping wooden ceiling, large windows, and a view of a green meadow – ideal for relaxation. • Bright hallway: With built-in lights, bright wooden floor, and modern wall lights with LED lighting. • Attic room: With skylight, wooden floor, and exposed wooden beams – versatile. • Elevator: The building has a lift. • Parking space: An outdoor parking space is available. • Cable TV: Connection available. • Pets allowed and child-friendly. Location and surroundings:The apartment is located in a quiet residential area – both during the day and at night, there is pleasant silence. In summer, the apartment benefits from plenty of sunlight. The infrastructure in the immediate surroundings is excellent: • Bus stop Jegenstorf Center: only 2 minutes' walk away. • Jegenstorf train station: can be reached in about 4-5 minutes on foot – ideal for commuters. • Coop supermarket: only 3 minutes' walk away. • Mühlen pharmacy: also only 3 minutes' walk away. •

Travel time
-
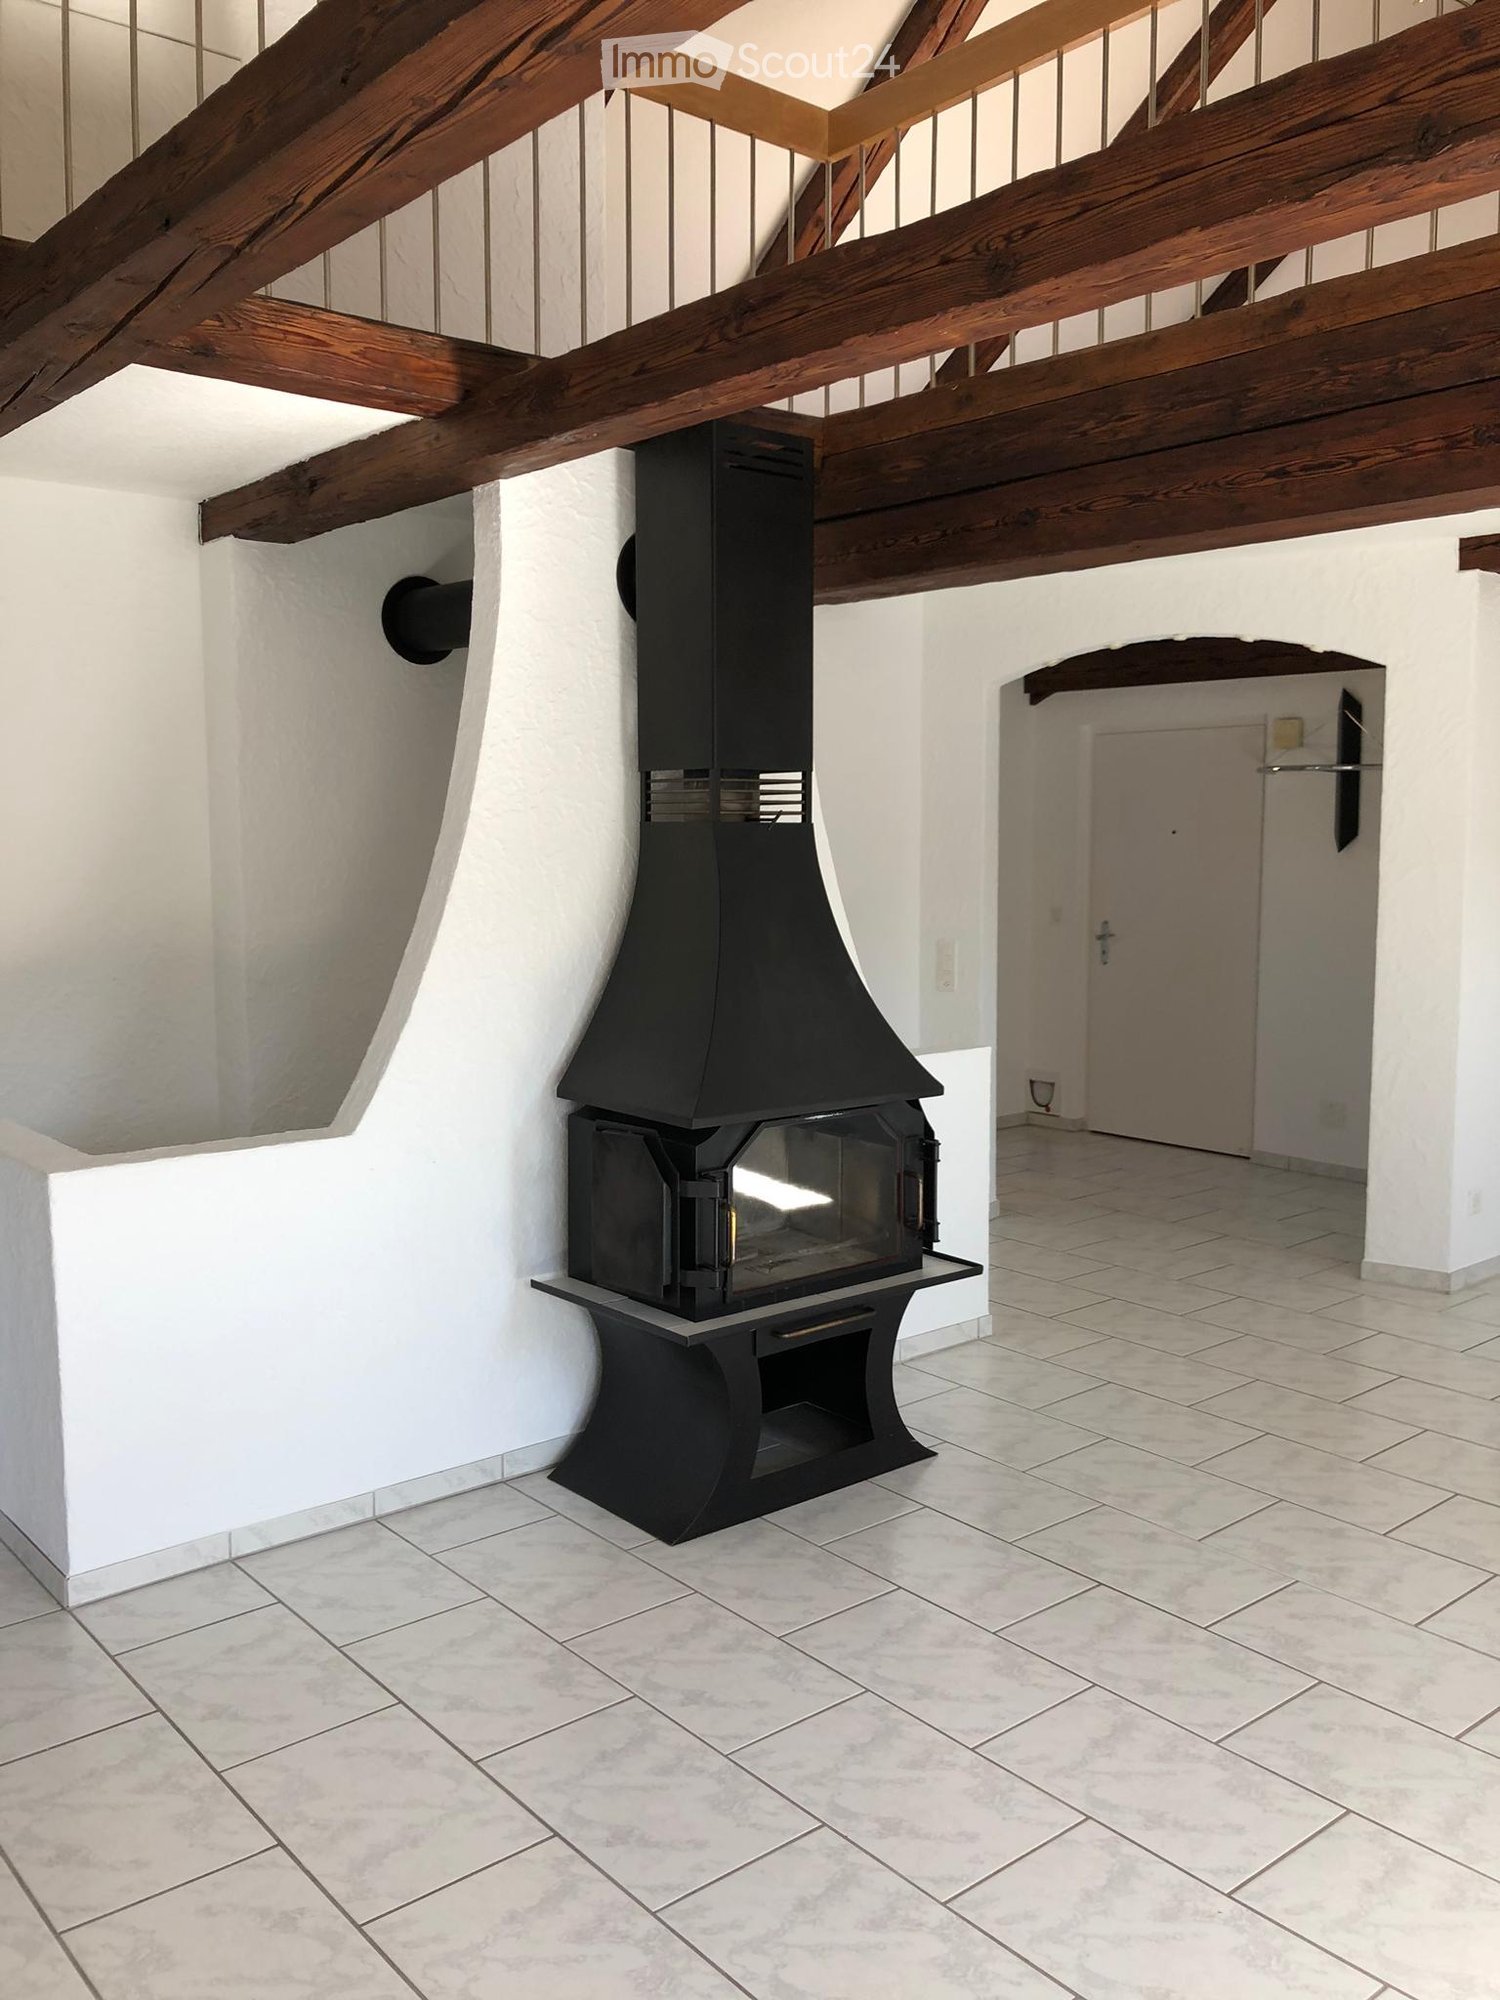
  • Bright, empty room with white tiled flooring, large wooden-framed windows, and a modern black wood-burning stove.
  • Bright, empty attic space with wooden walls and ceiling, large skylight window, and glass doors leading to another room.
  • Bright kitchen with wooden beams, tiled floor, and modern oven. Natural light streams in from a window.
  • Modern kitchen with light wood cabinets, stainless steel sink, electric stove, oven, and dishwasher.
  • Light wood kitchen cabinet with multiple drawers and doors, featuring round knobs.
  • Empty room with wooden flooring, white walls, and a single wooden door.
  • Empty attic room with wooden walls, slanted ceiling, and wooden floor. Features a skylight window and a built-in closet with mirrored doors.
  • Empty room with wooden flooring, white walls, and a wooden door leading to another room.
  • Modern bathroom with a white sink, chrome faucet, mirror with built-in lighting, toothbrush holder, and soap dish. The walls are tiled with light-colored tiles and a dark accent strip.
  • Modern bathroom with a white bathtub, chrome faucet, showerhead, and a large mirror with black tiled accents.
  • Bathroom with a bathtub, showerhead, and faucet. Light-colored tiled walls and a wooden ceiling.
  • Empty room with wooden walls, slanted wooden ceiling, tiled floor, and a metal railing leading to another area.
  • A wooden balcony with metal railings, surrounded by lush green plants and trees, providing a serene outdoor space.
  • A serene garden area with a stone-paved pathway, lush greenery, and a small seating area with a blue cushioned chair and a wooden bench.
  • A lush indoor garden area with large windows, hanging plants, and a modern pendant light fixture.
  • Outdoor patio area with wooden house backdrop, featuring a lounge chair, wicker chairs, a small table, potted plants, and a grill.
  • Garden with a metal gazebo, stone seating area, barbecue, potted plants, and gravel pathways.
  • Traditional wooden house with a tiled roof, large windows, and a balcony on the upper floor.
1 / 18
3 roomsCHF 1,350.–
Top
Neuhofstrasse 1, 3422 Kirchberg BE

Bright, charming attic apartment with winter garden seating

Farmhouse with historic flair and tropical winter garden invites you to linger! The object was expanded with natural and biological materials.For rent from 01.10.2026 or by agreement 3-room attic apartment on the 2nd floor: • Kitchen with dishwasher + ceramic glass cooktop • pretty bathroom with shower + bathtub with a view of the greenery • living/dining room with plank floor • • floor heating, pleasant at any time of the year • additional wood stove for cozy hours (CO2-neutral, independent of electricity) • wall cabinets in the entrance area • private winter garden seating area • Attic compartment with power connection on the 1st floor • share of ancillary rooms (vaulted cellar, bicycle stand, wood depot....) Studio room/attic on the 3rd floor with shower/toilet could be rented additionally. Price on request.Surroundings for shared use: in addition to the garden seating area, there is a small vegetable garden, some fruit, berries and herbs, a biotope and a few chickens. (Instead of a share of the vegetable garden, a small private seating area could possibly be designed)Shopping around the corner, Emme, sports fields, schools in the immediate vicinity. Bus stop about 50 m, Kirchberg-Alchenflüh train stop about 1000 m, S-Bahn to Bern 30 minutes, motorway access 1000 m, Bern City 20 minutes.Parking spaces can be rented as needed.Taking over a share of housework is pleasant, but not a condition.

Travel time
-
  • An attic space with wooden beams, exposed wooden ceiling, wooden floor, and a staircase leading to an upper level. The room is empty with white walls and a small window letting in natural light.
  • Empty room with wooden flooring and exposed wooden beams on the ceiling. The room features white walls and a wooden staircase railing leading to an upper level.
  • Wooden staircase with a slanted ceiling and skylight, leading to an open loft area with exposed wooden beams and a window.
  • An empty attic room with wooden walls and ceiling, large windows, and wooden flooring.
  • A modern hallway with a wooden staircase leading upwards, tiled floor, white walls, and built-in white cabinets on one side.
  • A modern white thermostat with a digital display and multiple control buttons mounted on a textured wall.
  • Modern kitchen with white cabinets, granite countertops, a sink, and a dishwasher, featuring skylight windows and wooden beams on the ceiling.
  • Modern kitchen with white cabinets, granite countertops, stainless steel sink, and built-in appliances including a refrigerator and oven.
  • Empty attic space with wooden floors and exposed wooden beams, featuring skylights that allow natural light to enter.
  • Modern shower area with a glass enclosure, dark grey tiles, and a handheld showerhead with a control handle. A small shelf is mounted inside the shower for storage.
  • Modern bathroom with a white sink, bathtub, toilet, and glass-enclosed shower. Features a skylight window and tiled walls.
  • Empty attic room with wooden floors and slanted wooden ceilings, featuring large sliding glass doors that open to a balcony area.
  • View from a wooden-framed window showing a rural landscape with green fields, corn crops, and scattered houses under a clear blue sky.
  • A well-maintained garden with a seating area, surrounded by trees and a scenic rural landscape with fields and hills in the background.
  • Empty garage with concrete floor, white walls, wooden staircase, and a bicycle stored inside.
1 / 16
3.5 roomsCHF 1,800.–
Top
Gwattmoos 23, 3507 Biglen

Charming 3.5-room attic apartment with a wonderful view in Biglen

Welcome to this charming 3.5-room attic apartment with a gallery in Gwattmoos 23 in Biglen – available from October 1, 2026. This unique apartment impresses with its characteristic attic character, featuring exposed wooden beams, skylights, and a cozy atmosphere that harmoniously combines nature and modern living comfort.The apartment offers: • Bright rooms with character: Exposed wooden beams, wooden floors, and spacious skylights create a warm, inviting ambiance with plenty of natural light. • Modern kitchen: Fully equipped kitchen with white cabinets, stainless steel sink, refrigerator, oven, and dishwasher. • Modern bathroom: With bathtub, toilet, sink, and an elegant glass shower, as well as a skylight. • Balcony: Balcony with a wonderful view of the picturesque landscape. • Beautiful view: Wide view of green fields, cornfields, and gentle hills – an idyllic backdrop right outside the window. • Garage: One garage space is available. • Private washing machine and dryer, as well as a shared drying room. • Basement and storage room • An additional outdoor parking space can be rented. Location and surroundings:The apartment is located in the quiet municipality of Biglen in the canton of Bern. The surroundings are very quiet – both during the day and at night, it is pleasantly quiet. In the summer, the location benefits from plenty of sunshine, and even in winter, the sun's rays are good. A garden with a seating area invites you to linger in the picturesque landscape. • Bus stop Unterführung: approx. 7 minutes' walk • Biglen train station: approx. 11 minutes' walk • Coop supermarket: approx. 12 minutes' walk This charming attic apartment is ideal for individuals or couples who appreciate the quiet country life and yet want to be well-connected. Enjoy the special flair of an attic with modern comfort in the midst of the Bernese landscape.

Travel time
-
  • House. Aerial view of a modern house with solar panels, green lawn, and surrounding houses.
  • House. Aerial view of a modern house with a green lawn and solar panels on the roof.
  • House. Modern house with a green lawn, solar panels on the roof, and a balcony on the second floor.
  • House. Modern house with a glass extension, black roof, and green walls. Surrounded by trees and other houses.
  • Kitchen. Modern kitchen with white cabinets, black countertops, and a sink with a faucet.
  • Unfurnished Room. Empty room with white walls, black tiled floor, wooden beams, and glass doors leading to a balcony.
  • Unfurnished Room. An empty attic room with wooden flooring, white walls, a wooden ceiling, a sliding door, and a window with a wooden sill.
  • Bathroom. Modern bathroom with a double sink, large mirror, and built-in cabinets.
  • Unfurnished Room. Empty room with wooden beams, glass doors, and a circular window. Tiled floor.
  • Kitchen. Modern kitchen with white cabinets, black tiled floor, and a double oven.
  • Bathroom. Bathroom with a corner bathtub, shower head, faucet, and white toilet.
  • Furnished Room. A room with a wooden floor, glass railing, and a sink with a faucet. The room has a white wall and a wooden beam.
  • Building. A modern building with a black roof and glass windows. The building has a green roof and a white wall. The building has a glass door and a glass window with a white frame. The building has a black gutter and a black pipe. The building has a blac
  • Corridor / Hallway. Empty corridor with white walls, blue floor, and recessed ceiling lights.
  • Unfurnished Room. Completely empty room with white walls, white floor, and a small window. A single ceiling light is present.
  • Corridor / Hallway. Modern staircase with glass steps and wooden treads, black metal handrail, and glass panels.
  • Floor Plan. Floor plan with living room, kitchen, 2 bedrooms, 2 bathrooms, and a dining area.
1 / 17
5.5 rooms160m²CHF 2,850.–
Top
Innere Schachenstrasse 21, 3315 Bätterkinden

Large attic apartment with balcony including gallery in PlusEnergy house

The property was built in 2018. The attractive floor plan leaves several possibilities open, such as families, shared flats or couples. The apartment is wheelchair accessible (excluding the gallery floor) and offers the following advantages:The household electricity up to 4000 kWh per year is included in the rent. • Additionally, 90sqm of gallery space • Rent guarantee for 5 years • Elevator • Open-plan kitchen with dishwasher, steamer, oven and refrigerator • Bathroom with bathtub, double sink and toilet • Sliding glass door from bedroom to bathroom • Separate toilet with shower and sink • Washing machine and dryer • Ceramic tiles throughout the apartment • Balcony 54sqm • Sunshade on the south side • Multimedia outlets in every room (2 in the living room) • Central vacuum system in the technical room with 2 suction outlets per apartment • All shutters electrically operated • Balcony lighting dimmable • Outdoor socket on balcony • Generous lawn area for all tenants to use • One key for apartment door, main entrance on the ground floor, bicycle room in the basement, hobby room/cellar and mailbox • Controlled apartment ventilation with remote control (ventilation unit in the technical room) • Parking spaces and hobby room can be rented optionally. • Hobby room CHF 100.- • Parking space open CHF 50 • Parking space covered CHF 70.- https://avi-immobilien.ch/de/wohnung-dachgeschoss

Travel time
-
1 / 9
3.5 rooms70m²CHF 1,320.–
Top
Grand-Rue 145, 2720 Tramelan

Charming 3.5-room apartment with balcony in Tramelan

Discover this beautiful 3.5-room apartment of 70 m² located on the 1st floor of a character building in the center of Tramelan. This attic apartment offers a peaceful and sunny living space, perfect for a family or a couple.The apartment includes: • Modern kitchen: Fully equipped with white cabinets, black countertops, built-in oven and dishwasher, as well as lighting under the furniture • Bright living areas: Rooms with wooden parquet and white walls, offering a warm atmosphere • Private balcony: With tiled floor and unobstructed view, ideal for enjoying the fine days • Modern bathroom: With white tiles, glass shower and contemporary finishes • Integrated storage: Built-in closets to optimize space • Private washing machine: For your daily comfort Exceptional situation: The apartment benefits from a privileged location in the heart of Tramelan. The train station is only 4 minutes away on foot, the secondary school 2 minutes, and all essential shops are in the immediate vicinity: Coop in 2 minutes, Amavita pharmacy in 1 minute. The Place du Marché bus stop is accessible in 3 minutes on foot.This family apartment in an old building offers a calm and sunny environment with a beautiful view from the balcony. Available immediately, it represents a rare opportunity to live in the lively center of Tramelan while enjoying the tranquility of a well-located accommodation.

Travel time
-
  • Modern living room with dark tiled flooring, a brown sectional sofa, a small wooden coffee table with a TV, and a view of the surrounding landscape through large windows and a sliding glass door leading to a balcony.
  • Open-plan living and kitchen area with dark wood flooring, white walls, and large windows with blinds. Features a television on a wooden stand, a small table with stools, a kitchen island, and modern kitchen cabinets.
  • Balcony with wooden decking, metal railing, and a view of a green landscape and houses.
  • A well-lit attic room with wooden flooring, large windows, and various baby and toddler furniture and toys, including a crib, high chair, bean bag, and storage bins.
  • Modern bathroom with a bathtub, toilet, and washing machine. The room features white tiled walls and a skylight window at the top.
  • An attic space with exposed wooden beams, grey tiled floor, and a small TV setup on a stand near the entrance.
  • Modern kitchen with dark tiled flooring, white walls, and grey cabinets. Features a white dining table with chairs, a refrigerator, oven, and dishwasher.
  • Modern bathroom with white tiles, a glass-enclosed shower, a white sink with a wooden cabinet, and a mirror on the wall.
  • Empty hallway with dark tiled floor and white walls, featuring a door with a frosted glass panel and a small storage area with cleaning supplies.
  • Bright, wooden-floored room with a crib, a wooden shelf, and a window with blue curtains featuring star patterns.
  • Empty room with wooden flooring and white walls, featuring a window with blinds on the right side.
1 / 11
4.5 rooms85m²CHF 1,550.–
Top
Lengacker 2, 4938 Rohrbach

Charming 4.5-room attic apartment in Rohrbach

Welcome to this modern and bright 4.5-room attic apartment on the first floor of a three-family house in Rohrbach (BE). The apartment, built in 2011, impresses with a living area of 85 m².The apartment offers: • Bright living room: Modernly designed with dark flooring and large windows as well as a balcony – with a lovely view into the green landscape. • Open living and kitchen area • Kitchen: Equipped with cabinets, refrigerator and freezer, oven and dishwasher – perfect for everyday life. • Bright rooms: Several rooms with wooden flooring and white walls. • Bathroom: With corner bathtub, shower, toilet, washing machine, tumble dryer and a skylight for natural light. • Balcony: With wooden terrace, metal railing and a beautiful view of the green surroundings. • Parking space available. Location and surroundings: The apartment is located in a quiet environment. In summer, the location benefits from plenty of sunlight. Rohrbach train station is just a 5-minute walk away, and the nearest Volg supermarket is also only 4 minutes away on foot – ideal conditions for a comfortable everyday life.This charming attic apartment is available from August 1st or by agreement. Take the opportunity and secure this attractive home in idyllic Rohrbach!Rent includes heating costs, water and 1 parking space. Without parking, the rent is reduced by Fr. 50.-Viewing possible at any time by agreement.

Travel time
-
  • kitchen area, white cabinets, blue backsplash, tiled floor, sink, dishwasher, white ceiling, two skylights
  • An exterior view from a balcony with a scenic view of a farmland, surrounded by trees and a distant village
  • kitchen, modern, white cabinetry, blue backsplash, granite countertop, stainless steel sink, dishwasher, black tile flooring
  • corridor with black tiles, white walls, doors on either side, light ceiling
  • white walls, wooden floor, double doors window, wall-mounted heater
  • modern bathroom with bathtub, sink, mirror, cabinets, dark floor tiles, bright walls
  • Empty room with white walls, black tile flooring, and two windows
  • empty room, white walls, gray wooden floor, windows, radiator, lights on the ceiling
  • Compact bathroom with white tiles, small shower with glass door, sink, toilet, skylight window, shower accessories shelf, mat, no visible features in the image.
  • Empty room with wooden floor, radiator, window and wooden window sill.
  • empty room, white doors and walls, built-in wardrobes, wooden floor
  • Entrance, living room, kitchen, 3 bedrooms, 2 bathrooms, balcony, terrace
1 / 12
4.5 rooms105m²CHF 2,355.–
Top
Bahnhofstrasse 6, 3066 Stettlen

High-quality 4.5 room attic apartment

Exclusive attic apartment with terrace and top interior design for beautiful living!We rent out a 4.5-room top apartment in the popular Stettlen area at Bahnhofstrasse 6, presumably immediately or by arrangement. The commercial space on the ground floor is closed. The rooms comprise the following areas: • Living room: 24.14 m2 • Kitchen: 14.38 m2 • Bedroom: 12.8 m2 • Bedroom II: 14.66 m2 • Bedroom III: 17.28 m2 • Bathroom with shower: 3.65 m2 • Bathroom with bathtub: 5.08 m2 • Roof terrace: 8 m2 • WM / T in laundry room, basement compartment • 1-2 parking spaces The apartment was completely renovated in 2019. In the kitchen and living room, two skylights each provide additional brightness, and external shade roller blinds are installed as needed, as well as internal night roller blinds for the evenings. In the corridor, kitchen, and up to the bathroom, noble plates in wood look or black were laid. The walls are plastered and newly painted. The ceiling has Täfer with built-in lights. The kitchen was equipped with a granite cover and custom-made. With professional glass ceramic stove and under-draft extractor, steamer, and refrigerator, the kitchen appliances are V-Zug products. The bathroom has a floor-level shower. The second bathroom has a bathtub. Both bathrooms have directly controllable underfloor heating. The apartment is heated with radiators. In various places, the old roof beam construction was preserved and left as a design element. Additionally, there is an extra screed room with plenty of storage space of about 10m2. From the living room, you can access the roof terrace with a great view of the greenery. A parking space or more can be rented separately.Ask for a viewing appointment (presumably Monday evenings).

Travel time
-
1 / 6
4.5 rooms130m²CHF 2,240.–
Top
3317 Mülchi

CHARMANT, WITH MUCH WOOD - ON THE FARM

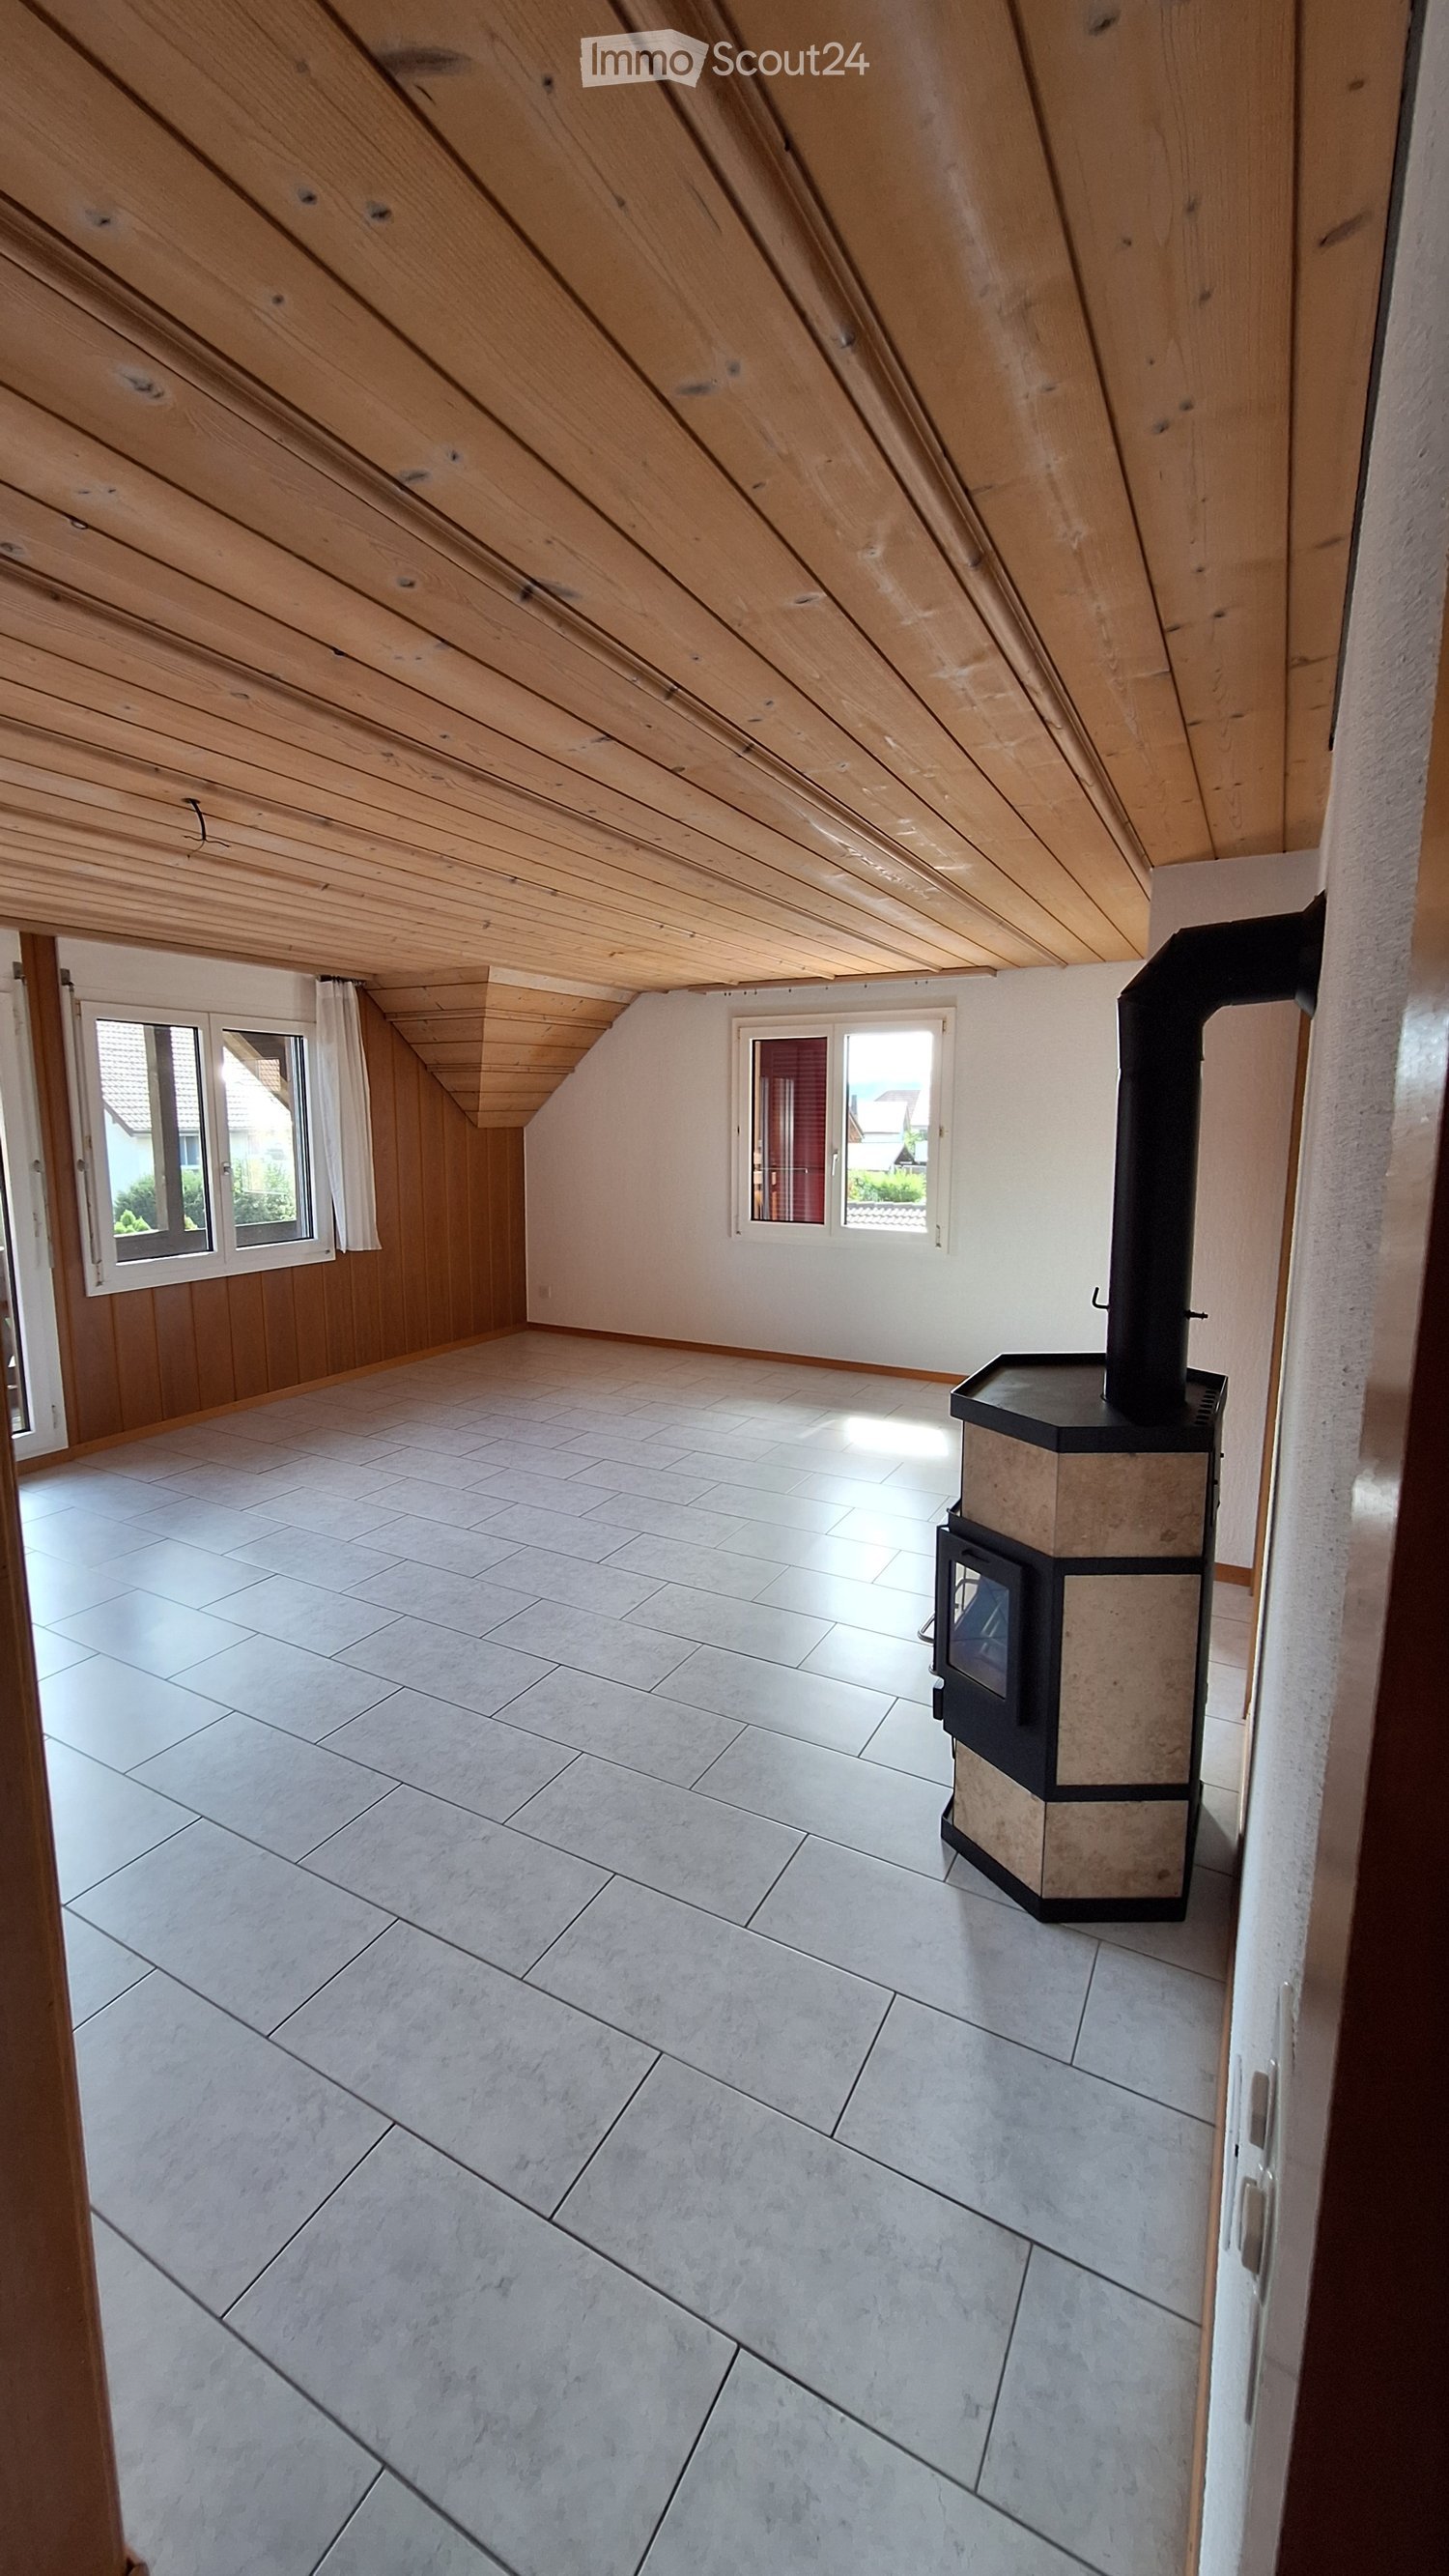
This 4.5-room attic apartment (130 m²) in Mülchi is ideal for couples, families, or nature lovers who want to live healthy and sustainably. Clay walls, wall heating/cooling, and solid wood floors from their own forest create a noticeably pleasant room climate. Modern kitchen and bathroom, own washing tower, and a large, heated attic/hobby room (25 m²) offer a lot of comfort and space. In the living room, a Swedish stove with cooking and baking function provides cozy evenings. Nature-oriented living with a garden is possible. Carport with e-charging function and/or outdoor parking space optional. This BETTERHOMES offer is characterized by the following advantages:- sustainable and ecological construction- wall heating and cooling- clay walls for an ideal room climate- modern kitchen and bathroom- nature-oriented living, with garden possible- own washing tower in the apartment- beautiful Swedish stove with cooking/baking function in the living room- solid wood floors from their own forest- 1 carport space with e-charging function and/or 1 outdoor parking space optional possible- large heated attic/hobby room without windows (25 m²)- and, and, and ...Interested? Contact us for a non-binding viewing, also online viewing possible!Didn't find anything suitable? Over 2,000 more offers at: www.betterhomes.ch - the real estate fair mediatorWant to market your own property?Benefit from our know-how: https://www.betterhomes.ch/de/profitierenDo you want to have a property valued?Find out its value now through our free valuation, immediately and non-binding!https://www.betterhomes.ch/de/knowledge/estimationMore detailsLocation: rural on a farmCondition: renovated in 2025Bathrooms/wet cells: 2 (1 x bathtub/shower/WC/sink, 1 x WC/sink)Heating system: district heating, solarPublic transport: bus, 250 mSchools: kindergarten 500 m, school bus 500 mShops: Denner, 5 km

Suggested properties for you based on search results

Other interesting objects