43 results - Roof flat rent: Canton Solothurn

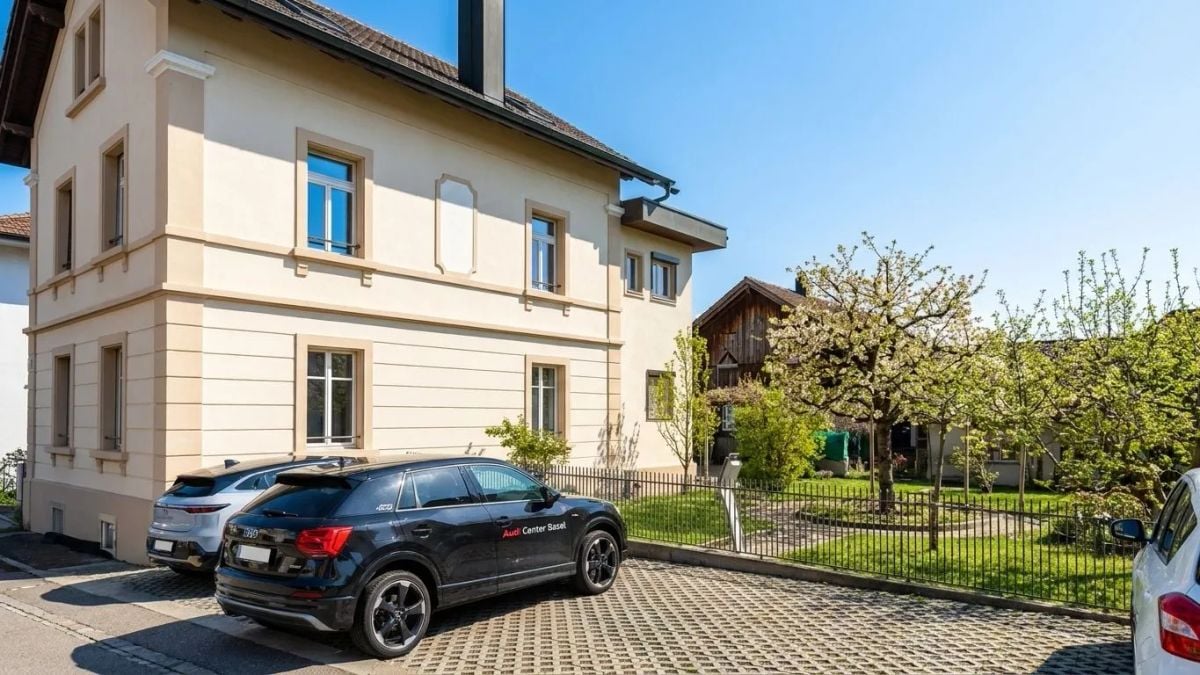
  • Modern two-story house with a tiled roof, garage, and a small balcony area with plants. The house is surrounded by a scenic, green landscape with hills in the background.
  • Two-story house with a tiled roof, white exterior, garage, and small balcony with wooden stairs.
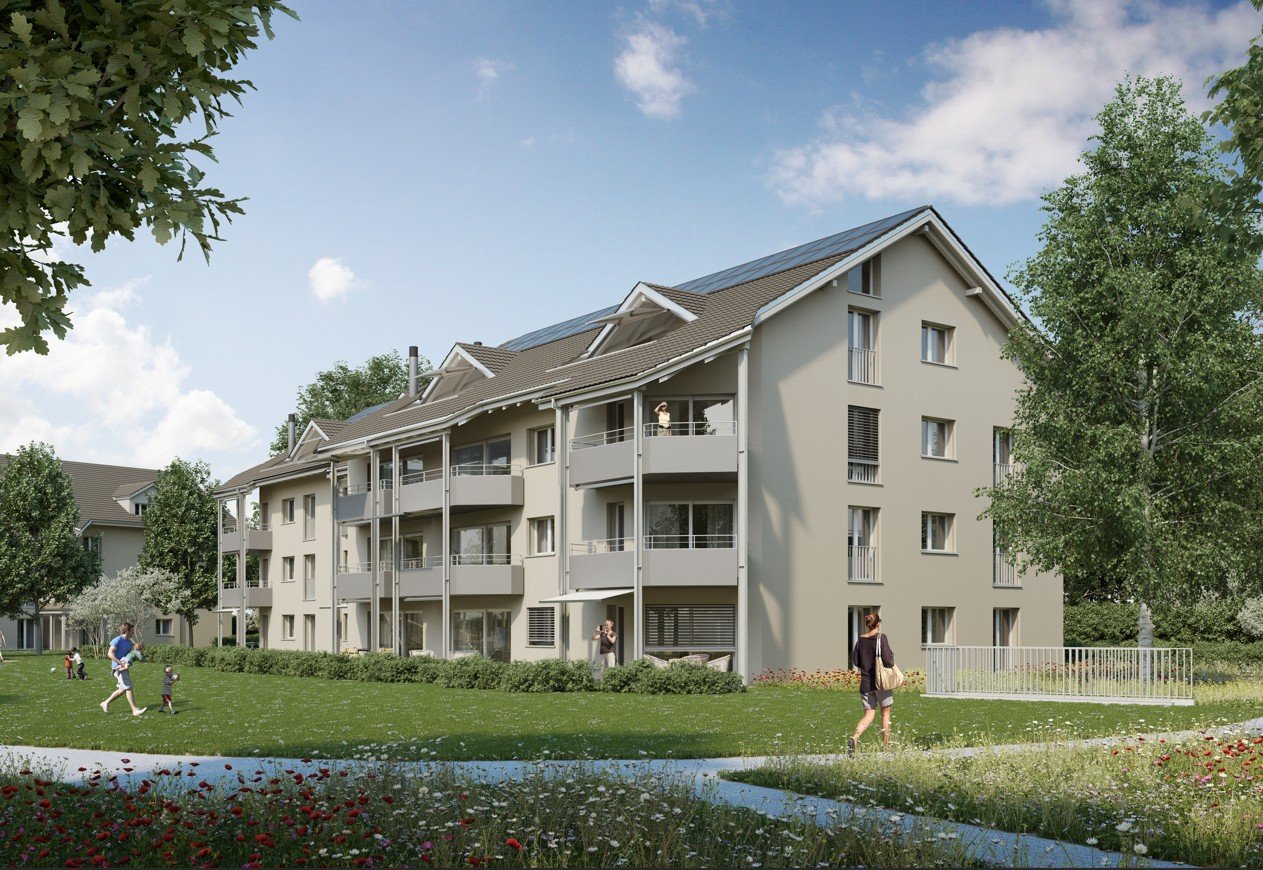
  • Modern two-story building with grey walls, multiple windows, and a small balcony area with a planter and a tree. The roof features a unique design with raised sections and a small dome.
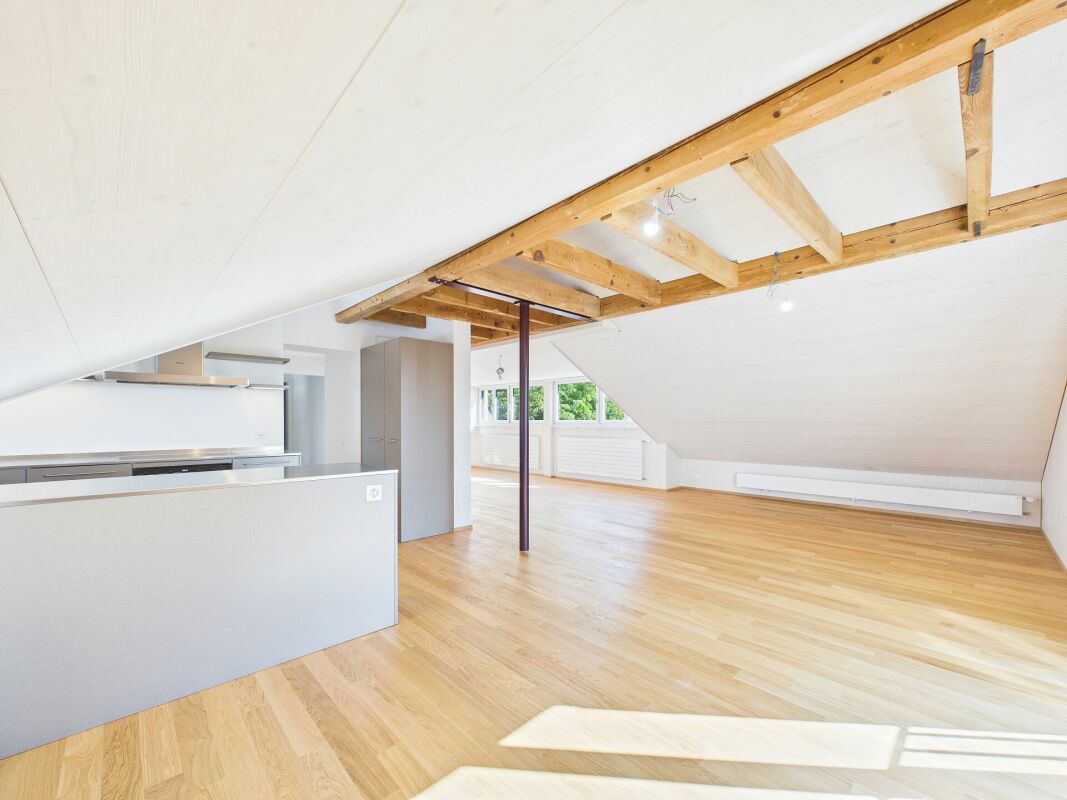
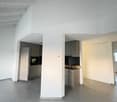
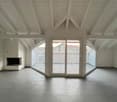
  • Bright, open loft-style room with wooden beams, hardwood floors, and large windows. Features a kitchen island with two stools, a fireplace, and a sliding glass door leading to a patio.
  • Open-plan attic space with exposed wooden beams, wooden flooring, and a modern kitchen area featuring a white island, stools, and stainless steel appliances.
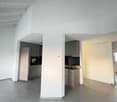
  • Open-plan room with wooden beams, wooden flooring, kitchen area with island, two stools, dishwasher, and a small bathroom area visible.
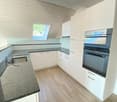
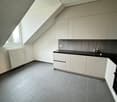
  • Modern kitchen with light-colored cabinets, stainless steel appliances, and wooden flooring. Features a central island with a black countertop and two stools.
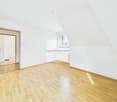
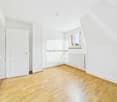
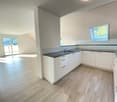
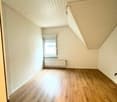
  • Empty room with wooden flooring, white walls, and a slanted ceiling. A window with a white frame is visible on the right side.
  • Modern bathroom with a bathtub, washing machine, and skylight window.
  • Modern bathroom with a toilet, bathtub, and two stacked washing machines/dryers, featuring large windows and sleek tilework.
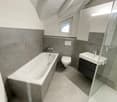
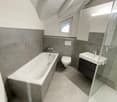
  • Modern bathroom with a white bathtub and a glass-enclosed shower area, featuring grey tiled walls and floor.
  • Wooden deck patio with raised planter box, small seating area with built-in bench, surrounded by white walls and greenery.
  • A modern outdoor patio with wooden decking, a raised planter box with plants, a hot tub, and surrounding white walls with decorative battlements.
  • A modern two-story building with a large brown garage door, white walls, and a decorative roofline.
  • Empty garage with tiled floor, white walls, and scattered items including a ladder, tools, and storage boxes.
  • Floor plan showing a 2-room apartment (119.84 m²) and a terrace (100.48 m²). Rooms include living, dining, kitchen, bathroom, and storage.
1 / 16
2 rooms, 119m², CHF 2,080.–
Top
Spahnweg 51, 4232 Fehren

Burg Fehren is looking for new roommates for its rustic 2-room attic apartment

Welcome to this spacious, bright attic apartment on the first floor with its own accessThe apartment presents itself with a living area of 119 sqm and a rustic ambiance with high ceilingsThe rental object offers the following advantages and characteristics • Spacious open living area with many possibilities for room division • Bright rooms with rustic accents and visible beams • Location : Slightly secluded, green property without heavy through traffic • Comfort : The apartment is air-conditioned, making hot summers no longer a problem • Balcony : Large terrace with 100sqm of space and a flower island with privacy. • Wellness : A private, covered Jacuzzi located in the tower provides cooling in the summer • Ambiance : In the winter, a wood-burning stove provides cozy warmth and a romantic ambiance. • Quiet nights : The surroundings are pleasantly quiet and cool at night, ideal for restful sleep • Double garage : A private double garage with 6 meters in length and 3.4 meters in height is available for use, including. There are no spaces for electric vehicles available or planned • Bus stop : The Fehren Postmuseum stop is just a 5-minute walk away • Parking spaces : 2 separate parking spaces can be rented for an additional Fr. 125.-- each This original apartment with rustic charm is suitable for singles, couples, or someone looking for something different

Travel time
-
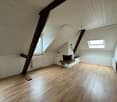
  • Completely empty room with wooden flooring, white walls, and large windows, including a skylight. No furniture or equipment.
  • Bright, unfurnished attic room with wooden flooring, white walls, and a skylight window offering a view of the outside.
  • Empty attic room with wooden flooring, white walls, and a skylight window allowing natural light.
  • Bright, empty attic room with wooden flooring, white walls, and a skylight window letting in natural light.
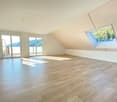
  • Empty room with wooden flooring, large windows, and white walls. No furniture or equipment present.
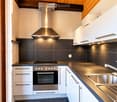
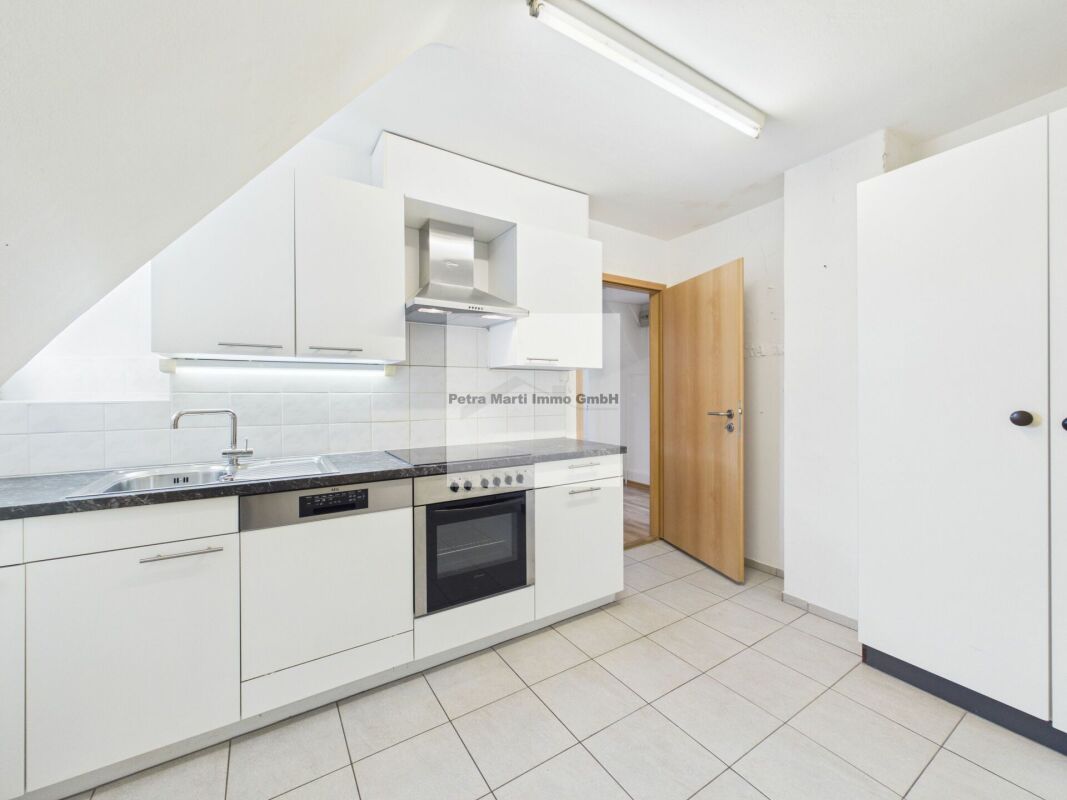
  • Modern kitchen with white cabinets, black countertops, and stainless steel appliances including a refrigerator, oven, and sink.
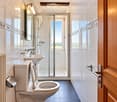
  • Bright bathroom with wooden flooring, white tiled walls, a sink, toilet, and a skylight offering a scenic view.
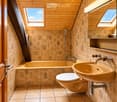
  • Bright bathroom with white tiled walls, wooden floor, a sink with a modern faucet, a toilet, a mirror cabinet, and a washer/dryer unit. Skylight windows provide natural light.
1 / 8
4.5 rooms, 100m², CHF 1,850.–
Top
Hauptstrasse 2, 4702 Oensingen

Spacious 4.5-room attic apartment on the main street in Oensingen

Welcome to this bright and inviting 4.5-room attic apartment on the 3rd floor on Hauptstrasse 2 in Oensingen. The apartment is available immediately and impresses with its bright attic character with numerous skylights that bring optimal daylight into the interior.The apartment offers: • Bright rooms with wooden floor: Several spacious, light-filled rooms with warm wooden floor, white walls and characteristic skylights with a view to the outside. • Modern kitchen: Contemporary equipped kitchen with white cabinets, black countertops and stainless steel appliances – including refrigerator, oven and dishwasher. • Bright bathrooms: Two friendly bathrooms with white tile walls, wooden floor, skylights and natural light. One of them has a washing machine and dryer connection as well as a mirror cabinet. • Sunny location: Very sunny in summer, also pleasantly bright in winter – ideal for all who love light. • Quiet environment: The apartment is located in a quiet environment, both during the day and at night. Location and surroundings: • Public transport: The bus stop Oensingen Post is only 2 minutes' walk away, Oensingen train station can be reached in about 10 minutes on foot – ideal for commuters. • Shopping: A Coop supermarket is located just 4 minutes' walk away and conveniently covers daily needs. • Health: The Medbase pharmacy Oensingen is also just 4 minutes' walk away. This charming attic apartment combines modern living comfort with the special flair of an attic. Whether as a single, couple or small family – here you will find a cozy home in a central yet quiet location in Oensingen. We look forward to your contact!

Travel time
-
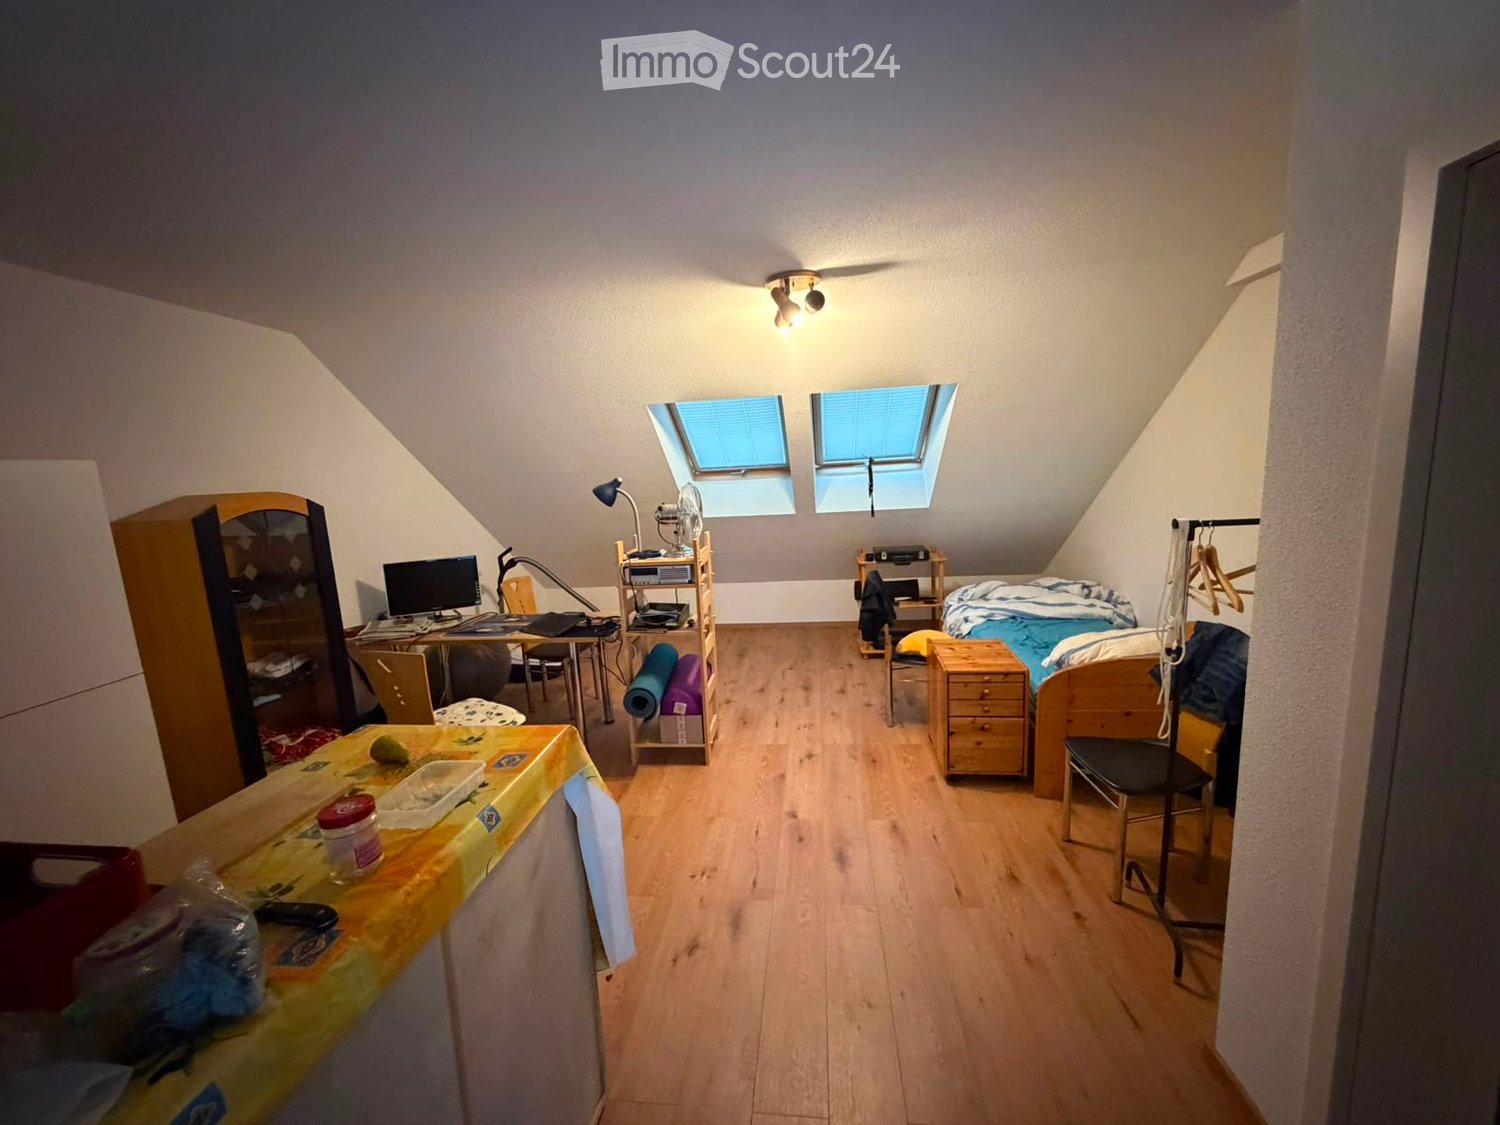
  • Cozy attic bedroom with wooden floors, slanted ceilings, and skylight windows. Features a bed, desk with laptop, chair, fan, and storage cabinet.
  • A compact studio apartment with a kitchen area featuring an oven, sink, and fridge, and a living area with a chair, table, and laptop on a desk.
  • Cozy attic bedroom with wooden floors, slanted ceilings, and skylights. Features a bed, desk with computer, chair, mirror, storage unit, and small fan.
  • A combined kitchen and living space with wooden flooring, white cabinets, a small table with a yellow tablecloth, a desk with a computer, and a fan. The room features skylight windows and a slanted ceiling typical of an attic space.
  • Modern bathroom with white tiles, a glass-enclosed shower, a toilet, a sink with a mirror, and a blue bathmat on the floor.
1 / 5
1.5 rooms, 29m², CHF 1,080.–
Top
Dorfstrasse 9A, 4616 Kappel SO

Modern 1.5-room attic apartment in Kappel SO

Welcome to this modern and stylish 1.5-room attic apartment on Dorfstrasse 9A in Kappel SO. The building, constructed in 2019, offers contemporary living on a high level – ideal for singles or individuals seeking a practical and comfortable home.The apartment features: • Living area: 29 m² on the 2nd floor, cleverly and efficiently designed. • Attic charm: Unique living experience with a special ambiance. • Elevator: Convenient access via a lift in the building. • Wheelchair accessible: The apartment is barrier-free. • Parking: A parking space is available. • Pets allowed: Four-legged friends are also welcome. Location and surroundings: The apartment benefits from a sunny location – both in summer and winter, you can enjoy plenty of sunlight. The surroundings are quiet, especially at night, with pleasant silence. The bus station Kappel Kreuz is just a 1-minute walk away, ensuring excellent public transportation connections. The Hägendorf train station is approximately 12 minutes away on foot. Families appreciate the proximity to Schule Kappel, which is about 8 minutes away on foot. A river is also nearby, inviting you to take walks in nature.This well-maintained attic apartment will be available from October 1, 2026, offering an excellent opportunity for those seeking modern living comfort in a well-connected community. We look forward to your contact!

Travel time
-
1 / 20
3.5 rooms, 97m², CHF 1,880.–
Höhle 24, 4703 Kestenholz

High standard of construction & breathtaking views

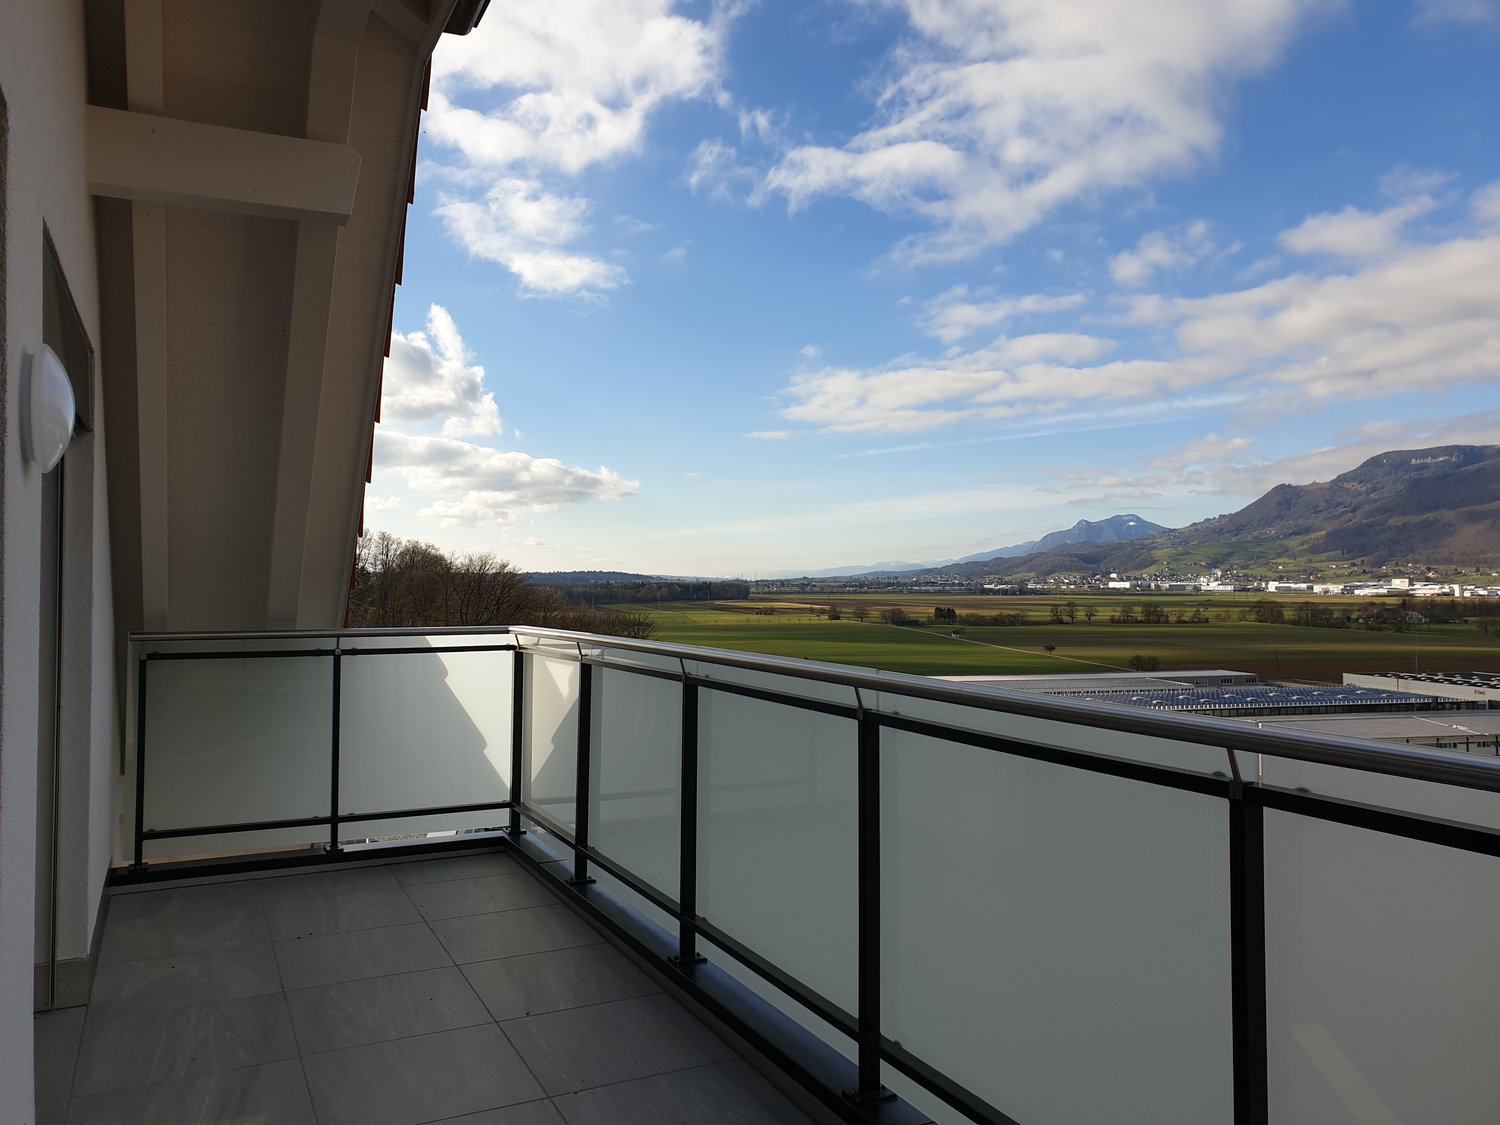
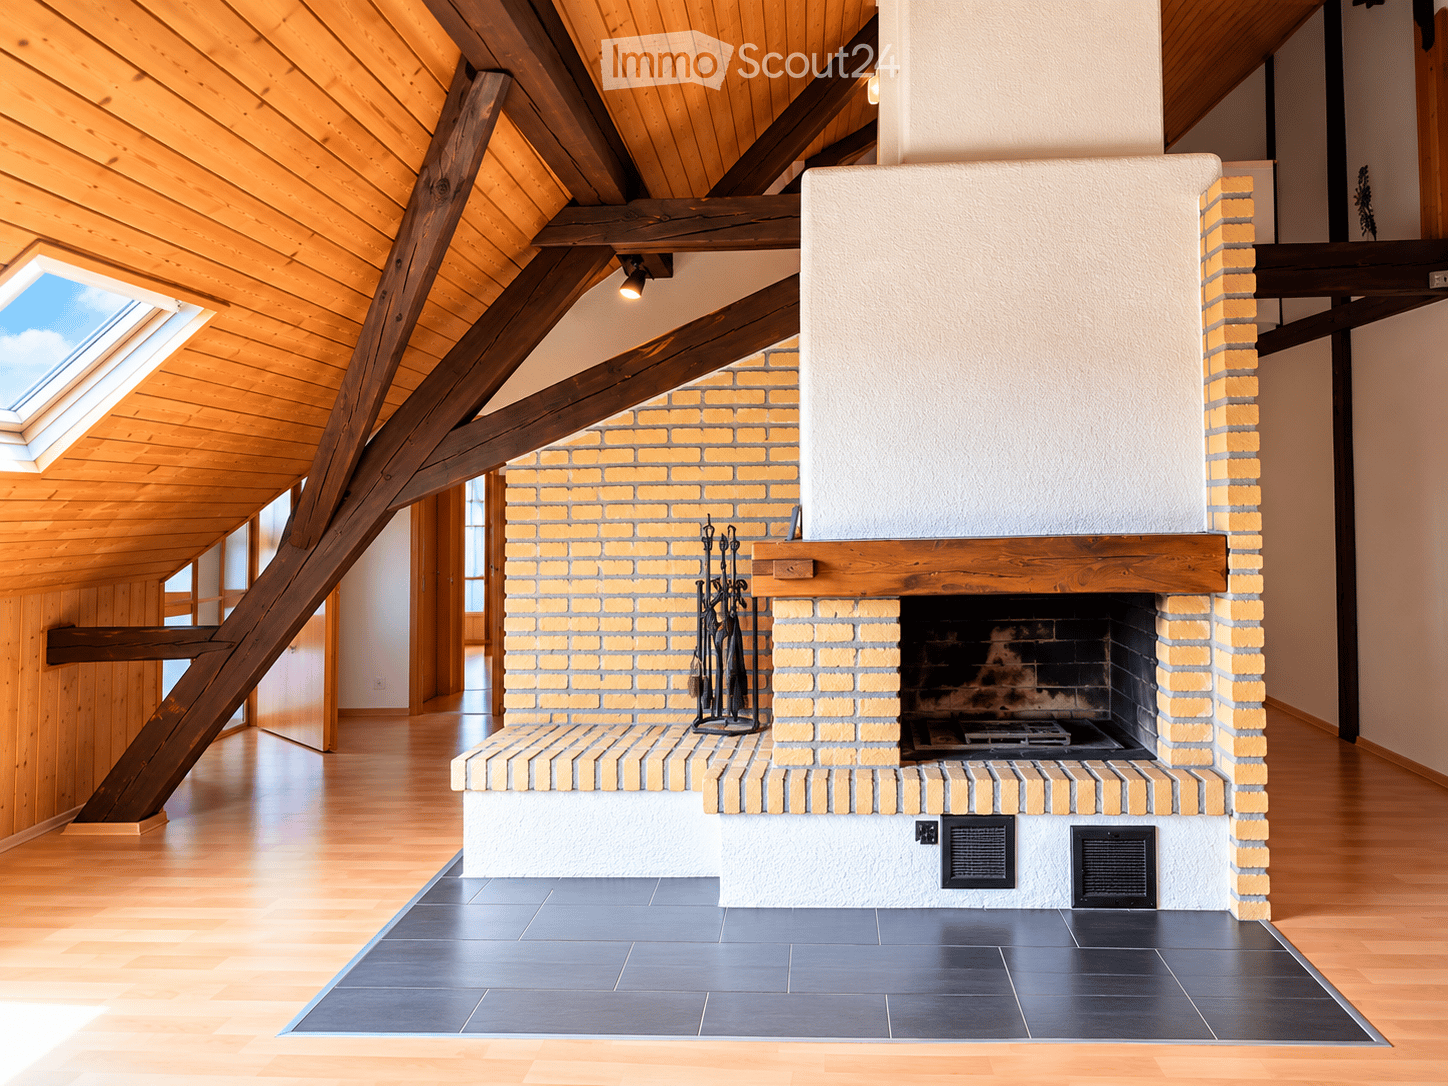
In a quiet single-family house district in a preferred hillside location, you will find this attic apartment. It convinces with its spacious floor plan, its above-average and yet simple standard of construction, as well as its breathtaking views.The sloping ceilings with bright visible beams on the one hand, and the considerable room height on the other, create a great feel-good atmosphere. The entrance has a wardrobe and a video intercom system that you can also control from your smartphone while on the go. Straight ahead is the open kitchen; it impresses with noble high-gloss fronts in white, high-quality Miele appliances, and a kitchen island that offers additional practical storage space on the back. To the right of the kitchen, the living and dining area stretches across the entire width of the apartment. This, like the kitchen, has LED spots and skylights with remote-controlled shading. A large window and a lift-and-slide door, which leads to the terrace, also provide plenty of daylight – with its proud 14.5 m², you can enjoy an overwhelming, almost 180° panorama here. To the left of the entrance, a corridor leads to the other rooms: The bathroom is equipped with a washbasin, toilet, walk-in shower, washing machine and dryer. Opposite is a recess that can even be used as a small office thanks to a skylight and internet connection. Finally, at the end of the corridor, you will find the bedroom, which again occupies the entire width of the apartment and, of course, also boasts remotely controlled skylights and LED spots.Thanks to the large, house-owned PV system, you benefit from free self-generated electricity when the sun is shining. There is also a charging station for electric cars.The apartment also includes a basement room, and up to two outdoor parking spaces can be rented for CHF 50 each per month. The bicycle room is available for shared use by all three tenants of the residential building.The small, rural municipality of Kestenholz is located approximately in the middle of Solothurn and Olten. You can reach the motorway access and the train station in Oensingen within 5 minutes by car. Whether it's extended walks in the nearby forest, sporting activities on the Vitaparcours, or in a local club - the residential location leaves nothing to be desired and offers the perfect infrastructure for various needs.The apartment will be ready for occupancy before December 1st, so you can start moving in early!
Travel time
-
1 / 15
  • Tumble dryer
  • Washing machine
  • Minergie certified
  • +2
2.5 rooms, 100m², CHF 1,600.–
Bahnhofstrasse 3, 4118 Rodersdorf

Very spacious, bright, freshly renovated attic apartment

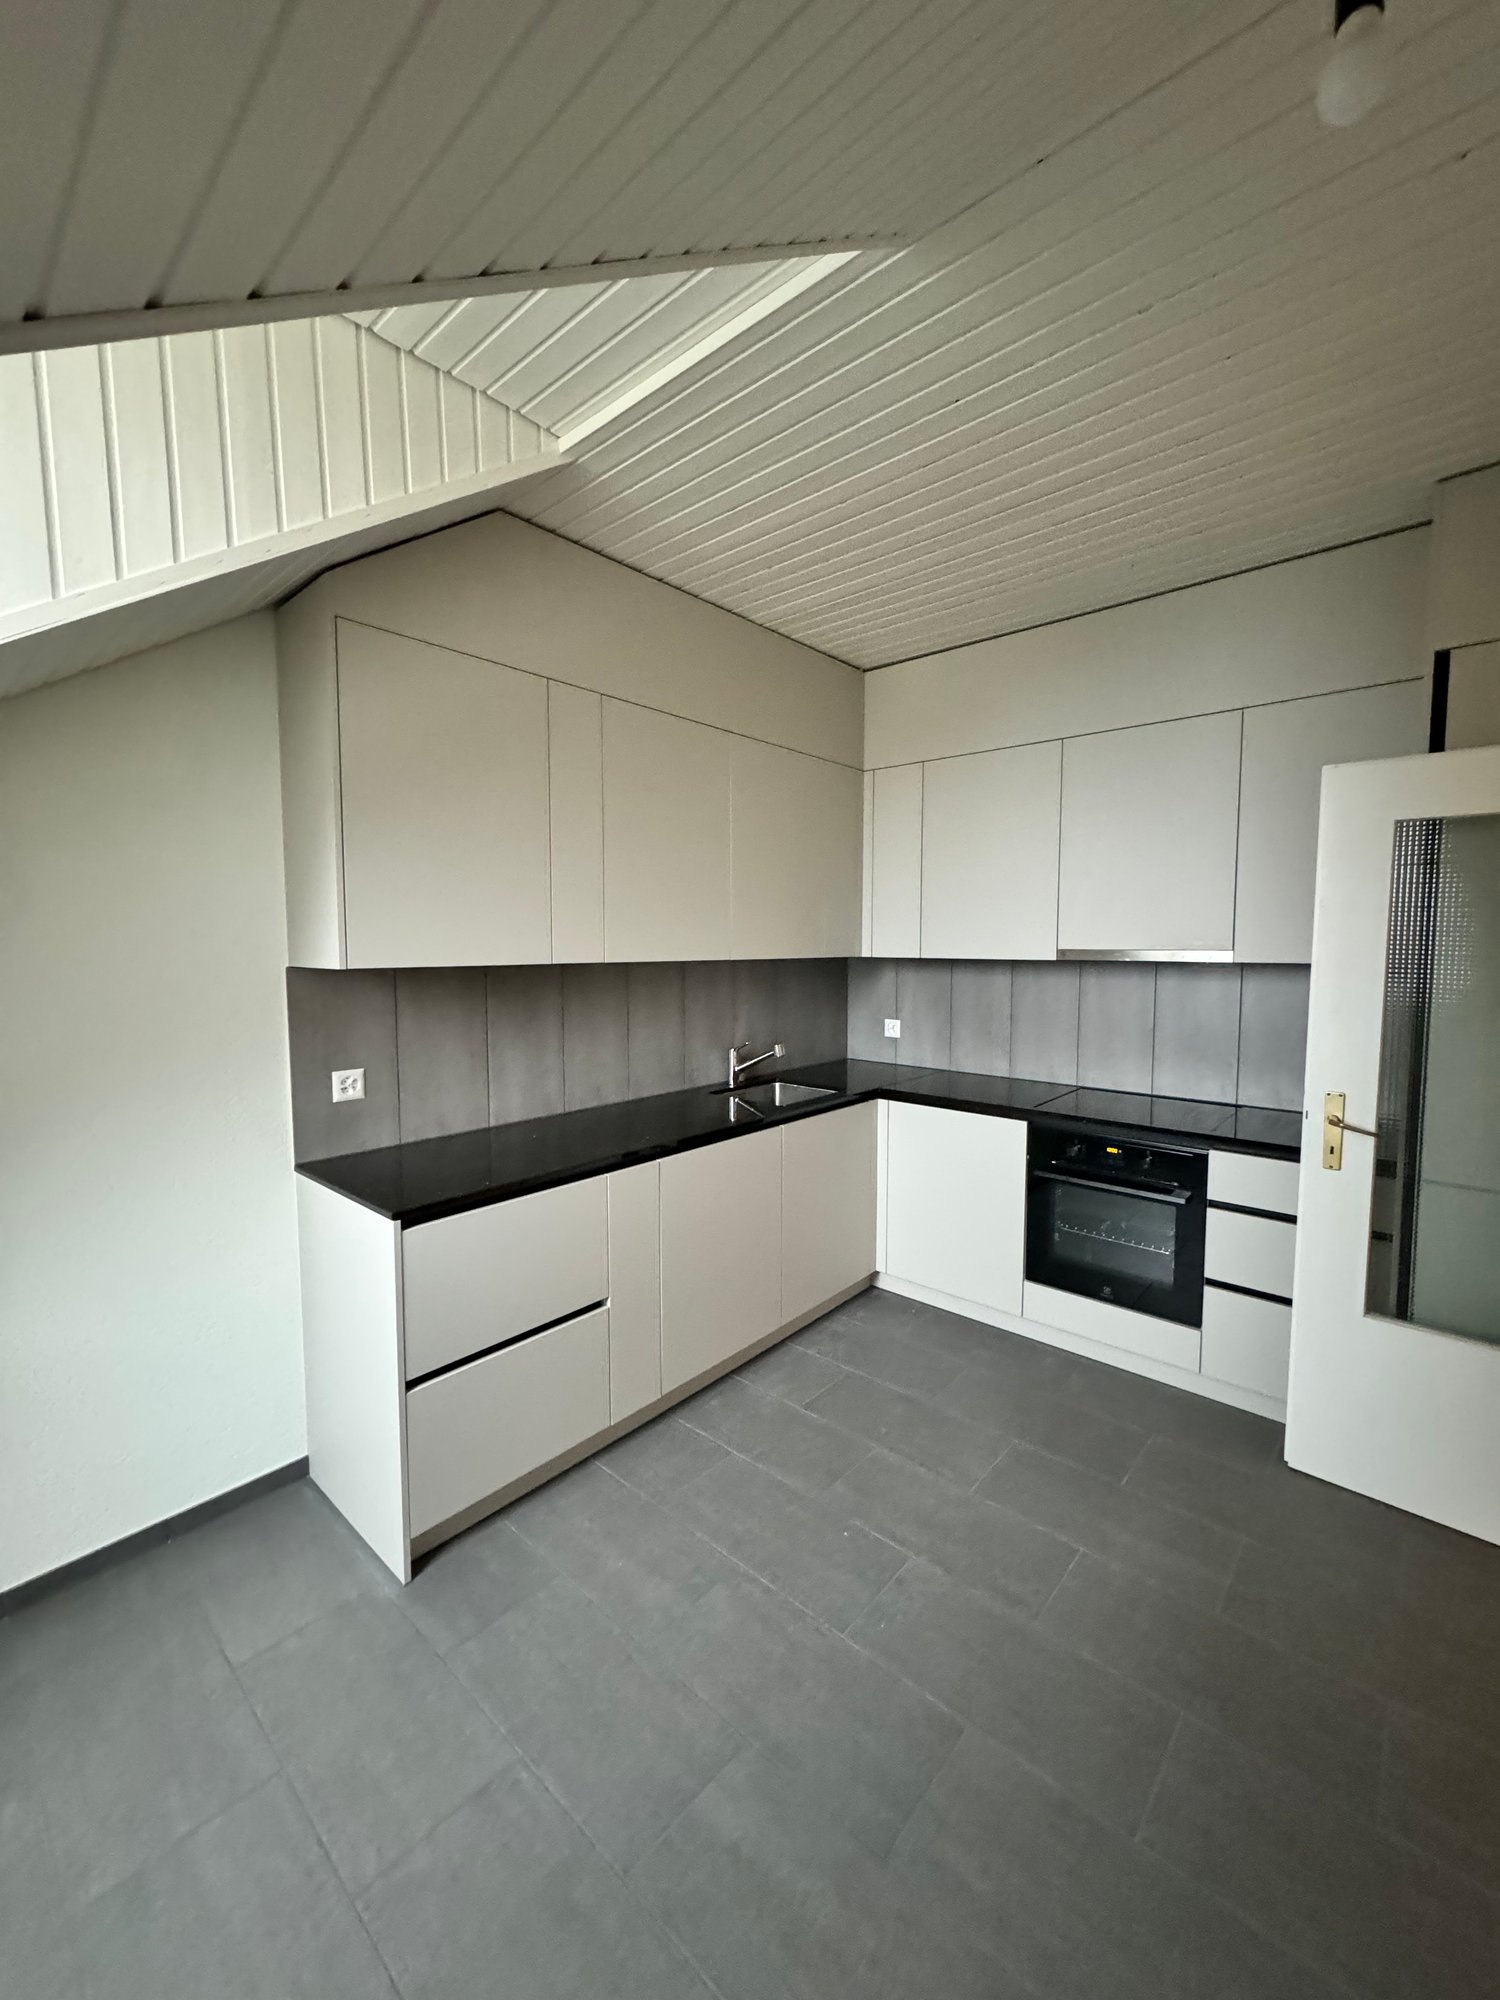
Very spacious, bright, freshly renovated attic apartment First occupancy after complete renovation in 2026Those looking for a 2.5-room attic apartment with 100 m² of living space will find a newly renovated object at Bahnhofstrasse 3 in 4118 Rodersdorf. The attic was completely newly insulated and renovated in 2026. Several dormer windows provide plenty of daylight and a bright, sunny atmosphere.The renovation impresses with high-quality wooden construction and parquet floors, giving the apartment a warm, cozy character. The open kitchen offers plenty of space and is modernly equipped with a large refrigerator, large ceramic field, and dishwasher. Thanks to thoughtful room layout, there is also plenty of storage space available.Your highlights at a glance • First occupancy after complete renovation in 2026 • High-quality wooden construction and parquet floorsBright dormer windows with plenty of daylight • Open kitchen with modern equipment • Plenty of storage space • Washing machine and dryer available • Quiet, central location in the middle of the village This apartment combines a carefully renovated interior with a practical room layout and a pleasant living environment. A convincing option for all those who value new, comfortable living, character, and a central location. Rodersdorf is nestled in the Leimental, rural and quiet, and yet directly connected to the city. With the BLT tram line 10, you can reach Basel directly without changing trains from the village. So you combine village idyll with city accessibility, the best of both worlds.The monthly ancillary costs are 200 CHF.Your next step:Have we sparked your interest? Then we look forward toyour non-binding contact! We would be happy to show you the apartment during a viewing appointment.Do you own a property that you would like to have valued?Our valuation is completely free and non-binding for you.Contact us today and start your new home!
  • Tumble dryer
  • Washing machine
  • Minergie certified
  • +2
Travel time
-
1 / 12
4.5 rooms, 153m², CHF 1,950.–
Hauptstrasse 332, 4718 Holderbank

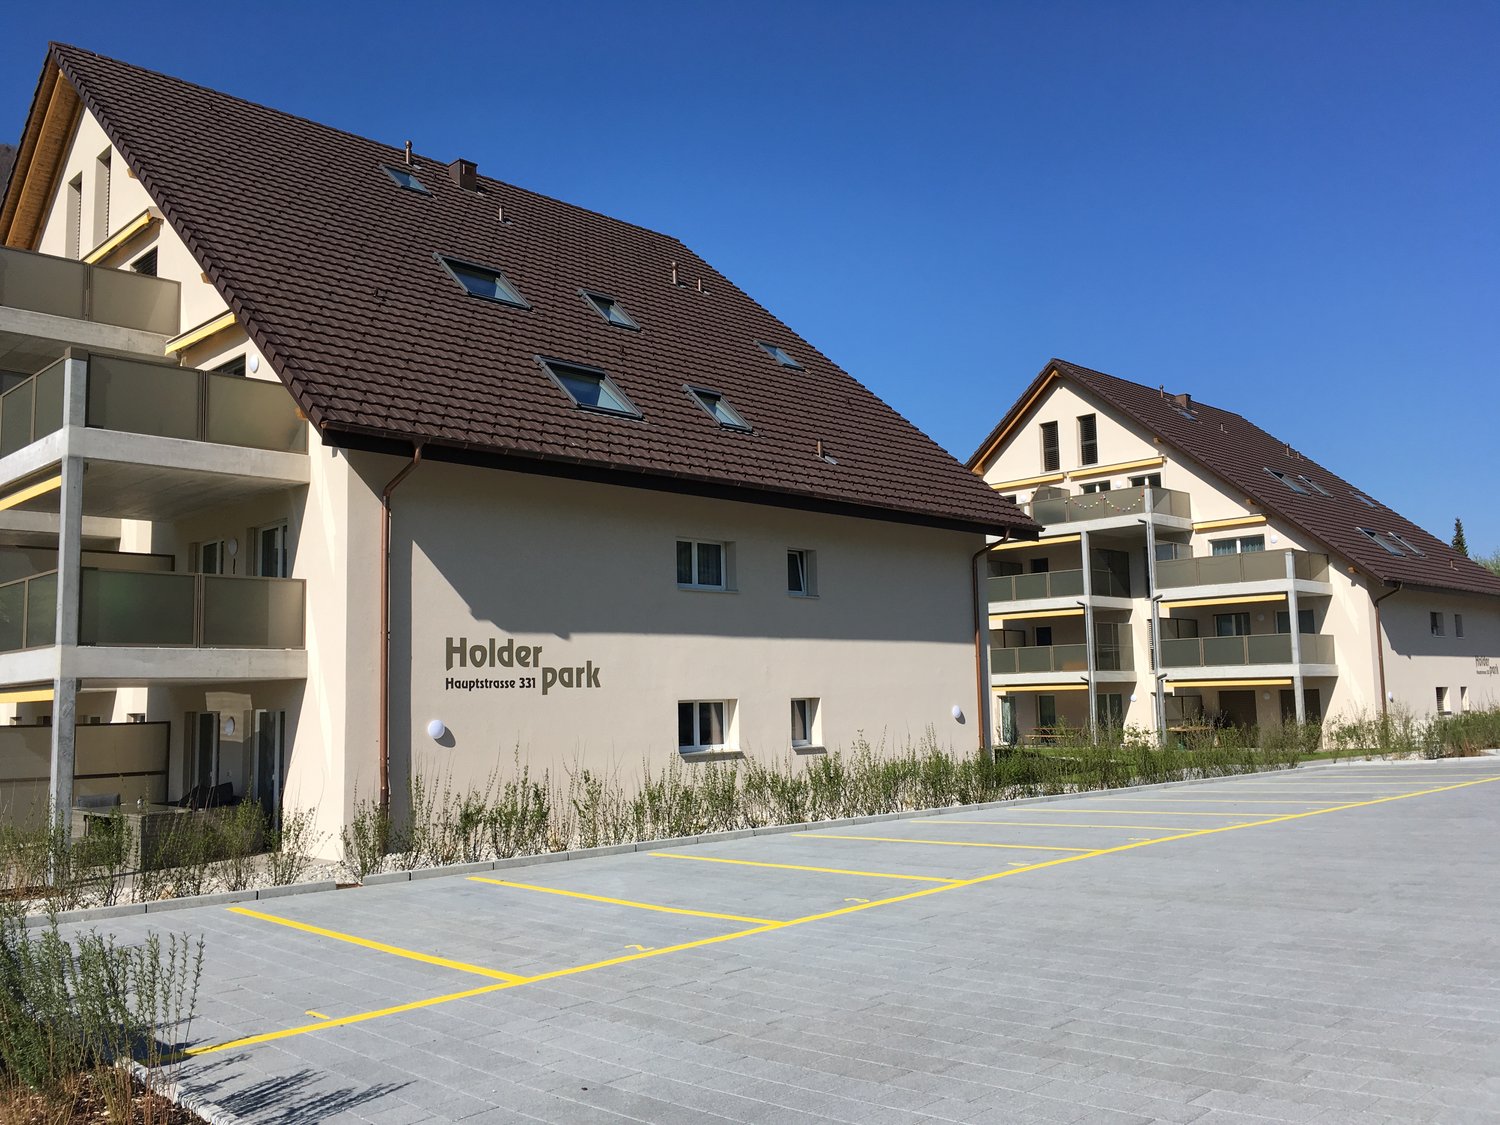
Spacious 4.5-room attic apartment with a view in Holderbank

Welcome to this modern and bright 4.5-room attic apartment on the 3rd floor of a well-maintained house in Holderbank. With a spacious living area of 153 m², this apartment offers the highest level of comfort for discerning tenants – ideal also for families.The apartment impresses with the following highlights: • Bright rooms with skylights: Thanks to large windows and skylights, plenty of daylight flows into the apartment, creating a welcoming atmosphere. • Dreamlike view: Enjoy a magnificent view of the surrounding landscape from the balcony and the spacious windows. • Two modern bathrooms: Both bathrooms are stylishly equipped – with beige tiles, plate floor, bathtub and/or shower, toilet, and mirror. • Balcony: Perfect for relaxing and enjoying sunny summer days. • Garage & parking: Convenient parking for your vehicle right next to the house. • Modern equipment: Including dishwasher, washing machine, and dryer Location & surroundings: The apartment is located in a quiet environment – both during the day and at night, there is pleasant silence. In the summer, you benefit from plenty of sunshine. The bus stop Holderbank Dorfplatz is just a 4-minute walk away, and the school Fabrikweg is only 6 minutes away on foot – ideal for families with children.The photos are from a similar apartment.This exclusive attic apartment is available from December 1, 2026. Take the opportunity and secure this exceptional home in Holderbank.

Travel time
-
1 / 17
3.5 rooms, 130m², CHF 2,000.–
Hauptstrasse 17, 4584 Lüterswil

Modern country living

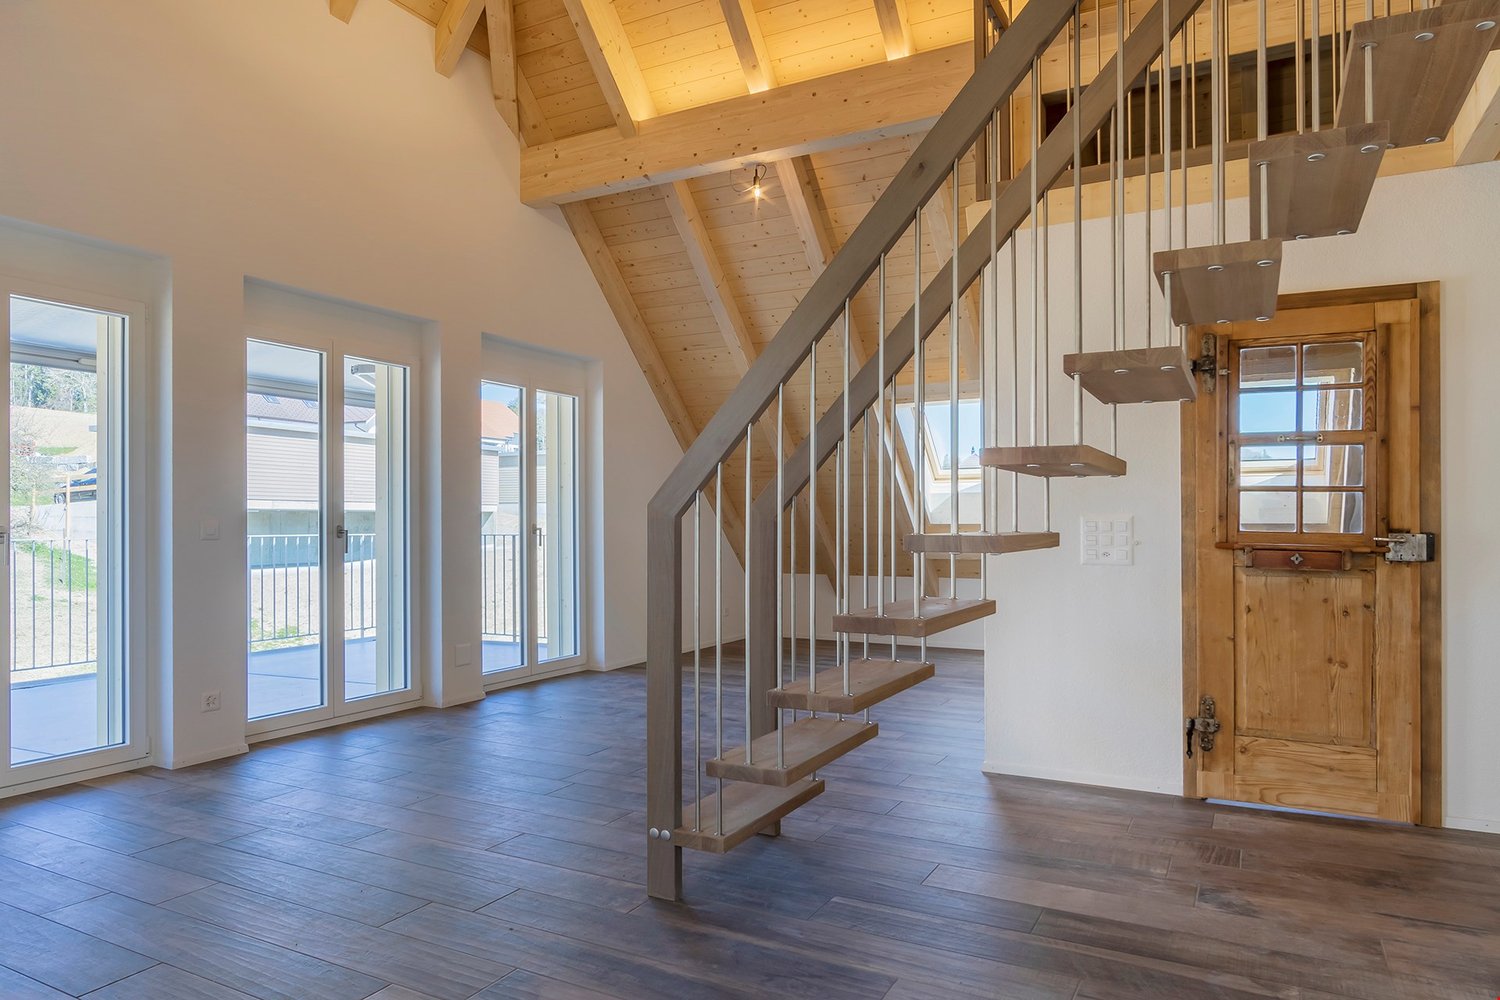
To rent from December 1, 2026, or by agreement in the former restaurant of the Bad Kuranlage, in the beautiful Buechibärg3.5-room attic apartment with gallery and terrace (19 m2)Experience comfortable living in owner-occupier standards in an idyllic location. The historic Riegelbau, where Jeremias Gotthelf also visited, is located on a hill in the village center. A few meters away is the bus stop "Lüterswil Dorf", from where you can reach Solothurn in 40 minutes or Bern in 50 minutes via Schnottwil or Lohn-Lüterkofen. By car, Solothurn can be reached in 20 minutes, Biel in 25 minutes, and Bern in 30 minutes.The apartment is quietly located on the street-side of the property. High-quality materials and lovingly designed details in the kitchen and bathroom offer you a special living experience. The cleverly designed floor plan, the many skylights, and high rooms with Täfer ceilings create a cozy atmosphere. Enjoy the following advantages of this unique apartment: • separate kitchen with high-level oven, induction hob, dishwasher, and lockable pass-through and decorative glass rear wall • large living/dining area with stairs to the gallery • beautiful plank floor in wood look • bedroom with additional dressing room • elegant bathroom/WC with bathtub and shower (glass cabin) • entrance with practical wall cabinets and wardrobe • spacious laundry room with washing tower • beautiful terrace (approx. 19 m2) with a view of the greenery • attic space on the gallery • beautiful park with barbecue area for shared use Rent CHF 1,650.-- + NK pauschal 350.-On request, a car shelter can be rented for CHF 50.-- and/or a parking space for CHF 20.--.Note: No pets are allowedHave we sparked your interest? We are happy to provide you with further information and a viewing.

Travel time
-
1 / 12
4 rooms, 61m², CHF 1,650.–
Untere Hofmattstrasse 27, 4227 Büsserach

At a quiet location including parking space

On the 2nd upper floor of a well-maintained four-family house, this freshly upgraded 4-room attic apartment in Büsserach awaits you. The bright living/dining area with skylight and new kitchen, two bedrooms, a separate study, a modern bathroom with shower, and a private washing machine/dryer combine historic charm with comfortable living - including an outdoor parking space.Plenty of daylight thanks to skylights and new roof windows - cozy living under the roof.This 4-room attic apartment on the 2nd floor of the multi-family house on Untere Hofmattstrasse 27 offers a well-thought-out layout on approximately 61 m²: open living/dining area with modern built-in kitchen, two bedrooms (approximately 17 m² and 9.7 m²), separate study (approximately 10 m²), and a bathroom with shower. New roof windows and the skylight create a friendly atmosphere. Heating is via radiators (oil heating). The apartment has a washing machine and dryer. An outdoor parking space is included in the rent; optional are eMobility charging stations (monthly CHF 50 + 5 Rp./kWh) and a separate hobby room with kitchen and bathroom (monthly CHF 650). Ancillary costs: monthly CHF 250. Net rent: CHF 1,400, gross rent: CHF 1,650. Availability by arrangement. Quiet, central location in Büsserach - ideal for couples, home office, or small families who want to rent a bright attic apartment. • including outdoor parking space • optional hobby room with kitchen and bathroom for monthly CHF 650 • washing machine and dryer in the apartment • optional eMobility charging stations for monthly CHF 50 + 5 Rp/kWh Interested? Arrange your viewing appointment and secure this attic apartment in Büsserach.

Travel time
-

Suggested properties for you based on search results

Other interesting objects