Quick Filters for your search

Quick-filters

We show you quick-filters based on the most used filters by location.

By using these, you can enhance your search experience by finding new and interesting properties to your likings.

2 results - Roof flat rent: District Bucheggberg

More objects in your automatically expanded search area
20 results - Radius: + 10km
  • Bright, empty room with white tiled flooring, large wooden-framed windows, and a modern black wood-burning stove.
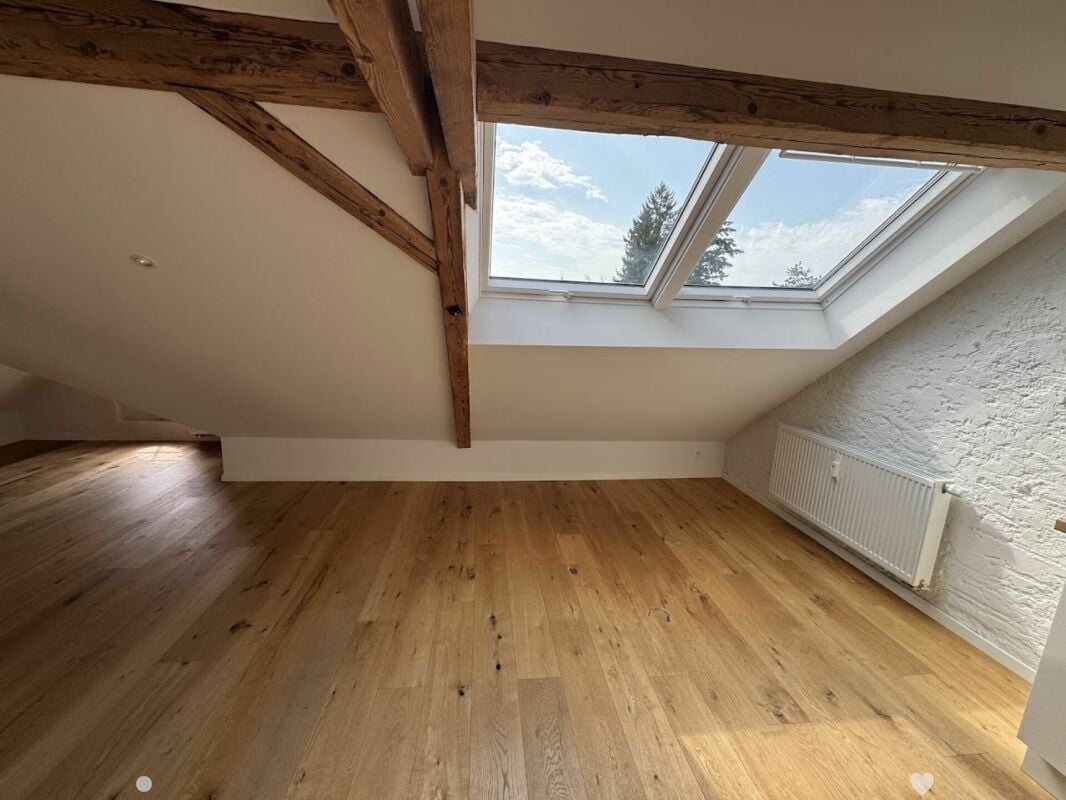
  • Bright, empty attic space with wooden walls and ceiling, large skylight window, and glass doors leading to another room.
  • Bright kitchen with wooden beams, tiled floor, and modern oven. Natural light streams in from a window.
  • Modern kitchen with light wood cabinets, stainless steel sink, electric stove, oven, and dishwasher.
  • Light wood kitchen cabinet with multiple drawers and doors, featuring round knobs.
  • Empty room with wooden flooring, white walls, and a single wooden door.
  • Empty attic room with wooden walls, slanted ceiling, and wooden floor. Features a skylight window and a built-in closet with mirrored doors.
  • Empty room with wooden flooring, white walls, and a wooden door leading to another room.
  • Modern bathroom with a white sink, chrome faucet, mirror with built-in lighting, toothbrush holder, and soap dish. The walls are tiled with light-colored tiles and a dark accent strip.
  • Modern bathroom with a white bathtub, chrome faucet, showerhead, and a large mirror with black tiled accents.
  • Bathroom with a bathtub, showerhead, and faucet. Light-colored tiled walls and a wooden ceiling.
  • Empty room with wooden walls, slanted wooden ceiling, tiled floor, and a metal railing leading to another area.
  • A wooden balcony with metal railings, surrounded by lush green plants and trees, providing a serene outdoor space.
  • A serene garden area with a stone-paved pathway, lush greenery, and a small seating area with a blue cushioned chair and a wooden bench.
  • A lush indoor garden area with large windows, hanging plants, and a modern pendant light fixture.
  • Outdoor patio area with wooden house backdrop, featuring a lounge chair, wicker chairs, a small table, potted plants, and a grill.
  • Garden with a metal gazebo, stone seating area, barbecue, potted plants, and gravel pathways.
  • Traditional wooden house with a tiled roof, large windows, and a balcony on the upper floor.
1 / 18
3 roomsCHF 1,350.–
Top
Neuhofstrasse 1, 3422 Kirchberg BE

Bright, charming attic apartment with winter garden seating

Farmhouse with historic flair and tropical winter garden invites you to linger! The object was expanded with natural and biological materials.For rent from 01.10.2026 or by agreement 3-room attic apartment on the 2nd floor: • Kitchen with dishwasher + ceramic glass cooktop • pretty bathroom with shower + bathtub with a view of the greenery • living/dining room with plank floor • • floor heating, pleasant at any time of the year • additional wood stove for cozy hours (CO2-neutral, independent of electricity) • wall cabinets in the entrance area • private winter garden seating area • Attic compartment with power connection on the 1st floor • share of ancillary rooms (vaulted cellar, bicycle stand, wood depot....) Studio room/attic on the 3rd floor with shower/toilet could be rented additionally. Price on request.Surroundings for shared use: in addition to the garden seating area, there is a small vegetable garden, some fruit, berries and herbs, a biotope and a few chickens. (Instead of a share of the vegetable garden, a small private seating area could possibly be designed)Shopping around the corner, Emme, sports fields, schools in the immediate vicinity. Bus stop about 50 m, Kirchberg-Alchenflüh train stop about 1000 m, S-Bahn to Bern 30 minutes, motorway access 1000 m, Bern City 20 minutes.Parking spaces can be rented as needed.Taking over a share of housework is pleasant, but not a condition.

Travel time
-
  • House. Aerial view of a modern house with solar panels, green lawn, and surrounding houses.
  • House. Aerial view of a modern house with a green lawn and solar panels on the roof.
  • House. Modern house with a green lawn, solar panels on the roof, and a balcony on the second floor.
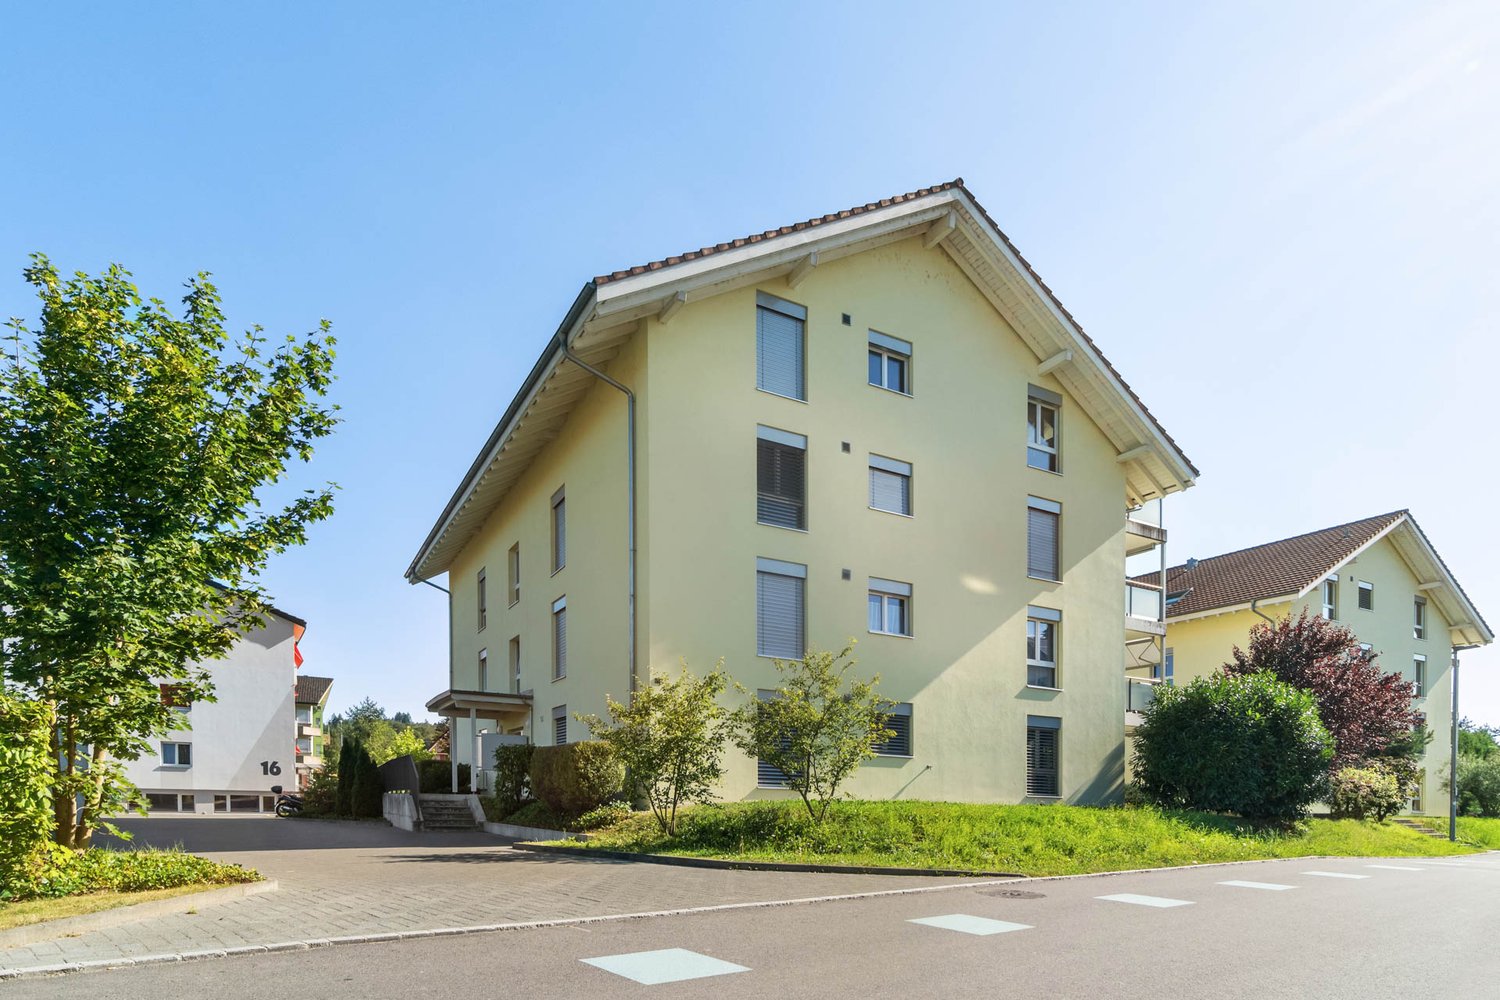
  • House. Modern house with a glass extension, black roof, and green walls. Surrounded by trees and other houses.
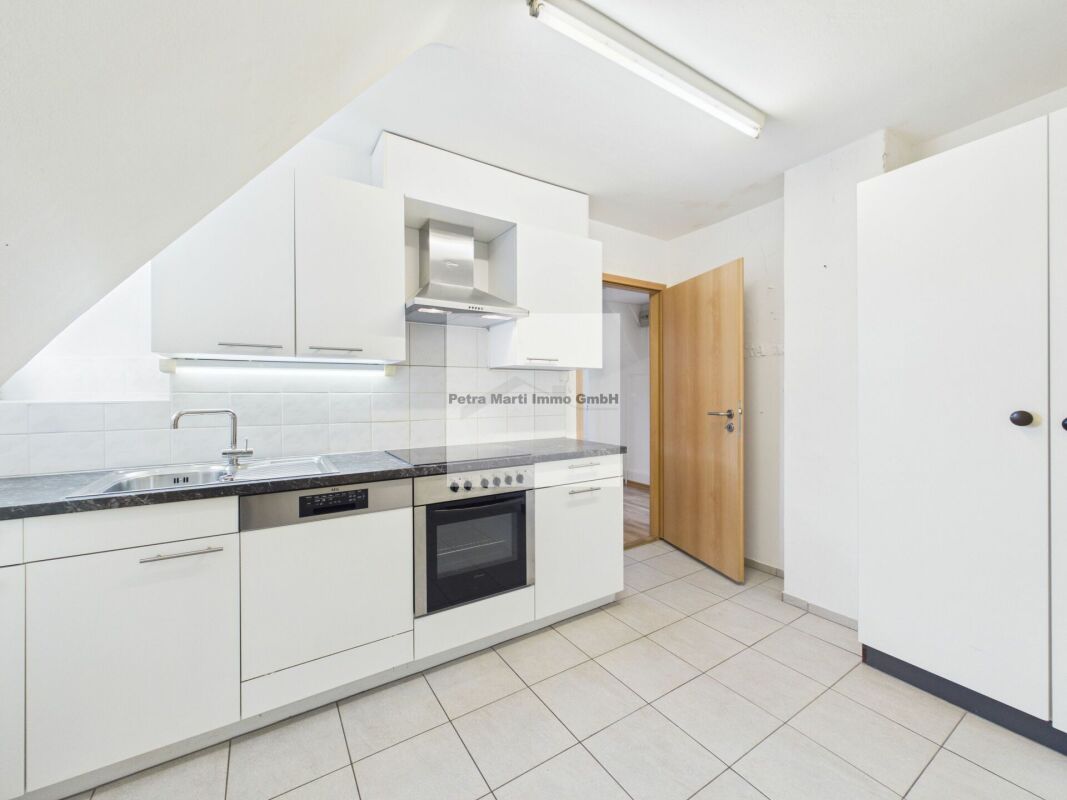
  • Kitchen. Modern kitchen with white cabinets, black countertops, and a sink with a faucet.
  • Unfurnished Room. Empty room with white walls, black tiled floor, wooden beams, and glass doors leading to a balcony.
  • Unfurnished Room. An empty attic room with wooden flooring, white walls, a wooden ceiling, a sliding door, and a window with a wooden sill.
  • Bathroom. Modern bathroom with a double sink, large mirror, and built-in cabinets.
  • Unfurnished Room. Empty room with wooden beams, glass doors, and a circular window. Tiled floor.
  • Kitchen. Modern kitchen with white cabinets, black tiled floor, and a double oven.
  • Bathroom. Bathroom with a corner bathtub, shower head, faucet, and white toilet.
  • Furnished Room. A room with a wooden floor, glass railing, and a sink with a faucet. The room has a white wall and a wooden beam.
  • Building. A modern building with a black roof and glass windows. The building has a green roof and a white wall. The building has a glass door and a glass window with a white frame. The building has a black gutter and a black pipe. The building has a blac
  • Corridor / Hallway. Empty corridor with white walls, blue floor, and recessed ceiling lights.
  • Unfurnished Room. Completely empty room with white walls, white floor, and a small window. A single ceiling light is present.
  • Corridor / Hallway. Modern staircase with glass steps and wooden treads, black metal handrail, and glass panels.
  • Floor Plan. Floor plan with living room, kitchen, 2 bedrooms, 2 bathrooms, and a dining area.
1 / 17
5.5 rooms160m²CHF 2,850.–
Top
Innere Schachenstrasse 21, 3315 Bätterkinden

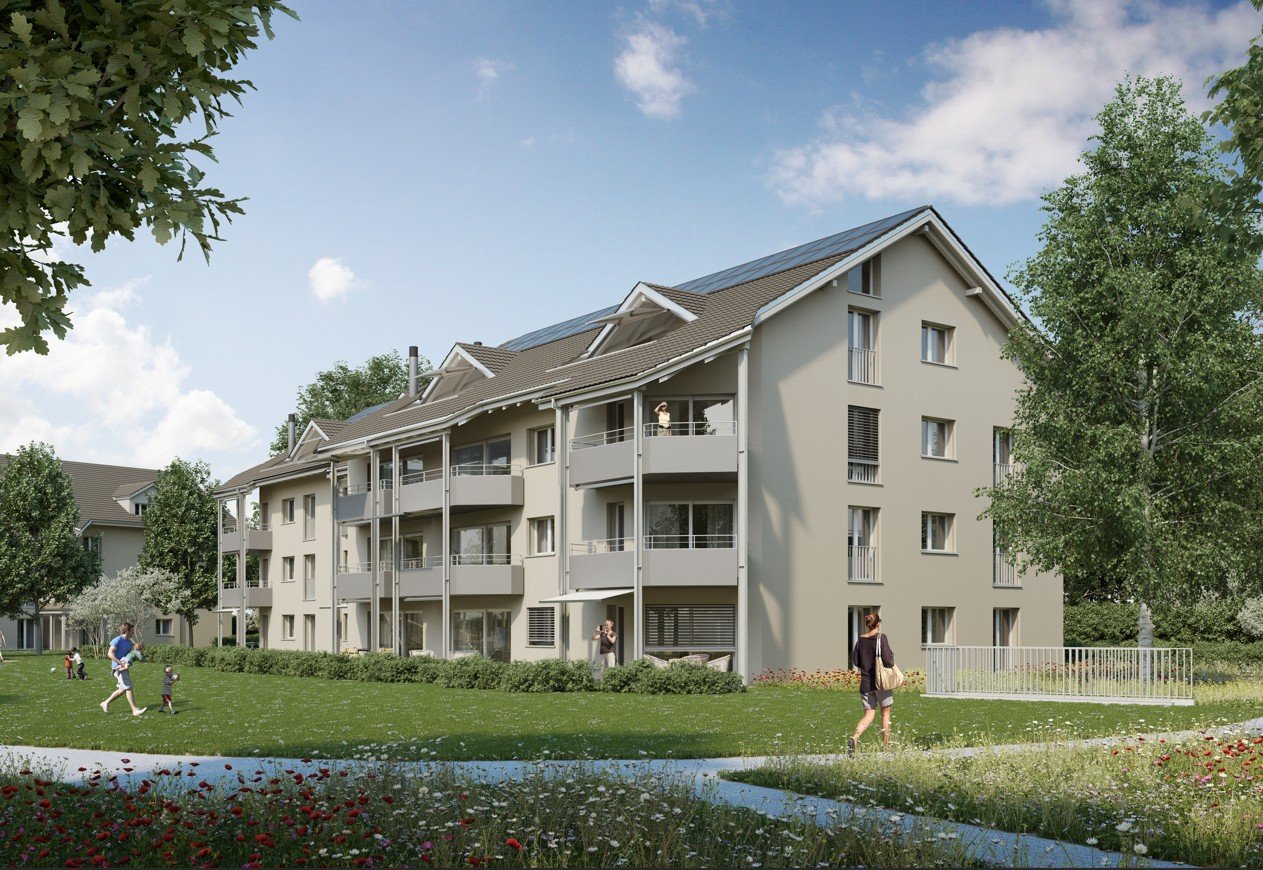
Large attic apartment with balcony including gallery in PlusEnergy house

The property was built in 2018. The attractive floor plan leaves several possibilities open, such as families, shared flats or couples. The apartment is wheelchair accessible (excluding the gallery floor) and offers the following advantages:The household electricity up to 4000 kWh per year is included in the rent. • Additionally, 90sqm of gallery space • Rent guarantee for 5 years • Elevator • Open-plan kitchen with dishwasher, steamer, oven and refrigerator • Bathroom with bathtub, double sink and toilet • Sliding glass door from bedroom to bathroom • Separate toilet with shower and sink • Washing machine and dryer • Ceramic tiles throughout the apartment • Balcony 54sqm • Sunshade on the south side • Multimedia outlets in every room (2 in the living room) • Central vacuum system in the technical room with 2 suction outlets per apartment • All shutters electrically operated • Balcony lighting dimmable • Outdoor socket on balcony • Generous lawn area for all tenants to use • One key for apartment door, main entrance on the ground floor, bicycle room in the basement, hobby room/cellar and mailbox • Controlled apartment ventilation with remote control (ventilation unit in the technical room) • Parking spaces and hobby room can be rented optionally. • Hobby room CHF 100.- • Parking space open CHF 50 • Parking space covered CHF 70.- https://avi-immobilien.ch/de/wohnung-dachgeschoss

Travel time
-
  • A multi-story building with green and white facade, ornate balconies, and a sign reading "Dynamic Business Center" above the entrance.
  • Modern kitchen with white cabinets, black countertops, and a built-in oven. The space features grey tiled flooring and a sleek, contemporary design.
  • Modern kitchen with white cabinets, stainless steel appliances, and a black countertop.
  • Modern bathroom with a glass-enclosed shower, a white sink with a mirror, and a Bosch washing machine.
  • Empty room with wooden flooring, white brick walls, a small window with bars, a radiator, and a sink with a faucet.
  • Empty room with wooden flooring, white paneled walls, and multiple windows allowing natural light. Radiators are visible along the walls.
  • Empty room with light wooden flooring, white walls, and a large window with white frames and blinds. A radiator is visible below the window.
  • Rooftop terrace with gravel surface, metal railing, and a closed umbrella in the background.
1 / 8
4.5 rooms100m²CHF 2,200.–
Top
Bankgässli 7, 2502 Biel/Bienne

Charming 4.5-room attic apartment in the heart of Biel/Bienne – available immediately!

Welcome to this beautiful attic apartment on the 3rd floor of a historic building from 1890, which was completely renovated in 2026. The 4.5-room apartment with 100 m² of living space is located on the quiet Bankgässli 7 in Biel/Bienne and is available for rent immediately.The charming old building with a green and white facade and artistic balconies gives the object a unique character. Thanks to the attic location, the apartment enjoys a magnificent view and plenty of sunlight – both in summer and winter. Living kitchen, elegant living room, 3 bedrooms, 2 bathrooms, own laundry room, spacious cellar hobby room with water connectionThe apartment offers, among other things:Modern kitchen: Stylish kitchen with black worktops, stainless steel appliances, built-in oven and tile floor – modern and functional. • Bright rooms: Thanks to the attic location, you benefit from plenty of natural light and a beautiful view. Parquet flooring in all rooms • Historic charm: The building from 1890 combines old building charm with modern comfort after the recent renovation. Location and surroundings: The apartment is located in a quiet area – it is pleasantly quiet during the day and at night. The bus stop Central Square is just a 1-minute walk away, and the Biel/Bienne train station is about a 5-minute walk. Directly nearby are also: • Lidl supermarket – just 2 minutes' walk away • Manor • Loeb • Dufour school – also just 2 minutes' walk away, ideal for families This exceptional attic apartment combines historic charm with modern living comfort in a central yet quiet location. No lift. A rare opportunity

Travel time
-
2.5 rooms85m²CHF 1,300.–
Top
Kosthofenstrasse 1, 3266 Wiler b. Seedorf

Charming 2.5-room attic apartment in Wiler b. Seedorf

Welcome to this well-maintained 2.5-room attic apartment on the 2nd floor of a multi-family house at Kosthofenstrasse 1 in Wiler b. Seedorf. The apartment was last renovated in 2018 and offers a comfortable home in a quiet location on 85 m² of living space.The apartment offers the following highlights: • Attractive attic apartment: Living under the roof with a special charm and a pleasant atmosphere. • Balcony with a beautiful view: Enjoy the view from your own balcony – ideal for relaxing. • Sunny location: In the summer, the apartment benefits from plenty of sunlight. • Parking space available: A parking space is directly available. • Renovated: Thanks to the renovation in 2018, the apartment presents itself in a modern condition. Location and surroundings: The apartment is located in a quiet environment – both during the day and at night, it is pleasantly quiet. The bus stop Wiler bei Seedorf can be reached in just 4 minutes on foot and provides a good connection to public transport. The nearby school on Schulhausstrasse can be reached in about 6 minutes on foot – ideal for families with children.This attic apartment is available from October 1, 2026 and is perfectly suited for couples or singles looking for a quiet and comfortable home in a rural environment. Take the opportunity and secure this charming home in the Bernese Midlands.

Travel time
-
1 / 11
  • Balcony / Terrace
  • Child-friendly
  • Quiet neighborhood
4.5 rooms150m²CHF 2,290.–
Gantrischweg 2, 3422 Kirchberg

A unique living experience in a perfect location

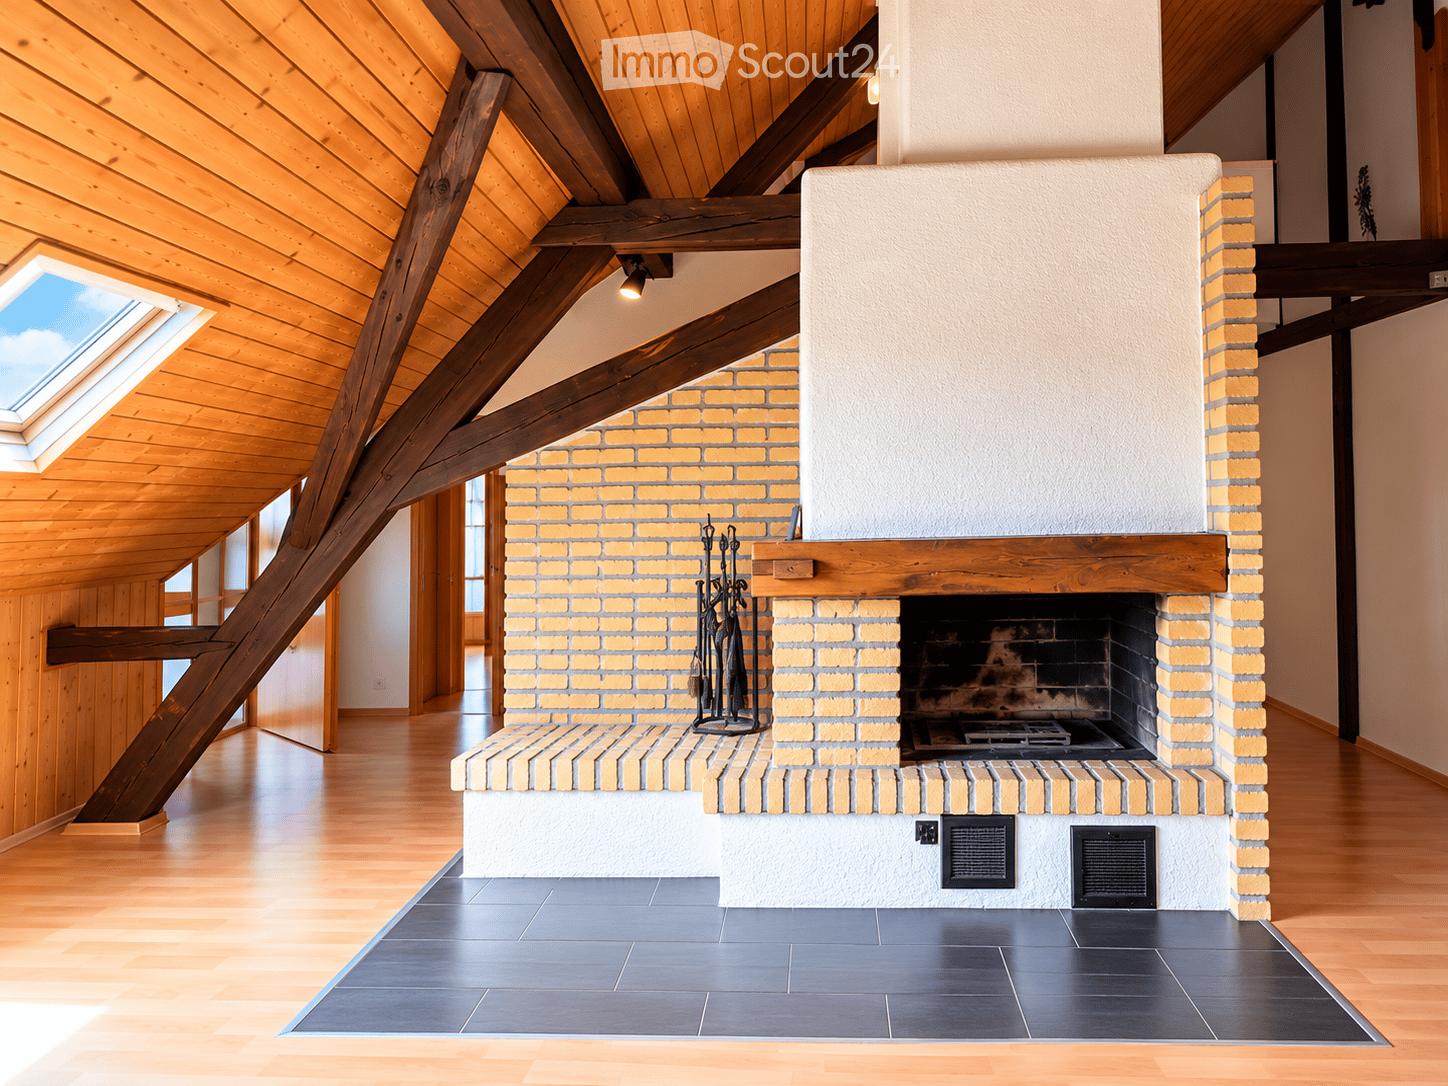
Here awaits a special attic apartment with plenty of space and a unique living atmosphere. The combination of spacious rooms, visible wooden beams, and cozy roof slopes gives the apartment its own character. If you're not looking for a standard apartment, but a home with charm and personality, you're in the right place.The following highlights await you: • 150 m² living space • Large, open gallery • Living room with fireplace • Three balconies on two living levels • Two bathrooms • Private laundry room • Apartment in owner-occupier standard The centerpiece of the apartmentThe spacious living and dining room forms the heart of the apartment. The open design, impressive ceiling height, and gallery create an exceptional living environment. Here, both a large dining table and a cozy sofa landscape find plenty of space. The fireplace also provides a warm and cozy atmosphere.Open, airy, and simply beautifulVia the wooden staircase, you reach the spacious, open gallery. It gives the apartment its unmistakable character and offers a variety of uses - be it as a home office, reading corner, hobby room, or personal retreat.Sun guaranteeThe apartment has three balconies. Two are located on the lower living level and offer plenty of space to linger. The third balcony is directly accessible from the gallery and invites you to enjoy the view and the tranquility.For hobby chefs and connoisseursThe separate kitchen has plenty of storage space and a cozy dining nook. Here, everything finds its place, and even breakfast on the weekends can be enjoyed in a pleasant atmosphere.Plenty of space for the whole familyOn the lower living level, there are three bedrooms. The parquet floors create a warm and cozy atmosphere, making the rooms pleasant retreats.Two bathrooms - more comfort in everyday lifeThe apartment has two bathrooms. One is equipped with a shower, the other with a bathtub. So, there's enough space for everyone in the morning.Storage space that never runs outAlready in the entrance, you are greeted by a practical built-in wardrobe. Additional storage space is offered by the built-in cabinets in the corridor, so jackets, shoes, and much more can be stored neatly.A little luxury in everyday lifeThe apartment has its own laundry room. So, you can enjoy the benefits of an independent washing solution directly in the house.ParkingGarage parking spaces can be rented for CHF 110.00/month.Perfect location in KirchbergThe property is located in a particularly popular residential area in Kirchberg. The quiet neighborhood is characterized by well-maintained single-family homes and multi-family homes, offering a pleasant living atmosphere for young and old. Here, you can enjoy the benefits of a quiet living environment without having to sacrifice good infrastructure.Shopping facilities, schools, kindergartens, and public transportation are within comfortable distance. The train station is also easily accessible and offers optimal connections to Bern, Burgdorf, and Solothurn. Kirchberg also impresses with its proximity to nature. The Emme, numerous walking and cycling paths, and various leisure and sports facilities are practically at your doorstep.Are you interested?Then we look forward to showing you this special home in person. Arrange a viewing appointment today and convince yourself of this unique living experience.

  • Balcony / Terrace
  • Child-friendly
  • Quiet neighborhood
Travel time
-
1 / 23
4.5 rooms95m²CHF 1,950.–
Rüselmattstrasse 2, 3296 Arch

Bright 4.5-room attic apartment with a view of the Aare and the Jura south foot with 2 balconies & chimney

This spacious 4.5-room attic apartment convinces with bright rooms, a well-thought-out layout, and an attractive residential location in Arch. The apartment offers a pleasant living feeling with plenty of daylight and versatile rooms.The openly designed living and dining area with a Swedish stove forms the heart of the apartment. From here, you can access the south-facing balcony with sunshade and free view of the Aare and the Jura south foot.The kitchen is functionally equipped and optimally integrated into the living area.Three spacious bedrooms offer flexible usage options. Two rooms have direct access to the second balcony, and another room offers additional storage space through an integrated storage room.For additional comfort in everyday life, there are two bathrooms: one bathroom with a bathtub, skylight, and new washing tower, as well as another bathroom with a shower.Highlights at a glance: • Very bright, spacious rooms • Two balconies (one with south orientation and a far-reaching view) • Swedish stove for a cozy living atmosphere • Open kitchen with complete equipment • Own washing machine and dryer • Built-in closets and storage room • Basement compartment • Intercom system • An outdoor parking space is included in the rent. Location: Quiet and well-connected residential location in Arch with quick access to the A5 (Solothurn–Biel). Public transportation, shopping facilities, schools, and restaurants are within comfortable distance.Have we sparked your interest? We would be happy to provide you with further information or arrange a viewing appointment.

Travel time
-
1 / 13
2.5 rooms102m²CHF 1,800.–
Dorfstrasse 36, 3473 Alchenstorf

Exclusive Gallery Apartment

We are renting from 01.08.2026 or by agreement a 2.5-room gallery apartment with approximately 102 m2 on the top floor. This exclusive apartment in the former cheese dairy combines a high-quality finish with a special charm and offers a high level of privacy. The stylishly preserved beam structure gives the rooms a unique atmosphere. The spacious living room with open ceiling height up to the gable and noble parquet floor creates a bright, airy living feel. The modern, semi-open kitchen and the gallery offer additional living comfort. On the balcony, you can enjoy a view of the surrounding landscape and fully enjoy the quiet, rural surroundings. Despite the idyllic location, the apartment is located in the middle of the village and thus combines tranquility with short distances. The attractive apartment offers: • Spacious living room with open ceiling height up to the gable • Gallery as an additional living area • Modern, semi-open kitchen • Walk-in shower with elegant glass wall • Balcony with a magnificent view of the countryside • Exclusive, high-quality finish • Noble parquet floor in the living and bedroom • Stylishly preserved, visible beam structure • Historic charm of the former cheese dairy • Cat ladder and cat door available • Quiet location in the village center The rent includes a parking space for a car. We look forward to your contact.

Travel time
-
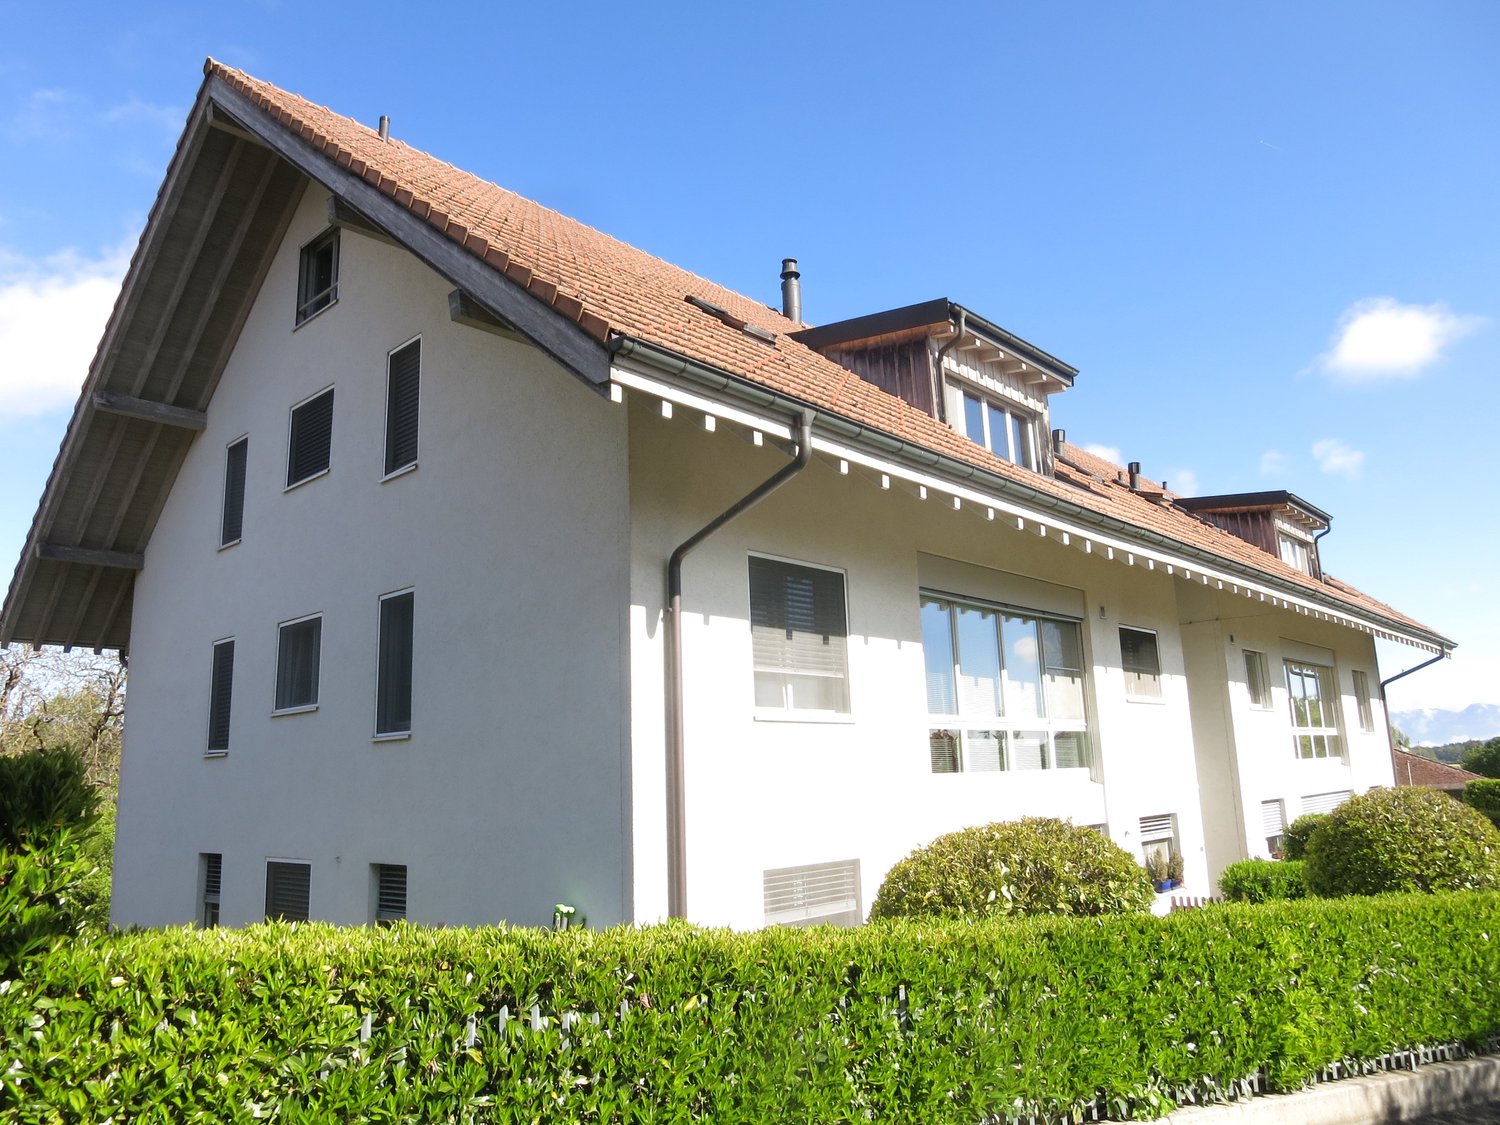
  • White house with red roof, multiple windows, hedges in front, chimneys
  • White house with brown roof, large windows, hedges, bushes, and a small tree in front
  • kitchen with bar counter, wooden beams, wooden cabinets, tiled floor, sink, stove, refrigerator, ceiling lamp, window
  • Living room with wooden ceiling, spiral staircase, couch, coffee table, TV, wooden entertainment center
  • Dining room with wooden table and chairs, wooden ceiling, wooden cabinet, kitchen area, living room with couch and glass door
  • Bathroom with two sinks, bathtub, toilet, mirror, and window
  • A room with a large white wardrobe, a wooden floor, and a white ceiling with a ceiling lamp. There is a door leading to another room with a towel hanging on the wall.
  • attic room with wooden ceiling, white wardrobe, wooden floor, open door
  • bedroom with wooden bed, wooden floor, wooden ceiling, small window, nightstand, lamp
  • spiral staircase, wooden ceiling, white walls, tiled floor, couch, backpack, photo collage
  • A gym in the attic with wooden beams, a wooden floor, and various exercise equipment.
  • wooden sauna, glass door, wooden benches, control panel, blue rug, towels
  • A gym in the attic with various exercise equipment, wooden floor, wooden beams, and a window.
1 / 13
4.5 rooms172m²CHF 2,500.–
Bergackerweg 4, 3054 Schüpfen

*1 Month Free Living* - 4.5-Room Maisonette Apartment with Sauna

Discover this beautiful 4.5-room maisonette apartment on the 2nd floor (without elevator) in the idyllic Schüpfen, which will be available after renovation by arrangement. With a spacious living area of 172 m², this apartment offers the perfect space for nature lovers, sports enthusiasts, and wellness fans. The apartment has a sauna and steam bath. Additionally, you benefit from solar power, which is available at an attractive price via the newly installed PV roof system with ZEV. The rooms are equipped with an RJ45 connection (network). A charging station for the vehicle is available in the parking hall.Highlights of the apartment: • Bright living area: Open living and dining area with access to the glazed balcony and a beautiful view of the greenery • Modern kitchen: Equipped with wooden cabinets, granite countertops, and a dishwasher, as well as new electric kitchen appliances • Two bathrooms: One bathroom with a bathtub and double sink, the other with a glass shower • Private laundry tower (washing/drying) • Spacious bedrooms: With real wood parquet flooring and large windows for plenty of natural light Additional benefits: • Child-friendly environment • Quiet location with little street and train noise • Sunny in summer, protected in winter Location and surroundings:The apartment is located in an excellent location with good infrastructure. Within a few minutes' walk, you can reach: • Primarstufe Schüpfen (6 minutes) • Coop supermarket (10 minutes) • Bushaltestelle Schüpfen (13 minutes) • Wellvida pharmacy (15 minutes) The train station is also nearby, ensuring a good connection to the surrounding cities. Despite being close to the train station, the apartment is quietly located.This apartment combines modern living with the peace and beauty of nature. It offers the perfect retreat for those who value comfort, space, and a family-friendly environment. Arrange a viewing today and be convinced by this gem! No guarantee on living space!
Travel time
-
1 / 13
  • Pets allowed
  • Parking space
  • Garage
  • +3
3.5 rooms111m²CHF 1,790.–
Mühlegasse 15, 3295 Rüti bei Büren

First-time occupancy: 3.5-room attic apartment with gallery room in a quiet location

In a quiet and family-friendly location in Rüti bei Büren, this attic apartment presents itself as an inviting home with a special character.The property, built in 1900/1965 (old building/new building), was completely renovated in 2026 and is therefore in a very good condition.The well-thought-out room concept on a net living area of 111.2 m² impresses with a bright and spacious living, dining, and kitchen area, which forms the heart of the apartment. Visible wooden beams give the rooms a cozy atmosphere and underline the old-building charm.Through an elegant spiral staircase, you reach the gallery floor, which offers an additional room of 15 m² and a view into the underlying airspace. This gallery can be ideally used as an office or open bedroom.The apartment has two more rooms on the main floor (13.6 m² and 16.5 m²) as well as modern equipment in the kitchen, bathroom, and guest toilet. Easy-to-maintain vinyl in a modern oak look runs through all living and sleeping areas. The offer is complemented by built-in closets in the wardrobe area and a washing machine including a tumble dryer in the apartment itself. A laundry room is attached to the same floor for maximum comfort.Ask for our apartment exposé for more information about this attractive rental apartment.

  • Pets allowed
  • Parking space
  • Garage
  • +3
Travel time
-
  • wooden floor, modern design, central fireplace, glass doors, rocking chair, carpet, table, decorative objects
  • Dining area with long wooden table, 3 black chairs, metal balustrade, stainless steel sink, faucet, long windows with view to the landscape
  • wooden table, 6 chairs, wooden floor, large windows, chandelier, indoor plants
  • modern kitchen with gray cabinetry, stainless steel countertops, induction cooktop, kitchen island with sink and faucet, appliances in the right side
  • Master bedroom with two beds, white rug, wooden floor, white walls, glass sliding doors, mounted lamps, white plant vase
  • Modern bathroom with a toilet, a sink, wooden drawers, and a skylight.
  • sloping ceiling, glass shower enclosure, bathtub, two stone weights, skylight
  • Corridor with wooden doors, wooden floor, white walls, natural lighting
  • field with fog, mountains in the distance, a few trees
1 / 9
Dining area with long wooden table, 3 black chairs, metal balustrade, stainless steel sink, faucet, long windows with view to the landscape
wooden table, 6 chairs, wooden floor, large windows, chandelier, indoor plants
modern kitchen with gray cabinetry, stainless steel countertops, induction cooktop, kitchen island with sink and faucet, appliances in the right side
3.5 rooms194m²CHF 3,000.–
Wengistrasse 34, 3257 Grossaffoltern

Exclusive and spacious apartment in a sustainable plus-energy house with a far-reaching view

Sustainable apartment in a three-family house with a large balcony (194 m2 BGF)The apartment features: • Forster kitchen with V-Zug appliances (dishwasher, oven, and Combi-Steamer), Bora induction cooktop • Photovoltaic system (ZEV, electricity costs accounted for in ancillary costs) • GEAK building envelope A, total energy A • Use of ecological building materials • Building automation with Digitalstrom (remotely programmable) • Retractable comfort ventilation • Private laundry room with V-Zug washing machine and dryer or multi-purpose room in the basement (11 m2) with window and view of the Alps, unheated • Parquet flooring (solid oiled oak) • Fireplace • Additional parking space for 80 CHF/month (preparation for charging station) • Large balcony (25 m2) • … and much more! Unobstructed view of the Eiger, Mönch, and Jungfrau.* Factors according to Wüest Partner: Energy-efficient building (building envelope A, total energy A, south-facing balconies as shading); renewable energy supply (photovoltaics, passive solar energy use); self-generated electricity (plus-energy house with ZEV); natural, environmentally friendly building materials (diffusion-open wood insulation, Forster metal kitchen, etc.); use of rainwater (reservoir for garden irrigation, unpolluted wastewater flows into the stormwater drain, permeable spaces); comfort ventilation; green facade (east facade).

Travel time
-
1 / 14
2.5 roomsCHF 1,690.–
Dorfstrasse 35, 4514 Lommiswil

Beautiful panoramic view Bernese Alps attic apartment with flair

DescriptionThe newly built property in 2023 at Dorfstrasse 35 in Lommiswil convinces with its central and yet quiet location. Thanks to the excellent transport links, you can reach Solothurn in just 10 minutes by car, bus or train. Bern is about 35 minutes and Biel about 30 minutes away. Zurich and Basel are also only about an hour away. The immediate proximity to the train station and the bus connection provide maximum flexibility and comfort - ideal for commuters and travelers.The property, built in solid construction, consists of a total of six apartments. The offered 2.5 attic apartment provides generous space and an attractive floor plan and is barrier-free with high-quality parquet flooring and tiles in the bathroom.Modern room layout with high standard of constructionLiving area and kitchen: The dormers with the high-gable and the generous floor area create a room wonder here. An electric skylight combination with also electric exterior blinds protects your living room from the sun, allows complete darkening, and also fresh air enters the room with the touch of a button - pure comfort! The state-of-the-art kitchen is equipped with a dishwasher, refrigerator with separate large freezer module, induction cooktop with integrated downdraft extractor, a combi-steamer (all V-ZUG appliances), and ample storage space.Bathroom: A walk-in shower, high-quality fittings, as well as a washing machine and a tumble dryer (both V-ZUG), leave nothing to be desired here either.Bedroom: The north-facing bedroom has a generous floor plan and an electric skylight with also electric exterior blinds (both controllable by push-button), which blocks light, heat, and noise, so you can have relaxing nights.Terrace: The roof terrace with sunshade invites you to sunbathe or to a cozy evening with friends.Amenities: Whether it's the elevator, the built-in closets belonging to the apartment in front of the apartment entrance, the electric shutters, skylights, and blinds, or the mentioned terrace with sunshade - you won't miss anything.Of course, a 11m2 basement room on the lower floor also belongs to the apartment.Separately available parking spaces can be rented for CHF 120.- per month.Have we piqued your interest? We would be happy to arrange a non-binding viewing for you.

Travel time
-
1 / 14
2.5 rooms74m²CHF 1,890.–
Unterer Quai 43, 2502 Biel

Exklusive 2.5-Zi.-Dachwohnung mit Terrasse in Biel | App. 2,5 pièces avec terrasse à Bienne

Entdecken Sie diese aussergewöhnliche 2.5-Zimmer-Dachwohnung im 5. Stock mit Lift am Unteren Quai 43 in Biel. Diese vollständig renovierte Wohnung (2025) besticht durch ihre einzigartige Atmosphäre mit viel Holz und modernem Komfort auf 74 m² Wohnfläche.Die Wohnung überzeugt mit: • Grosszügige Wohnräume: Helles Zimmer mit Holzböden, freiliegenden Holzbalken und mehreren Dachfenstern, die für viel natürliches Licht sorgen • Moderne Küche: Stilvolle Küche mit schwarzer Arbeitsplatte und Geschirrspüler • Komfortables Badezimmer: Mit Badewanne, eigener Waschmaschine und modernem Design. • Highlight Dachterrasse: Grosse private Dach-Terrasse mit Holzboden, Metallgeländern und herrlichem Weitblick. • Praktische Extras: Einbauschränke, offene Regale und clevere Stauraumlösungen. Perfekte Lage: Die Wohnung liegt ruhig an der Schüss und ist dennoch bestens angebunden. Der Bahnhof Biel/Bienne ist nur 7 Gehminuten entfernt, der Zentralplatz in 1-2 Minuten erreichbar. Tägliche Besorgungen erledigen Sie bequem in der nahen Umgebung.Diese sonnige und ruhige Dachwohnung mit ihrer einzigartigen Holzarchitektur und der traumhaften Terrasse bietet urbanes Wohnen auf höchstem Niveau. Verfügbar ab Februar 2026 - ideal für alle, die das Besondere suchen!+++++++++++++++++++++++++Découvrez cet appartement exceptionnel de 2,5 pièces sous les combles, situé au 5e étage avec ascenseur, au Unterer Quai 43 à Bienne. Entièrement rénové en 2025, cet appartement séduit par son atmosphère unique mêlant bois et confort moderne sur une surface habitable de 74 m².L’appartement offre : • Espaces généreux : Pièce lumineuse avec parquet en bois, poutres apparentes et plusieurs fenêtres de toit apportant une belle lumière naturelle. • Cuisine moderne : Cuisine élégante avec plan de travail noir et lave-vaisselle. • Salle de bain confortable : Avec baignoire, machine à laver et design contemporain. • Atout terrasse : Grande terrasse privée sur le toit avec sol en bois, garde-corps en métal et vue panoramique. • Extras pratiques : Armoires encastrées, étagères ouvertes et solutions de rangement astucieuses. Emplacement idéal : Situé au calme le long de la Schüss, tout en étant parfaitement connecté. La gare de Bienne se trouve à seulement 7 minutes à pied, et la Place Centrale à 1-2 minutes. Les courses quotidiennes se font aisément à proximité.Cet appartement lumineux et tranquille, avec son architecture boisée unique et sa terrasse de rêve, offre un cadre de vie urbain de haut niveau. Disponible dès février 2026 – idéal pour ceux qui recherchent l’exceptionnel !

Travel time
-
  • Empty room with wooden parquet flooring, white walls, two windows, and an open door leading to another room.
  • Empty room with white walls, white tiles, white doors, and wooden floor.
  • empty room, white walls, wooden floor, white door with mirrors, window
  • empty room, white walls, wooden floor, open door, light fixture
  • Empty room with white walls, wooden floor, and two doors leading to other rooms.
  • Bathroom with bathtub, sink, toilet, and shower, all white tiles, mirror, and two small windows
  • Empty room with wooden parquet floor, white walls, window, and sunlight
  • empty room, wooden parquet floor, white walls, window, sunlight
  • empty room, wooden parquet floor, white walls, window, door
  • empty room, wooden parquet floor, white walls, two windows, radiator
  • empty room, wooden parquet floor, white walls, two windows, radiator
  • Empty room with wooden parquet flooring, white walls, two windows, and an open door leading to another room.
  • modern kitchen with white cabinets, tiled floor, black stove, white refrigerator, sink, window
1 / 13
Empty room with white walls, white tiles, white doors, and wooden floor.
empty room, white walls, wooden floor, white door with mirrors, window
empty room, white walls, wooden floor, open door, light fixture
3.5 roomsCHF 1,195.–
Orpundstrasse 16, 2504 Biel

3-Zimmer-Dachwohnung / Appartement mansardé de 3 pièces

Entdecken Sie diese 3-Zimmer-Dachwohnung im 3. Stock eines charaktervollen Altbaus an der Orpundstrasse 16 in Biel. Mit einer Wohnfläche von 60 m² bietet diese Wohnung den perfekten Rückzugsort für Singles oder Paare.Highlights der Wohnung: • Lichtdurchflutet: Geniessen Sie helle, sonnige Räume, besonders im Sommer. • Schöne Aussicht: Die Dachwohnung bietet einen attraktiven Blick über die Umgebung. • Renoviert: Freuen Sie sich auf eine frisch gestrichene Wohnung • Kabel-TV: Bleiben Sie bestens unterhalten und informiert. Lage und Umgebung: • Ruhige Wohnlage mit geringer Lärm- und Verkehrsbelastung • Ausgezeichnete Anbindung an den öffentlichen Nahverkehr: • Bushaltestelle "Orpundplatz/Place d'Orpond" nur 3 Gehminuten entfernt • Bahnhof "Biel Mett/Bienne Mâche" ebenfalls in 3 Gehminuten erreichbar • Einkaufsmöglichkeiten: Denner Discount in 4 Gehminuten • Bildung: Schulhaus Mett in 4 Gehminuten • Naherholung: In der Nähe eines Flusses für schöne Spaziergänge Diese Dachwohnung vereint den Charme eines Altbaus mit modernem Wohnkomfort und einer hervorragenden Infrastruktur. Die zentrale und dennoch ruhige Lage in Biel macht sie zu einem idealen Zuhause für alle, die städtisches Leben mit Erholung verbinden möchten. +++++++++++++++++++++++++++++++++++++++++++++++++++++++++++++Découvrez cet appartement mansardé de 3 pièces situé au 3ème étage d'un immeuble ancien de caractère à la rue d'Orpond 16 à Bienne. Avec une surface habitable de 60 m², cet appartement est le lieu de retraite parfait pour les célibataires ou les couples.Points forts de l'appartement : • Inondé de lumière : profitez de pièces claires et ensoleillées, surtout en été. • Belle vue : L'appartement mansardé offre une vue attrayante sur les environs. • Rénové : Réjouissez-vous d'un appartement fraîchement peint. • Télévision par câble : Restez parfaitement diverti et informé. Situation et environnement : • Quartier résidentiel calme avec peu de nuisances sonores et de trafic. • Excellente desserte par les transports publics : • Arrêt de bus "Place d'Orpond" à seulement 3 minutes à pied. • Gare "Biel Mett/Bienne Mâche" également à 3 minutes à pied • Possibilités de faire des achats : Denner Discount à 4 minutes à pied • Formation : école de Mâche à 4 minutes à pied • Loisirs de proximité : A proximité d'une rivière pour de belles promenades. Cet appartement mansardé allie le charme d'une construction ancienne à un confort d'habitation moderne et à une excellente infrastructure. Sa situation centrale et pourtant calme à Bienne en fait un foyer idéal pour tous ceux qui souhaitent combiner vie urbaine et détente.

Travel time
-

Suggested properties for you based on search results

Other interesting objects