Canton Appenzell Innerrhoden - Roof flat rent

We recommend expanding your search criteria to get similar results. The current filters didn’t return any matches.

If you don’t want to change your current search criteria, we recommend creating a search alert, so you’ll be notified when matching offers become available.

More objects in your automatically expanded search area
46 results - Radius: + 10km
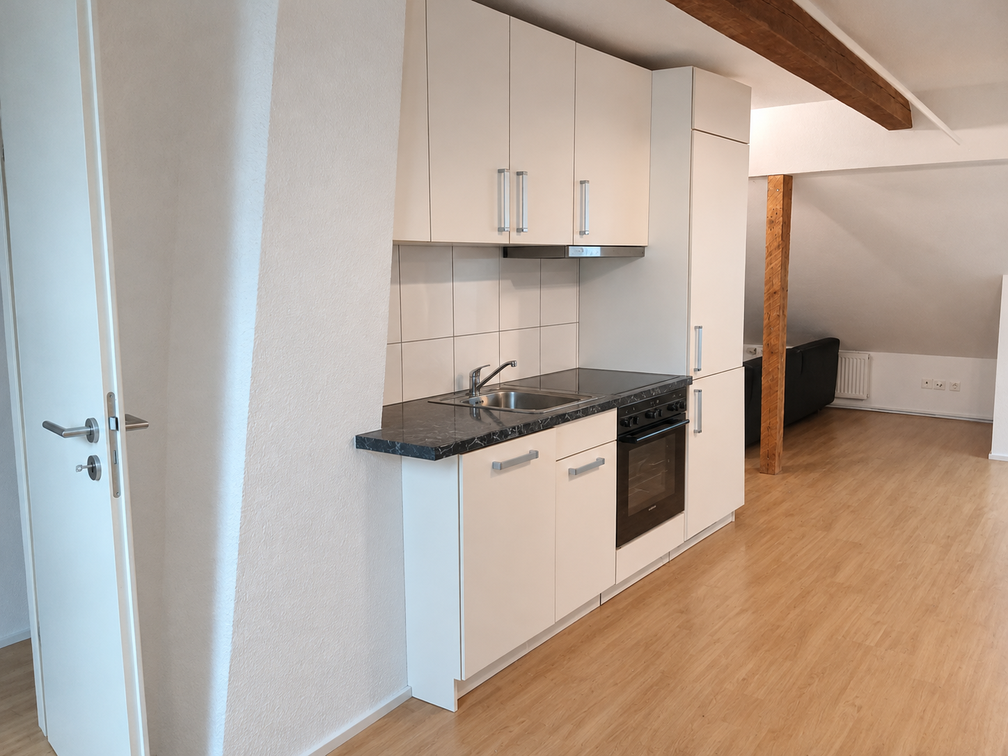
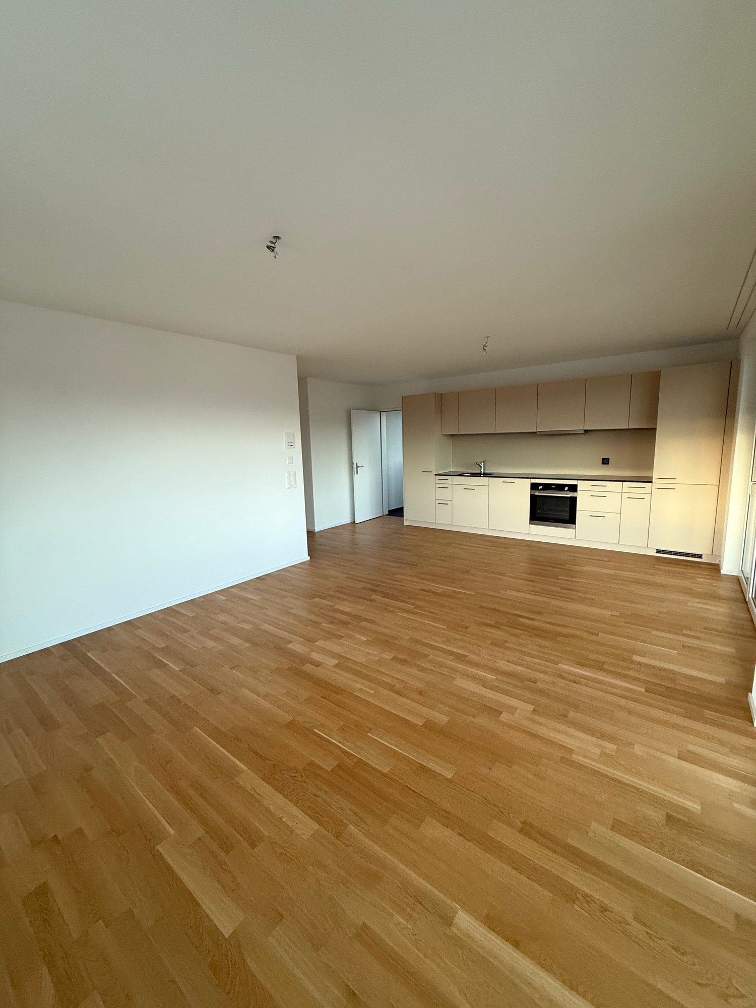
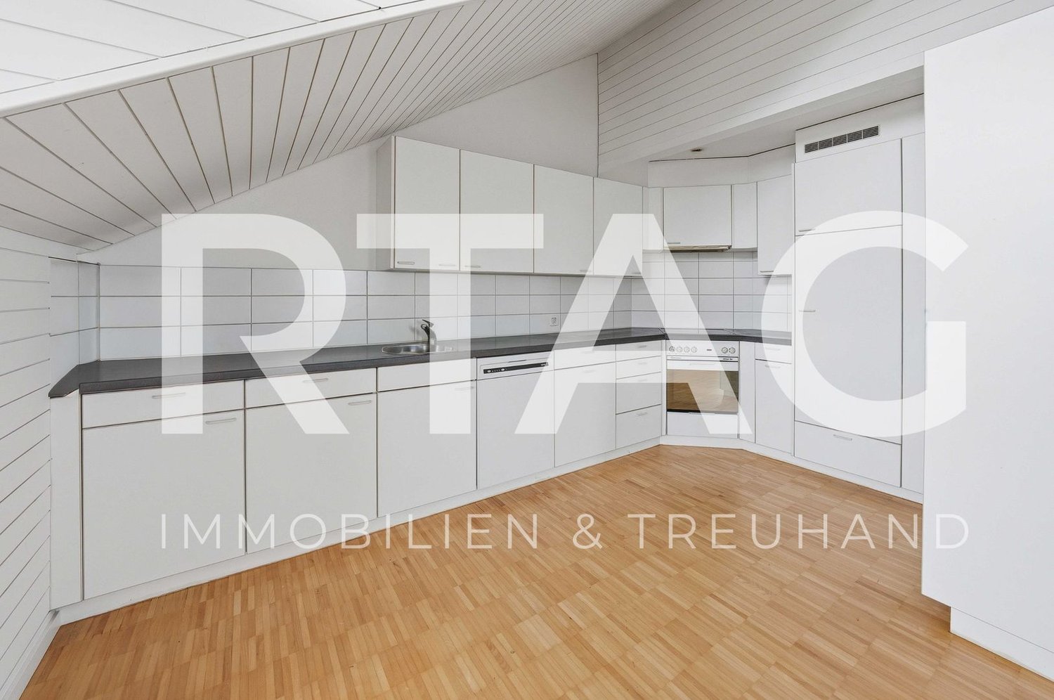
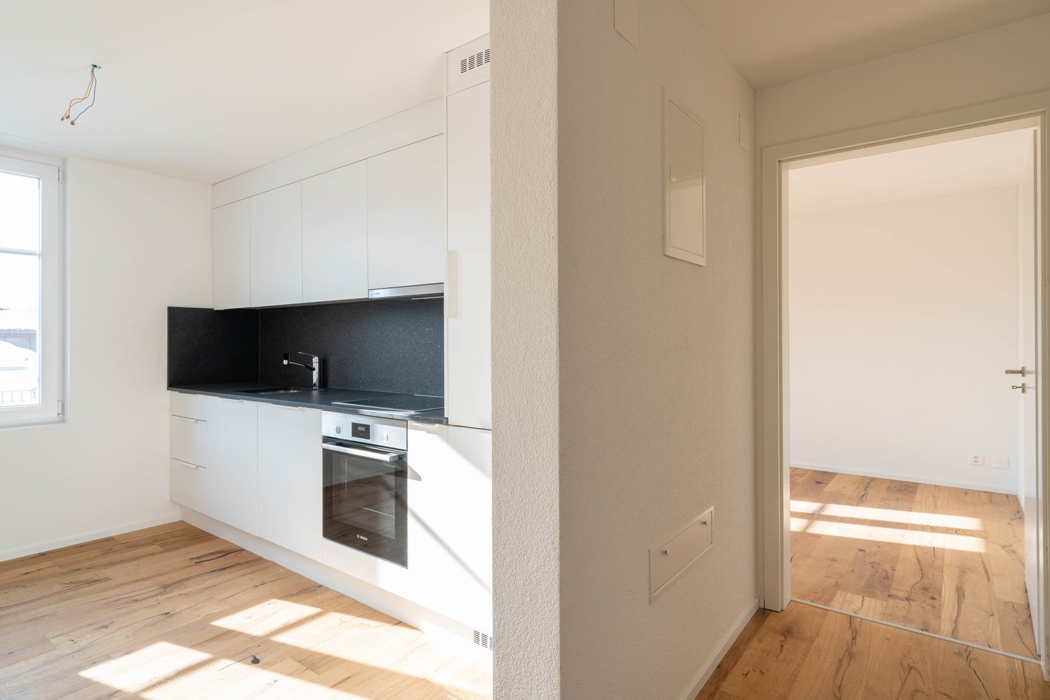
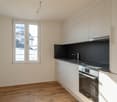
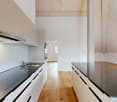
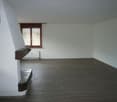
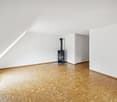
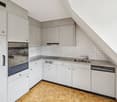
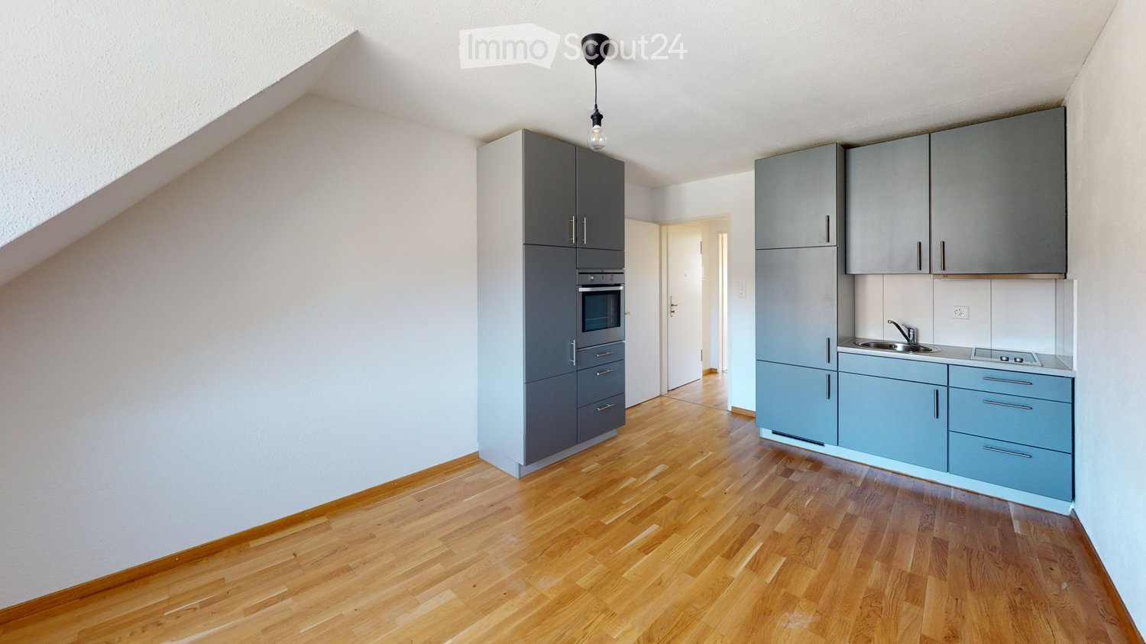
  • Unfurnished room with a sloped ceiling, a wooden floor, and a built-in kitchenette with a sink, cooktop, oven, and cabinets.
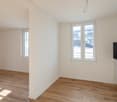
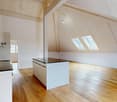
  • Empty attic room with wooden floor and sloped ceiling, with a built-in kitchen unit and oven along the right wall and a window with no clear outlook.
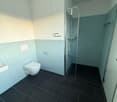
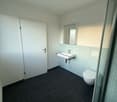
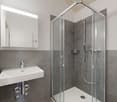
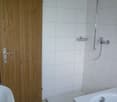
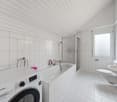
  • Small bathroom with white tiled shower, wall-mounted toilet and sink, and dark floor tiles.
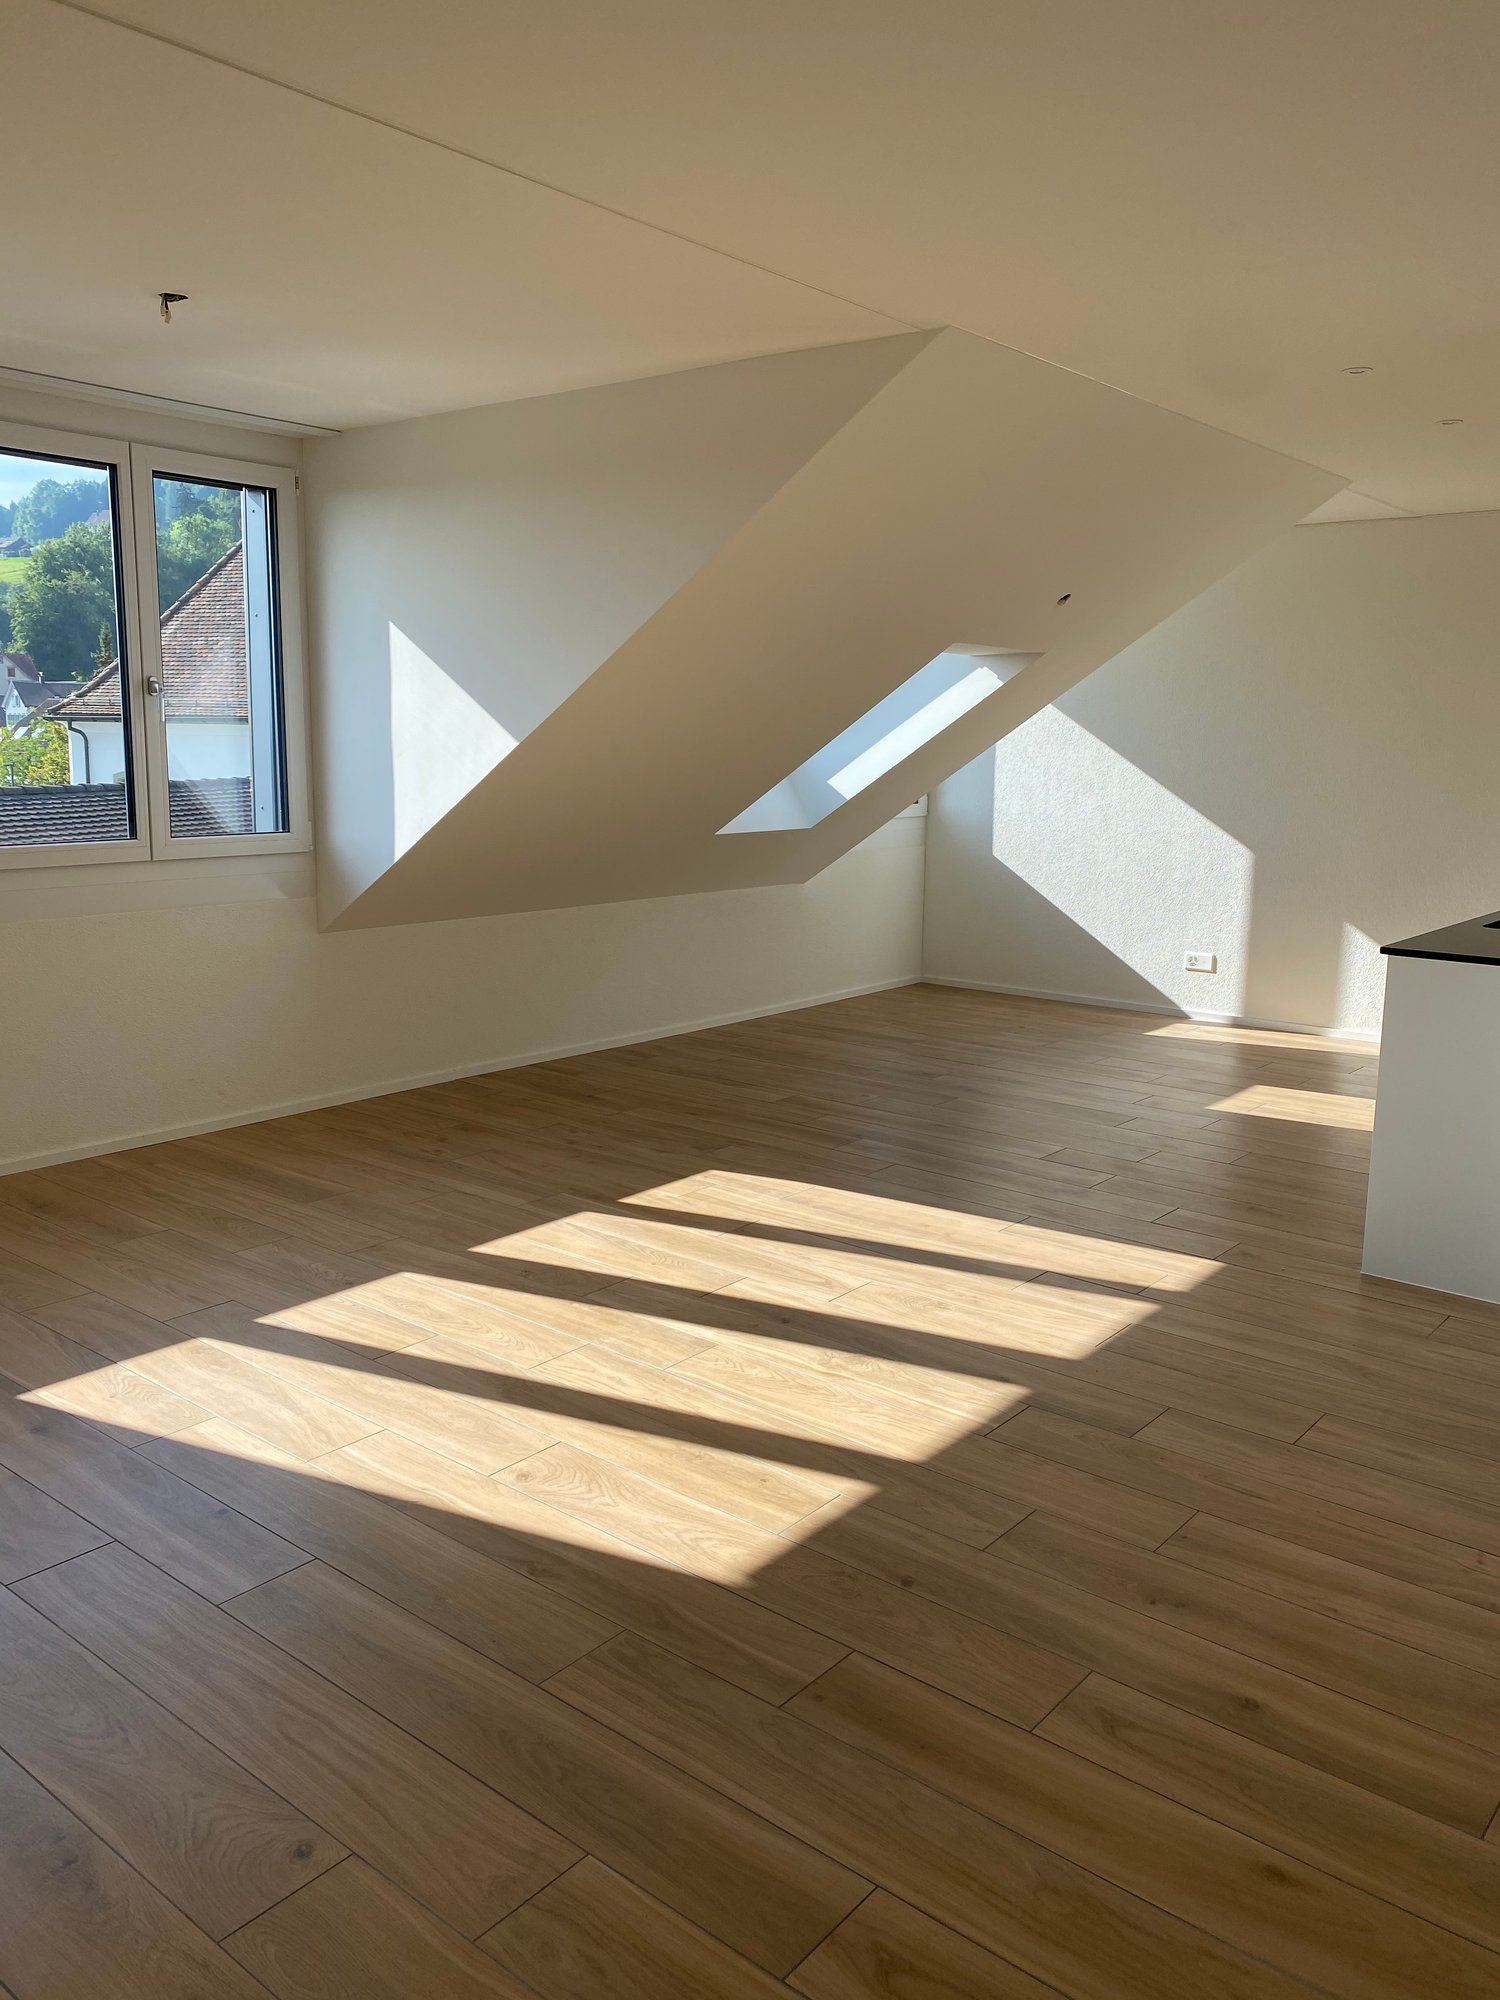
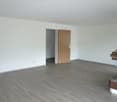
  • Unfurnished attic room with sloped white walls, a wooden floor, a radiator, and a window showing neighboring rooftops.
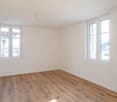
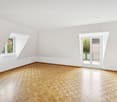
  • Empty attic room with sloped white walls, a light wooden floor, and a window showing only neighboring buildings, with no clear view.
  • Floor plan with a zimmer, a bad, and a combined wohnen/gang/küche, plus a lift and stairwell outside.
1 / 6
2 rooms, 35m², CHF 1,117.–
Top
Rorschacher Strasse 50a, 9000 St. Gallen

City apartment looking for you!

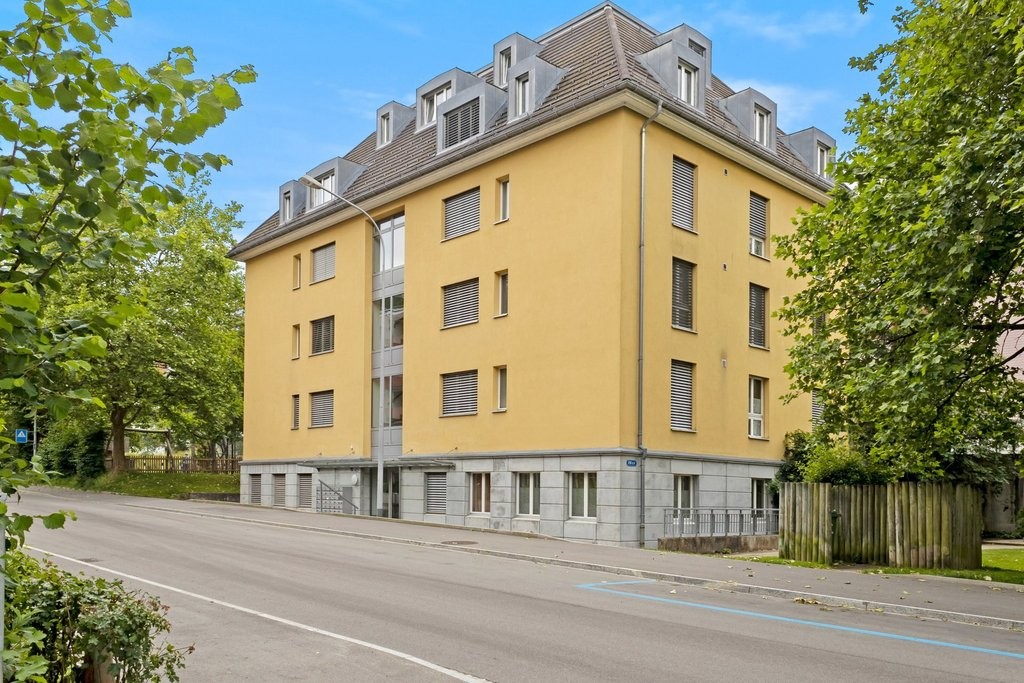
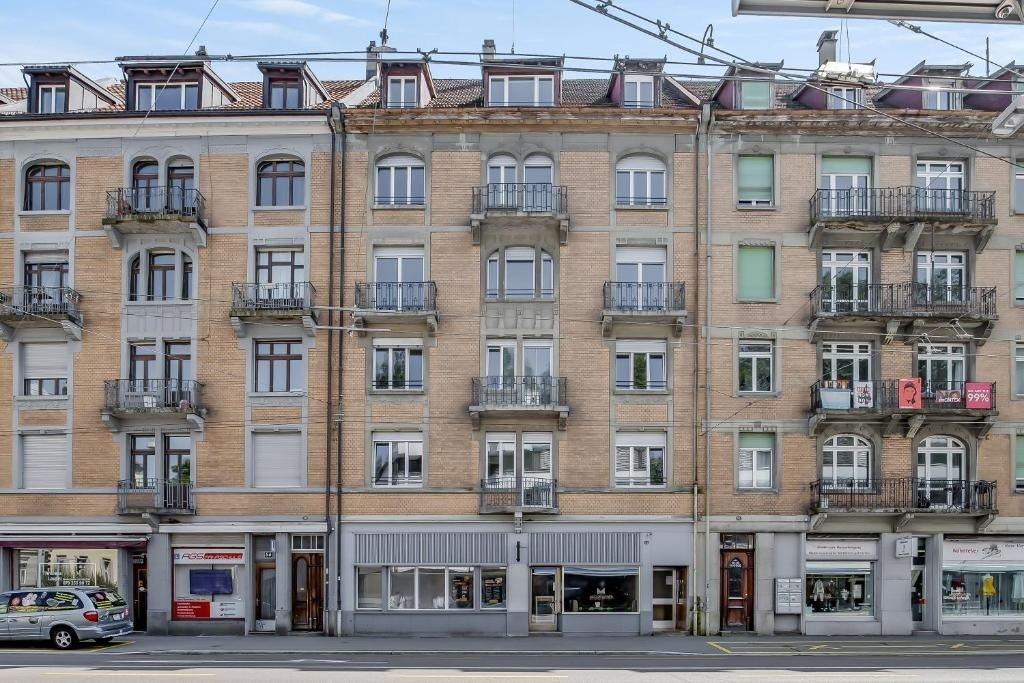
This 2-room apartment is on the 6th floor at Rorschacherstrasse 50a in St. Gallen. Its 35 m2 offer plenty of space to live and enjoy.Enjoy the following benefits of this apartment: • Open-plan kitchen with glass-ceramic cooktop, oven, dishwasher and fridge with freezer compartment • Bathroom with shower, toilet and sink • Parquet flooring in the bedroom and living room • Intercom system • Fibre-optic connection The development offers the following features: • Shared laundry room • Spacious basement storage unit • Elevator • Central location Have we sparked your interest? Frau Michaela Juraubek looks forward to hearing from you on 071 388 90 93 or by email at michaela.juraubek@ibsg.chLocation:Public transport 97 m / Shopping 550 m / University of St. Gallen 1.3 km / School 350 m / Stadtpark 200 mThe property is ideally located. The bus stop is practically right outside the front door. The University of St. Gallen, various shopping options, nightlife and Stadtpark are all just a few minutes' walk away. There is a Chinese restaurant on the ground floor of the property, offering meals to eat in or take away.St. Gallen is the capital of the canton of St. Gallen, with approx. 70'000 inhabitants, and offers a large number of jobs. There is a wide range of schools, healthcare services, shopping options, and leisure and cultural activities. St. Gallen is known as a university city, attracting students from across Europe to its higher education institutions. The city is served by an extensive network of bus routes. It also borders the Appenzell region, a well-known tourist destination for its landscapes and the Alpstein massif. Lake Constance, an important local recreational area, is just a few minutes' drive away.

Travel time
-
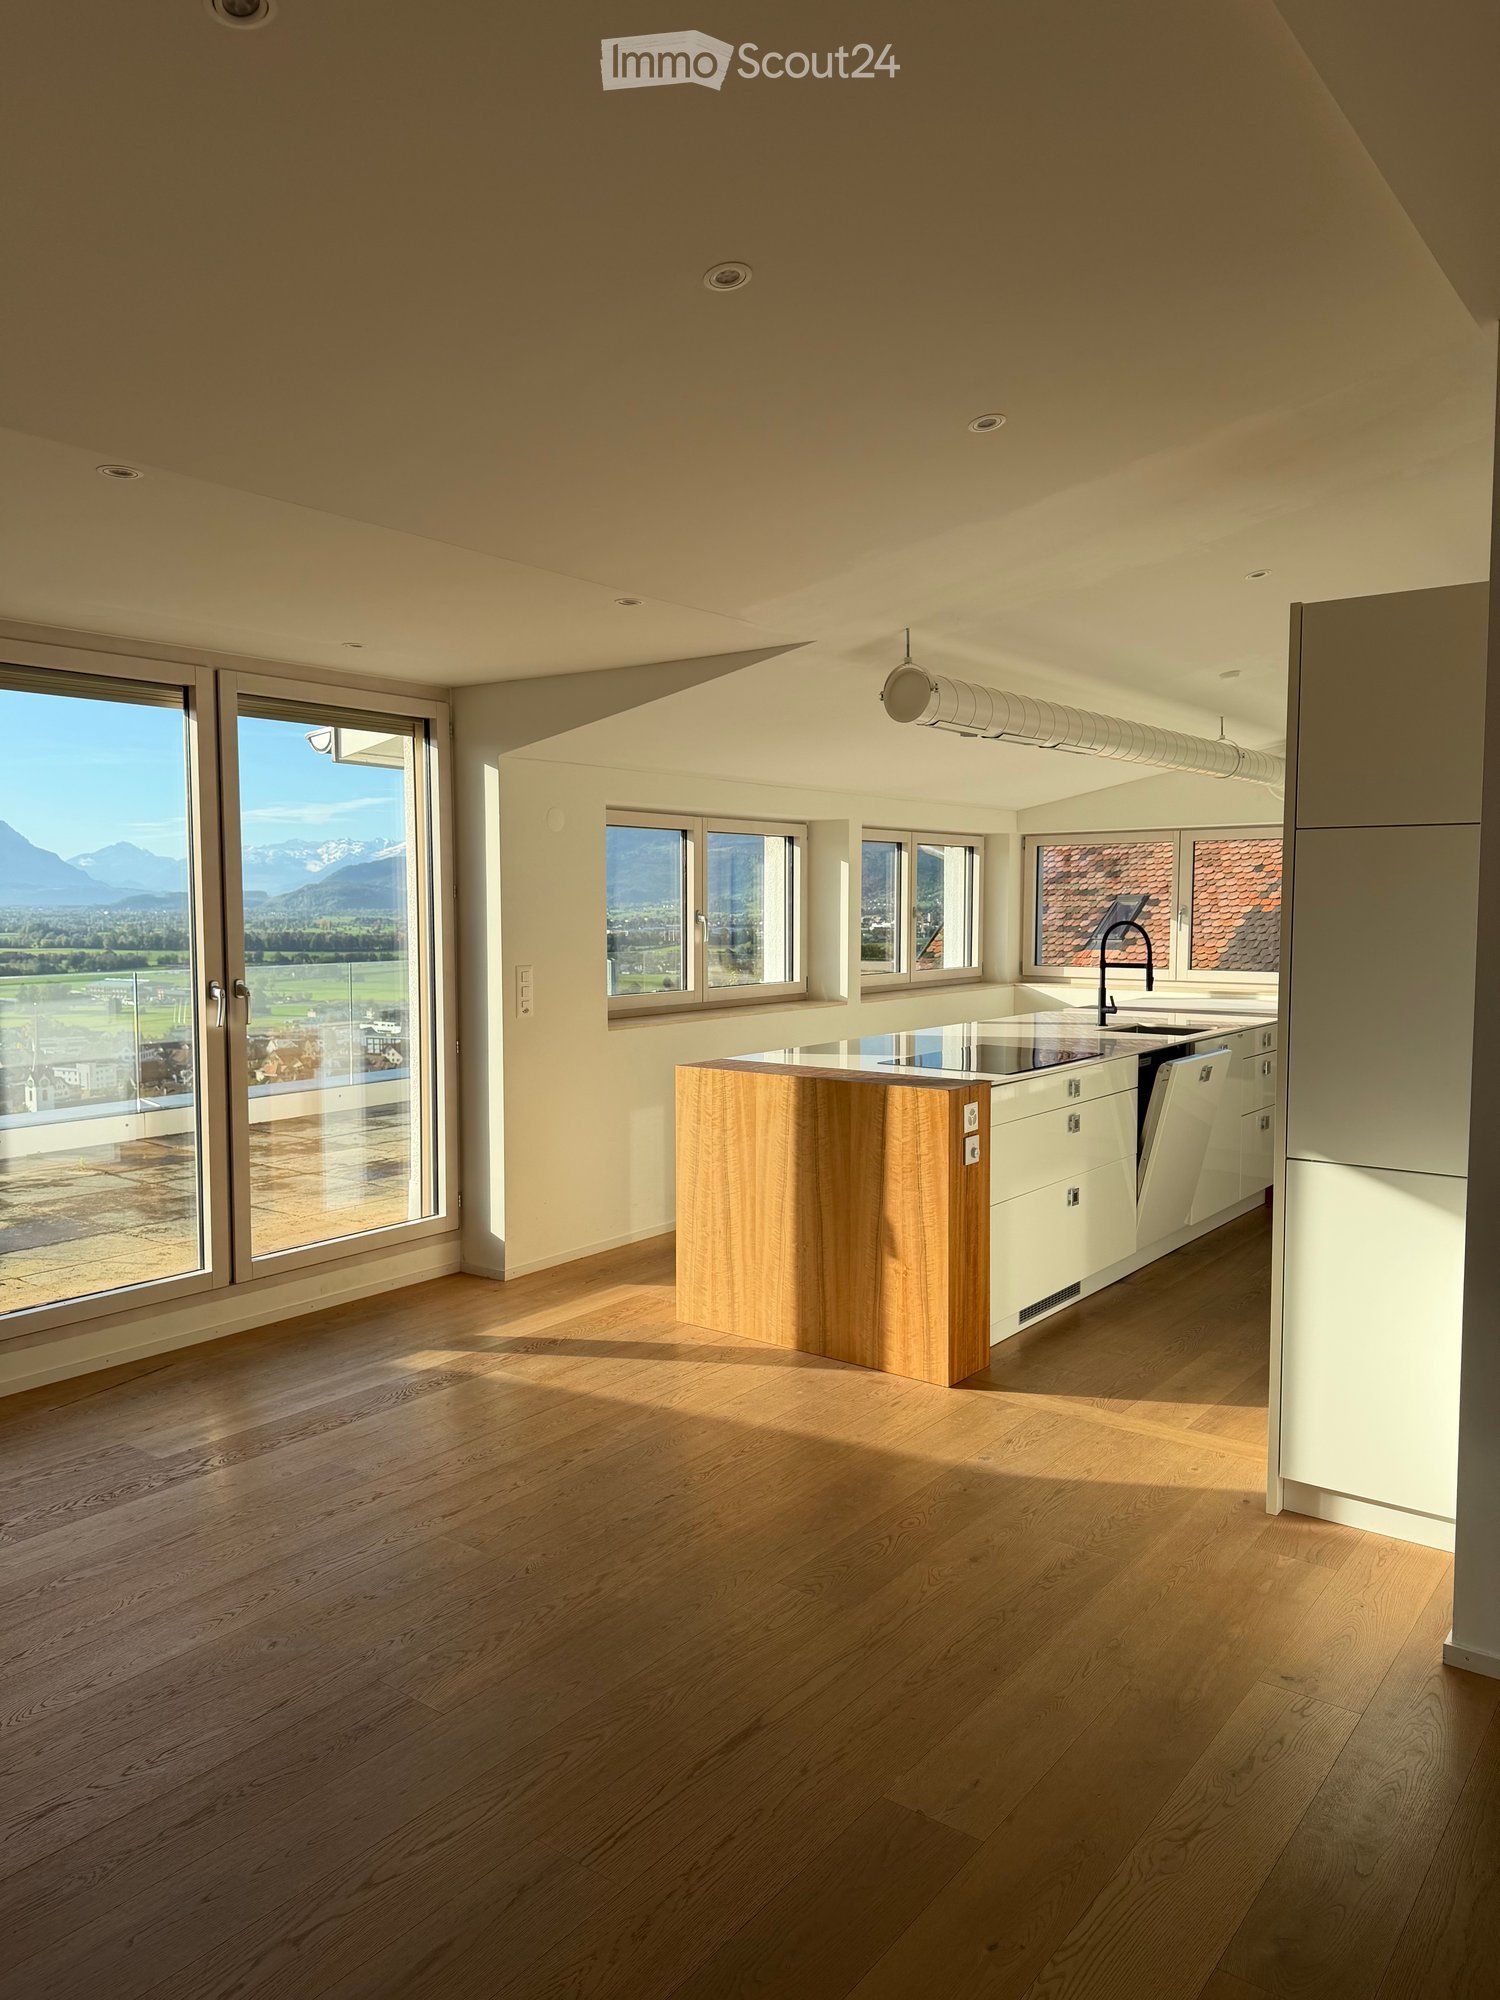
  • Modern kitchen with light wooden flooring, white cabinets, a central wooden island, and large windows offering a scenic mountain view.
  • Bright, empty room with wooden flooring, large windows offering a scenic mountain view, and a small wooden island in the corner.
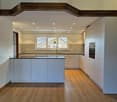
  • Modern kitchen with white cabinets, wooden flooring, and stainless steel appliances including an oven, microwave, dishwasher, and induction cooktop. Features a central island with a glass countertop and a wooden extension.
  • Roof terrace with stone tiles, glass railing, and scenic mountain view.
  • Empty room with tiled floor, white walls, and a large window offering a view of the roof and surrounding area. A hanging light fixture is visible above the window.
  • Modern shower area with beige tiles, a handheld showerhead, a fixed showerhead, a small shelf, and a faucet.
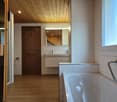
  • Modern bathroom with double sink, beige countertop, white cabinets, and a large mirror above the sink.
  • A hallway with light wooden flooring and white walls, featuring an intricately carved wooden door with detailed carvings and ornate designs.
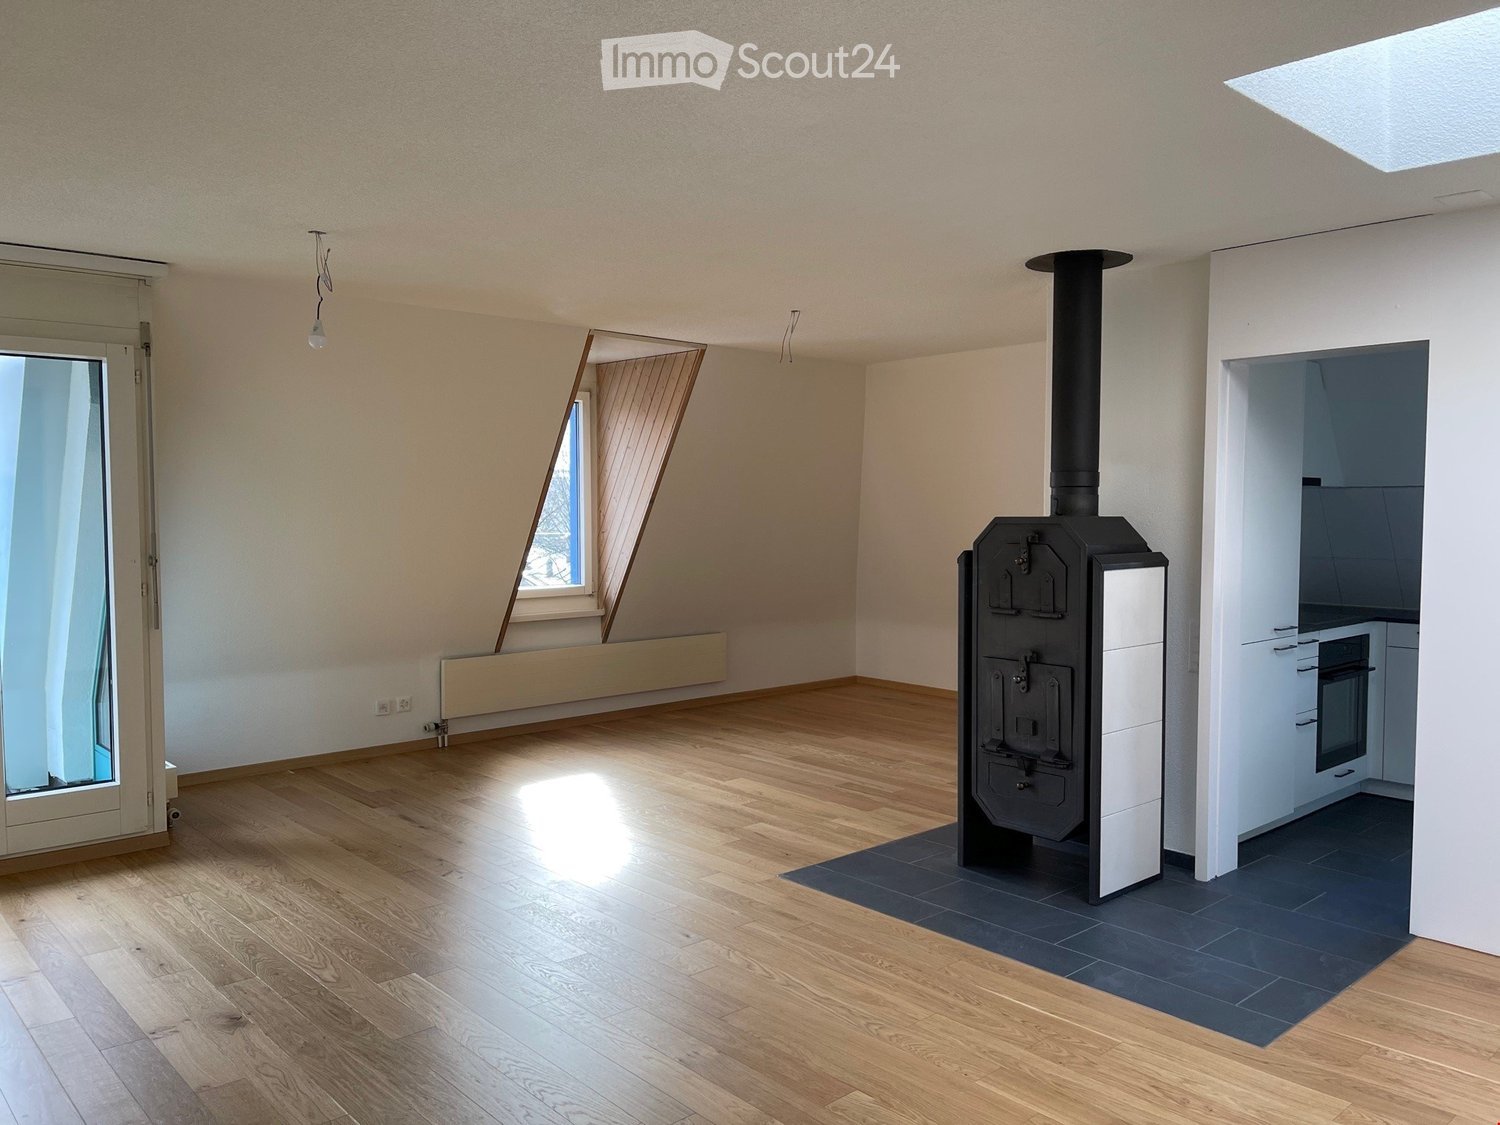
  • Minimalist room with a fireplace, two wooden chairs, and a wicker basket on the floor.
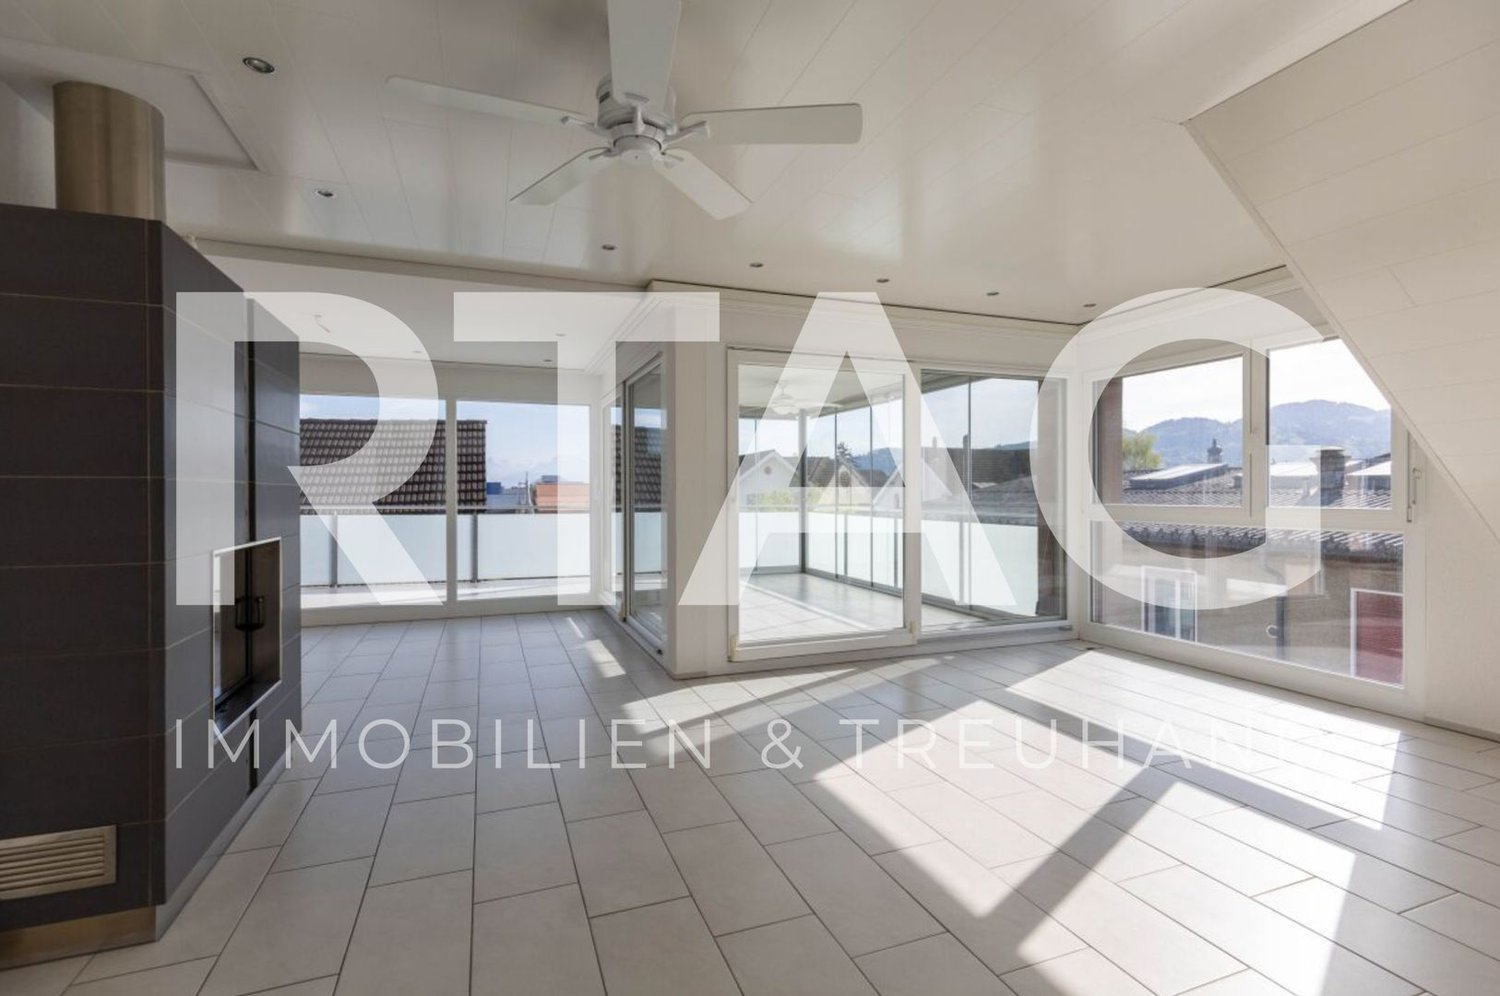
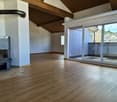
  • Empty room with wooden flooring and large sliding glass doors leading to a balcony with a tiled floor and a view of the surrounding area.
  • Empty room with wooden flooring, large windows offering scenic views, and a sliding glass door leading to a balcony.
  • Empty hallway with wooden staircase, light-colored walls, and dark wooden flooring.
1 / 12
4.5 rooms, 154m², CHF 2,940.–
Top
Höhlerstrasse, 9445 Rebstein

Exceptional living above the roofs of Rebstein – with attic flair and chimney

Exceptional living above the roofs of Rebstein – with attic flair and chimney154 m² living space · approx. 60 m² terraces · 4.5 roomsThis exceptional apartment is a home for people who appreciate the special. Spacious, bright rooms, impressive ceiling heights, a cozy chimney area, and extensive terraces create a living feeling that consciously differs from classic floor plans. The versatile room design leaves space for individual living ideas, creative work, and relaxed hours with a wonderful view.Architecture and living feelingThe special thing about this apartment is the fascinating connection between spacious attic architecture and an almost 40 m² attic-like living area.The extensive, openly designed living, dining, and kitchen area impresses with partially up to four-meter-high ceilings and a loft-like room feeling. Large window areas let in a lot of daylight and offer wonderful views over the Rhine Valley to Liechtenstein and Austria.Another highlight is the separate attic area with a cozy chimney room and an additional, spatially separated area that can be individually designed as a bedroom, reading or retreat area. From here, you can directly access a approximately 20 m² large terrace.The second, approximately 40 m² large terrace is directly connected to the open living, dining, and kitchen area. It offers an impressive panoramic view over the Rhine Valley and the surrounding mountain world.High-quality equipment and individual room designOak parquet and travertine natural stone tiles underline the high-quality character of the apartment.The spacious, high-quality equipped kitchen with a central cooking island is harmoniously integrated into the open living and dining area. The extensive bathroom has a bathtub, a spacious, walk-in natural stone shower with a rain shower, and two high-quality sinks. The toilet is located in a separate room and is equipped with its own small sink. A room is located directly opposite the entrance and can be used well as an office, as it is separated from the rest of the living space. Another, smaller room has a special charm: via a wooden ladder, you can reach a lower level under the roof, which offers additional storage space and can also be used as a cozy sleeping place if suitable. The apartment is located in a charming chalet with only three residential units, embedded in the quiet hill landscape of Rebstein. The elevated location offers a wide view over the Rhine Valley, Liechtenstein, and Austria, as well as the impressive mountain scenery. The chalet offers a personal, pleasant living atmosphere. We are looking for people who appreciate respectful and considerate coexistence and at the same time respect the privacy and independence of each residential unit.Further equipment and rental conditions • Approx. 154 m² living space • 4.5 rooms with versatile usage possibilities • Two spacious terraces with a total of approx. 60 m² • Chimney room and additional attic area • Partially up to four-meter-high ceilings • High-quality kitchen with cooking island and modern appliances • Oak parquet and travertine natural stone tiles • Spacious bathroom with bathtub and walk-in natural stone shower with rain shower • Separate toilet with its own sink • Separate laundry room with washing machine and tumble dryer for shared use • One garage parking space in a garage with two parking spaces • Separate small cellar or storage room • Monthly total rent: CHF 2,940.– including flat-rate heating and ancillary costs, as well as garage parking space and storage room • Internet connection to be organized by the tenant themselves An exceptional apartment for people who are looking for width, individuality, and a home with character.
Travel time
-
1 / 7
  • Balcony / Terrace
  • Pets allowed
  • View
  • +7
3.5 rooms, 78m², CHF 1,995.–
Staatsstrasse 125, 9445 Rebstein

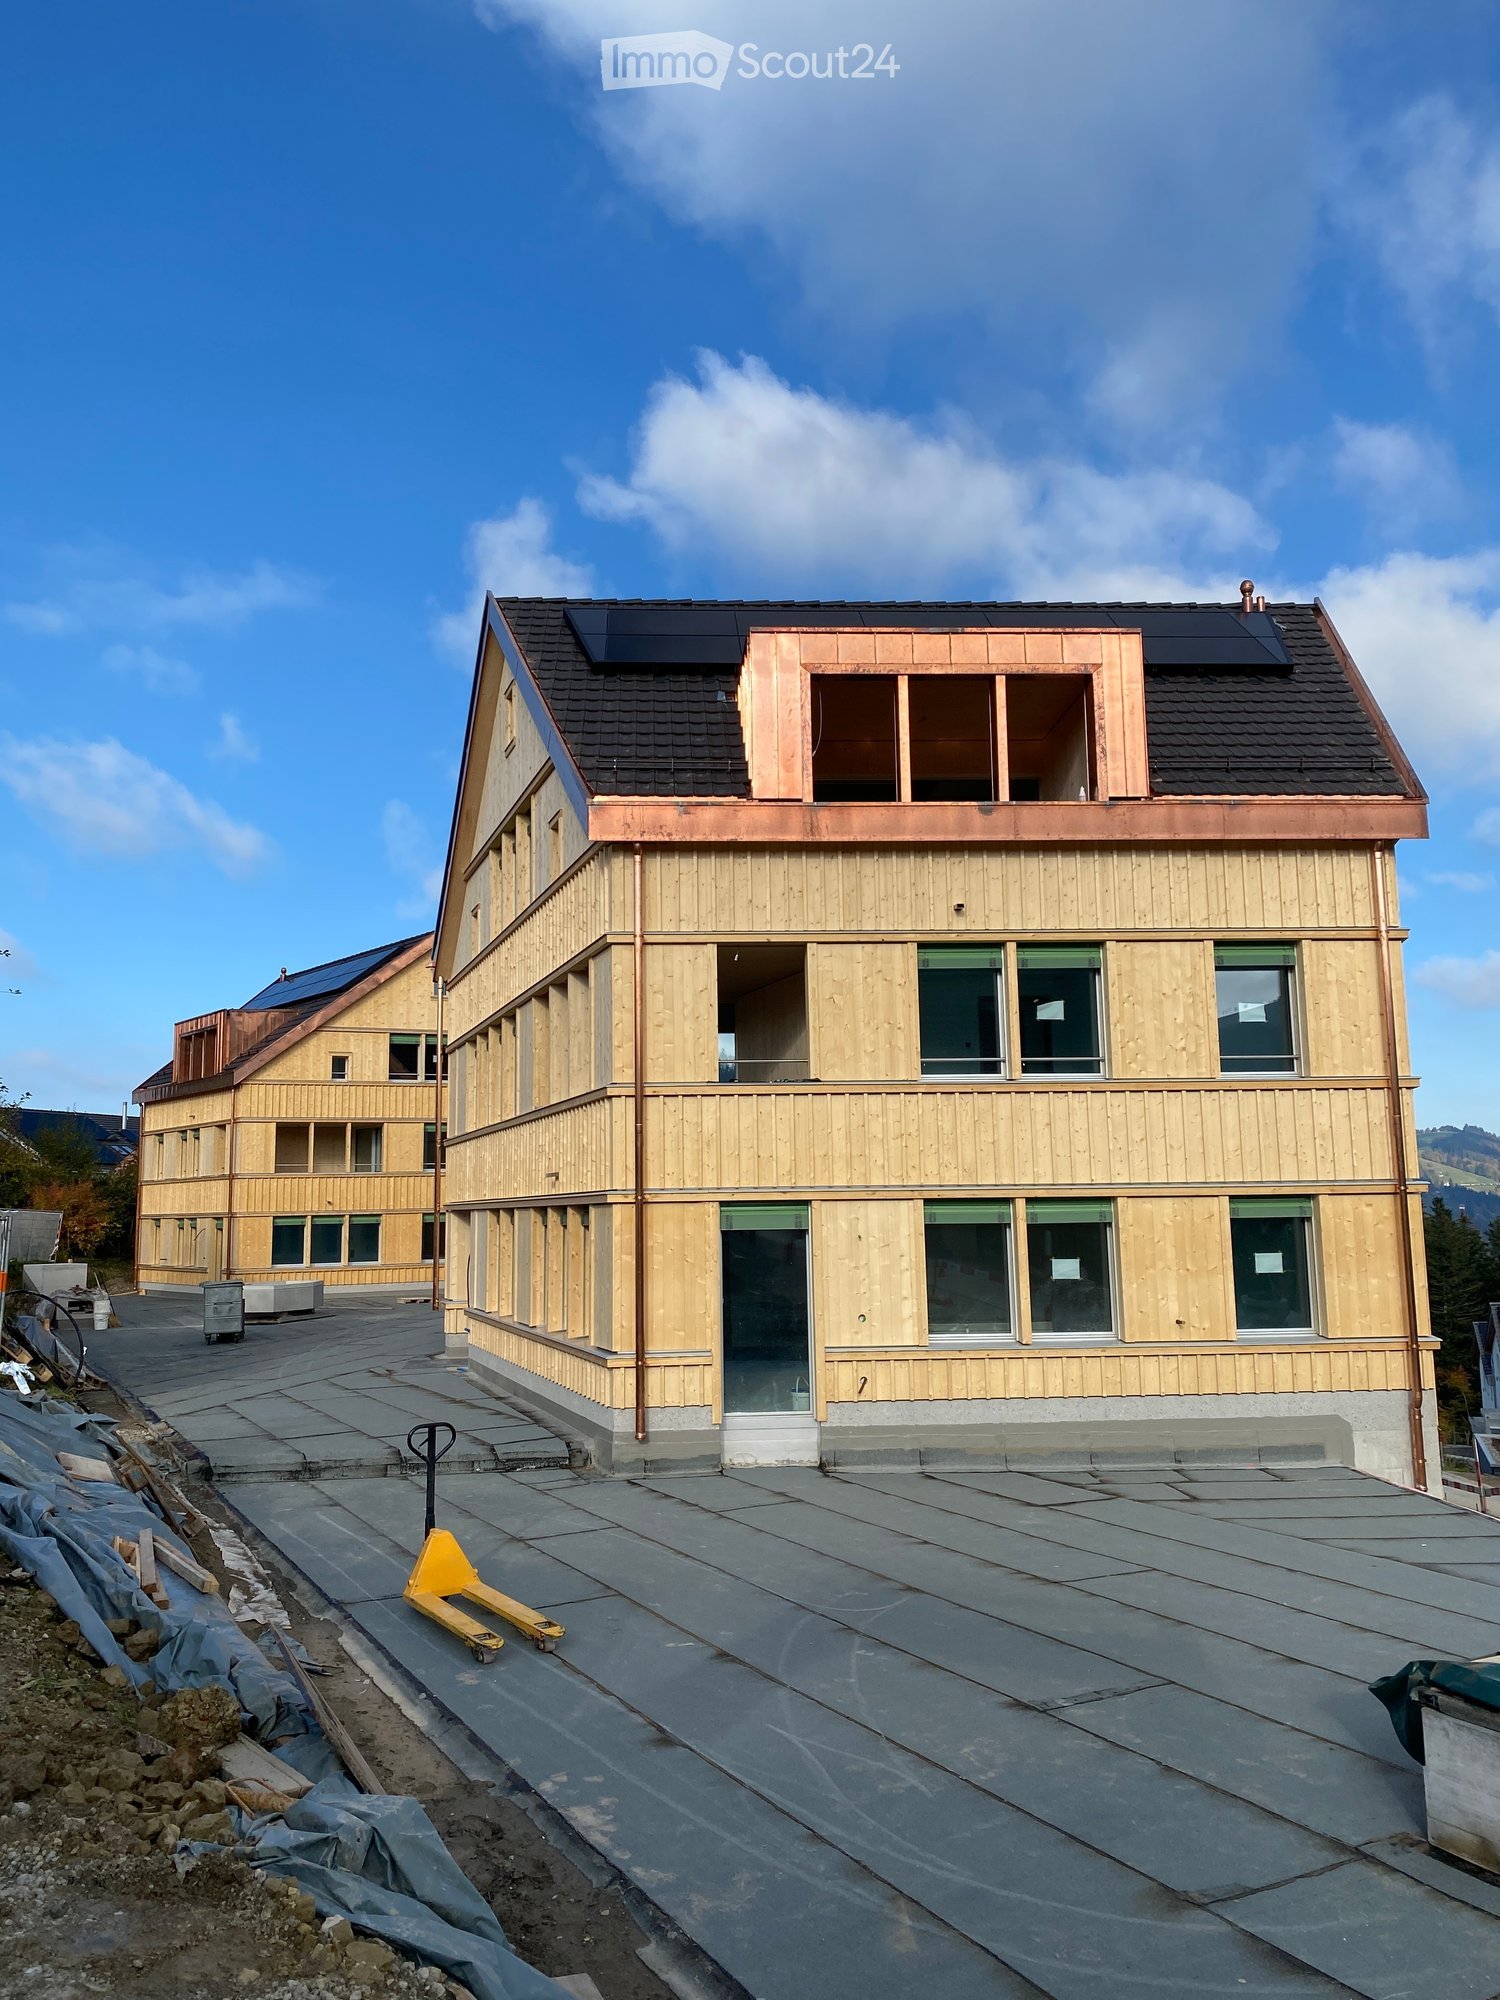
Modern 3.5-room attic apartment in Rebstein - New building 2023

Discover this exclusive 3.5-room attic apartment in a brand-new building from 2023 on Staatsstrasse 125 in Rebstein. With 78 m² of living space and a total area of 90 m², this modern apartment on the 2nd floor offers the highest level of comfort in a quiet location.The apartment impresses with the following highlights: • New building standard: Modern equipment and contemporary technology • Spacious balcony: Perfect for relaxing with a beautiful view • Wheelchair accessible: Barrier-free access thanks to the elevator • Underground parking: Own garage space included • Modern kitchen: Fully equipped with a dishwasher • Own washing machine: Already available in the apartment • Cable TV: Connection available The shown pictures correspond to the apartment's construction standard, but serve as example pictures.Location and infrastructure: The apartment is located in a quiet and sunny area. The bus stop «Rebstein Dorf» is only about 2 minutes' walk away, and the Rebstein-Marbach train station can be reached in about 9 minutes on foot. For daily needs, the Rebstermarkt is about 6 minutes' walk away, and a drugstore can be reached in about 4 minutes. Families appreciate the proximity to the Schachen school, which is only about 5 minutes' walk away.This child-friendly apartment is also suitable for pet owners and is available immediately. The perfect combination of modern living, practical equipment, and ideal location makes this attic apartment a special home in the Rhine Valley.

  • Balcony / Terrace
  • Pets allowed
  • View
  • +7
Travel time
-
1 / 8
  • Balcony / Terrace
  • Garage
3.5 rooms, 73m², CHF 1,550.–
Vordorf 646, 9044 Wald

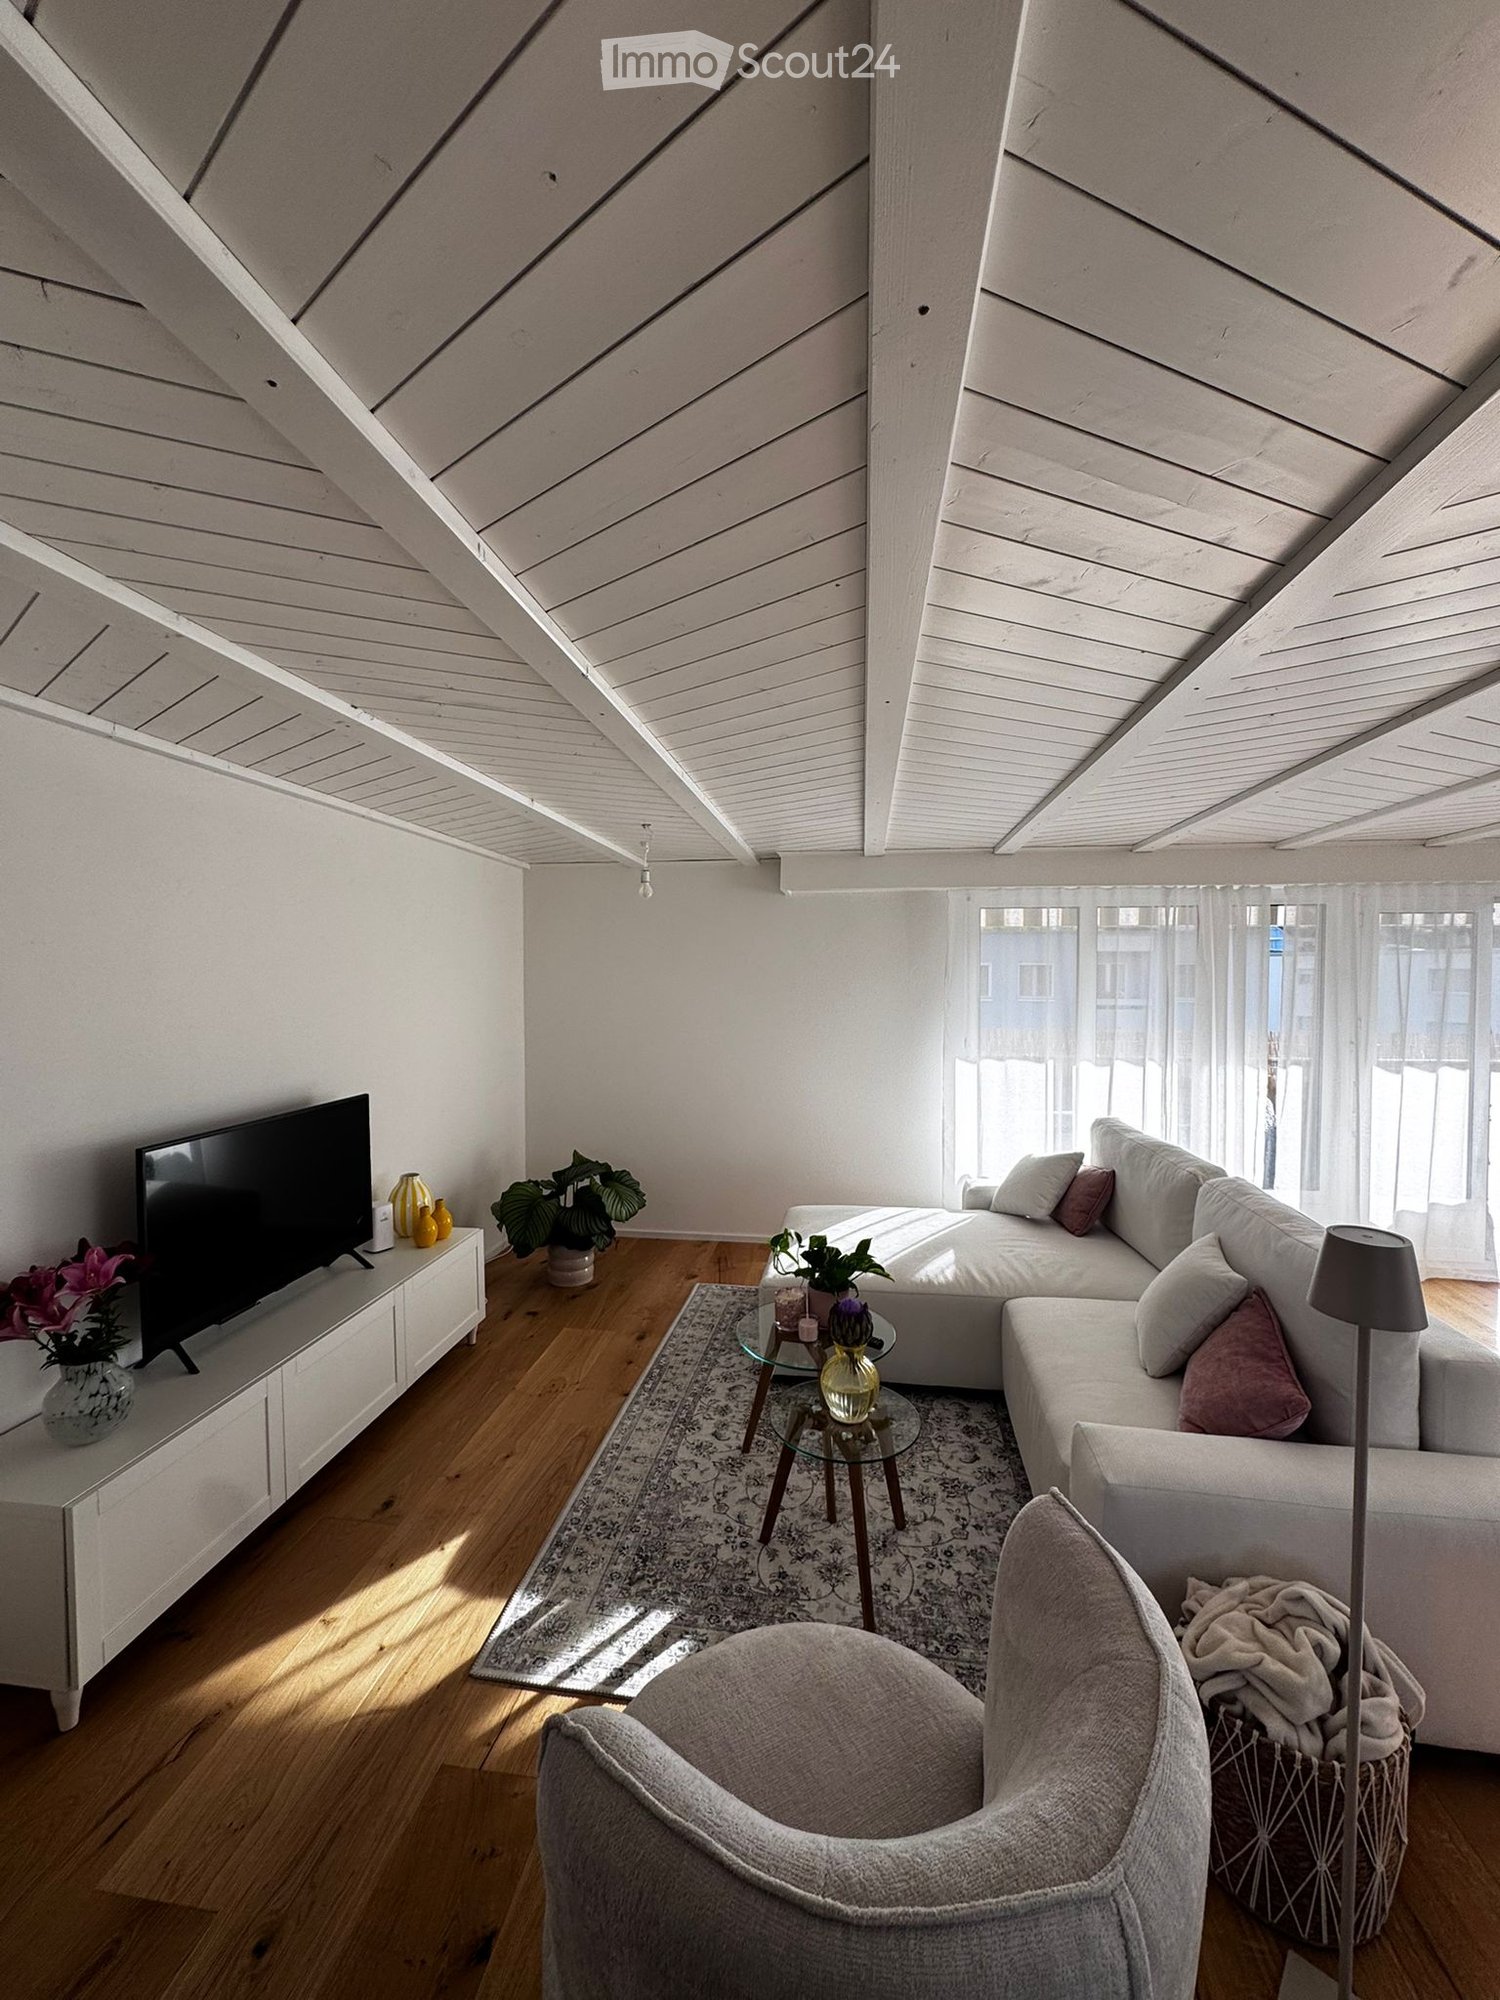
3.5-room attic apartment with wooden beams and terrace in Wald AR for rent

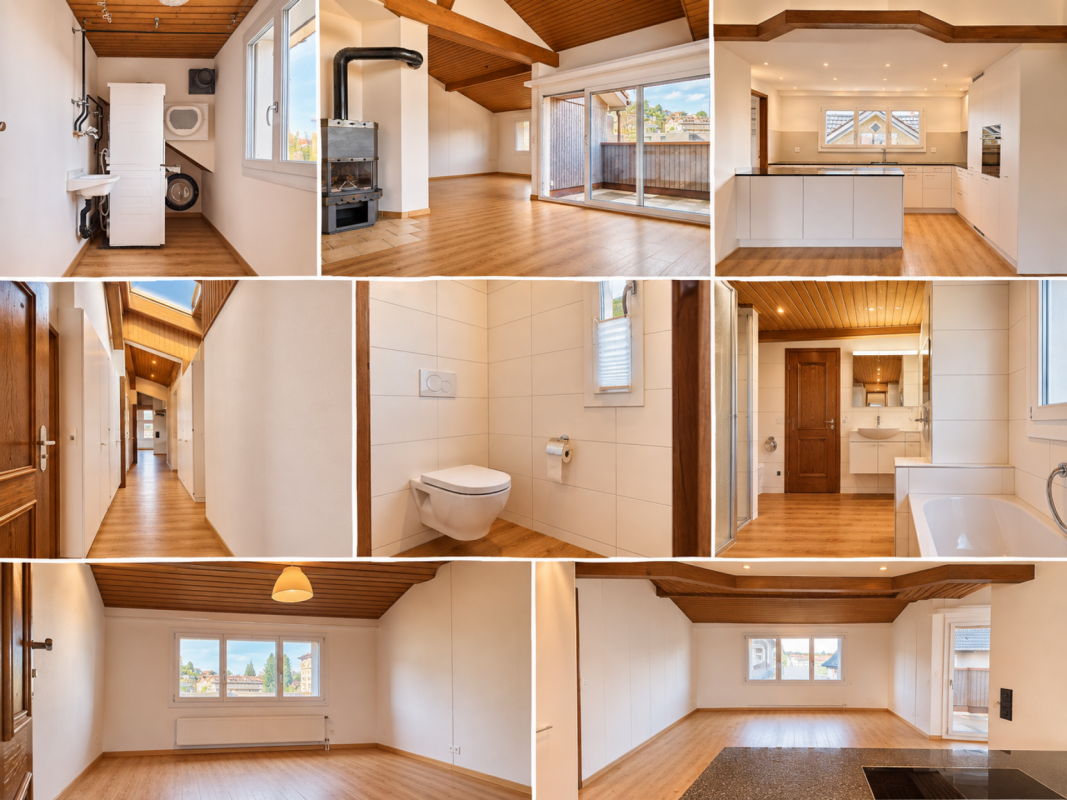
Under the roof of a small multi-family house in the Vordorf of Wald AR, a bright, warm 3.5-room attic apartment with its own terrace and a view of the green hill landscape of the Appenzellerland awaits you. It is a cozy home for couples, singles or small families.Living under visible wooden beams: • Open wooden ceilings with visible beams and wooden windows • Dormer windows that bring a lot of daylight into the rooms • Spacious living and dining area with direct access to the terrace • Two equally large rooms, ideal as bedrooms, children's rooms or home offices • Entrance when entering The living and dining area is the heart of the apartment. From here, you can directly access the private terrace, where you can enjoy quiet hours in the fresh air.Kitchen and bathroom: • Separate kitchen with plenty of storage space, dishwasher and space for a cozy dining area by the window • Bright, tiled bathroom with toilet, sink and mirror cabinet A private basement compartment and an attic compartment offer additional storage space. Thanks to the fiber optic connection, you can surf and stream quickly and reliably.Additional space: Those who need more space can rent a garage box for 130 Fr. and an additional hobby room for 130 Fr.Location: The apartment is located in a quiet area in the Vordorf of Wald in the Appenzeller Vorderland, surrounded by meadows, forests and gentle hills. The PostAuto line connects you directly to Trogen and Heiden, and from Trogen there are connections to St. Gallen. Shopping facilities, schools and recreational areas are within a short distance. This way, you can combine rural tranquility with a good connection to the city of St. Gallen and the Lake Constance region.
  • Balcony / Terrace
  • Garage
Travel time
-

Other interesting objects