








32 results - Attic flat rent: Canton Solothurn

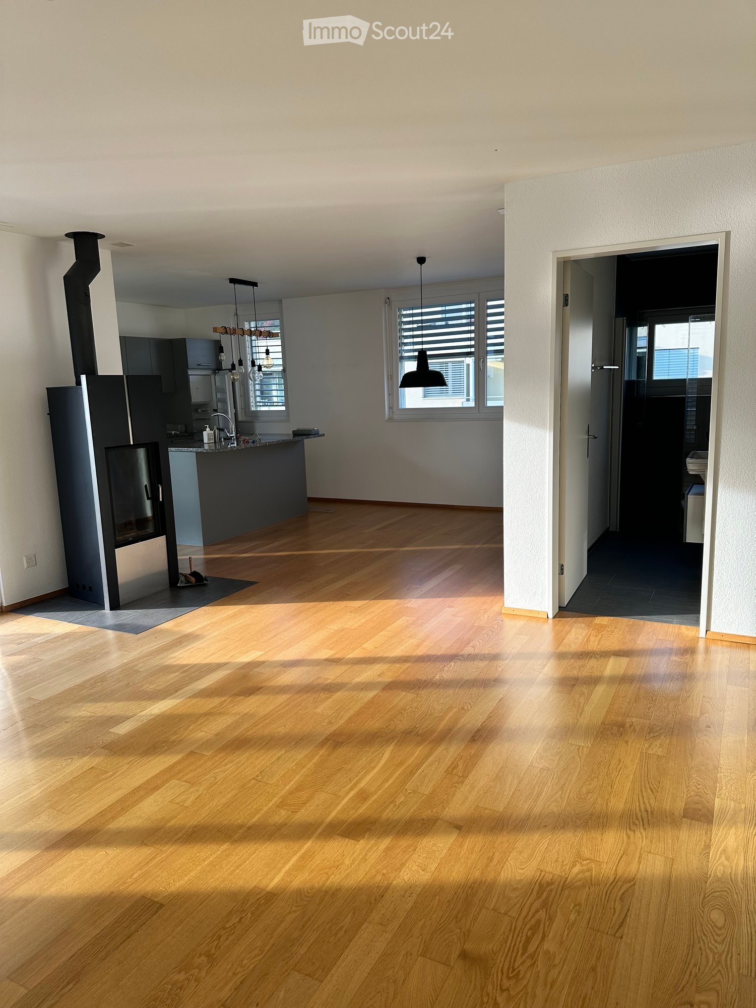
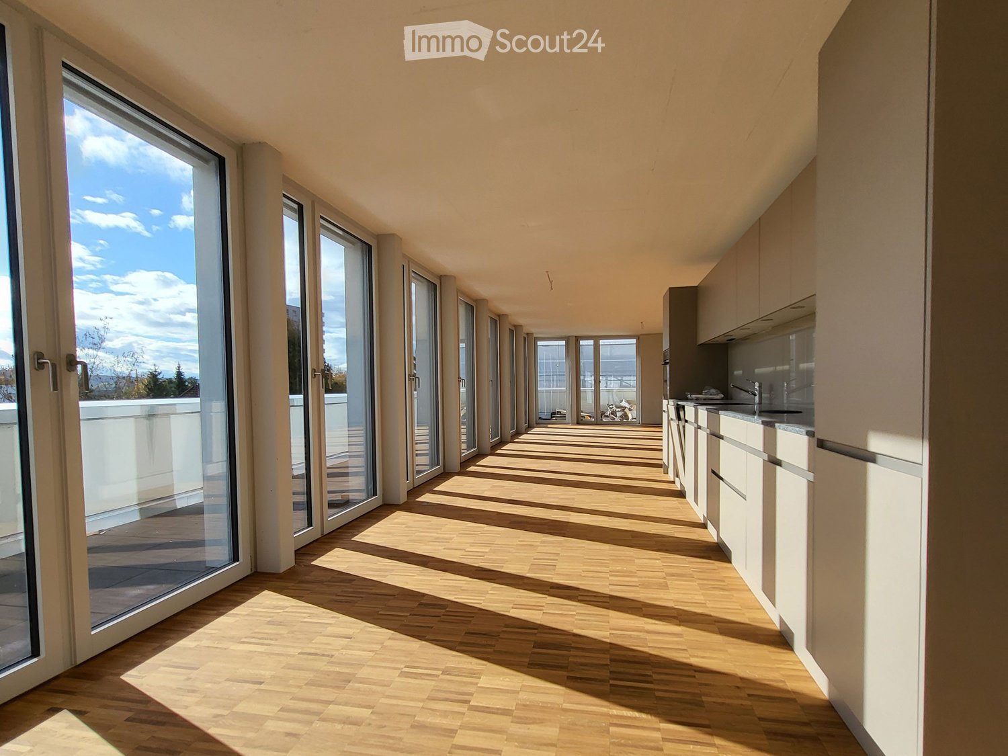
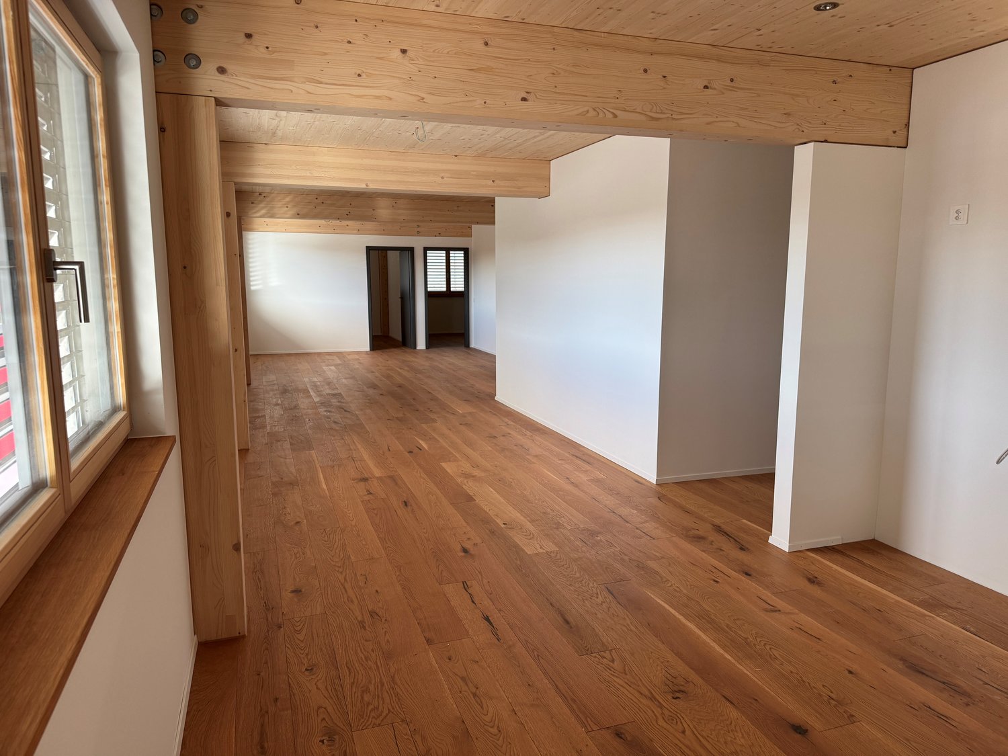
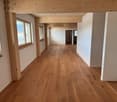
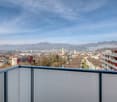
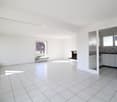
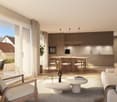
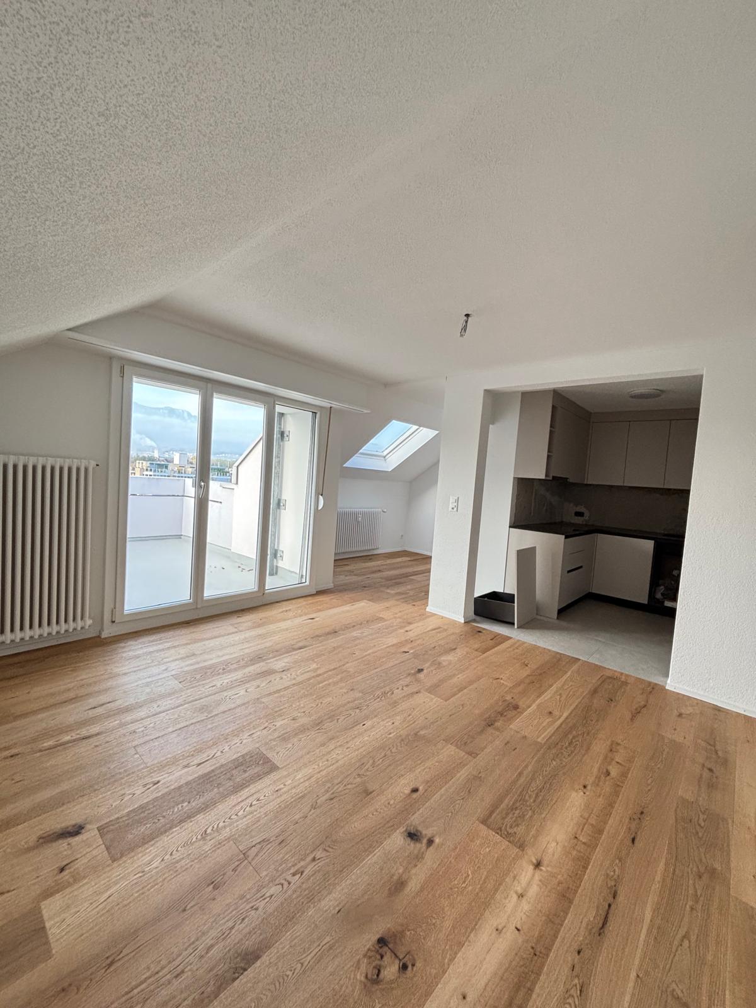
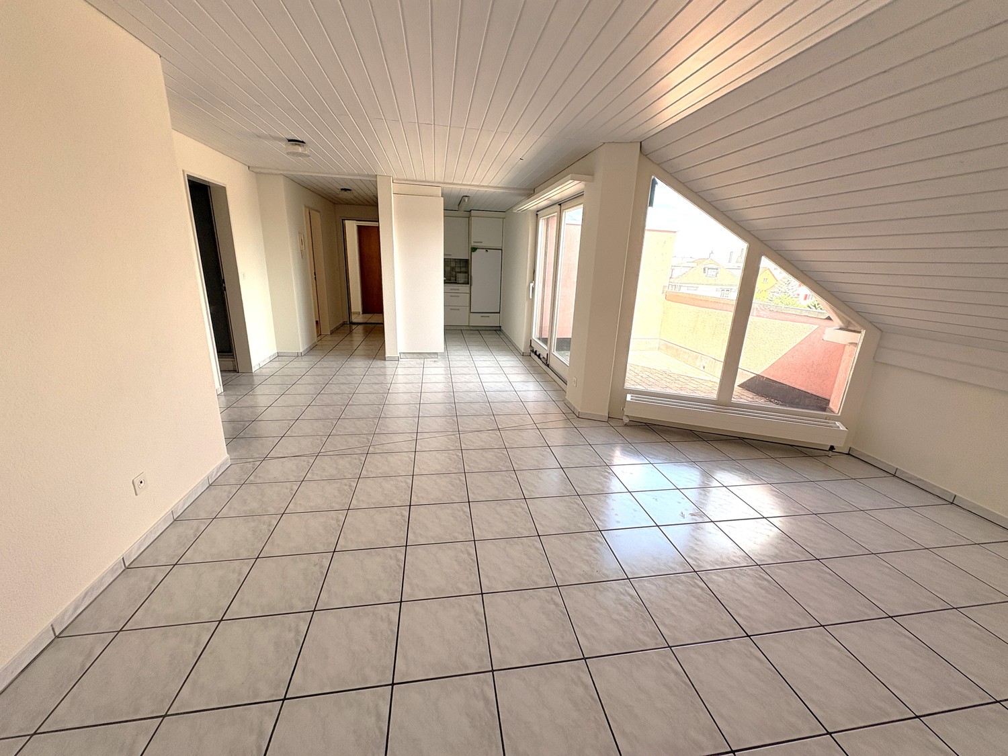
  • long hallway, wooden floor, large windows, balcony, kitchen
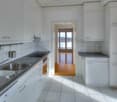
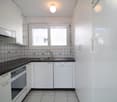
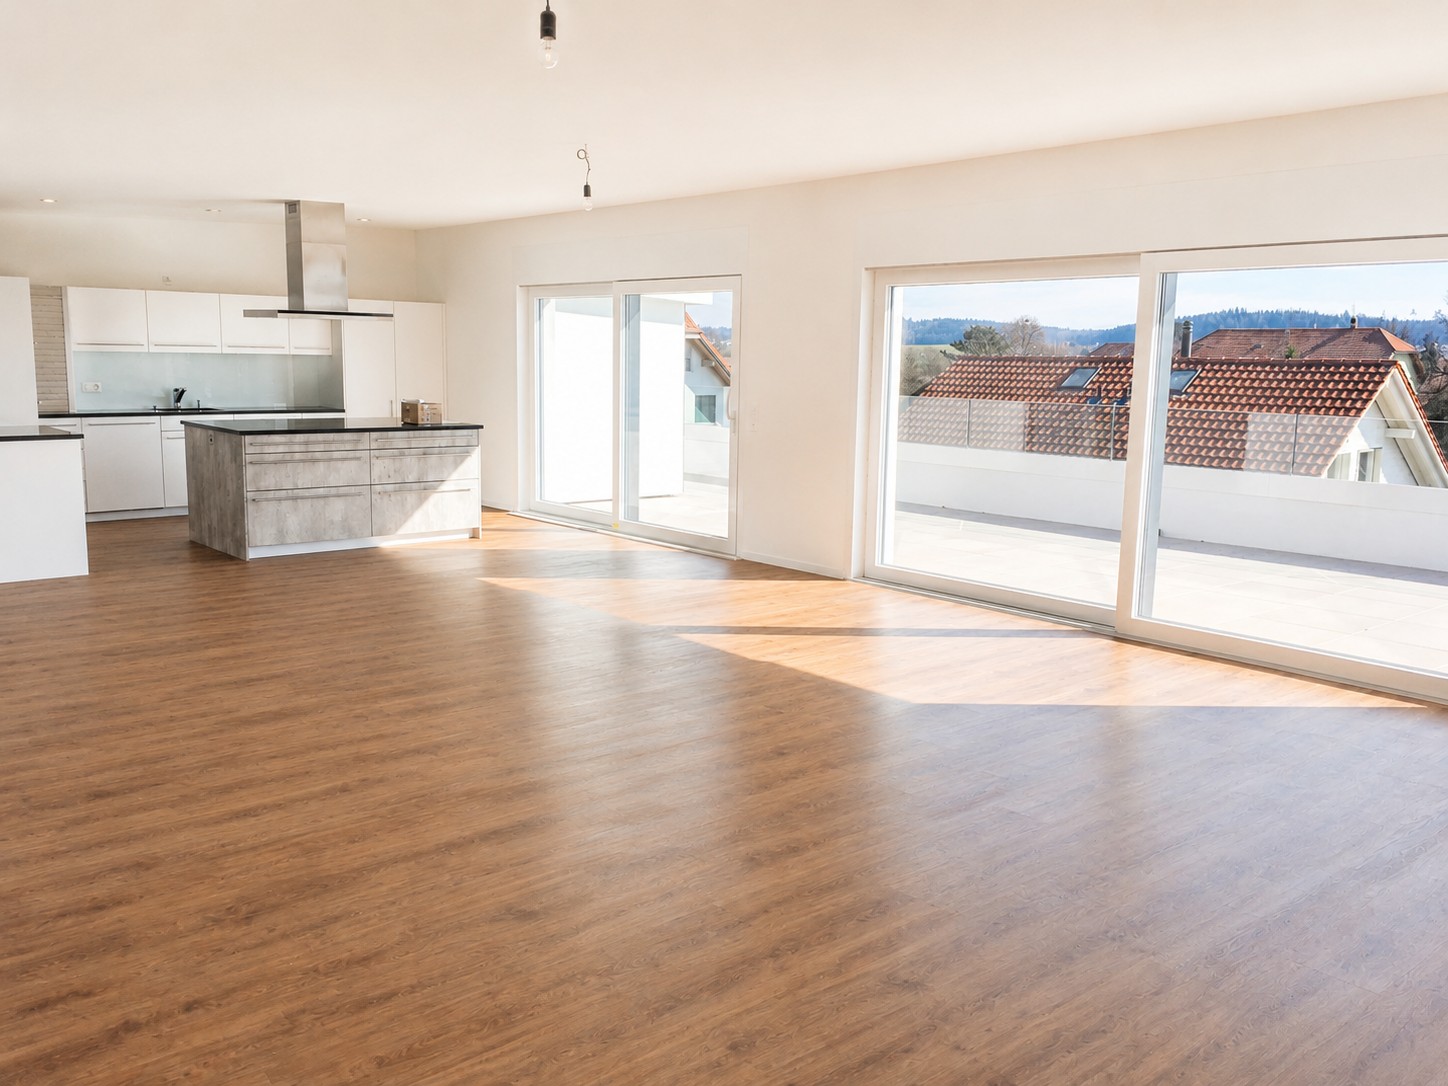
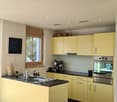
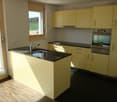
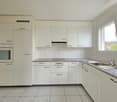
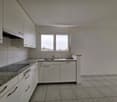
  • modern kitchen with white cabinets, wooden floor, sink, faucet, large windows
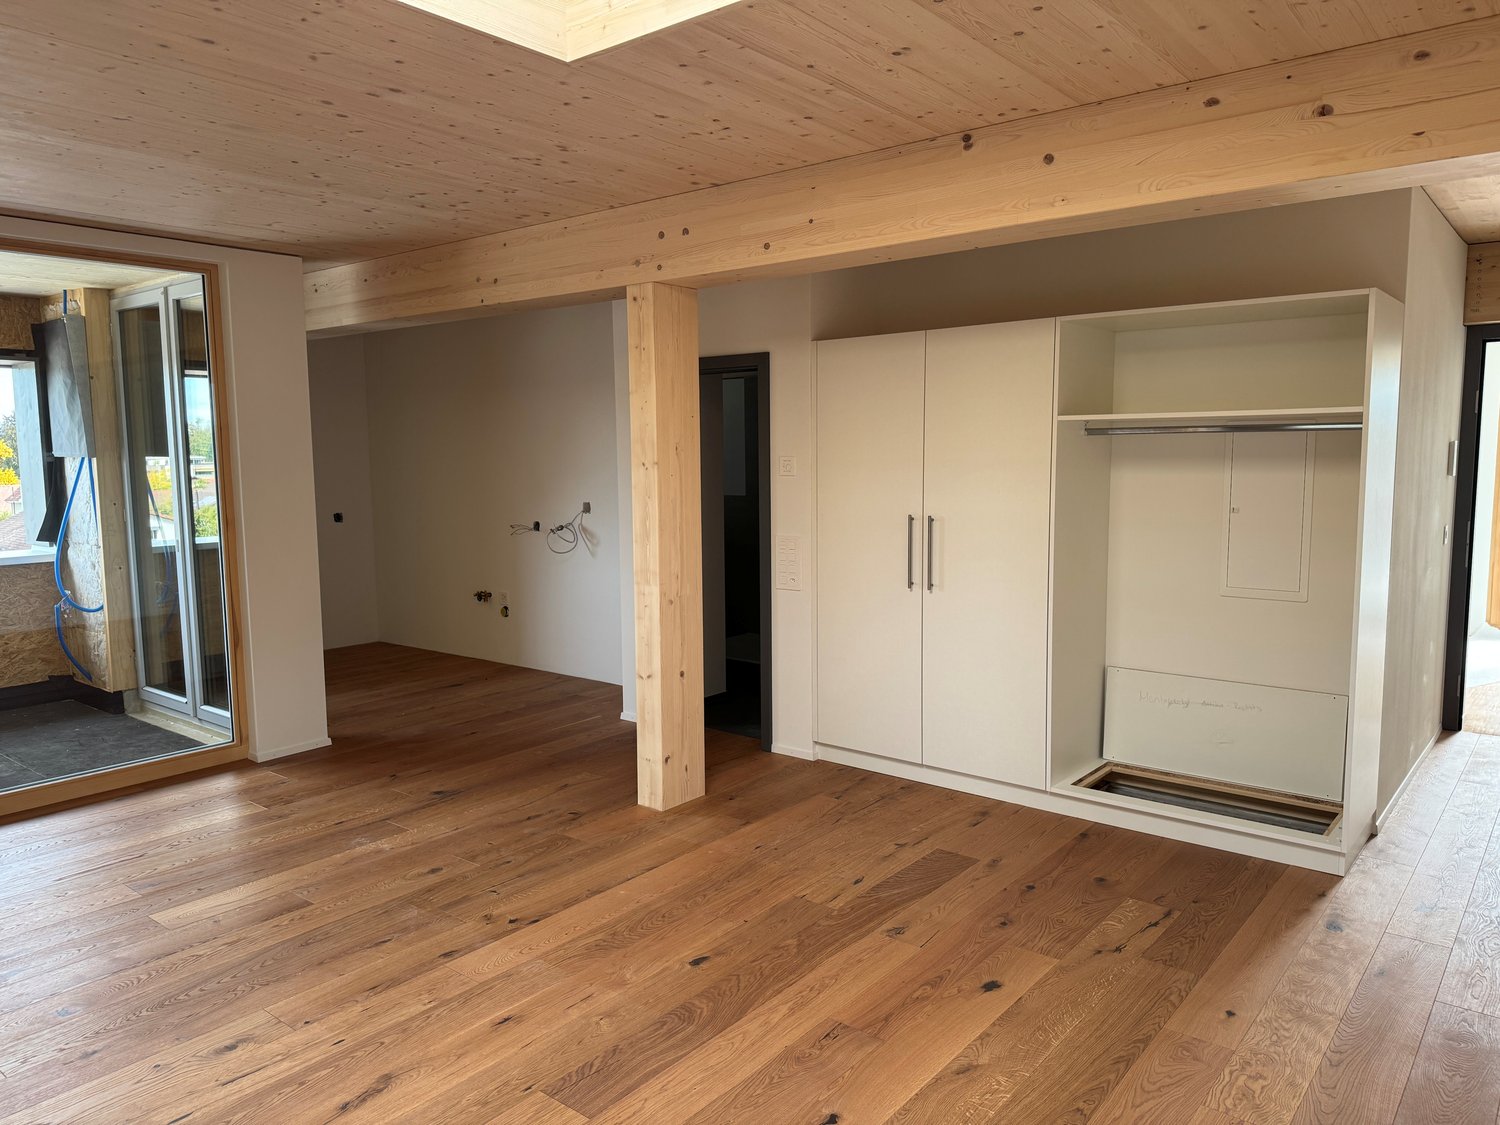
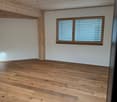
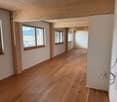
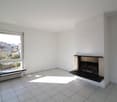
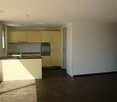
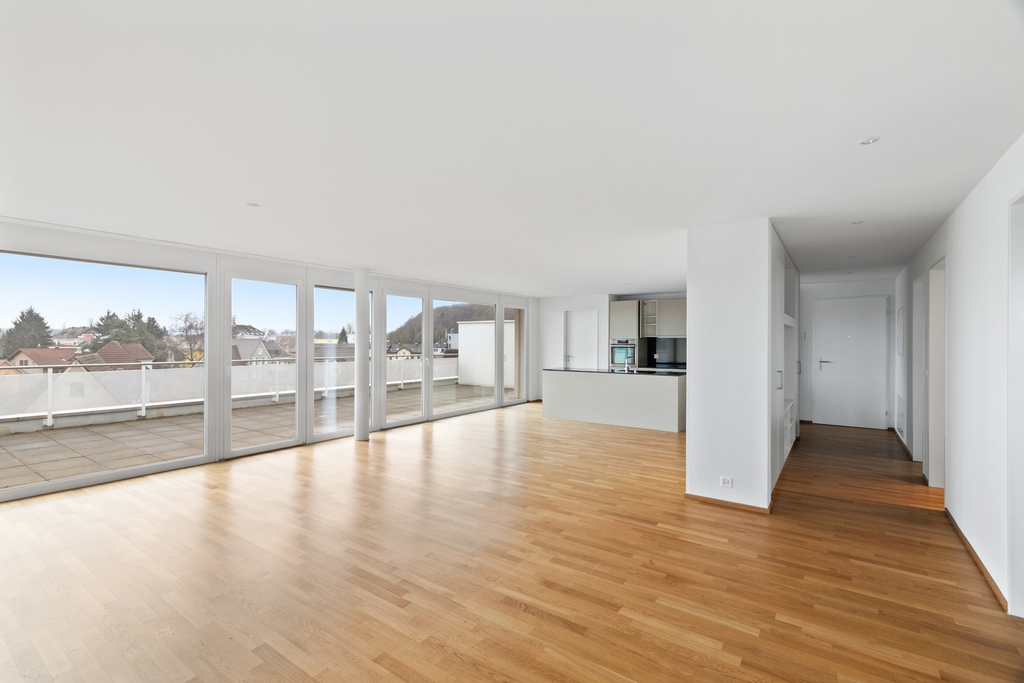
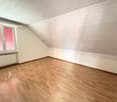
  • empty room, wooden floor, large window, balcony, white walls
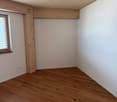
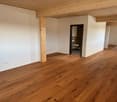
  • empty room, wooden floor, white walls, sliding glass doors, balcony
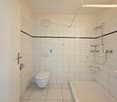
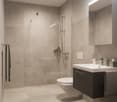
  • Bathroom with gray tiles, glass shower enclosure, white sink, mirror, and toilet
  • modern bathroom with white toilet, sink, mirror, and gray tiles
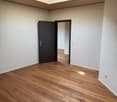
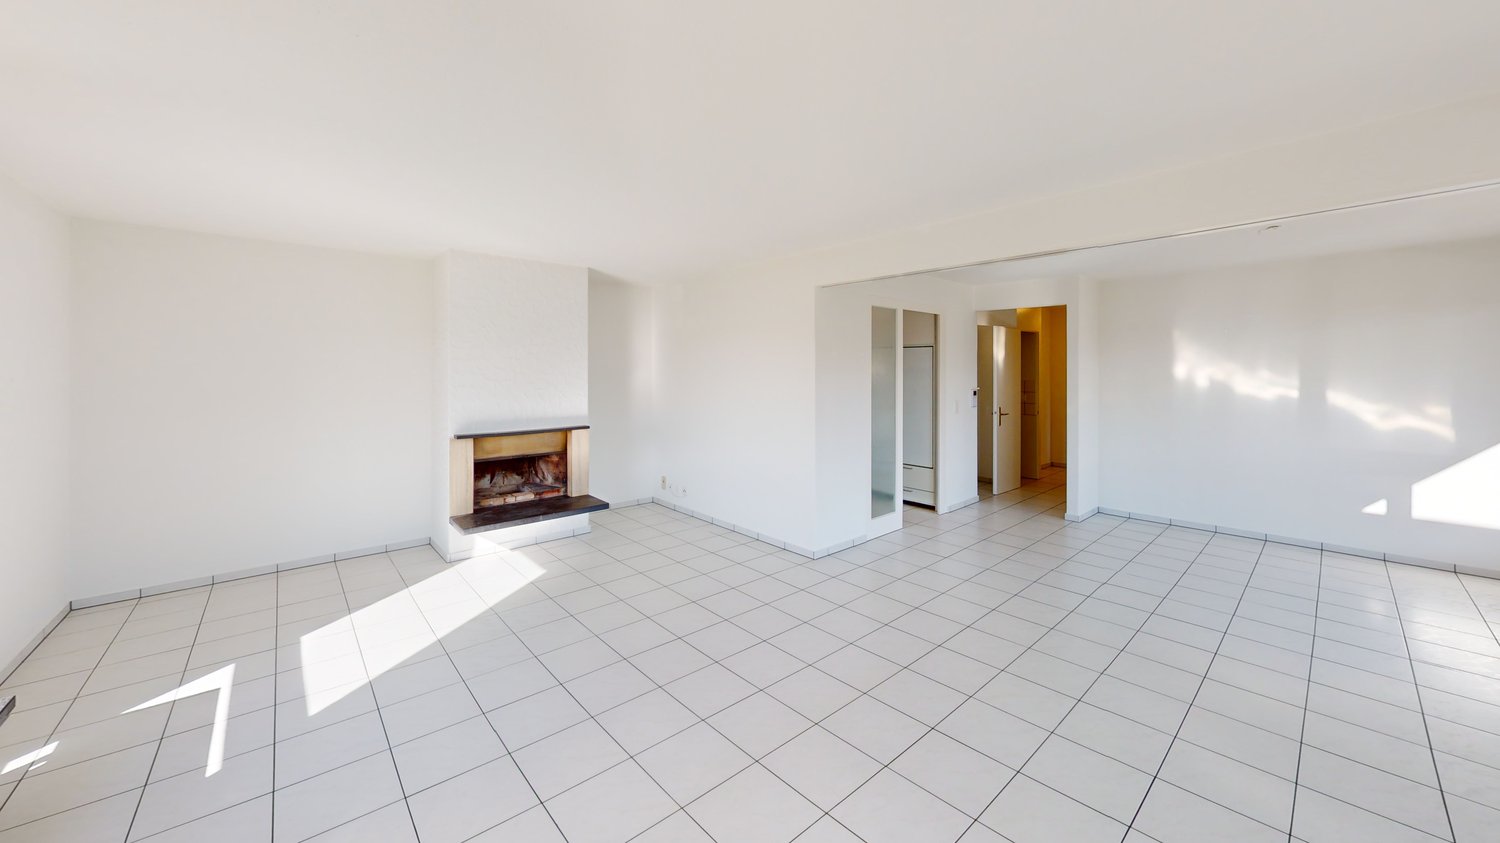
  • Empty room with white walls, wooden floor, white door, elevator door
  • A small room with a white washing machine, a sink, and a faucet.
1 / 8
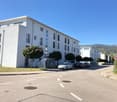
2.5 rooms, 161m², CHF 2,950.–
Top
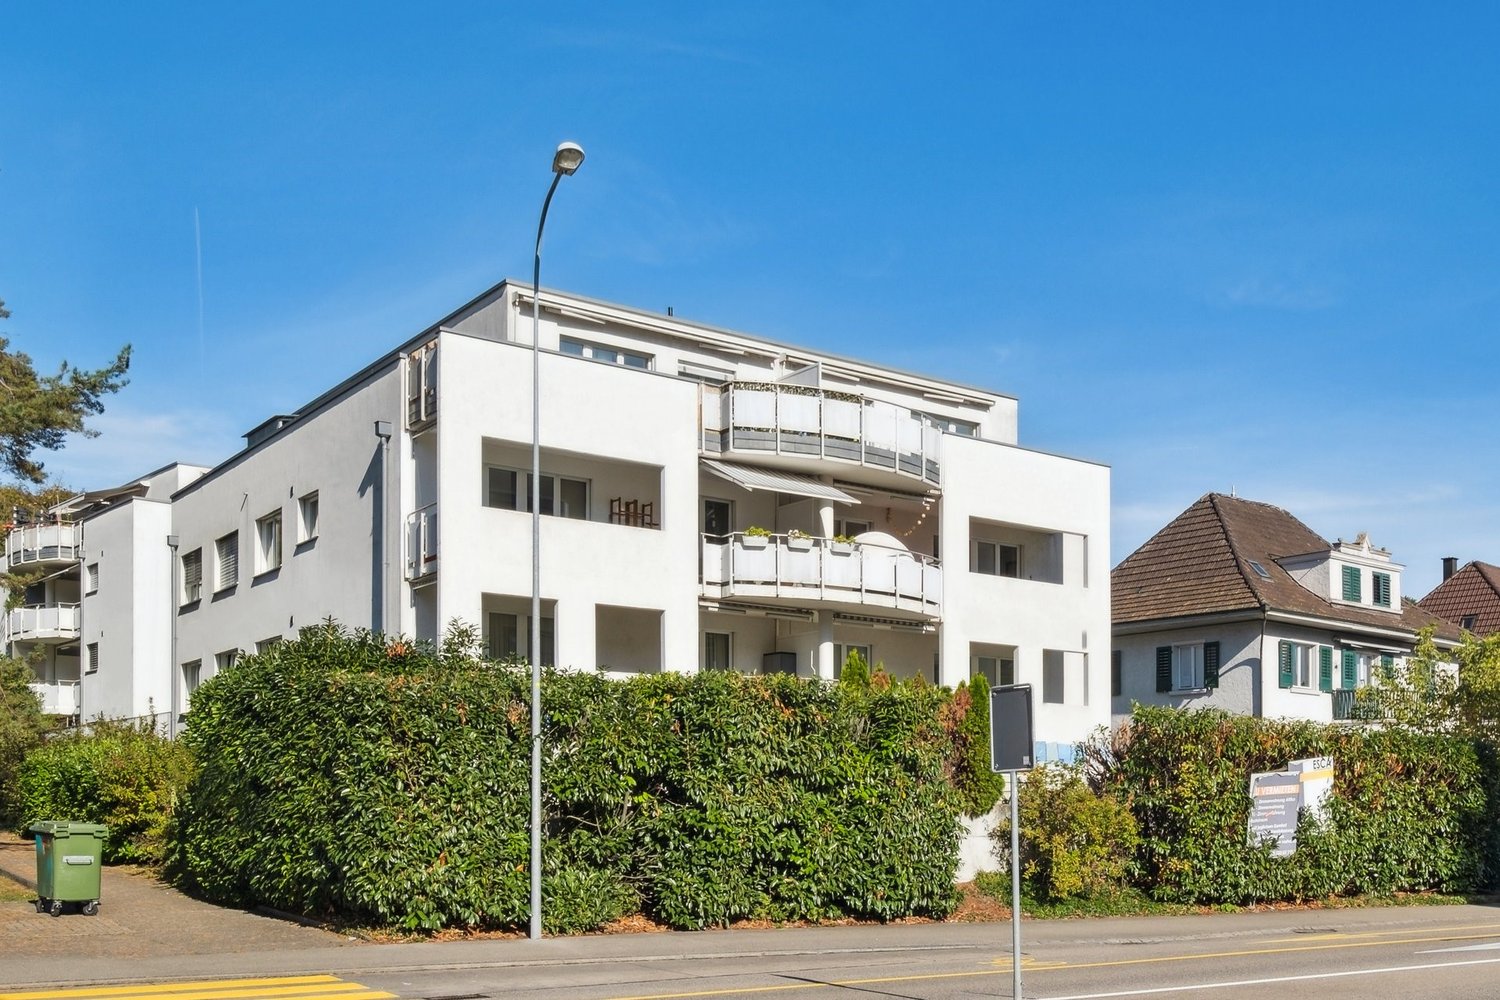
Bielstrasse 122, 4500 Solothurn

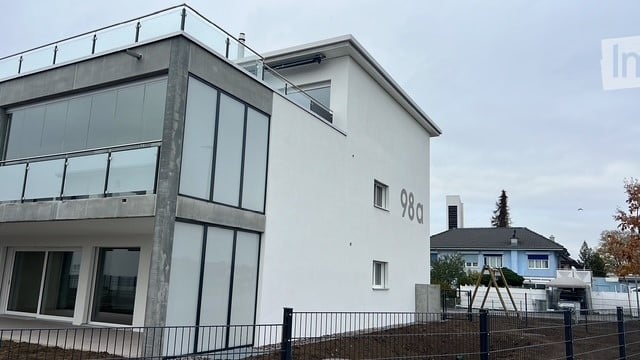
2.5 room attic apartment in central location in Solothurn

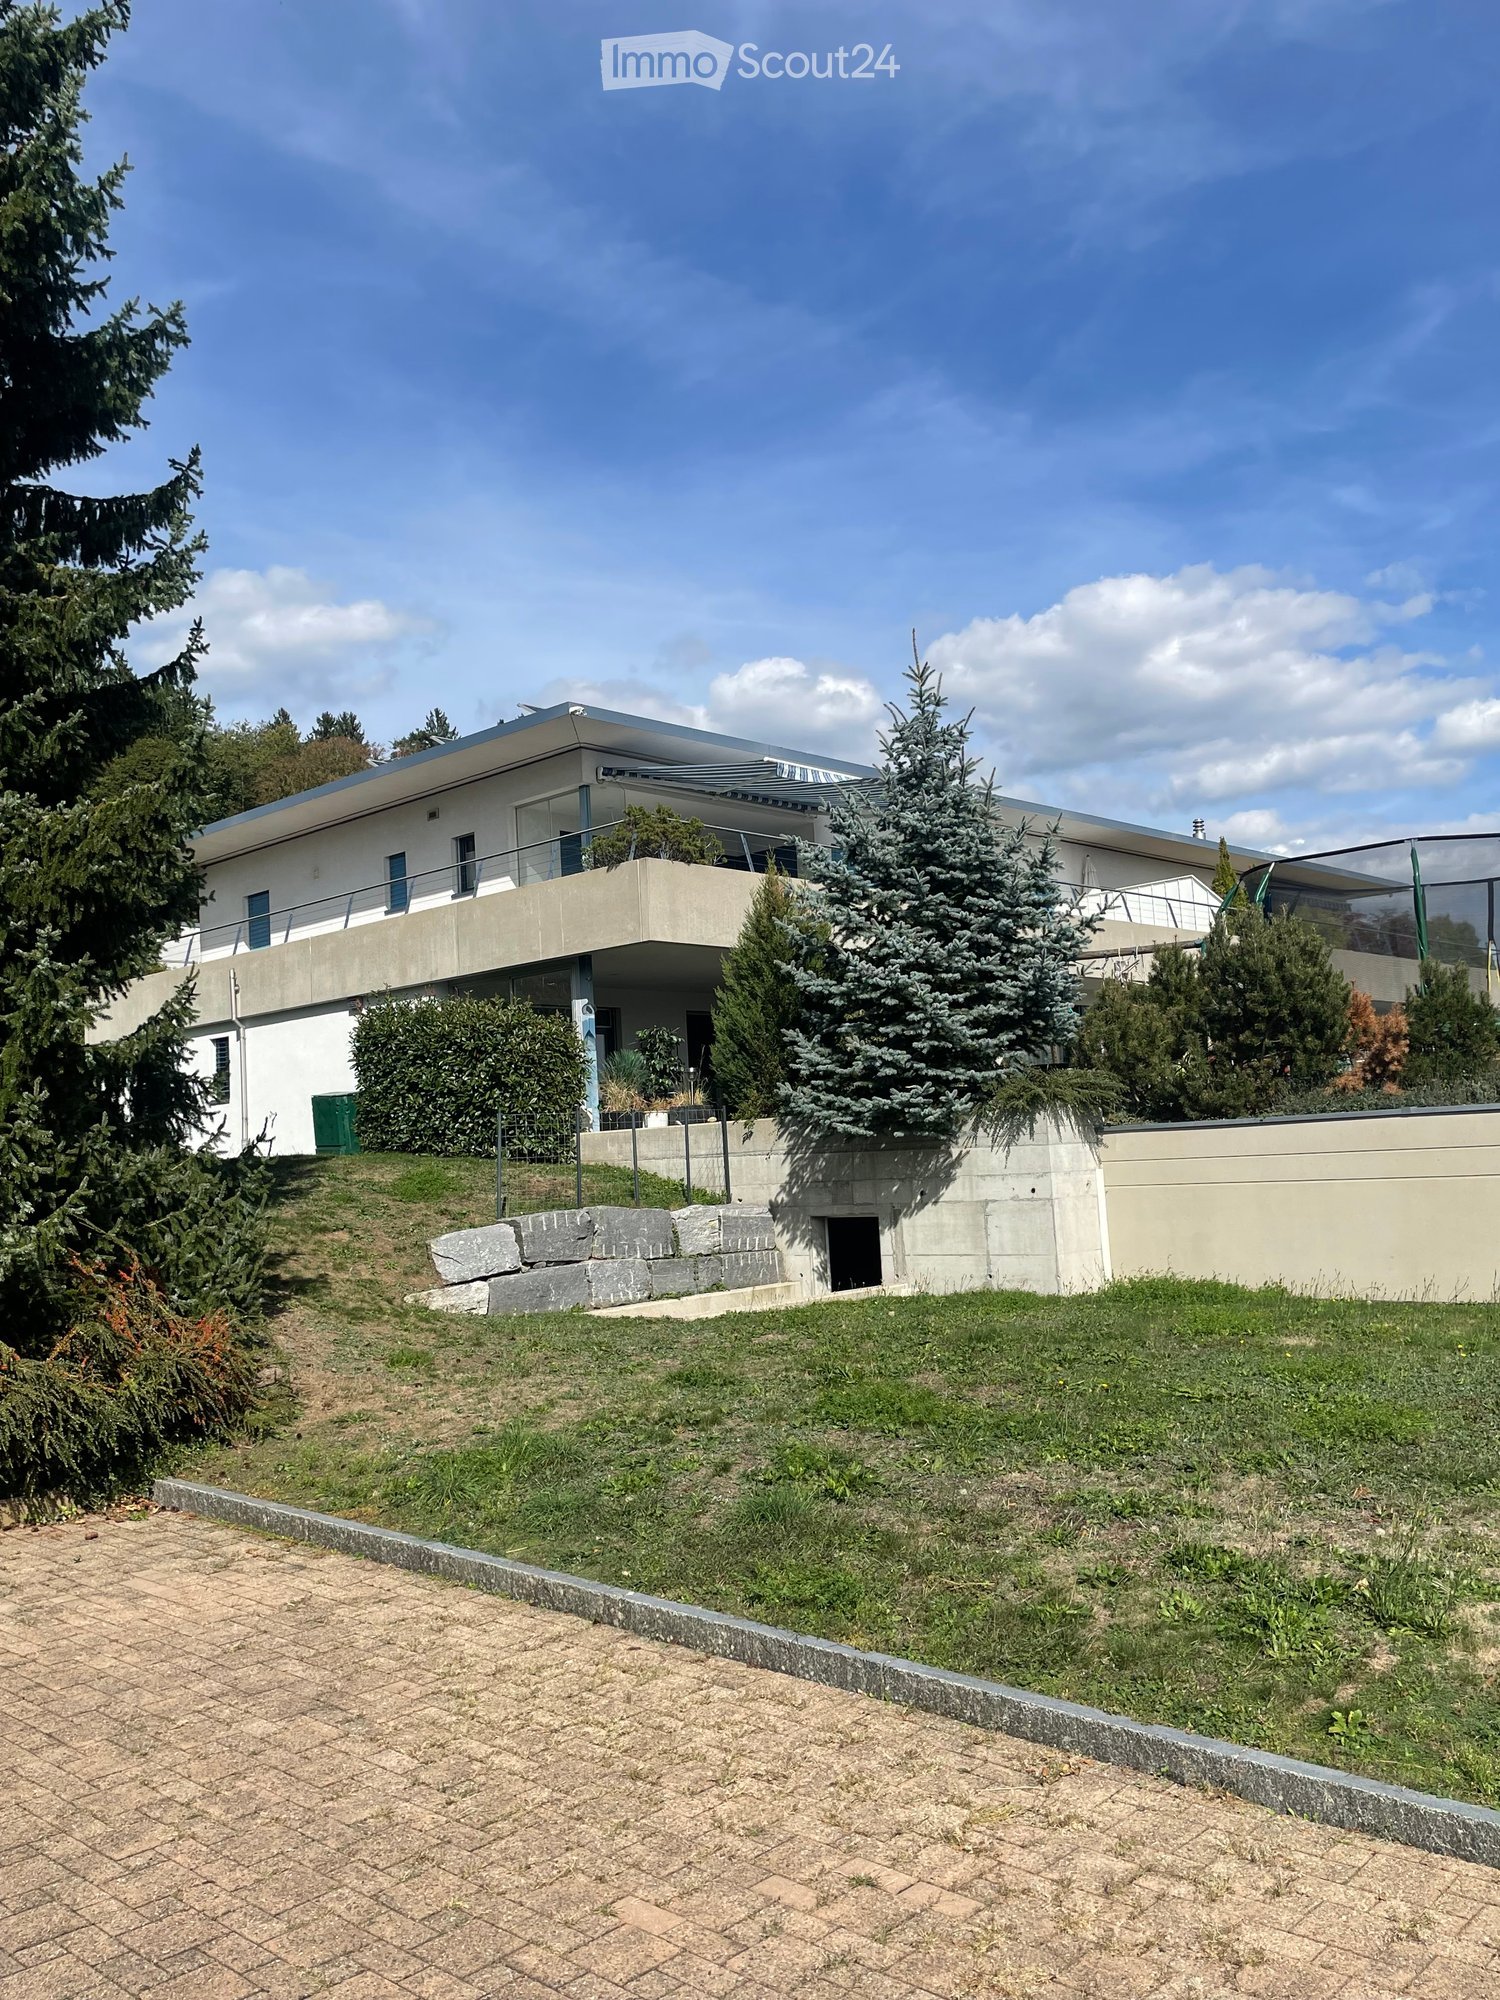
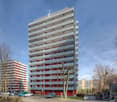
We rent from 01.06.2026 or by agreement a modern 2.5 room attic apartment.Address / Location: Bielstrasse 122, 4500 SolothurnRoom details2.5 room attic apartment on the 3rd floor.Size in m²: 161 m² living space, 83 m² terrace, basement room (UG.43): 9.5 m²Shared use / room use • Personnel lift (wheelchair accessible) • Bicycle parking spaces are available • Parking space (1 piece) can be rented additionally (140 CHF, monthly) In the property, there is a mixed use (including the 3FO foundation, externally rented office space, and a daycare center). Regular events take place, which can lead to certain noise emissions both during and outside regular office hours. Additionally, there is a daycare center on the ground floor. During the daycare's opening hours from Monday to Friday between 6:30 a.m. and 6:30 p.m., there can be corresponding noise emissions in the building and in the garden.Rent & costs • Monthly rent: 2,500 CHF per month • Additional costs: 450 CHF (advance payment, monthly) • Deposit: 5,900 CHF (2 ½ months' rent) • Minimum rental period: 12 months Notice period: 3 months to the end of the month. No termination possible in December.LocationThe newly built 3FO foundation building is very well connected to public transport (ÖV), bicycle, and car: • Bus: The bus stop "Solothurn, Industriestrasse" is a minute's walk from the building. The Allmend train station is 800 meters away and can also be easily reached on foot. • Car: The connection to the regional road network and the Solothurn-West motorway exit is nearby. • There are various parking spaces in the quarter. Catering • Migros / Denner can be reached on foot in less than 8 minutes • Many catering options are available in the immediate vicinity (for employees or customers) AvailabilityMove-in date: From 01.06.2026 or by agreement (excluded at the turn of the year).

Travel time
-
1 / 12
5.5 rooms, 184m², CHF 3,020.–
Berggäustrasse 18, 4626 Niederbuchsiten

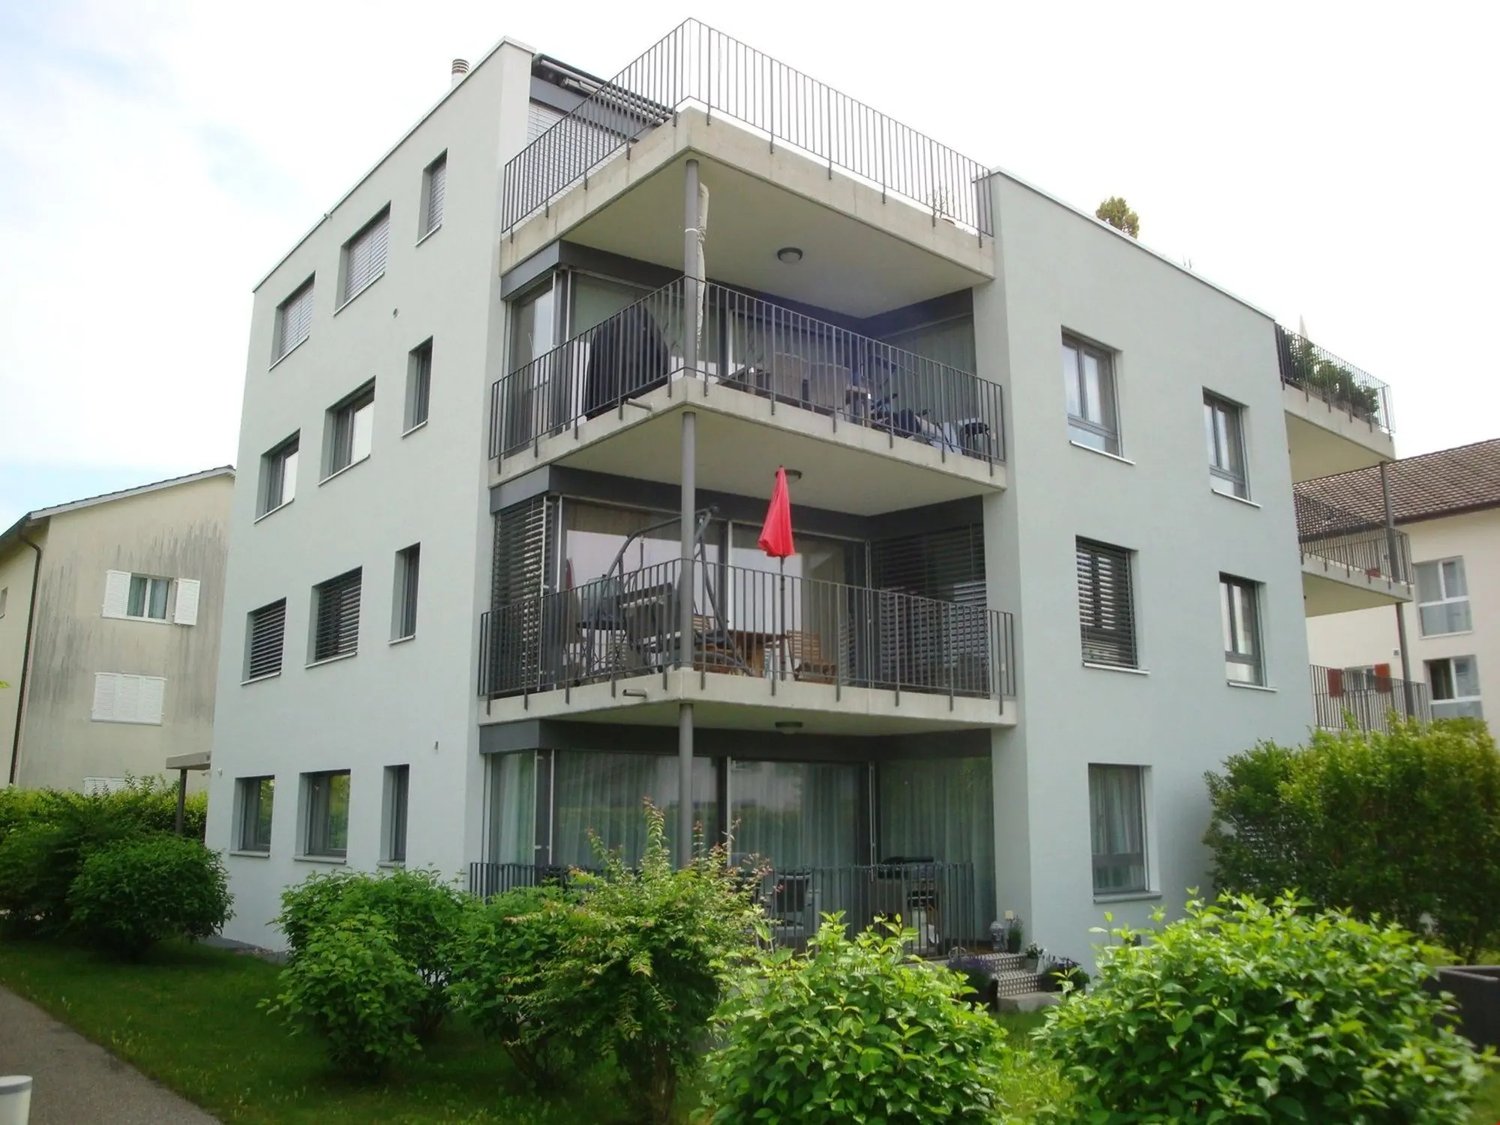
Modern 5.5-room attic apartment with large terrace in Niederbuchsiten

This high-quality 5.5-room attic apartment in Niederbuchsiten impresses with a modern and sophisticated construction standard as well as a well-thought-out floor plan.The heart of the apartment is the spacious living and dining area with open kitchen and stylish kitchen island, ideal for cozy evenings with family and friends. The large windows provide bright, light-filled rooms and a pleasant living atmosphere.A special highlight is the spacious terrace with practical garden furniture house, which offers additional storage space and invites you to relax.The bathroom is equipped with a bathtub and a shower. Additionally, a separate toilet with its own washing tower is available, which increases the living comfort in everyday life. Highlights at a glance: • Modern 5.5-room attic apartment • Sophisticated construction standard • Open living and dining area • Spacious kitchen with kitchen island • Bright, light-filled rooms • Large terrace with garden furniture house • Bathroom with bathtub and shower • Separate toilet with its own washing tower • Attractive location in Niederbuchsiten This apartment combines modern living, spacious rooms, and high comfort, ideal for families or couples looking for something special. Arrange a viewing appointment today and convince yourself of this attractive home.

Travel time
-
1 / 12
  • Balcony / Terrace
  • Parking space
  • Elevator
  • +1
4.5 rooms, 177m², CHF 3,260.–
4553 Subingen

Luxurious 4.5-room attic apartment

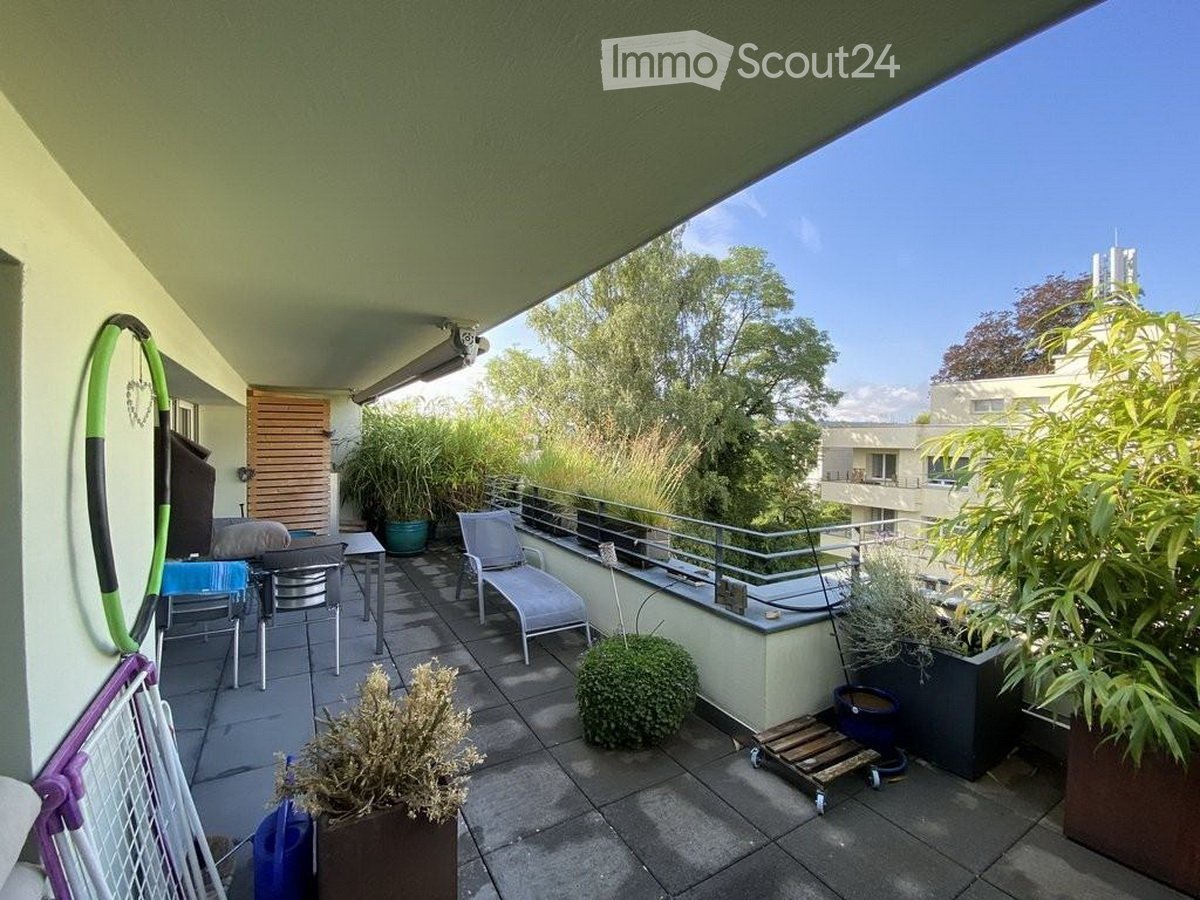
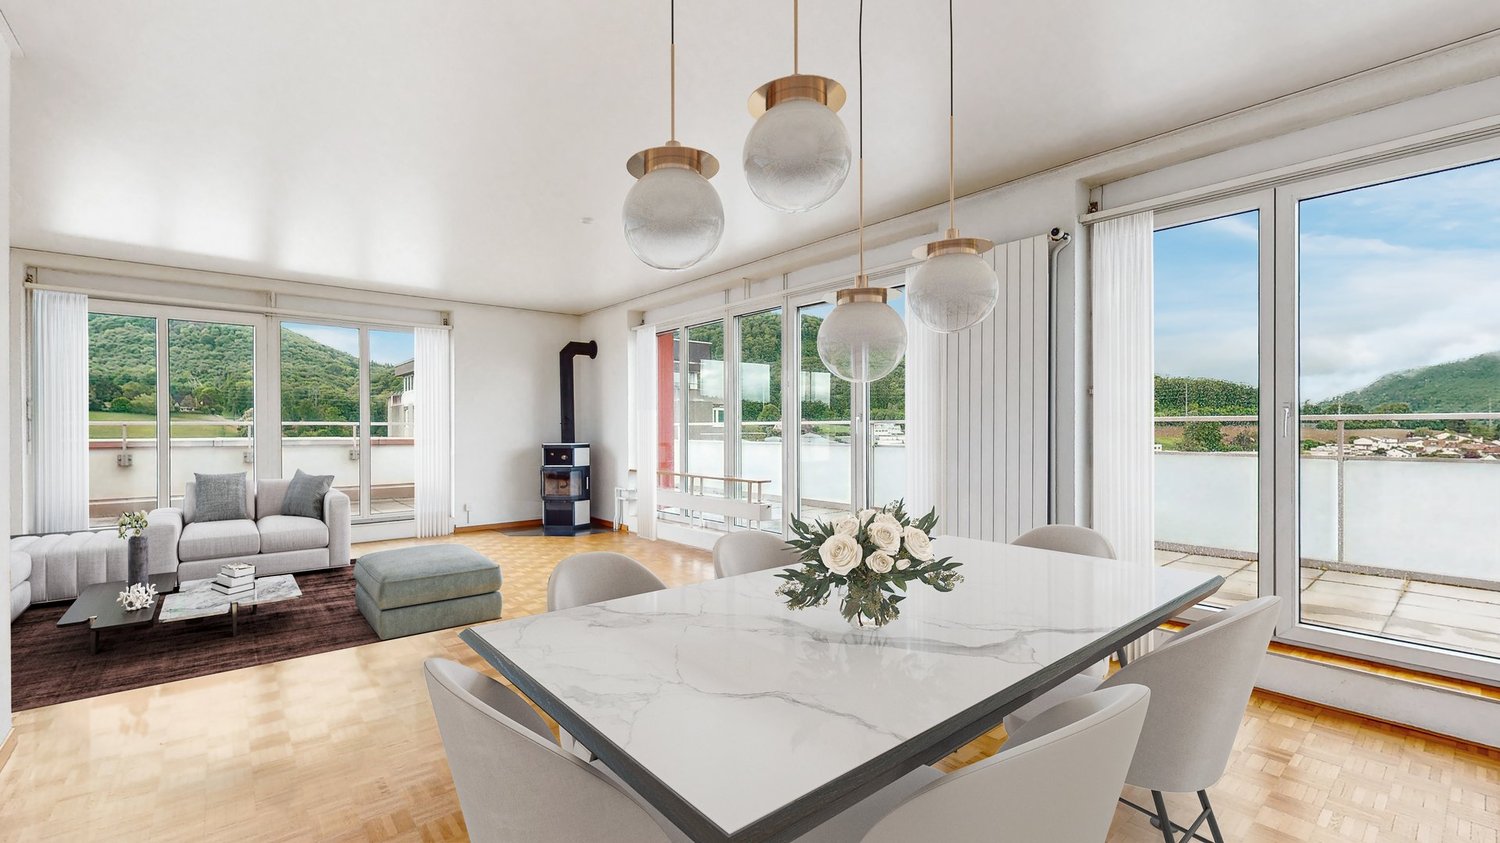
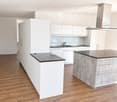
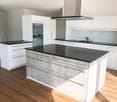
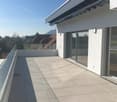
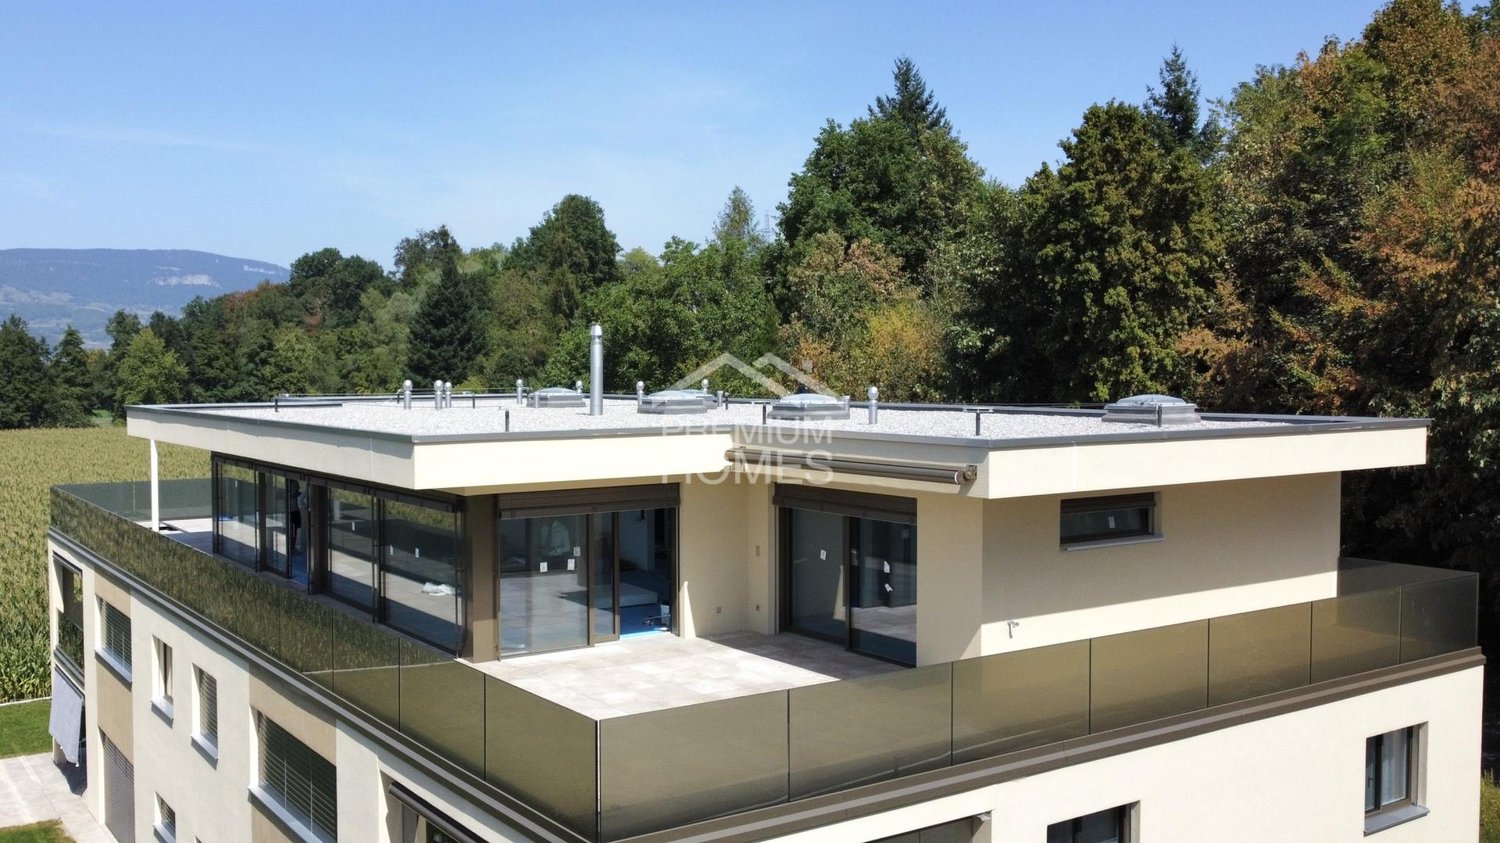
Welcome to the luxurious lifestyle! This impressive 177 m² large 4.5-room attic apartment embodies modern comfort and first-class equipment. The apartment has just been completed and offers an unparalleled first occupancy. Experience the panoramic view of Subingen from your 130 m² large terrace, which offers you all possibilities. The spacious open living and dining area extends over 66 m² and offers ample space for entertainment and relaxation in a stylish ambiance. The luxurious kitchen is equipped with the latest appliances, including a steamer, oven, plate warmer, and induction stove. A place that even inspires demanding gourmet cuisine. Enjoy the ease of organization with a spacious dressing room for your wardrobe and a separate retreat for additional storage space. Relax in the spacious bathroom with a freestanding bathtub and shower. A separate toilet with shower provides additional convenience. Enjoy the discretion and intimacy that this attic apartment offers, thanks to the direct elevator that takes you directly to your private apartment. Here, no wishes are left unfulfilled. Take advantage and convince yourself! This PREMIUM HOMES offer includes: • Breathtaking panoramic terrace with approximately 130 m² • Spacious open living and dining area of 66 m² • Modern, spacious kitchen with all appliances • Exquisite bathroom with freestanding bathtub & shower • Separate toilet with shower for maximum comfort • Practical dressing room • Spacious retreat for additional storage space • 2x parking spaces exclusive at CHF 120.- each • Additional costs: CHF 400.- exclusive • Heated, large basement room • Floor heating and cooling • WM/TU in the apartment • Direct elevator to the apartment • and, and, and... Interested? We would be happy to take you on a non-binding tour! Do you want to sell your house or apartment worry-free? We will tell you the current market value of your property, discreetly and non-bindingly! Are you interested in a first non-binding exchange of ideas? Don't hesitate and contact us. We look forward to hearing from you.

  • Balcony / Terrace
  • Parking space
  • Elevator
  • +1
1 / 5
4.5 rooms, CHF 2,410.–
Bahnhofstrasse 60, 4622 Egerkingen

High up in Verdea 60. Attic living with a wow factor!

More freedom, more panoramic views, and plenty of space to enjoy. In the new Verdea 60 project in Egerkingen, you'll find exclusive 4.5-room attic apartments with spacious private rooftop terraces. Light-filled living rooms, well-thought-out floor plans, and high-quality materials create a modern living ambiance with a special character. The spacious rooftop terraces extend the living space outdoors and offer plenty of space to enjoy relaxed hours or social moments with family and friends. What makes Verdea 60 special: • Modern kitchen in timeless greige design • High-quality ceramic worktops • Flooring in stylish oak optic • Private washing machine and dryer in each apartment • Comfort ventilation for a pleasant room climate • Spacious private rooftop terraces • Well-thought-out floor plans with generous space • Modern living feeling on the top floor Your apartment at a glance: • 4.5 rooms • Living areas of approximately 89 to 94 m2 • Private outdoor areas of approximately 42 to 78 m2 • Separate guest toilet • Net rents from CHF 2,150.- • Utility costs from CHF 250.- • Gross rents from CHF 2,410.- The rent prices vary depending on the living area and outdoor space. Parking? No problem! • Outdoor parking space: CHF 80.-/month • Indoor parking space: CHF 135.-/month • Electric indoor parking space: CHF 175.-/month The location? Also top!The train station and the Gäupark shopping center are within a three-minute walk. Ready for occupancy from 01.04.2027. For more information about the Verdea 60 new construction project and a current overview of the available apartments, including rent prices and floor plans, please visit our linked project website.The floor plans are also available directly in the ad under "Documents". Looking for living with a wow factor? We look forward to your contact!

Travel time
-
1 / 23
5 rooms, 157m², CHF 3,110.–
4226 Breitenbach

Exclusive penthouse with 360° panoramic view and spacious living comfort

Living above the roofs of Breitenbach - 5.5-room penthouse with 360° panoramic view Living at the top, enjoying the wide view and not having to sacrifice spacious living comfort: This exceptional 5.5-room penthouse on the 6th floor offers a living experience that is rarely found on approximately 156 m² of living space. The arrival is already special: The elevator leads directly into the apartment and underlines the private character of this home. Inside, you will find spacious and bright rooms with plenty of space for different living needs. Whether as a spacious home for a family, for a couple with space requirements or for people who want to combine living and home office, the 5.5 rooms offer versatile possibilities. The heart of the apartment is, however, the connection between indoors and outdoors. The spacious balcony extends around the apartment and is directly accessible from all rooms. This allows a lot of daylight to enter the rooms and the impressive view accompanies you practically throughout the entire apartment. From the top floor, a 360° panoramic view opens up over Breitenbach and the surrounding landscape. Starting the day with a wide view in the morning, relaxing on the balcony in the evening, here the outdoor area becomes a real part of living. The fireplace creates a cozy atmosphere, especially in the cooler months. The apartment also offers a high level of living comfort in functional terms. Bathroom/WC and a separate shower with WC make everyday life easier, while the private washing machine and private dryer provide additional independence. Minergie comfort and comfort ventilation complete the equipment. Despite the special location above the roofs, you live here centrally and practically. Shopping facilities and public transport are reachable in about two minutes on foot, according to the object information. Pets are also allowed, another plus point for all those who want to move into their new home together with their four-legged companion. A suitable successor is being sought for family reasons. The existing four-year commitment is to be taken over by the successor, according to the information provided. The move-in date is possible by arrangement. Highlights: • Exclusive 5.5-room penthouse apartment • Approx. 156 m² living space • Location on the 6th and top floor • Impressive 360° panoramic view • Spacious balcony around the apartment • Direct balcony access from all rooms • Elevator directly into the apartment • Bright and airy rooms • Fireplace for a special living atmosphere • Minergie comfort • Comfort ventilation • Bathroom/WC and separate shower/WC • Private washing machine and private dryer • Pets allowed • Parking space in the underground garage (separate) • Shopping facilities and public transport in the immediate vicinity • Move-in possible by arrangement • Living with a wide view This apartment is aimed at people who want to combine spaciousness, privacy, and views. 156 m² living space, the surrounding balcony, plenty of light, the fireplace, and the direct elevator access create a home with its own character. We would be happy to show you this special home in person. Contact us for more information or to arrange a viewing appointment.

1 / 9
3.5 rooms, 80m², CHF 1,620.–
Hauptstrasse 11a, 4552 Derendingen

Freshly renovated 3-room top-floor apartment in Derendingen

Welcome to this stylish, freshly renovated 3.5-room apartment on the 4th floor of a well-maintained apartment building at Hauptstrasse 11a in Derendingen.Measuring around 68 m², this top-floor apartment impresses with its bright atmosphere, beautiful views and modern features.It offers a pleasant living experience and the following highlights:Highlights of your new home: • Bright top-floor apartment: Spacious, light-filled rooms with beautiful views. • Modern kitchen: New, contemporary kitchen with high-quality fittings. • Balcony: Enjoy sunny hours and relaxing moments outdoors. • Modern bathroom: Stylishly and comfortably appointed. • Your own washer-dryer: Convenient laundry facilities right in the apartment. • Parquet flooring: Parquet flooring throughout all rooms creates a warm, welcoming atmosphere. • Elevator: Convenient access to all floors. • Parking: Underground and outdoor parking spaces can be rented in addition as needed. • Pets welcome: Your four-legged companions are also very welcome. Location and surroundings:The apartment is in a sunny, well-connected location in Derendingen.Thanks to the excellent local infrastructure, you can easily reach numerous shops and essential amenities on foot: • Denner: approx. 1 minute on foot • Floraplatz bus stop: approx. 1 minute on foot • Amavita pharmacy: approx. 3 minutes on foot • Mitteldorf School: approx. 8 minutes on foot Despite its central location, you can enjoy pleasant, quiet surroundings without disruptive road or rail noise.Whether you are a couple, a single person or a small family, this attractive top-floor apartment offers a comfortable home with modern features and excellent local infrastructure.See for yourself and arrange a viewing today.We look forward to hearing from you!

Travel time
-

Suggested properties for you based on search results

Other interesting objects