District Thal - Attic flat rent

We recommend expanding your search criteria to get similar results. The current filters didn’t return any matches.

If you don’t want to change your current search criteria, we recommend creating a search alert, so you’ll be notified when matching offers become available.

More objects in your automatically expanded search area
41 results - Radius: + 10km
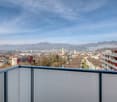
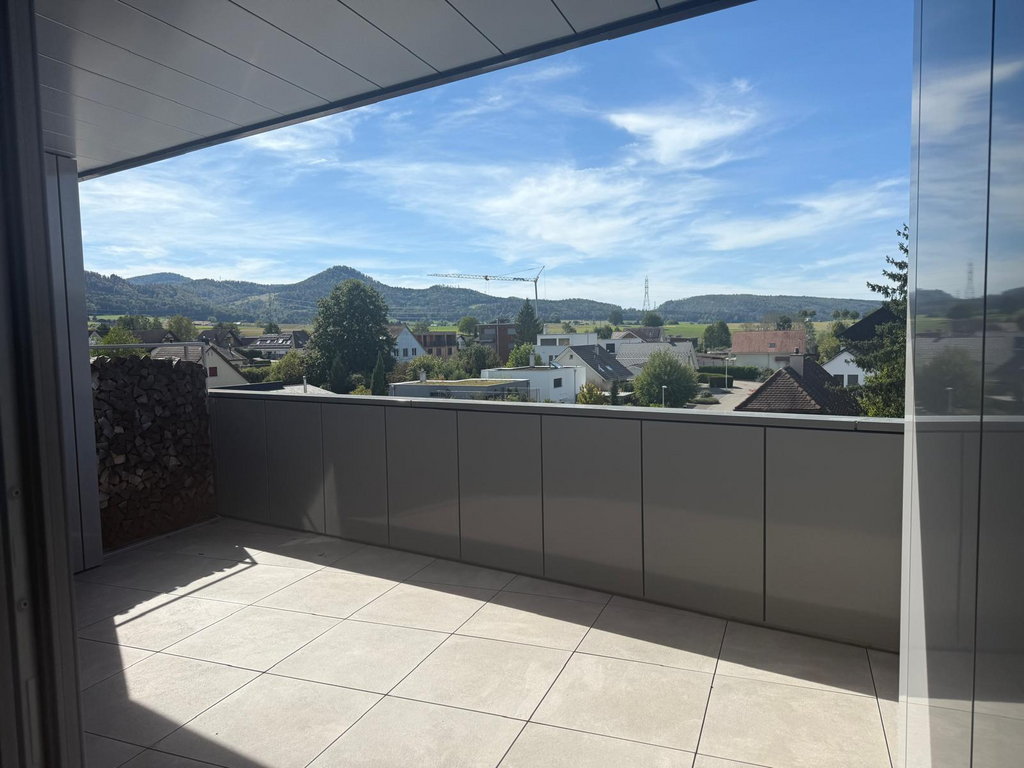
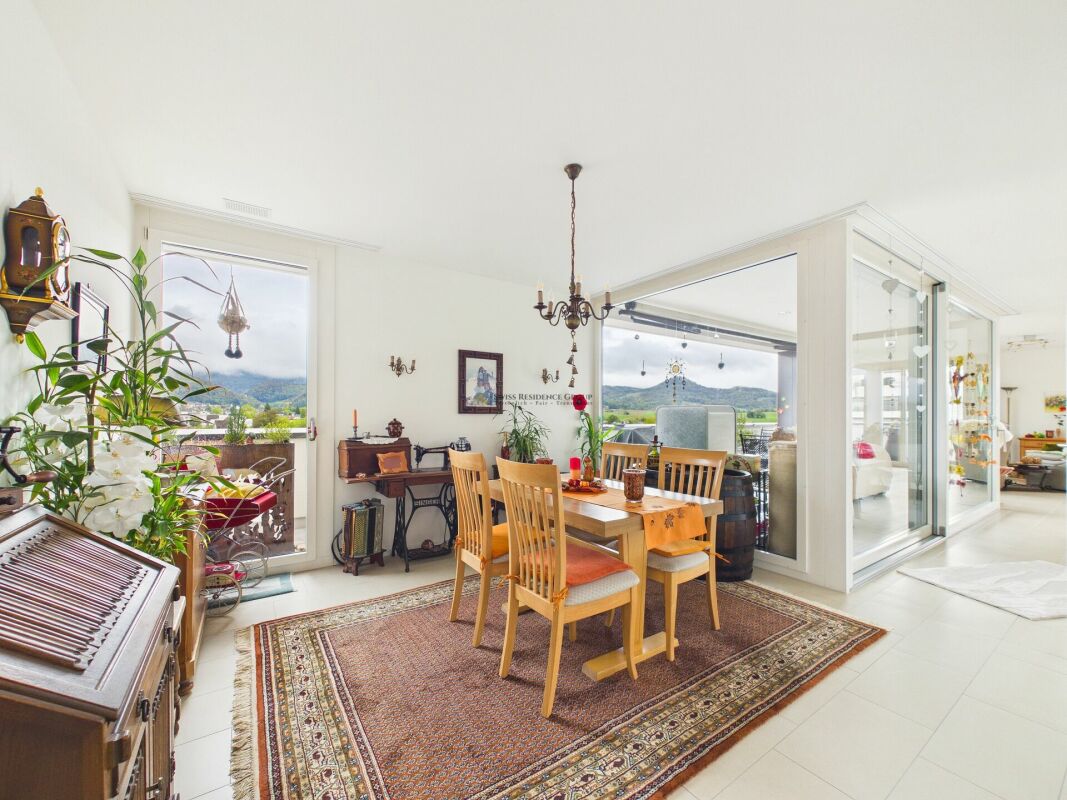
  • Modern balcony with tiled floor, white walls, and a panoramic view of a green landscape and mountains.
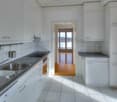
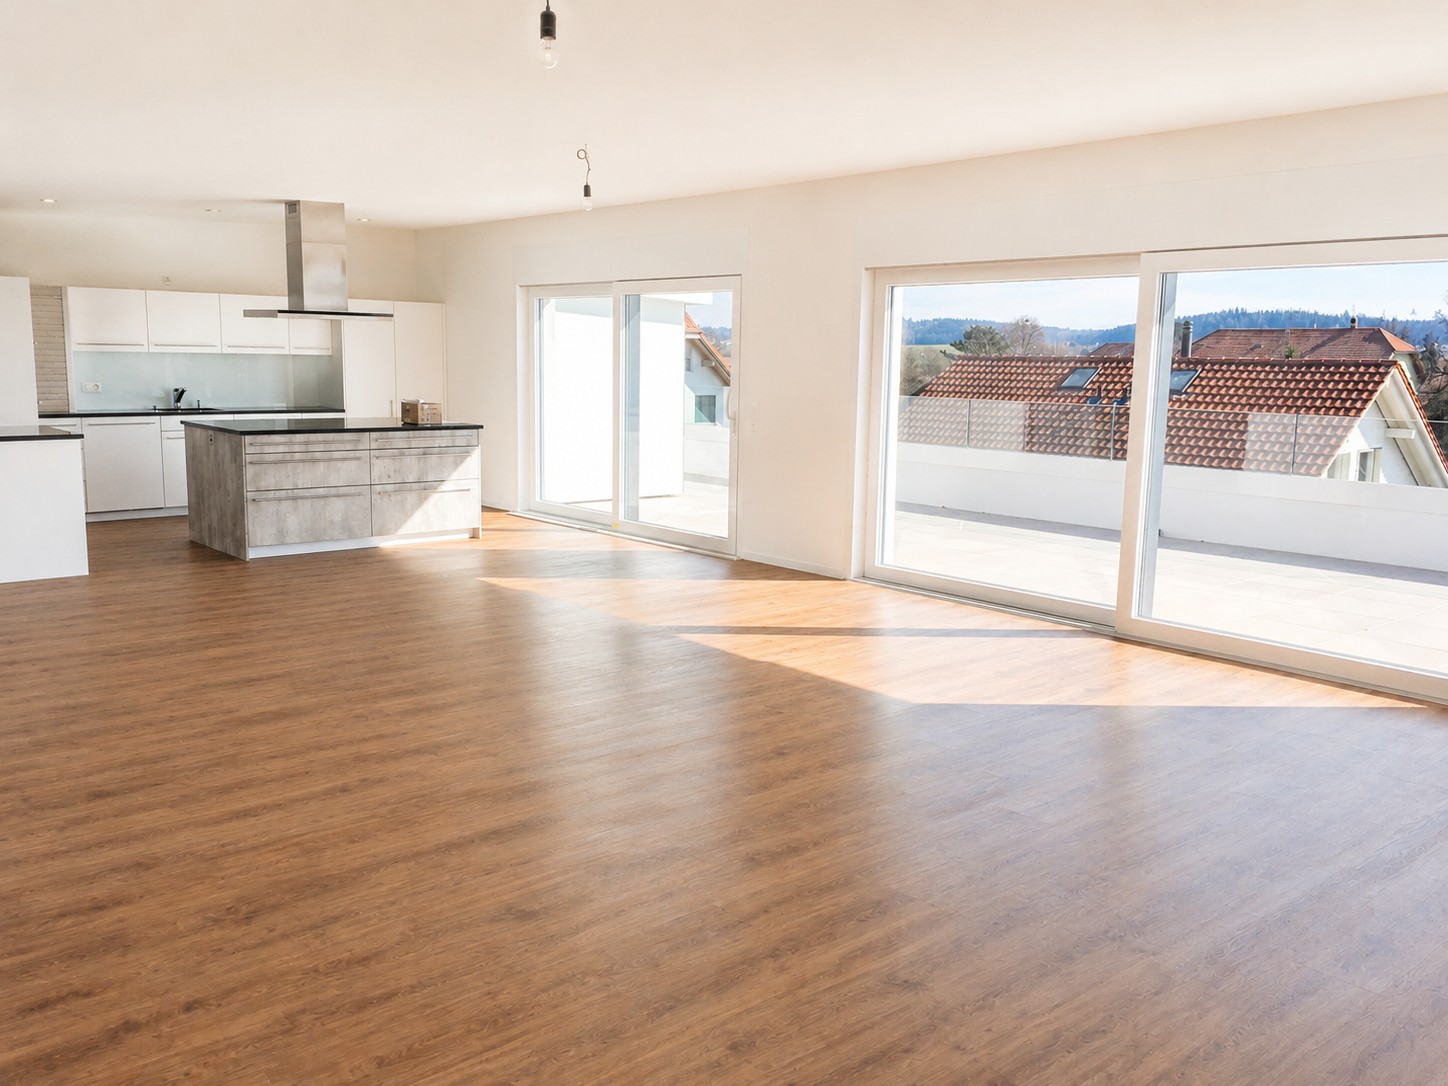
  • Modern kitchen with light-colored cabinets, a central island, and wooden flooring. Features include built-in appliances, ample natural light, and recessed ceiling lighting.
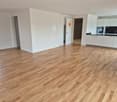
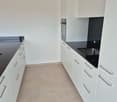
  • Bright, modern hallway with light wooden flooring, white walls, and recessed lighting. The hallway leads to a kitchen area with white cabinets, a countertop, and a sink.
  • Empty hallway with light wooden flooring, white walls, built-in closet with open shelving, and recessed ceiling lighting.
  • Modern bathroom with a bathtub, sink, toilet, and shower. Features a sleek design with light-colored tiles and a large mirror above the sink.
  • Modern bathroom with a white sink, chrome faucet, toilet, and a large mirror above the sink. Beige tiles and a towel on the shelf.
  • Modern multi-story building with glass and metal facade, signage for 'STEINER' and 'BYFANG1', and a spacious paved entrance area.
  • Underground parking area with concrete floors, white pillars, and several parked cars.
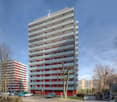
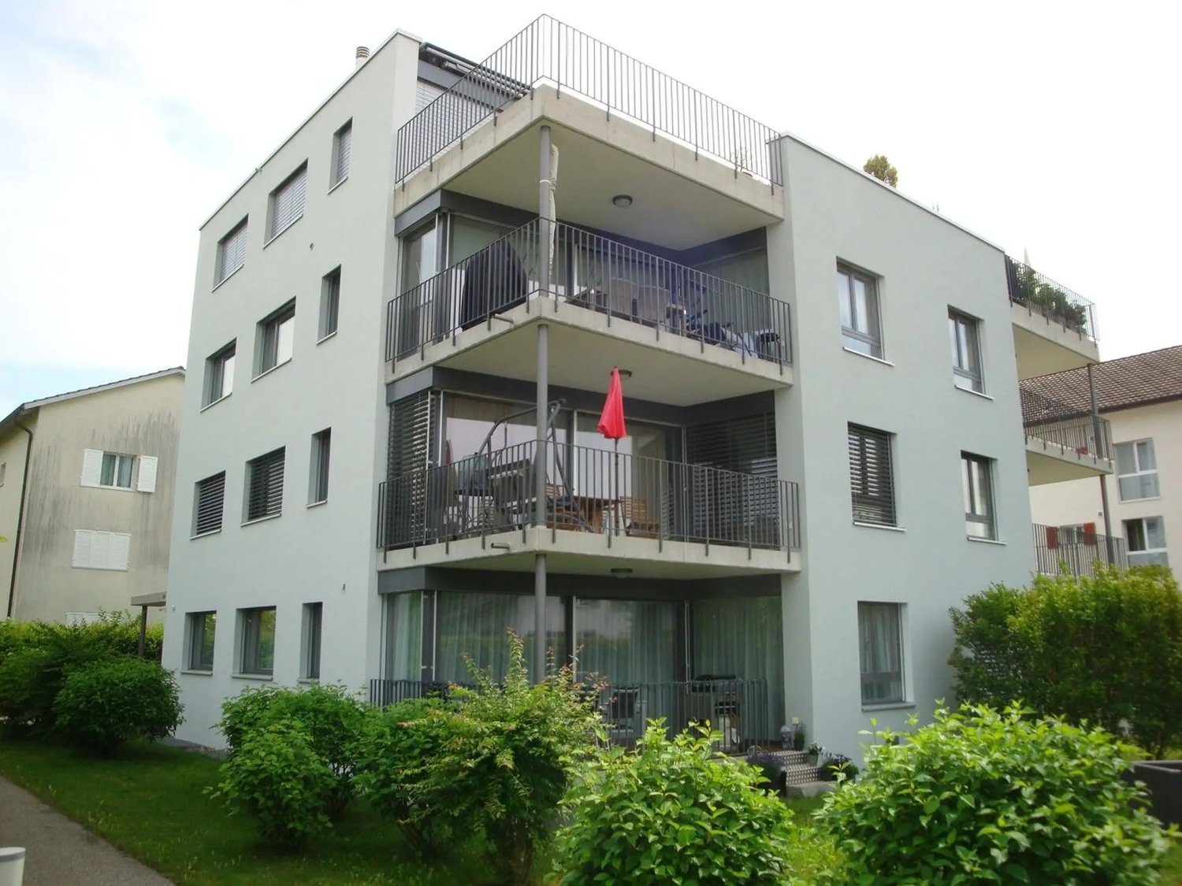
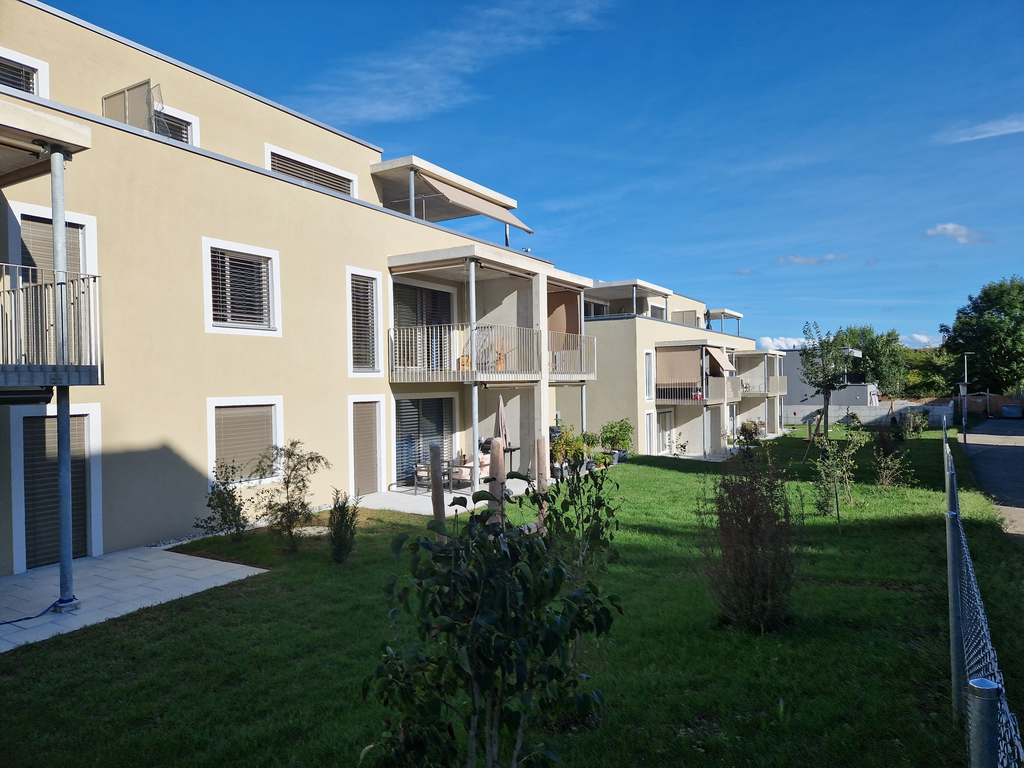
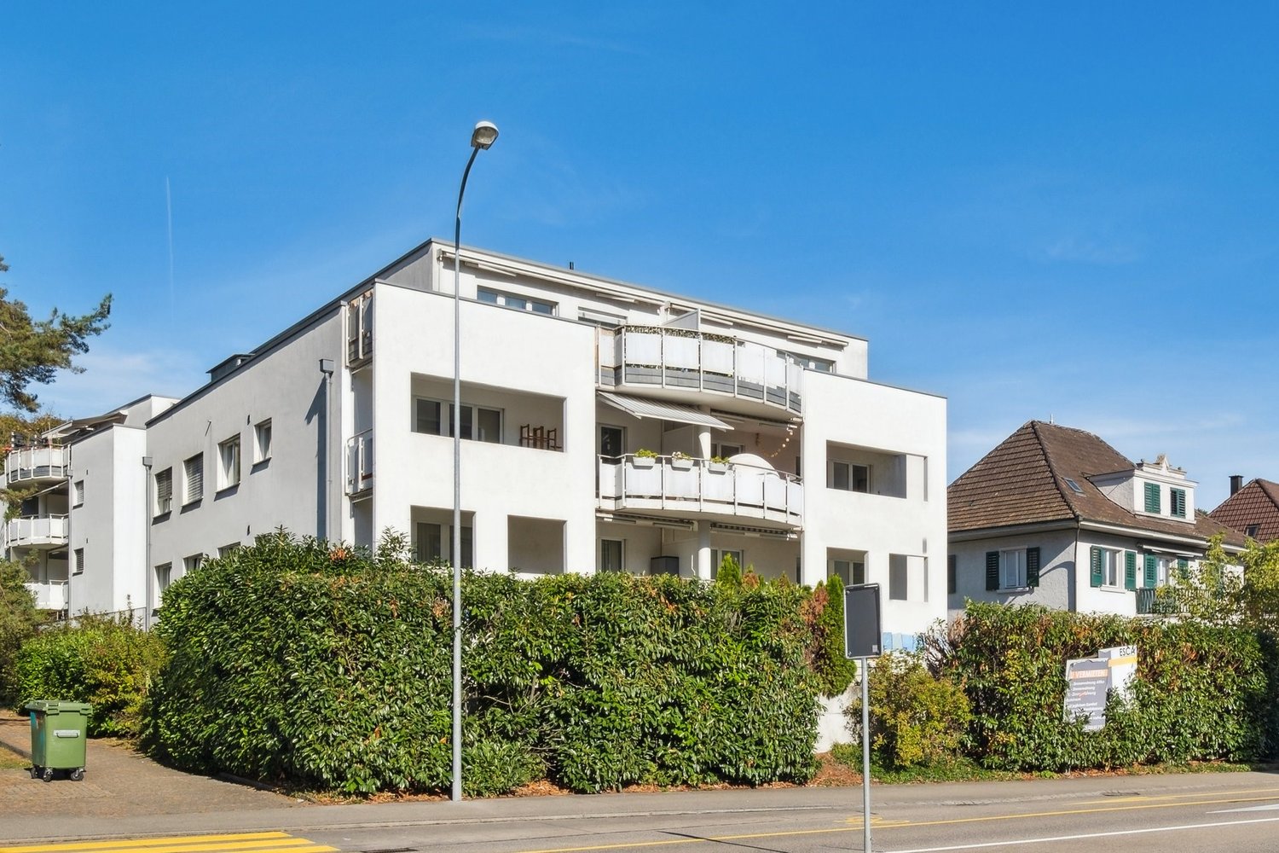
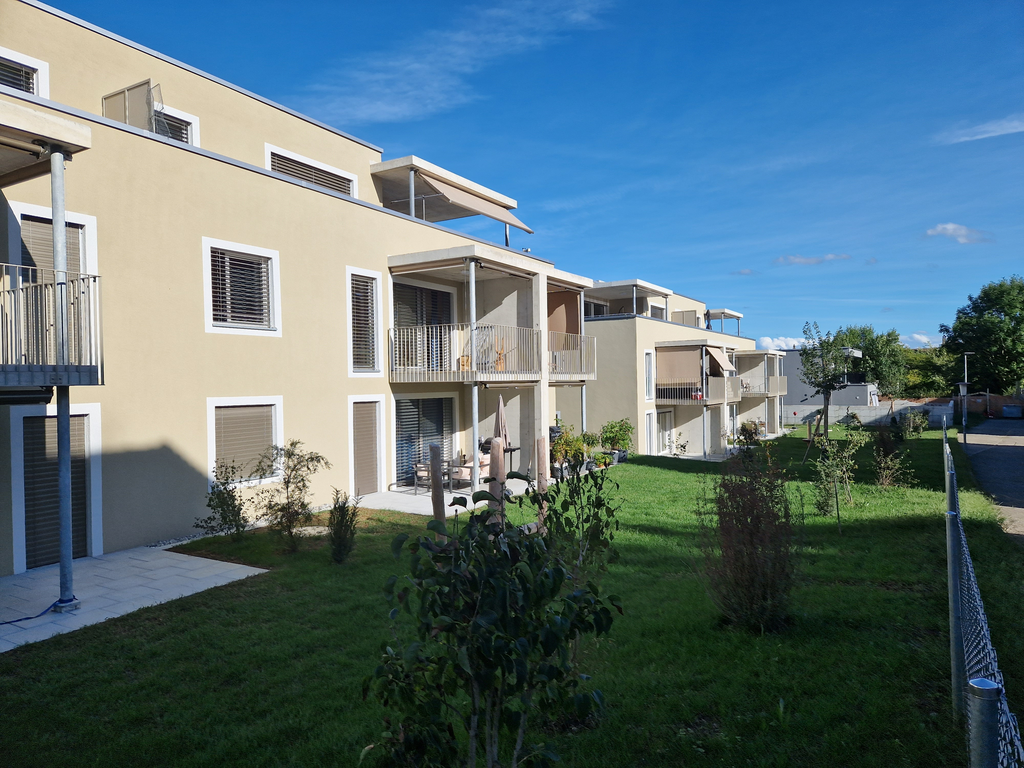
  • A modern multi-story residential building with balconies, surrounded by a landscaped garden area with benches and pathways.
  • Modern two-story building with a gray facade, large windows, and a parking area with several cars. The building has multiple company logos displayed on the facade and flags.
  • Aerial view of a modern multi-story building with a green roof, surrounded by a parking lot and other residential structures in a suburban area.
  • Map showing the location of Byfang 1 in Wiedlisbach, Switzerland, with surrounding areas, transportation options, schools, sports facilities, and shopping locations.
  • Floor plan of a residential unit labeled "Wohnung 4.5 Zi AT 23" with dimensions and room labels. Includes living area, bedrooms, kitchen, bathrooms, and technical spaces.
  • Floor plan of a 4.5-room attic apartment with living/dining/kitchen area, three bedrooms, bathroom, WC, hallway, and terrace.
  • Floor plan of a 4.5-room attic apartment with north-west orientation, including a living/dining/kitchen area, three bedrooms, a bathroom, a WC/DU, a hallway, a dressing room, and a terrace.
  • Floor plan of a residential building showing multiple apartments, dimensions, and structural details. Includes labeled rooms, measurements, and architectural notations.
1 / 16
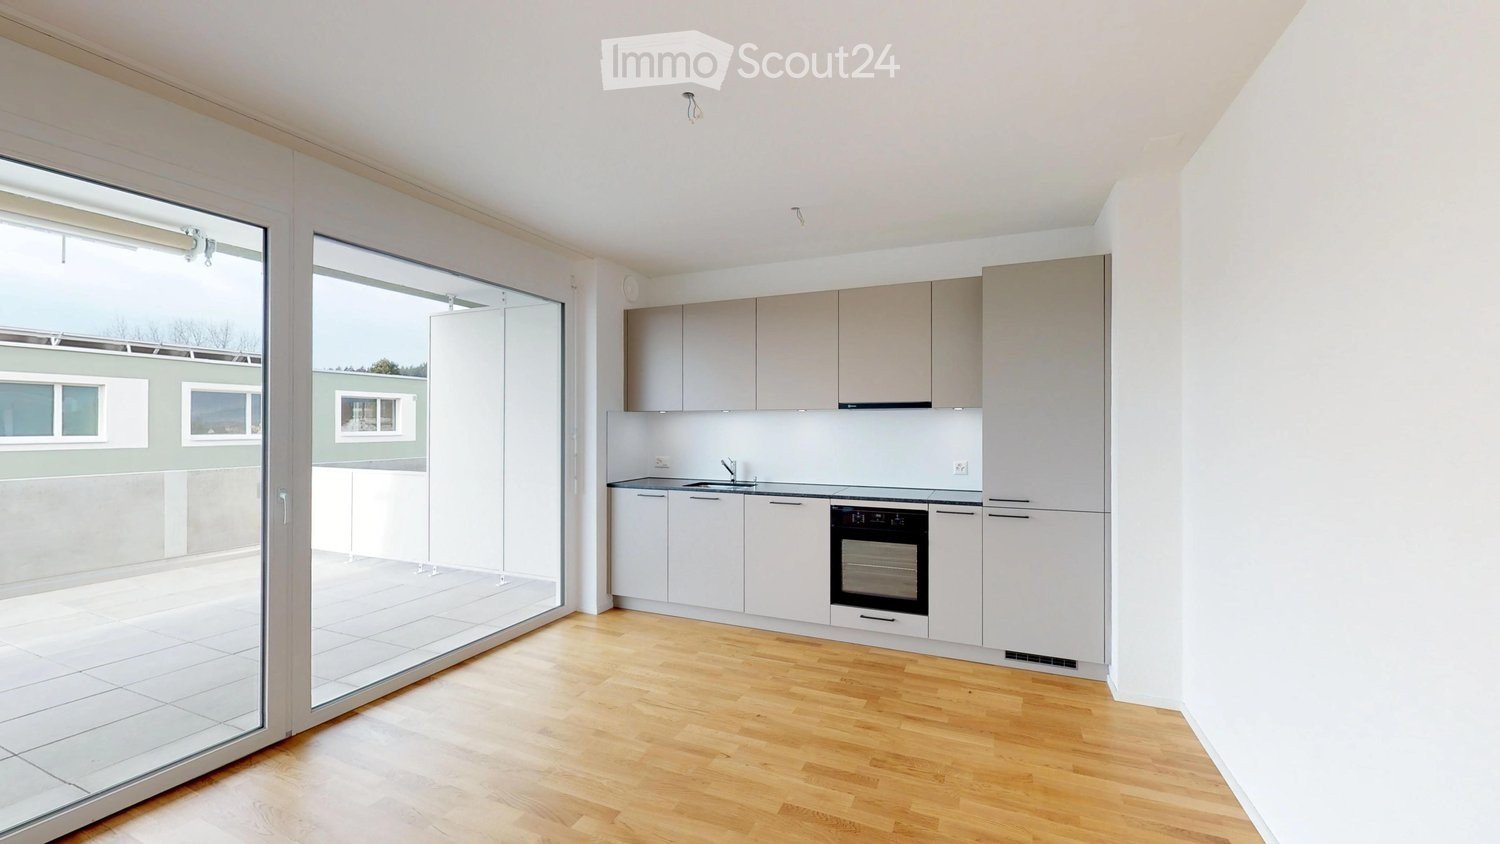
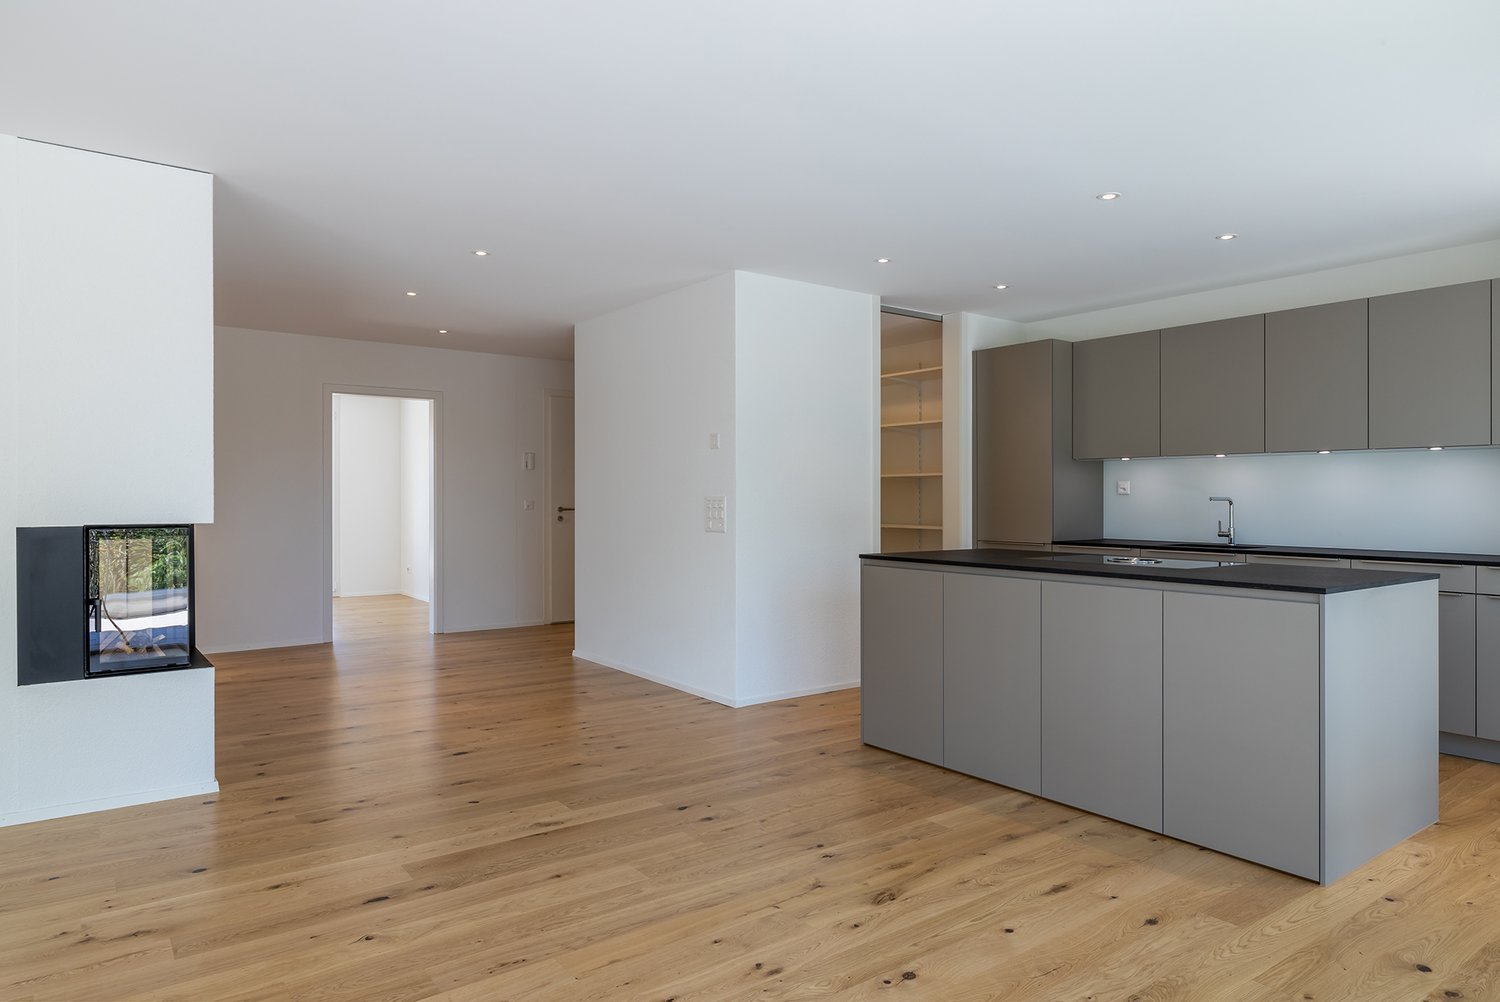
Modern kitchen with light-colored cabinets, a central island, and wooden flooring. Features include built-in appliances, ample natural light, and recessed ceiling lighting.
Bright, modern hallway with light wooden flooring, white walls, and recessed lighting. The hallway leads to a kitchen area with white cabinets, a countertop, and a sink.
Empty hallway with light wooden flooring, white walls, built-in closet with open shelving, and recessed ceiling lighting.
4.5 rooms115m²CHF 2,395.–
Premium
Byfang 1, 4537 Wiedlisbach

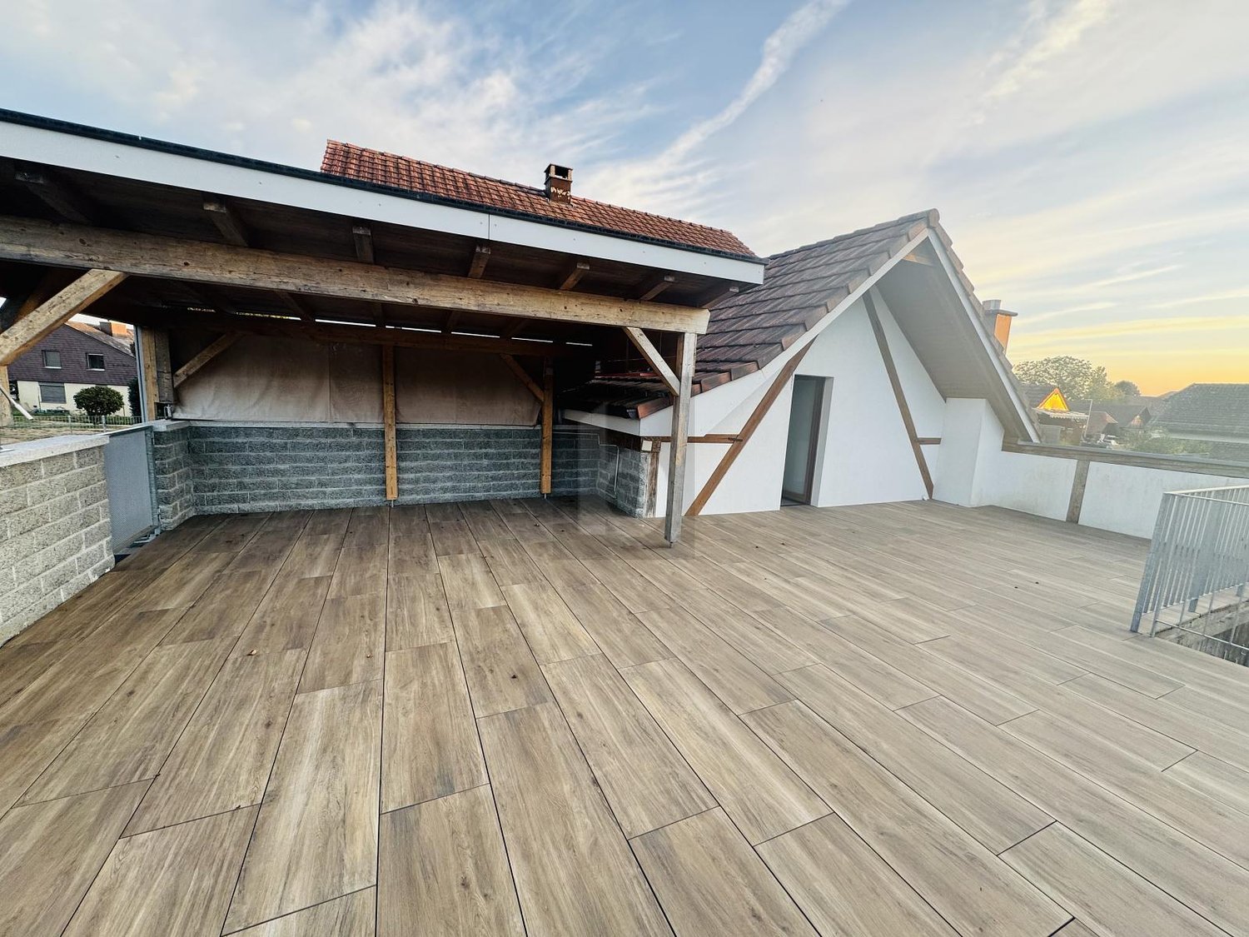
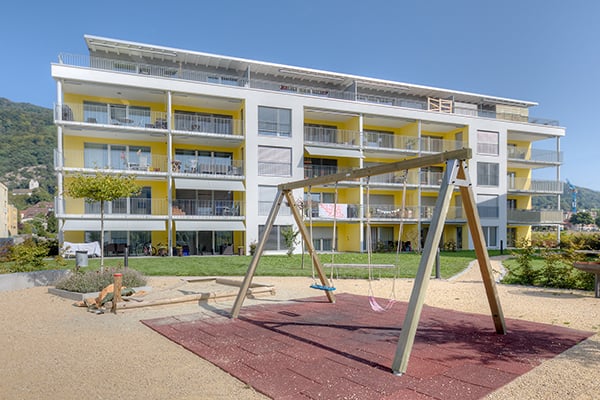
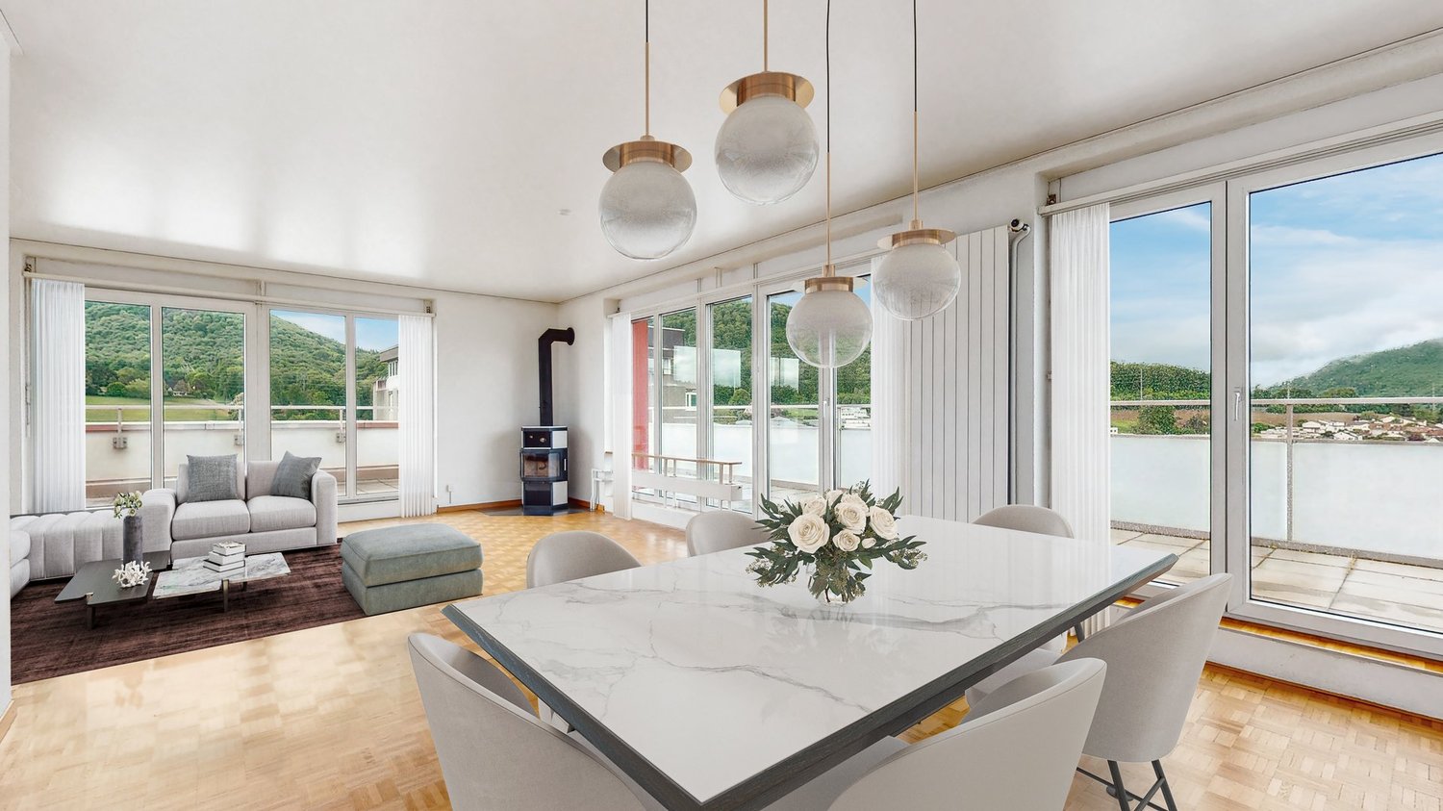
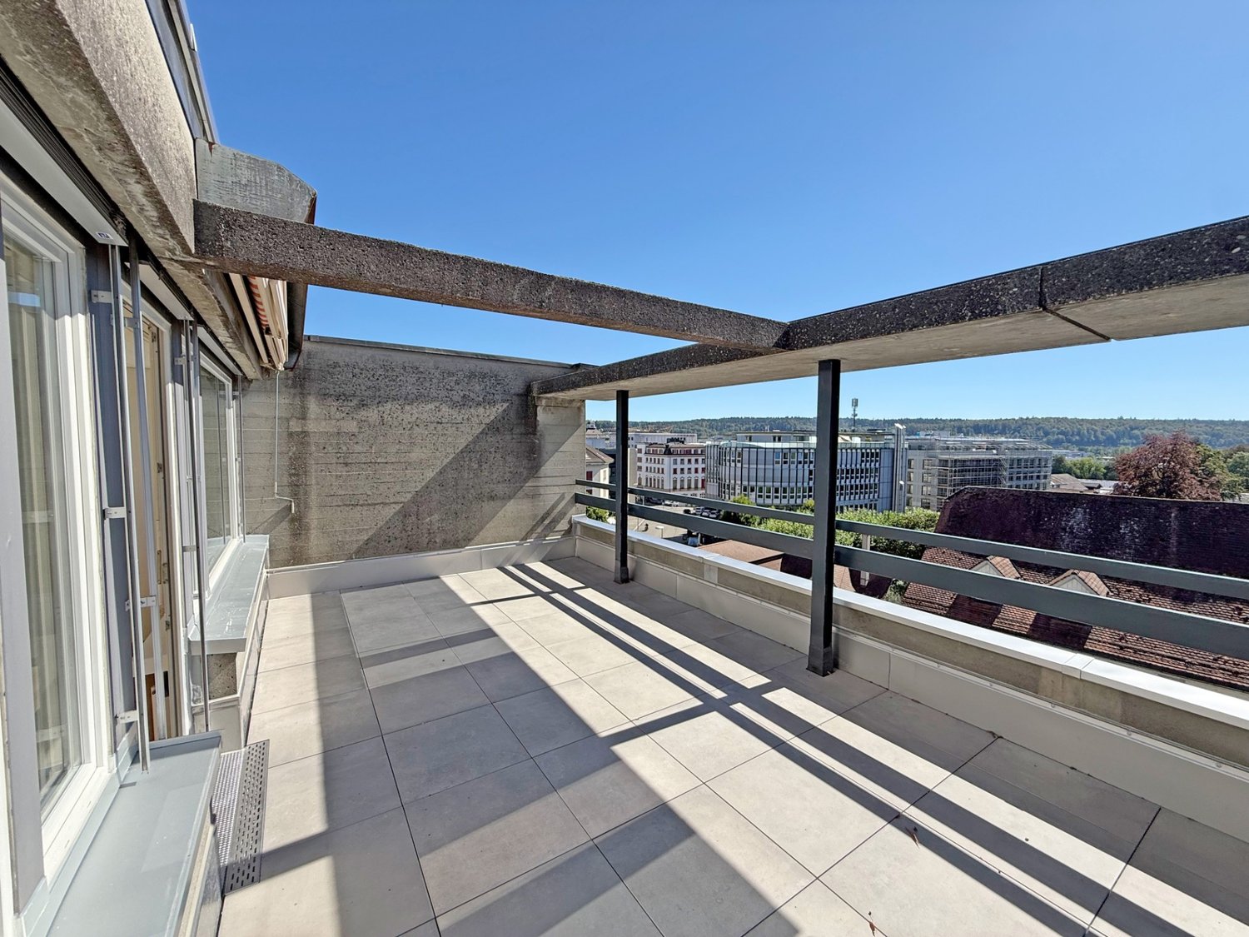
Light-filled 4.5-room attic apartment with large 46.2m² terrace – in Wiedlisbach

Introduction Sunny living on the top floor: This high-quality 4.5-room attic apartment (115 m², built in 2020) impresses with a spacious, sunny 46.2m² terrace, elegant materials, and a well-thought-out floor plan – ideal for families or couples who appreciate comfort and tranquility. Features The open Elbau kitchen with Siemens appliances invites you to cook, high-quality parquet floors characterize the living areas, and easy-to-maintain plate floors provide practicality in the wet cells. Two showers and a bathtub offer flexibility in everyday life. A private washing machine with dryer, a practical reduction, and built-in closets create additional storage space. A comfort ventilation system and underfloor heating with a heat pump air/water ensure a pleasant room climate. All rooms have network and cable TV connections, and a fiber optic connection is available in the reduction. Location The apartment is located on the 2nd floor with a lift and is wheelchair accessible. The village center of Wiedlisbach with shopping facilities and public transport connections can be reached on foot in just 5 minutes. A large cellar compartment is included in the rent. Parking An underground parking space can be rented for CHF 130.–/month, and an outdoor parking space is available for CHF 50.–/month, subject to availability. Key facts - Availability: 01.10.2026 - Net rent: CHF 2'145.–/month plus CHF 250.– in ancillary costs (gross rent CHF 2'395.–/month) - Pets allowed Interested? We look forward to your contact for a viewing – reachable from Monday to Saturday. Spheros AG Tel. 079 208 64 63

Travel time
-
New building
1 / 12
4.5 rooms123m²CHF 2,870.–
Premium
Burghaldenweg 1a, 4435 Niederdorf

FIRST RENTAL - exclusive attic apartment with 3 terraces

At Burghaldenweg 1 in Niederdorf (BL), two modern multi-family houses with a total of 24 attractive rental apartments and a car parking garage are being built.The houses blend harmoniously into the idyllic hillside location and offer a dreamy view of the surrounding countryside. Here, modern living combines with natural tranquility. A home that invites you to feel good.Comfortable and natural livingThe diverse range of apartments includes 1.5-room studios, 2.5- to 4.5-room apartments, and exclusive 3.5- and 4.5-room attic apartments.At Burghaldenweg, comfortable living, contemporary design, and sustainability come together to create a residential area with high quality of life.Spacious and well-thought-out floor plans, bright living rooms, and high-quality equipment create an ambiance that invites you to feel good. Elegant, modern color tones underscore the harmonious living feeling.The attic apartments are particularly exclusive, with spacious terraces that become personal retreats under the open sky. All apartments also have outdoor areas that provide additional space for relaxation in the fresh air.ZEV (Association for Self-Consumption):The residential buildings are equipped with electric charging stations and a photovoltaic system supports environmentally friendly energy supply. As a tenant, you use the self-produced electricity from the photovoltaic system and thus optimize your self-consumption.Parking spaces in the garage can be rented for CHF 125.00 per month. Outdoor parking spaces for CHF 60.00 per month.

Travel time
-
  • long hallway, wooden floor, large windows, balcony, kitchen
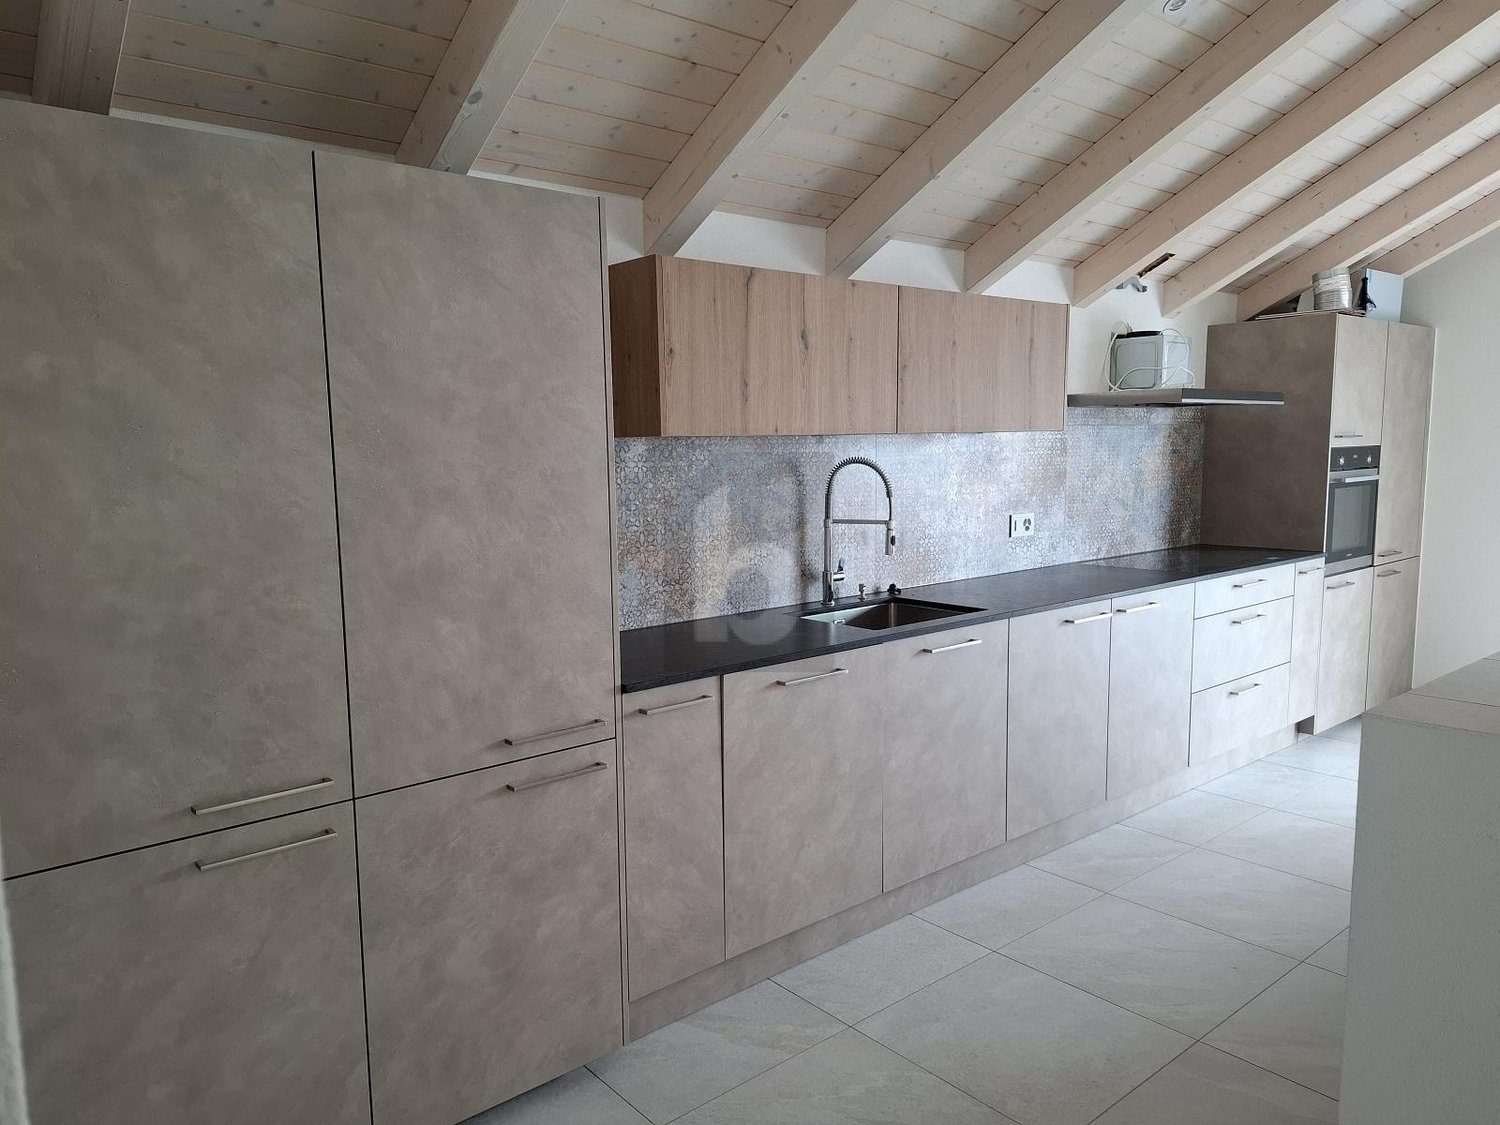
  • modern kitchen with white cabinets, wooden floor, sink, faucet, large windows
  • empty room, wooden floor, large window, balcony, white walls
  • empty room, wooden floor, white walls, sliding glass doors, balcony
  • Bathroom with gray tiles, glass shower enclosure, white sink, mirror, and toilet
  • modern bathroom with white toilet, sink, mirror, and gray tiles
  • Empty room with white walls, wooden floor, white door, elevator door
  • A small room with a white washing machine, a sink, and a faucet.
1 / 8
2.5 rooms161m²CHF 2,950.–
Top
Bielstrasse 122, 4500 Solothurn

2.5 room attic apartment in central location in Solothurn

We rent from 01.06.2026 or by agreement a modern 2.5 room attic apartment.Address / Location: Bielstrasse 122, 4500 SolothurnRoom details2.5 room attic apartment on the 3rd floor.Size in m²: 161 m² living space, 83 m² terrace, basement room (UG.43): 9.5 m²Shared use / room use • Personnel lift (wheelchair accessible) • Bicycle parking spaces are available • Parking space (1 piece) can be rented additionally (140 CHF, monthly) The property has a mixed use (including the 3FO foundation, externally rented office space and a daycare center). Regular events take place, which can lead to certain noise emissions both during and outside regular office hours. Additionally, there is a daycare center on the ground floor. During the kindergarten's opening hours from Monday to Friday between 06:30 and 18:30, there can be corresponding noise emissions in the building and in the garden.Rent & costs • Monthly rent: 2,500 CHF per month • Additional costs: 450 CHF (advance payment, monthly) • Deposit: 5,900 CHF (2 ½ months' rent) • Minimum rental period: 12 months Notice period: 3 months to the end of the month. No termination possible in December.LocationThe newly built building of the 3FO foundation is very well connected to public transport (ÖV), bicycle and car: • Bus: The bus stop "Solothurn, Industriestrasse" is a minute's walk from the building. The Allmend train station is 800 m away and can also be easily reached on foot. • Car: The connection to the regional road network and the Solothurn-West motorway exit is in the immediate vicinity. • There are various parking spaces in the quarter. Catering • Migros / Denner can be reached in less than 8 minutes on foot • Many catering options are available in the immediate vicinity (for employees or customers) AvailabilityMove-in date: From 01.06.2026 or by agreement (excluded at the turn of the year).

Travel time
-
1 / 18
  • Parking space
  • Tumble dryer
  • Washing machine
  • +1
4.5 rooms138m²CHF 2,270.–
Bretzwilerstrasse 13, 4206 Seewen SO

Living with history: Unique 4.5-room maisonette apartment in former bowling alley - First rental

Living with history: Unique 4.5-room maisonette apartment in former bowling alley - First rental Looking for something special? At Bretzwilerstrasse 13 in Seewen, an exceptional home is being created from a former bowling alley. The modern maisonette apartment combines an individual floor plan with high-quality construction, plenty of privacy, and a unique sense of living.The apartment is currently being completed and is expected to be ready for occupancy by the end of November.Living on two floorsOn the ground floor, you'll find an open living and dining area with a modern kitchen. From here, you can directly access your spacious private outdoor space - ideal for relaxed hours outdoors.On the upper floor, there are three rooms and a spacious bathroom with a modern, spacious shower. Electric shutters on the upper floor provide additional comfort.A special feature of the former bowling alley is its architecture: instead of classic side windows, large skylights provide pleasant daylight and exceptional privacy at the same time.Highlights at a glance • First occupancy after high-quality construction • Attractive maisonette apartment • Separate private entrance • Spacious private outdoor space • Open living/dining area with modern kitchen • Spacious bathroom with spacious shower • Private laundry room with washing machine and dryer • Outdoor parking space or garage box, available for rent separately • Expected to be ready for occupancy by the end of November Note on the images:Since the apartment is still in the completion phase, individual photos have been digitally edited to illustrate the planned final state. The representation may differ from the actual execution in individual details.Have we sparked your interest? Then we look forward to your non-binding contact!Do you own a property that you would like to have appraised? Our valuation is completely free and non-binding for you. Contact us today and start your new home!

  • Parking space
  • Tumble dryer
  • Washing machine
  • +1
Travel time
-
1 / 12
3.5 rooms93m²CHF 2,163.–
Adlerweg 7, 4704 Niederbipp

Modern attic apartment in Niederbipp

In the new Adlerweg development in beautiful Niederbipp, a 3.5-room attic apartment is available.The apartment features floor-to-ceiling windows and a modern built-in kitchen with natural stone countertops and a cooking island, making this apartment stand out. The living and dining area, as well as the bedrooms and entrance area, are equipped with carefully selected oak strip parquet flooring. The bedroom has a directly adjacent bathroom with a walk-in shower, accessible through a door from the bedroom. The additional bathroom with a bathtub has its own laundry room.Each apartment comes with a basement room with a power connection, as well as a separate compartment in the bike room for your helmet or e-bike battery.From the spacious terrace, seating area, or balcony, you can enjoy the naturally designed surroundings all day long. On sunny days, the view even stretches to the Alps. The well-maintained outdoor design offers a natural meeting area with seating and shade, as well as play areas for children, inviting you to linger.Not to be forgotten is the ecological construction method with solar collectors on the roofs and the air/water heat pump system. A modern cooling system cools the apartments in the summer via the underfloor heating.Parking spaces in the building's own garage can be rented for CHF 120.00 per month.The Adlerweg development offers ideal living space for singles, couples, and small families alike. Let yourself be convinced by the floor plan with modern construction standards and make the Adlerweg your new home. We look forward to your contact.

Travel time
-
1 / 11
4.5 rooms190m²CHF 3,580.–
Wengisteinstrasse 33, 4500 Solothurn

Unique 4.5-room attic apartment in the preferred Steingruben quarter

Welcome to this spacious and bright attic apartment in a 6-family house at Wengisteinstrasse 33 in Solothurn - in the heart of the preferred Steingruben quarter. With a living area of 190 m² and a terrace of around 75m2, this well-maintained apartment offers modern living comfort at the highest level.The apartment impresses with the following highlights: • Spacious living area: 190 m² distributed over 4 rooms offer plenty of space • Well-thought-out floor plan: Bright living room with open kitchen, room with dressing room and bathroom en suite (shower/bath/WC), room with bathroom en suite (shower/WC), room with separate WC • 3 wet cells • Private utility room: with laundry tower • Terrace: Enjoy the sunny summer days on the spacious terrace (75m2) with a wonderful view • Spacious garden: for shared use • Garage: with an external parking space included Please note that the property does not have a lift.Location and surroundings: The apartment is located in a quiet residential area and benefits from plenty of sunlight in the summer. The forest and the hermitage are within a few minutes' walk. The Grünegg bus stop is just a 2-minute walk away, ensuring excellent public transport connections. Shopping opportunities are available within a 10-15 minute walk. The schools (including the cantonal school) are within a few minutes' walk.This impressive attic apartment combines spaciousness, comfort, and a quiet living location - a rare offer in Solothurn. Convince yourself and arrange a viewing today!

Travel time
-
1 / 11
3.5 rooms70m²CHF 2,390.–
Feldstrasse 2A - F, 4663 Aarburg

Modern 3.5-room attic apartments in Feldpark

Welcome to Feldpark: Here you live modern, stylish, and close to nature at the same time. The bright 3.5-room attic apartments offer plenty of space to feel good with high-quality interior design, sunny loggias, and a green environment that invites you to relax. The rent prices start at CHF 2'200 net and vary depending on the apartment size and location. Highlights • High-quality interior design: oak parquet, kitchen fronts in walnut artificial resin coating with travertine cover in beige • Modern bathrooms: artificial stone cladding on floors and walls, rain shower • Private washing machine and dryer in each apartment • Large terrace with plenty of daylight • Private cellar compartment with socket • Sustainable technology: photovoltaic system, rainwater utilization for environmental irrigation, solar thermal system • Large playground and communal multi-purpose room Location • Kindergarten and primary school within 2-3 minutes' walking distance • Walking and leisure opportunities directly on the Aare All rent prices and further information about the apartments can be found in the factsheet. Underground parking spaces can be rented for CHF 125.00 if needed, with charging infrastructure on request. We look forward to your contact inquiry. For a viewing, please contact us in writing via the contact form. Best regards Madeleine Kobelt Immobilien AG

Travel time
-
1 / 11
3.5 rooms102m²CHF 2,350.–
Sonnhalde 35, 4537 Wiedlisbach

3.5-Room Attic Apartment - Almost Like a Single-Family Home

Whether in summer on the large terrace or in winter cozily by the fireplace - you will feel at home Available for rent from 01.10.2026 or by agreement in Wiedlisbach, a modern, bright 3½-room attic apartment. The lively town of Wiedlisbach impresses with its historic town center. It offers everything for daily needs. What Wiedlisbach itself does not have, can be found in the nearby surroundings. The property is well connected and has been beautifully integrated into the gentle landscape at the foot of the Jura, like a resting pole. It is located in the Brüggbach stream junction with beautiful tree populations and a lot of nature, promising relaxation. The apartment can score with the following features: • Open, modern kitchen with cooking island, dishwasher, and ceramic glass stove • Bathroom/WC and shower/WC with level-access walk-in rain shower and low-maintenance plate floors • Private washing machine and dryer in the apartment • Fireplace • Beautiful parquet floors with individually adjustable underfloor heating in the living rooms • Reduit • Terrace on three sides of the apartment • Elevator • Intercom system • Pellet central heating • Carport can be rented for CHF 90.00 extra • Craft room can be rented for CHF 90.00 extra. Is this exactly what you were looking for? We look forward to your non-binding contact. We will answer all your questions.

Travel time
-
1 / 11
2.5 rooms63m²CHF 1,890.–
Ziegelfeldstrasse 8, 4600 Olten

First occupancy after total renovation – modern 2.5-room attic apartment with 2 large terraces in Olten

In Olten, we are renting a freshly and high-quality renovated 2.5-room attic apartment, which is ideal for singles or couples. The apartment was completely renovated in 2026 and impresses with a modern construction standard, spacious outdoor areas, and an excellent location – perfect for commuters.The apartment offers you: • completely renovated apartment in 2026 • plate flooring throughout the apartment • bright living rooms • fully equipped kitchen with new appliances • kitchen island with integrated extractor hood • private bathroom in the bedroom, equipped with bathtub and shower • additional guest toilet • private laundry tower in the apartment • two spacious terraces with approximately 15 m² and 11.5 m² • renovated building envelope and facade 2026 • attractive location in Olten with very good public transportation connections Thanks to the central location in Olten, you benefit from short distances to the train station, shopping facilities, and various service offerings. The city of Olten is particularly suitable for commuters as cities like Zurich, Basel, Bern, and Lucerne are easily accessible.This attic apartment combines modern living comfort with spacious outdoor space and a practical location.We would be happy to show you the apartment during a personal viewing.

Travel time
-
1 / 10
4.5 rooms105m²CHF 2,460.–
Grotweg 29, 2543 Lengnau

Belle Vue - Unique Views

The four identical multi-family houses are located near the village center at a slightly elevated location. The view is unique and is one of the most beautiful in the area. Thanks to the quiet and idyllic location, it's easy to relax and unwind from everyday stress.The municipality of Lengnau is located at the foot of the beautiful Grenchenberg on the left bank of the Aare. The varied local recreation area on the Aare, as well as exciting hiking and biking opportunities at the Jura south foot, are right on the doorstep. Lengnau is optimally connected to both private and public transport. The centers of Biel and Solothurn can be reached comfortably in 20 to 30 minutes. An intact village life, numerous shopping opportunities, kindergartens, schools, restaurants, and a modern meeting zone characterize Lengnau.The apartment offers the following advantages: • bright, light-filled rooms • open kitchen with glass ceramic stove and dishwasher • bathroom with shower and bathtub • separate toilet • partially covered terrace with 42m² • sealed oak parquet in all rooms • wardrobe and built-in closets • private laundry tower in the laundry room • separate basement compartment with plenty of space and storage An indoor parking space can be rented for Fr. 120.00/month and an outdoor parking space for Fr. 60.00.We decide on a case-by-case basis regarding pet ownership. Please ask us in advance. Cat ladders and similar installations are not permitted.The photos are from a similar apartment.Have we sparked your interest? Then don't hesitate to contact us for a non-binding viewing appointment, we look forward to hearing from you!

Travel time
-

Other interesting objects