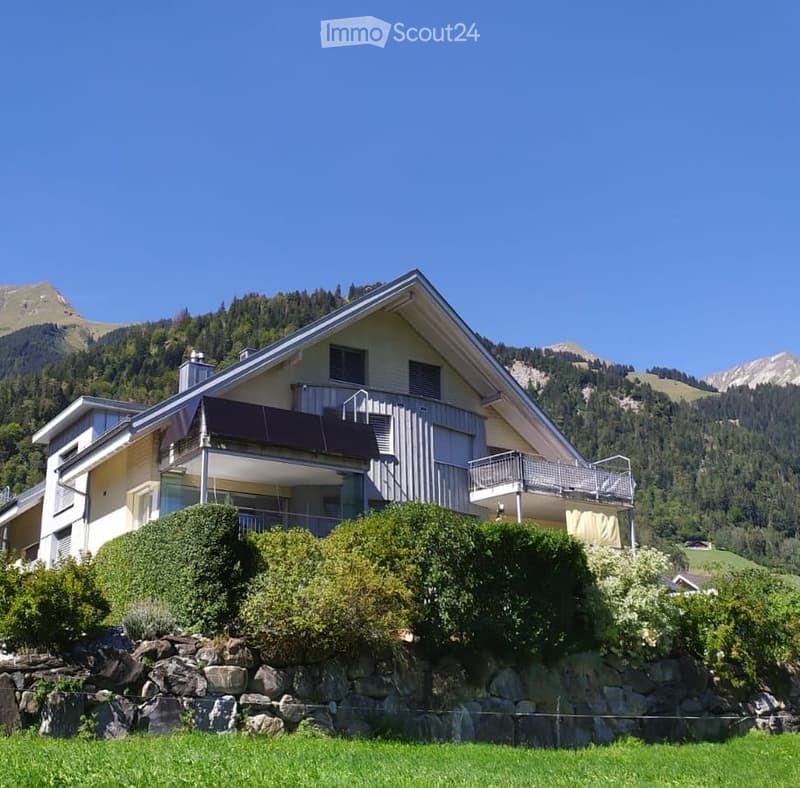
• Two-story house with a balcony, surrounded by greenery and mountains in the background.
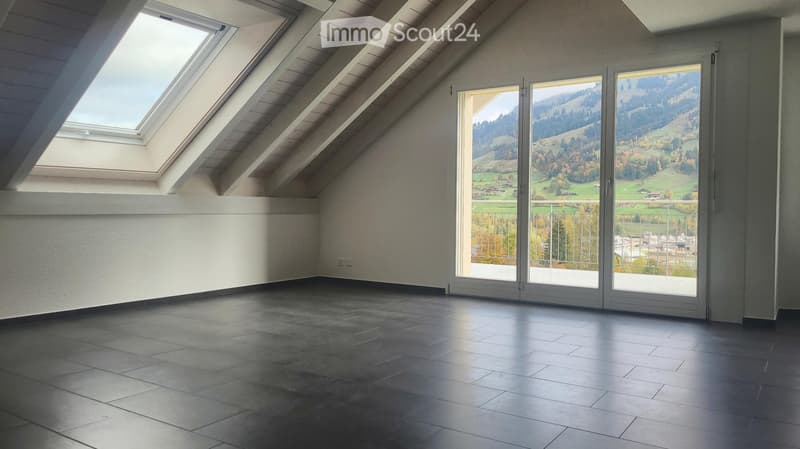
  • Empty attic room with skylight windows, large sliding glass doors opening to a balcony, and a view of the countryside.
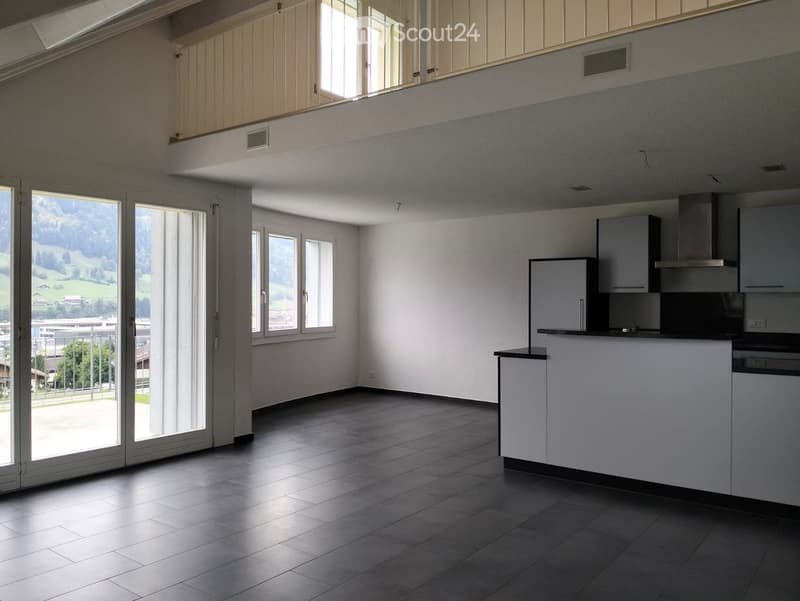
  • Empty kitchen with dark tiled floor, white cabinets, and large windows overlooking a scenic landscape.
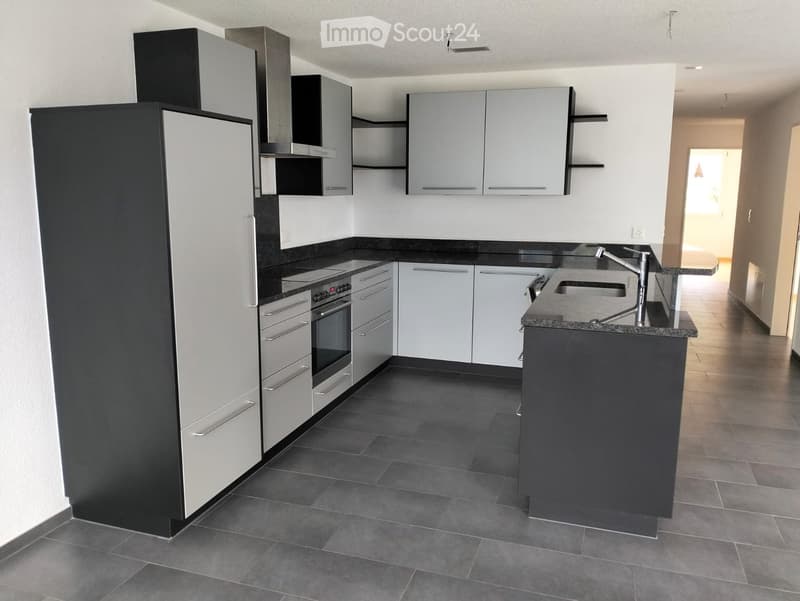
  • Modern kitchen with white and black cabinets, stainless steel appliances, dark countertops, and tiled flooring.
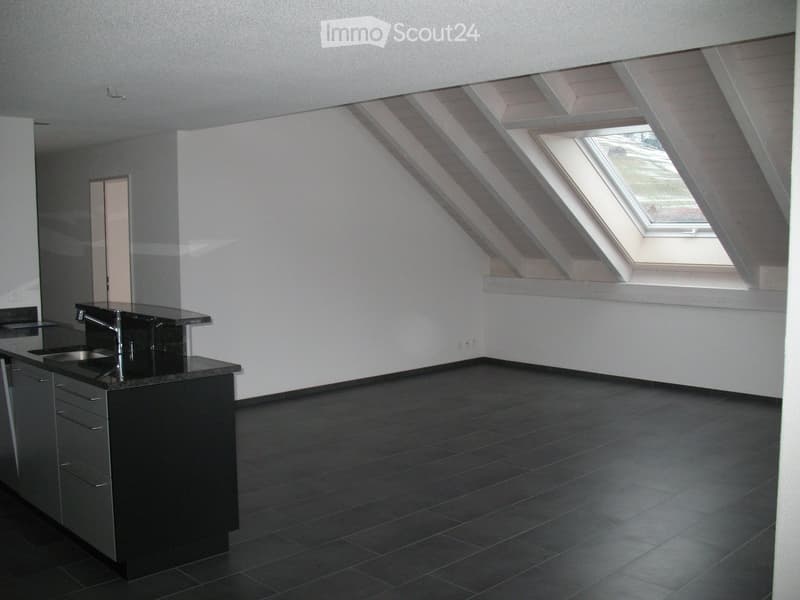
  • Modern kitchen with dark countertops, stainless steel sink, and cabinets. Features a skylight window and dark tiled flooring.
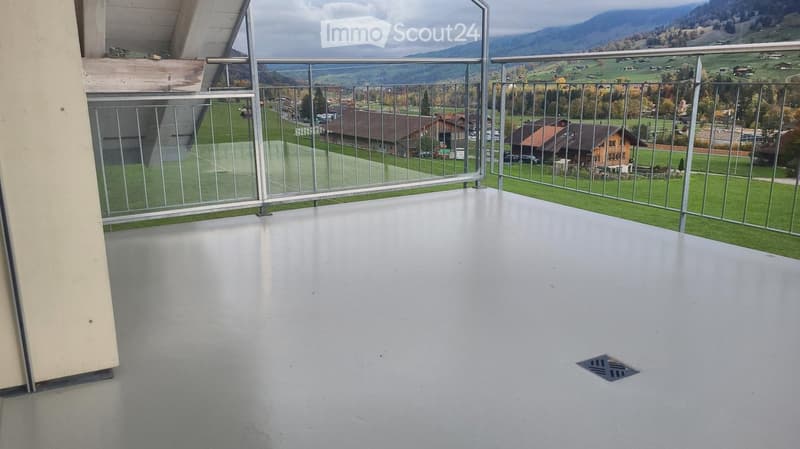
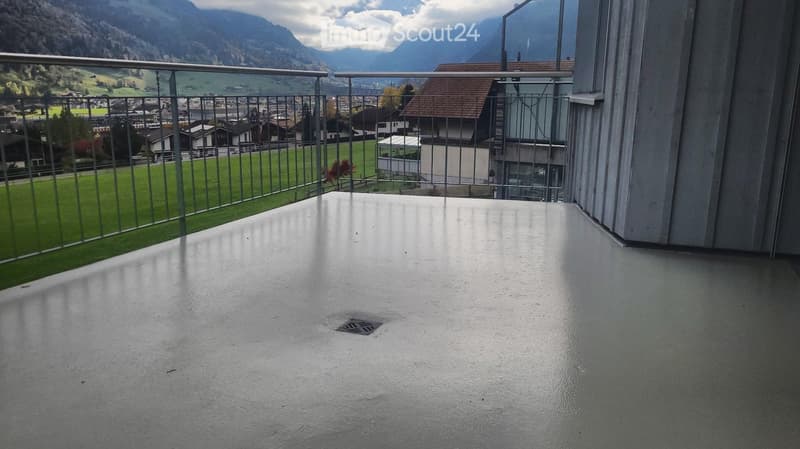
  • Balcony with metal railings, overlooking a green landscape with houses and mountains in the background.
  • Balcony with a metal railing, overlooking a green valley and distant mountains.
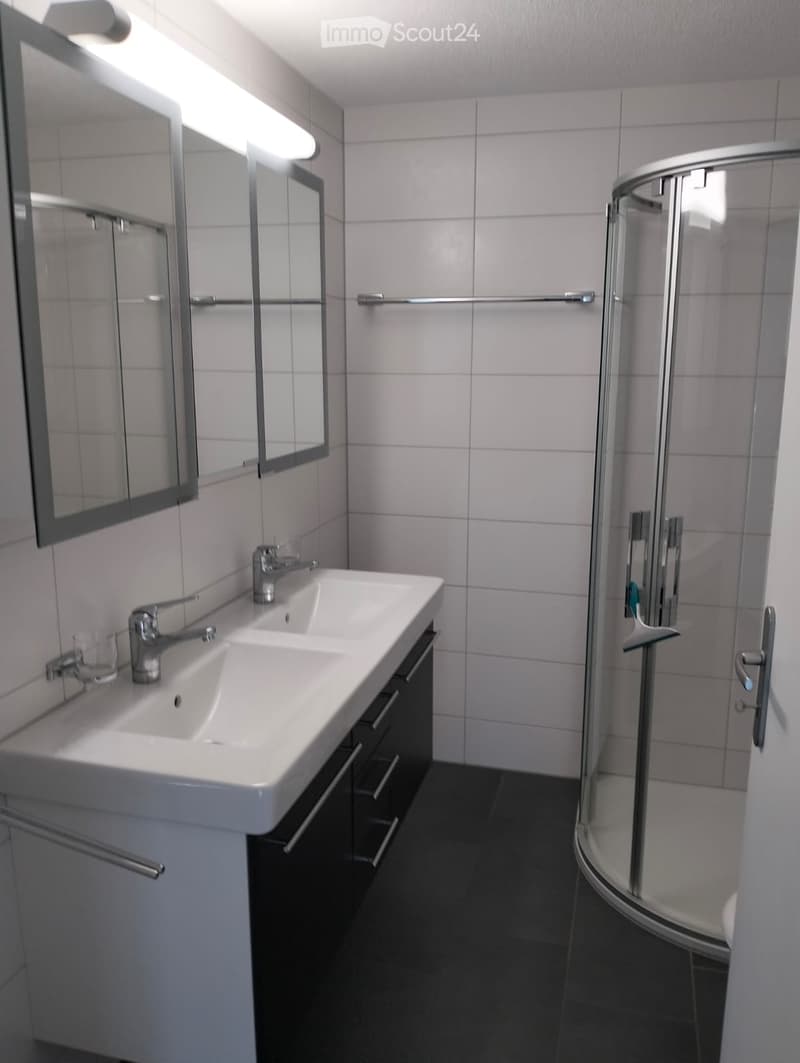
  • Modern bathroom with white tiled walls, a double sink vanity with chrome faucets, a large mirror, and a glass-enclosed shower stall.
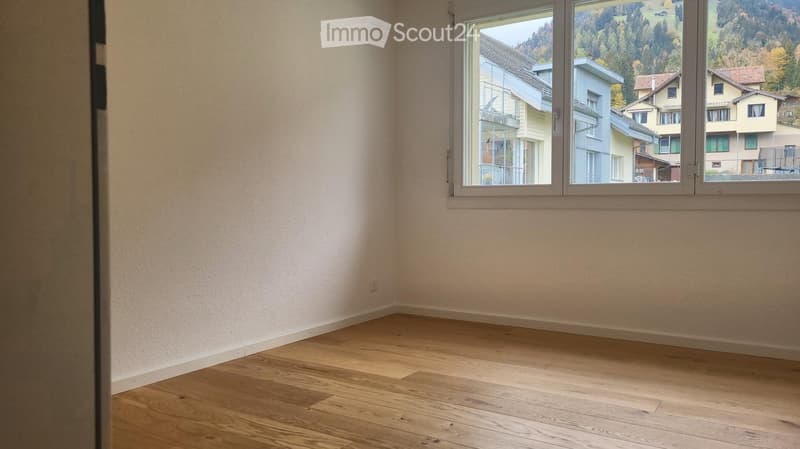
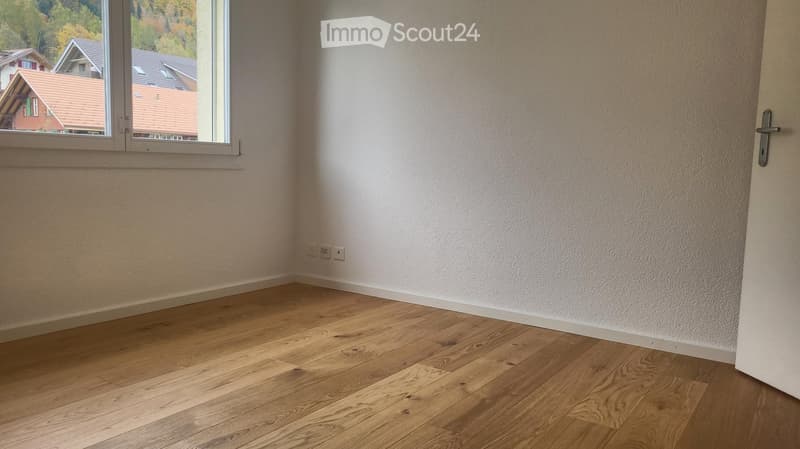
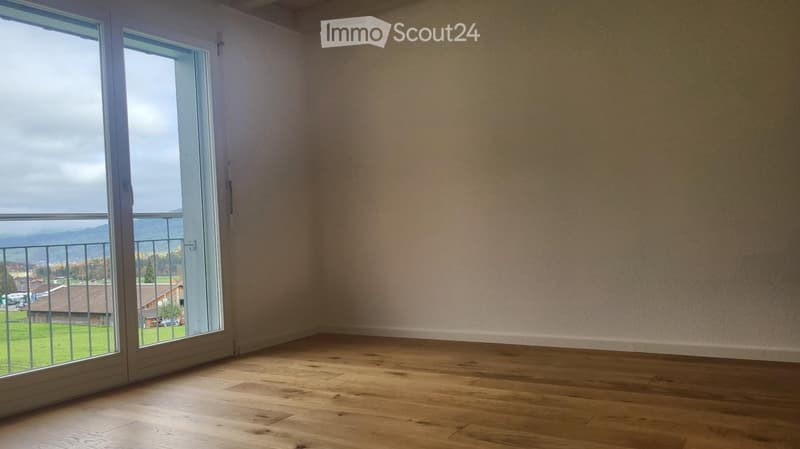
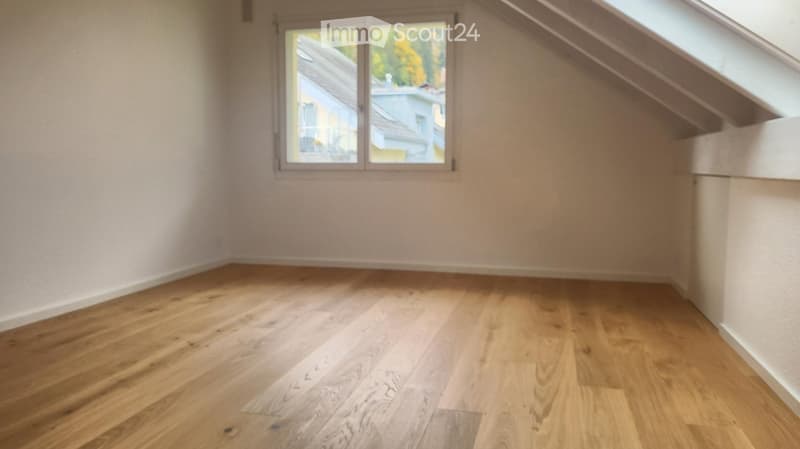
  • Empty room with light wooden flooring and white walls, featuring a large window with a scenic view of neighboring houses and greenery.
  • Empty room with light wooden flooring, white walls, and a large window showing a view of neighboring houses.
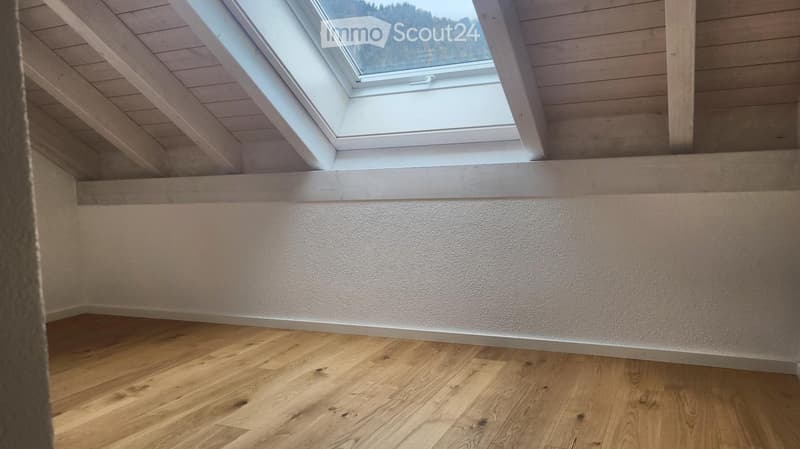
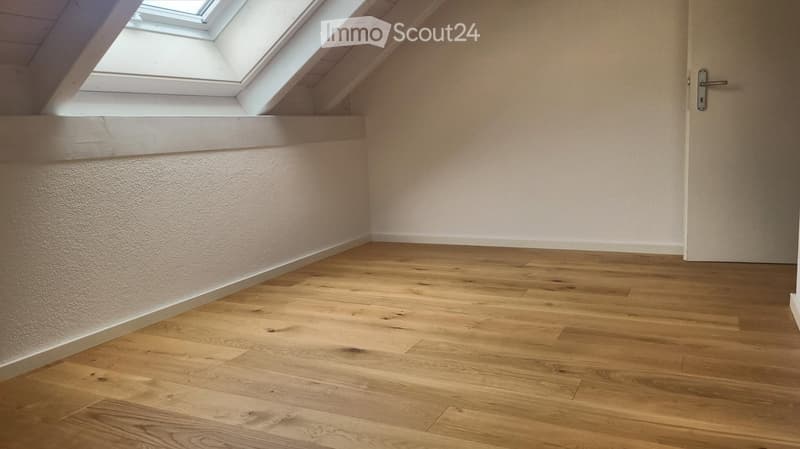
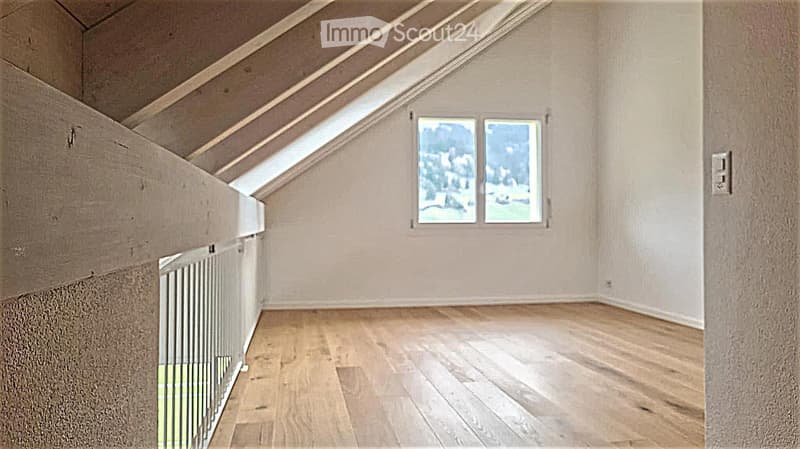
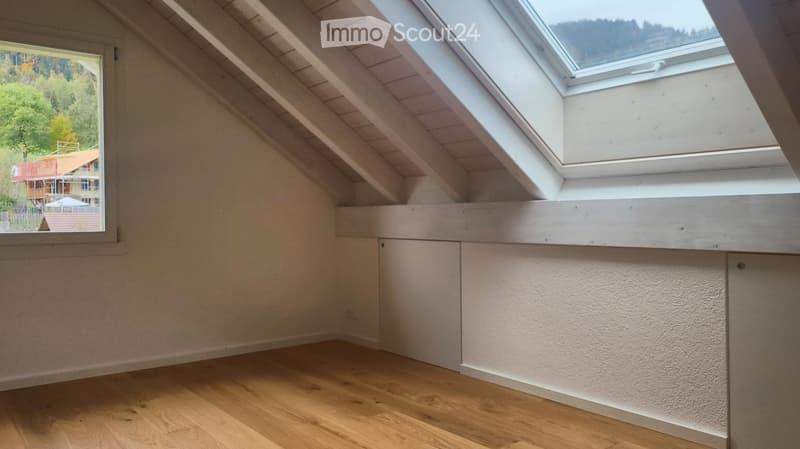
  • Empty attic space with wooden flooring, white walls, and a skylight window offering a view of the outdoors.
  • Empty attic room with wooden flooring, white walls, and a skylight window.
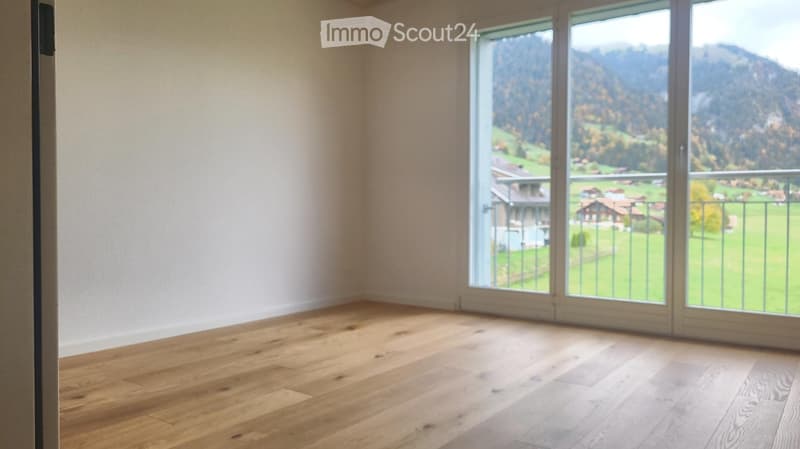
  • Empty room with wooden flooring and large windows offering a scenic mountain view.
  • Empty room with wooden flooring, large window offering a scenic view of the countryside and mountains.
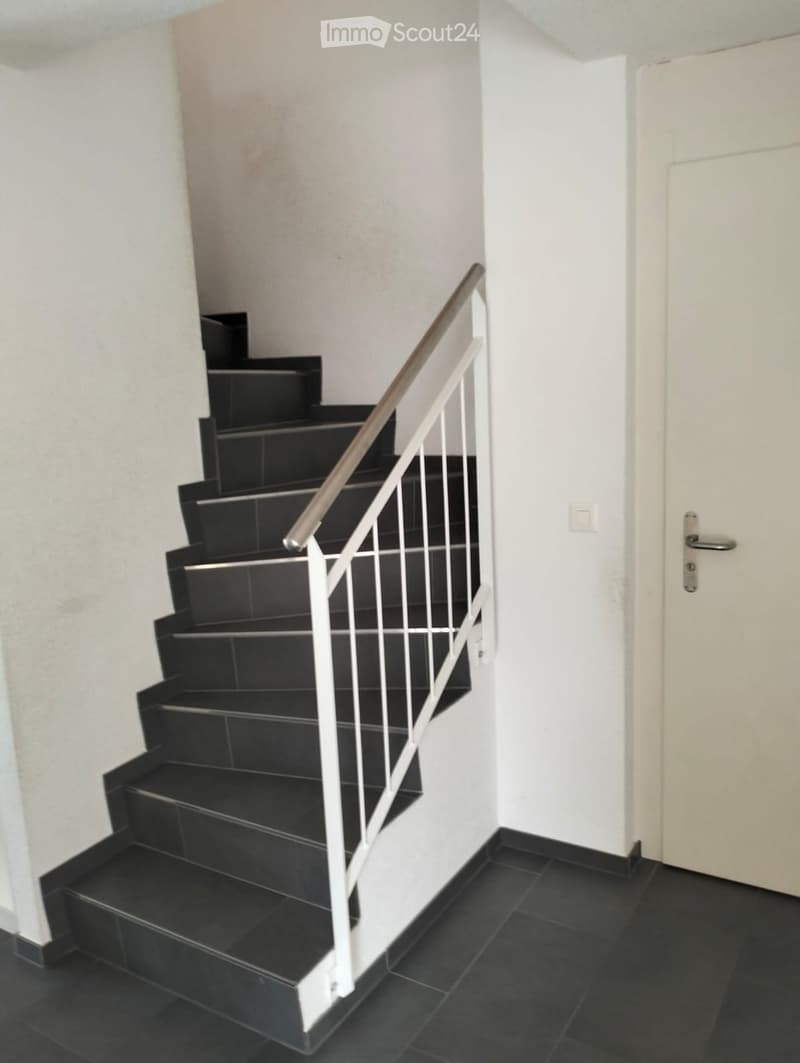
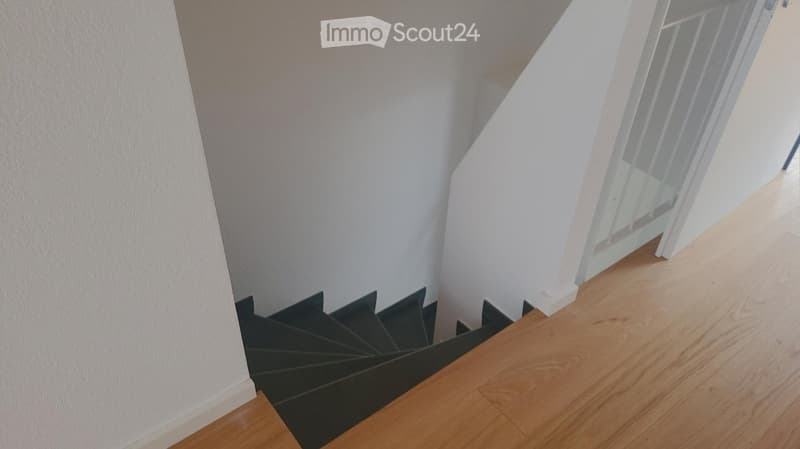
  • A narrow hallway with a staircase leading upwards, featuring black tiled steps and a white metal railing, with a closed white door on the right side.
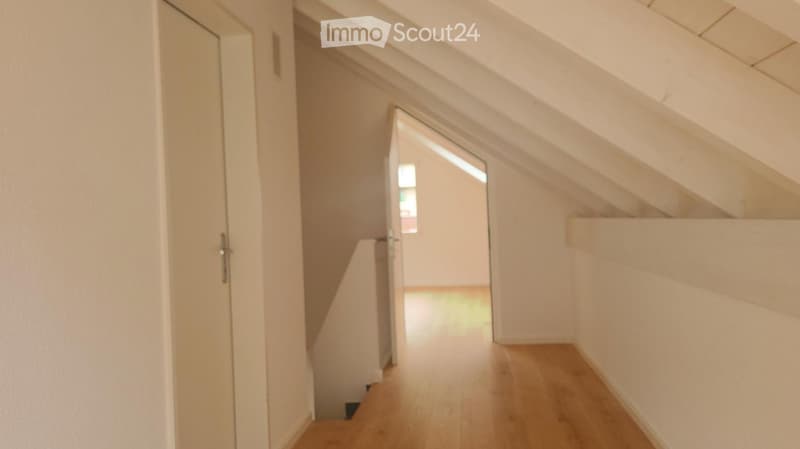
  • A narrow hallway with wooden flooring, white walls, and a door leading to another room. The ceiling has exposed wooden beams.
  • Empty attic room with wooden flooring, white walls, and skylight windows, featuring exposed wooden beams on the ceiling.
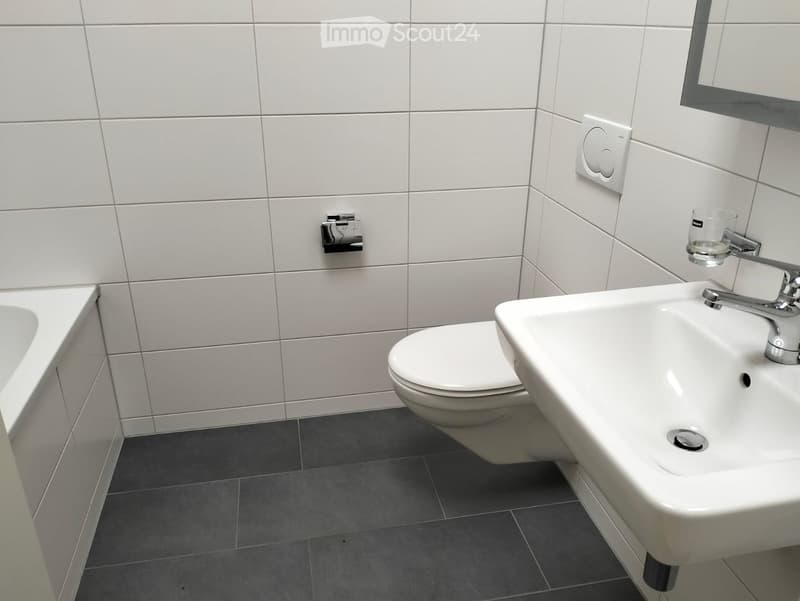
  • Modern bathroom with white tiles, a toilet, a sink with a chrome faucet, a mirror, and a glass cup on the sink.
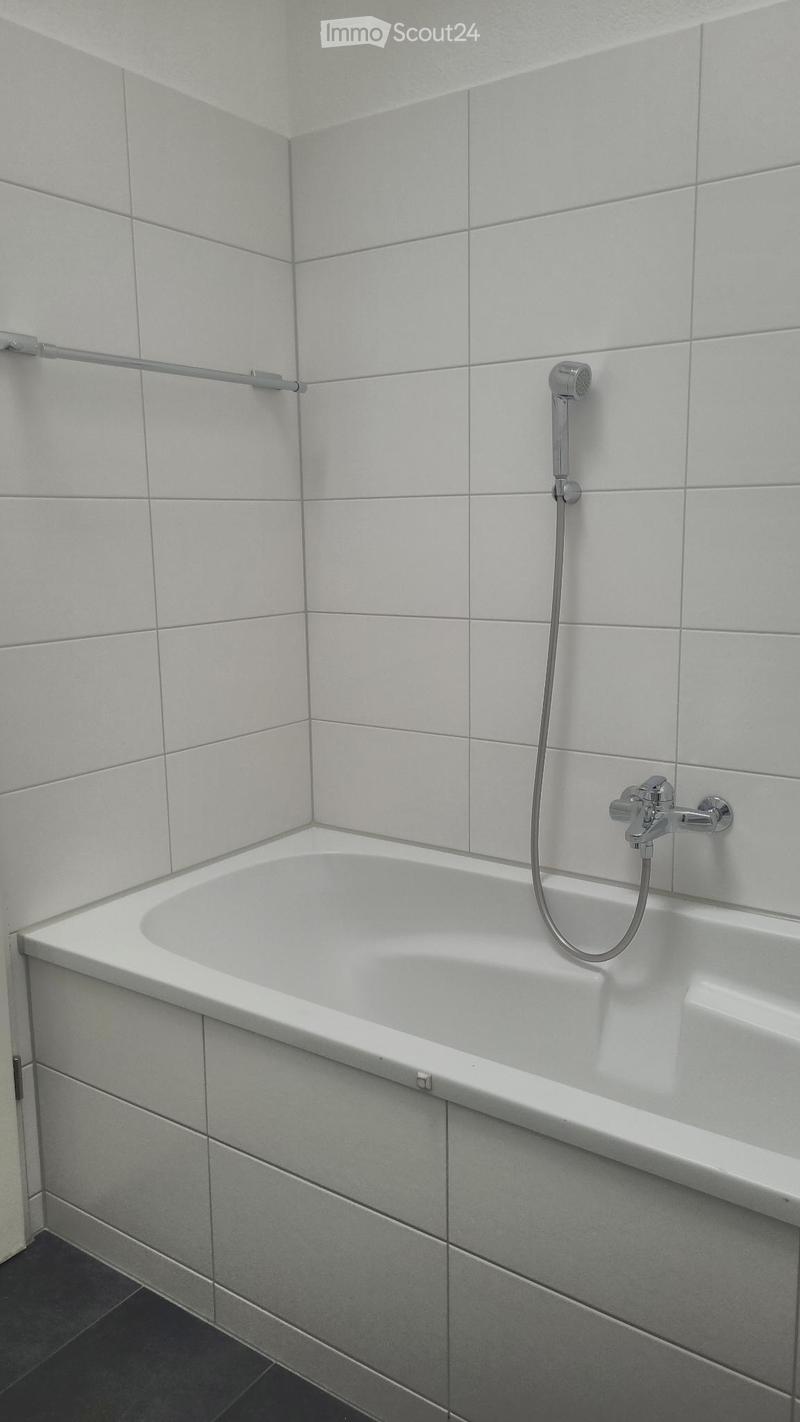
  • Modern bathroom with a white bathtub, chrome faucet, handheld showerhead, and a safety handrail on the wall.
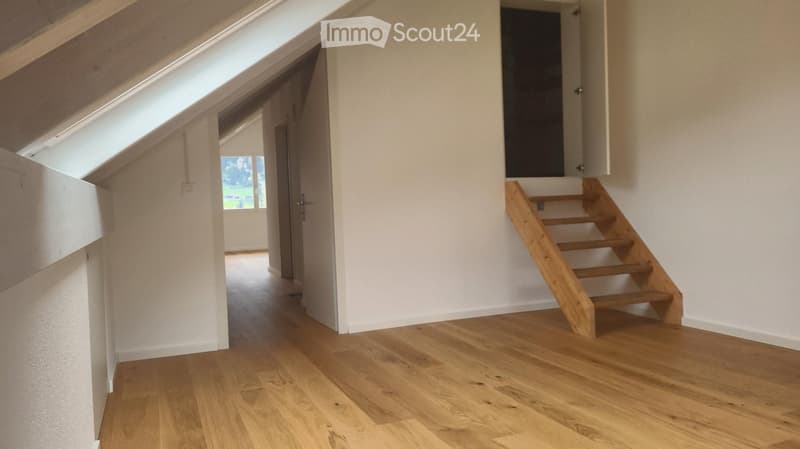
  • Bright, airy hallway with wooden flooring, white walls, and a wooden staircase leading upwards. Skylight and open doorway visible.
  • Empty attic room with wooden flooring, white walls, and skylight window. No furniture or equipment present.
  • Empty room with wooden flooring and a window showing a view of neighboring buildings.
  • A modern staircase with wooden steps and black railings, leading up against white walls.
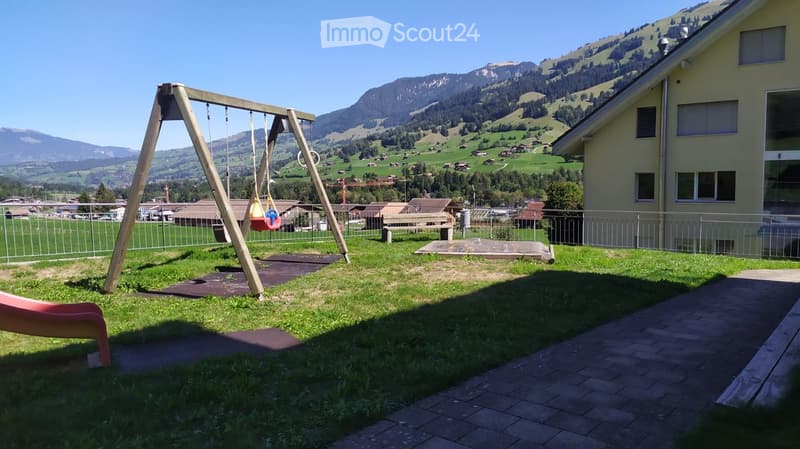
  • A grassy outdoor area with a swing set, slide, and bench, surrounded by a metal fence and overlooking a scenic mountain landscape.
  • Get full property details

    Contact the advertiser for the exact address, floor plans and additional documents.

1 / 25
Rooms
5.5
Living space
132 m2
Rent
CHF 2,290.–

"Apartment with gallery in Frutigen"

Address

Mänimattestrasse 20, 3714 Frutigen

Travel time

  • 10 min.Station: Frutigen

Surrounding information

Source of this data

The data displayed is provided by one of our third-party suppliers.

Please note that the locations displayed may not be up to date and there may be some deviations.

  • School

    11 min.Primarschule Dorf/Widi
  • Supermarket

    8 min.Claro
  • Public Transport

    7 min.Kreuzgasse

Times refer to the route on foot.

Price

Net rent:
CHF 1,970.–
Add'l expenses:
CHF 320.–
Rent:
CHF 2,290.–

Main information

Availability:
Immediately
Type:
Roof flat
No. of rooms:
5.5
Floor:
2
Surface living:
132 m2
Last refurbishment:
2026
Year built:
2006

Characteristics

  • Balcony / Terrace

  • View

  • Wheelchair access

  • Child-friendly

  • Parking space

  • Garage

  • Elevator

Documents (1)

Description

Newly renovated 5½-room attic apartment with gallery, balcony, and mountain view


-> Available for rent from November 1, 2026 – 132 m² living space in a quiet and sunny residential area in Frutigen

-> This newly renovated 5½-room apartment on the top and gallery floor is located in a well-maintained multi-family house with six apartments and a private children's playground.


Living on two levels

The apartment has three rooms on the top floor and an additional room on the gallery. Partially sloping ceilings in the living room, in another room, and on the gallery give the rooms a special charm and create a cozy living atmosphere. The floor area is 154 m². Due to the sloping roofs, the living area is calculated at 132 m². Windows on several sides and additional skylights allow for an unobstructed view of the surrounding mountain world.


Features:

  • Open, well-equipped kitchen with granite countertop

  • Living room with sloping ceilings and skylights

  • Over 15 m² large balcony with unobstructed view of the mountains

  • Large anthracite blue floor tiles in kitchen, living room, and toilet

  • Newly laid oak parquet in all rooms and on the gallery

  • Floor heating throughout the apartment; heat from geothermal heating with heat pump storage

  • Shower/toilet on the top floor

  • Bath/toilet on the gallery


Additional rooms belonging to the apartment - 30 m² usable space:

  • Private laundry room with washing machine and dryer and sufficient space to hang clothes

  • Private basement compartment

  • 1 parking space for the car for 120 Fr.

  • An additional parking space can be rented if needed

  • Barrier-free access to the apartment, house, and elevator from the parking hall to the apartment door


Condition/Location:

The well-maintained property is in good condition. The building insulation meets today's standards. The apartment has been newly renovated and has a modern equipment.

The apartment is located in a quiet residential area in Frutigen with good sunlight and unobstructed views. Shopping facilities, schools, kindergarten, and public transport with connections to Spiez, Kandersteg, and Adelboden are easily accessible.

Important notes

·       No pets.

·       Non-smoking apartment.

·       No shared apartment.

·       No subletting to third parties.


Rental conditions

Availability: immediately

Living space: approx. 132 m²

Rooms: 5½

Net rent: CHF 1970.– per month

Additional costs: CHF 320.– flat rate per month

Parking space: 1 garage space Fr. 100


 We look forward to your inquiry and to showing you the apartment in person.

Create your account
Free

Create an account for more options

Create your account to manage your favorites across all devices, keep track of your search alerts, and never miss an update. Everything you need for your home search, all in one place!

Contact

Claudia Weise

Listing ID
4003594066
Object ref.
puq6l.h4ai8

Contact the advertiser

Tenant profile
Success booster
Greater chance of success

In high-demand areas, property listers find themselves pre-selecting prospects to manage the number of viewings. Timing – first come, first served – is key, but other criteria can also influence selection. A high income doesn’t always mean an advantage – be honest about it.

By continuing, I declare that I accept the GTC and acknowledge the privacy policy, and that personal aggregated data related to my interests may be shared with the advertiser.

Similar properties which might be interesting for you

Fraud prevention: a few useful tips

  • Never transfer money in advance
  • Be careful if the price appears too low
  • Never share personal data such as bank details or copies of ID upfront
  • Do not sign a contract before you have visited the property

Tips and services