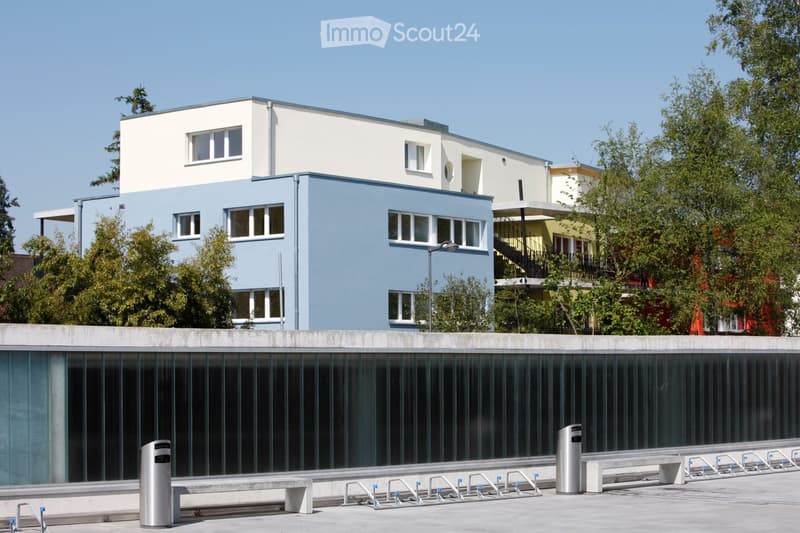
• Multi-storey residential building with blue and cream facades, seen behind a concrete wall with bike racks and bins.
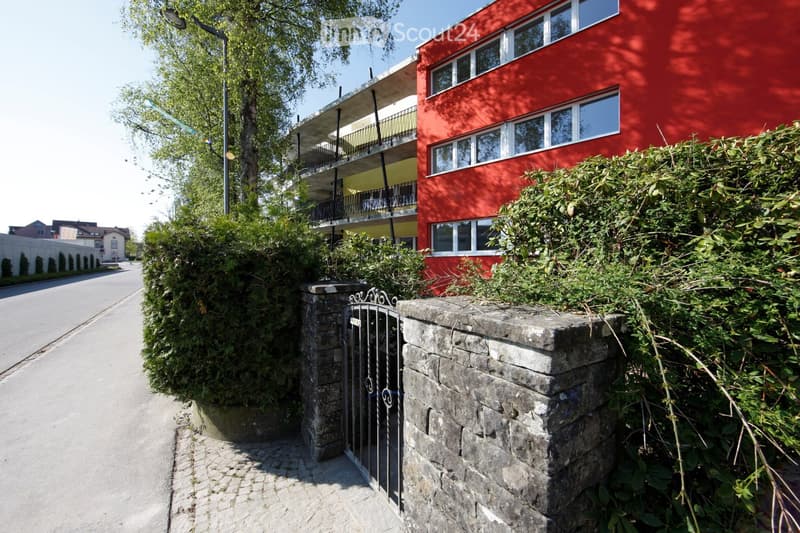
  • Building facade with a bright red wall and balconies, seen from a street behind a stone wall, iron gate, and hedges.
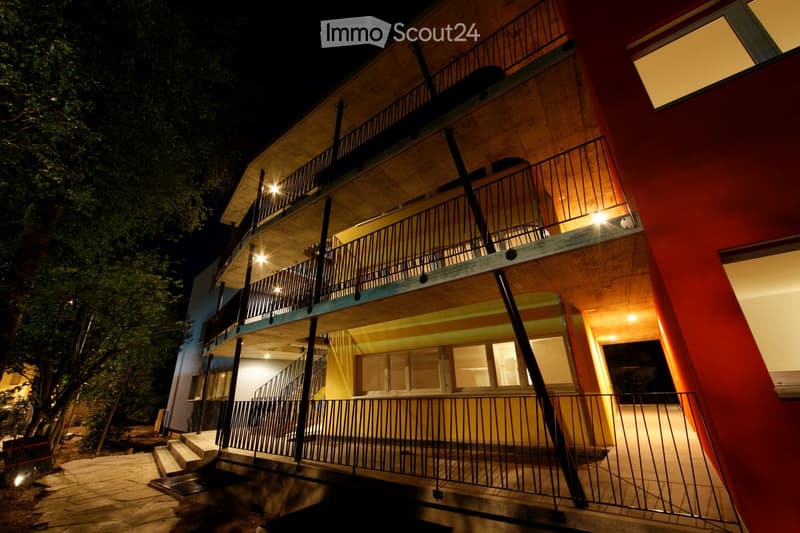
  • Multi-storey building at night with stacked balconies, metal railings, and lit windows, shown from a low angle.
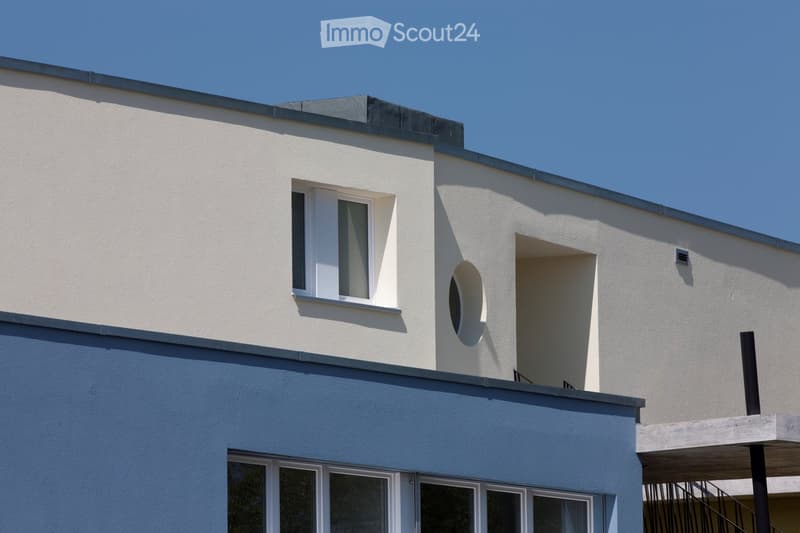
  • Modern building facade with a cream upper wall, blue lower wall, a round window, and a recessed balcony opening with railing.
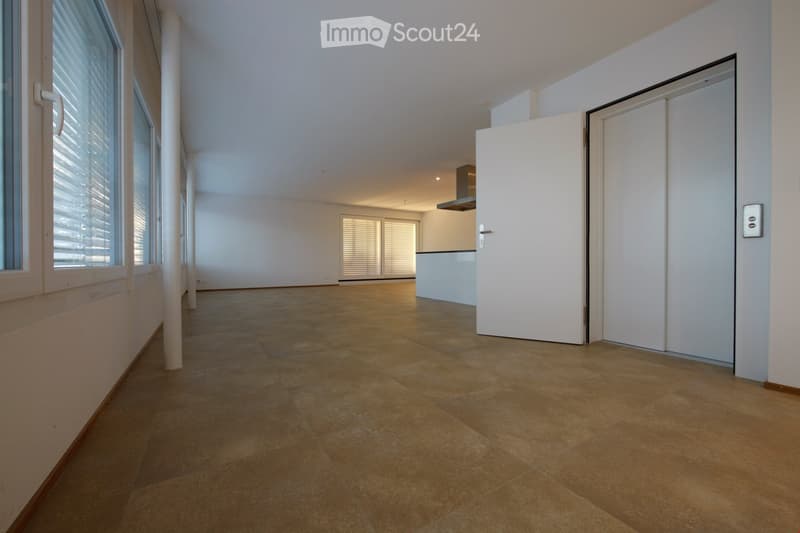
  • Unfurnished open-plan room with tiled floor, white walls, an elevator door, and a kitchen island with an overhead extractor hood at the back.
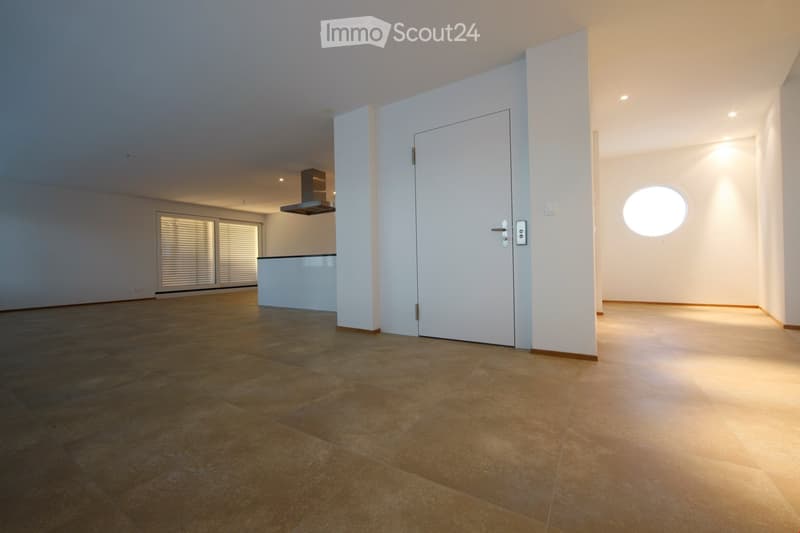
  • Unfurnished open-plan room with large beige floor tiles, a central entrance door, a kitchen island with a range hood at the back, and a round window on the right wall.
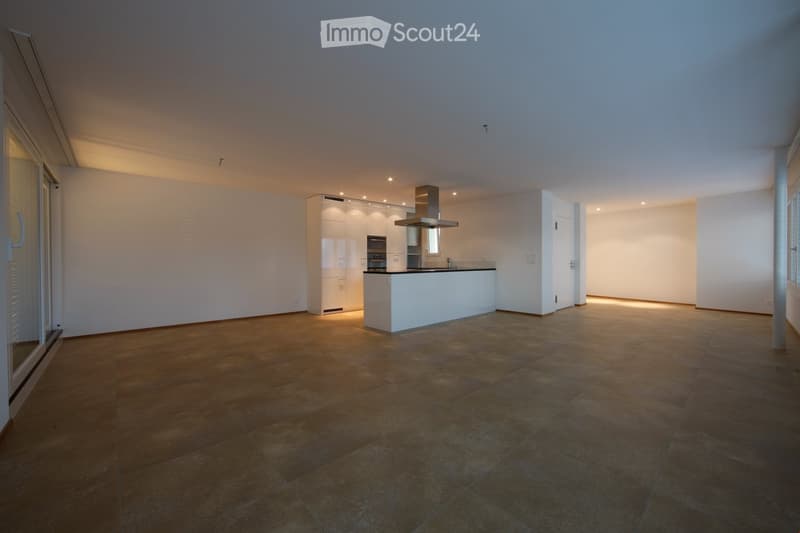
  • Empty open-plan room with tiled floor, white kitchen island with extractor hood at the back, and a glass door on the left; no movable furniture.
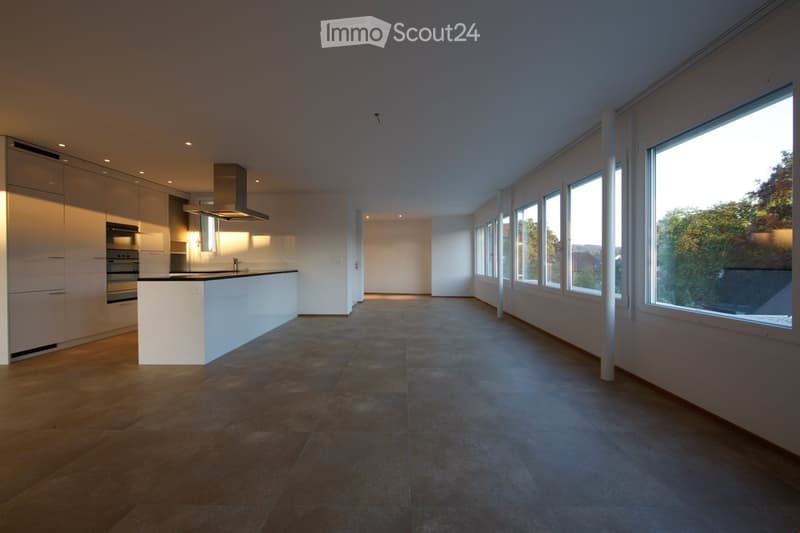
  • Open-plan room with a white kitchen island, built-in ovens, and a wall of large windows showing trees and houses outside.
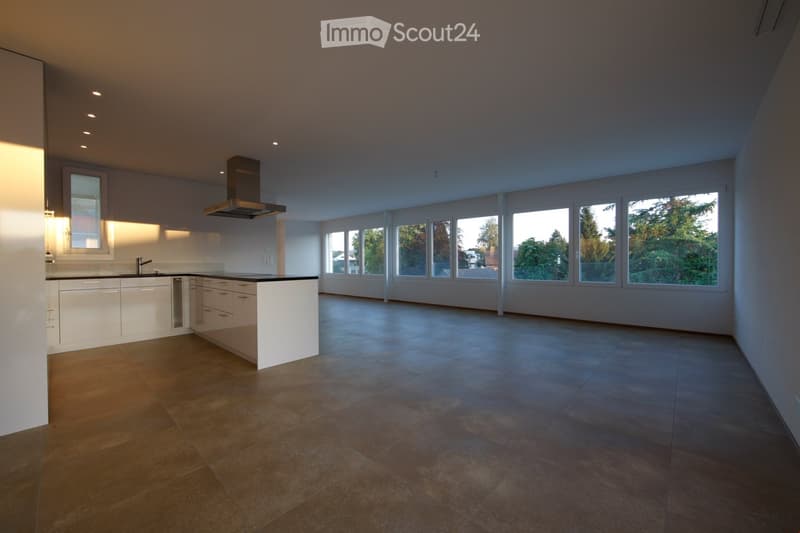
  • Empty open-plan room with a white kitchen run and island along one side, a large range hood, and a wall of windows showing trees and rooftops.
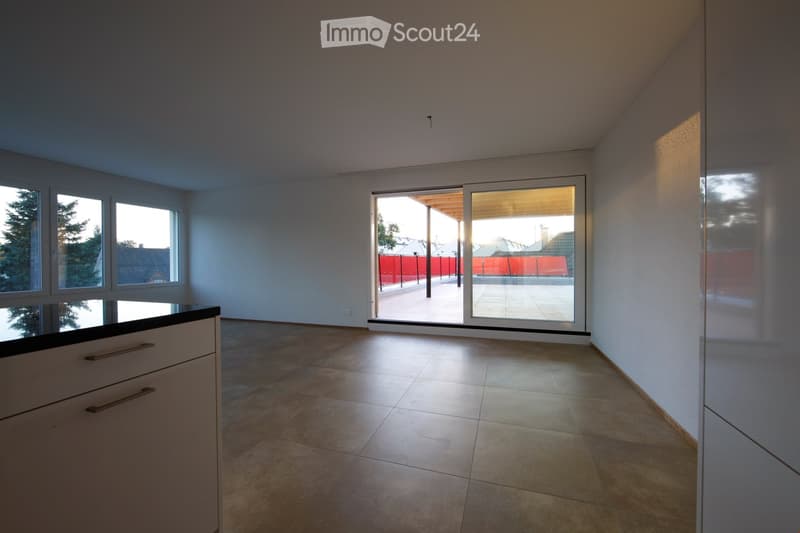
  • Empty living room with a white kitchen island, tiled floor, and a glass sliding door opening onto a covered terrace with red safety fencing.
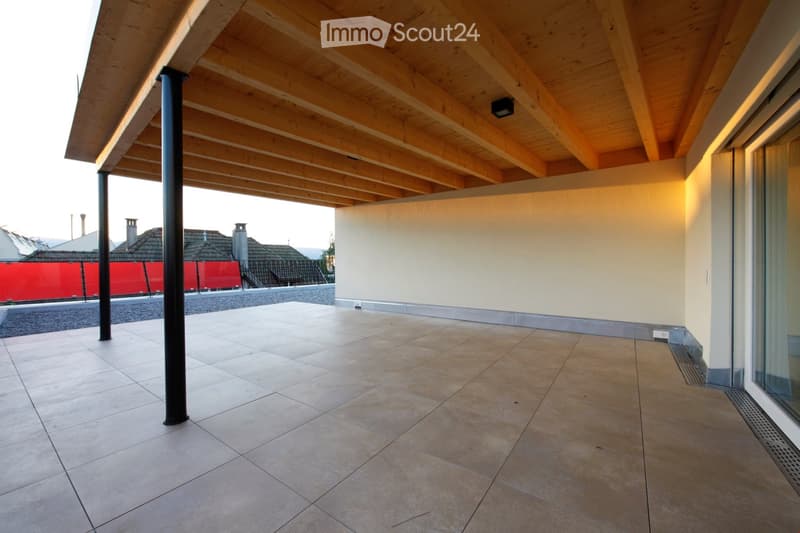
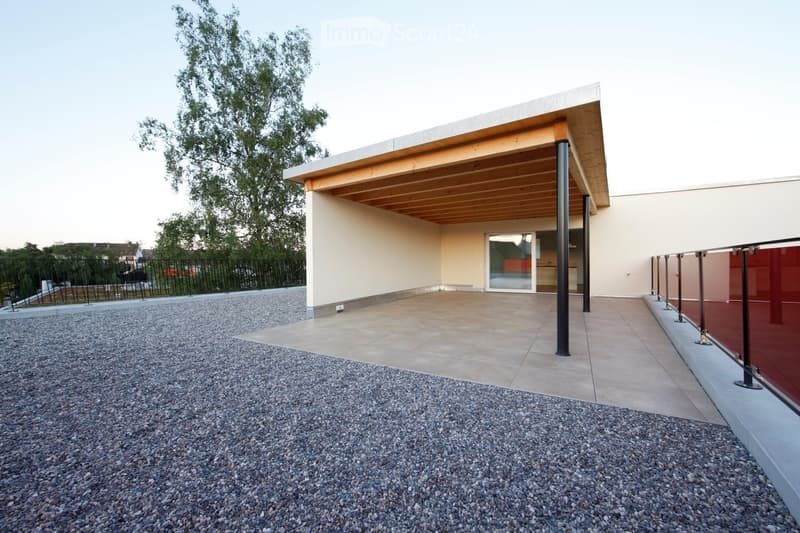
  • Covered terrace with tiled floor, wooden ceiling beams, black metal support posts, and a sliding glass door into the building.
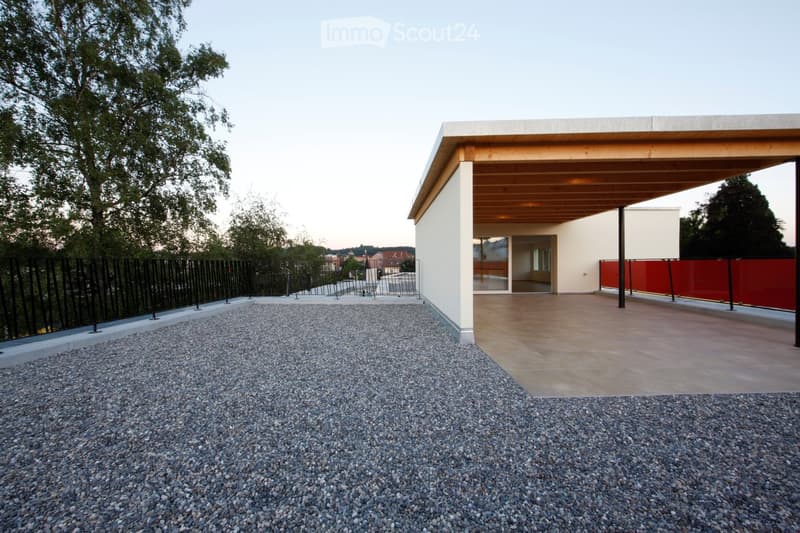
  • Covered terrace with large tiles, a wooden roof, and a red glass railing, with trees visible beyond and no clear lake or mountain view.
  • Covered terrace with tiled floor, wooden roof structure, and a gravel area beyond the railing; views show trees and rooftops.
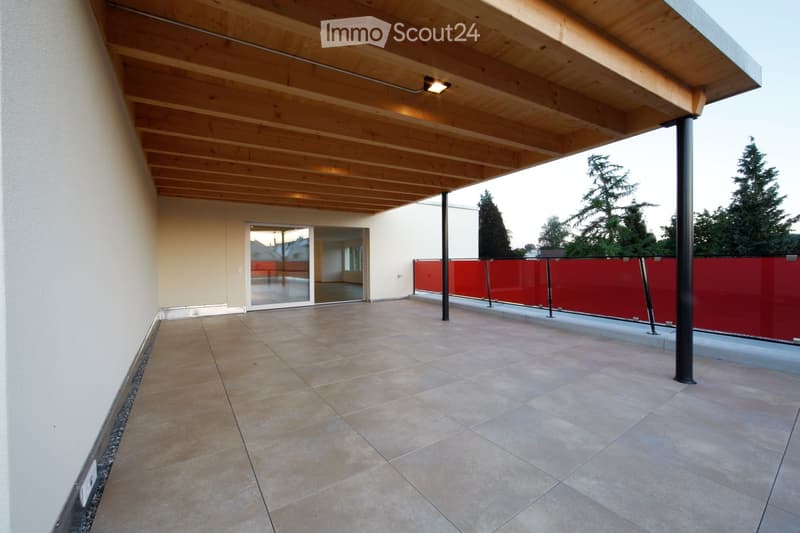
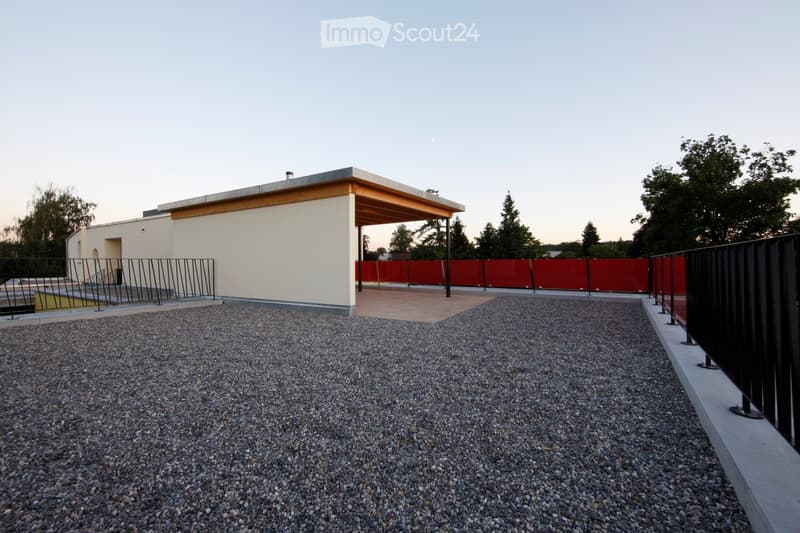
  • Rooftop terrace with a gravel area, a covered tiled terrace under a wooden canopy, and a red glass railing overlooking trees and rooftops.
  • Flat-roofed single-storey building with a covered patio, a gravel yard, and a red fence at dusk.
  • Get full property details

    Contact the advertiser for the exact address, floor plans and additional documents.

1 / 16
Rooms
4.5
Living space
140 m2
Rent
On request

"Dream attic apartment with very high construction standard in the center for rent"

Address

Wiesenstrasse 37, 4900 Langenthal

Travel time

  • 6 min.Station: Langenthal

Surrounding information

Source of this data

The data displayed is provided by one of our third-party suppliers.

Please note that the locations displayed may not be up to date and there may be some deviations.

  • Pharmacy

    3 min.Amavita
  • School

    4 min.Rudolf Steiner Schule Oberaargau
  • Supermarket

    3 min.Denner
  • Public Transport

    3 min.Wiesenstrasse

Times refer to the route on foot.

Price

Rent:
On request

Main information

Availability:
01.02.2027
Type:
Attic flat
No. of rooms:
4.5
Floor:
3
Surface living:
140 m2
Year built:
2010

Characteristics

  • Pets allowed

  • Balcony / Terrace

  • Dishwasher

  • Washing machine

  • Child-friendly

  • Parking space

  • Garage

  • Elevator

Documents (0)

Description

Rental apartment, 4.5 rooms, 3rd floor (the elevator leads directly into the apartment), with open underground parking at Wiesenstrasse 37 in 4900 Langenthal. Main character: 3 separate objects/blocks, asymmetrically arranged, no adjacent walls to the neighbors - individuality, privacy, separate entrances to the apartments, overarching platforms, very large terraces.

The attic apartment extends over all 3 blocks, the apartment has an area of approximately 140 m2 and a very large (approximately 120m2) terrace area; 37m2 of which are covered. Power/TV connections are also located on the terrace. The architecture as well as all apartments are specially designed and were adapted to the existing old tree population.

The garden is characterized by the access to the house and the parking garage on the street side, which is hidden behind hedges and trees. On the south side, there is a large lawn surrounded by trees and shrubs.

The apartment has high-quality modern floor coverings in ceramic in the living/dining room, kitchen, and corridor. The apartment has its own washing machine and a dryer from the company V-Zug, which are located in the bathroom. The wet cells are ultra-modern and clad with bright ceramic plates. The kitchen meets the standard of owner-occupied apartments and is crowned with V-Zug kitchen appliances and Wesco whisper-quiet Comfort extractor hoods.

The building is heated in an environmentally friendly way with a heat pump. The insulation meets the strict Minergie standard of 2009. All rooms have underfloor heating, which can be controlled separately per room.

Location: Wiesenstrasse 37 in Langenthal is located between Migros, Bützbergstrasse, and Ringstrasse. The location is ideal, shopping facilities, bus, and train station are within a few minutes' walk. Schools of various age groups are in the immediate vicinity.

Listing ID
4003615034
Object ref.
2mgfq.15w51

Contact the advertiser

Tenant profile
Success booster
Greater chance of success

In high-demand areas, property listers find themselves pre-selecting prospects to manage the number of viewings. Timing – first come, first served – is key, but other criteria can also influence selection. A high income doesn’t always mean an advantage – be honest about it.

By continuing, I declare that I accept the GTC and acknowledge the privacy policy, and that personal aggregated data related to my interests may be shared with the advertiser.

Similar properties which might be interesting for you

Fraud prevention: a few useful tips

  • Never transfer money in advance
  • Be careful if the price appears too low
  • Never share personal data such as bank details or copies of ID upfront
  • Do not sign a contract before you have visited the property

Tips and services