Quick Filters for your search (1)

Quick-filters

We show you quick-filters based on the most used filters by location.

By using these, you can enhance your search experience by finding new and interesting properties to your likings.

1 result - Maisonette / Duplex rent: District Jura bernois

More objects in your automatically expanded search area
20 results - Radius: + 10km
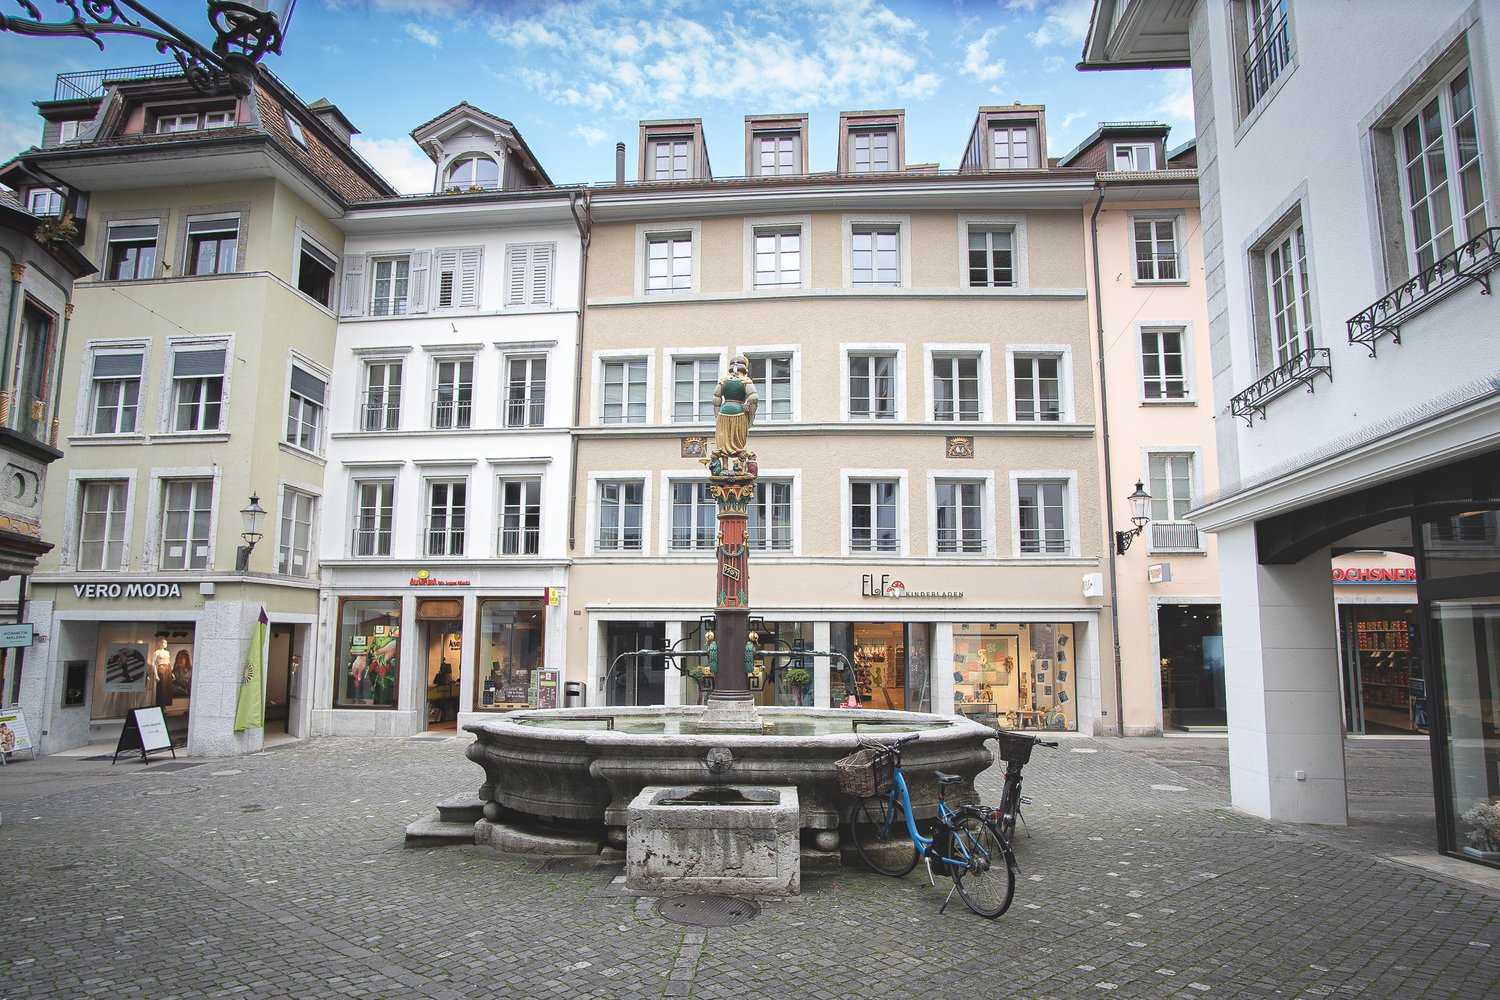
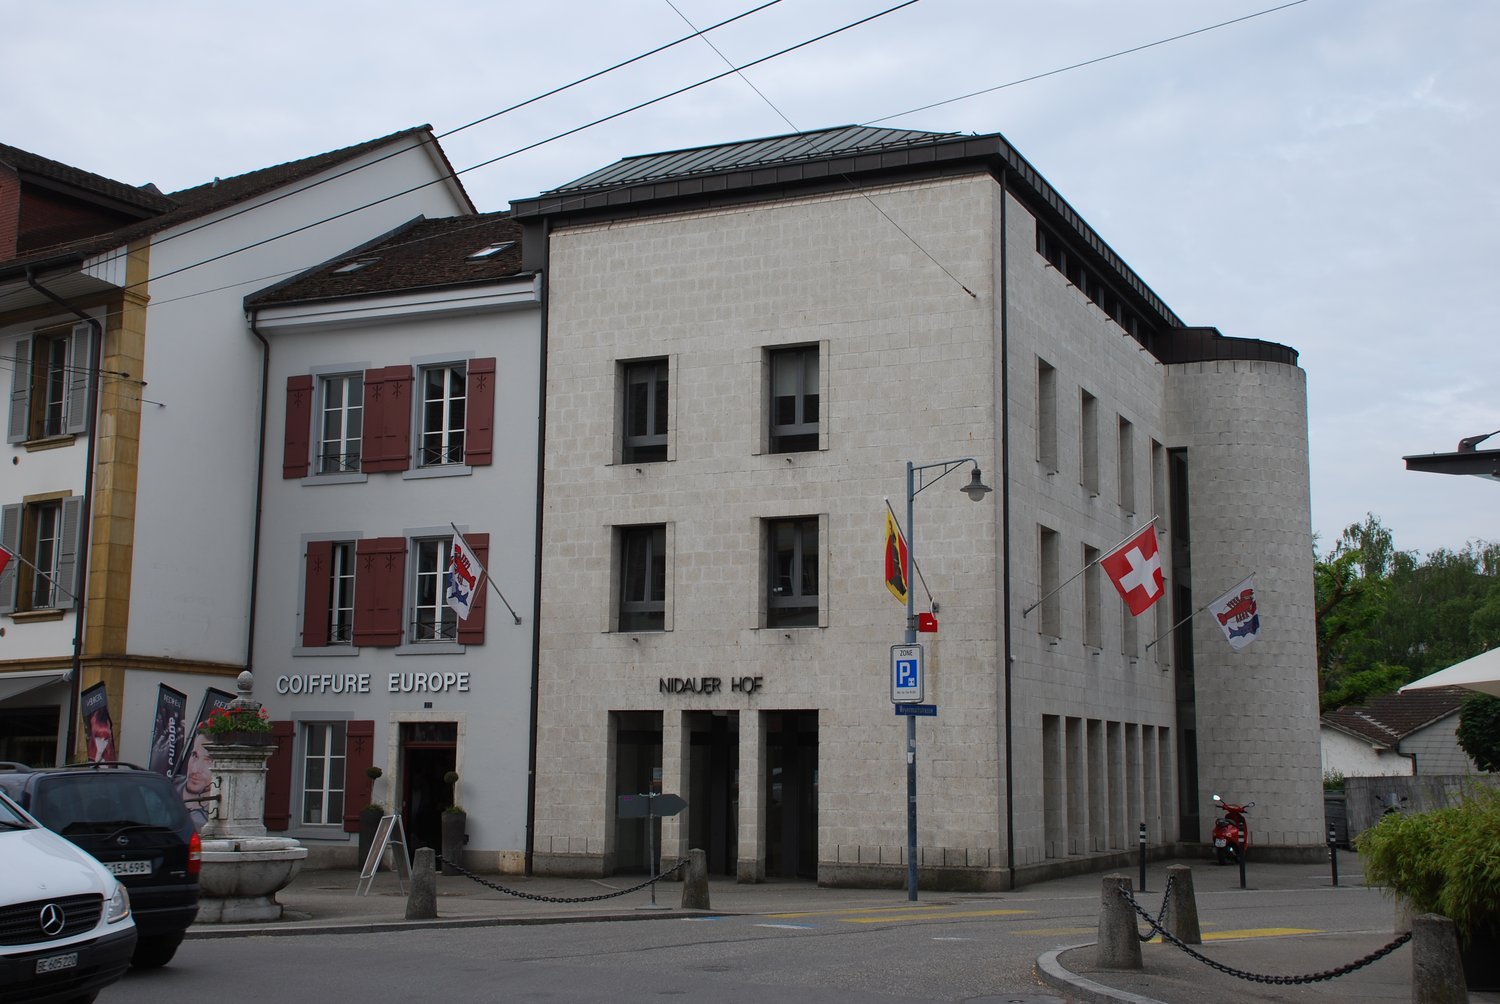

  • Town square with buildings, large clock tower, green market umbrellas, plants for sale
  • Other. {"type": "image", "data": "base64,iVBORw0KGgoAAAANSUhEUgAAAmkAAADaCAMAAADsRZC3AAAAqFBMVEUAAADkZGRlZGRlZGRlZGRlZGRlZGRlZGRlZGRlZGRlZGRlZGRlZGRlZGRlZGRlZGRlZGRlZGRlZGRlZGRlZGRlZGRlZGRlZGRlZGRlZGRlZGRlZGRlZGRlZGRlZGRlZGRlZGRlZGRlZGRz9jZGRlZGRlZGRlZGRl
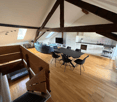
  • Kitchen. Modern kitchen with wooden beams, wooden floor, and a sink with a modern faucet. A wooden chair is placed near a black stove.
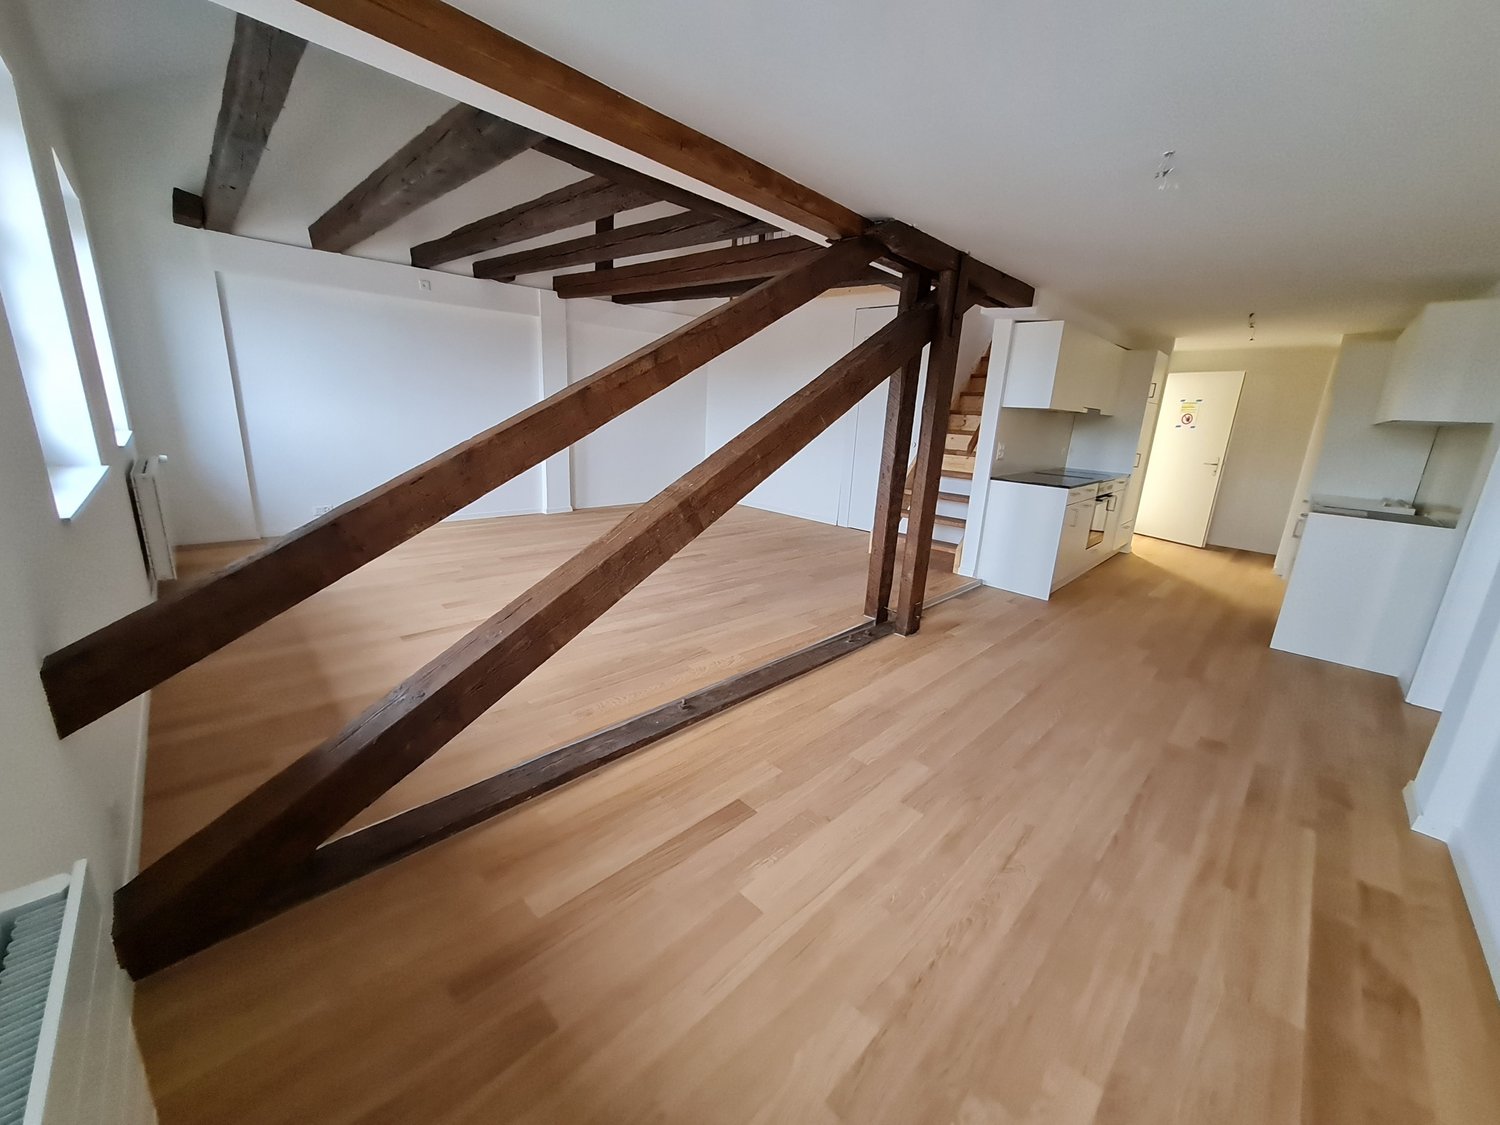
  • Corridor / Hallway. Raised ground floor entrance leading into a modern, wooden-floored hallway with exposed wooden beams and a staircase visible in the background.
  • modern kitchen, stainless steel sink, wooden steps
  • fireplace in center, bright orange flames
  • Corridor / Hallway. Modern wooden staircase with open wooden railings and a sleek black wood-burning stove in the adjacent room.
  • Unfurnished Room. Empty room with wooden flooring, large glass doors leading to a wooden deck, and a view of the roof and sky.
  • Unfurnished Room. Empty room with wooden floor, exposed wooden ceiling beams, and large windows offering a view of the sky.
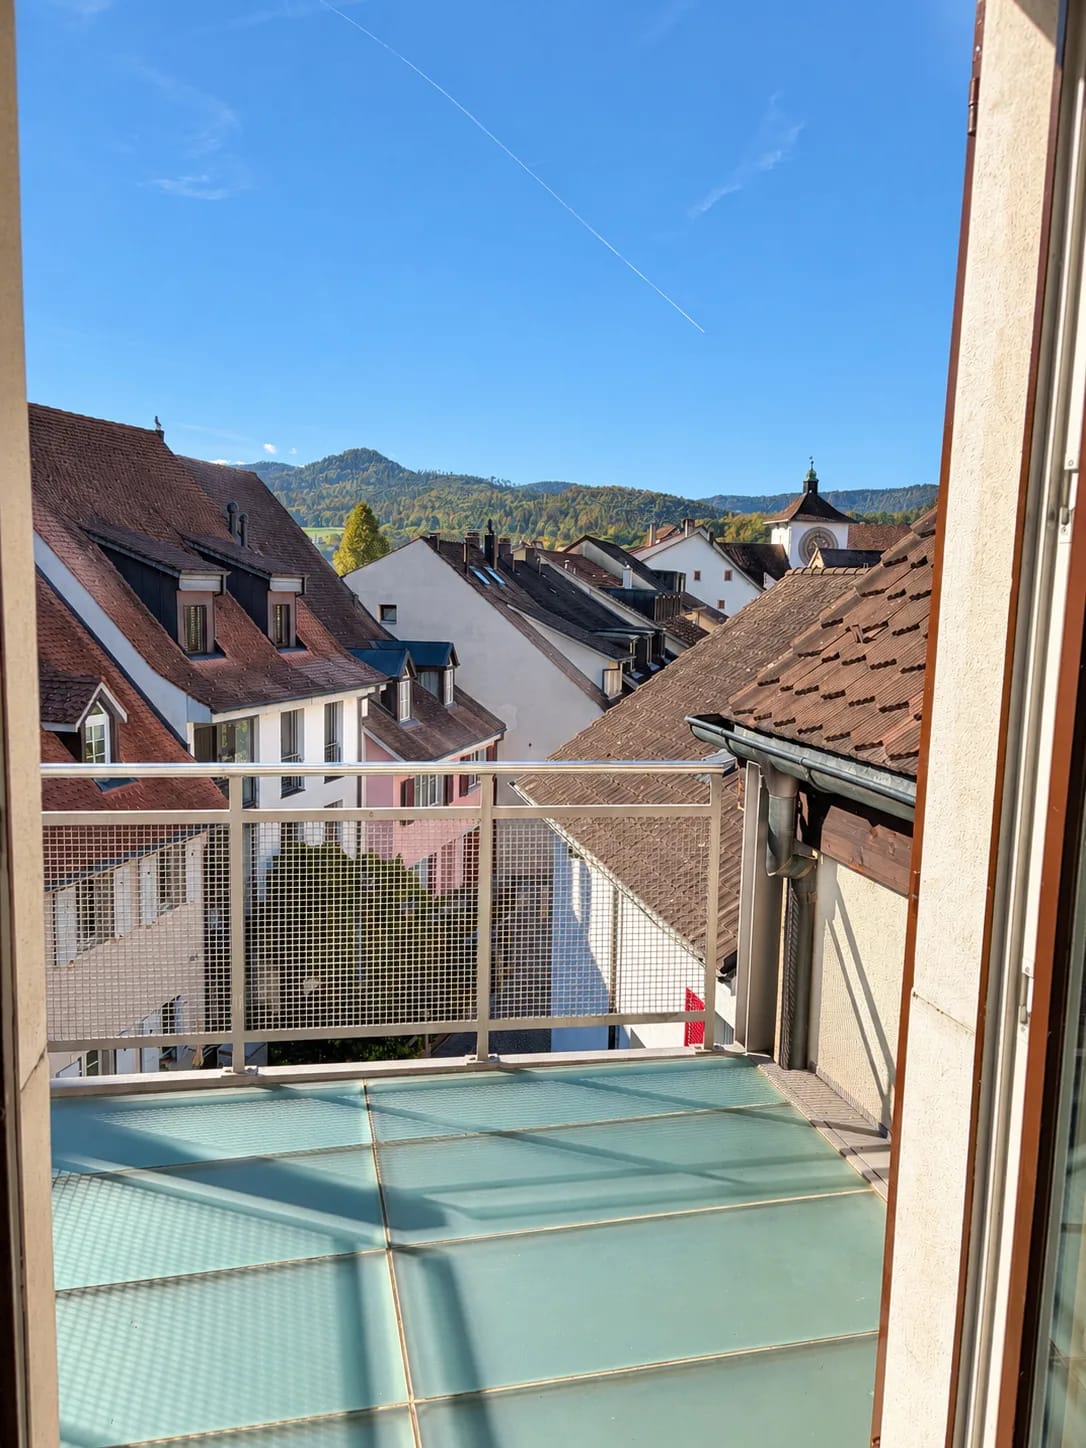
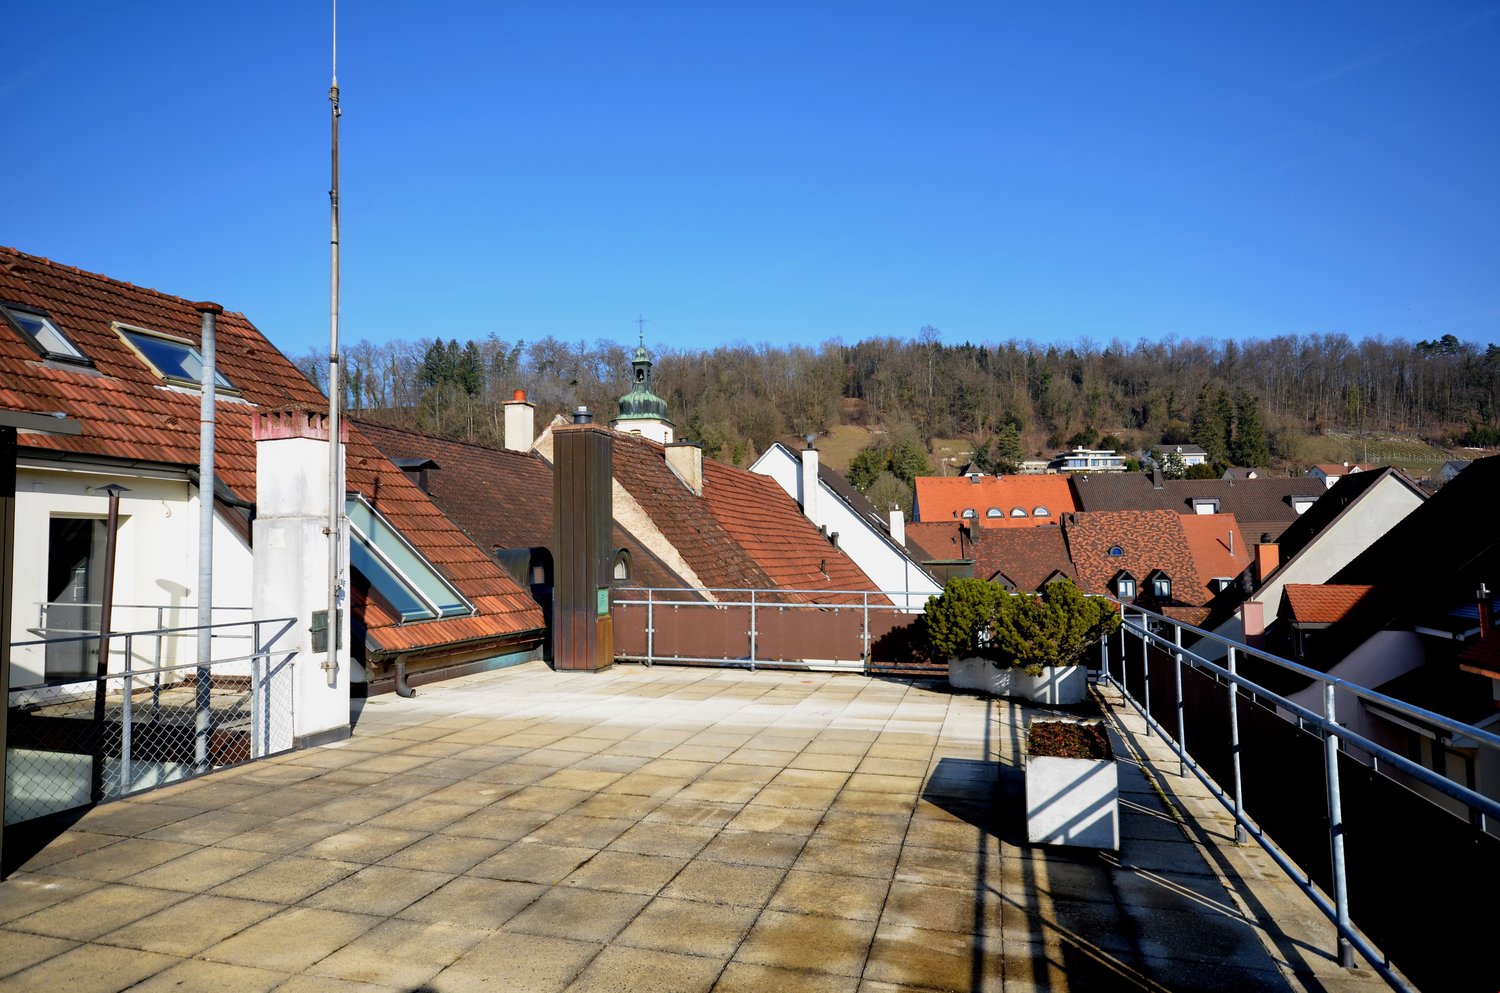
  • Balcony / Terrace. Balcony overlooking a historic urban area with traditional buildings, tiled roofs, and greenery.
  • Bathroom. Bathroom with a wooden ceiling, green lower walls, white upper walls, a sink, toilet, bathtub, and a large mirror with LED lighting.
  • Unfurnished Room. Empty room with wooden herringbone flooring, exposed wooden ceiling beams, and a single window with white frame and radiator below.
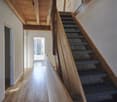
  • Corridor / Hallway. Wooden staircase with wooden railings and steps, illuminated by wall-mounted lights, leading to an open doorway.
  • Unfurnished Room. Empty room with wooden flooring, exposed wooden beams, and a stone wall. A staircase leads upwards, and a window provides natural light.
  • Unfurnished Room. Empty room with wooden flooring, white walls, exposed wooden beams, and a stone wall on one side. A small window and a staircase lead to another area.
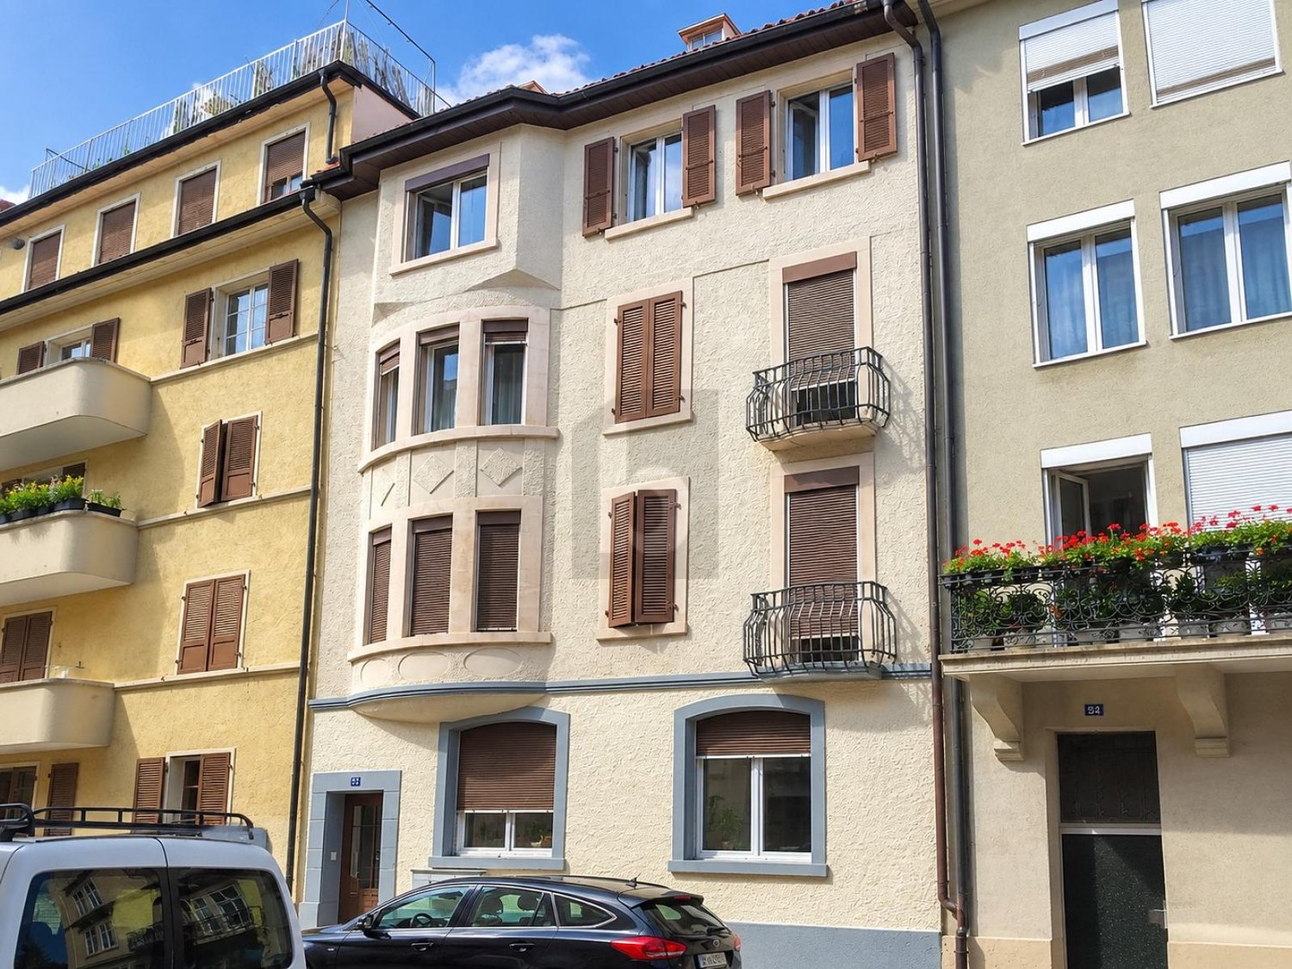
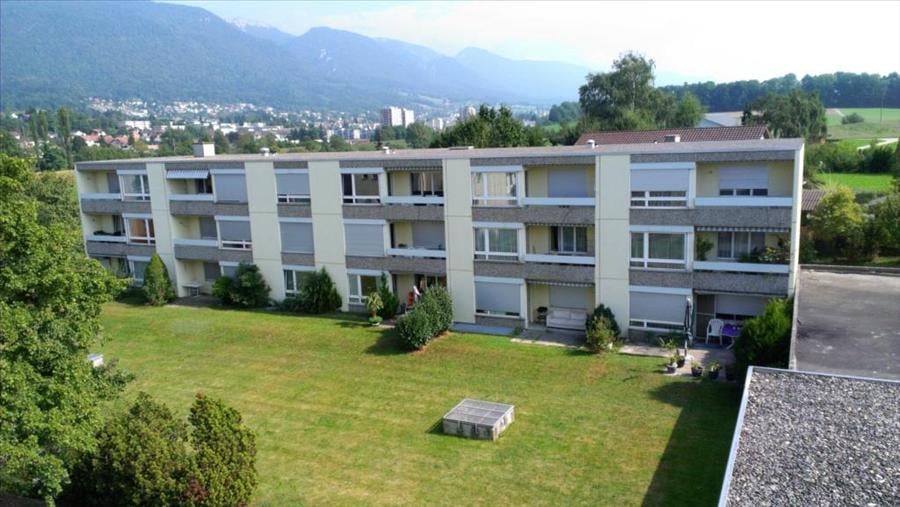
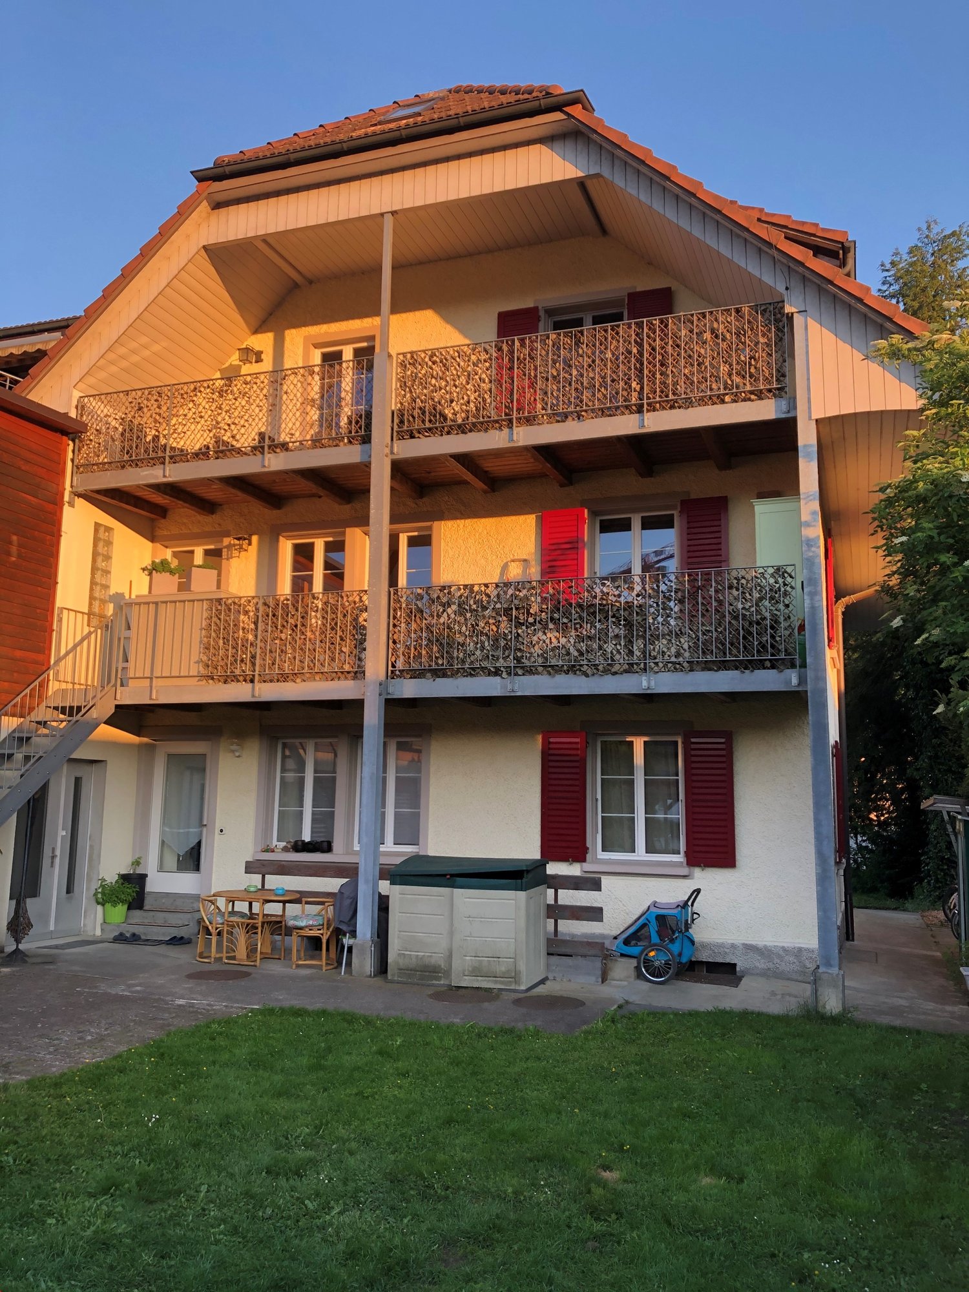
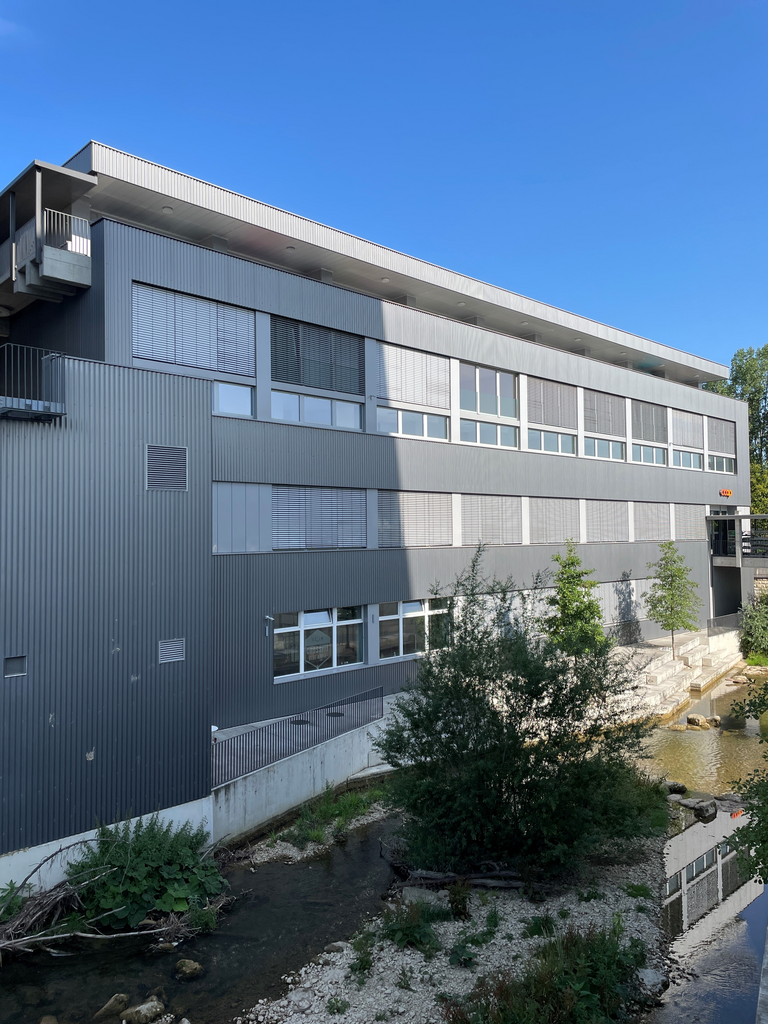
  • multi-story building, concrete construction, many windows, balcony with decorative railings
  • Corridor / Hallway. Wooden staircase with exposed beams and a small window, leading to a warmly lit room with wooden flooring.
  • Corridor / Hallway. A narrow hallway with wooden paneling, brick floor, and large windows on one side. Features a round mirror on the left wall and a small shelf visible in the background.
  • Building exterior with a tiled roof, multiple windows, and a small balcony on the top floor
  • spiral staircase, rope railing, concrete steps, white door
  • an old stone sink with a faucet, located in the corner of the room, next to a small hole, with some cleaning tools and brushes
  • A building with a glass storefront displaying mannequins and clothes, wooden door, and awning
  • The building is three stories with stone walls and wooden eaves. A clock tower with a gold clock is protruding from the center of the building. There are two rows of windows on the second and third floors, each adorned with wooden shutters and a decorativ
  • Old town, rooftops covered with snow, narrow streets, chimneys, trees, clear sky
  • Cityscape with multiple houses, tiled roofs, chimneys, distant sunset view, hills in the background
  • Red roofs, tiled roof, view from a height, white house, multiple buildings
  • Ceiling window with wooden ceiling beams, church spire and clock tower visible through the window
  • Floor plan including living room, kitchen, 2 bedrooms, 2 bathrooms, balcony, terrace
  • Floor plan includes multiple sections such as 'Laufe', 'Atelier', and 'Treppenhaus'. Specific floor area measurements and zoning information are detailed.
  • Living room, kitchen, 2 bedrooms, 2 bathrooms, terrace
  • Living room, kitchen, 2 bedrooms, 2 bathrooms, balcony, stairs
  • ground floor plan, basement, two terraces, kitchen, living room, bedroom, raised floor
1 / 32
3.5 rooms100m²CHF 2,350.–
Top
Hauptgasse 46, 4500 Solothurn

4-story 3.5-room maisonette in the Solothurn old town

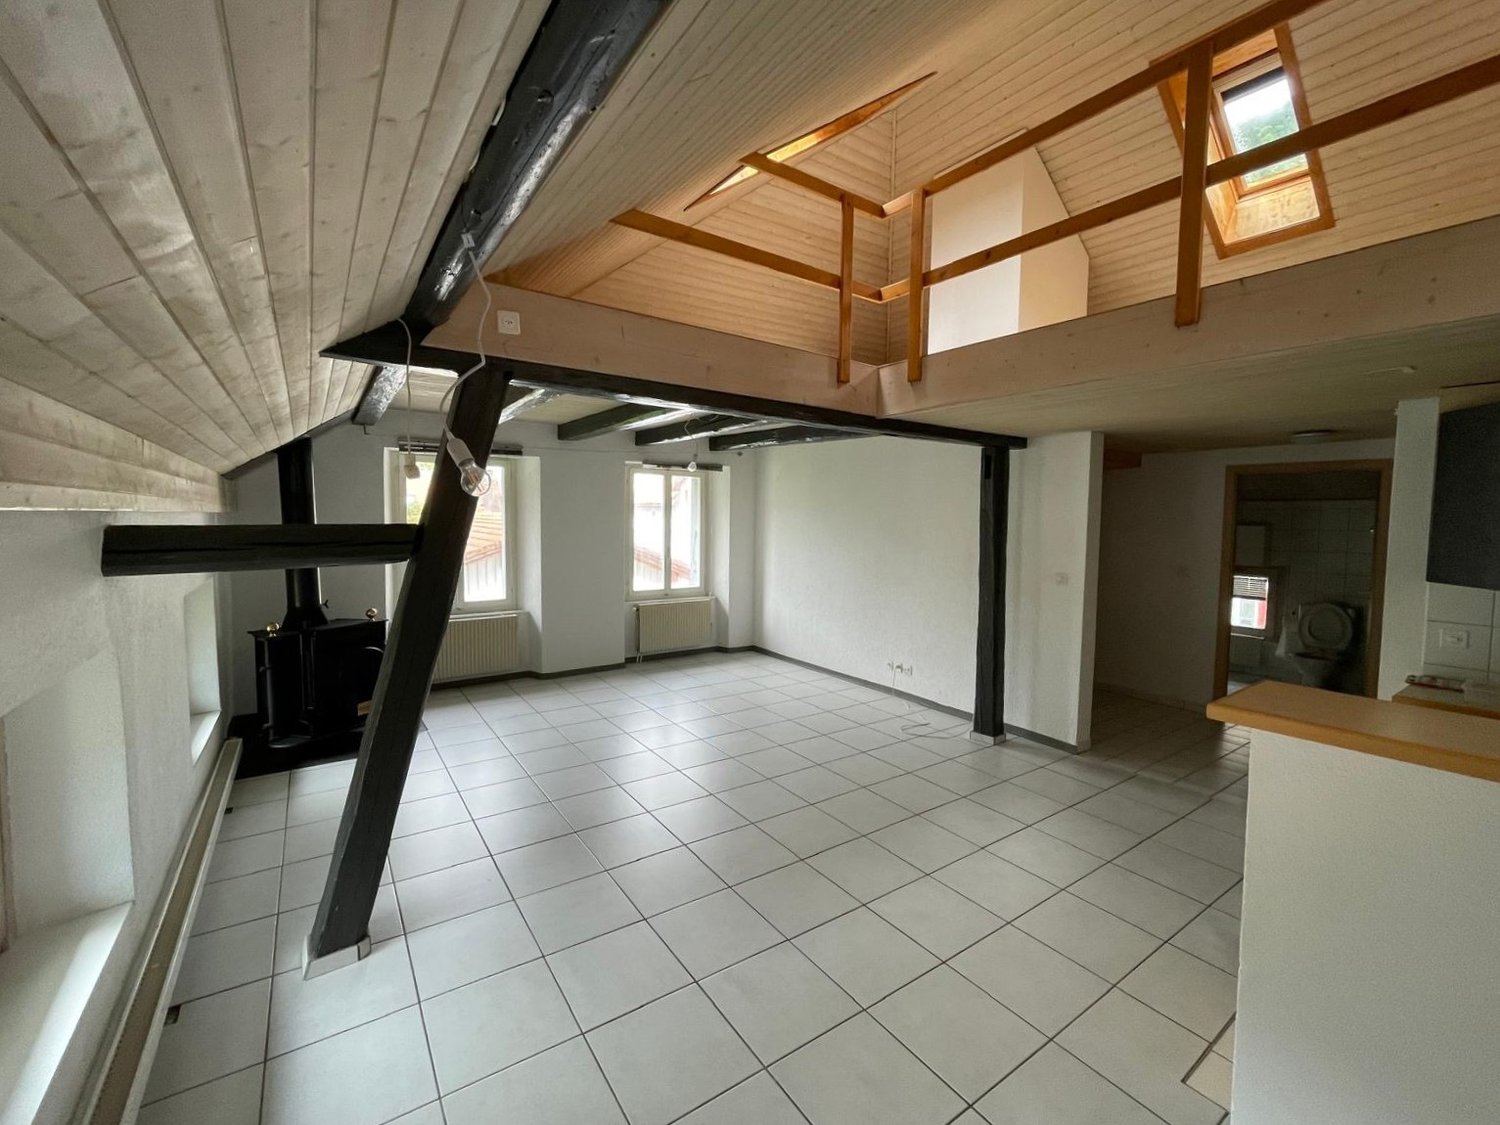
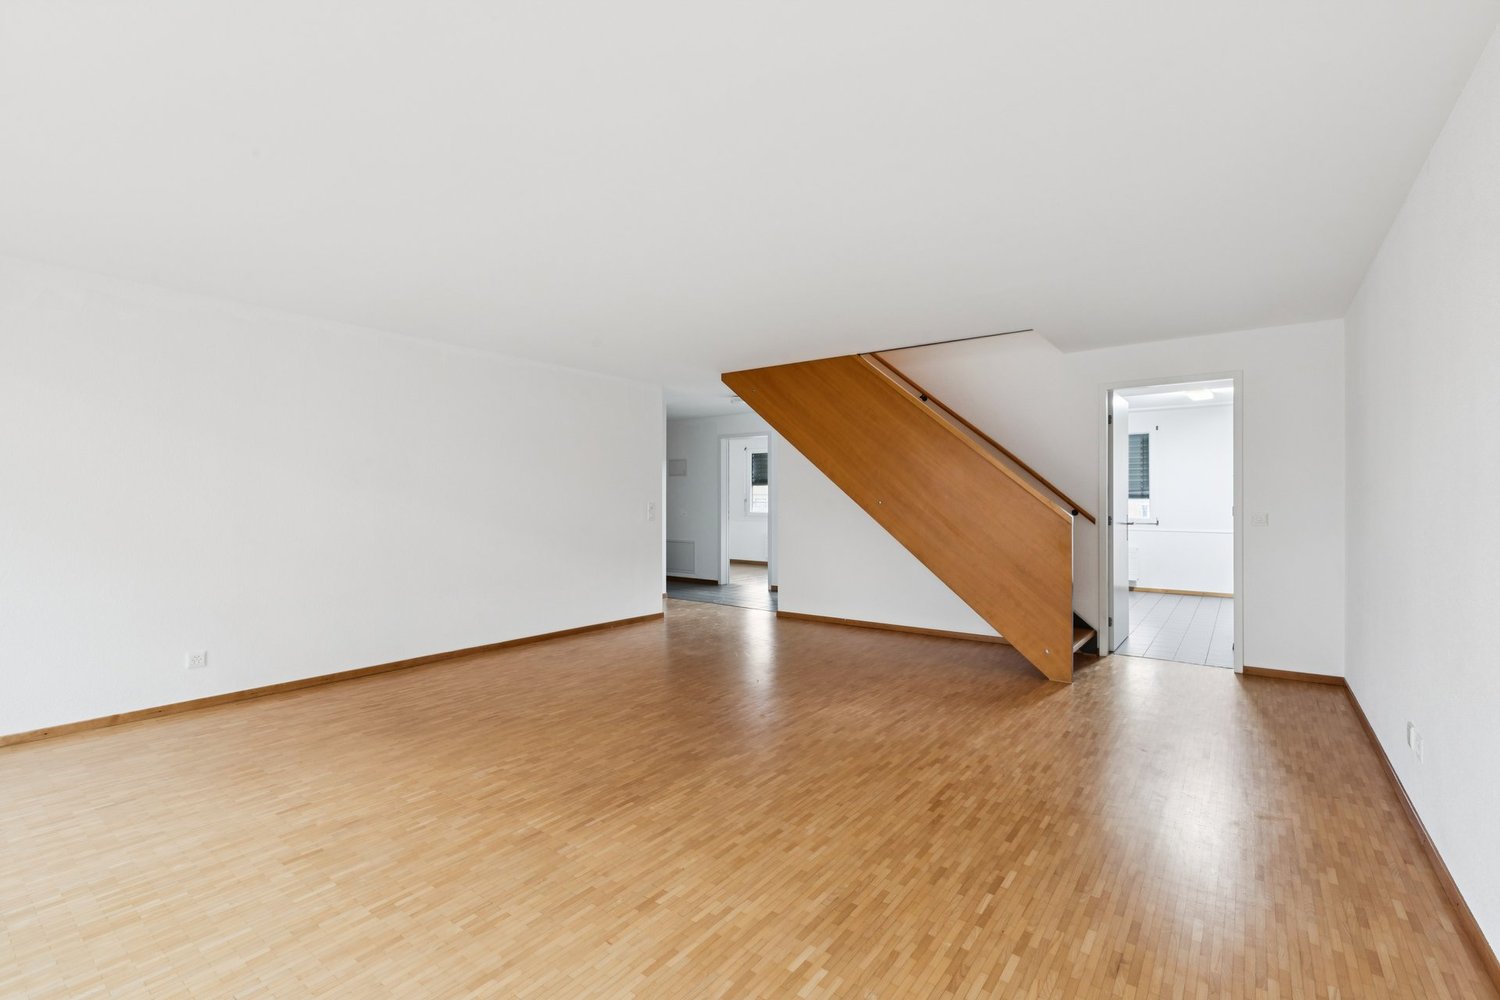
4-story 3.5-room maisonette in the Solothurn old townTotally renovated and expanded in 2010 – renovated 2026Discover this exceptional 3.5-room maisonette apartment spanning four floors in a characterful old town house from 1600. The property is located in a prime location on Hauptgasse 46, directly on Solothurn's market square. On approximately 100 m², the apartment combines historic charm with modern living comfort.Highlights of the apartment • Unique architecture: High ceilings, exposed beams, sloping ceilings, wooden floors, and an open wooden loft create an atmosphere of warm, authentic old town charm – a character that no new building can replicate. • Modern kitchen: Stylishly equipped with black fronts, dishwasher, and practical room layout. • Living room with balcony: With a cozy, small Swedish stove and south-facing balcony. • Outdoor areas: Private balcony, inner courtyard, and a rooftop terrace with beautiful views to the south. • Access: Accessible via two different floors through wooden lofts. The upper one is open, the lower one with sliding glass windows. • Additional rooms: Attic, cellar compartment, and a communally used inner courtyard with bike stand and fountain. • Absolutely quiet: Although the apartment is located in the middle of the old town, it is completely shielded from street noise. Inside, it is remarkably quiet – a rare advantage at this location. • LAN cabling and modern lighting: In the stairwell, kitchen, and 1st floor with dimmable LED strips to highlight the wooden materials. Note: The apartment only reveals its true nature during a viewing. On site, you can immediately feel how much warmth and space it has.Location & surroundingsThe apartment is quietly located in the historic old town and is yet excellently connected: • Solothurn train station in 9 walking minutes • Bus stop Amthausplatz in 3 walking minutes • Shopping, gastronomy, and all daily needs within walking distance • The parking garages «Baseltor, Bieltor, and Berntor» within 5-minute walking distance, the main train station in 9 minutes. The neighborhood and landlord maintain a friendly, helpful relationship. The apartment is sunny and offers a quiet atmosphere away from traffic noise. The proximity to the Aare, the Jura, and the central location combine old town life with recreation.In addition to the nearby shops like baker, cheese shop, organic shop, etc., fruit and vegetable vendors are also available directly in front of the house on market days. And if the coffee machine ever fails, you can easily reach the city café in your slippers – including Gipfeli.If you feel addressed by this special apartment, I would be happy to show it to you personally.

Travel time
-
  • Modern kitchen with light wood flooring, white cabinetry, built-in appliances, and a central island with bar stools.
  • Modern kitchen with white cabinets, a central island, stainless steel sink, and built-in ovens. Exposed wooden beams on the ceiling and recessed lighting.
  • Modern interior with wooden flooring, a sleek staircase with glass railing, pendant lights, and a kitchen area with a small island and stools.
  • Modern bathroom with a pebble tile floor, white toilet, sink with dark cabinet, glass-enclosed shower, and exposed wooden beams on the ceiling.
  • Modern bathroom with a glass-enclosed shower, toilet, sink with a mirror, and a bottle on the counter.
  • Empty attic room with exposed wooden beams, skylight windows, white walls, and light wooden flooring. Features built-in white shelving and a closet.
  • Empty room with light wooden flooring, white walls, built-in wardrobes, and exposed wooden beams on the ceiling.
  • Empty attic room with wooden beams and exposed wooden floor, featuring a skylight window.
  • Bright, open loft-style room with large windows offering a scenic view of the city and surrounding landscape. The space features wooden flooring and exposed wooden beams, creating a modern and airy atmosphere.
  • Bright, open loft space with exposed wooden beams, light wooden flooring, and a modern staircase leading to an upper level. Large windows allow natural light to fill the room.
  • Bright, open attic space with exposed wooden beams, skylights, and a modern glass staircase leading to another level.
  • Bright, empty room with wooden floors, exposed wooden beams, and built-in white closet units. Skylight windows provide natural light.
  • Modern bathroom with exposed wooden beams, a glass-enclosed shower, a toilet, a freestanding bathtub, a sink with a modern faucet, and a wooden ladder leaning against the wall.
  • Bright, minimalist attic space with exposed wooden beams and slanted ceilings. Features built-in white cabinetry, a central island with drawers, and a ladder leading to an upper level.
  • A multi-story residential building with a classic European architectural style, featuring a pitched roof, dormer windows, and white exterior walls.
  • Floor plan of a residential unit featuring a living room, kitchen, bedrooms, bathrooms, and a loggia.
  • Floor plan showing an atelier/sleeping area and a bathroom. The layout includes a bed area, a wheelchair-accessible bathroom, and a separate shower area.
  • Floor plan showing a multi-level layout with labeled rooms including an entrance, hallway, and accessible bathroom.
1 / 18
5.5 rooms175m²CHF 3,000.–
Top
Delsbergerstrasse 52, 4242 Laufen

Spacious 5.5-room maisonette apartment with charm and a great view in Laufen

In a central location, in the immediate vicinity of shops for daily needs, post office, bank, restaurants, doctors, etc., we rent on behalf of the owner this unique, exclusive 5.5-room maisonette apartment on the top floors of a historic house, the Fürstenmühlescheune, one of the oldest buildings in Laufen, which was completely renovated and refurbished in 2019. A direct elevator access to all floors of the apartment, a loggia with a view of the surrounding landscape, and a parking space complete this attractive offer. The bus stop and SBB train station are just a few minutes' walk away. Basel can be reached in 25 minutes by car or a 17-minute train ride. The apartment combines history with modernity and impresses with a unique design, a high standard of equipment combined with a lot of charm for details. The individual and spacious floor plan stretches over the top three floors (each floor within the apartment accessible by elevator or internal staircase) and is divided as follows: 1st floor: - open entrance area with sufficient storage space - large living/dining area with open Bulthaup b3 designer kitchen with state-of-the-art appliances such as 2-zone wine cooler, Combi-Steamer, microwave/oven, and warming drawer, etc. - weather-protected, shaded loggia with electrically remote-controlled insect screen roller blind - Room 1 - Room 2 - Bathroom with floor-level rain shower and pebble stone floor - Reduit with shelves and built-in cabinets 2nd floor: - Studio room with indirect lighting and a view into the recreational area of Laufen - Room 3 - En-suite bathroom with many extras 3rd floor: - Dressing room and home office with storage space, as well as washing machine and dryer with integrated room air drying The exclusive equipment includes: - Wooden-metal windows with 3-fold glazing, fly screens - Sun/wind guard control for external shading roller blinds on the loggia, dining, and living area - Custom-made built-in cabinets on all floors - Comfort ventilation with heat recovery - Mineral cast bathtub, Geberit shower toilets, designer fittings - Indirect LED lighting behind the historic original beams, design lighting concept, dimmable ceiling lights - Kitchen faucet as Quooker including Cube with hot/cold sparkling water - Solid wood parquet oak oiled, lightly whitened The ancillary costs a-account amount to CHF 250.00 per month. Pets are not preferred. For parking, the following are available: - Outdoor parking space; a garage parking space can be rented in the nearby area - Lockable bicycle garage Are you looking for something special? We would be happy to show you this unique apartment. We look forward to your contact.

Travel time
-
  • Balcony overlooking a suburban neighborhood with houses, green fields, and distant mountains under a partly cloudy sky. A grill is placed on the balcony.
  • A narrow hallway with tiled flooring, white walls, and wooden beams. Visible items include a coat rack with coats and shoes, a small wooden cabinet, a dartboard, and a small kitchen area with a blender and other appliances.
  • Modern kitchen with white cabinets, stainless steel appliances, and a wooden ceiling beam.
  • Modern kitchen with white cabinets, stainless steel appliances, and a large window overlooking a scenic view.
  • Open-plan living and kitchen area with grey sofa, coffee table, kitchen cabinet, blender, fridge, posters, dartboard, and a view of the garden through large windows.
  • Modern living room with wooden floors, a grey sofa, a coffee table, a television on a wooden stand, a small dining area with a table and chairs, and a staircase leading to another level.
  • Modern living room with wooden floors, white walls, and exposed wooden beams. Features a grey sofa, coffee table, TV, cabinet, and a plant on a side table.
  • Modern bathroom with a toilet, sink, and radiator. Features a window above the toilet and a sleek, contemporary design.
  • Living room with a grey sectional sofa, a round glass coffee table, a remote control on the sofa, a poster on the wall, a small plant, and a table lamp. Wooden staircase leads to an upper level.
  • Bright bedroom with wooden floors, exposed wooden beams, large window, bed with grey duvet, wardrobe with mirror, and a large leafy potted plant.
  • Modern bathroom with skylight, exposed wooden beams, white fixtures, and a private washing machine and dishwasher.
  • Modern bathroom with a bathtub, shower, sink, and mirror. Features a skylight window and wooden ceiling beams.
  • Empty room with wooden flooring, white walls, exposed wooden beams on the ceiling, a large window with a view, and an open doorway leading to a bathroom.
1 / 13
2.5 rooms90m²CHF 1,700.–
Top
Bernstrasse 25, 3294 Büren an der Aare

Charming 2.5-room maisonette apartment with balcony and beautiful view in Büren an der Aare

Discover this charming 2.5-room maisonette apartment on the 2nd floor of a lovingly renovated old building on Bernstrasse 25 in Büren an der Aare. The apartment was extensively renovated in 2023 and combines historic charm with modern living comfort on approximately 90 m² of living space.The apartment offers: • Characterful entrance area: An inviting hallway with tile floor, white walls, and striking wooden beams – with a practical wardrobe and plenty of storage space. • Modern kitchen: High-quality equipped with white cabinets, stainless steel appliances (refrigerator, oven) and a stylish wooden ceiling beam that underscores the old building character. • Balcony with a view: Enjoy the balcony with a view of green fields and the Jura in the distance – ideal for relaxing or barbecuing. • Bath for relaxation: The large, round corner bathtub on the upper floor invites you to relax and unwind. • Own washing machine and dryer: Avoid conflicts, the dryer and washing machine in the bathroom enable self-determined washing. • Spacious basement room: A private basement offers space and storage for everything possible. • Garage & parking space: A private spacious garage or an outdoor parking space are available and can be used for a surcharge of 150.- (garage) or 50.- (parking space). Location & surroundings:In the summer, you benefit from plenty of sunlight. The apartment is well connected. In the immediate vicinity are: • Public transport: Bus stop (2-3 minutes on foot), Büren an der Aare train station (4-5 minutes on foot). • Shopping & everyday life: the Coop supermarket, a family doctor, as well as a dentist, a pharmacy (about 4 minutes on foot). • Education: Bielstrasse school (8 minutes on foot). • Nature: Forest and river in the immediate vicinity – ideal for outdoor leisure activities. This well-maintained maisonette apartment combines the charm of a historic old building with modern comfort and an excellent location. Available from October 1, 2026. We look forward to your contact.

Travel time
-
1 / 20
6 rooms140m²CHF 1,500.–
Top
Rue de France 21, 2400 Le Locle

Magnificent 6-room duplex with character in a historic building in Le Locle

Discover this superb 6-room duplex of 140 m² located on the 4th floor of a charming old building in the heart of Le Locle. This exceptional property combines the charm of the old with modern comfort, offering a unique living environment in a sunny and peaceful setting.The accommodation includes: • Spacious living areas: Four comfortable bedrooms with exposed beams and parquet flooring. • Modern equipped kitchen: With integrated appliances, white workspace, and optimized storage • Convivial dining room: With authentic wooden beams and tile floor • Living room with fireplace: A cozy space with a wooden ceiling • One bathroom: With bathtub and shower, possibility of installing a washing machine, (or washing and drying for free in the communal laundry room), separate toilet. • Numerous storage spaces: Closets, dressing room, and optimized storage areas • Beautiful view: Enjoy a pleasant view from the windows • Parking space: possibility of renting a parking space for 40 CHF per month, possibility of buying a parking ticket from the city to park anywhere for 20 CHF per year. Privileged location: Ideally located in the immediate vicinity of all amenities. The Technicum bus stop is just a 1-minute walk, the Migros supermarket 5 minutes, and Le Locle train station 8 minutes on foot. Families will appreciate the proximity to Collège Jehan-Droz and Collège des Jeanneret, 3 minutes on foot, with a skate park, football fields, and the beautiful Place du Casino with a convivial playground.This family-friendly duplex accepts children and pets in a quiet neighborhood, despite being close to the city center. Perfect for a family looking for a spacious accommodation with character in a dynamic city in the canton of Neuchâtel.

Travel time
-
1 / 15
  • Balcony / Terrace
  • View
  • Parking space
  • +1
5.5 rooms128m²CHF 2,150.–
Rue de la Faverge 5, 2853 Courfaivre

New 5.5-room duplex apartment in an old barn — approx. 128 m² + loggia 20 m² — Courfaivre

In the volume of a completely renovated old barn, in the heart of Courfaivre, a duplex apartment of approx. 128 m² living space with careful finishes, where the historical roof structure and an old staircase communicate with a contemporary layout.Entry level — large open living space with a fully equipped kitchen: central island with granite countertop, bar, oven, stove, dishwasher, and refrigerator. Numerous windows provide good lighting and a view of the village, the church tower, and the hills. This level also accommodates 2 bedrooms and a parental bedroom with a contemporary bathroom, double sink, Italian shower, and WC, as well as a bathroom with bathtub, WC, and private laundry facilities (washing machine + dryer).Upper floor — an open and heated mezzanine (office, reading corner, or guest room), extended by a loggia of approx. 20 m²: a covered outdoor space with a view of the village.Highlights • Approx. 128 m² living space on two levels (2nd and 3rd floor, without elevator) • Loggia of approx. 20 m² • 3 bedrooms, including a parental bedroom + open, heated mezzanine • Two bathrooms (bathtub + Italian shower) • Kitchen with central island and granite countertop • Historical roof structure and old staircase • Private laundry facilities — no shared laundry room • Private storage spaces • Central heating, radiators • Parking space available (CHF 50.–/month) About the surfacesThe 128 m² correspond to the living area (areas with a minimum height of 1.50 m under the ceiling). The floor area of the apartment is approx. 160 m²: under an old roof structure, the perceived volume is therefore much more generous than the living area. The detailed plan, attached to this announcement, gives the calculation room by room.Location — a living villageIn the heart of Courfaivre (municipality of Haute-Sorne), just a few steps from the church and the cantonal road that crosses the village — a central and lively location, with everything you need for daily life: • Shops, bakery, tea room, post office, and restaurant in the immediate vicinity • A real village life: cultural and sports center, gym, football, local associations, concerts, markets, and festivals — enough to quickly integrate if you love social life • For families: primary school in the village (Haute-Sorne school district) just a few minutes' walk away, and a nursery/daycare center «les Pachats» on site, from the end of maternity leave to the end of primary school, open from 6:30 am to 6:30 pm • Nature at the gates of the village: the Sorne, the hills, and the Jura trails A living village center, with traffic on the cantonal road and the church bells that rhythmically accompany the life of the villagers.MobilityBus stop in less than a minute and Courfaivre train station about 10 minutes' walk away, with Delémont in 8 minutes by train (half-hourly frequency, 7 days a week) and connections to Basel, Biel, and Porrentruy. Ideal for not being dependent on a private vehicle.Conditions • Available immediately or by agreement • Non-smoking apartment • Small pets to be discussed

  • Balcony / Terrace
  • View
  • Parking space
  • +1
Travel time
-
1 / 11
4 rooms99m²CHF 1,580.–
Marktstrasse 3, 4512 Bellach

Individual living on two floors - limited until 30.09.2027

Available immediately or by agreement, we are looking for a new tenant for this beautiful maisonette apartment with a lovely evening sun on the 5th floor. You can expect the following equipment standard on both floors: 1. Maisonette floor- Kitchen with ceramic glass stove, dishwasher, and oven- Vinyl floor in parquet look in the kitchen, living room, and all other rooms- Réduit for additional storage space- Balcony with glass panels (openable) and sunshade- Separate guest toilet2. Maisonette floor- Three bedrooms with vinyl floor in parquet look- Bathroom / WC with bathtub- Practical wall cabinets- Basement (without power outlet) available- Ceiling heating (adjustable)- Two separate elevator systemsThe apartment can be rented limited until September 30, 2027.Additionally, a storage space for CHF 50.-/month, a parking space for CHF 100.-/month, or/and a motorcycle space for CHF 20.-/month can be rented. On foot, you can reach the Bellach train station in a short time, from where you can take the train directly to Solothurn, Biel, and Olten. The bus stop is also located in the immediate vicinity. The playground makes children's hearts beat faster. Furthermore, a kindergarten is located in the "Grederpark" development. The Lidl supermarket is only a few minutes' walk away.The photos and the 360-degree tour are sample images that show the equipment standard. Have we sparked your interest? Then contact us directly in the online ad via "Contact provider". You will then receive an email with the viewing information and the opportunity to apply digitally for the apartment and/or ask us any questions.You can find more free rental apartments at Grederpark under the following link: https://navigator5.beyonity.ch/?id=4C133EDA

Travel time
-
1 / 12
  • View
  • Parking space
  • Washing machine
3.5 rooms98m²CHF 1,590.–
Rue de la Faverge 5, 2853 Courfaivre

Duplex 3.5 rooms in an old barn — approx. 98 m², period beam — Courfaivre

In the volume of a renovated old barn, in the heart of Courfaivre, a duplex of approx. 98 m² living space, where the period beam and the original transmission wheel have been preserved.Entrance levelEquipped open kitchen overlooking the living space, lit by skylights with a view of the village and the hills. This level also accommodates a bedroom and a complete bathroom (bathtub and shower). A wooden spiral staircase leads to the upper floor.Upper floorA large open space under the original beam, where the period transmission wheel has been preserved: workshop, office, living room, play area or additional bedroom — you decide on the use. Skylights bring in light.An independent storage room completes the apartment on the landing.Highlights • Approx. 98 m² living space on two levels (2nd and 3rd floors, without elevator) • Large open space under original beam — free to use • Period transmission wheel preserved — the character of the place • Wooden spiral staircase • Equipped open kitchen overlooking the living area • Bathroom with bathtub and shower • Independent storage room on the landing • Skylights — view of the village and the hills • Central heating, radiators • Parking space available (CHF 50.–/month) About the surfacesThe announced 98 m² correspond to the living area (parts with a minimum height of 1.50 m under the ceiling). The floor area of the apartment is approx. 128 m²: under an old beam, the perceived volume is much more generous than the announced living area. The detailed plan, attached to this announcement, specifies the calculation room by room.Situation — a living villageIn the heart of Courfaivre (municipality of Haute-Sorne), a stone's throw from the church and the cantonal road that crosses the village — a central and lively location, with everything you need for daily life: • Shops, bakery, tea room, post office and restaurant in immediate proximity • Real village life: cultural and sports center, gym, football, local associations, concerts, markets and festivals — ideal for quickly integrating into social life • Nature at the gates of the village: the Sorne, the hills and the paths of the Jura A living village center, with traffic on the cantonal road and the church bells that rhythmically accompany village life.MobilityBus stop in less than a minute and Courfaivre train station in about 10 minutes on foot, with Delémont in 8 minutes by train (half-hourly frequency, 7 days a week) and connections to Basel, Biel and Porrentruy. Ideal for not being dependent on a private vehicle.

  • View
  • Parking space
  • Washing machine
Travel time
-
1 / 15
5.5 rooms168m²CHF 1,930.–
Bürenstrasse 48, 3297 Leuzigen

Modern old building 5 1/2 maisonette apartment in a former farmhouse

In a quiet and yet convenient location in Leuzigen, we rent this attractive 5.5-room maisonette apartment in a lovingly renovated farmhouse. The apartment convinces with its special charm, generous space and a unique living atmosphere on three floors.Wohnhighlights • Generous living area of approximately 168 m² • Maisonette apartment on three floors • Bright and spacious living and dining area • Modern open kitchen with granite countertop • High-quality parquet floors in all living rooms • Developed attic with visible wooden beams and versatile usage possibilities • Two bathrooms, including one with a bathtub and double sink • Own washing machine and dryer in the apartment • Practical built-in closets and additional storage possibilities • Several spacious balconies for relaxation and enjoyment • Basement or secondary rooms available Outdoor areaThe well-maintained property has an attractive garden area with green spaces and communal seating areas. The quiet surroundings offer a high quality of life and invite you to linger.Parking • 1 parking space included • Additional parking spaces can be rented on request LocationLeuzigen combines rural tranquility with good accessibility. Shopping facilities, schools, and public transportation are located in the surrounding area. Thanks to the proximity to the highway, you can reach the cities of Solothurn, Biel, and Grenchen in a short time.AvailabilityAvailable from 01.10.2026Interested?This exceptional apartment is ideal for families, couples, or individuals who appreciate spacious living with special character. We are happy to provide you with further information or arrange a viewing appointment.

Travel time
-
1 / 24
5.5 rooms180m²CHF 2,750.–
Unionsgasse 9, 2502 Biel

Charming 5.5-room duplex apartment in the heart of Biel

Discover this spacious 5.5-room duplex apartment on Unionsgasse 9 in Biel. With a living area of 180 m² spread over two floors, this apartment offers a luxurious living experience in the city center.Apartment highlights: • Spacious living space: The 5.5 rooms offer plenty of space • Duplex character: Spread over two floors for a unique living experience • Balcony: Perfect for relaxed moments outdoors • Modern equipment: With washing machine and dishwasher for your comfort • Elevator: Convenient access to the apartment on the 2nd floor Location and surroundings: • Central location in Biel with excellent connections • Sunny location, especially in summer • Nearby train station and public transport within walking distance • Various shopping opportunities and services nearby Nearby: • Magglingenbahn/Funi Macolin: 11 minutes on foot • Apotheke Jolissaint: 4 minutes on foot • Biel/Bienne train station: 12 minutes on foot • Ecole Marché-Neuf: 10 minutes on foot • Supermarket SoDeal Suisse: 10 minutes on foot This apartment combines urban living with comfort and is ideal for all those who want to enjoy city life to the fullest. The central location, combined with the spacious living area and modern equipment, makes this duplex apartment a true gem in Biel.To note: • Video-monitored house entrance • No basement compartment + no bicycle room available • No shared apartments • There are additional requirements and rules due to the use of the commercial space on the ground floor

Travel time
-
1 / 17
3.5 rooms100m²CHF 2,290.–
Sankt Urbangasse 37, 4500 Solothurn

Charming 3.5-room duplex apartment in the heart of Solothurn

Discover this unique 3.5-room duplex apartment in a characterful old building from 1700, located at Sankt Urbangasse 37 in Solothurn. With a spacious living area of 100 m² spread over two floors, this apartment offers the perfect mix of historic charm and modern comfort.Highlights of the apartment: • Modern kitchen: Equipped with white cabinets, dishwasher, oven, ceramic glass cooktop, steam extractor, and microwave. A window provides plenty of natural light. • Spacious bedroom: With parquet floor, built-in closets, and windows overlooking the old town. • Cozy second room: Like all rooms, it has a characterful rubble stone wall, parquet floor, and windows facing the park. • Characterful living room: The highlight of this 42m2 large feel-good room is the charming and modern fireplace, which adds to the coziness. The natural stone wall, exposed wooden beams on the ceiling, and the high room with large windows are also impressive. • Roof terrace 12 m2: From the bright living room, you can directly access the great roof terrace, which offers a beautiful view over the roofs of the old town. Perfect for relaxed moments outdoors. • Garage + cellar: A rare luxury in the city center - the possibility of renting a garage parking space. The apartment also has a cellar compartment. Location and surroundings: • Quiet location despite central position in the city • Excellent sunlight, especially in summer • Solothurn train station can be reached in 13 minutes on foot • Various shopping opportunities, bars, restaurants, and public transport in the immediate vicinity • Proximity to the Aare for nature lovers and those seeking relaxation • 1 garage parking space can be rented for CHF 120.-/month (direct access to the house) This apartment combines the charm of an old building with modern living comfort and a prime location. It is ideal for couples who want to enjoy urban life in one of the most beautiful baroque cities in Switzerland. The apartment is available immediately - plan your move to this unique home now!Are you interested? Arrange a non-binding viewing appointment directly on our website: https://www.strausakimmobilien.ch/kontakt. We look forward to hearing from you!

Travel time
-
1 / 6
  • Balcony / Terrace
  • Pets allowed
  • Parking space
  • +4
4.5 rooms129m²CHF 2,500.–
Route des Provins 15, 2087 Cornaux

Magnificent new 4.5-room duplex in Cornaux

Discover this superb apartment in a duplex, entirely new, located on the 2nd floor of a modern residence in Cornaux (2087). Available from August 1st, 2026, this exceptional property offers a bright and comfortable living space, ideal for families or people looking for space and quality.This duplex offers you: • Generous living area: 129 m² spread over 2 levels, offering a pleasant and functional living space. • 4.5 bright rooms: A well-thought-out layout to meet the needs of the whole family. • 2 bathrooms: For optimal comfort in everyday life. • Balcony: Enjoy a private outdoor space, ideal for relaxing. • Modern equipment: Dishwasher and washing machine included for your comfort. • Elevator and accessibility: The building is equipped with an elevator and is fully accessible to people with reduced mobility. • Parking space: A dedicated parking space is included. • Pets allowed: Your four-legged friends are welcome. • Child-friendly: A secure and convivial environment for families. Sunlight and tranquility: This property benefits from generous sunlight in summer as well as beautiful brightness in winter. The neighborhood is particularly quiet, both day and night, guaranteeing you absolute serenity.Location and accessibility: Ideally located, this duplex offers excellent connectivity. The Cornaux train station is accessible in just 7 minutes on foot, and the Cornaux Gare bus stop is 5 minutes on foot away. Families will appreciate the proximity to the Clos-Saint-Pierre school, also 5 minutes on foot away.New construction from 2026, this duplex combines modernity, comfort, and practicality in a peaceful environment. A rare opportunity not to be missed to settle in an exceptional living environment in Cornaux!
  • Balcony / Terrace
  • Pets allowed
  • Parking space
  • +4
Travel time
-
1 / 9
7 rooms185m²CHF 2,665.–
Marktstrasse 3, 4512 Bellach

Spacious maisonette apartment - limited until 30.09.2027

As of 01.09.2025, we are renting this attractive maisonette apartment on the seventh and eighth floors. The apartment with sunny views offers you the following advantages: - practical and bright kitchen with dishwasher- ceramic glass stove- spacious living room with dining area- plank floor in kitchen, bathroom, and corridor- parquet floor in the living room and all rooms- bathroom/WC- shower/WC - small and large storage room for additional storage space- large, glazed balcony (can be opened)- built-in closets- spacious cellar compartmentThe apartment can be rented limited until September 30, 2027.Additionally, a storage space can be rented for CHF 50.-/month or a parking space for CHF 100.-/month. On foot, you can reach the "Bellach" train station in a short time, from where you can comfortably travel to Solothurn, Biel, and Olten by train, and the bus stop is in the immediate vicinity. The new playground makes children's hearts beat faster. Furthermore, there is a daycare center and a fitness center in the "Grederhof" building.You can find more free apartments in Grederpark under the following link: https://navigator5.beyonity.ch/?id=4C133EDAHave we sparked your interest? Then contact us via "Contact Provider". You will then receive an email with the viewing information and the opportunity to apply digitally for the apartment. An apartment viewing is mandatory so that your application is considered.

Travel time
-

Suggested properties for you based on search results

Other interesting objects