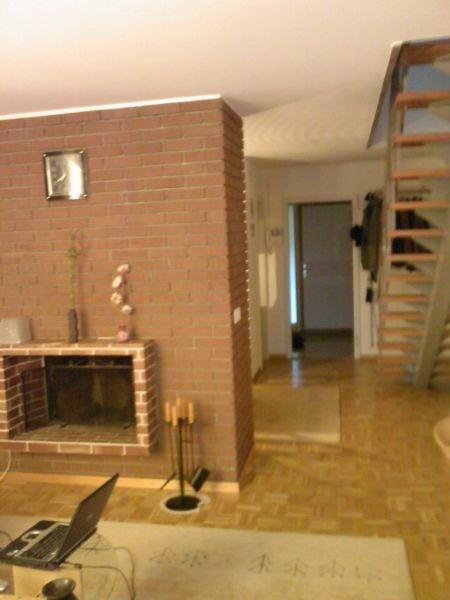
Bévilard - Maisonette / Duplex rent

We recommend expanding your search criteria to get similar results. The current filters didn’t return any matches.

If you don’t want to change your current search criteria, we recommend creating a search alert, so you’ll be notified when matching offers become available.

More objects in your automatically expanded search area
13 results - Radius: + 10km
New building
1 / 12
3.5 rooms103m²CHF 2,990.–
Premium
Simplonstrasse 48, 2540 Grenchen

Modern 3.5-room maisonette with terrace in Grenchen

This elegant 3.5-room maisonette in Grenchen combines new building comfort, sun, and spacious outdoor areas. On approximately 103 m² over two levels, the openly designed living/dining area convinces with solid wood parquet and plenty of light. The high-quality kitchen with BORA cooktop and built-in cabinets meets high standards. Two bathrooms - one of them en suite - provide additional comfort. The highlight: 53 m² seating area plus 10 m² balcony (a total of 63 m²) invite you to relax.Thanks to the elevator, the apartment is barrier-free accessible, and the house is child-friendly (only 8 units). Modern heat pump and underfloor heating offer efficient, sustainable living comfort. A parking space in the underground garage as well as a basement (approx. 14 m²) are available. Central location at the Jura south foot: shopping, schools, and public transport/highway are quickly accessible.The most important facts • 3.5 rooms, approx. 103 m² living space • 63 m² outdoor space: 53 m² seating area + 10 m² balcony • 2 bathrooms (1x en suite) • Kitchen with BORA cooktop, ceiling spots, built-in cabinets, tumble dryer • Solid wood parquet, sunny • Heat pump & underfloor heating • Barrier-free, elevator; child-friendly house • 1 parking space in the underground garage, basement approx. 14 m² • New building 2025, first rental • Net rent CHF 2,790.- + ancillary costs CHF 200.- (gross rent CHF 2,990.-)

Travel time
-
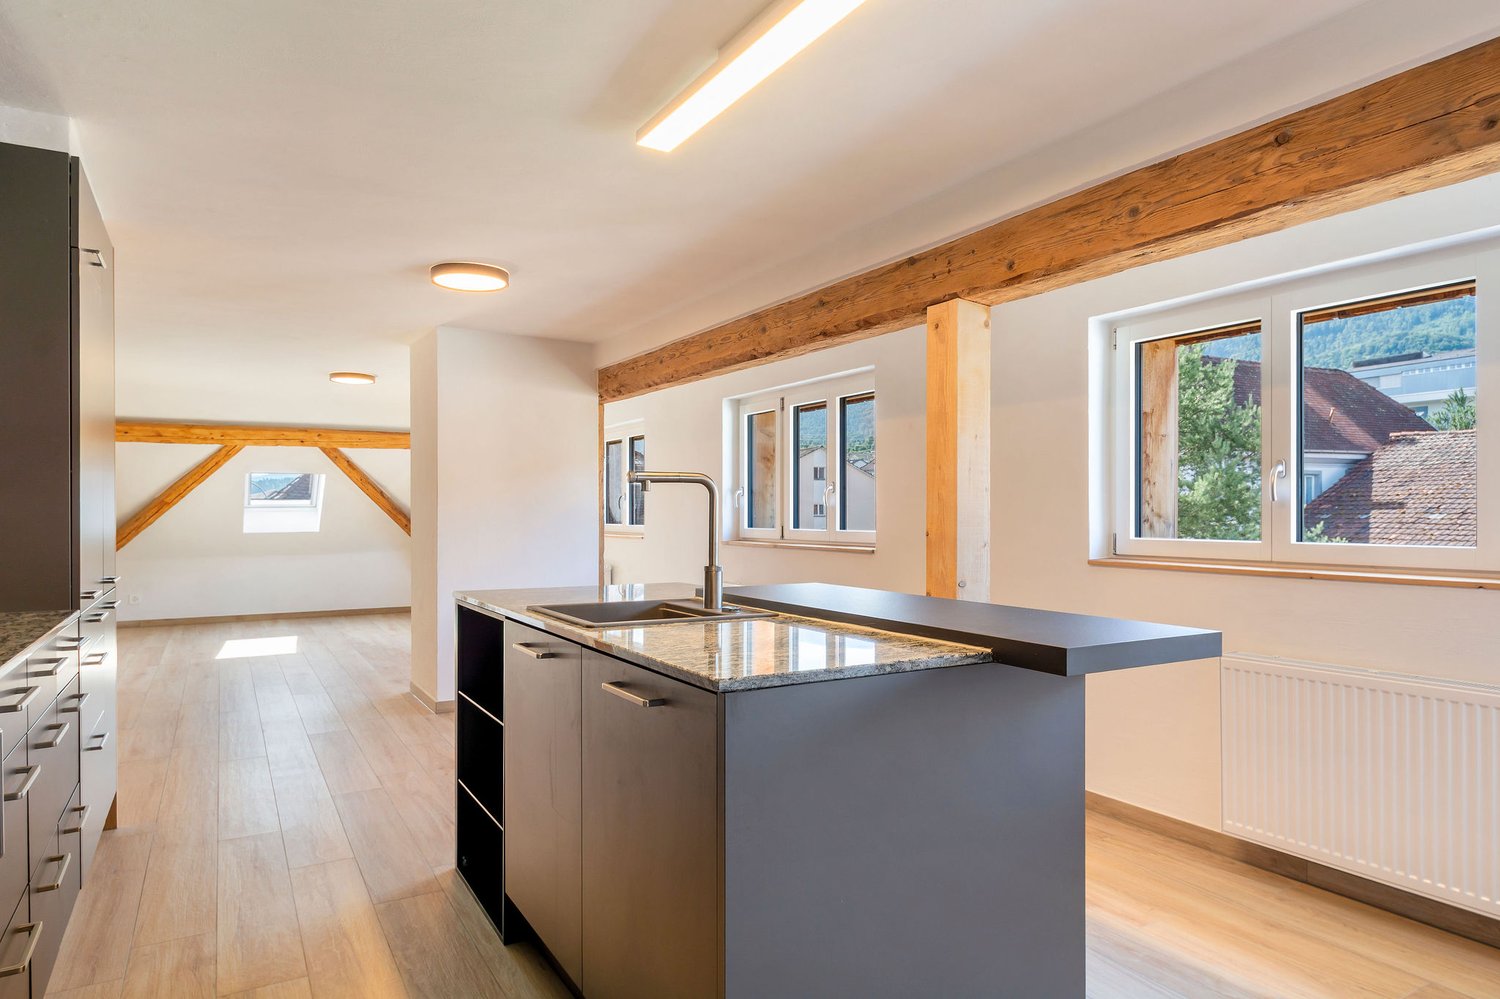
  • Modern attic apartment with multiple rooms including a living area, dining area, kitchen, bedroom, study, and bathroom. Features exposed wooden beams, large windows, and modern furnishings.
  • Modern hallway with a wooden staircase, white walls, and tiled floor. The staircase features a wooden railing and steps, with a slanted ceiling and built-in lighting.
  • Modern kitchen with white cabinets, stainless steel appliances, and a tiled floor. The ceiling has exposed wooden beams and slanted design.
  • Open-plan space with a staircase leading to an upper level, modern kitchen area with white cabinets and an oven, and tiled flooring.
  • Modern kitchen with white cabinets, stainless steel appliances, and marble backsplash.
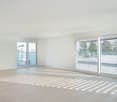
  • Empty room with wooden flooring and exposed wooden beams on the ceiling, featuring a large window with a view of greenery.
  • Empty room with wooden flooring, white walls, and a slanted wooden ceiling. A large window with white frames offers a view of greenery outside.
  • Modern staircase with wooden steps and handrail, leading to an upper level. The walls are white, and the floor is tiled.
  • Empty room with wooden flooring, white walls, and a slanted wooden ceiling with a small skylight window.
  • Empty attic space with wooden floors, slanted wooden ceilings, and skylights, featuring a wooden staircase leading downwards.
  • Modern bathroom with a bathtub, toilet, sink, and shower stall. The space features tiled walls and floor, a large mirror above the sink, and sleek fixtures.
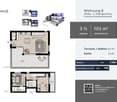
  • Floor plan of a residential floor showing two bedrooms, a living room, a kitchen, a bathroom, an entrance, and a closet.
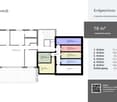
  • Floor plan of a gallery level showing a corridor, gallery space, and attic areas. Includes labeled areas such as 'Reduit', 'Korridor', 'Galerie', and 'Dachschräge'.
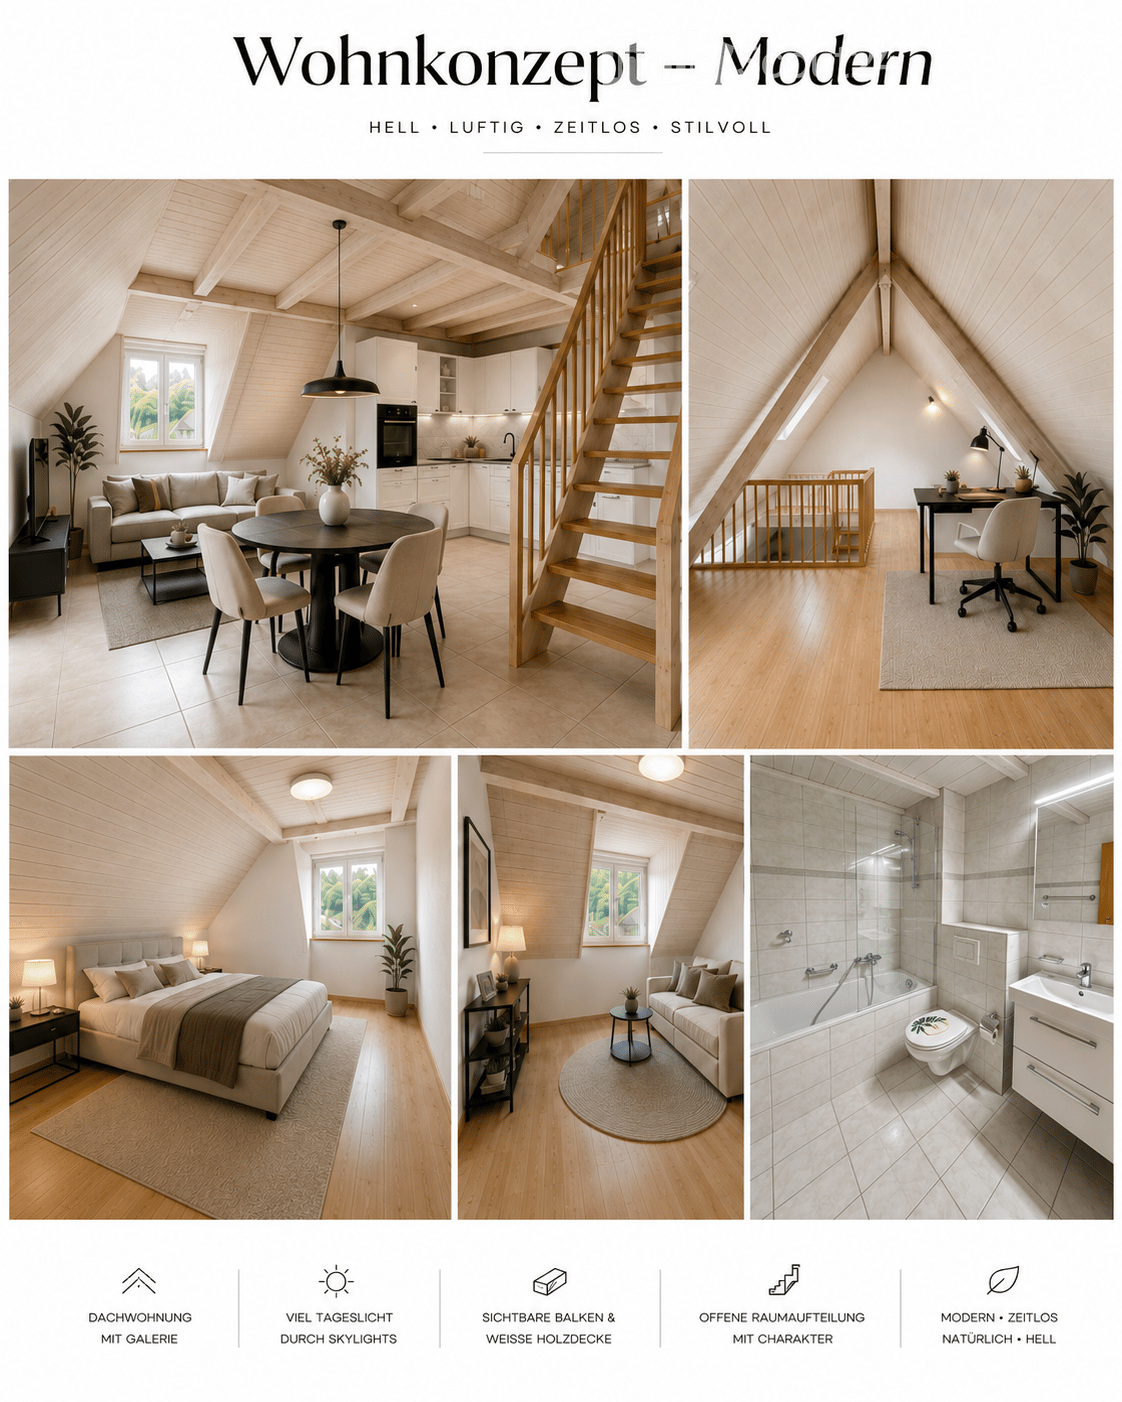
  • A collage of interior spaces showcasing a classic living/dining area with a kitchen, a gallery/home office, a bedroom, an additional room, and a bathroom detail. The spaces feature wooden beams, modern furnishings, and ample natural light.
  • Collage of a modern attic apartment featuring a living/dining area with kitchen, gallery/home office, bedroom, additional room, and bathroom. Spaces include wooden beams, skylights, white cabinetry, and cozy furnishings.
  • Modern attic apartment with exposed wooden beams, skylights, and a gallery level. Includes a living/dining area with a sofa, coffee table, and dining table, a kitchen with white cabinets, a bedroom with a large bed, a home office with a desk and chair, an
  • Four images showcasing a family-friendly, cozy, and practical home design. The top left shows a living/dining area with a kitchen, staircase, and modern furniture. The top right displays a gallery/family area with wooden beams, a playpen, and a round rug.
1 / 17
3.5 rooms92m²CHF 1,650.–
Top
Talstrasse 20a, 2553 Safnern

Charming 3.5-room maisonette attic apartment with gallery in Safnern. Available immediately!

This exceptional maisonette attic apartment combines spacious living with a lot of charm and a warm, inviting atmosphere. Visible wooden beams, bright wooden ceilings, and several skylights characterize the special living feeling and give the apartment its unmistakable character. The heart of the apartment is the openly designed living and dining area with integrated kitchen. The white built-in kitchen offers plenty of storage space and blends harmoniously into the bright room. High ceilings and the open gallery create an impressive sense of space. The gallery is ideal as a workspace, reading corner, guest area, or cozy retreat. The apartment has 3.5 rooms and an additional gallery. The bright rooms with warm wooden floors offer enough space for couples, small families, or people who want to combine living and working under one roof. A directly adjacent attic provides additional and practical storage space. The bathroom is equipped with a bathtub, a glass partition, and a modern washbasin. In 2026, the entire apartment was freshly painted, and the toilet was replaced with a new, modern model. The apartment is located on the 2nd floor of a house without a lift. A parking space in the garage belongs to the apartment and must be rented for CHF 100.- per month. A communal washing machine is available to residents. Pets are allowed. Safnern offers pleasant living in a quiet, rural environment. Shopping facilities and schools are nearby. The apartment is particularly suitable for people looking for a charming home with a lot of space, wood, and special architecture. Rental conditions Net rent: CHF 1,350.- per month. Additional costs: CHF 200.- per month. Mandatory parking space: CHF 100.- per month. Total rent: CHF 1,650.- per month The apartment is available immediately. The rent is due from October 1, 2026. The rent deposit is CHF 4,500.- and must be paid into a tenant's deposit account. A rental deposit insurance, such as SwissCaution, is not accepted. The keys will be handed over only after the full rent deposit has been received on the tenant's deposit account. Application documents Requirements for rental • Clean extract from the debt collection register • Last 3 pay slips • Completion of the applicant form (will be sent in the process when interested in viewing) Only complete and serious applications will be reviewed. Incomplete inquiries or applications without the required documents cannot be considered.

Travel time
-
New building
1 / 15
  • Balcony / Terrace
  • View
  • Parking space
  • +1
5.5 rooms128m²CHF 2,150.–
Rue de la Faverge 5, 2853 Courfaivre

Duplex attic apartment, 5.5 rooms, in an old barn — approx. 128 m² + loggia 20 m² — Courfaivre

In the volume of a fully renovated old barn, in the heart of Courfaivre, a duplex of approximately 128 m² of living space with careful finishes, where the period framework and an old staircase dialogue with a contemporary layout.Entry level — spacious open living area with a fully equipped kitchen: central island with granite countertop, bar, oven, stove, dishwasher, and refrigerator. Many windows provide good lighting and a view of the village, the church steeple, and the hills. This level also includes 2 bedrooms and a parental suite with a contemporary bathroom, double sink, Italian shower, and WC, as well as a bathroom with a bathtub, WC, and private laundry facilities (washing machine + dryer).Upper floor — an open and heated mezzanine (office, reading corner, or guest room), extended by a loggia of approximately 20 m²: a covered outdoor space with a view of the village.Highlights • Approximately 128 m² of living space on two levels (2nd and 3rd floor, without elevator) • Loggia of approximately 20 m² • 3 bedrooms, including a parental suite + open mezzanine with heating • Two bathrooms (bathtub + Italian shower) • Kitchen with central island and granite countertop • Period framework and old staircase • Private laundry facilities — no shared laundry room • Private storage spaces • Central heating, radiators • 2 parking spaces in a row available (CHF 80.–/month for the 2 parking spaces in a row) About the surfacesThe announced 128 m² correspond to the living area (parts with a minimum height of 1.50 m under the ceiling). The floor area of the apartment is approximately 160 m²: under an old framework, the perceived volume is therefore much more generous than the living area. The detailed plan, attached to the announcement, specifies the calculation room by room.Situation — a living villageIn the heart of Courfaivre (municipality of Haute-Sorne), a stone's throw from the church and the cantonal road that crosses the village — a central and lively location, with everything you need for daily life: • Shops, bakery, tea room, post office, and restaurant in the immediate vicinity • A real village life: cultural and sports center, gym, football, local associations, concerts, markets, and festivals — ideal for quickly integrating into social life • : primary school in the village (Haute-Sorne school district) a few minutes' walk away, and a nursery/daycare center «les Pachats» on site, from the end of maternity leave to the end of primary school, open from 6:30 am to 6:30 pm • Nature at the gates of the village: the Sorne, the hills, and the Jura trails A living village center, with traffic on the cantonal road and the church bells that rhythmically accompany the life of the villagers.MobilityBus stop in less than a minute and Courfaivre train station in about 10 minutes on foot, with Delémont in 8 minutes by train (half-hourly frequency, 7 days a week) and connections to Basel, Biel, and Porrentruy. Ideal for not being dependent on a private vehicle.Conditions • Available immediately or by agreement • Non-smoking apartment • Small pets to be discussed

  • Balcony / Terrace
  • View
  • Parking space
  • +1
Travel time
-
1 / 18
3 rooms85m²CHF 1,430.–
Hauptstrasse 38, 2533 Leubringen

Sonnige 3-Zimmer-Maisonette mit Balkon / Duplex lumineux de 3 pièces avec balcon

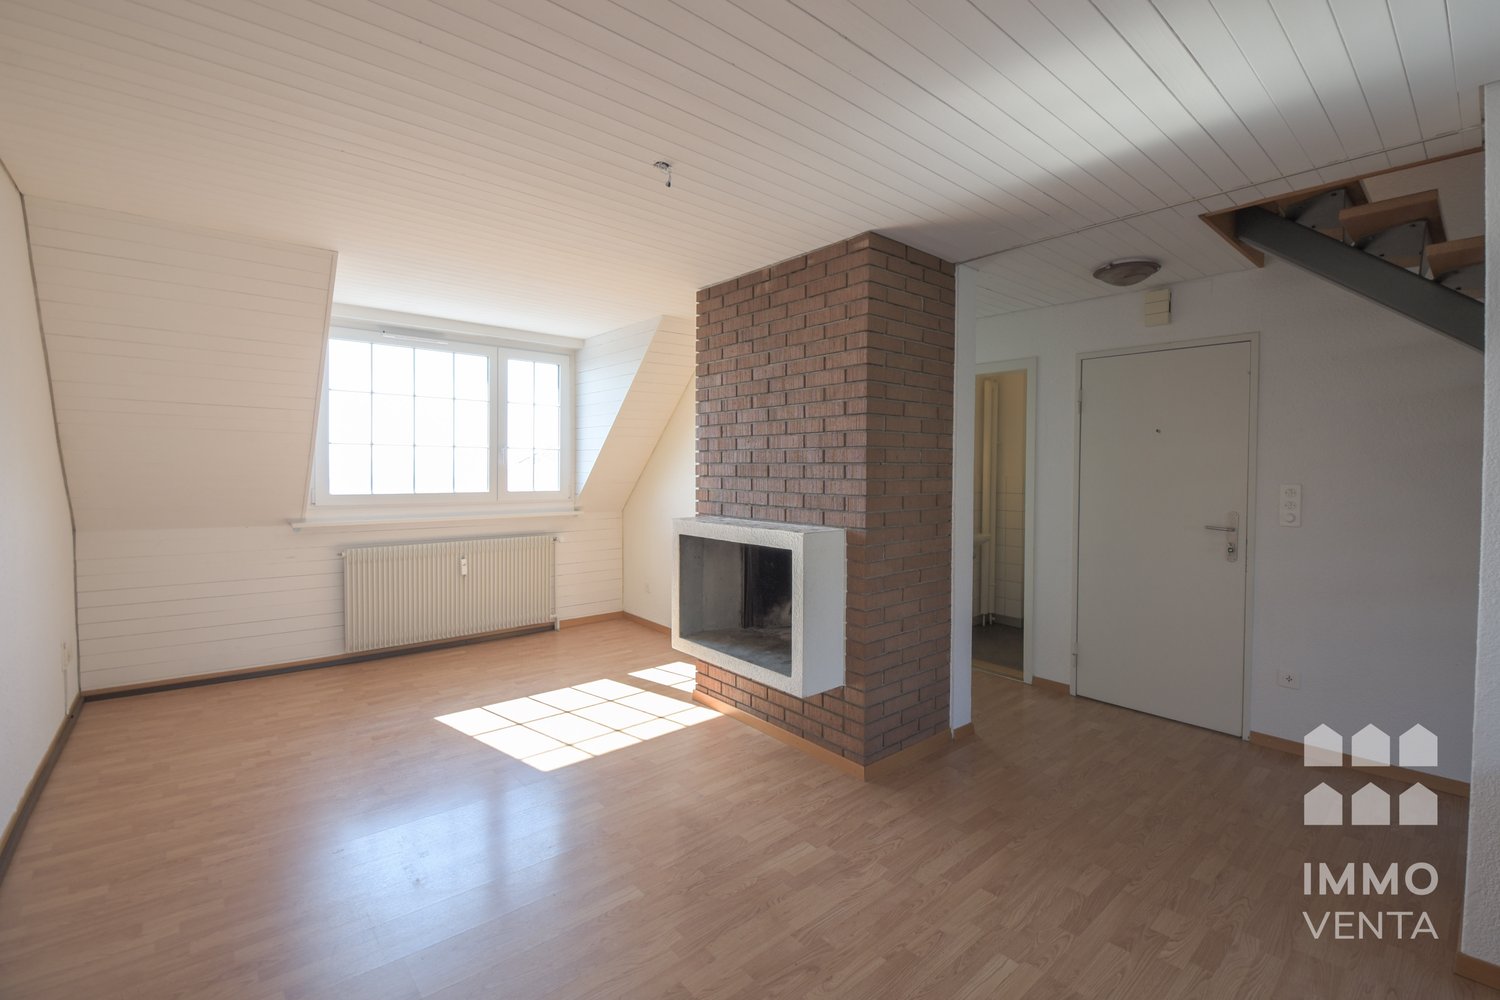
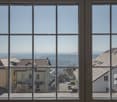
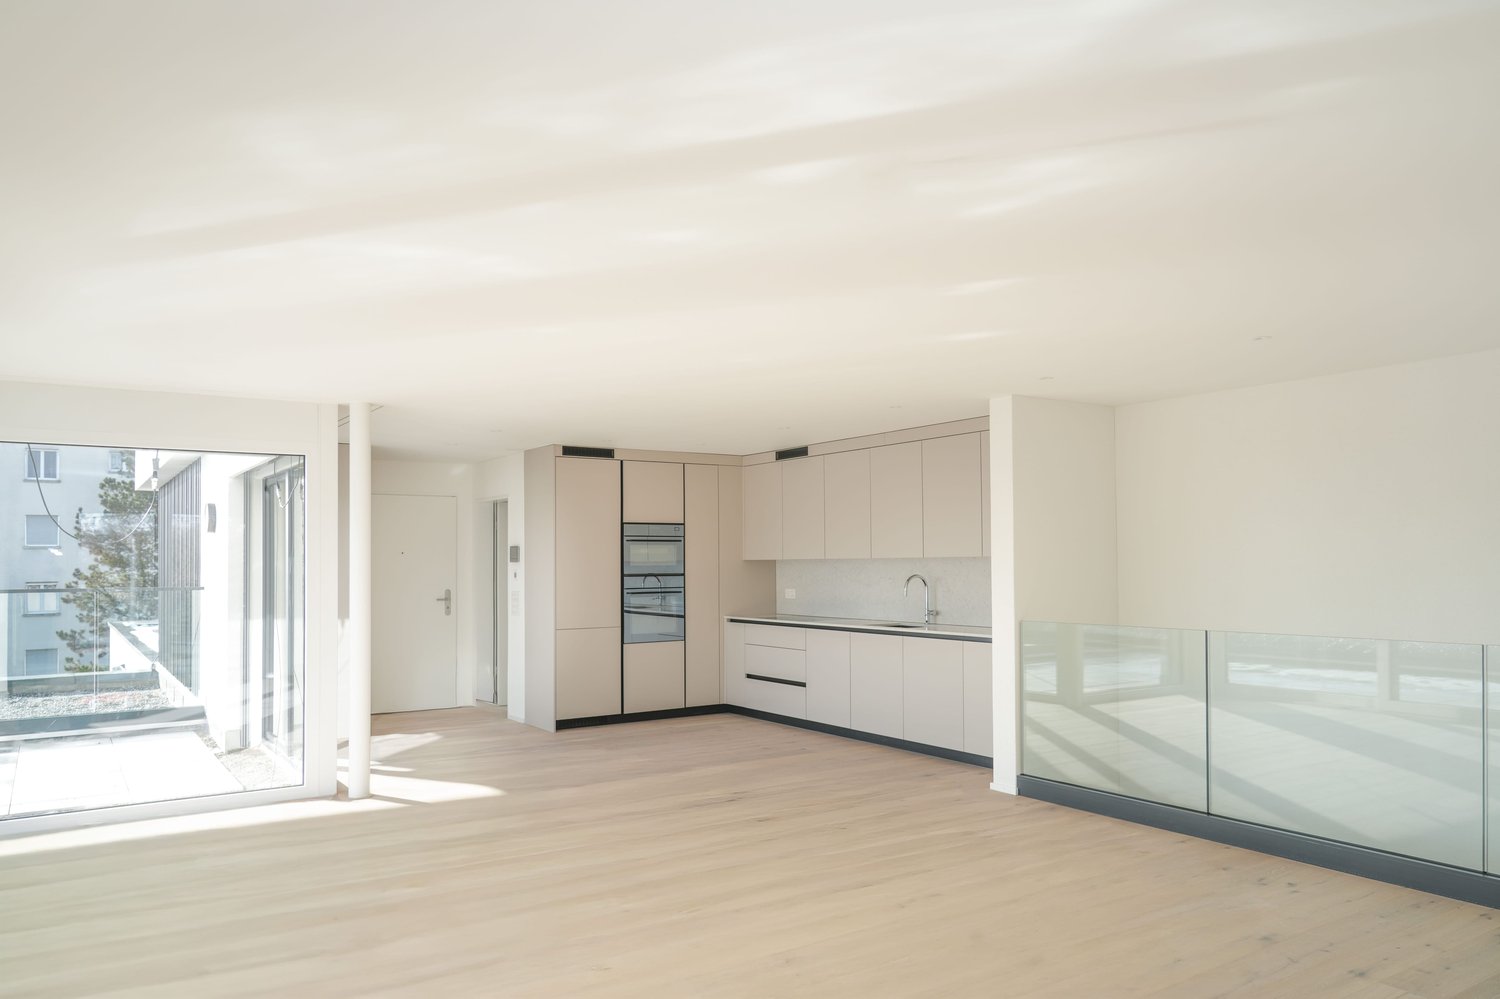
Willkommen in dieser charmanten 3-Zimmer-Maisonette-Wohnung im 3. Stockwerk eines gepflegten Altbaus an der Hauptstrasse 38 in Leubringen (2533). Die Wohnung erstreckt sich über zwei Etagen mit insgesamt 85 m² Wohnfläche und verbindet den Charme eines historischen Gebäudes mit modernem Komfort.Sie ist ab dem 1. November 2026 verfügbar.Die Wohnung bietet folgende Highlights: • Helle Wohnräume: Grosszügige Zimmer mit Holzböden, weissen Wänden und grossen Fenstern, die viel Tageslicht hereinlassen. • Kamin: Ein stimmungsvoller Ziegelkamin sorgt für behagliche Abende und verleiht der Wohnung ihren ganz besonderen Altbau-Charakter. • Moderne Küche: Ausgestattet mit weissen Schränken, Backofen und Geschirrspüler. • Badezimmer: Badezimmer mit weissen Fliesen, Badewanne, Waschbecken und Spiegelschrank – teilweise mit Dachfenster und natürlichem Licht. • Dachgeschosszimmer: Gemütliche Zimmer im Obergeschoss mit Dachfenstern und malerischem Ausblick. • Balkon mit Aussicht: Ein Balkon mit herrlichem Blick auf die grüne Landschaft, Dächer und die umliegenden Hügel. • Garage: Ein Garagenplatz kann für 120.--/Mtl. gemietet werden • Weitere Ausstattung: Kabel-TV-Anschluss, Radiatoren in allen Zimmern. Die Wohnung ist sonnig – im Sommer geniesst man besonders viel Sonnenlicht. Die Lage ist zudem angenehm ruhig, sowohl tagsüber als auch nachts.Lage und Umgebung: Leubringen liegt oberhalb von Biel/Bienne und bietet eine ruhige, naturnahe Wohnlage mit schöner Aussicht.Die Bushaltestelle La Lisière ist in nur 2 Gehminuten erreichbar und sorgt für eine gute Anbindung. Die Ecole primaire d'Evilard / Primarschule Leubringen ist in etwa 9 Gehminuten zu Fuss erreichbar – ideal für Familien mit Kindern.Diese aussergewöhnliche Maisonette-Wohnung vereint Altbau-Charme, moderne Ausstattung und eine traumhafte Aussicht. Eine seltene Gelegenheit für alle, die das Besondere suchen!++++++++++++++++++++++++++++++++++++Bienvenue dans ce charmant appartement en duplex de 3 pièces, situé au 3ᵉ étage d’un immeuble ancien bien entretenu à la Hauptstrasse 38 à Macolin (2533). Réparti sur deux niveaux et offrant une surface habitable d’environ 85 m², cet appartement allie le charme d’un bâtiment historique au confort moderne.Disponible dès le 1er novembre 2026.L’appartement offre les atouts suivants : • Pièces de vie lumineuses : de généreux espaces avec parquet en bois, murs blancs et grandes fenêtres laissant entrer abondamment la lumière naturelle. • Cheminée : une chaleureuse cheminée en briques crée une atmosphère conviviale et confère à l’appartement tout le cachet de l’ancien. • Cuisine moderne : équipée d’armoires blanches, d’un four et d’un lave-vaisselle. • Salle de bains : revêtue de carrelage blanc et équipée d’une baignoire, d’un lavabo et d’une armoire de toilette avec miroir. Certaines parties bénéficient d’un vélux apportant une agréable lumière naturelle. • Chambres sous les combles : des pièces accueillantes à l’étage supérieur avec fenêtres de toit et vue pittoresque. • Balcon avec vue : profitez d’un magnifique panorama sur la verdure environnante, les toits du village et les collines alentour. • Garage : une place de garage peut être louée pour CHF 120.– par mois. • Équipements complémentaires : raccordement à la télévision par câble et radiateurs dans toutes les pièces. L’appartement bénéficie d’un excellent ensoleillement, particulièrement apprécié durant les mois d’été. Son emplacement est également très calme, aussi bien de jour que de nuit.Situation et environnementMacolin est situé sur les hauteurs de Bienne et offre un cadre de vie paisible, proche de la nature, avec une vue imprenable sur les environs.L’arrêt de bus La Lisière se trouve à seulement 2 minutes à pied, garantissant une excellente desserte des transports publics. L’École primaire d’Évilard / Primarschule Leubringen est accessible en environ 9 minutes à pied, un atout idéal pour les familles avec enfants.Une opportunité rareCe magnifique appartement en duplex conjugue avec élégance le charme de l’ancien, des équipements modernes et une vue exceptionnelle. Une occasion rare pour celles et ceux qui recherchent un logement de caractère dans un environnement privilégié.
Travel time
-
1 / 13
6.5 rooms158m²CHF 2,400.–
2544 Bettlach

Exclusive 6.5-room maisonette apartment in Bettlach - First occupancy after renovation

This charming 6.5-room maisonette apartment offers a unique living experience. The bright and open living room invites you to linger, while the new kitchen promises modern comfort. With 4 bedrooms, a bathroom, and a balcony, this home provides enough space for the whole family. In the town of Bettlach, you will find all the amenities of daily life in the immediate vicinity, from shopping to schools and public transport.The year of construction of this property, dating back to 1945, has been brought up to date by a recently carried out renovation in 2025. The condition of the property can be described as new and modern, characterized by spacious rooms, central location, tranquility, family-friendly atmosphere, and plenty of daylight. The standard of construction is high-quality and contemporary. The surroundings offer numerous restaurants, cafes, shopping facilities, leisure facilities, and schools. The heating is provided by radiators, which ensure cozy warmth.This property offer is characterized by: • Quiet and central location • Generous space offer • Bright and sunny rooms • First occupancy after renovation • Modern and high-quality equipment • Central and quiet location in a child-friendly environment • Renovated property in excellent condition • Cozy balcony for relaxed hours • Family-friendly environment in Bettlach • No pets allowed • Garage 100.- • Parking space 50.- Interested? Contact us for a non-binding conversation!

1 / 6
3.5 rooms120m²CHF 2,010.–
Gurnigelstrasse 36, 2560 Nidau

Charmante Duplex-Wohnung mit Dachterrasse in Nidau

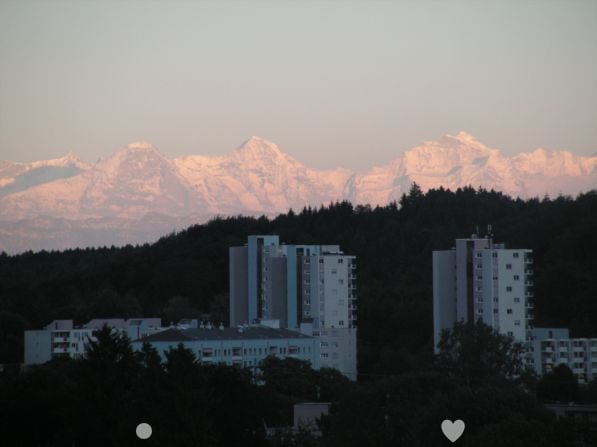
Entdecken Sie diese einzigartige 3.5-Zimmer-Duplex-Wohnung im Herzen von Nidau, nur wenige Gehminuten vom Bielersee entfernt. Diese sonnige Wohnung bietet auf 120 m² Wohnfläche einen perfekten Mix aus historischem Charme und modernem Komfort.Highlights der Wohnung: • Grosszügiger Wohnbereich: Mit Holzdecke und einem stilvollen schwarzen Kaminofen für gemütliche Abende • Dachgeschoss-Charme: Attraktive Holzvertäfelung und Dachschrägen verleihen der Wohnung eine besondere Atmosphäre • Sonnige Dachterrasse: Perfekt zum Entspannen und Geniessen der Aussicht • Badezimmer: Mit Badewanne und Waschmaschine • Parkplatz: Inklusive, eine Seltenheit in dieser zentralen Lage Lage und Umgebung: • Ruhige Wohnlage mit moderatem Strassenverkehr tagsüber • Ausgezeichnete Anbindung an den öffentlichen Verkehr: • Bushaltestelle "Gurnigelstrasse/Rue Gurnigel" in 3 Gehminuten • Bahnhof Nidau in 9 Gehminuten • Bahnhof Biel/Bienne in 11 Gehminuten • Einkaufsmöglichkeiten: Iin 5 Gehminuten • Bildung: Schule für Gestaltung Bern und Biel in 7 Gehminuten • Gesundheit: Schloss Apotheke in 8 Gehminuten • Freizeit: Bielersee und Fluss in unmittelbarer Nähe Diese charmante Duplex-Wohnung im 5. Stock bietet eine perfekte Kombination aus urbanem Wohnen und Naturnähe. Mit ihrer zentralen Lage, dem historischen Charme und den modernen Annehmlichkeiten ist sie ideal für Paare oder kleine Familien, die das Besondere suchen. Die Wohnung ist per 1. November 2025 bezugsbereit - nutzen Sie diese Gelegenheit, um Ihr neues Zuhause in Nidau zu finden!Découvrez cet appartement duplex unique de 3,5 pièces au cœur de Nidau, à quelques minutes à pied du lac de Bienne. Cet appartement ensoleillé offre un mélange parfait de charme historique et de confort moderne sur une surface habitable de 120 m².Points forts de l'appartement : • Espace de vie spacieux : Avec un plafond en bois et un poêle noir stylé pour des soirées agréables. • Charme des combles : Des boiseries attrayantes et des pentes de toit confèrent à l'appartement une atmosphère particulière. • Terrasse ensoleillée sur le toit : parfaite pour se détendre et profiter de la vue. • Salle de bain : Avec baignoire et machine à laver • Parking : Inclus, une rareté dans cet emplacement central Situation et environnement : • Quartier résidentiel calme avec trafic routier modéré pendant la journée. • Excellente desserte par les transports publics : • Arrêt de bus « Gurnigelstrasse/Rue Gurnigel » à 3 minutes à pied. • Gare de Nidau à 9 minutes à pied • Gare de Biel/Bienne à 11 min. à pied • Magasins : A 5 minutes à pied • Formation : Ecole d'arts visuels Berne et Bienne à 7 min. à pied • Santé : Pharmacie du Château à 8 min. à pied • Loisirs : lac de Bienne et rivière à proximité immédiate Ce charmant appartement en duplex au 5ème étage offre une combinaison parfaite entre vie urbaine et proximité de la nature. Avec sa situation centrale, son charme historique et ses commodités modernes, il est idéal pour les couples ou les petites familles qui recherchent l'originalité. L'appartement est prêt à être occupé au 1er novembre 2025 - profitez de l'occasion !
Travel time
-

Other interesting objects