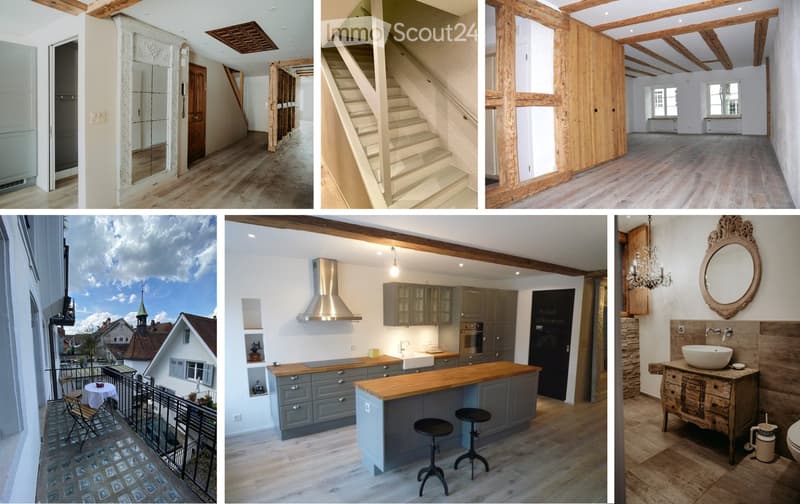
• The collage shows six images of the house's interior: a hallway with a wooden door, a staircase with a railing, an empty room with wooden beams, a kitchen with gray cabinets and a wooden countertop, a bathroom with a wooden vanity and a round mirror, and
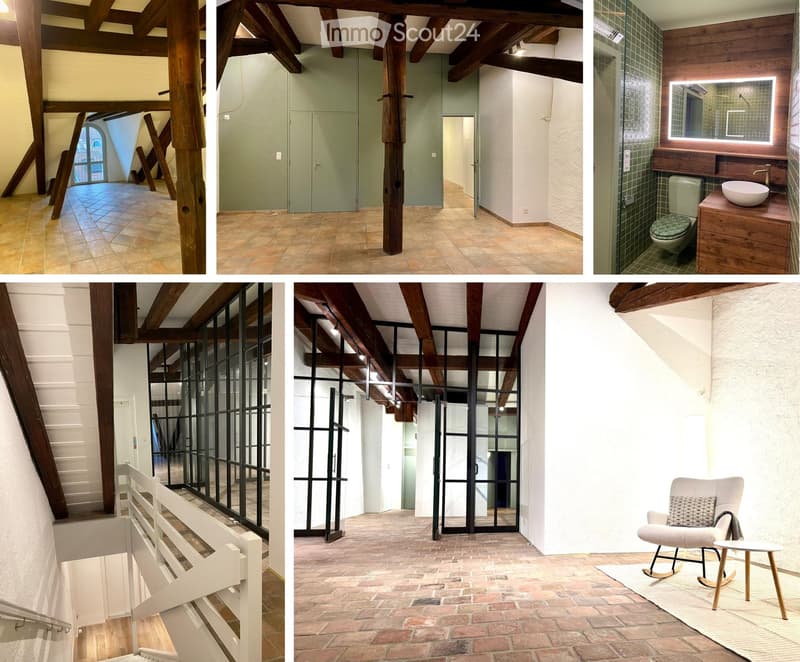
  • Exposed wooden beams, brick flooring, windows, and a chair in a room
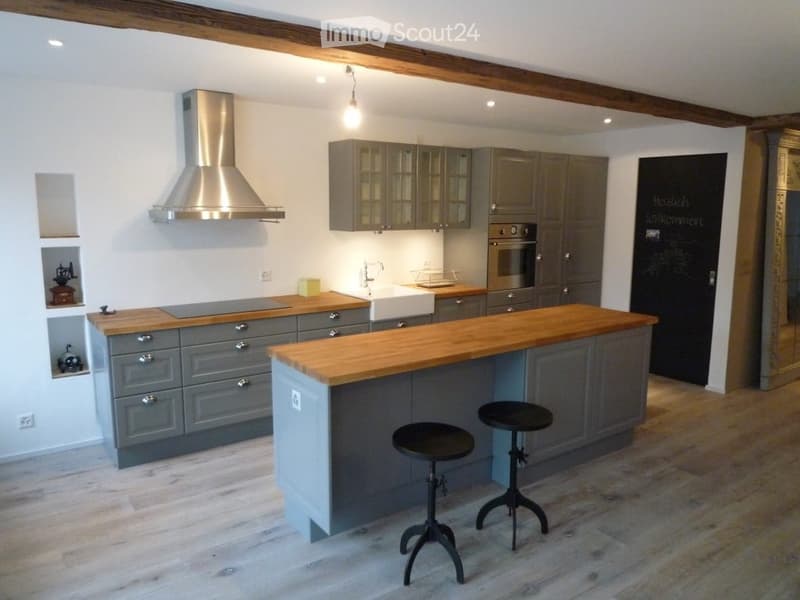
  • U-shaped kitchen, grey cabinets, wooden countertops, modern appliances, chandelier, open shelf, chalkboard, wooden floor
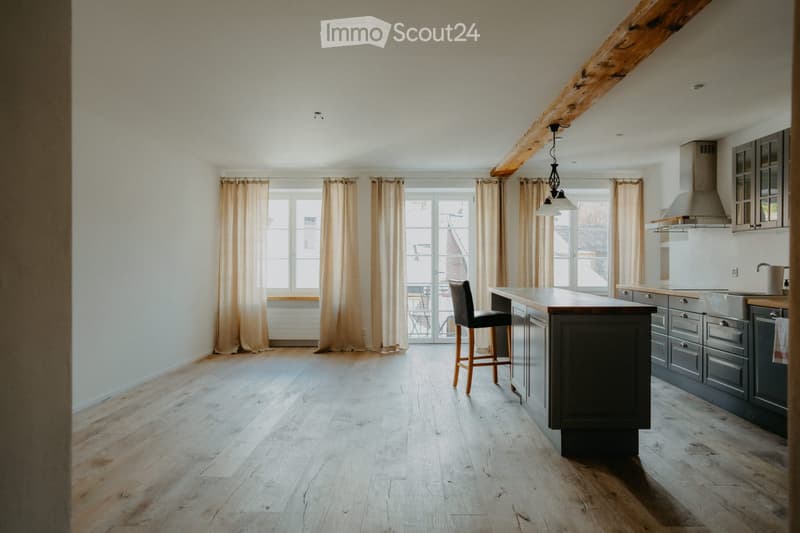
  • Open kitchen with wooden flooring, large windows, bar stools, stainless steel appliances
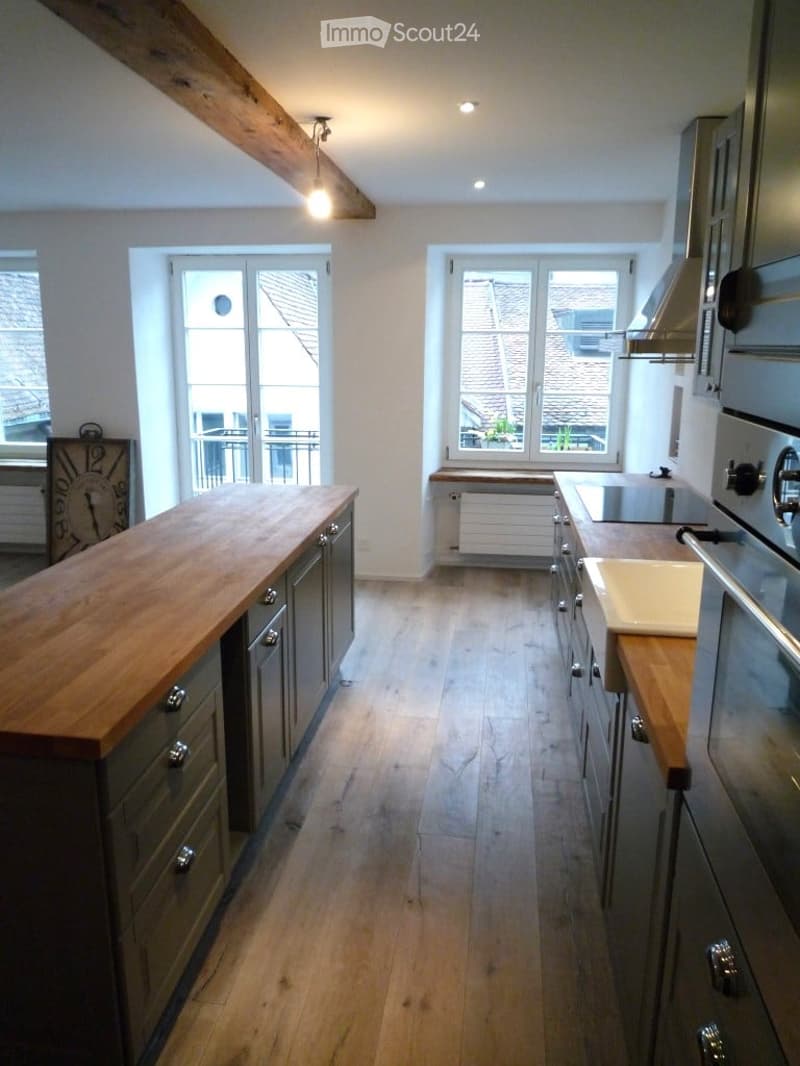
  • Kitchen with wooden countertop, hanging ceiling lamp, grey cabinets, large windows, wooden floor, and clock on the wall
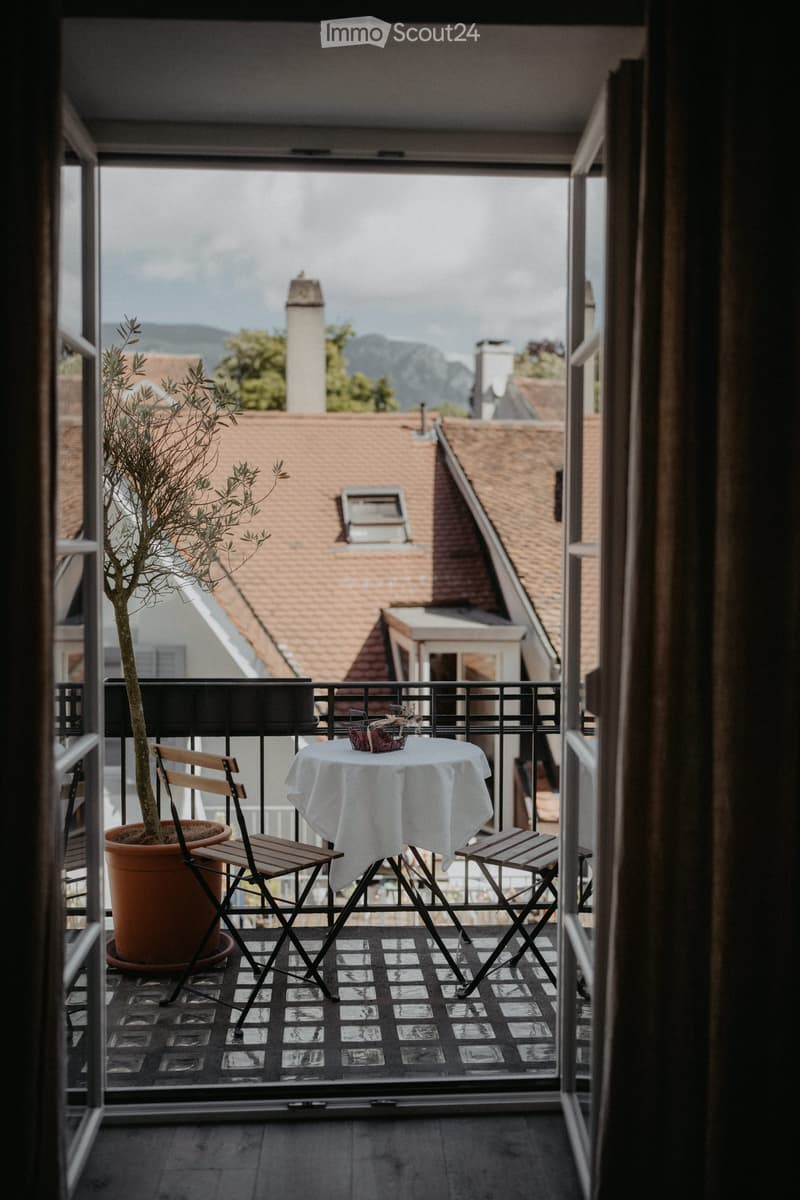
  • Balcony with tables and chairs, view to mountains and buildings
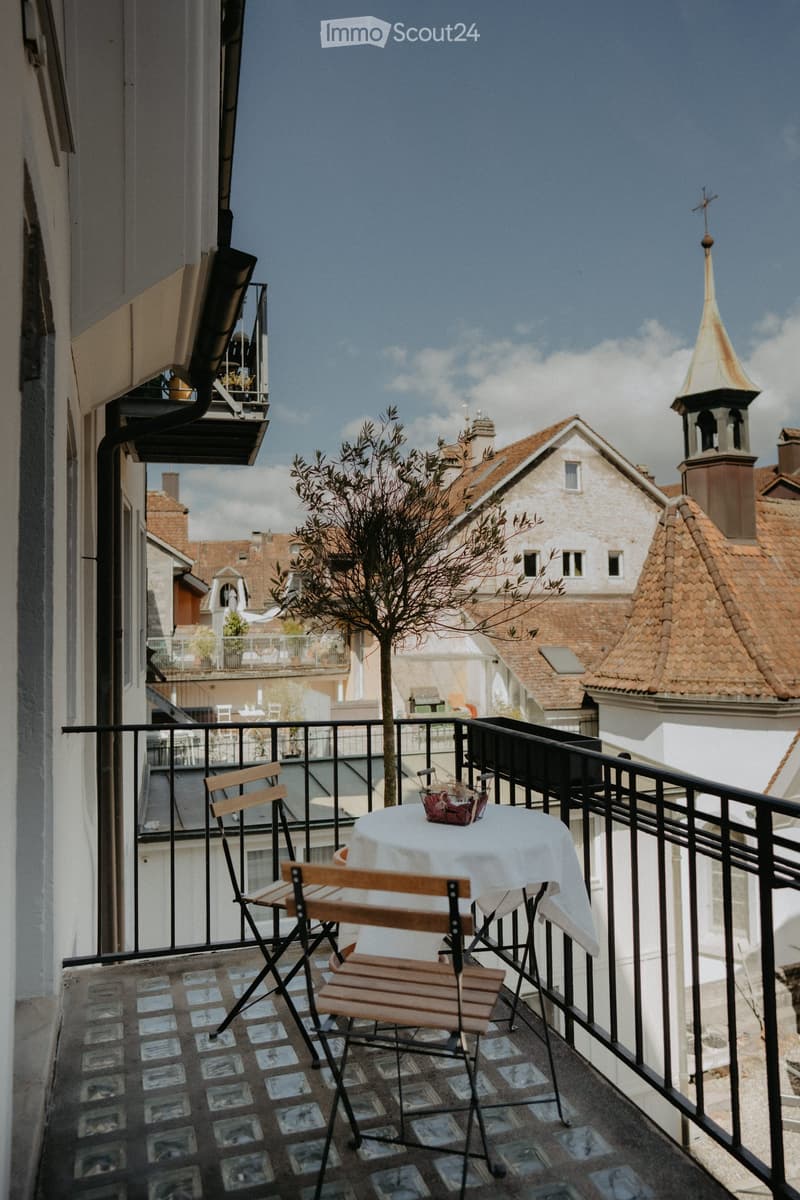
  • small balcony with black railings, 2 foldable chairs, table with white cloth, potted plant, city view
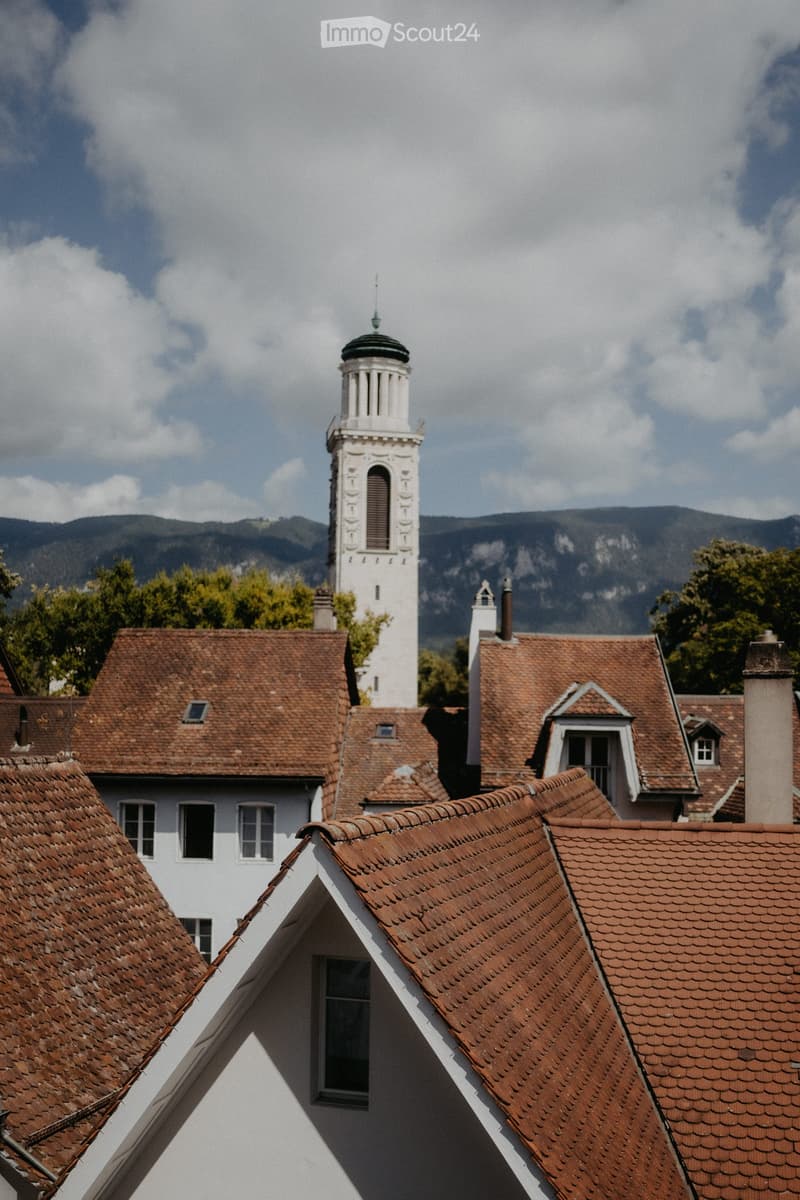
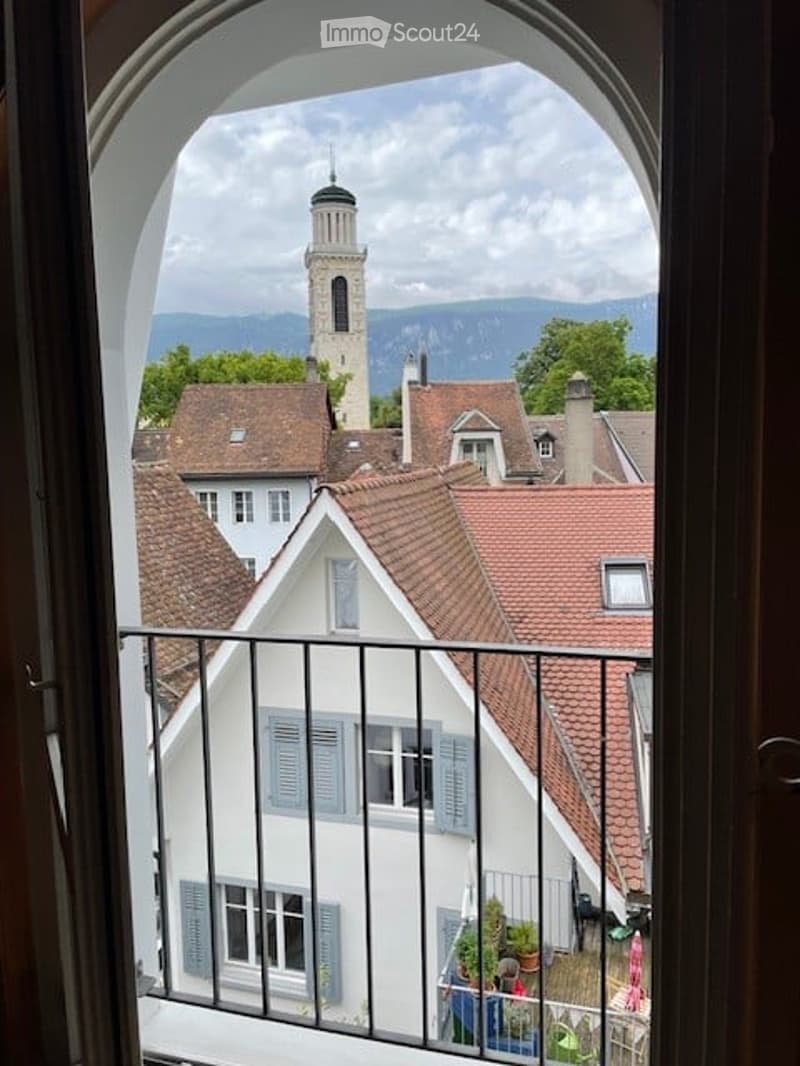
  • Close up of red tile rooftops, white tower visible, with mountains in the background
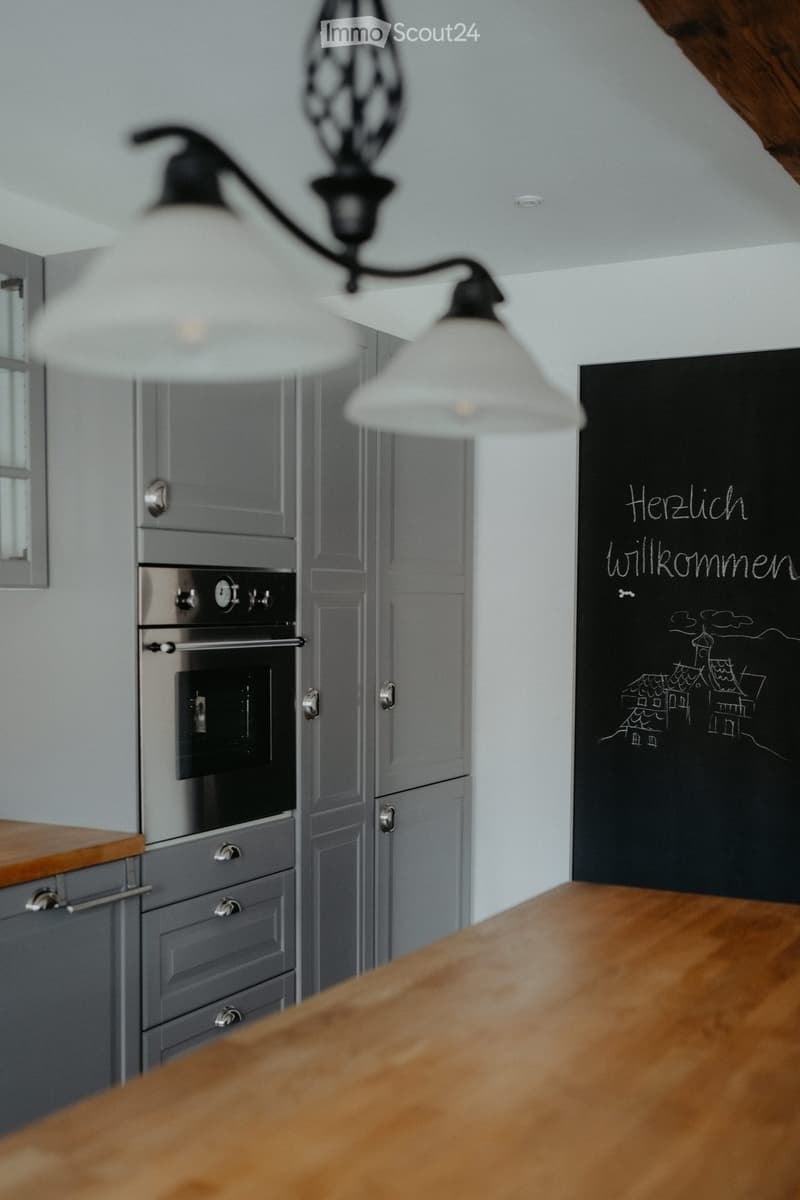
  • wooden countertop, overhead lighting fixture, gray cabinetry, stainless steel oven, chalkboard with writing
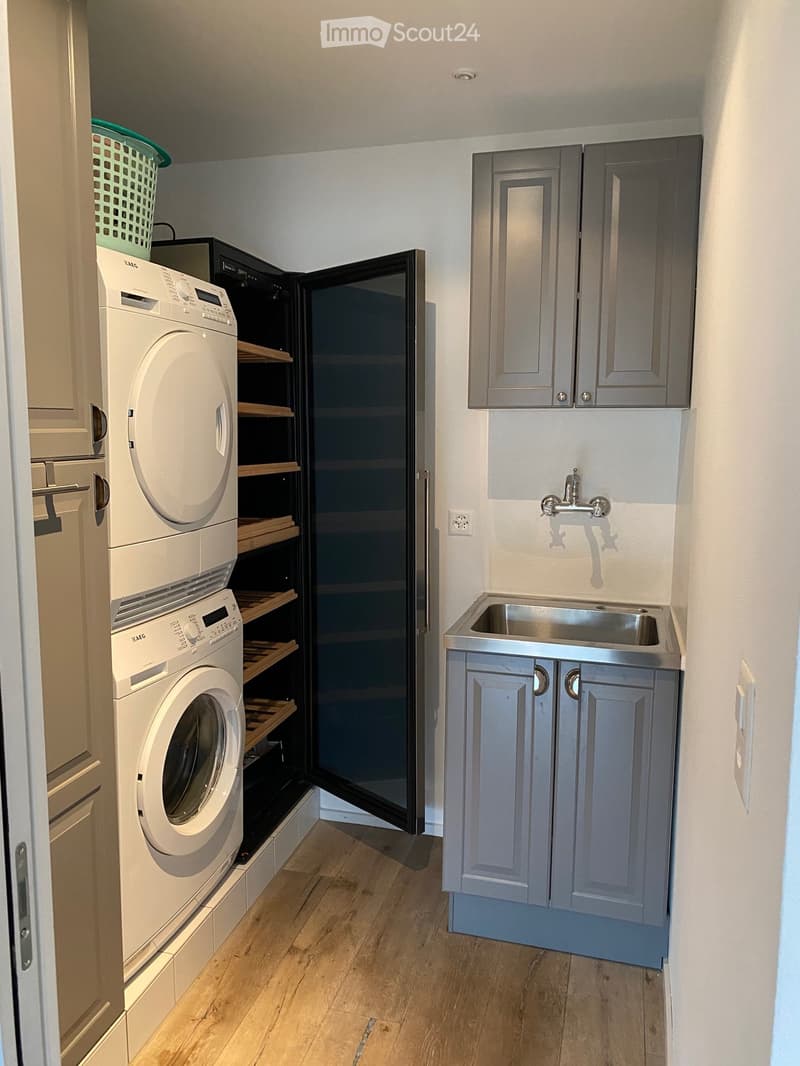
  • laundry area with stackable washer and dryer, open cabinetry, sink, power outlet, and laundry basket
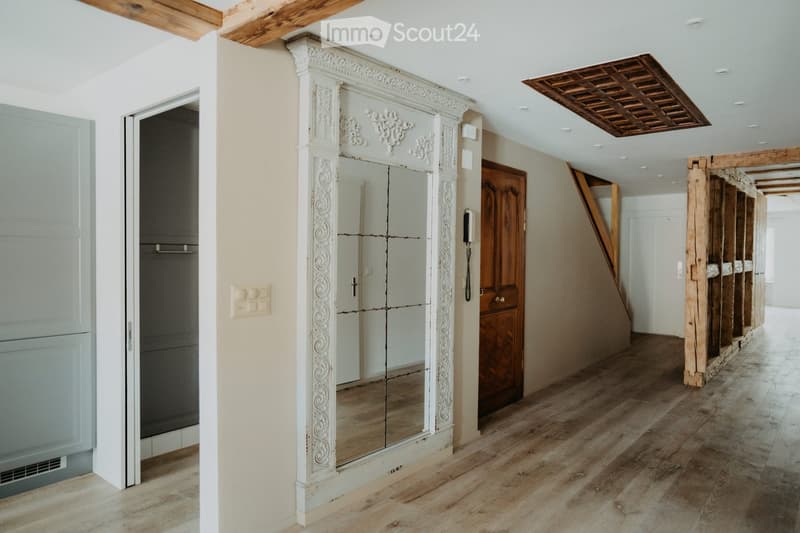
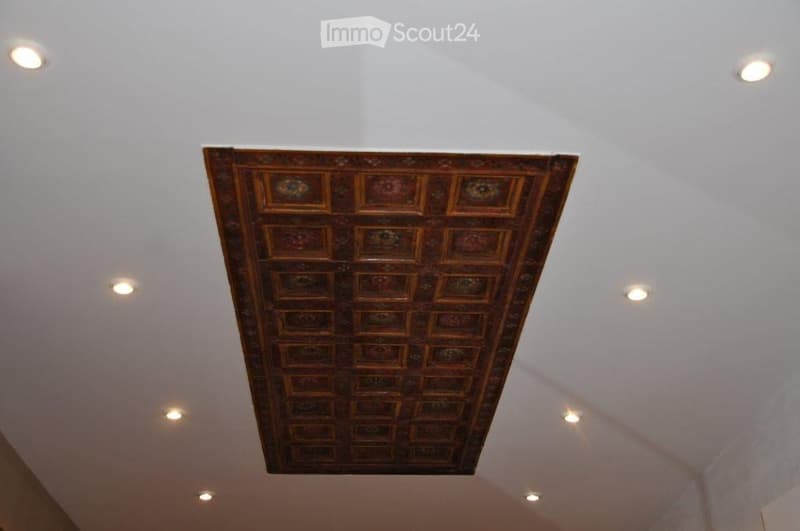
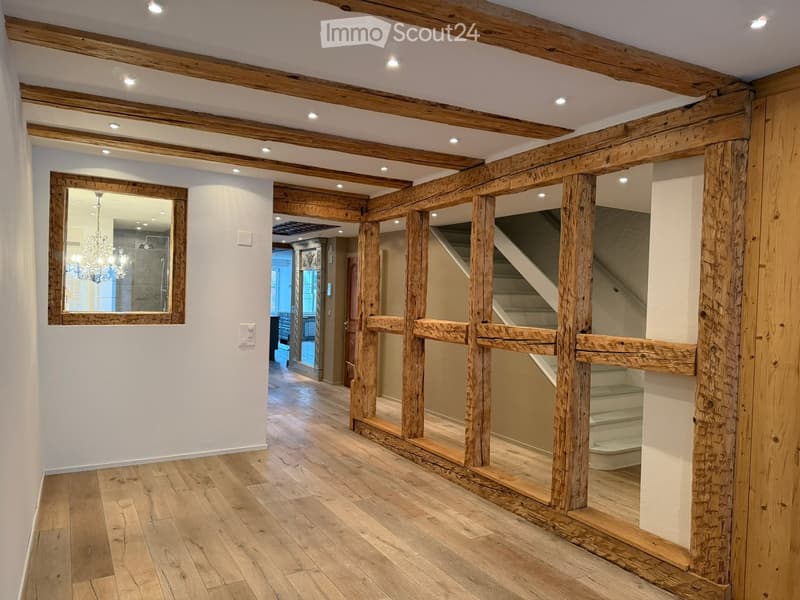
  • wooden ceiling, decorative mirror, wooden floor, telephone on the wall
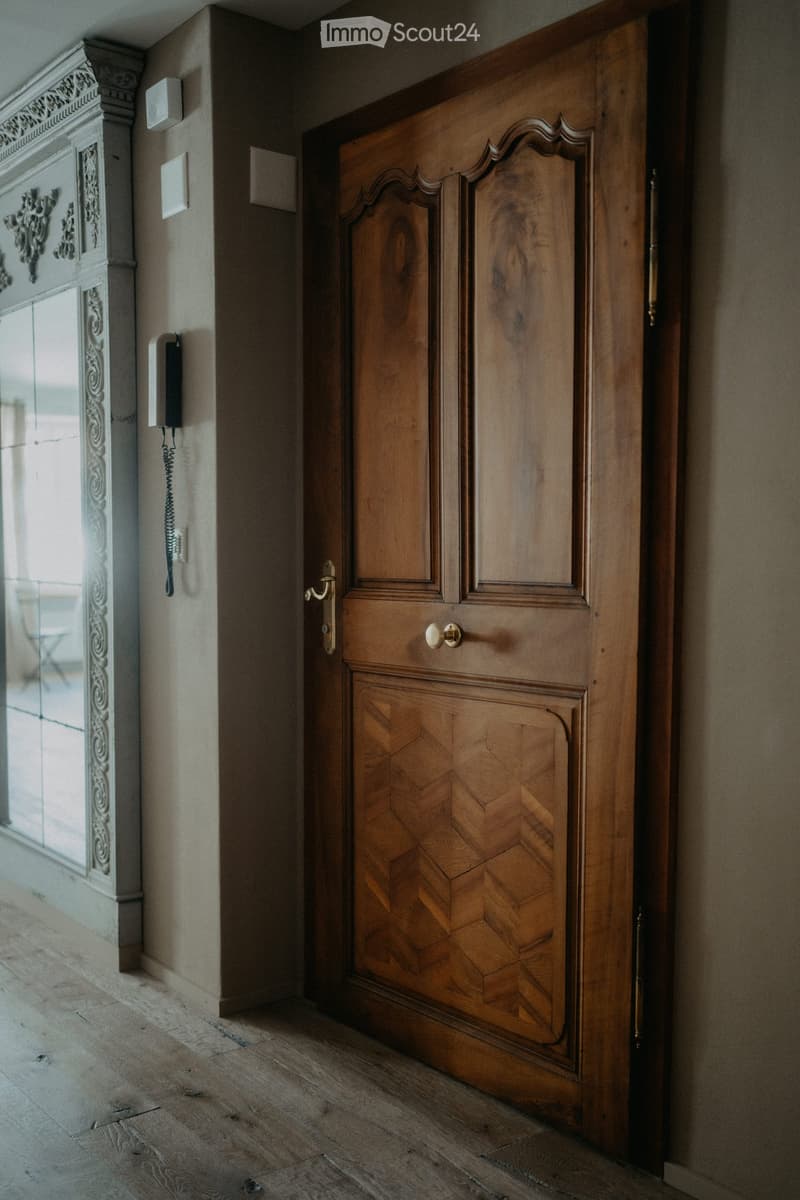
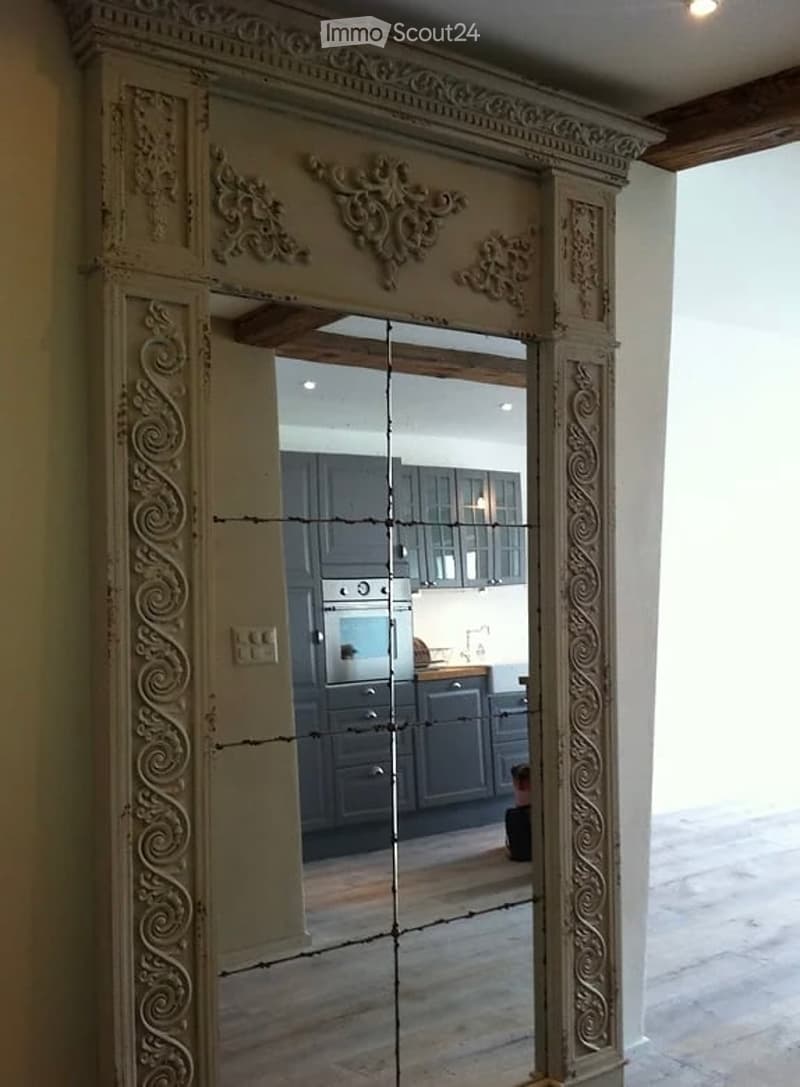
  • wooden door, wooden floor, beige wall, mirror with decorative elements
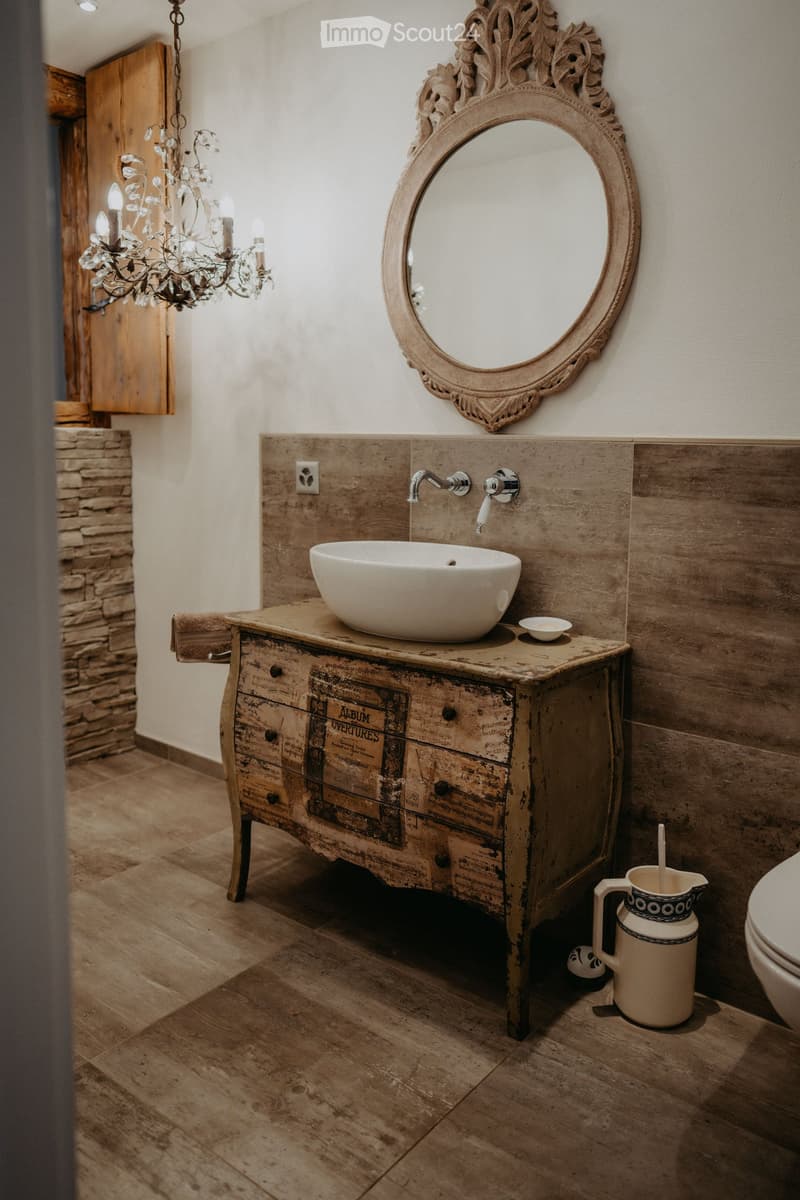
  • bathroom with wooden vanity, sink, mirror, chandelier, stone pillar, toilet
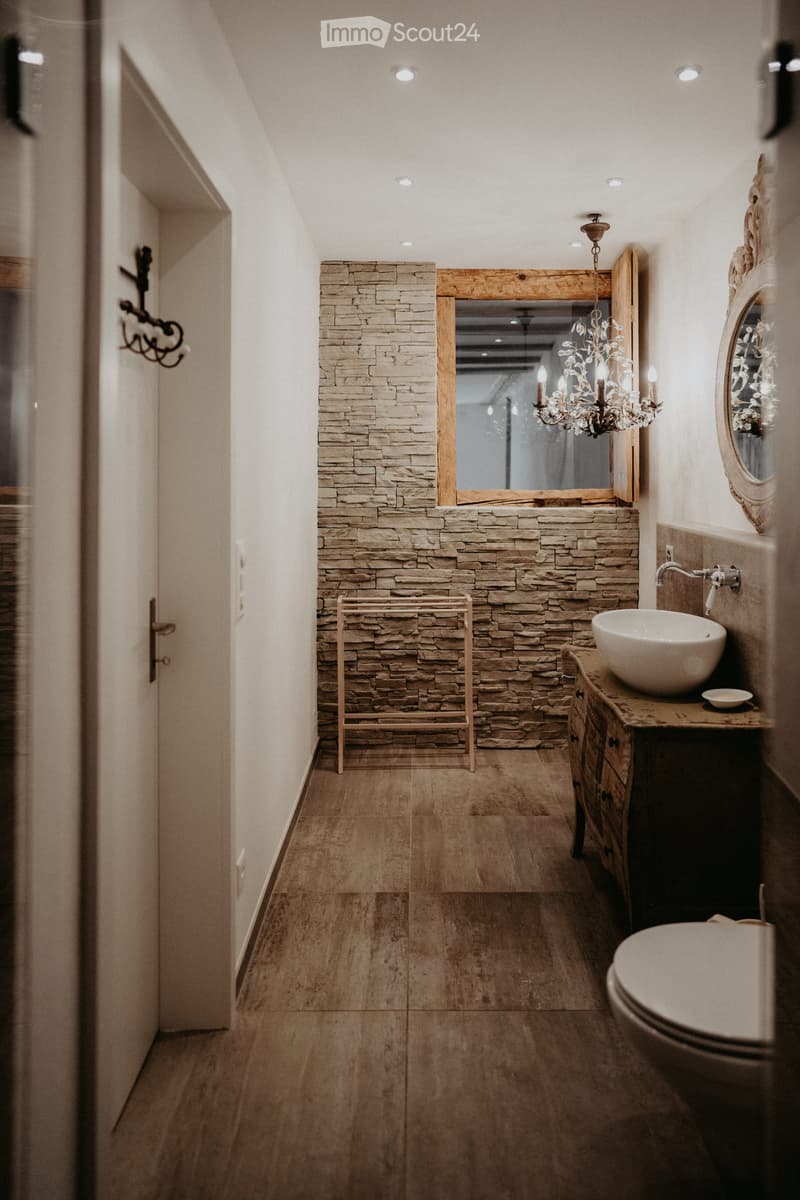
  • Bathroom with stone wall, chandelier, white sink, and toilet.
  • Close up of a decorative wooden chicken statue in the middle of the countertop
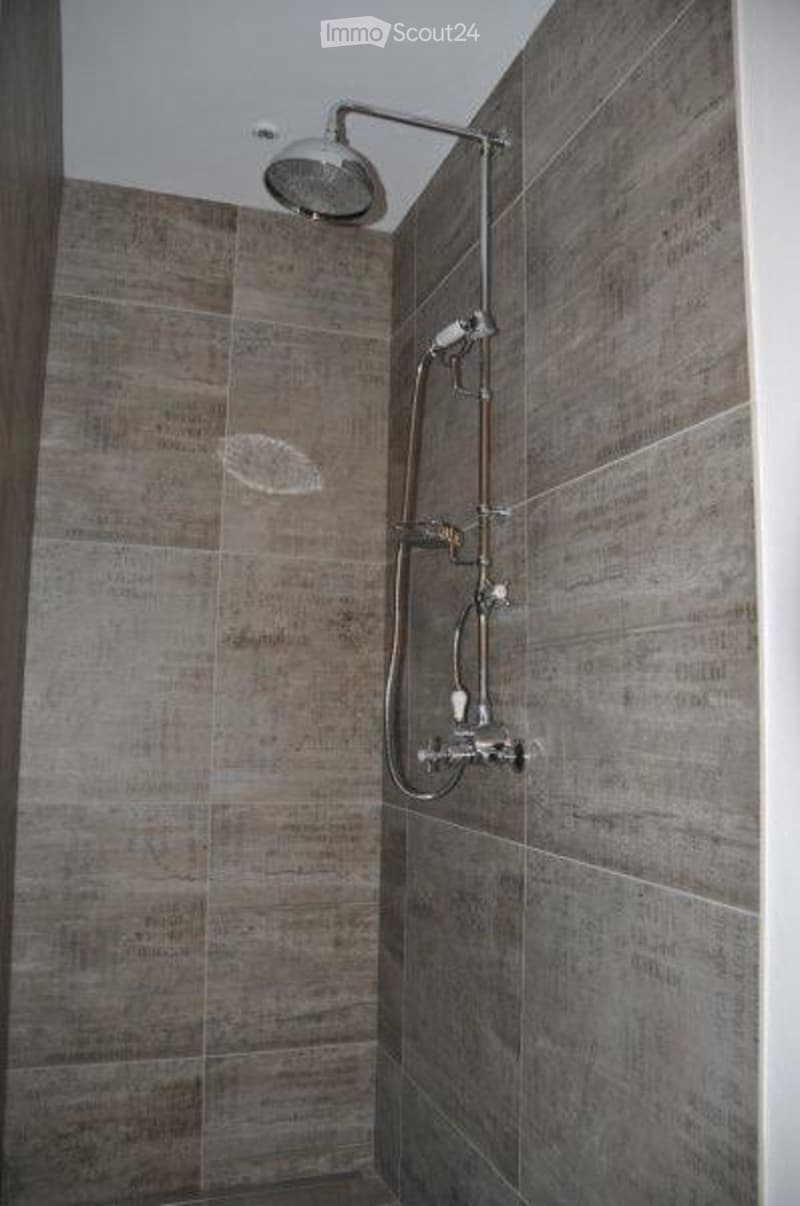
  • grey tiled shower with a shower head and a hose with a fixed spray
  • An ornate mirror is mounted on the wall, reflecting a room with gray cabinets, a microwave, and a gas stove.
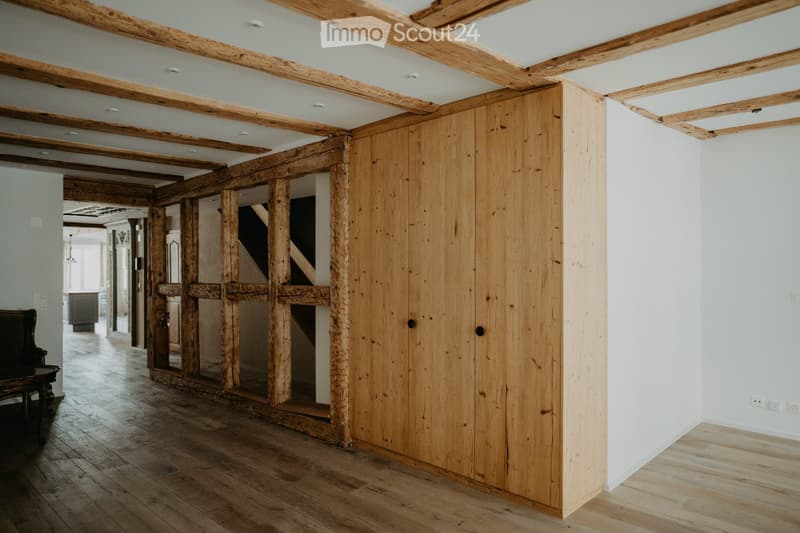
  • white ceiling, brown wooden panels, recessed lighting
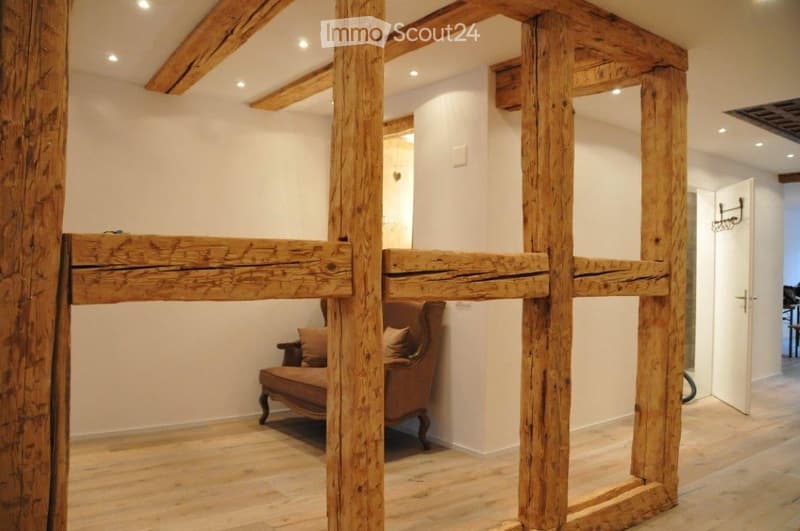
  • wooden beams, wooden floor, armchair with pillows, open door, white walls
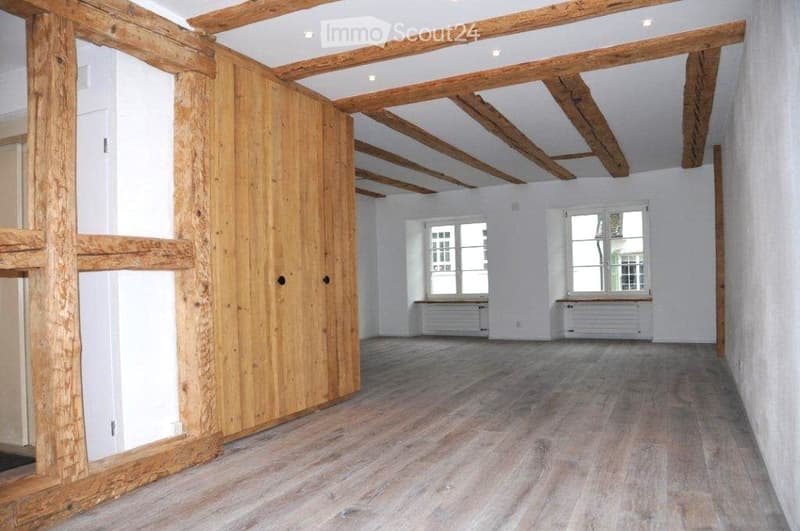
  • wooden floor, wooden beams, wooden walls, white walls, two windows, radiators, wooden door
  • wooden floors, wooden beams, wooden paneling, white walls, open doorway, small table, armchair
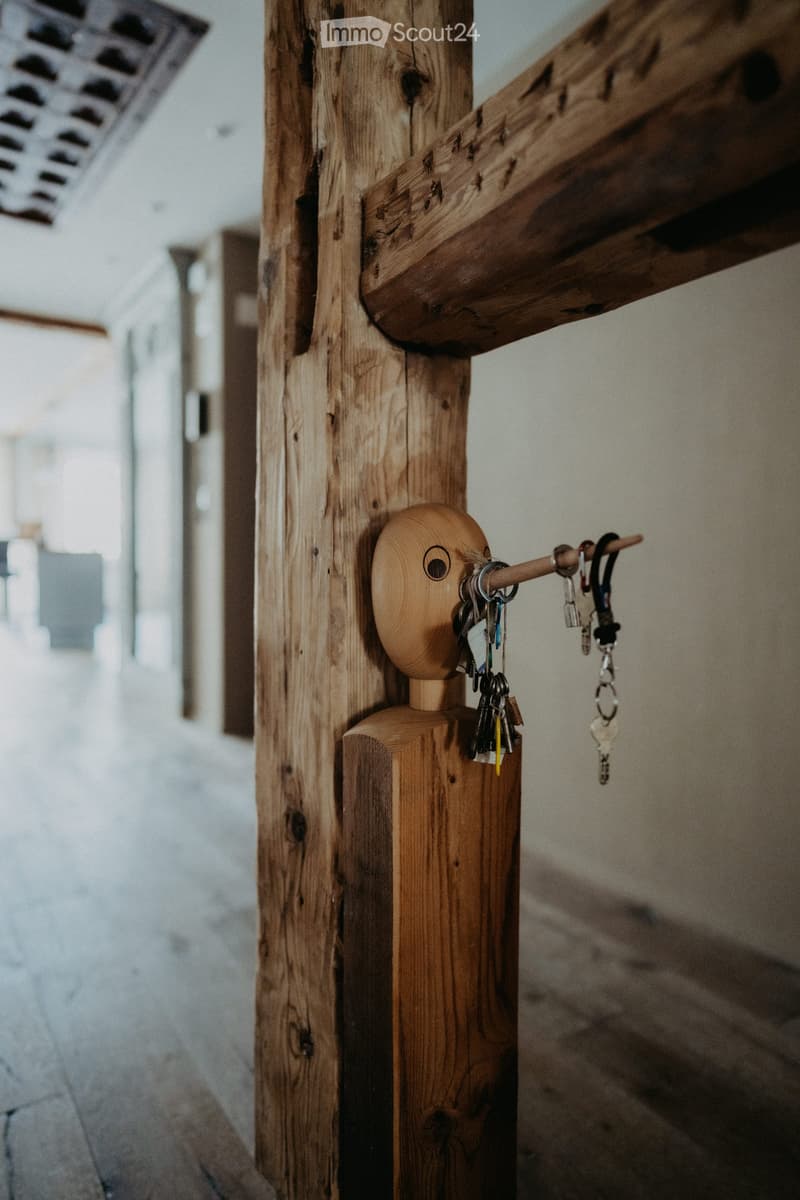
  • Key holder in a wooden interior.
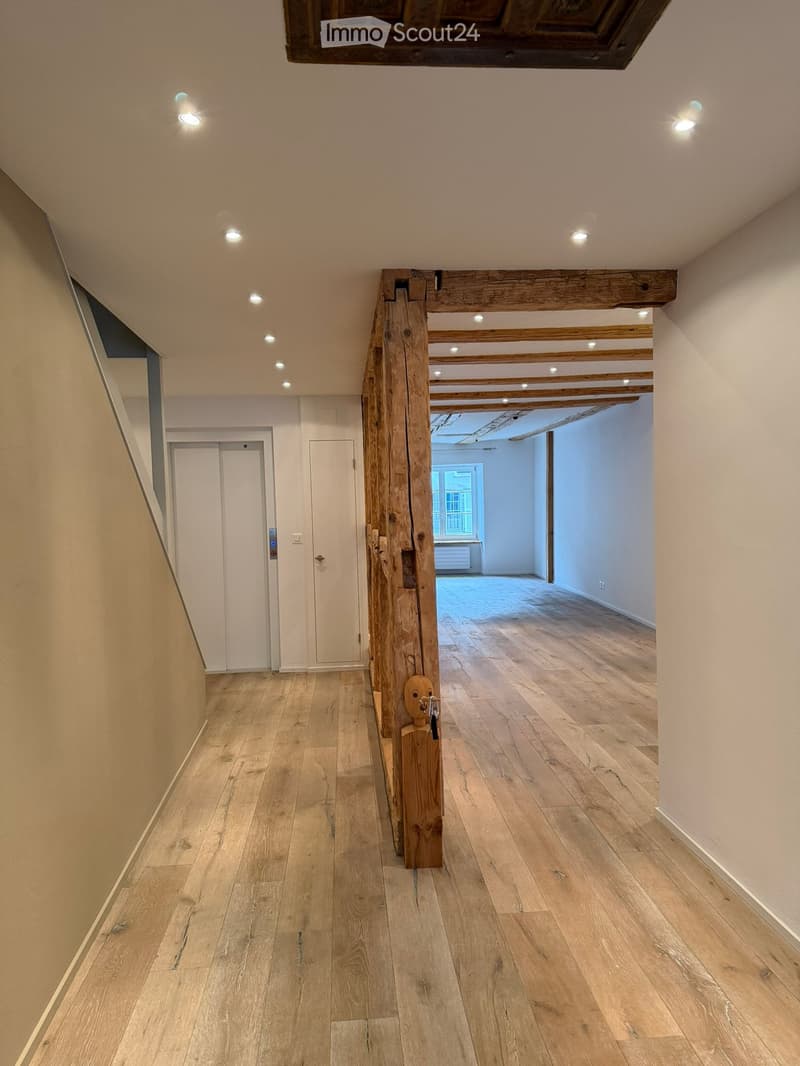
  • Empty corridor, wooden beam, hardwood floors, white walls, radiator
  • wooden ceiling, wooden paneling, hardwood floor, white wall, staircase
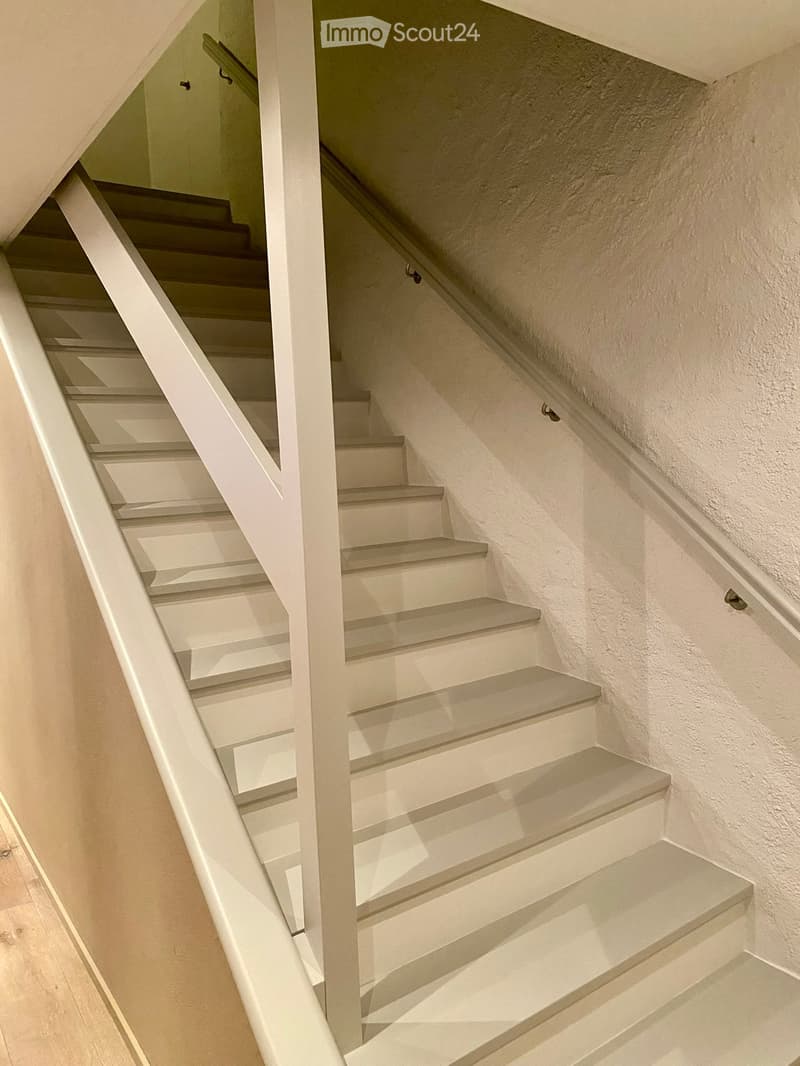
  • White wooden staircase with handrails leading to the upper floor.
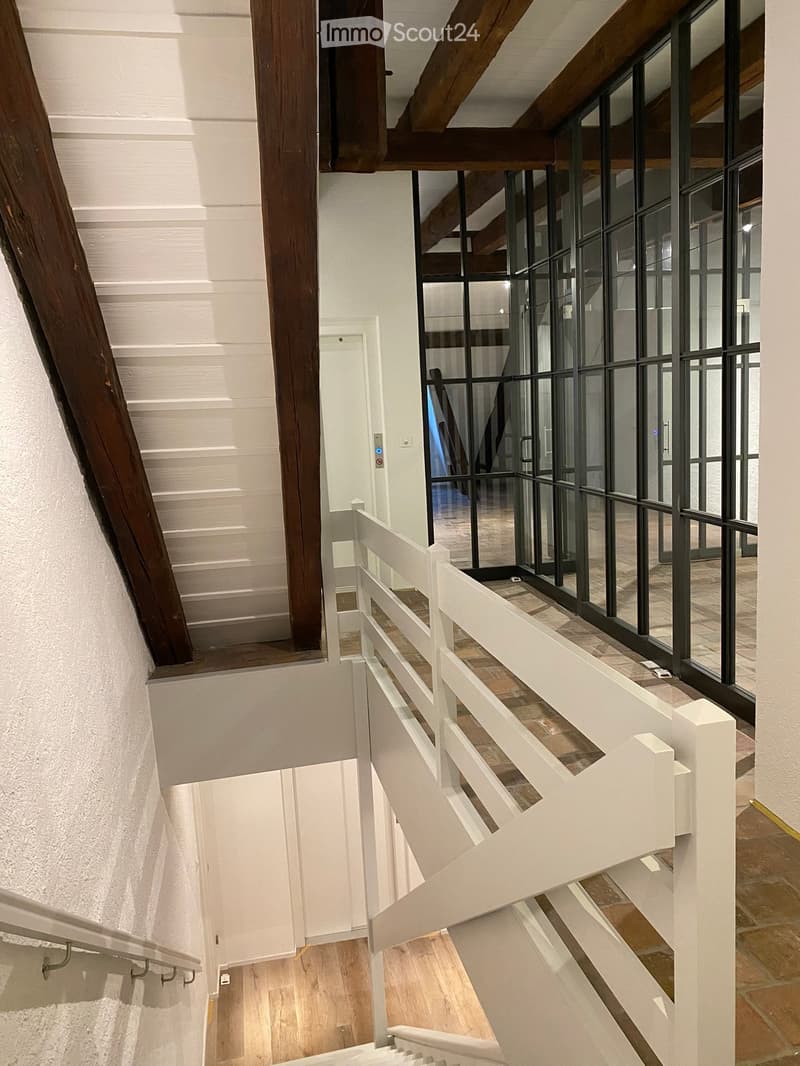
  • Exposed wooden beams, white handrail, wooden staircase, glass wall, white railing, white wall, blue light
  • brick floor, modern architecture, large windows, wooden ceiling, modern furniture
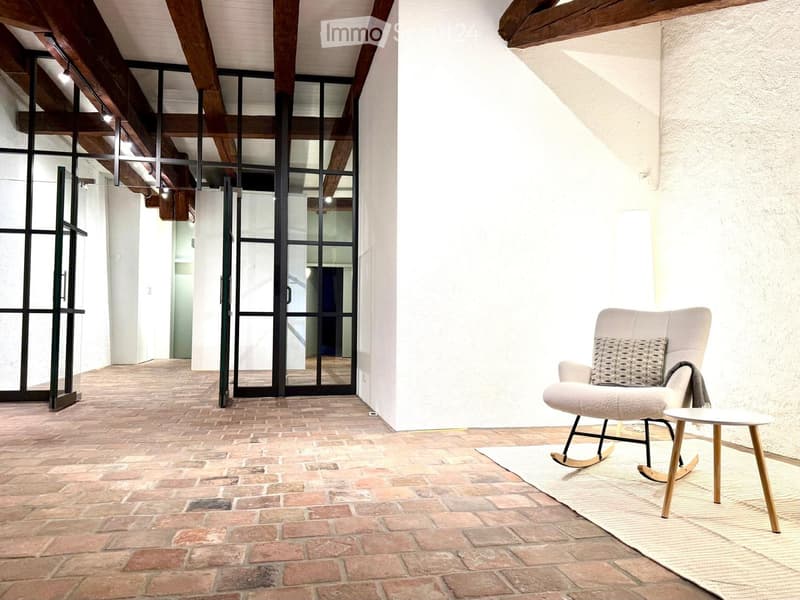
  • brick flooring, wooden beams, rocking chair, small table, exposed wooden structure
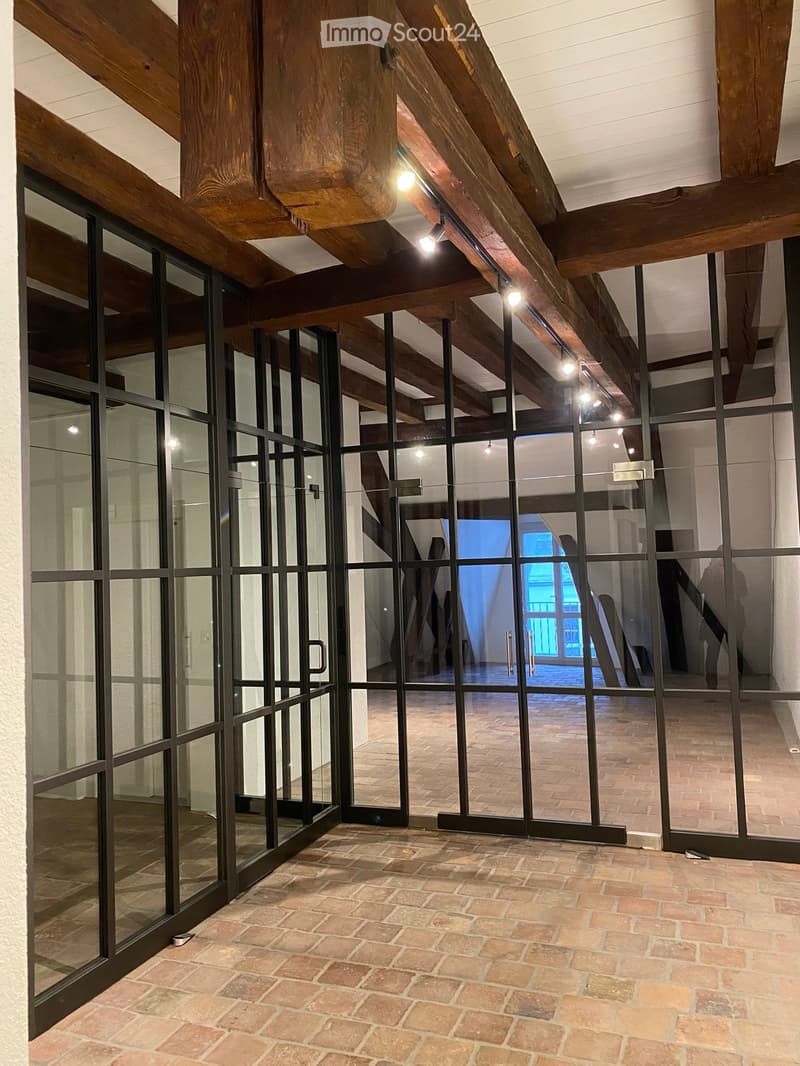
  • interior room with sliding glass doors, brick flooring, wooden ceiling beams, track lighting
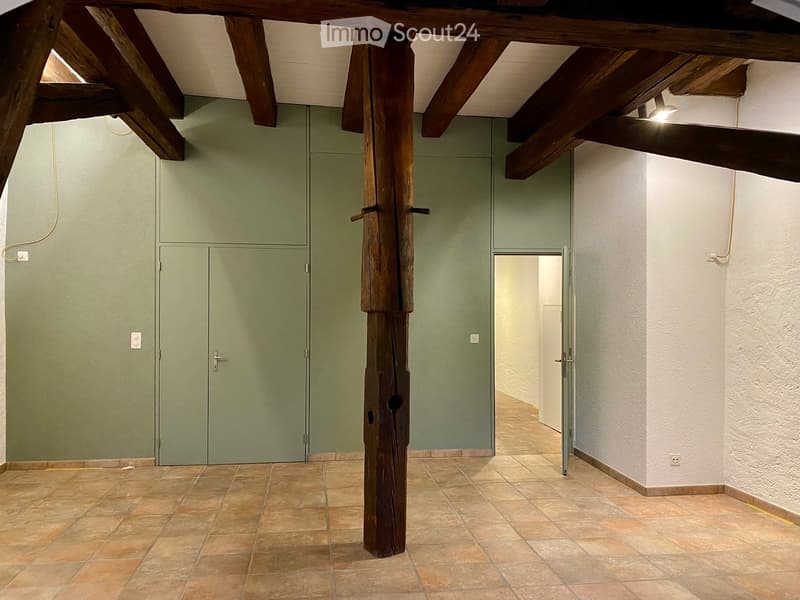
  • Empty room, wooden beam, tile floor, green walls, wooden door, open door
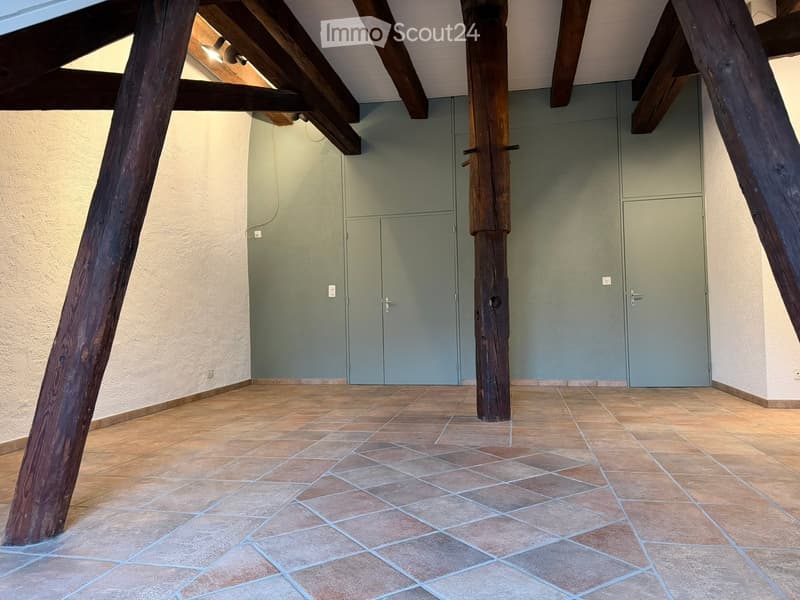
  • open space, wooden beams, tile flooring, metal columns, two gray doors, exposed electrical wires
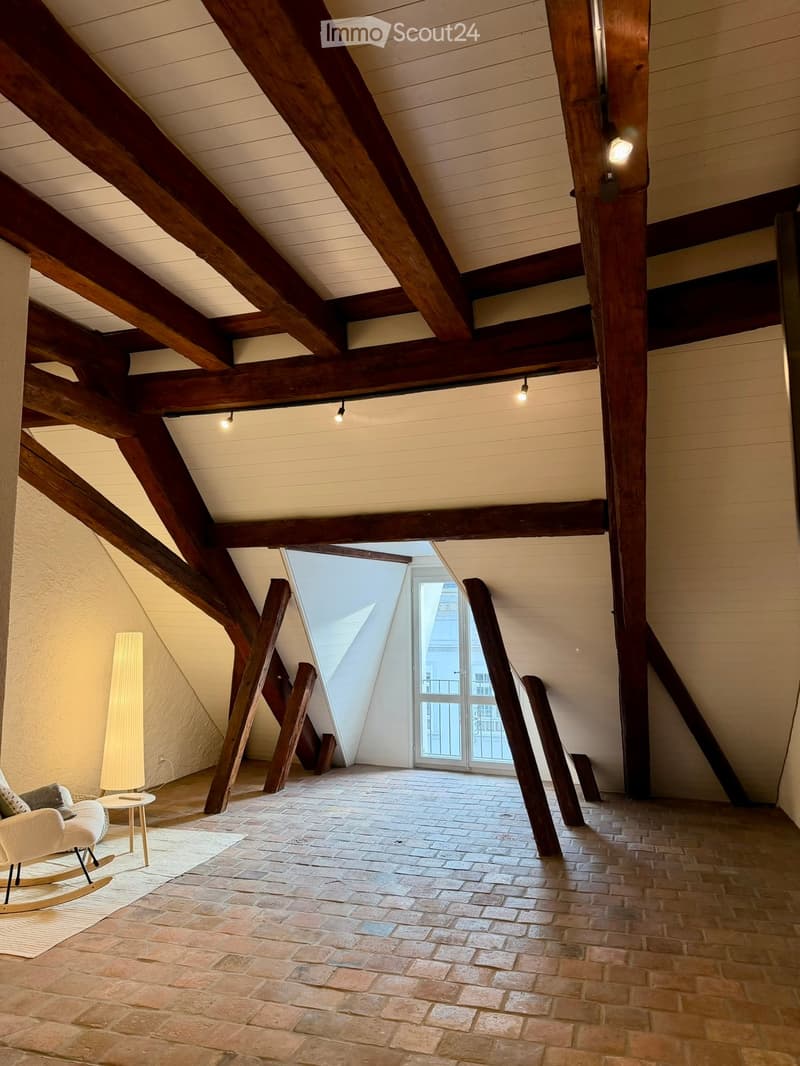
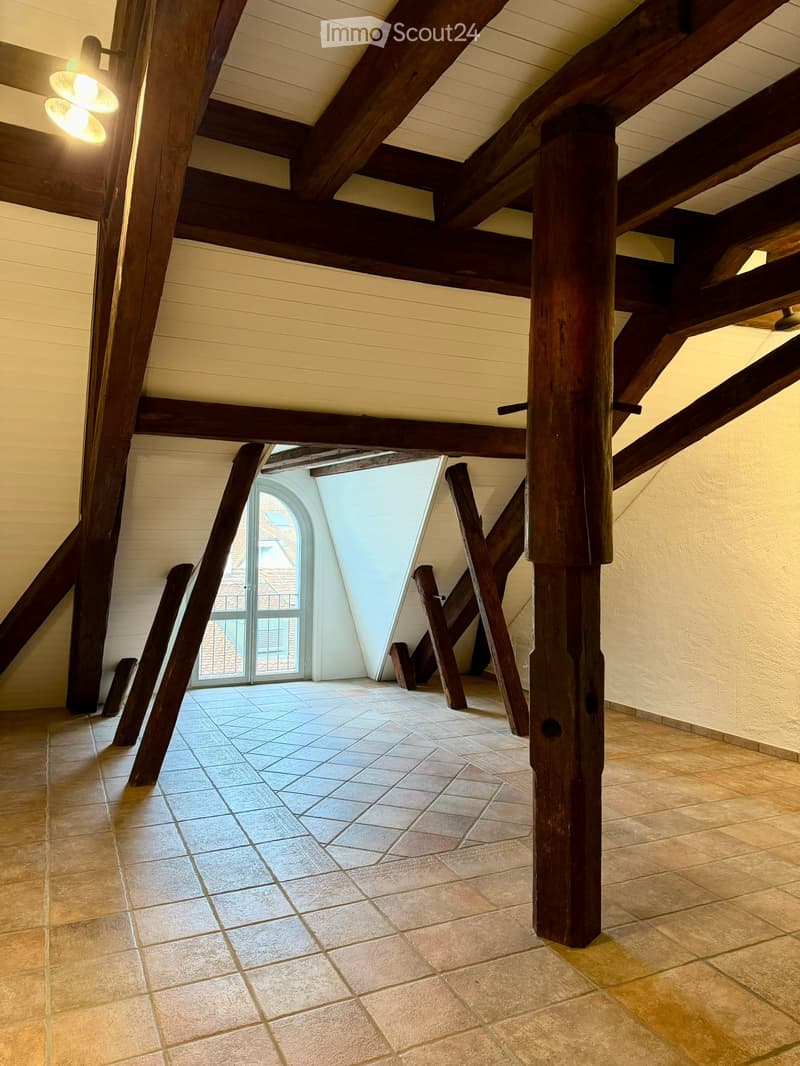
  • exposed wooden beams, arched window, tiled floor
  • Balcony with view of the town
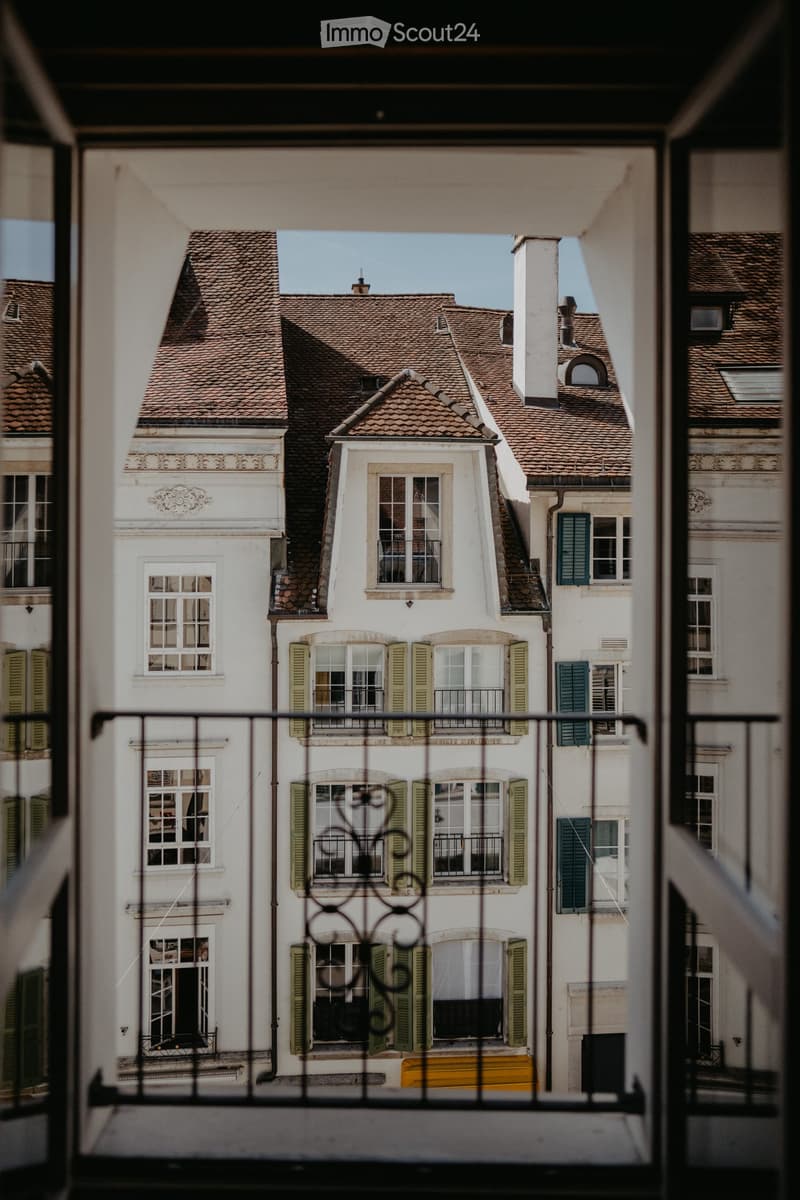
  • Balcony with view to a street and neighbouring buildings
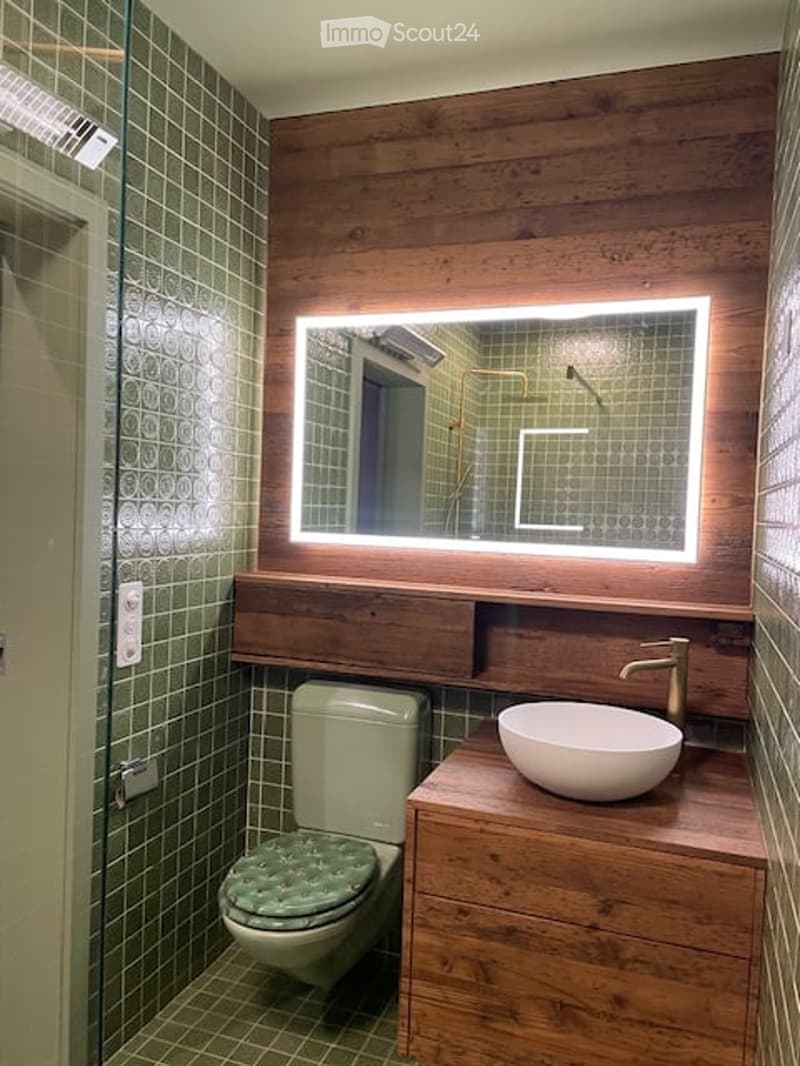
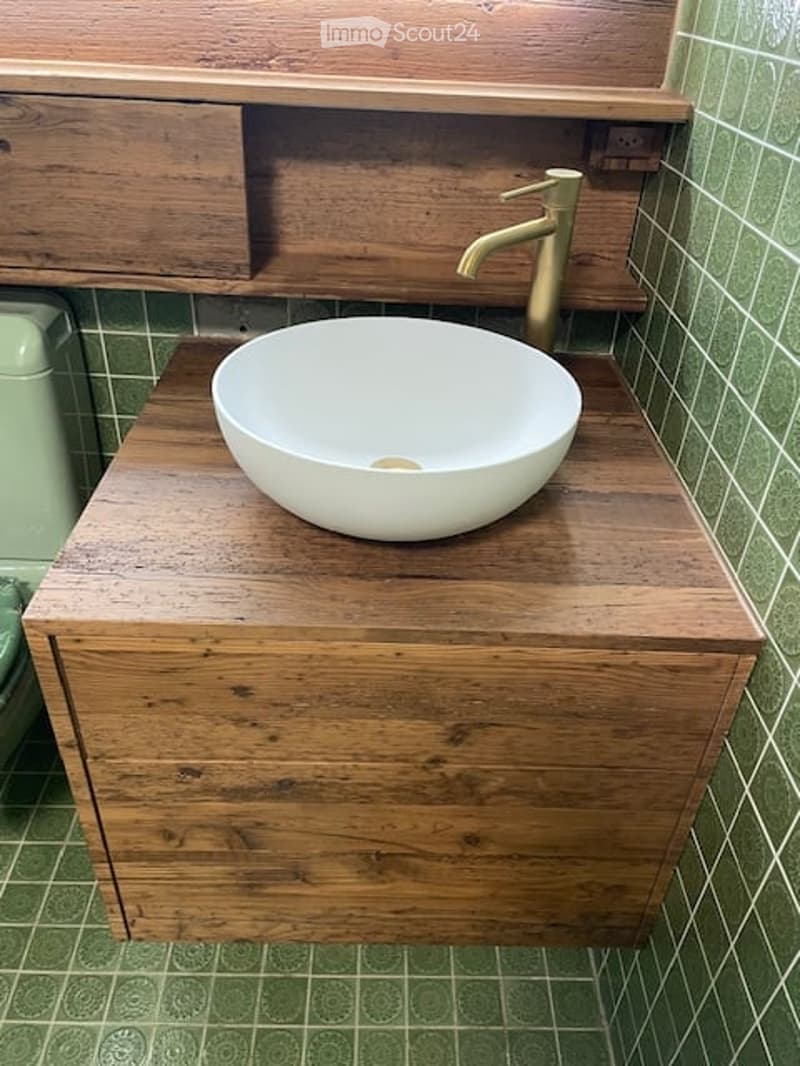
  • Green tiles, toilet, sink, mirror, brass faucet, wooden cabinet
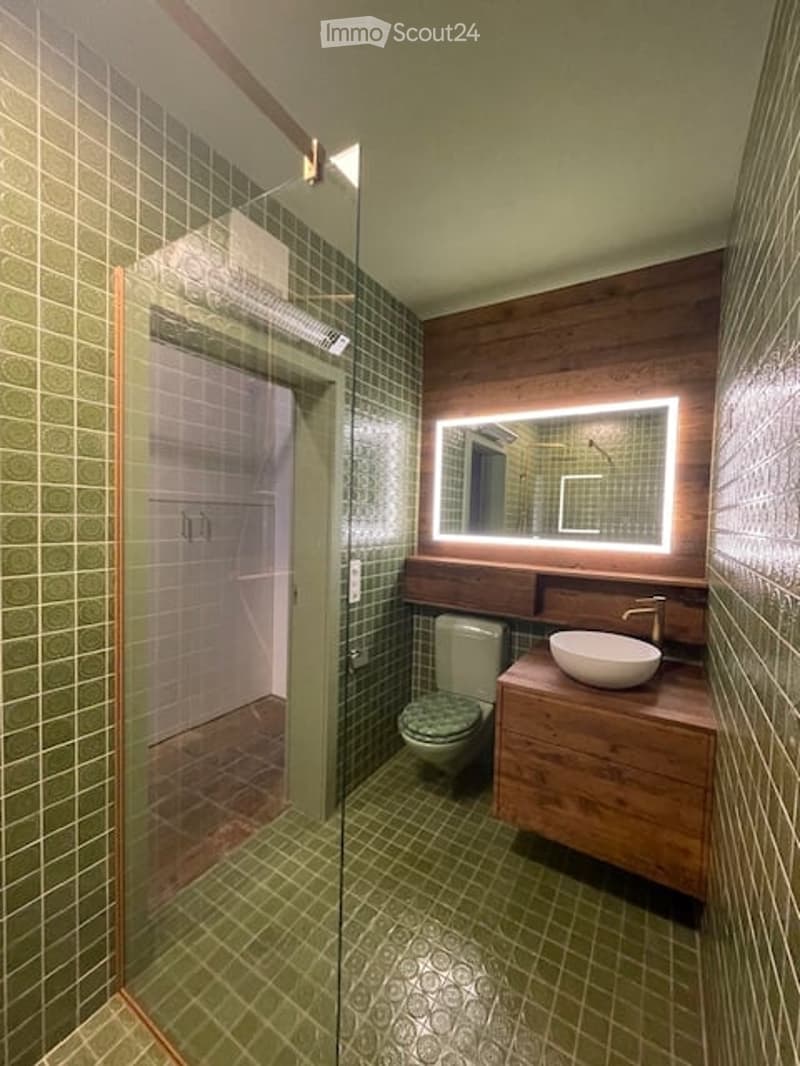
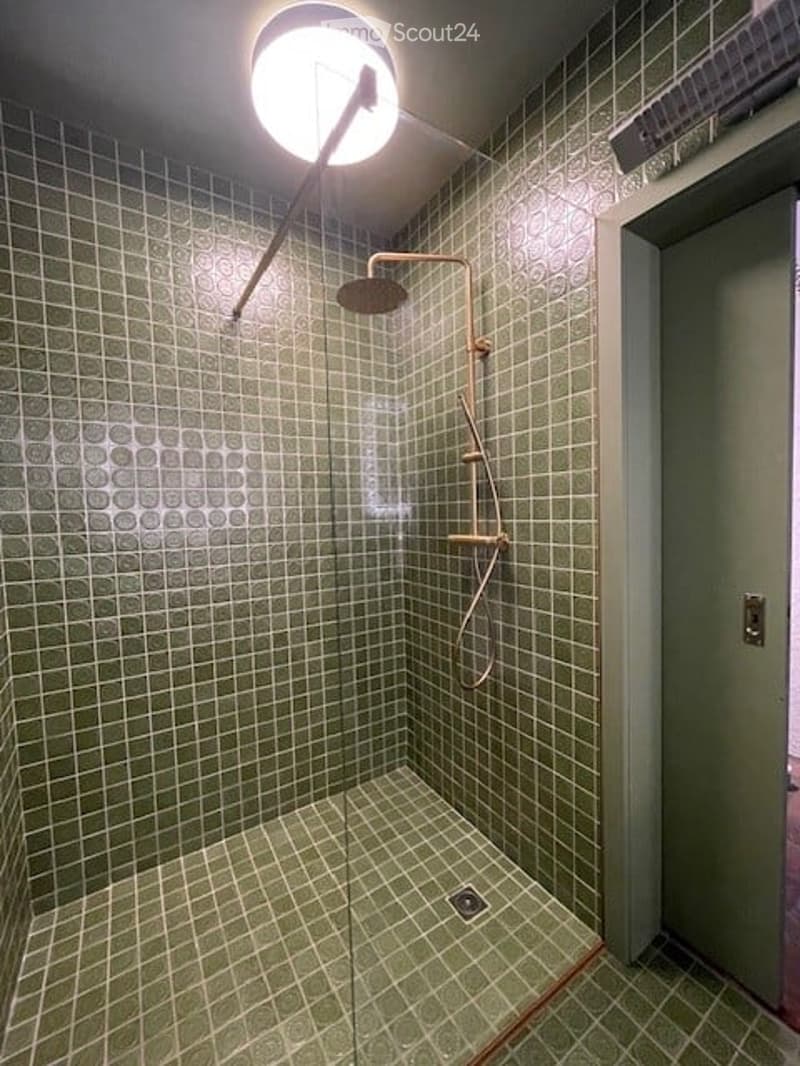
  • green tiles, shower, white toilet, white sink, wooden counter, mirror, led light on mirror
  • A wooden bathroom vanity with a round white sink and a brass faucet, mounted on a tiled wall with a green pattern.
  • A glass enclosed shower with green tiles and a ceiling mounted light
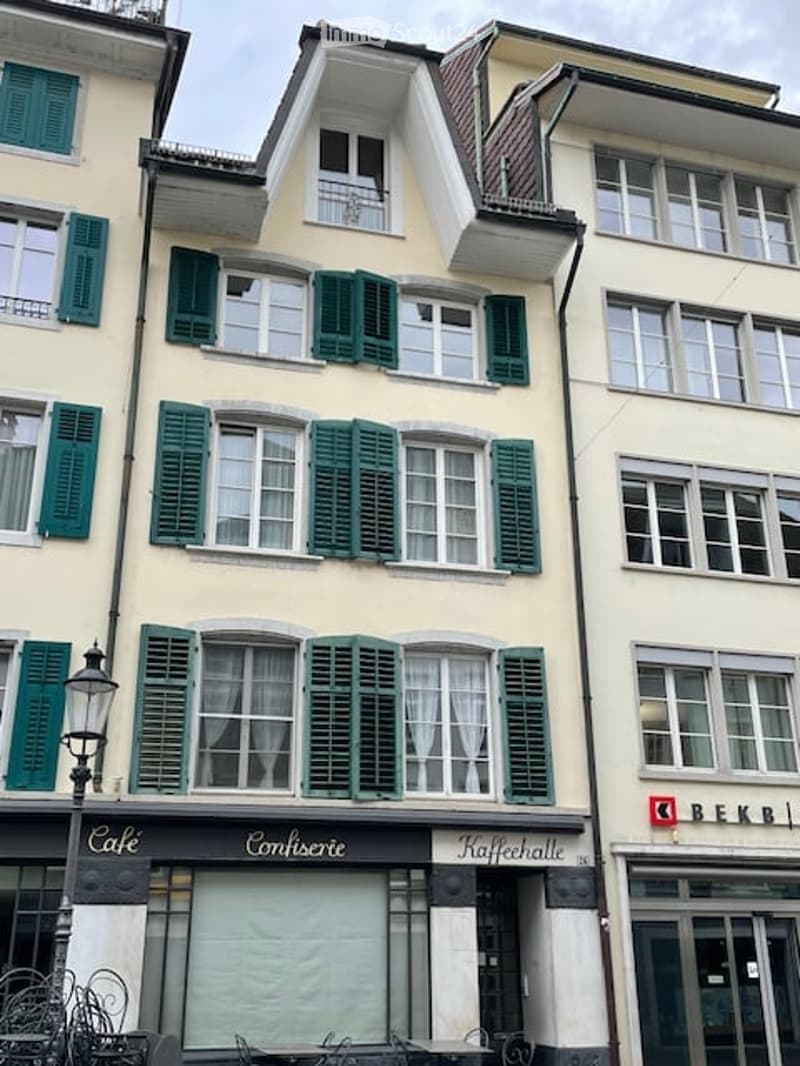
  • Apartment building with green shutters, balcony on second floor, cafe at ground floor
  • Get full property details

    Contact the advertiser for the exact address, floor plans and additional documents.

1 / 40
Rooms
5.5
Living space
215 m2
Rent
CHF 3,400.–

"Spacious loft-style maisonette in the old town of Solothurn"

Address

Gurzelngasse 26, 4500 Solothurn

Travel time

  • 6 min.Station: Solothurn West

Surrounding information

Source of this data

The data displayed is provided by one of our third-party suppliers.

Please note that the locations displayed may not be up to date and there may be some deviations.

  • Supermarket

    3 min.Coop
  • School

    3 min.lerns - Die Tagesschule
  • Pharmacy

    3 min.TopPharm Hirsch Apotheke
  • Public Transport

    2 min.Amthausplatz

Times refer to the route on foot.

Price

Net rent:
CHF 3,000.–
Add'l expenses:
CHF 400.–
Rent:
CHF 3,400.–

Main information

Availability:
By agreement
Type:
Maisonette / Duplex
No. of rooms:
5.5
Floor:
3
Number of floors:
2
Surface living:
215 m2
Last refurbishment:
2025
Year built:
1800

Characteristics

  • Balcony / Terrace

  • View

  • Wheelchair access

  • Elevator

  • Old building

Documents (1)

Description

Unique maisonette apartment for rent in the heart of Solothurn!

Experience the charm of the beautiful baroque city of Solothurn in this spacious maisonette apartment with a lot of charm and freshly renovated interior.

Highlights of the apartment:

  • Loft-style living: Spacious, open rooms with approximately 215 m² of living space on two floors - particularly suitable for 1-2 people who appreciate urban living and working lofts and want to use part of the space as a studio or home office.

  • Comfortable access: Directly accessible by lift to the apartment (3rd and 4th floors), connected by a wide internal staircase.

  • Historic charm: Beautiful wooden floorboards on the 3rd floor and characteristic clinker floor on the 4th floor, visible wooden beam ceiling on both floors; the ceiling plaster is freshly painted in a subtle, broken white.

  • Great view: Balcony with a view over the roofs of the old town and the majestic Weissenstein.

  • Modern amenities: Two bathrooms with sink, toilet, and shower; kitchen with new V-Zug combi steamer, dishwasher, fridge, and freezer. Laundry room with sliding door next to the kitchen, equipped with washing machine/tumble dryer tower, sink, and large wine cooler.

  • Plenty of storage space: Spacious attic above the apartment, also offering ample space for seasonal items, sports equipment, or archives. The attic is conveniently accessible directly from the apartment - without a separate staircase.

  • Pleasant living climate: Own gas heating with underfloor heating on the 4th floor and radiators on the 3rd floor.

  • Recently renovated: Last renovation in 2025.

Perfect location:

  • Central, quiet location: In the heart of the old town, in a quiet neighborhood.

  • Cultural offerings: Diverse events like the Solothurn Film Days and beautiful, nearby restaurants.

  • Convenient connection: Public transportation and central parking garage nearby.

  • Everything nearby: Important shops, the charming Saturday and Wednesday market, as well as a well-known Solothurn café directly in the ground floor of the house.

This apartment is a rare opportunity to combine modern living and historic charm. Don't hesitate and schedule a viewing today!

Contact us now – your new home in the old town of Solothurn is waiting for you!

Create your account
Free

Create an account for more options

Create your account to manage your favorites across all devices, keep track of your search alerts, and never miss an update. Everything you need for your home search, all in one place!

Contact

Beat & Cornelia Marti

Listing ID
4003504460
Object ref.
7f4ce.fontb

Contact the advertiser

Tenant profile
Success booster
Greater chance of success

In high-demand areas, property listers find themselves pre-selecting prospects to manage the number of viewings. Timing – first come, first served – is key, but other criteria can also influence selection. A high income doesn’t always mean an advantage – be honest about it.

By continuing, I declare that I accept the GTC and acknowledge the privacy policy, and that personal aggregated data related to my interests may be shared with the advertiser.

Similar properties which might be interesting for you

Fraud prevention: a few useful tips

  • Never transfer money in advance
  • Be careful if the price appears too low
  • Never share personal data such as bank details or copies of ID upfront
  • Do not sign a contract before you have visited the property

Tips and services