









39 results - Maisonette / Duplex rent: Canton Vaud

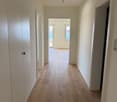
  • Spacious hallway with wooden flooring, white walls, and a staircase leading upwards. Features a radiator, a wall-mounted clock, and a framed picture. A dining area is visible in the background with a table and chairs.
  • Bright dining area with wooden floor, large wooden dining table surrounded by white and wooden chairs, a hanging light fixture, a white cabinet with drawers, a small desk with a chair, and a dark wooden cabinet with glass doors.
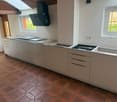
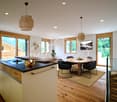
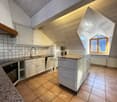
  • Bright, modern kitchen with white cabinets, wooden island, four bar stools, stainless steel appliances, and ample natural light from large windows.
  • Bright living room with wooden flooring, large windows, a black leather sofa, a white coffee table, a rocking chair, and a blue armchair.
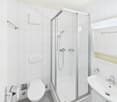
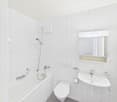
  • Modern bathroom with white tiles, a glass-enclosed shower, a toilet, a sink with a dark wooden cabinet, and decorative items on the windowsill.
  • Bright, well-furnished study or office space with wooden flooring, large windows, a large wooden desk, ergonomic chair, laptop, desk lamp, bookshelf filled with books, and decorative items.
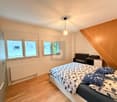
  • Cozy room with wooden flooring, large windows with white curtains, a bed with a floral duvet, a wooden chair and table, a dark green cabinet, a hanging pendant light, and decorative items including a picture frame and a plant on the windowsill.
  • Bedroom with a large bed, a white wardrobe, a wooden chair, a mirror, and a candle holder on a bedside table.
  • Well-lit bedroom with wooden flooring, a bed with orange and white bedding, a desk with a chair, a bookshelf, a beanie bag, and a window with dark curtains.
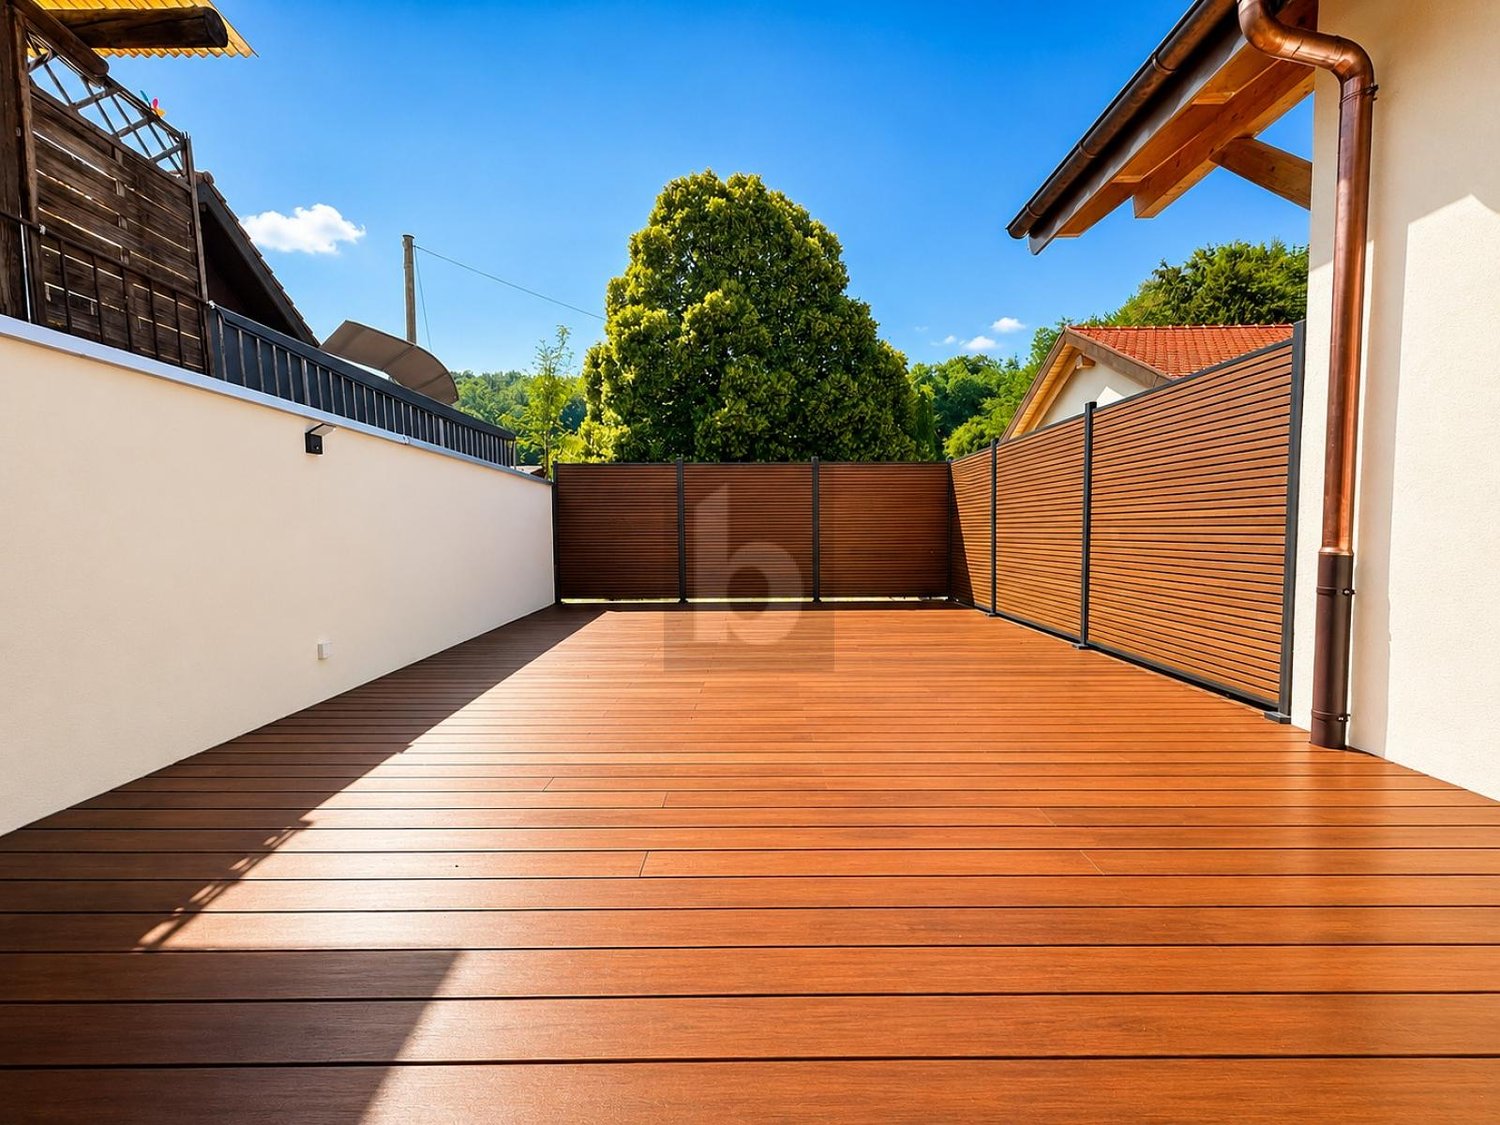
  • Wooden deck with railing, potted plants, and a metal chair.
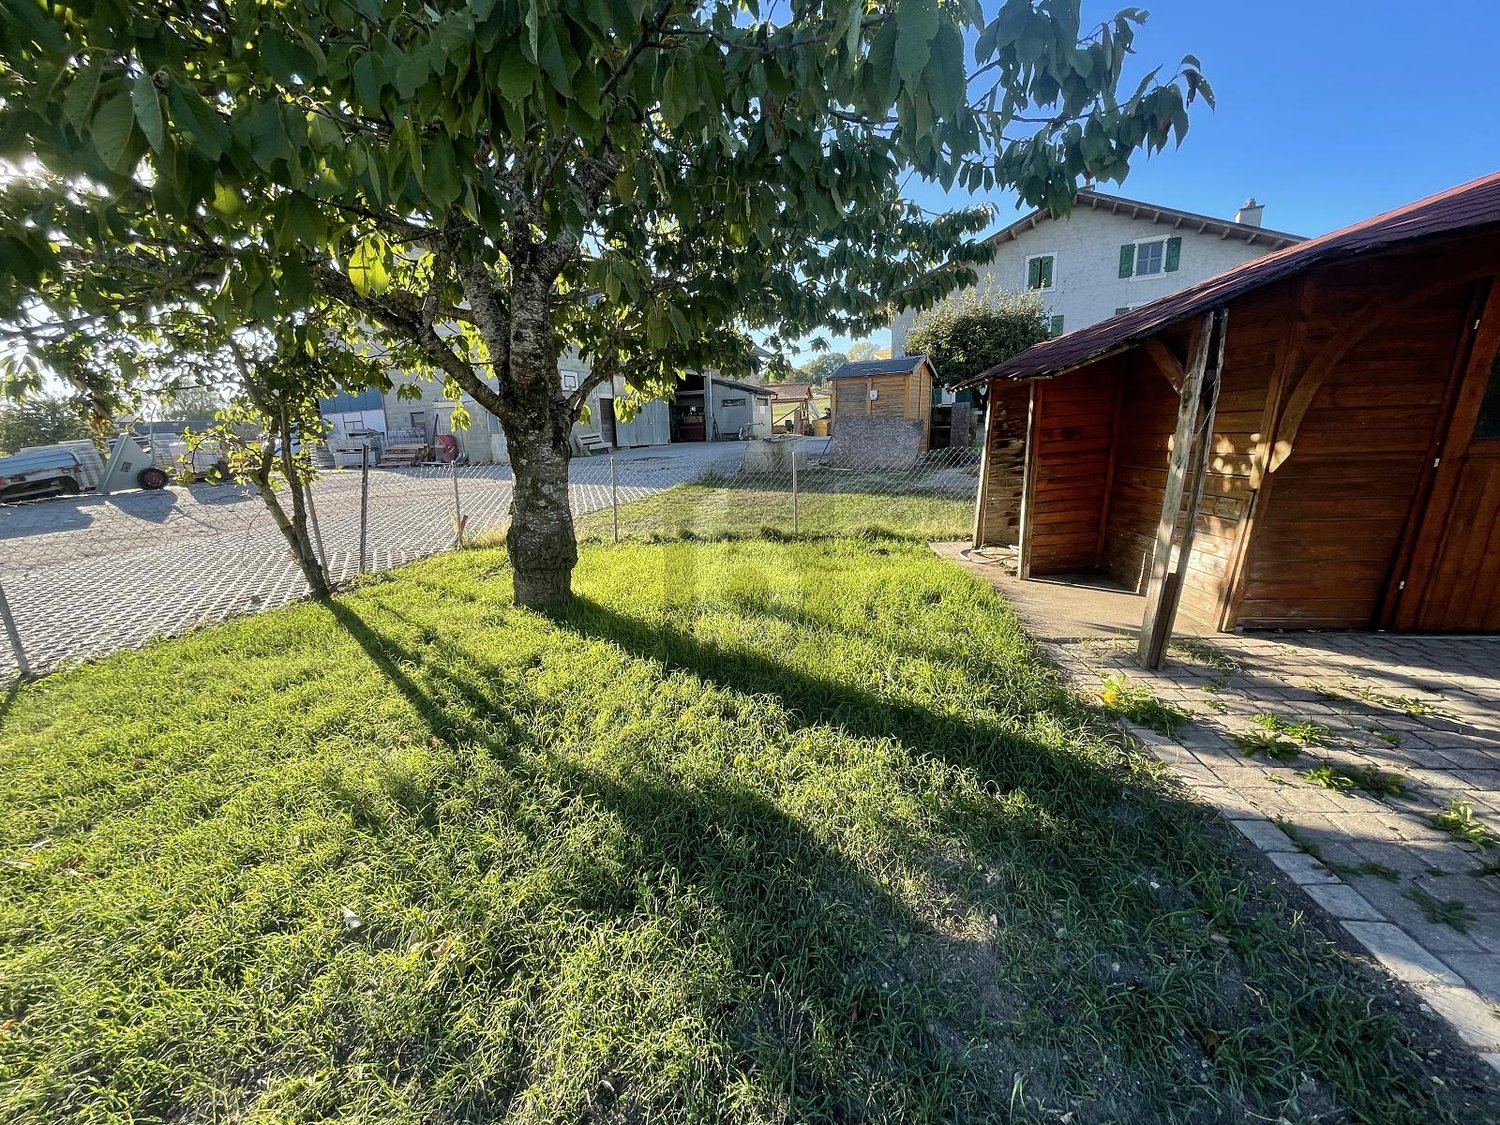
  • Well-maintained lawn with trimmed grass, surrounded by trees, shrubs, and a low concrete wall. A wooden fence and part of a house with a balcony are visible in the background.
  • A panoramic view of a rural village with houses, green fields, and distant mountains under a partly cloudy sky.
1 / 12
Bright dining area with wooden floor, large wooden dining table surrounded by white and wooden chairs, a hanging light fixture, a white cabinet with drawers, a small desk with a chair, and a dark wooden cabinet with glass doors.
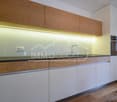
Bright, modern kitchen with white cabinets, wooden island, four bar stools, stainless steel appliances, and ample natural light from large windows.
Bright living room with wooden flooring, large windows, a black leather sofa, a white coffee table, a rocking chair, and a blue armchair.
7.5 rooms200m²CHF 3,280.–
Premium
Grand-Rue 28, 1338 Ballaigues

Magnificent 7.5-room duplex apartment with lease takeover

Nestled in an old farm in the heart of the village of Ballaigues, this superb 7.5-room duplex apartment on 200 m² will seduce lovers of authenticity and beautiful volumes.Resulting from the union of two apartments, it offers a rare living environment, combining the charm of the old, careful renovation, and quality amenities. From the entrance, you will be conquered by its generous spaces and beautiful brightness.The ground floor includes: • a spacious entrance hall, • a equipped laundry room with drying rack, • an open kitchen with bar, • a large living-dining room opening onto a pleasant balcony/terrace, • a spacious bedroom, • a bathroom with bathtub, • a guest toilet, • a balcony/terrace with bucolic view. On the upper floor, you will find: • four spacious bedrooms, • an office/library ideal for telecommuting, • a bathroom with Italian shower, • a guest toilet, • a balcony. The terrace, turned towards an old orchard, comes with a charming 60 m² private garden, included in the rental. An attic and a cellar also complete this property. Many built-in storage spaces, comfortable room sizes, and a particularly well-suited distribution for working from home further enhance the appeal of this accommodation.Ideally located in the immediate vicinity of a bus stop and the village shop/post office, this property is only 3 minutes' walk from the college (cycles 1 and 2, from childhood/1P to 6P), 24 km from Yverdon-les-Bains, 11 km from Brassus, and 40 km from Lausanne. The A9 motorway entrance is 1.5 km away.Rent: 2980,- francs/month, charges extraCharges: approximately 300,- francs/month (gas heating, electricity, water)Parking space in the building's garage: 110,- francs/monthA character property that combines authenticity, comfort, and functionality, which will seduce you with its charm and the quality of its spaces.Available from October 1st, 2026.

Travel time
-
  • Open-plan living and dining area with wooden flooring, a dining table with chairs, a small cabinet, and a modern kitchen area with appliances.
  • Modern kitchen with white cabinets, wooden accents, and a black countertop. Appliances include a refrigerator, oven, microwave, and dishwasher. The space features a central island with a stool and various kitchen items on the counter.
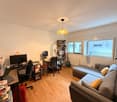
  • A well-organized study or office space with wooden flooring, a large wooden table with a laptop, books, and papers, multiple bookshelves filled with books and binders, a tall floor lamp, a wooden cabinet, and a vacuum cleaner on the floor.
  • Bedroom with a wooden floor, a bed with a patterned bedspread, a nightstand with a lamp, a dresser, a chair, and a large mirror on the wall.
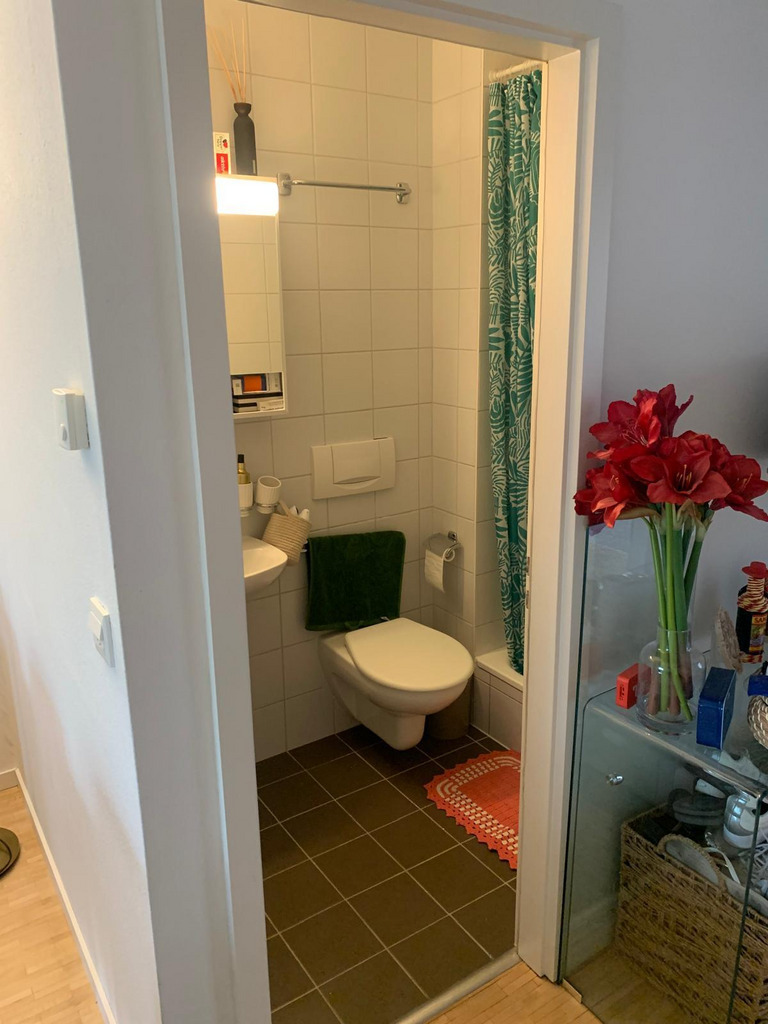
  • Modern bathroom with a toilet, sink, mirror, and shelves holding cleaning supplies and decorative items.
  • Open-plan living and dining area with wooden flooring, a black leather sofa, ottoman, coffee table, dining table with chairs, shelves, and a large window with a plant on the windowsill.
  • Underground storage area with stone brick floor, exposed wooden ceiling, and various storage items including a wine rack, radiator, and bins.
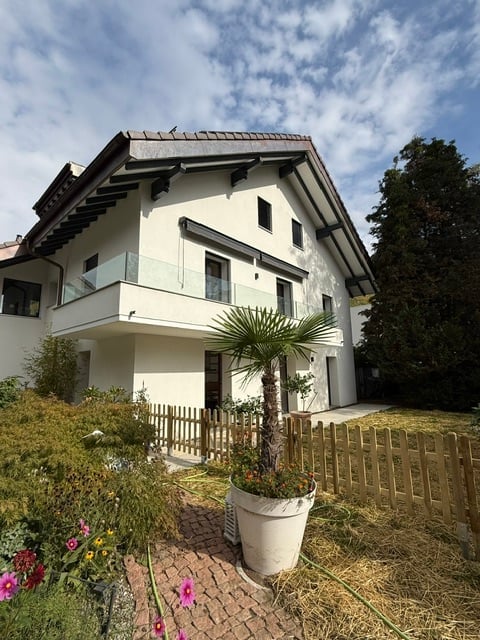
  • A modern house with a raised ground floor, large windows, and a well-maintained garden area with potted plants and greenery.
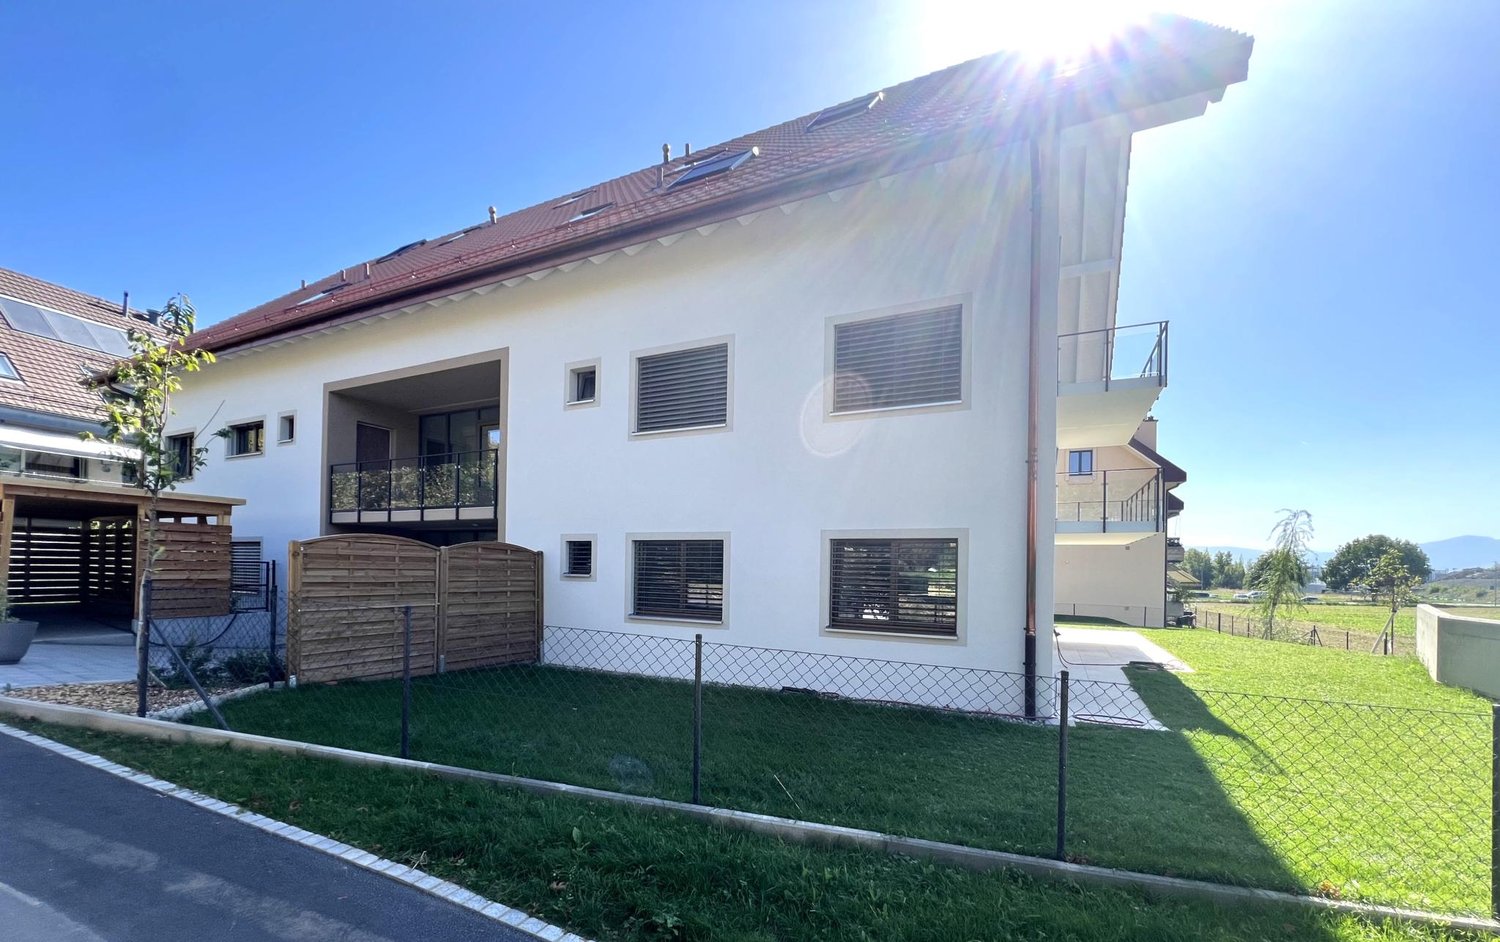
  • Two-story house with red-tiled roof, white walls, multiple windows with shutters, and a balcony on the upper level. The front yard includes a small patio area with outdoor furniture.
  • Bathroom with a sink, mirror, toilet, washing machine, and a small laundry basket. The sink has a red cabinet underneath, and a towel hangs on the wall.
  • Balcony with wooden decking, glass railing, and outdoor furniture including a lounge chair and small table.
  • Modern bathroom with a glass-enclosed shower stall, a towel hanging on the door, a mirror, a sink, and a cabinet. The floor is tiled, and there is a blue bath mat inside the shower area.
  • Underground cellar with stone walls and brick floor, featuring a large wine rack filled with bottles, an orange bucket, a stack of bricks, and a cardboard box labeled "MANCOT".
  • Bright bedroom with wooden flooring, large windows, a bed with white bedding, a desk with a computer, a bookshelf, and several picture frames on the walls.
1 / 14
4.5 rooms148m²CHF 3,150.–
Top
Ruelle du Pré de la Caille 6, 1376 Goumoëns

Charming 4.5-room duplex in Goumoëns

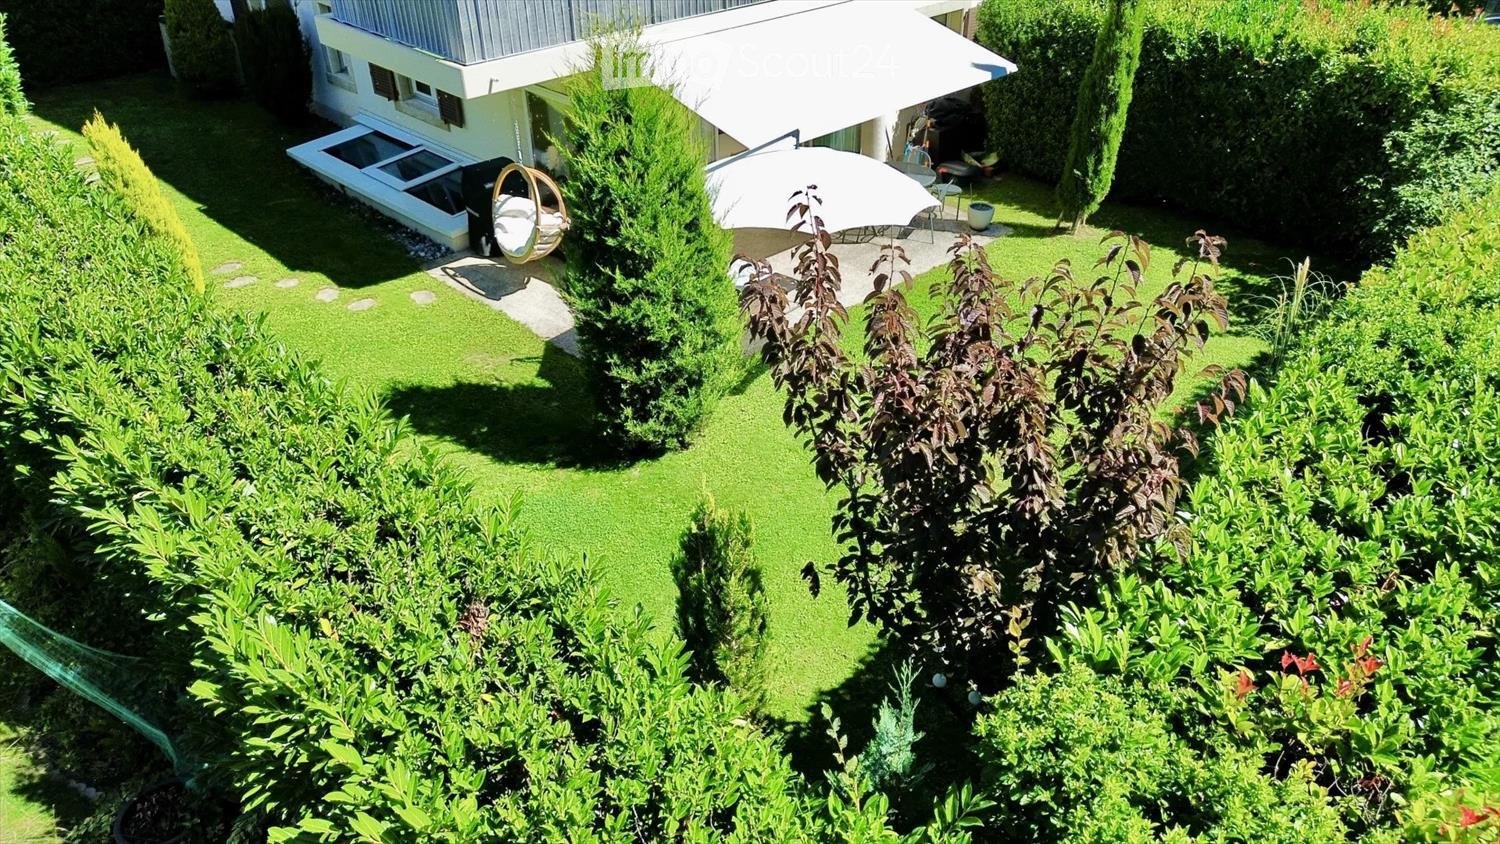
Discover this charming 4.5-room duplex located in the heart of the village of Goumoëns-la-Ville, in the canton of Vaud. With its 148 m² of living space spread over two levels, this spacious and well-appointed accommodation will seduce people looking for space and tranquility.The environment is calm day and night, ideal for enjoying a serene quality of life in the countryside.The main living area extends over nearly 60m². It includes a living room, a dining room, and a kitchen. This level also accommodates a hallway with storage closet and a WC.Upstairs, there are two beautiful bedrooms (12 and 21m²) as well as a bathroom equipped with a large sink, a shower, and washing/drying machines. Access to the balcony (14m²) is via the office space.Outside, two parking spaces are provided (CHF 150.- extra), with the possibility of installing an electric vehicle charging station.A terrace and a garden border the apartment.The apartment has a private basement of 26m² on the lower level, accessible from the outside.Situation: The property is ideally served by the Goumoens-la-Ville postal bus stop, accessible in just 3 minutes on foot. A school is located 8 minutes on foot, making this accommodation particularly suitable for families. The green and village-like setting offers a refreshing living environment, far from urban bustle.Available from October 1st, 2026, this duplex is an opportunity not to be missed in the Goumoëns region.

Travel time
-
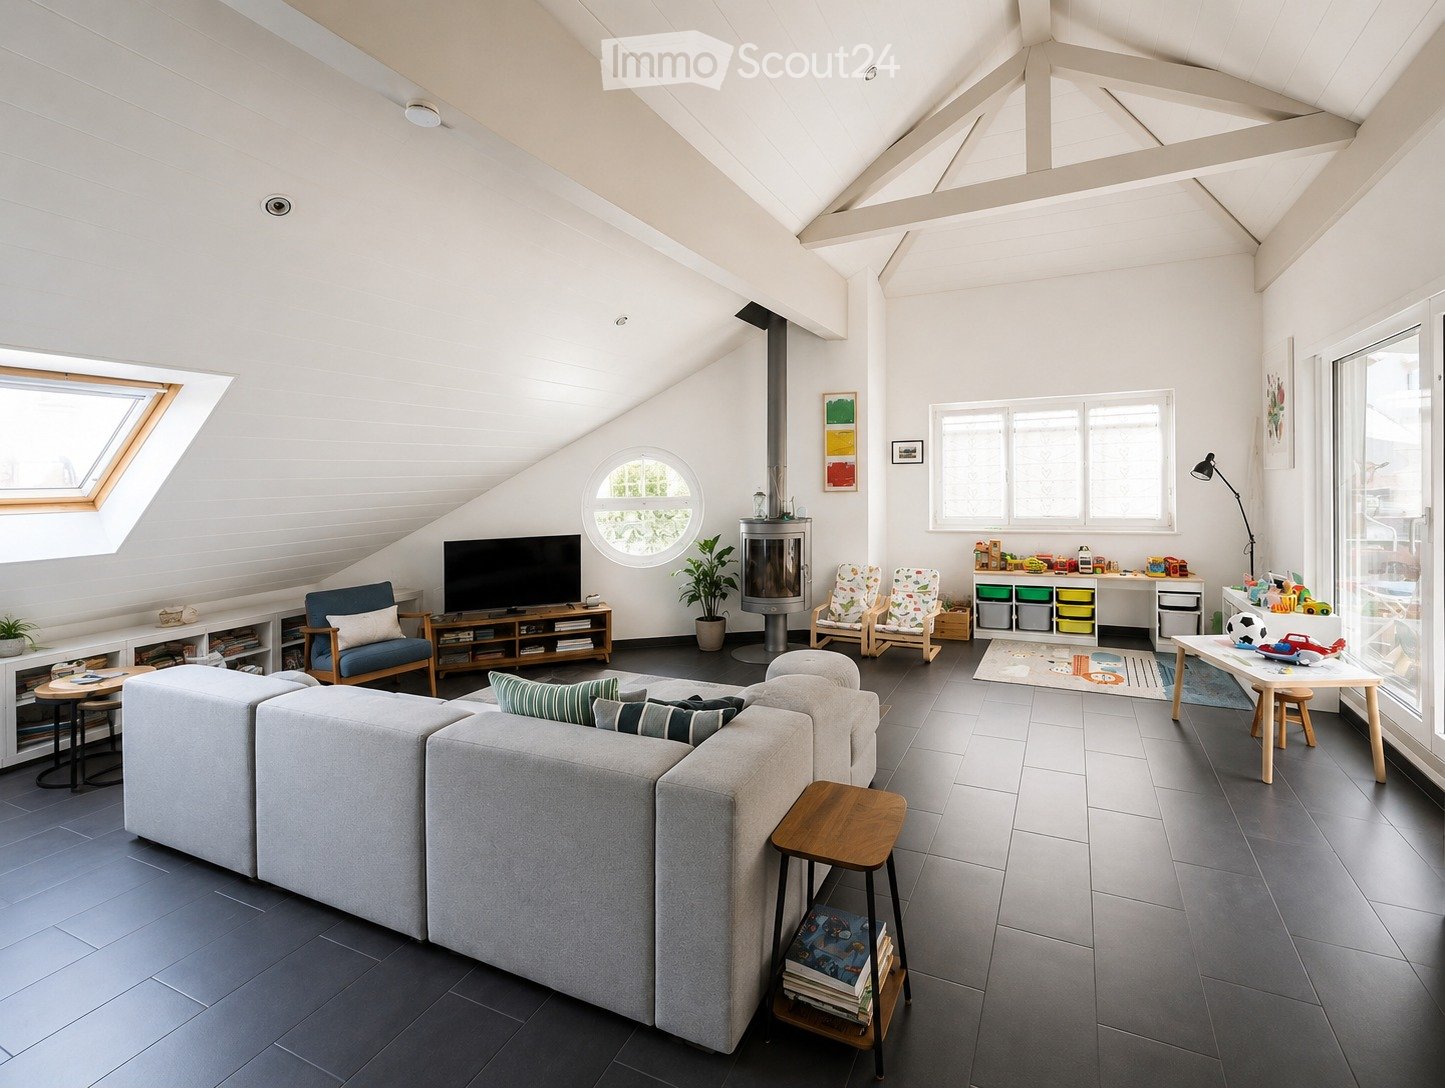
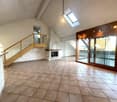
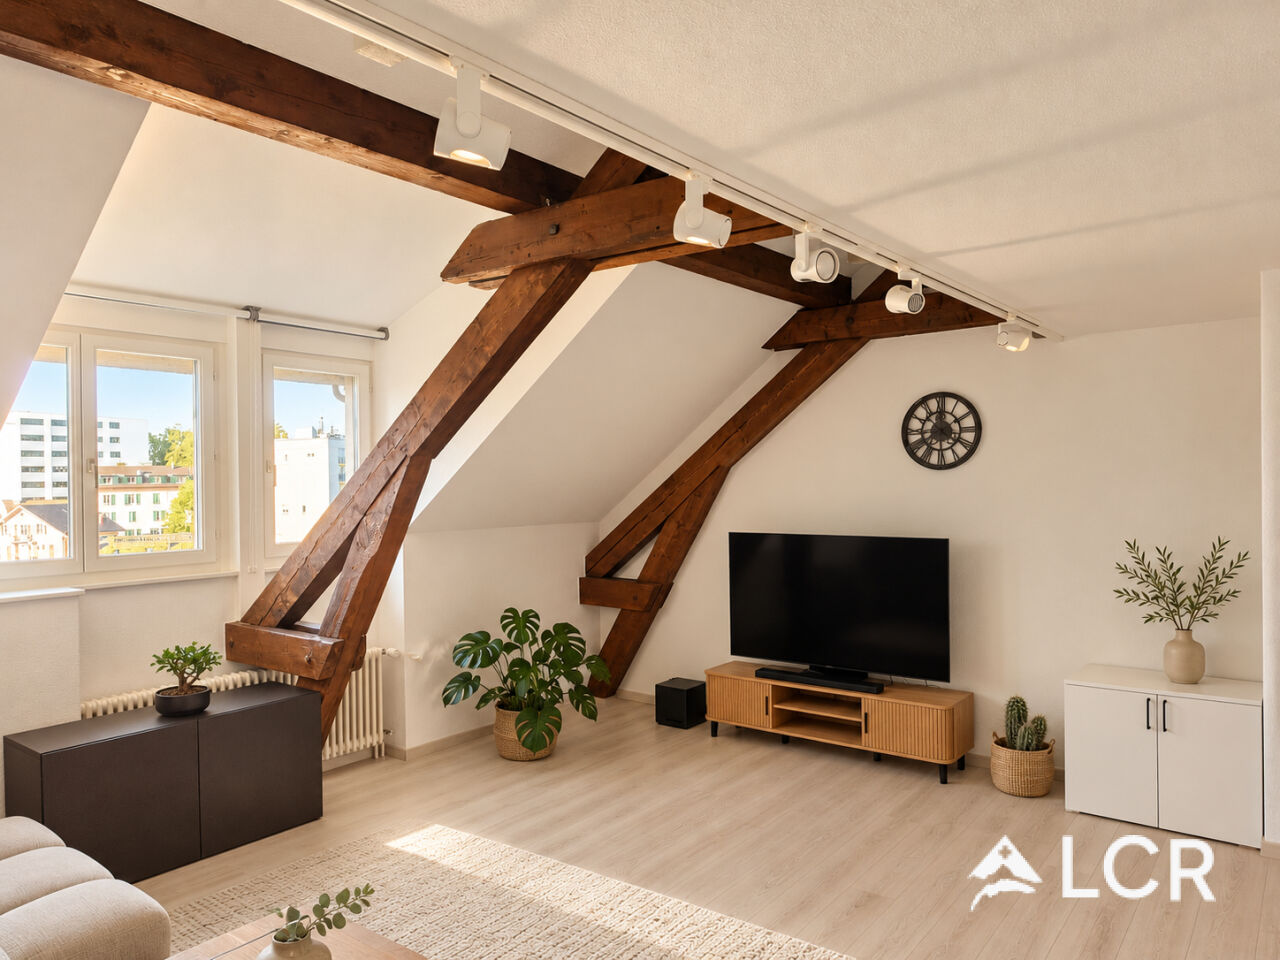
  • Loft-style room with exposed wooden beams, a sofa, a chair, a table, a TV screen, a cabinet, a stool, and a toy on the floor.
  • Dining room with wooden floor, exposed wooden beams, large windows, modern pendant light, dining table with chairs, and a patterned rug.
  • Dining room with wooden floor, dining table, chairs, and a patterned rug.
  • Modern kitchen with tiled floor, white cabinets, built-in oven, microwave, sink, and a radiator. A single chair is placed near the counter.
  • A modern bedroom with a white bed, light pink bedding, wooden flooring, and a built-in shelf unit with books and decorative items.
  • Bright bedroom with wooden flooring, a large bed with beige bedding, a mirrored wardrobe, and a window with curtains.
  • Brightly lit children's room with wooden flooring, a crib, a colorful rug, a toy box, and a radiator under a large window.
  • Modern bathroom with a white sink, toilet, glass-enclosed shower, and a towel rack. Light-colored tiles and wooden flooring.
  • Empty room with wooden flooring and sheer curtains partially drawn, no furniture or equipment visible.
  • Balcony with a green patterned rug, pink folding chair, small yellow table, orange plastic chair, and lantern.
1 / 10
5.5 rooms146m²CHF 2,390.–
Top
1441 Valeyres-sous-Montagny

Spacious duplex with character in Valeyres-sous-Montagny

Discover this charming 5.5-room duplex, located in the heart of the village of Valeyres-sous-Montagny, in the canton of Vaud.Spread over 2 levels and offering a generous living area of 146 m², this accommodation combines space, character, and comfort in a calm and green environment.The duplex consists of: • A large parental bedroom, spacious and bright, with a large wardrobe available if desired. • Two bedrooms, ideal as children's rooms, guest rooms, or offices. • A vast living room of 48 m², bright and cozy, with beautiful exposed wooden beams, a wood stove, and a large leather sofa. • A dining room full of character, with a magnificent wooden parquet floor • A fully equipped new kitchen • A bathroom with WC • A shower room with WC • A storage space to be arranged according to your needs, with large available wardrobes • Shared laundry room (two apartments) Outdoor areas and parking • Private balcony, shaded and pleasant, to enjoy the beautiful days • An included parking space The accommodation benefits from a particularly calm and peaceful environment, both during the day and at night.The duplex benefits from excellent accessibility, while enjoying the charm and tranquility of a Vaud village.Public transport: Valeyres Village bus stop: 1 minute on foot. Valeyres-sous-Montagny train station: about 5 minutes on footRoad access: Yverdon-Ouest highway: about 3 minutes by carShops and services: Shopping centers and post office about 3 minutes by car, in ChamardAvailable from September 15, 2026This character duplex constitutes a beautiful opportunity for those looking for a spacious, cozy, and atypical accommodation in an authentic and green village setting, while remaining in close proximity to transport, shops, and main roads.A property to discover without delay!

  • Cozy bedroom with a large bed, nightstands, a chair, and table lamps. The room features blue carpeting and white walls.
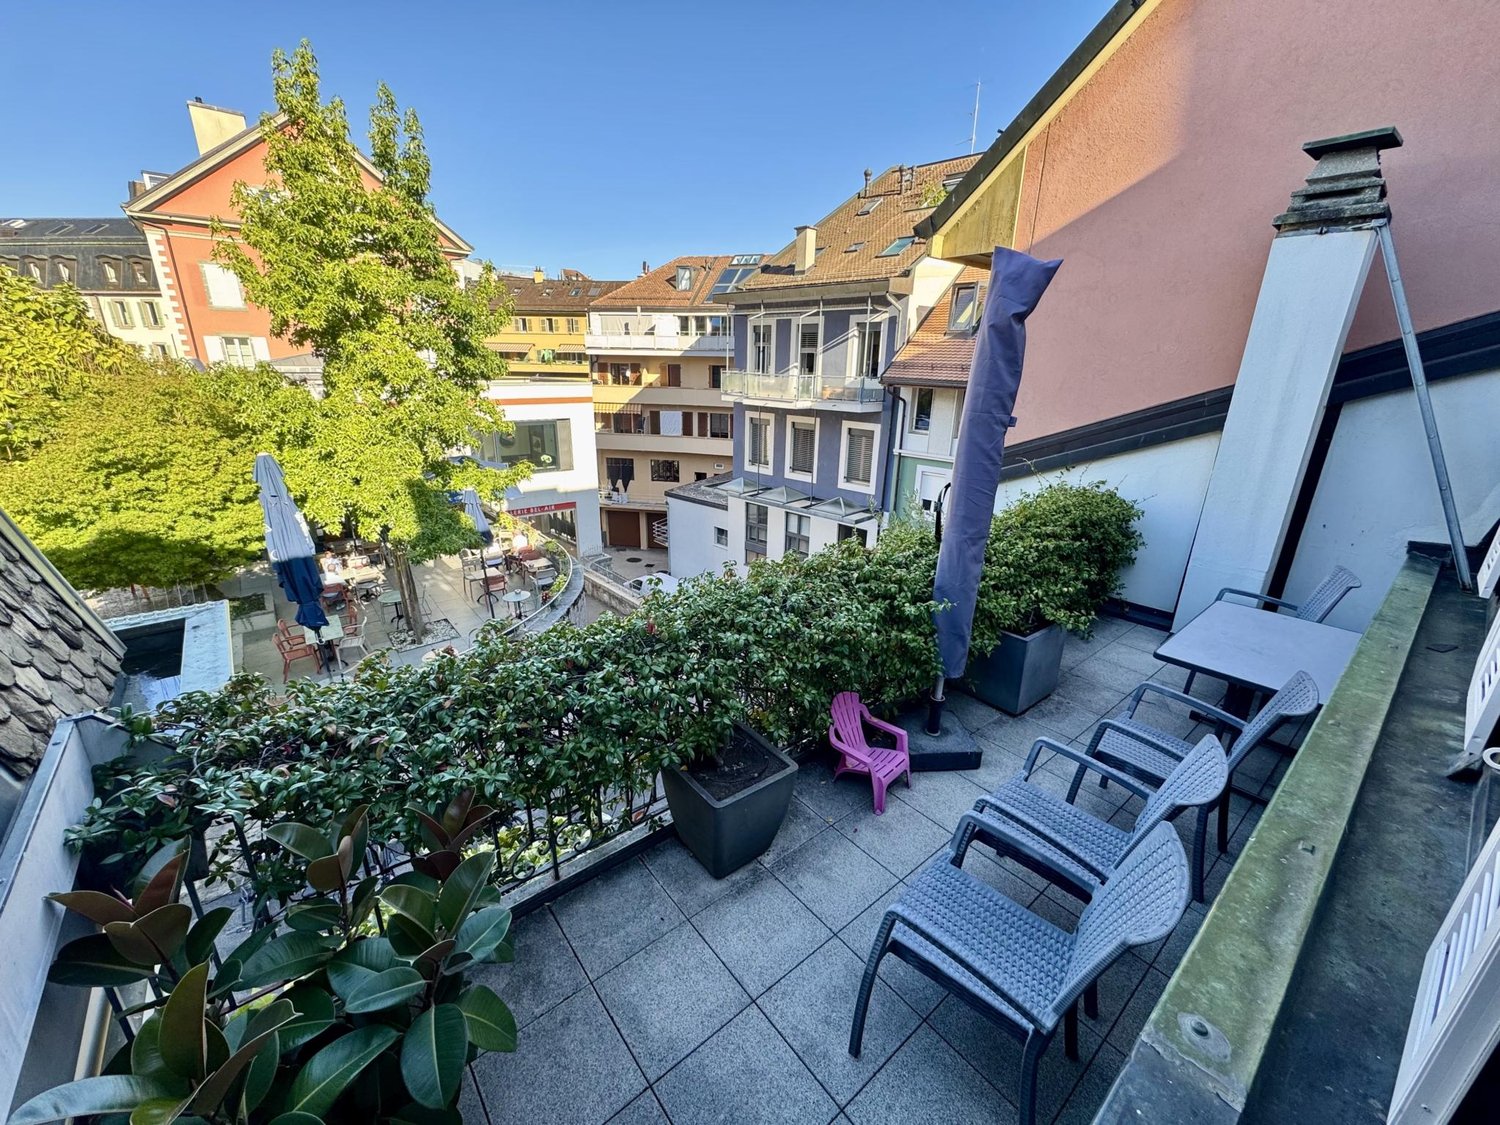
  • Balcony with two chairs, a small round table, and a flower pot with pink flowers. The view shows a charming European street with traditional houses and parked cars.
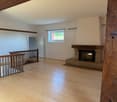
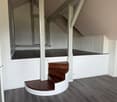
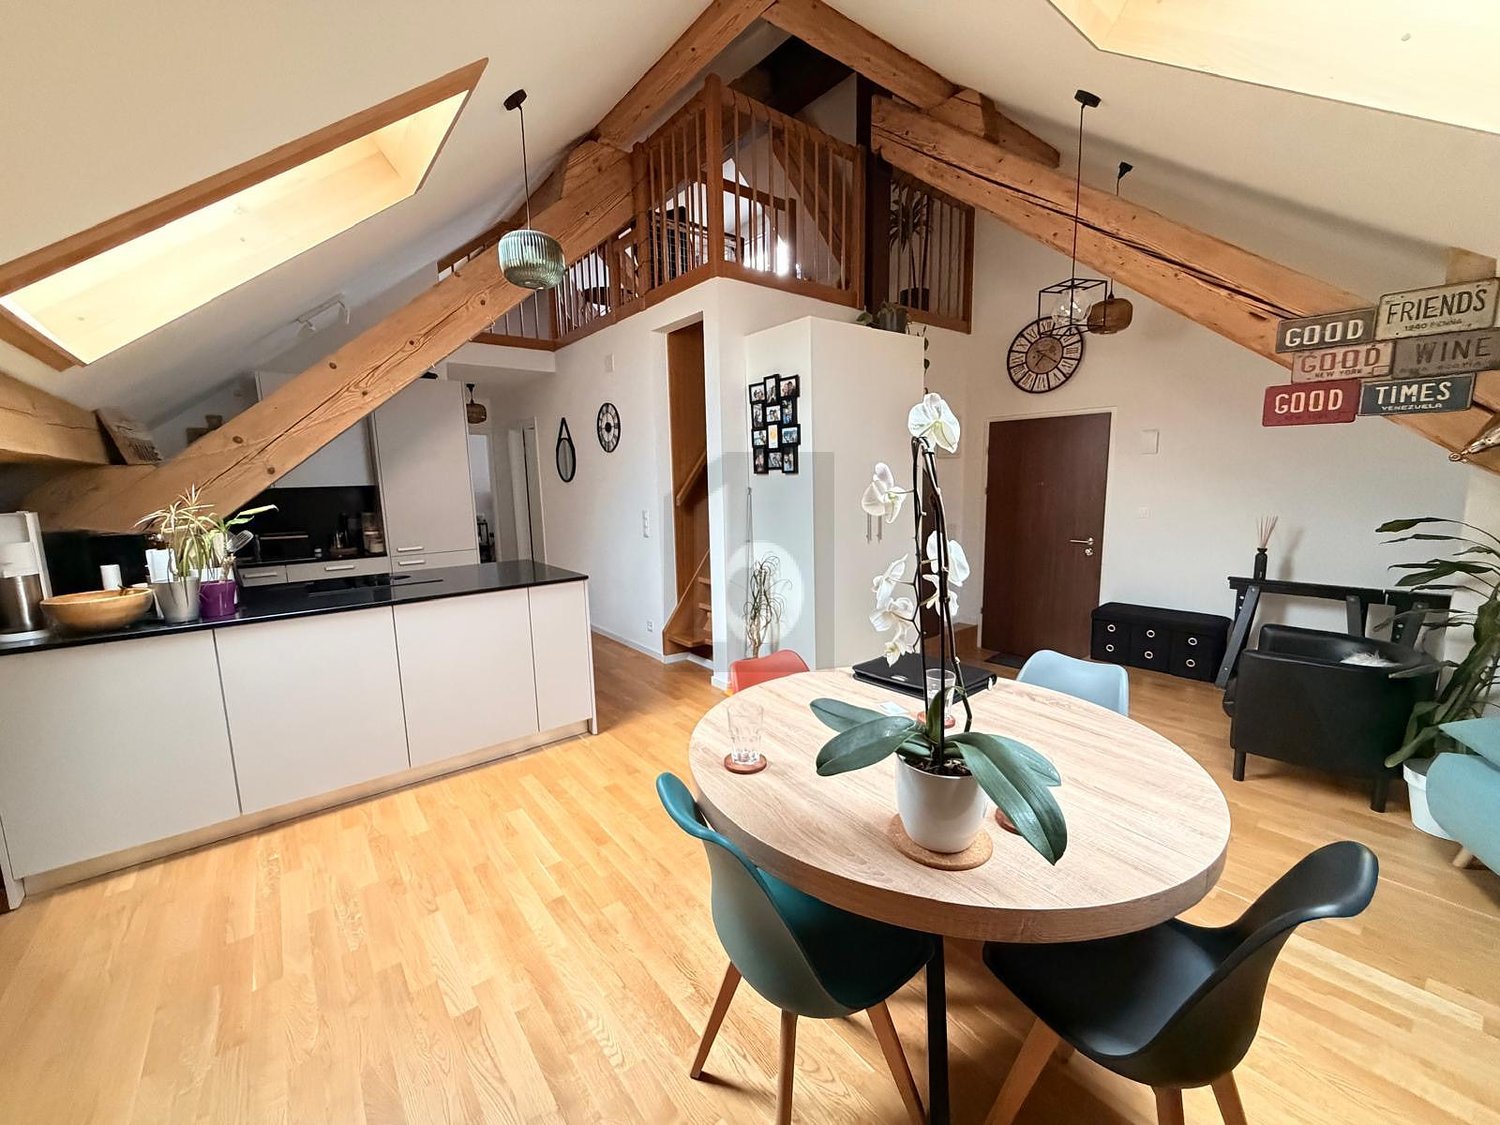
  • Spacious attic room with wooden beams, polished wooden floor, fireplace, refrigerator, and metal railing leading to another level.
  • Cozy room with a fireplace, a sofa, a chair, a small bed, and a round rug on a wooden floor.
  • Empty room with wooden flooring, white walls, and a large wooden cabinet on one wall. A floor lamp is placed near the doorway, and an open doorway leads to another room with visible furniture.
  • Modern kitchen with dark wooden cabinets, stainless steel appliances, and a small round table with a flower pot in the foreground. The adjacent room has wooden flooring and large windows.
1 / 6
4.5 rooms130m²CHF 2,565.–
Top
1170 Aubonne

Duplex 4.5 rooms in the old town of Aubonne

Beautiful duplex of 4.5 rooms in an old village house, in the heart of the historic center of Aubonne.The apartment is about 130 m² of living space and is particularly suitable for a couple looking for space, or for a family with a young child.It is located in a quiet street, just at the foot of the castle, with shops (including Migros and bakery), schools, cafes, restaurants, swimming pool, cinema, libraries, and public transport accessible on foot within a 5-minute radius.The apartment is bright and spread over two floors.On the first floor: • a room with a view of the square • • a bathroom with bathtub and WC • a fully equipped kitchen, open to • the living or dining room • a balcony On the second floor: • a very large room with high ceiling and visible old wooden structure • a decorative fireplace • a kitchenette • a WC with sink • a view of the square and the roofs of the old town This large room on the upper floor is one of the highlights of the apartment. It can be used, for example, as a parental bedroom with integrated office, as a very large living room, as a workspace, or as a relaxation/sports/yoga room.Basement, carnotzet, and parking spaceThe house also has a shared basement with storage spaces and carnotzet.The duplex has a private laundry room with its own washing column.A parking space in a nearby covered parking garage is also available.Access to the highway is possible in about 5 minutes by car.The environment is very central while remaining quiet, with the particular atmosphere and charm of the old town of Aubonne.Available immediately.Monthly rent: CHF 2’565Monthly charges: CHF 300 advance paymentIndicative total monthly: CHF 2’865

1 / 13
  • Balcony / Terrace
  • View
  • Elevator
  • +1
4.5 rooms120m²CHF 4,500.–
Chemin des Genévriers 7, 1112 Echichens

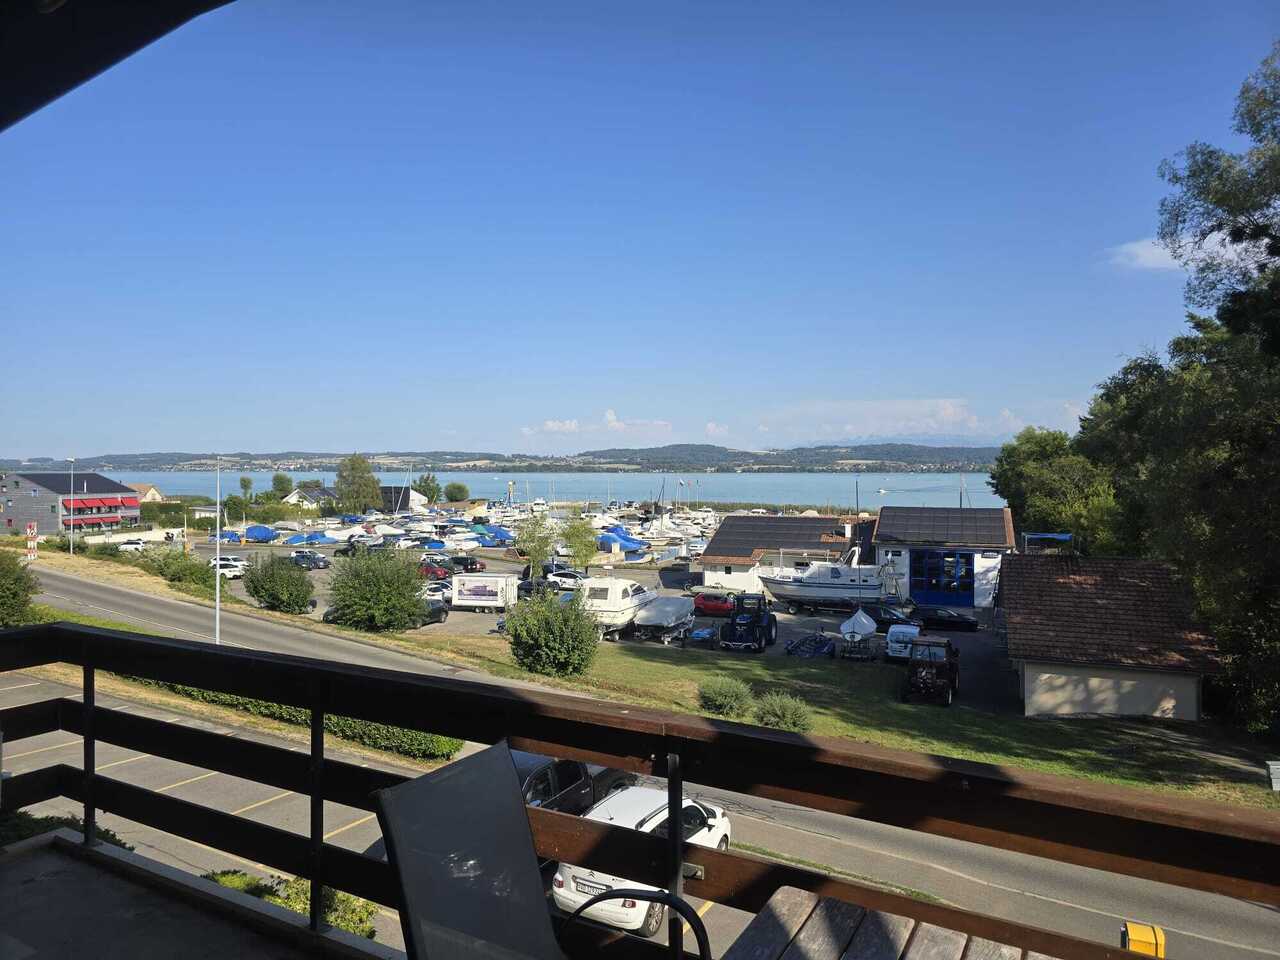
Splendid 4.5-room duplex with panoramic view of the lake

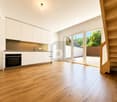
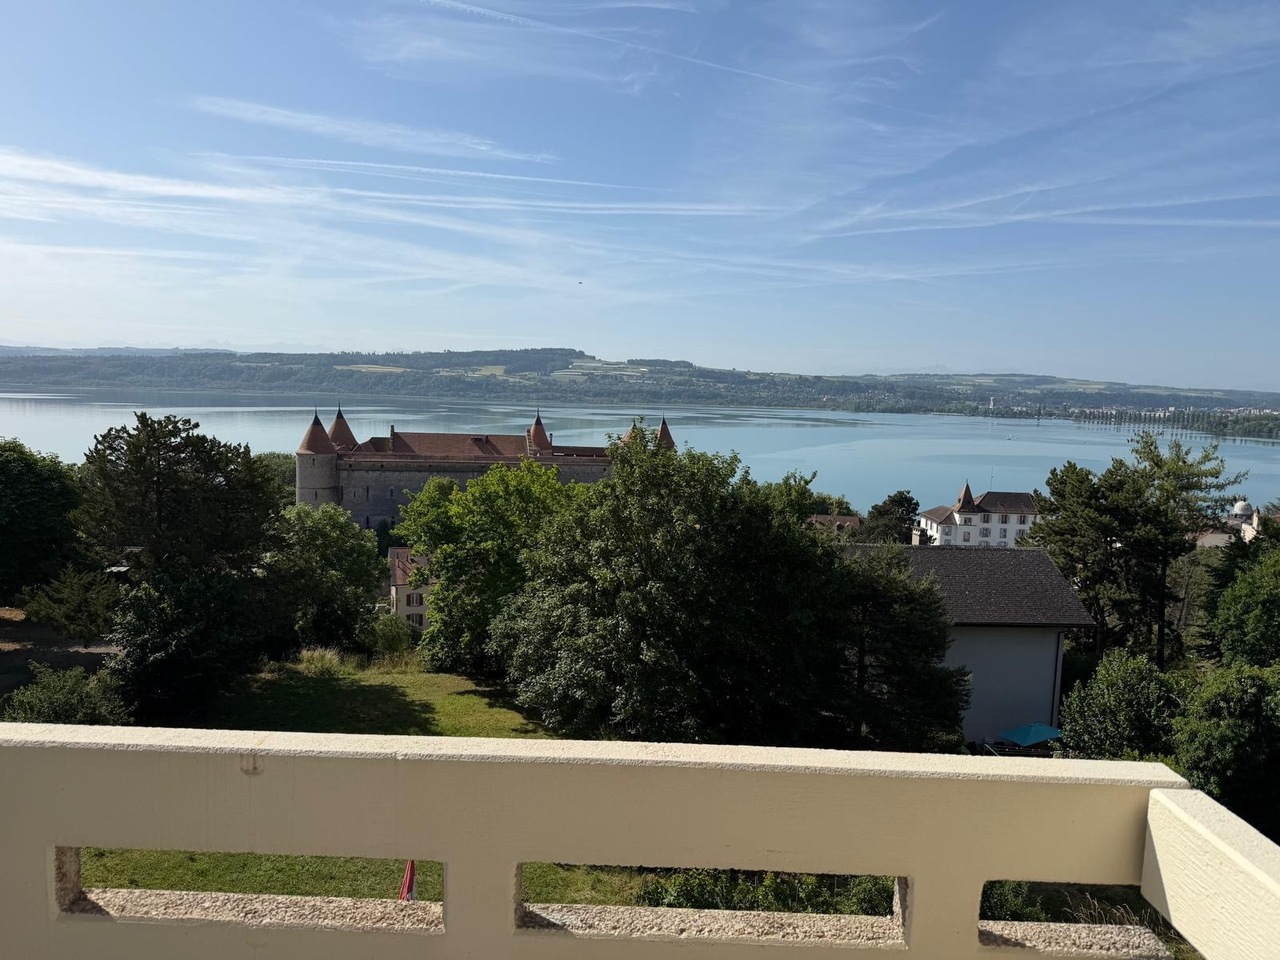
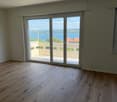
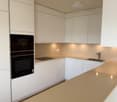
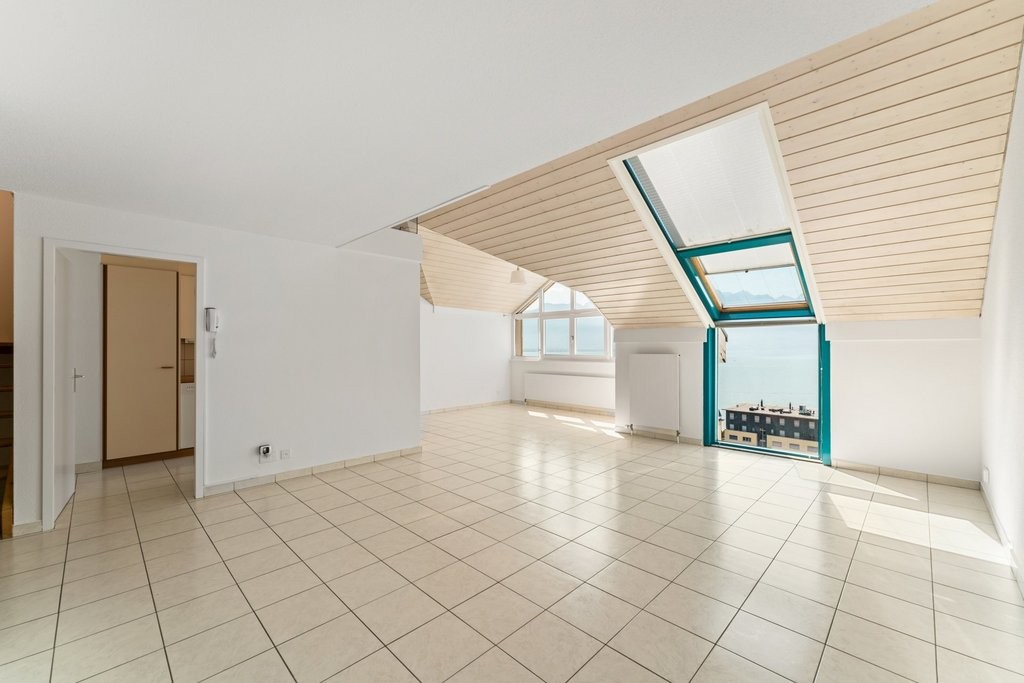
This beautiful and spacious duplex apartment is located in an ideal spot at the entrance of the town of Morges on the shores of Lake Geneva. It is situated on the 2nd floor of a beautiful, recently built building in a green and quiet environment, just a few steps away from all amenities. Very bright and offering beautiful volumes as well as quality materials, it proposes a living area of approximately 120 m2 and two large balconies overlooking the lake and the Alps.On the first level, you will find a vast and magnificent living room of approximately 50 m2 with an open, very well-equipped kitchen, a central island, a dining area, and an entrance hall composed of wall cabinets and a guest toilet. Large windows open onto a large balcony/terrace, allowing you to enjoy a beautiful view of the lake. The upper part is composed of a distribution hall, three large bedrooms ranging from 11 m2 to 16 m2, all having direct access to the second balcony, and two bathrooms.A cellar and three parking spaces in the underground parking are part of the rental (in addition CHF 150.- each space - including one space equipped with an electric charging station).Close to Morges, its location is ideal in a green setting and only 10 minutes from a highway.Rent: CHF 4'300.-Charges: CHF 200.- (flat rate)Indoor parking spaces: CHF 150.- per parking space, so CHF 450.- for the three spaces (including one equipped with an electric charging station).Its idyllic setting, comfort, and view make this apartment a rare gem in which it is good to live. Do not miss this beautiful opportunity and do not hesitate to contact us for more information to organize a visit !Availability: October 2026

  • Balcony / Terrace
  • View
  • Elevator
  • +1
Travel time
-

Suggested properties for you based on search results

Other interesting objects