"Living on two levels – spacious maisonette apartment in a stylish villa"
Address
Staudenrainweg 8A, 5040 SchöftlandTravel time
- 6 min.Station: Schöftland
Surrounding information
Supermarket
8 min.KON THAI SHOPPharmacy
5 min.LindenapothekeSchool
6 min.Aula Bezirksschule SchöftlandPublic Transport
6 min.Schöftland
Times refer to the route on foot.
Price
- Rent:
- CHF 2,700.–
Main information
- Availability:
- Immediately
- Type:
- Maisonette / Duplex
- No. of rooms:
- 5.5
- Floor:
- 2
- Number of floors:
- 2
- Surface living:
- 210 m2
Characteristics
Balcony / Terrace
Garage
Elevator
Documents (0)
Description
IMPORTANT – CONTACT: If you are interested, please contact us exclusively by e-mail or through the contact form on ImmoScout24. Please provide your full name, e-mail address, and mobile phone number. We will then contact you personally to arrange a viewing appointment.
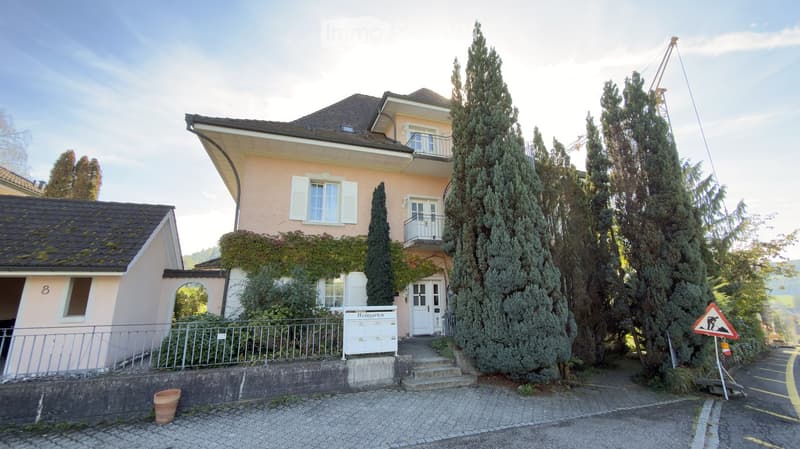
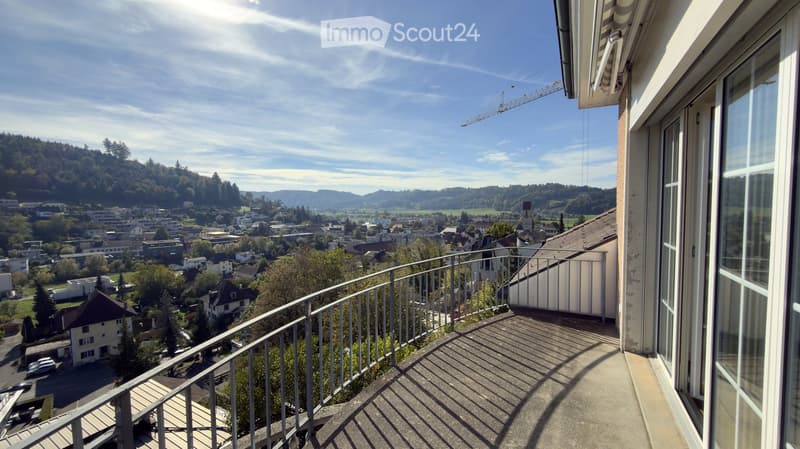
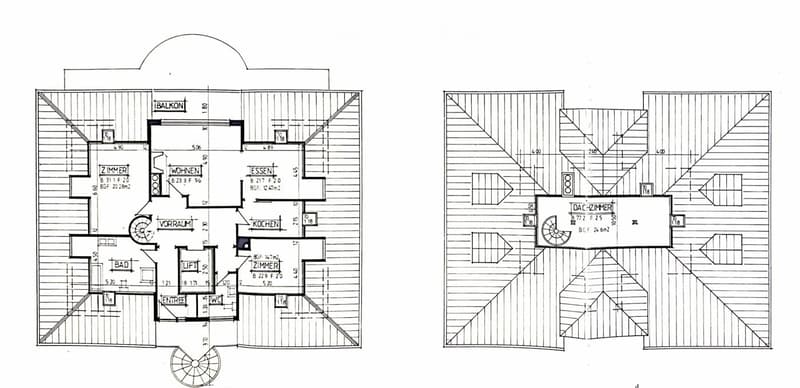
In a sunny, elevated location in a quiet single-family home district of Schöftland, we are renting an exceptionally spacious attic/maisonette apartment in a characteristic villa. The space offer includes approximately 210 m² of living and usable space on two levels. The apartment combines well-maintained living, a versatile room layout, and a beautiful view of the Suhrental.
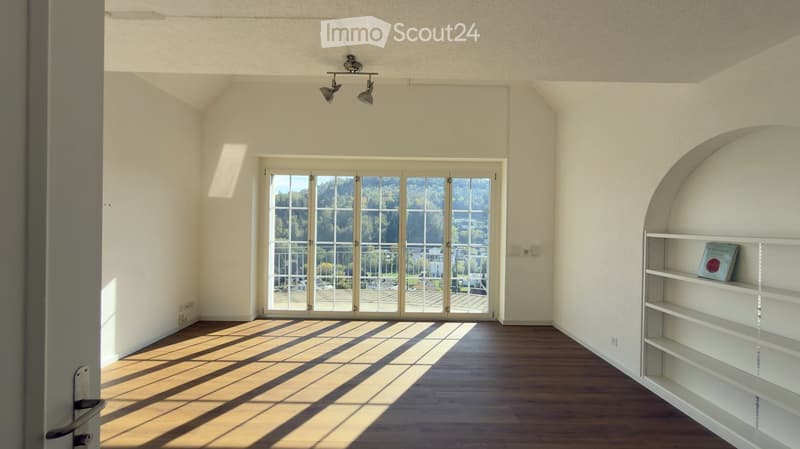
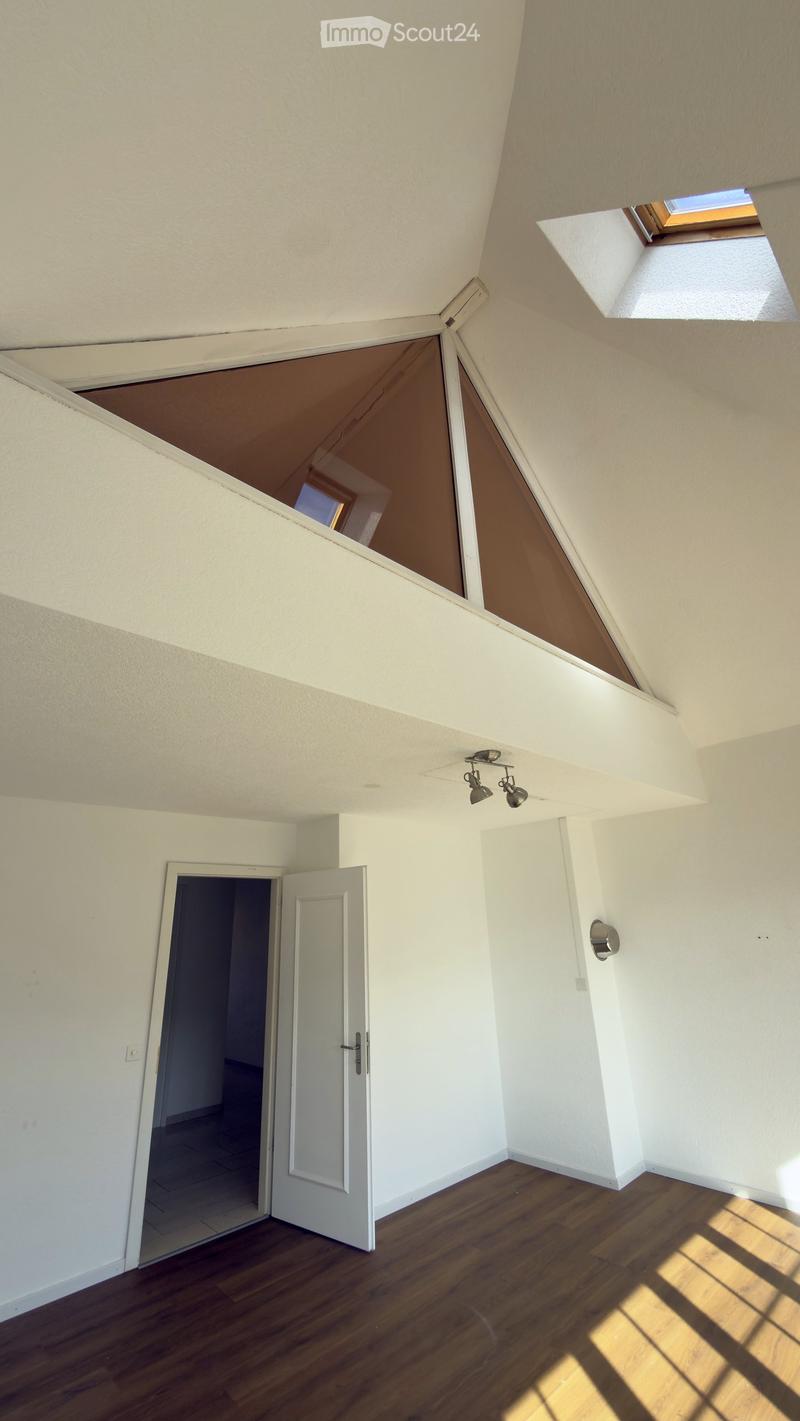
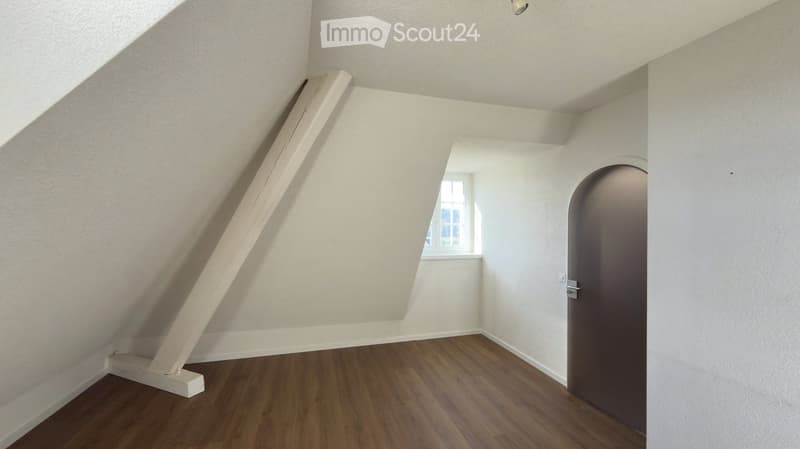
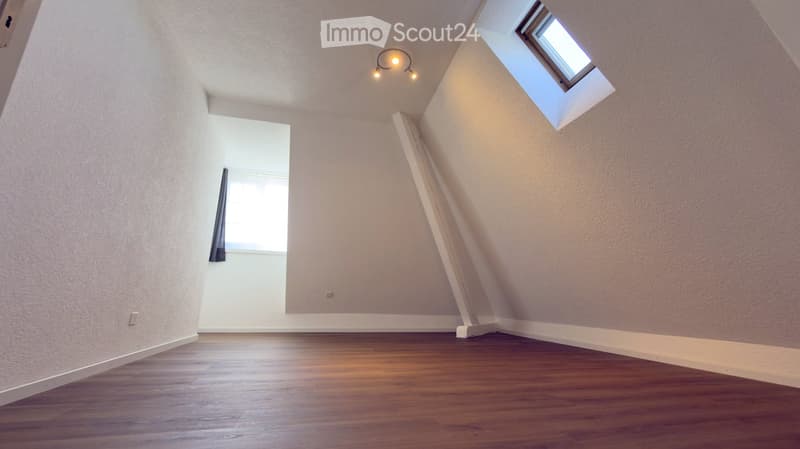
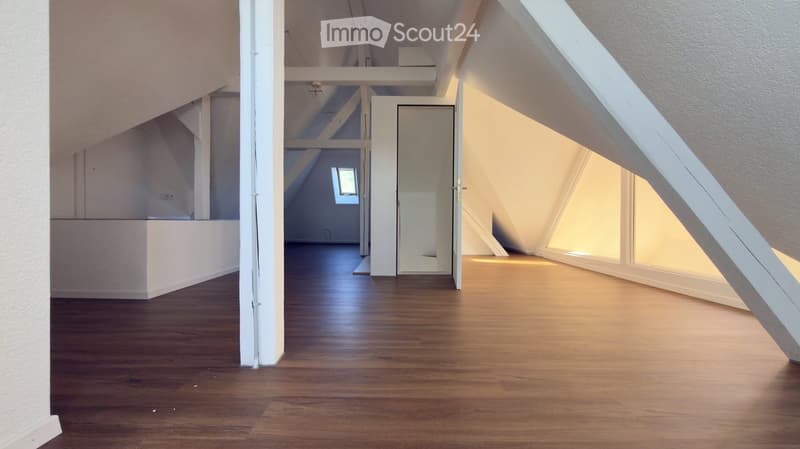
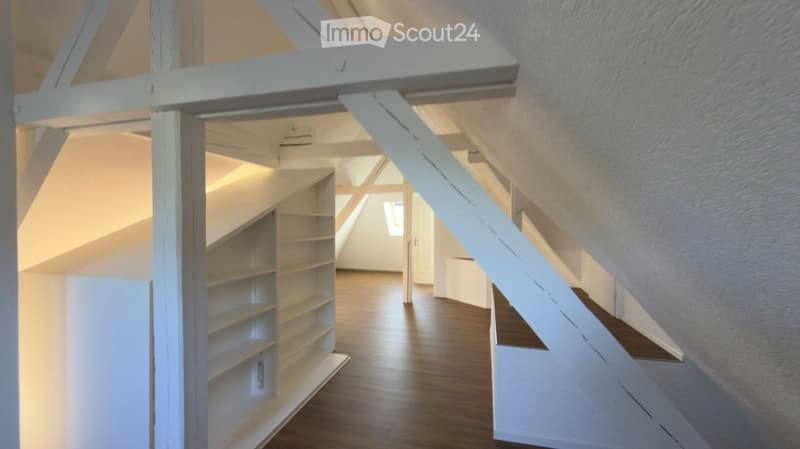
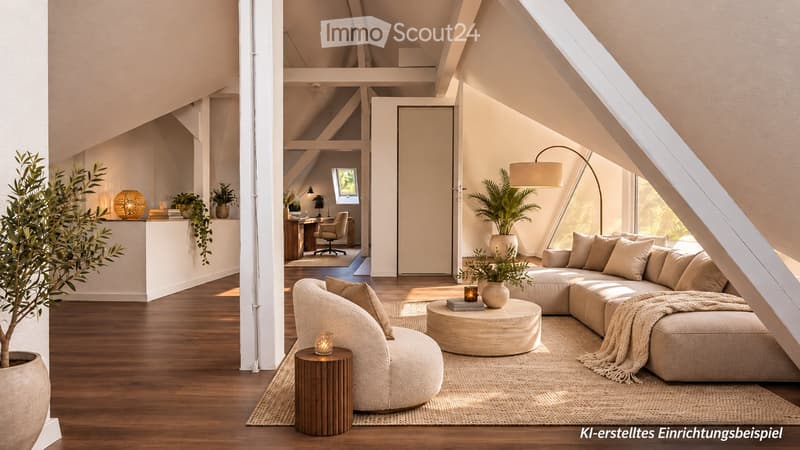
Particularly appealing is the division into two levels: in addition to the actual living level, a spacious maisonette area under the roof with visible roof construction and plenty of space for personal living ideas is added. Whether as a private lounge, home office, reading room, or retreat – here, different needs can be combined.
MAIN FEATURES
Address: Staudenrainweg 8A, 5040 Schöftland
Object type: Attic/maisonette apartment in a villa
Rooms: 5.5 rooms
Living and usable space: approximately 210 m² on two levels
Availability: immediately or by arrangement
Monthly rent: CHF 2,700.– including flat-rate heating costs
PRICE AND SERVICES INCLUDED IN THE RENT
The monthly rent is CHF 2,700.–. Already included are:
- Two parking spaces in the underground garage
- A large, private basement room
- A private washing machine and a private tumbler in the basement
- The flat-rate heating costs of the living areas connected to the central heating and the water costs.
ROOM PROGRAM AND EQUIPMENT
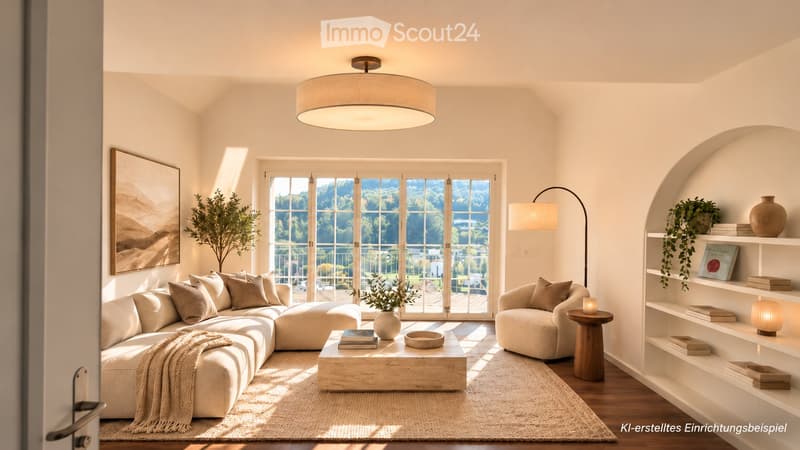
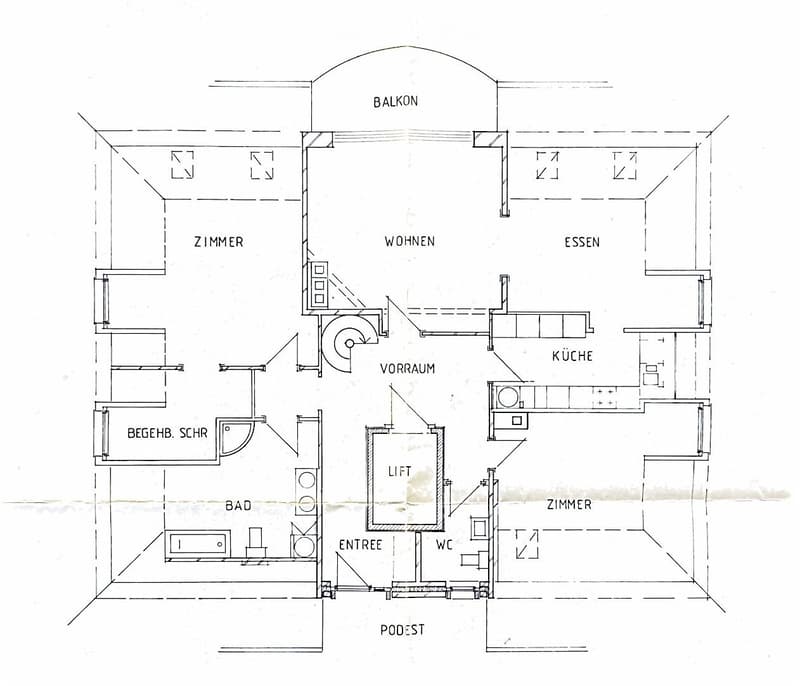
- Spacious living area with a beautiful view; the former dining area is now spatially separated by an additional wall
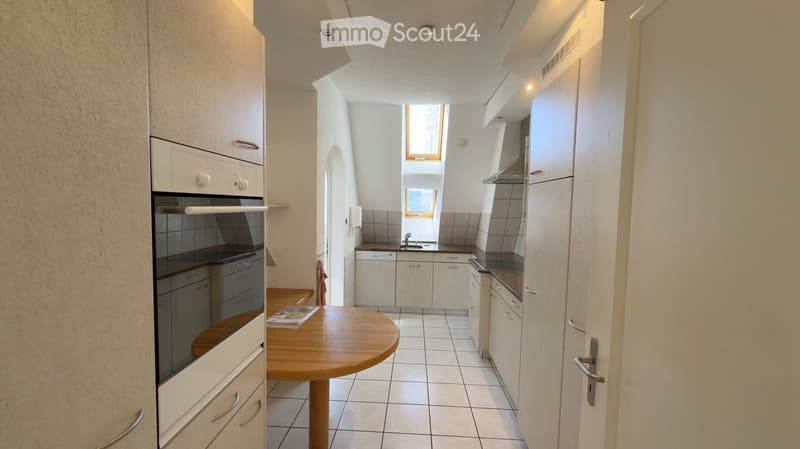
- Separate kitchen
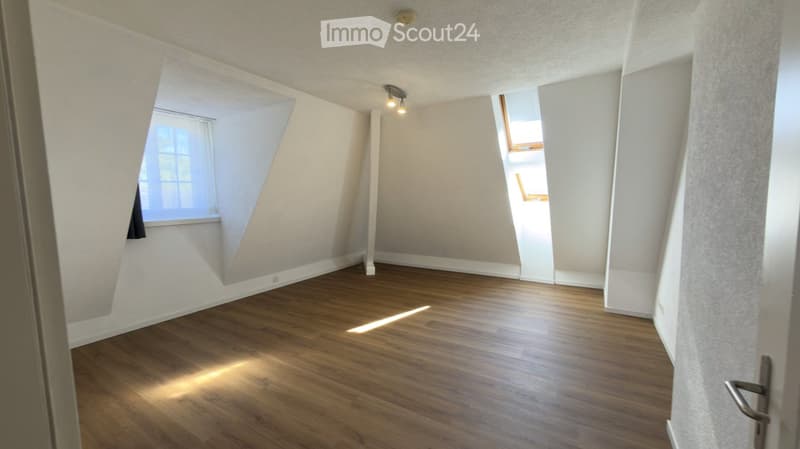
- Further rooms with flexible usage possibilities
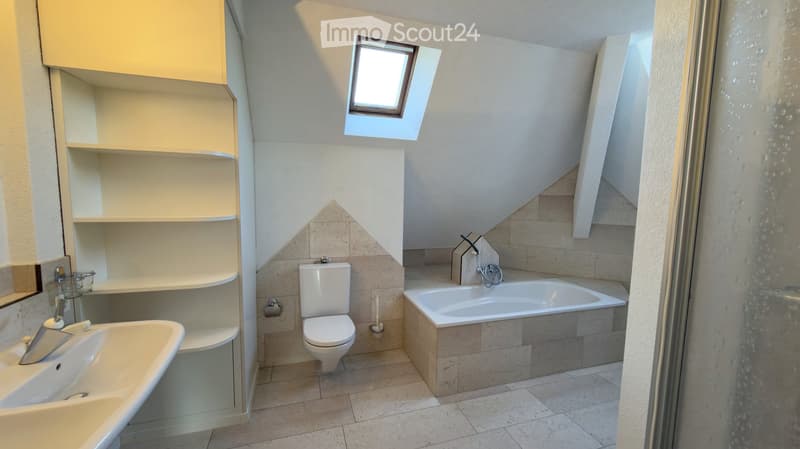
- Bathroom with bathtub, separate shower, toilet, and sink (according to the floor plan)
- Separate guest toilet in the lower living area
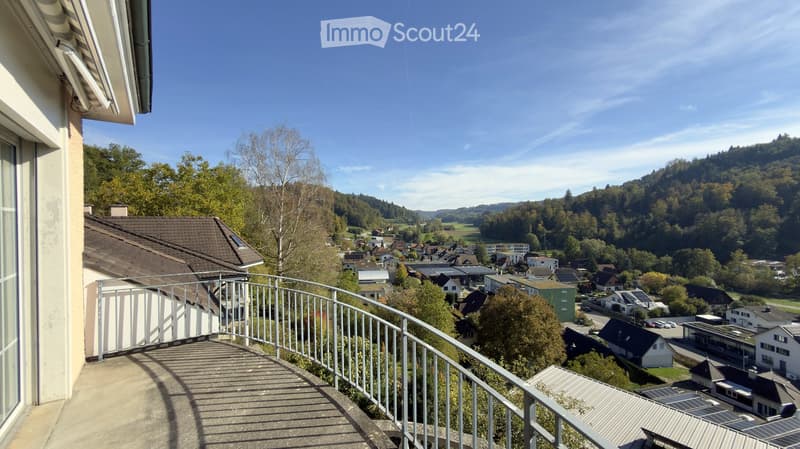
- Balcony with a view of the surroundings and the Suhrental
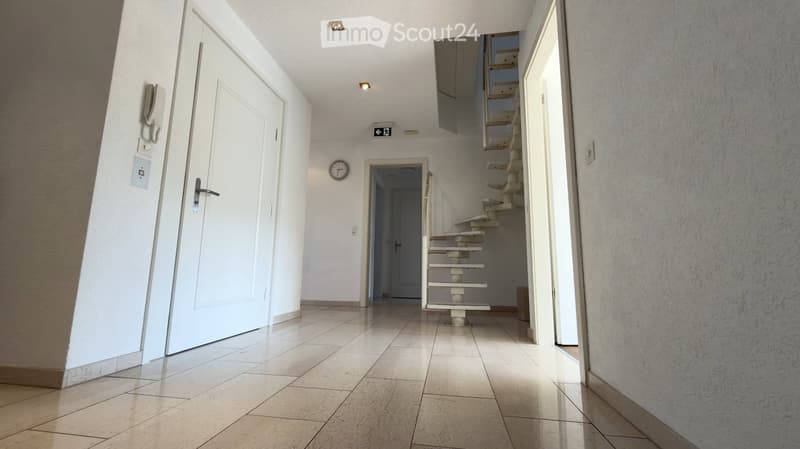
- Open spiral staircase to the upper maisonette area
- Spacious attic space with visible beams and an additional separate toilet with sink
- Lift connection from the underground garage to the living level
- Two underground parking spaces and a private basement room with private washing facilities
LOCATION AND ENVIRONMENT
The villa is located away from the main road in a quiet, sunny south-facing location. The proximity to the forest, the well-maintained garden of the property, and the wide view over the Suhrental create a pleasant living environment.
Kindergarten, primary school, and secondary school are accessible within a few minutes' walk via quarter streets, according to the previous object information. Shopping facilities, bakery, post office, and other services are located in Schöftland. The Wynental and Suhrental railways provide connections to Aarau; bus lines serve the surrounding municipalities.
We look forward to your contact via the contact form with your full name, e-mail address, and mobile phone number. We will be happy to get in touch with you.
R. Del Bon
roberto10@gmx.ch
- Listing ID
- 4003614565
- Object ref.
- rqypv.p529y