"New building - 2.5-room attic apartment with spectacular lake and Alpine views"
Address
Burgweg 3d, 6402 MerlischachenTravel time
- 5 min.Station: Merlischachen
Surrounding information
School
6 min.Schule MerlischachenPublic Transport
5 min.Merlischachen
Times refer to the route on foot.
Price
- Net rent:
- CHF 3,720.–
- Add'l expenses:
- CHF 300.–
- Rent:
- CHF 4,020.–
- Notify on price drop
Main information
- Availability:
- 15.02.2027
- Type:
- Attic flat
- No. of rooms:
- 2.5
- Number of bathrooms:
- 2
- Floor:
- 2
- Number of floors:
- 2
- Surface living:
- 80 m2
- Hall height:
- 2.5 m
- Year built:
- 2026
Characteristics
Balcony / Terrace
Washing machine
Tumble dryer
Lake view
Mountain view
Quiet neighborhood
Garage
Elevator
Minergie certified
Minergie construction
Documents (0)
Description
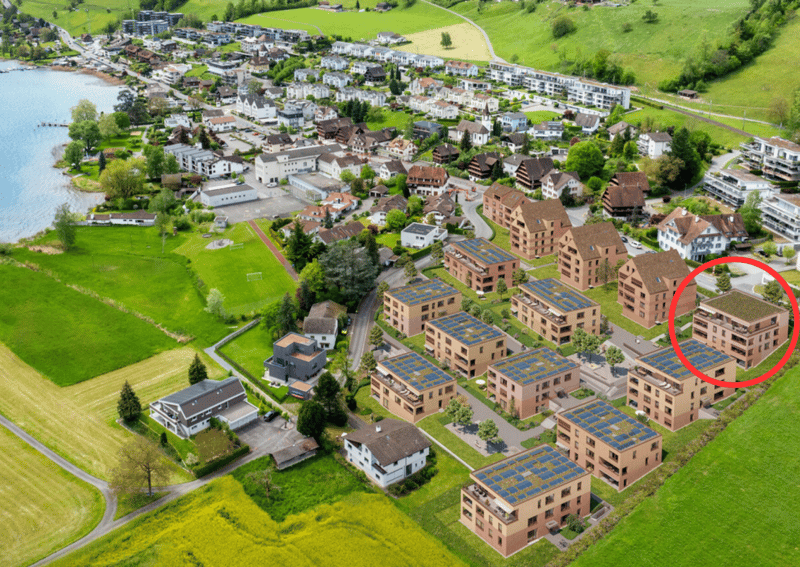
In the picturesque Merlischachen, the new construction project "Burgmatt" awaits you with an exclusive 2.5-room attic apartment in its first occupancy. Thanks to its dreamy location and one of the most beautiful views of the entire development, this apartment takes a very special position.
On approximately 80 m² of living space, a bright, openly designed room concept, high-quality materials, and modern living comfort come together to form a stylish home.
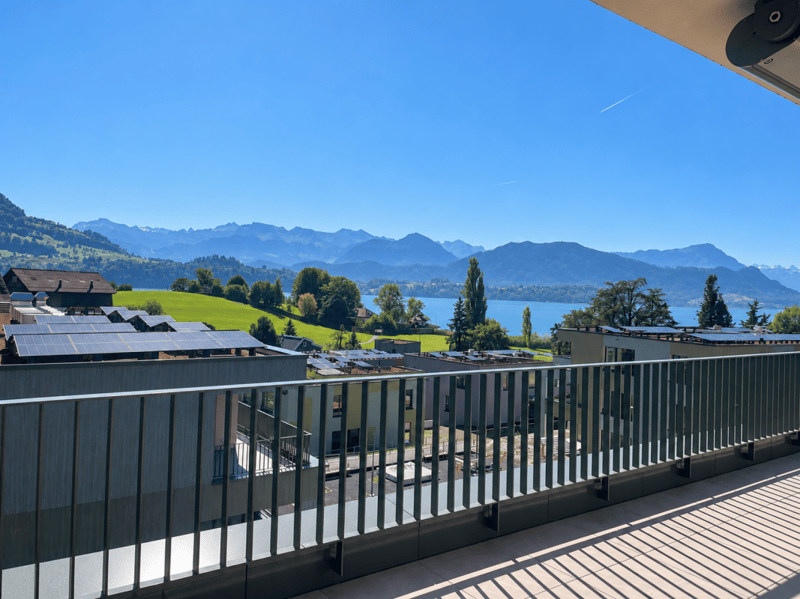
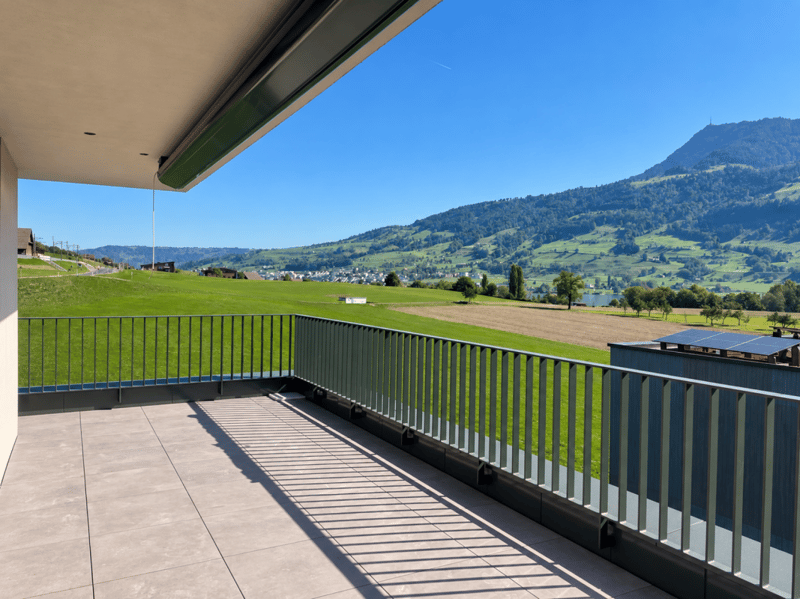
The special highlight is the 35 m² large attic terrace, which extends over two building sides. From the east-facing side, you can access the spacious south terrace along the apartment. Here, an impressive panorama opens up over Lake Lucerne to the Rigi and Pilatus.
The exceptional view, the spacious corner terrace, and the high-quality new building quality make this apartment on the 2nd floor of house 3d a special residential offer for people who appreciate the extraordinary.
Rental conditionsThe apartment (3d-3.2) is available for occupancy from mid-February 2027. The monthly net rent is CHF 3,720.- plus CHF 300.- in ancillary costs. This results in a gross rent of CHF 4,020.- per month.
An optional parking space in the underground garage can be rented for CHF 180.- per month.
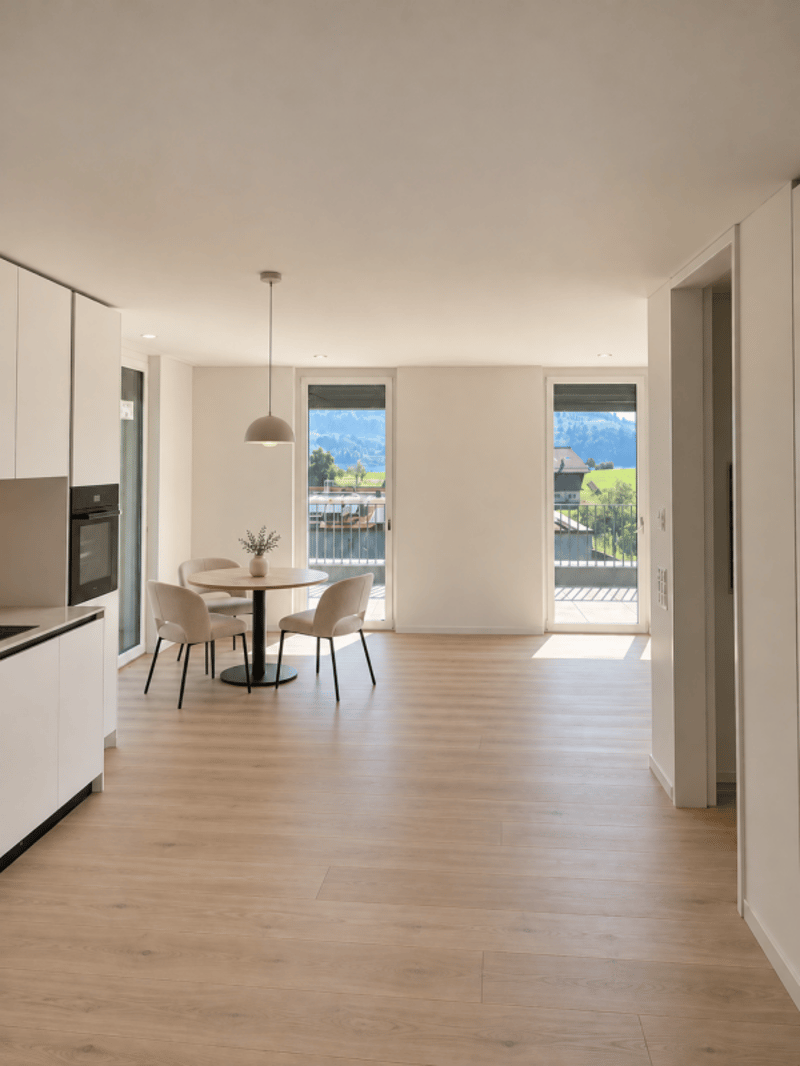
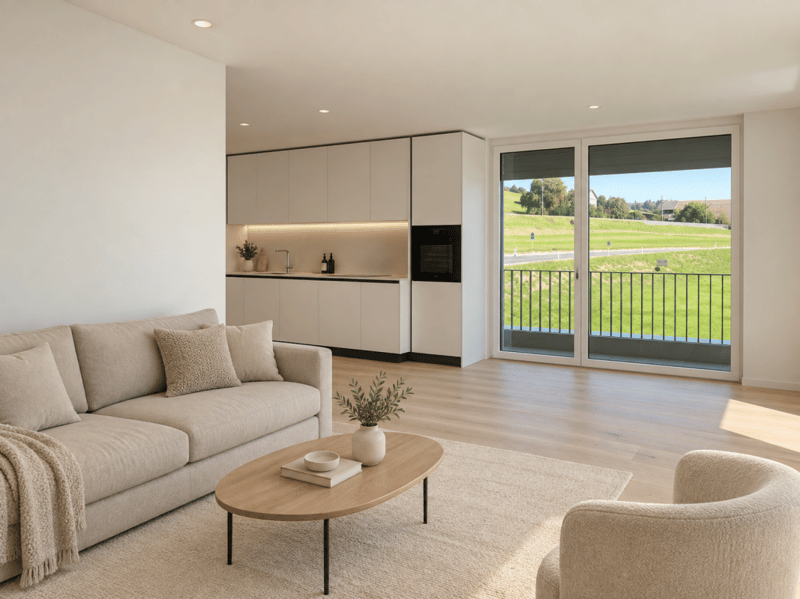
Open living concept with light and spaceThe openly designed living and dining area delights with a generous, bright room concept. The approximately 15 m² large living area and the adjacent, approximately 25 m² large dining area flow seamlessly into each other, creating a bright, inviting living atmosphere. Generous window fronts and four floor-to-ceiling doors let in plenty of daylight, harmoniously connecting the interior with the spacious attic terrace and offering a dreamy panoramic view of Lake Lucerne and the surrounding mountains. A place for relaxed evenings, social hours, and special moments of well-being.
The modern, white kitchen with Miele appliances blends seamlessly into the open living concept. Clear lines, high-quality kitchen appliances, and a well-thought-out storage concept combine timeless elegance with high functionality.
Quiet retreat with private daylight bathroomThe bright bedroom offers a pleasant retreat with direct access to the attic terrace. The quiet atmosphere and the well-thought-out room concept create ideal conditions for restful hours.
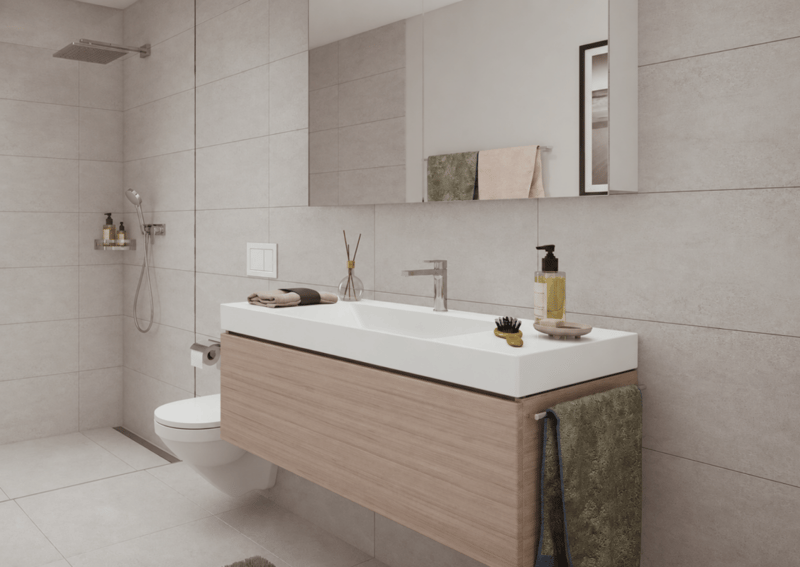
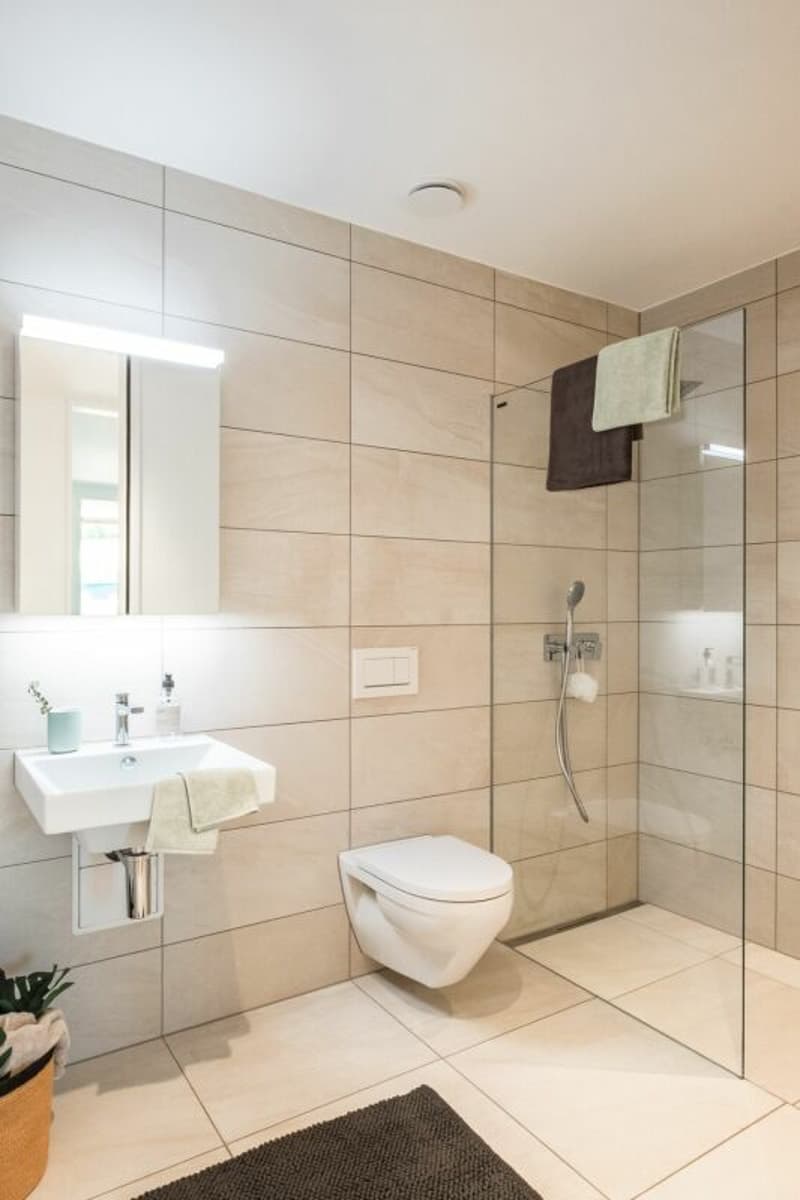
The directly adjacent bathroom en suite is equipped with a shower, sink, and toilet and offers a high level of privacy and brightness. A second, separate bathroom with shower, sink, and toilet provides additional comfort - also for guests.
A practical storage room in the entrance area with its own washing machine and dryer complements the room offer and provides valuable storage space.
Panoramic view of Lake Lucerne with optimal sunlightThe actual highlight is the approximately 35 m² large attic terrace, which extends over two building sides. A lateral terrace area with east orientation leads smoothly to the spacious, south-facing main terrace. Here, you can enjoy ideal conditions for sunny hours outdoors and a breathtaking panoramic view of Lake Lucerne, the Rigi, and the Pilatus. Whether during a cozy morning coffee or relaxed hours in the sun until late afternoon - this exceptional corner terrace expands the living space in a harmonious way and creates a very special living quality.

Create an account for more options
Create your account to manage your favorites across all devices, keep track of your search alerts, and never miss an update. Everything you need for your home search, all in one place!
Advertiser


Contact
Christina Hadorn
- Listing ID
- 4003570904
- Object ref.
- 2026_32