4 results - Attic flat rent: District March

1 / 13
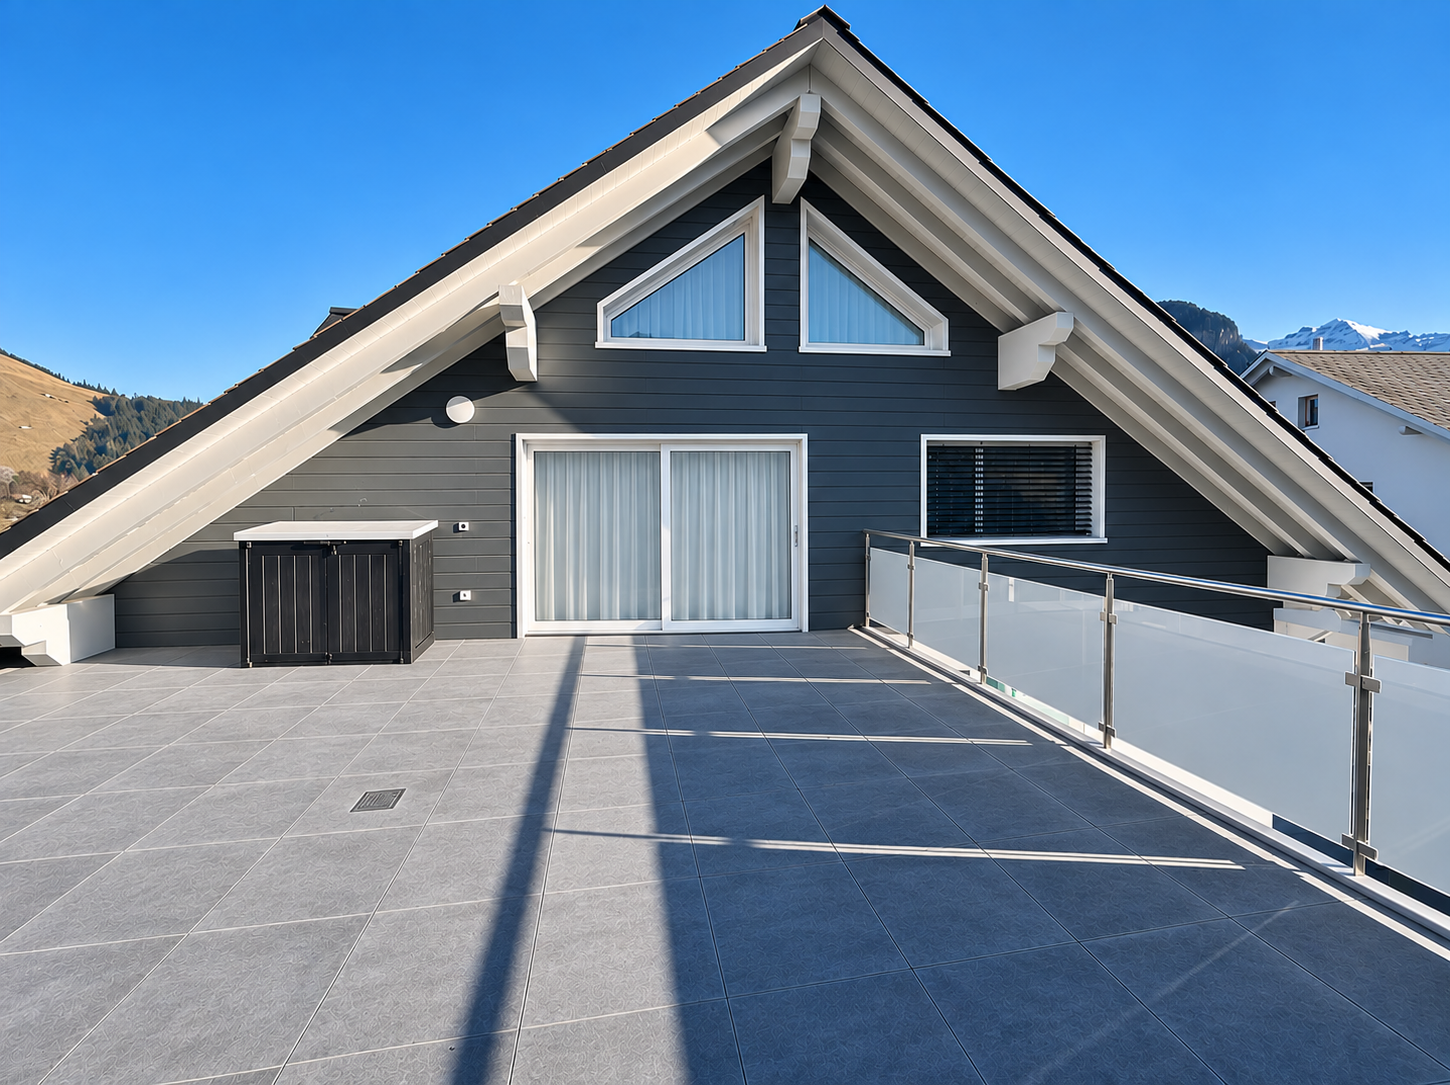
4.5 rooms, 156m², CHF 3,990.–
8854 Galgenen

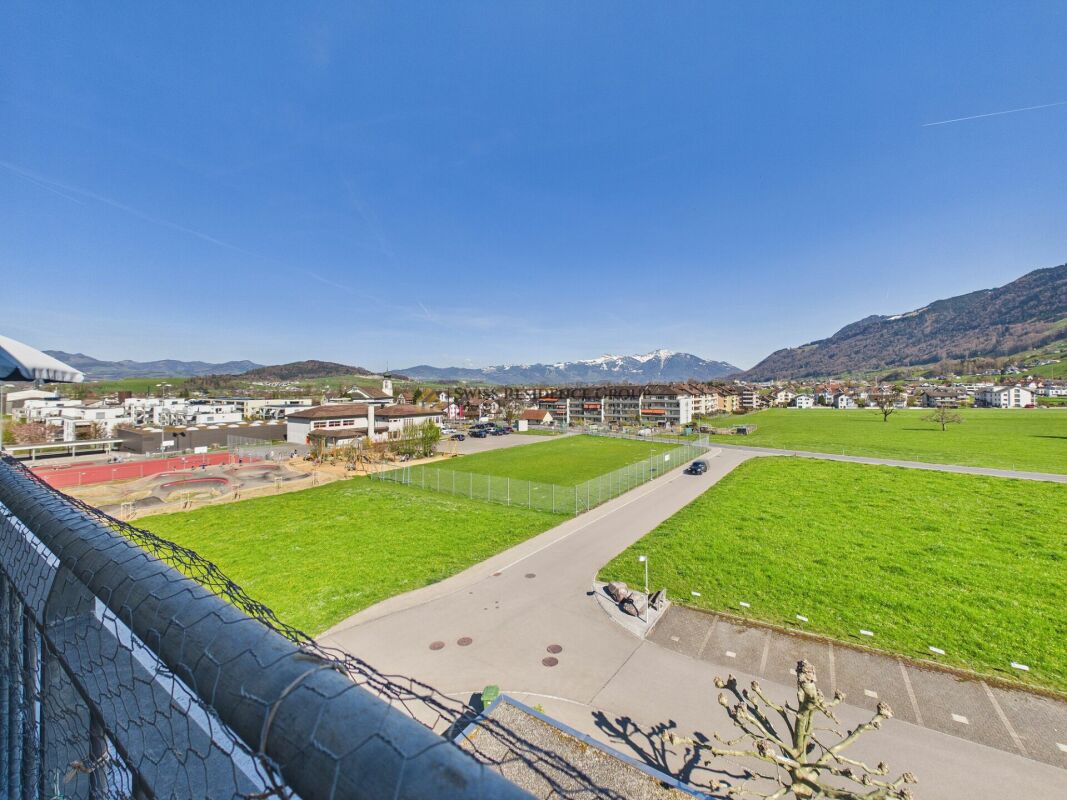
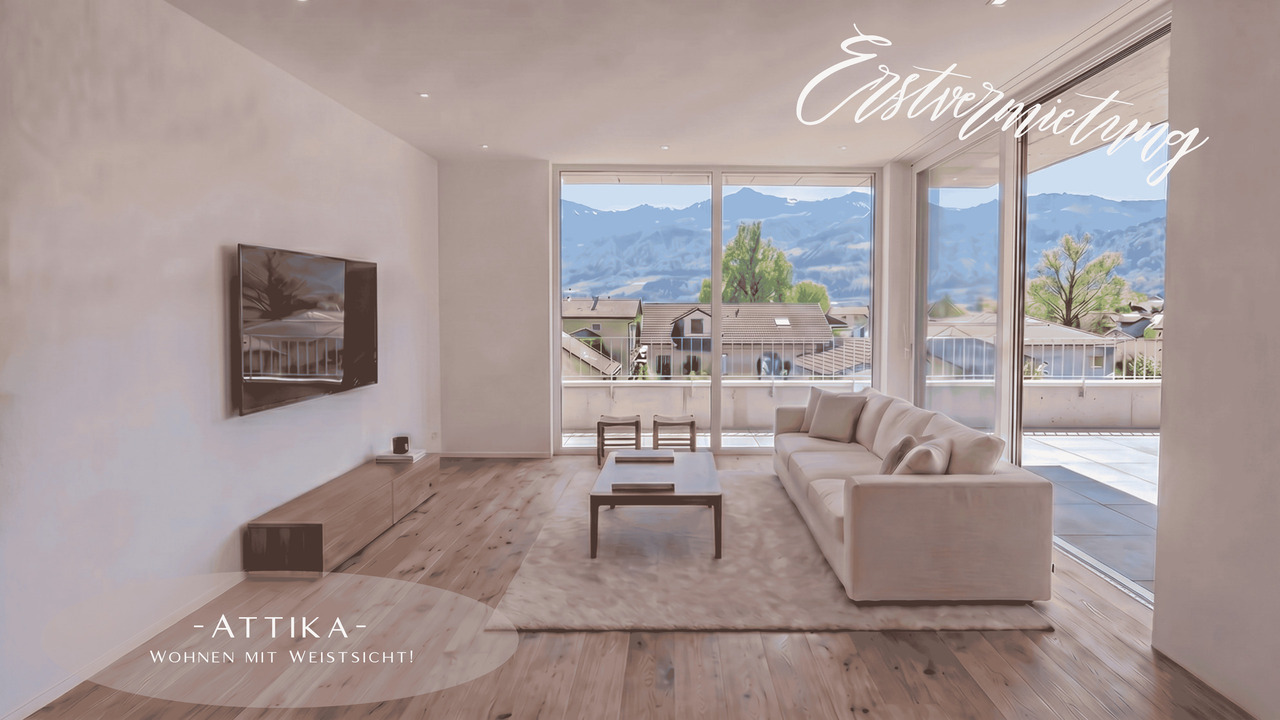
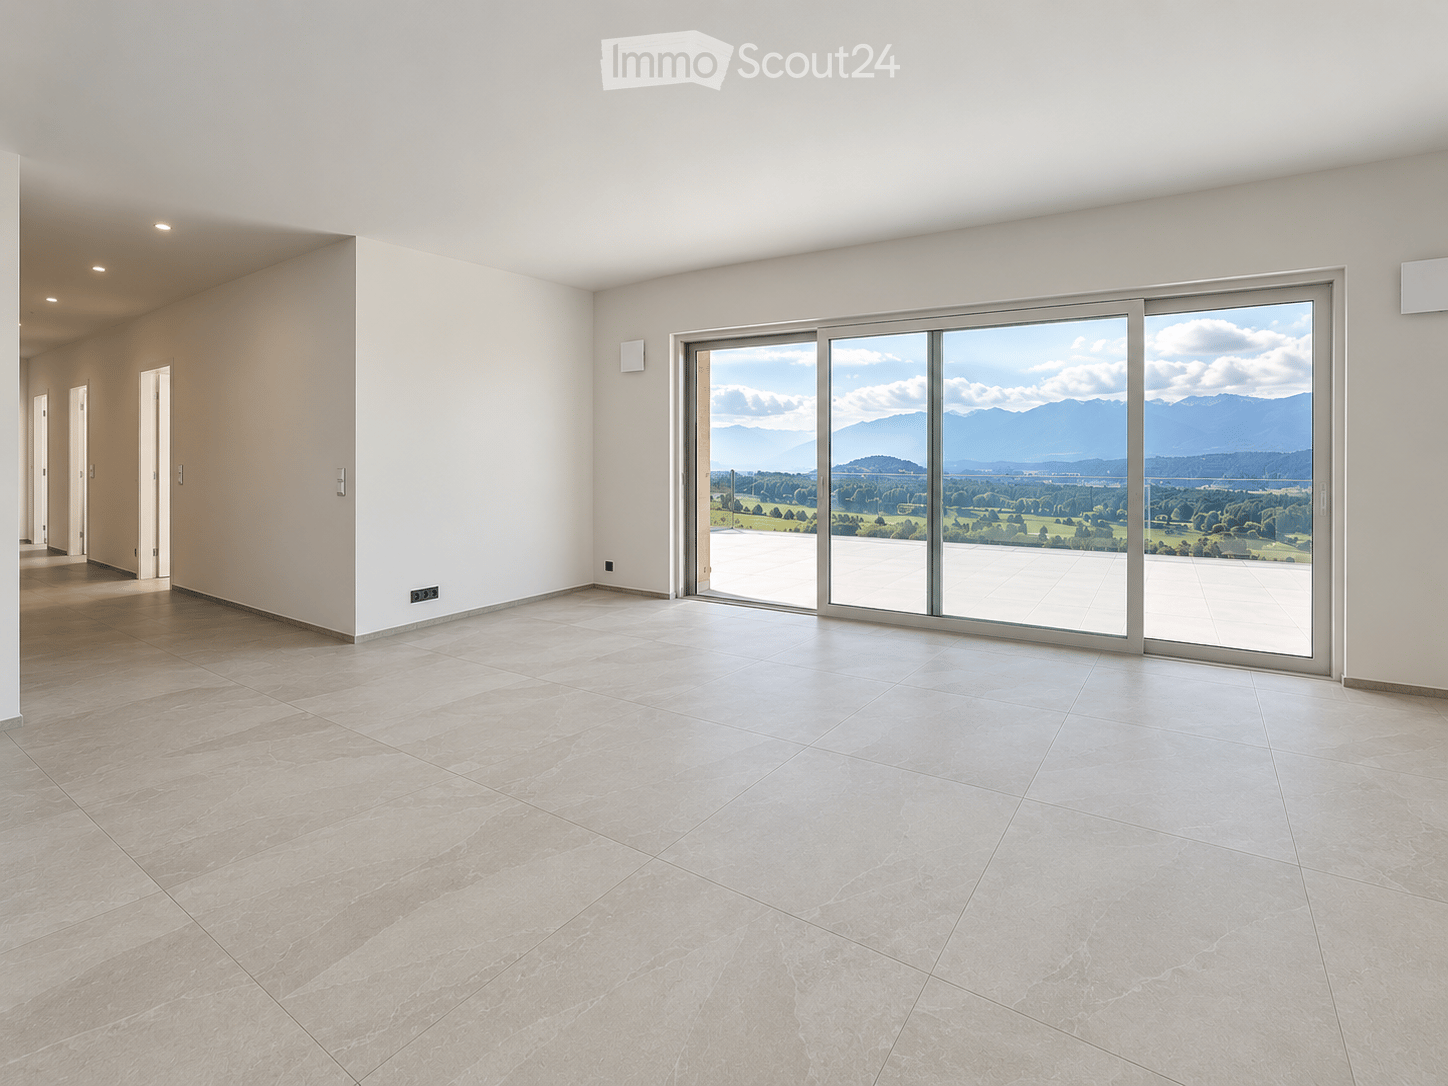
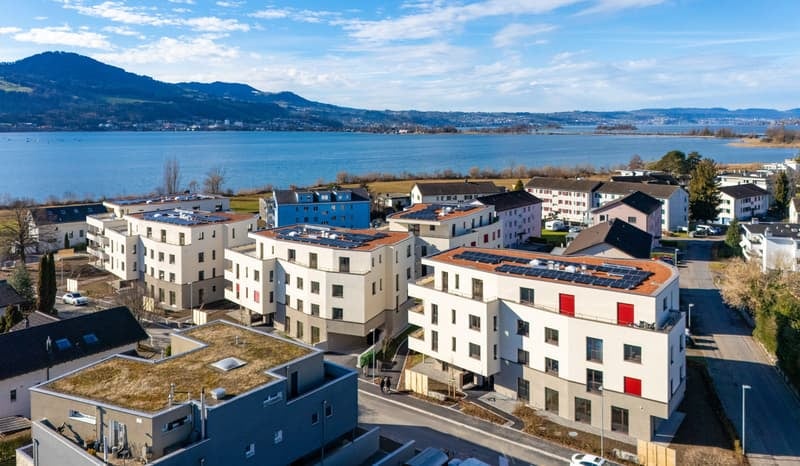
Bright attic apartment with a wonderful view of the mountains

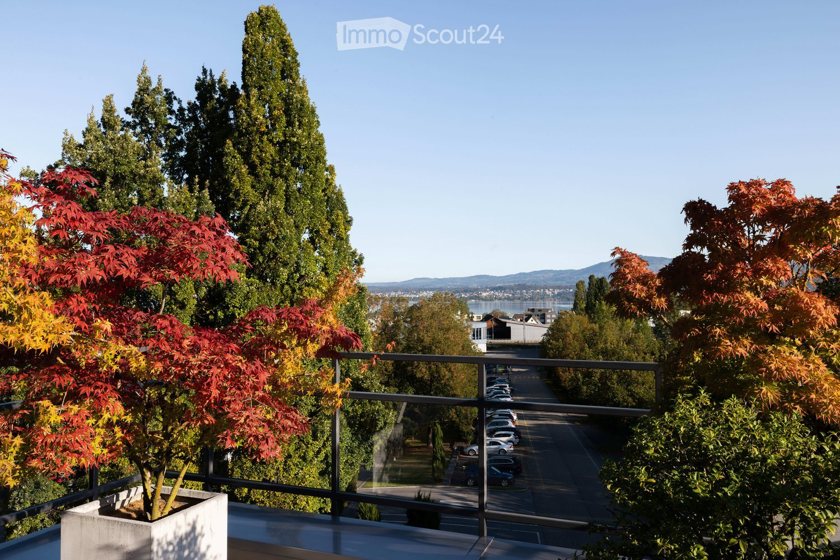
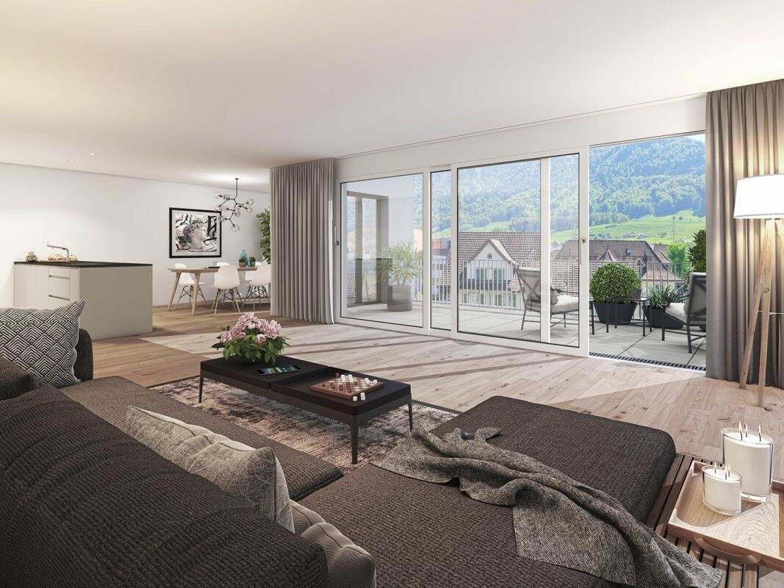
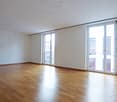
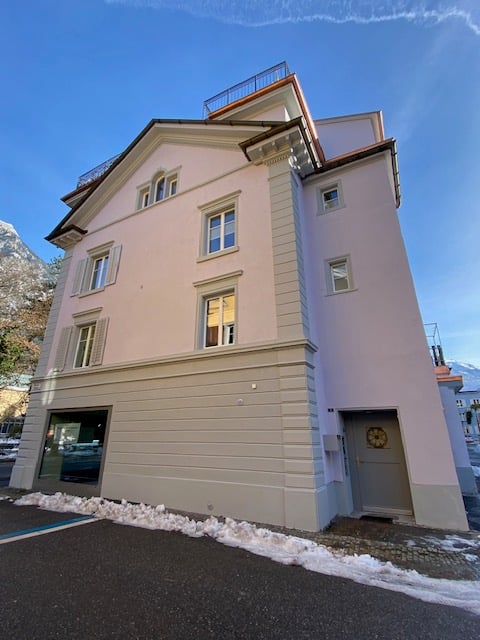
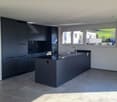
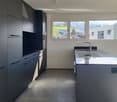
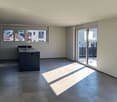
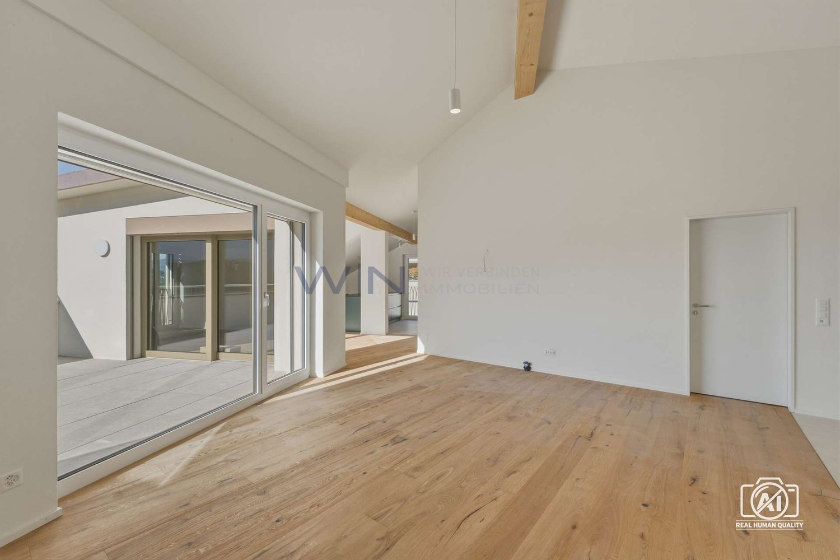
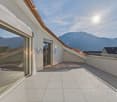
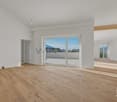
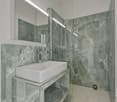
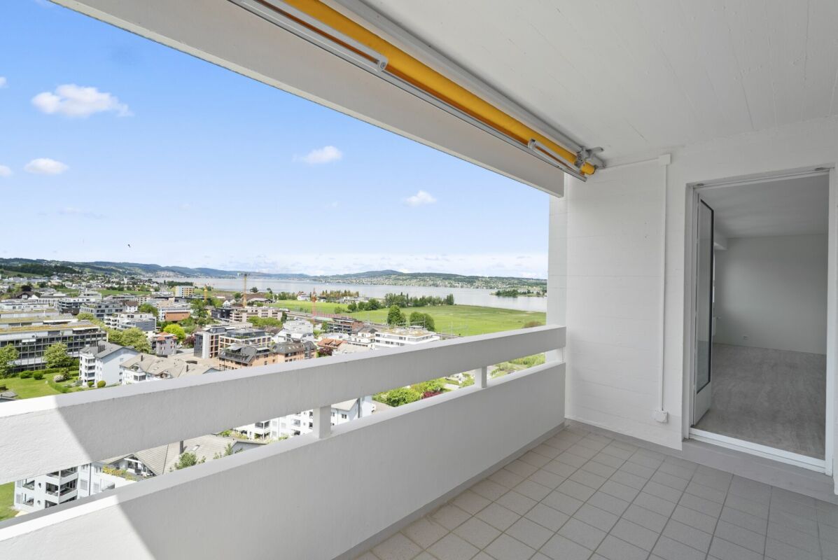
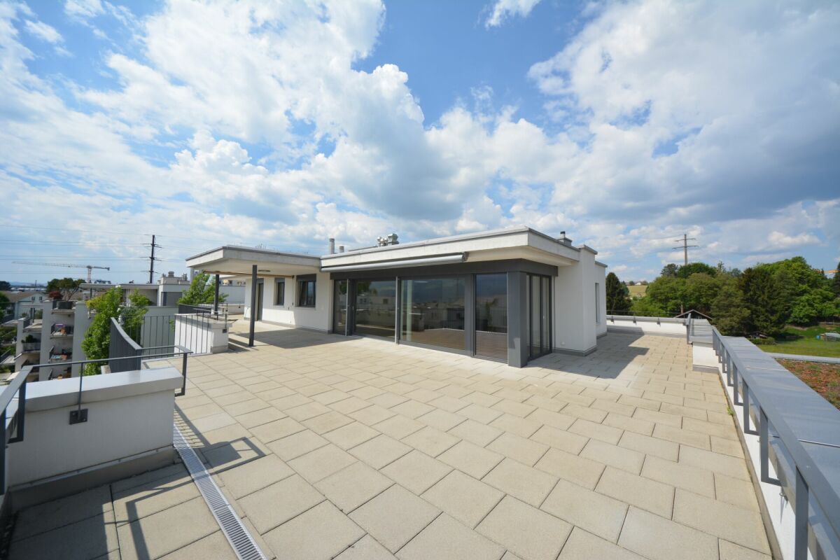
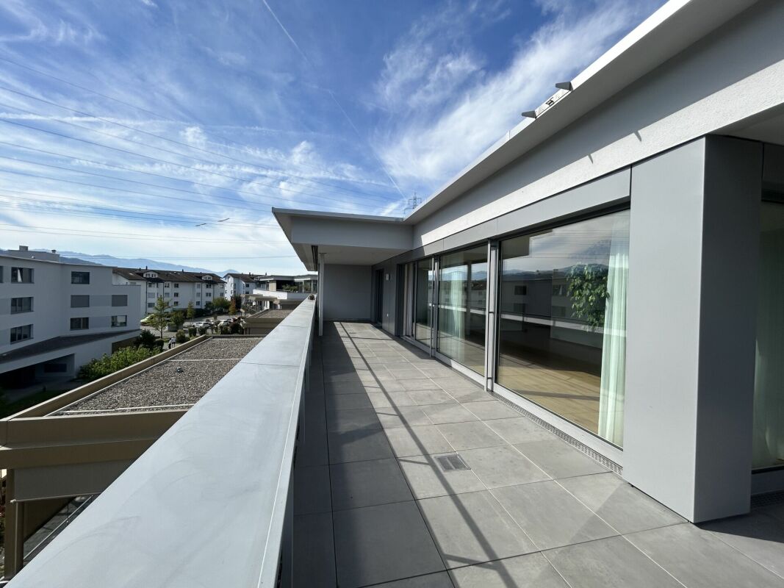
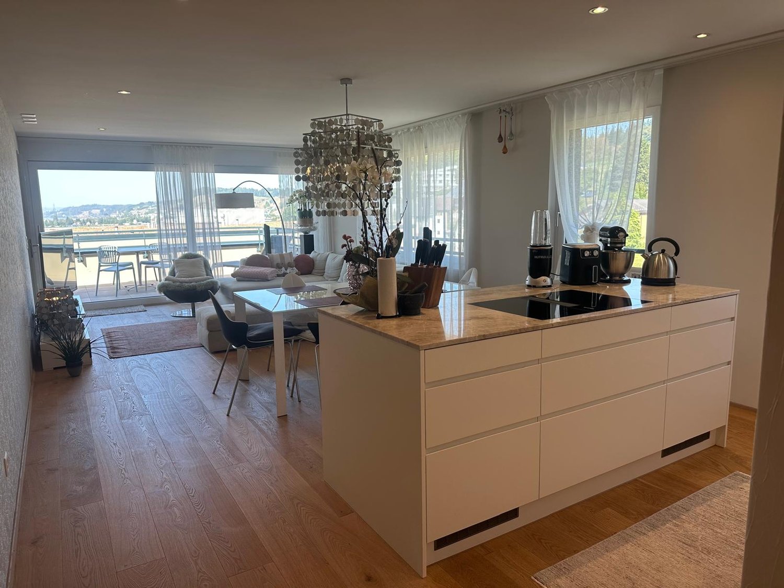
Bright attic room with a wonderful view of the mountains This bright and generously cut apartment presents itself as a well-maintained wellness oasis with a well-thought-out floor plan that promises the highest living comfort. The open kitchen is harmoniously connected to a spacious dining area, which is discreetly separated from the living room, creating a clear and flowing room structure. The light-flooded living area is characterized by a cozy chimney, which creates a particularly warm and inviting atmosphere.A absolute highlight is the beautiful all-round view, which can be enjoyed from the spacious terrace. This invites you to linger, is wind-protected and partially covered - ideal for relaxed hours outdoors. Particularly attractive: From all rooms, there is direct access to the surrounding terrace, which allows indoor and outdoor spaces to blend harmoniously together.The apartment has two comfortable bathrooms - one equipped with a shower, the other with a bathtub - and thus offers ideal conditions for couples or families. A private laundry tower within the apartment provides additional comfort in everyday life. The modern equipment with fiber optic connection and efficient district heating round off the offer and contribute to pleasantly low ancillary costs.The secondary rooms are also convincing: A basement compartment, a communal drying room, and a lockable bicycle room are available.The apartment also includes a separate garage with a forecourt and an additional carport - these can be rented on demand if needed.The location combines the best of two worlds: naturally situated and quiet, with immediate proximity to the mountains and Lake Zurich, and at the same time excellently developed. Public transport, schools, and shopping facilities are in the immediate vicinity and can be easily reached.Highlights: • Bright, spacious wellness oasis with well-thought-out floor plan • Light-flooded living area with cozy chimney • Open kitchen with spacious, elegantly separated dining area • Beautiful all-round view • Spacious, wind-protected, and partially covered terrace • Direct access to the surrounding terrace from all rooms • Two bathrooms (1x shower / 1x bathtub) • Private laundry tower in the apartment • Basement compartment, drying room, and lockable bicycle room • Separate garage with forecourt and additional carport available on demand • Natural location with proximity to mountains and Lake Zurich • Very good development (public transport, schools, shopping facilities in immediate vicinity) Become curious? Then we would be happy to show you the property personally!

1 / 3
4.5 rooms, 167m², CHF 5,175.–
Adlerstrasse 15, 8854 Siebnen

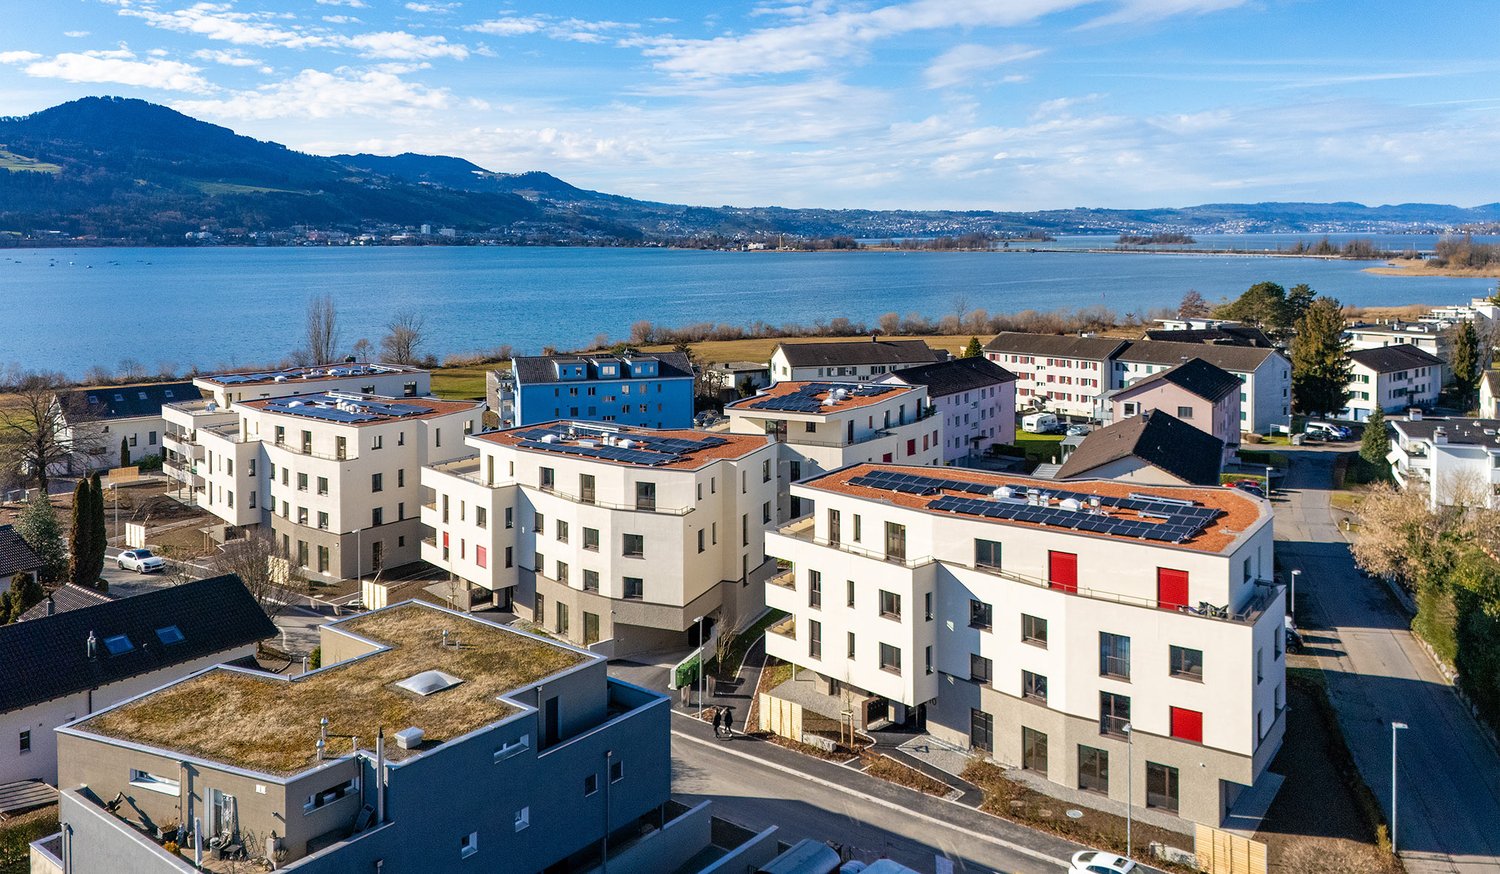
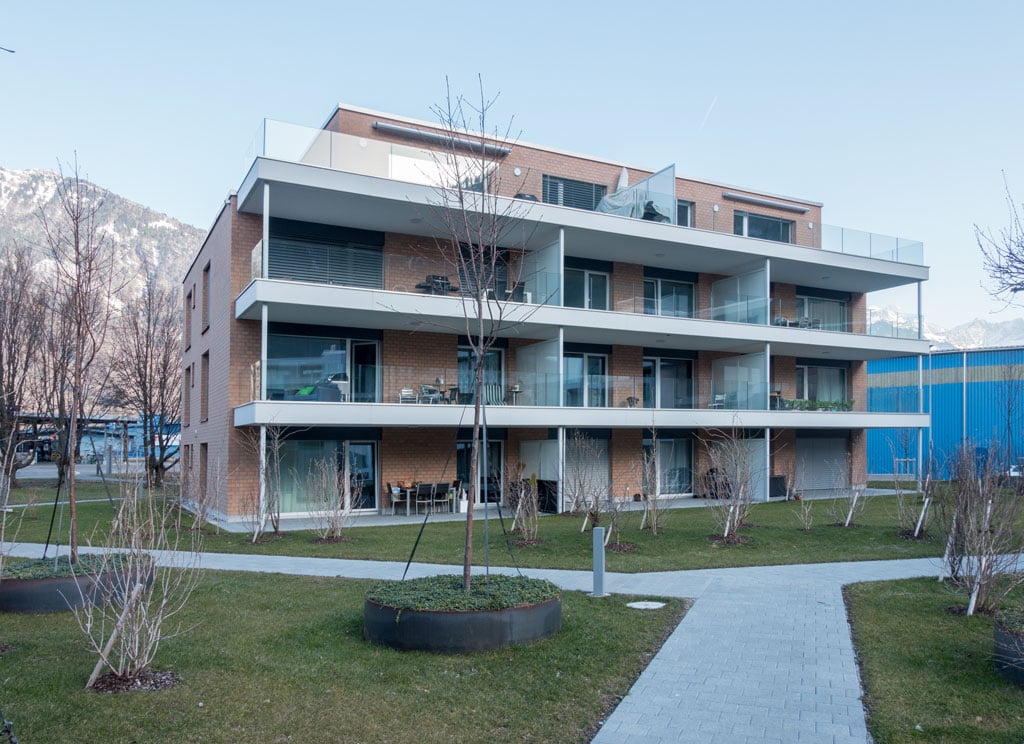
New construction project "Center" / Central living. Quiet living.

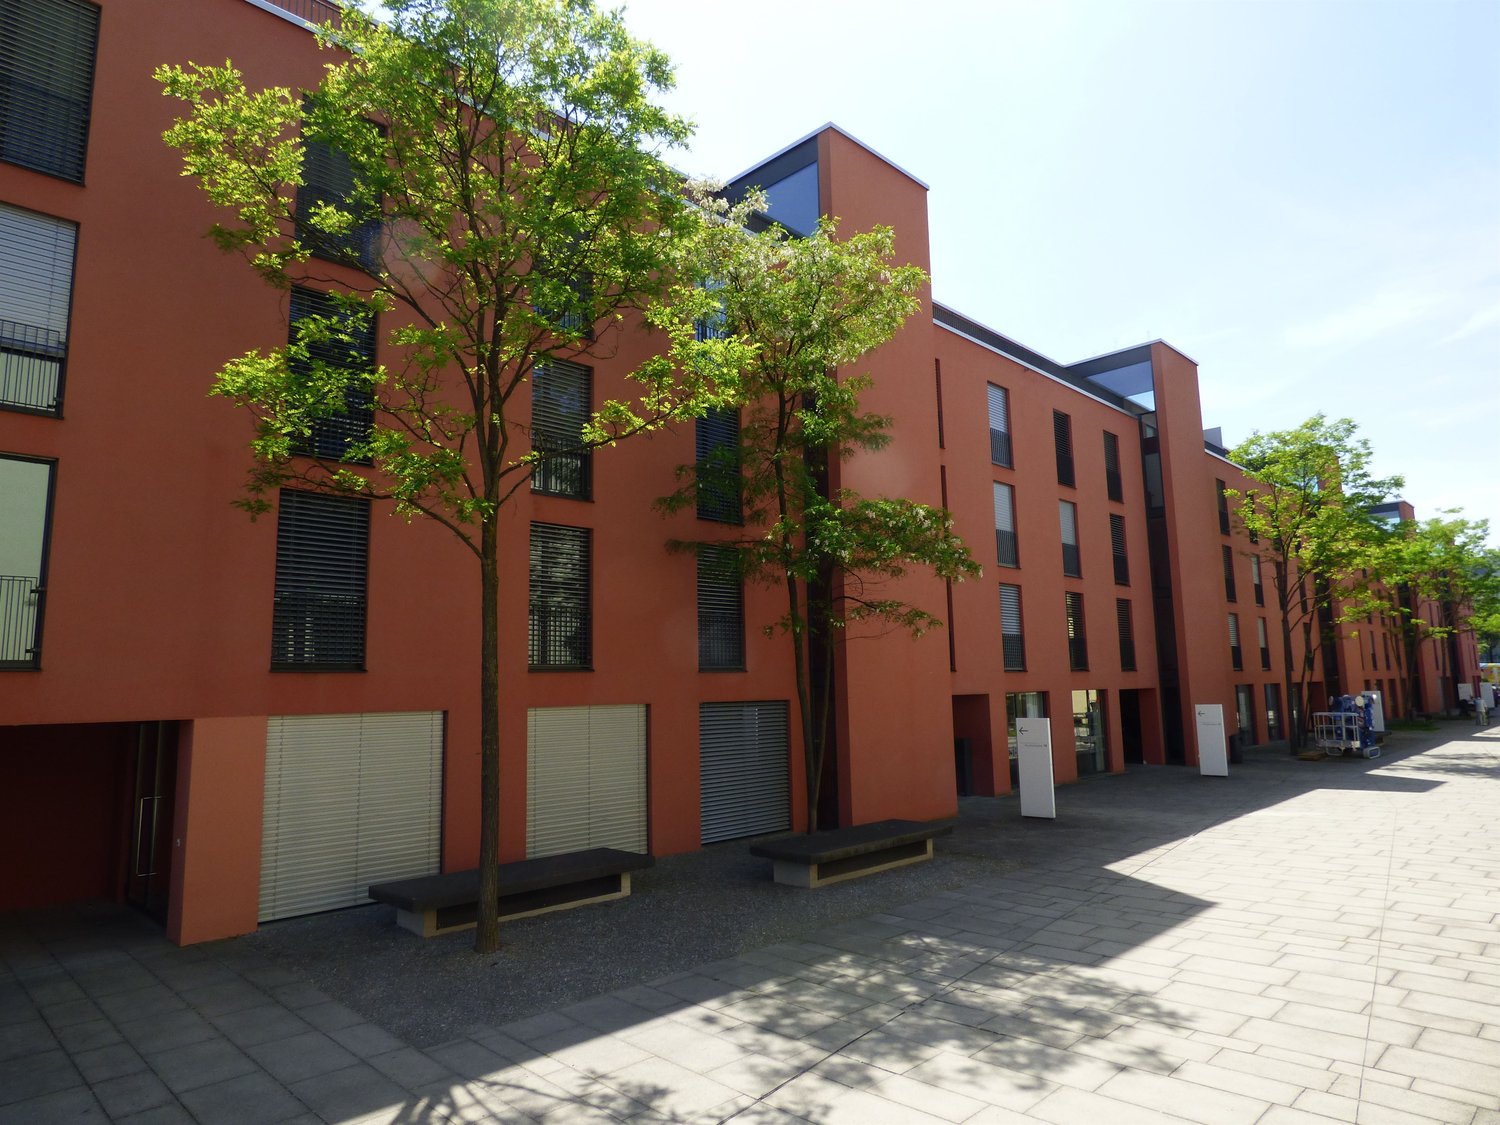
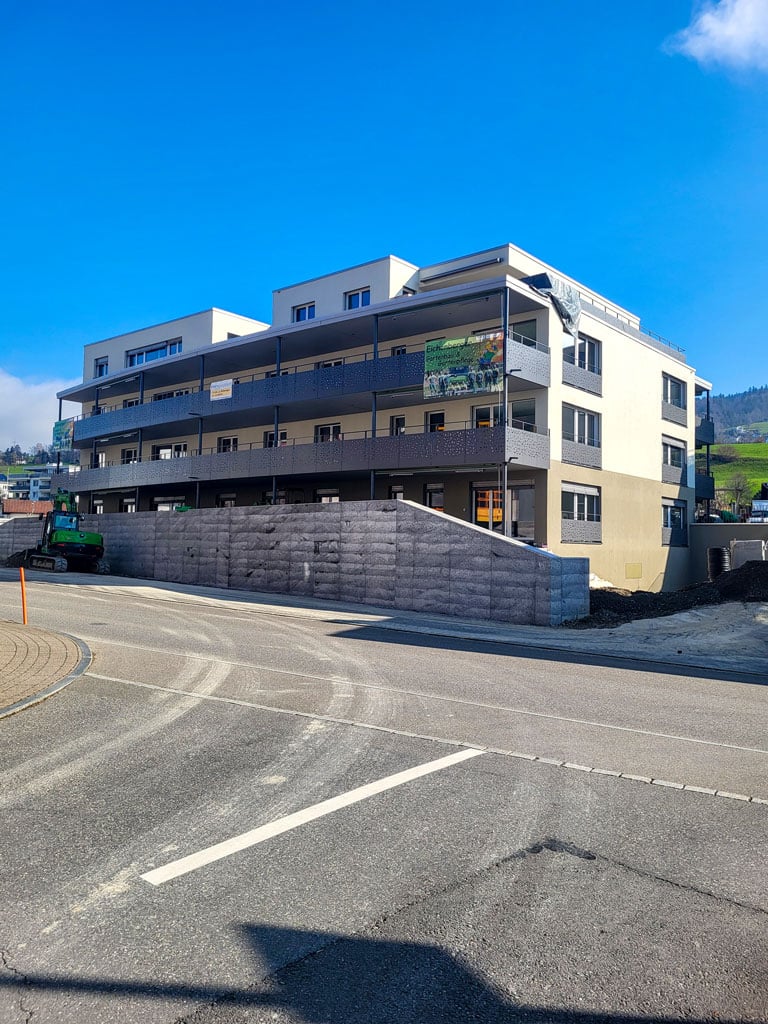
The new construction project "Center" includes three multi-family houses with a total of 21 rental apartments. With sizes ranging from 3½ to 4½ rooms, a versatile apartment mix is created, offering a suitable living form for both couples and families. The basement contains the cellar, hobby, drying, and technical rooms, as well as the underground parking spaces.The family-friendly location convinces with its immediate proximity to kindergarten, primary and secondary schools, all of which can be easily reached within a few minutes' walk. A bus stop is also located at a short distance and ensures optimal connection to public transport. Shopping facilities are available in the surrounding area and provide additional comfort in everyday life. Furthermore, the nearby recreational areas invite you to take extended walks and engage in various sports activities in nature.This 4.5-room attic apartment offers you:- Kitchen/dining area in an open living space- Three wet cells (2x shower/WC and 1x bath/WC)- Controlled apartment ventilation- Electric roller shutters- Two terraces (each 35 m2)- Built-in closets in the corridor and main bedroom- Floor and wall coverings: Ceramic tiles in the wet cells and reduction, rest country house oak parquet oiled- Storage room with washing machine/tumbler- 2x cellar compartments- Ready for occupancy from November 1, 2026- Parking space for CHF 140.00 per monthFor more information on the available rental apartments in the new construction project "Center", please visit: www.wg-immo.chHave we sparked your interest? Then order the rental documentation today.We look forward to your contact.

Travel time
-
More objects in your automatically expanded search area
18 results - Radius: + 10km
New building
1 / 7
4.5 rooms, 111m², CHF 5,800.–
Premium
Uerikerhalde 10, 8713 Stäfa

First-time rental: Exclusive attic living with unobstructed lake and mountain panorama

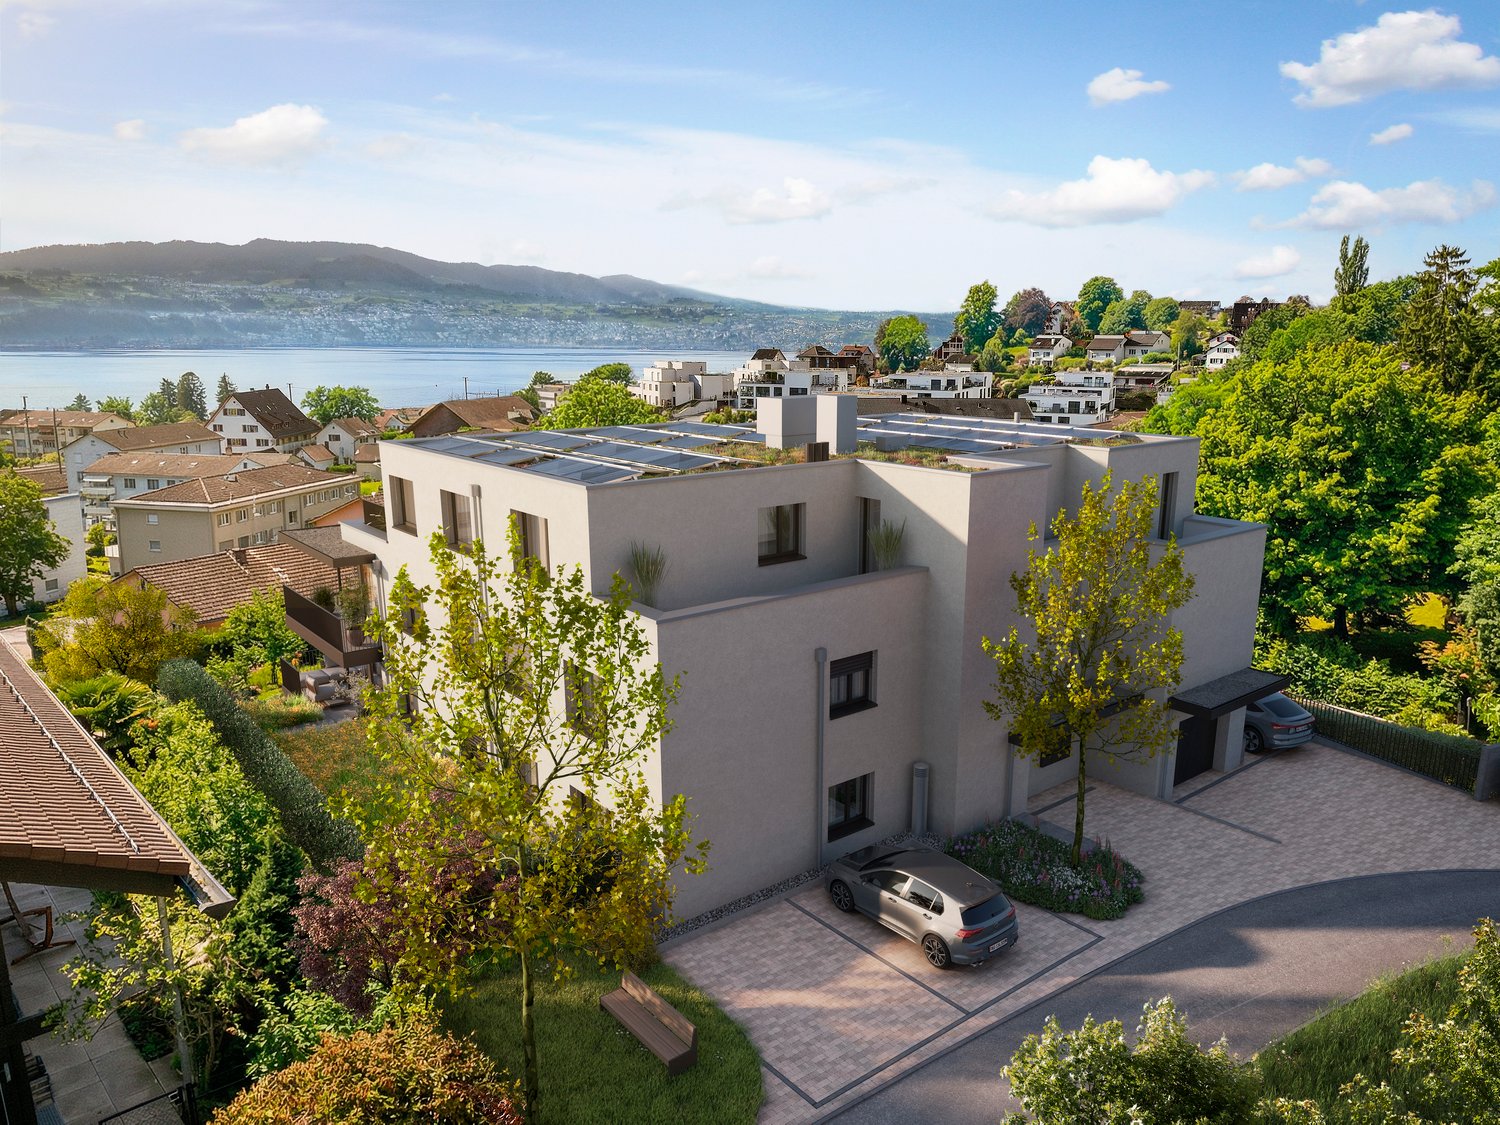
Unique view. Exclusive living comfort. Privileged location.In a sunny, quiet hillside location in Uerikon, this exclusive 4.5-room attic apartment awaits you for the first time, available from April 1, 2027. With around 111 m² of living space, high-quality materials, and timeless architecture, an exceptional living ambiance is created. The absolute highlight is the approximately 40 m² large sun terrace with unobstructed panoramic views of Lake Zurich and the mountains – a place to enjoy and linger.Your highlights: • Bright living and dining area with floor-to-ceiling windows • Exclusive carpenter's kitchen with V-ZUG appliances, BORA cooktop, and wine cooler • Noble oak parquet and two stylish bathrooms, one of which is en-suite • Modern air conditioning for pleasant summer temperatures • Sustainable ground-source heat pump and photovoltaic system • Controlled living room ventilation for constant fresh air supply • Spacious cellar room and comfortable lift • Quiet, sunny location, just 3 minutes' walk from Uerikon train station or Moritzberg schoolhouse In addition, two parking spaces in the underground garage and a spacious storage room can be rented. A special home for people who appreciate views, design, and living quality at the highest level.We look forward to your contact!

Travel time
-
New building
1 / 7
5.5 rooms, 183m², CHF 7,500.–
Premium
8713 Uerikon

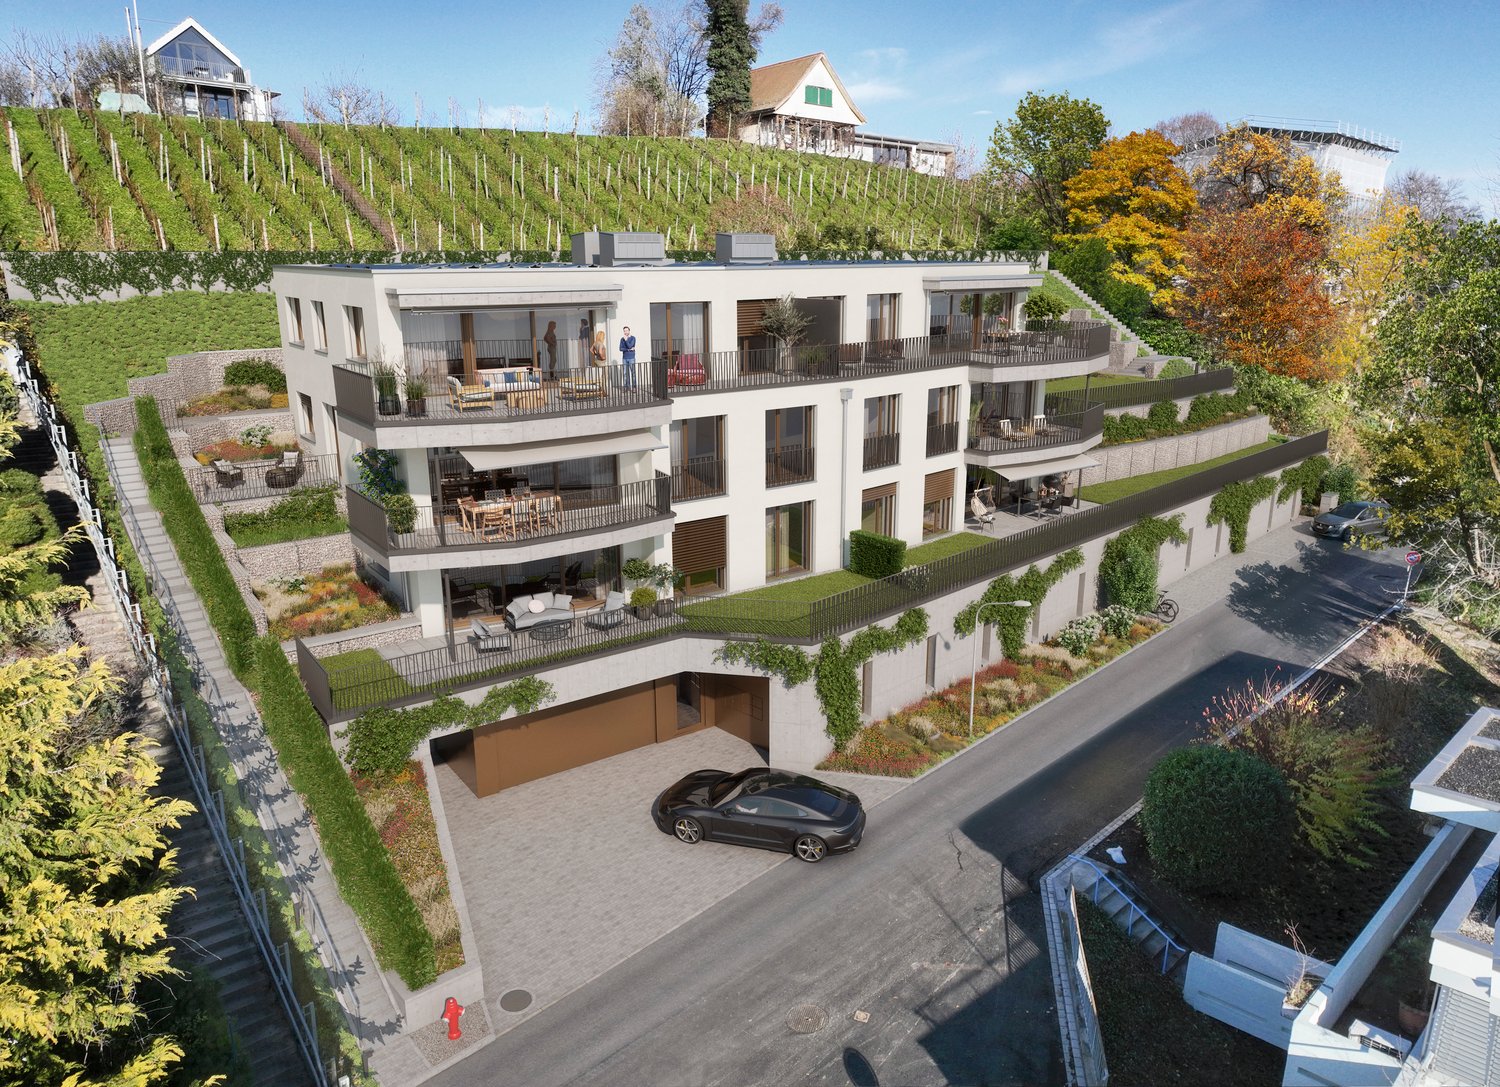
New building "MAHALMA" - Exclusive living in a privileged location in Uerikon Stäfa

With "MAHALMA", a new building project is being created, whose architecture utilizes the special slope location to create spacious living rooms with a lot of privacy. The 5½-room attic apartment extends over the entire top floor and thus combines the advantages of exclusive living in a special way.What awaits you on site • Privileged hillside location with impressive lake and mountain views • Adjacent nature reserve "Töbeli" • Quiet neighborhood street without through traffic • Lake Zurich with Ritterhaus and lake access in 8 minutes on foot • Uerikon train station in 8 or bus stop in 2 minutes on foot • Volg, post office, and doctor's practice in 6 minutes on foot • Kindergarten and primary school in 6 minutes on foot • Recreation area Chatzentobelweiher in 6 minutes on foot • Tax-advantaged municipality of Uerikon Stäfa Key data 5 ½-room attic apartment • 183m² living space • Spacious 72m² south-facing terrace with electric awnings • 4 large rooms with terrace access • Master bedroom with dressing room and "en-suite bathroom" • Built-in closets (wardrobe/corridor/dressing room) and kitchen combination from the master carpenter • Appliance brands: Quooker, Wesco, V-Zug, Miele • 56m² living and dining room with floor-to-ceiling windows from the Swiss window manufacturer vonEuw • 2 wet cells, one of them "en-suite" - tiled up to the ceiling • Washing machine/tumble dryer can be installed in the apartment or in the basement as desired • 1 guest toilet in the entrance area • Bathtub, walk-in showers, and shower toilet (Japanese toilet) • Apartment-internal elevator access • Equipped for heat summers; comfort ventilation, free cooling, and built-in air conditioning, large-format Feinsteinzeug floor tiles • High-quality material finish • 18m² basement + additional ancillary rooms in the basement Important information: • Utility costs acconto: CHF 500.- • Parking spaces in underground garage CHF 170.- • E-Mobility charging station expansion CHF 50.- • Earliest possible move-in date: mid-December 2026 On our project website www.mahalma.ch you will find all important information about the new building project. You can also contact us directly. We look forward to it.

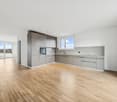
  • Empty room with large sliding glass doors leading to a balcony, tiled floor, and white walls.
  • Modern two-story house with wooden and concrete exterior, multiple balconies, large windows, and outdoor seating areas.
  • A spacious balcony with a scenic mountain view, furnished with a sofa, chairs, coffee table, and decorative items.
  • Modern kitchen with white cabinets, black countertops, and a built-in oven. The space features sleek, minimalist design with a large window and recessed lighting.
  • Open-plan living and dining area with modern white kitchen cabinets, a dark granite countertop, a wooden dining table with six chairs, a beige sofa, and a large picture frame on the wall.
  • Modern living room with large windows offering a scenic mountain view, featuring a sofa, armchair, coffee table, dining table, chairs, television, sideboard, and decorative vases.
  • Bright bedroom with wooden flooring, large window offering scenic mountain view, neatly arranged bed with pillows and blanket, built-in wardrobe with shelves and hanging space, and decorative baskets on shelves.
  • Modern bathroom with a freestanding bathtub, double sink vanity with wooden accents, large mirror with LED lighting, and decorative elements including candles and a wicker basket.
  • Floor plan showing a multi-level residential layout with living spaces, bedrooms, bathrooms, garage, and outdoor terrace.
1 / 9
4.5 rooms, 183m², CHF 5,680.–
Top
Säntisstrasse 8, 8733 Eschenbach

Dreamlike 4.5-room attic apartment in Eschenbach SG

Welcome to your new dream home! This exclusive 4.5-room attic apartment in the new building on Säntisstrasse 8 in Eschenbach (SG) combines modern living comfort with a quiet, natural location. With a spacious living area of 183 m², this attic apartment offers everything your heart desires – available from November 1, 2026.The apartment impresses with the following highlights: • Open living and dining area: Bright, spacious room design with plenty of daylight and modern quartz stone plates. The kitchen offers plenty of storage space and is kept in timeless white – ideal for living and enjoying. • The rooms: Oak parquet flooring is installed in all rooms. Additionally, there are walk-in closets, and each room has its own access to a bathroom. • Beautiful view: On the incredible 113m² large roof terrace, you can enjoy the breathtaking panoramic view. • Garage: 1 single garage per apartment for an additional CHF 150.00. The parking space in front can be used for a second car. Location and surroundings: The apartment is located in a quiet environment – both during the day and at night, there is pleasant silence. In the summer, you benefit from plenty of sunlight. Nearby are a Coop supermarket (approx. 13 minutes' walk) and the Eschenbach Post bus stop (approx. 14 minutes' walk), which provides a good connection to the region.This new building apartment is a real highlight for discerning tenants who value quality, peace, and a beautiful view. Secure your new home in beautiful Eschenbach now!

Travel time
-
1 / 6
5.5 rooms, 155m², CHF 5,010.–
Top
Huobstrasse 15, 8808 Pfäffikon SZ

Classic living in the center of Huob

Living like in your own apartment! Rental apartments with a construction standard that you would otherwise only find in condominiums - that's what the 47 spacious apartments in the center of Huob offer. We rent this 5.5-room attic apartment, which offers the following construction standard:- spacious living/dining room with parquet floor- long corridor with wall cabinets- four lockable bedrooms with parquet floor- open kitchen with parquet floor and chrome steel canopy- with glass ceramic stove, dishwasher, and visible oven- shower/WC with plate floor and own washing tower- bathroom/WC with plate floor and window- large and covered south balcony- separate réduitThe photos are sample images that show the construction standard. You can find the exact room layout in the floor plan.Unfortunately, no parking spaces are available.High construction standard with optimal energy use.Only high-quality materials were used in the entire building to achieve good living quality. The building also meets the MINERGIE standard.Large window areas provide a bright, sunny, and light-filled atmosphere. Except for the wet cells, the rooms are consistently covered with parquet. The apartment has 2 spacious terraces.Practically in front of the house door is the bus stop "Tertianum", from where you can reach the train station of Pfäffikon SZ with S-Bahn connections in all directions with bus lines 190 & 195 in a short time.In the nearby center of Pfäffikon SZ, you will find good shopping opportunities (Coop), various service providers, and restaurants.Do you want to become the future tenants of this dream home?Then contact us directly in the online ad via "Contact provider". You will then receive an automated email with the viewing information and the opportunity to apply digitally for the apartment and/or ask us any questions.We look forward to your digital application after the viewing.

Travel time
-
1 / 12
  • Balcony / Terrace
  • View
  • Parking space
  • +3
4.5 rooms, 139m², CHF 2,720.–
Schmalzgrubenstrasse 5, 8842 Unteriberg

4.5-Room Attic Maisonette Apartment with Dreamy View

Exclusive living on two floors with two terraces and a magnificent mountain panoramaThis attractive 4.5-room attic maisonette apartment in the idyllic Unteriberg in the canton of Schwyz convinces with its generous room layout on two floors, a pleasant living atmosphere, and a sensational view of the surrounding mountain landscape.The apartment combines modern living comfort with natural living and offers a special home for all those who value peace, privacy, and a beautiful environment.On the lower floor, you will find a bright, open living and dining area with a modern, well-equipped kitchen that harmoniously integrates into the living room. On this floor, there is also a separate room, a bathroom with a shower, and a practical storage room with additional storage space.The upper floor offers a spacious bedroom, a bathroom with a bathtub, and a spacious, openly designed gallery. This can be used in a variety of ways - for example, as a home office, reading corner, or cozy retreat.A special highlight is the two terraces with a dreamy view. Here, you can enjoy relaxed hours in the fresh air and a wonderful view of the surrounding nature and mountains.Your highlights at a glance • Attractive 4.5-room attic maisonette apartment on two floors • Two separate rooms and a spacious, open gallery • Two terraces with a magnificent mountain panorama • Bright, open living and dining area • Modern, well-equipped kitchen • Two bathrooms with shower and bathtub • Multi-purpose gallery on the upper floor • Practical storage room with washing machine and additional storage space • Garage parking space Important note on occupancyThe apartment has two separate rooms and a spacious, openly designed gallery that can be used as an additional living or working area. Due to the room layout, the apartment is exclusively intended for a one- to two-person household.Rental conditionsMonthly net rent: CHF 2,450.–Additional costs: CHF 270.–Garage parking space (per space): CHF 150.–Your new home with a far-reaching viewThis special attic maisonette apartment offers the ideal combination of generous living comfort, a quiet and natural environment, and an impressive view.Have we sparked your interest?We look forward to your contact and would be happy to show you this attractive apartment during a personal viewing.
  • Balcony / Terrace
  • View
  • Parking space
  • +3
Travel time
-
1 / 13
6.5 rooms, 210m², Price on request
Lindenstrasse 6, 8832 Wollerau

Unique attic apartment in top location in Wollerau

High above the left shore of Lake Zurich, we are renting this spacious attic apartment on the 5th floor as of March 1, 2027. The apartment will be completely renovated by February 2027. The living rooms are fully oriented towards the view: floor-to-ceiling wooden-metal sliding windows open up the view over Lake Zurich to the Glarus Alps and make the surrounding terrace an extended living space.The apartment:• 6½ rooms, 210 m² living space• Surrounding terrace, 135 m²• Open living and dining area of around 55 m² with fireplace• Open kitchen with granite countertops• Five rooms between 12 and 18 m²• Three full-fledged bathrooms• Oak parquet in all living and bedrooms, mosaic tiles in the bathrooms• Floor-to-ceiling built-in wardrobes in the entrance and corridor, storage room in the apartment• Private laundry room (15 m²) and hobby/basement room (36 m²) on the 3rd floor• Elevator in the houseEnergy and parking• Ground probe and photovoltaic system• Up to 4 underground parking spaces with electric connectionThe location:The terraced houses on Lindenstrasse are located in a quiet and exclusive residential area, the village center can be reached on foot or by car in a short time. Direct connection to the A3 Zurich–Chur, train from Pfäffikon, bus to Richterswil. Primary and secondary school in Wollerau, high school in Pfäffikon, and the Zurich International School in nearby Wädenswil. You also benefit from one of the most attractive tax burdens in Switzerland.Note: The pictures come from a similar apartment with the same construction standard.

Travel time
-
1 / 18
5.5 rooms, 147m², CHF 7,200.–
8808 Pfäffikon SZ

5.5 room penthouse apartment with breathtaking mountain and lake views

Description Apartment This exceptional 5.5-room penthouse apartment on the 15th floor with a breathtaking panoramic lake and mountain view combines modern and exclusive living with stylish design. This bright, spacious penthouse apartment was completely renovated in recent weeks and shines in new splendor. High-quality, carefully selected materials, a harmonious color concept paired with elegance and style. Living in the center of Pfäffikon SZ in the best residential area in the tax-friendly residential community of Freienbach SZ. A wellness oasis of the superlative for discerning people!The modern kitchen with a generous island and absolutely high-quality equipment, as well as the open living and dining area, are air-conditioned and invite you to enjoy and linger. Two large air-conditioned bedrooms, some with balcony access, as well as three elegant bathrooms, round off this unique offer. Large built-in closets and the washing room integrated in the guest toilet offer a lot of additional storage space.On the approximately 150 m², a lot of privacy is guaranteed. The absolutely quiet living situation high above the roofs of Pfäffikon SZ convinces with a well-thought-out floor plan and generous window fronts with breathtaking views. Impressive sunrises and sunsets in a unique atmosphere. A retreat for peace and relaxation.The offer is complemented by a communally usable rooftop terrace with spectacular all-round views. A large cellar compartment, a closed garage box, and an additional outdoor parking space round off this exclusive offer. Further additional parking possibilities are available.Have we aroused your interest?

1 / 6
1.5 rooms, 37m², CHF 990.–
Burgstrasse 1, 8750 Glarus

Charming 1.5-room attic apartment with balcony in Glarus

Are you looking for a cozy apartment in a central location that combines urban living with proximity to nature? Then this attractive 1.5-room attic apartment in Glarus might be just right for you!The apartment is located in the heart of Glarus and offers an ideal starting point for all those who appreciate short distances and good infrastructure. Shopping facilities for daily needs, restaurants, and various service and educational offerings are located in the immediate vicinity.Thanks to its proximity to the A3 highway and optimal connections with public transportation, you can easily reach the surrounding cities and regions.Nature lovers also get their money's worth: the impressive Glarner mountain world with the Fronalpstock, the Gufelstock, and the Mutteristock is practically at your doorstep. Whether hiking, cycling, or simply enjoying nature – here, leisure fun begins right outside your door.The 1.5-room attic apartment is ideal for single people looking for a cozy home in a central location.The apartment impresses with its spacious living and sleeping area, as well as a balcony with a beautiful view – the perfect place to relax and enjoy the surroundings after a long day.The apartment offers you: • Bright and spacious living and sleeping area • Practical kitchen • Bathroom with bathtub and mirror cabinet • Large wardrobe for storage space • Balcony with beautiful views • Personnel lift Rental start: February 1, 2027Your new apartment is waiting for you!Interested? We look forward to your contact and will show you the apartment personally!*The pictures have been partially edited with AI support and may differ from the actual appearance of the apartment.

Travel time
-
1 / 21
5.5 rooms, 209m², CHF 4,950.–
Frohbühlstrasse 10, 8645 Jona

The Attica Dream of Eichfeldpark

Modern attic apartment with a dreamy view! Welcome to the EICHFELDPARK!From mid-December 2026 or by arrangement, we are renting out this beautiful attic dream (5 ½ rooms) in a fantastic park complex!The family-friendly residential building meets the highest standards in terms of architectural design and living quality.The exclusive apartment has 209 m². The large terrace (136m2) with great views of the mountains and lake invites you to linger. The apartment has a modern kitchen, steamer, GS/GK, and three wet cells. The main bedroom impresses with a walk-in closet and ensuite bathroom (bath/SH/WC). Another wet cell (SH/WC) also provides independence for multi-person households, and the separate guest toilet rounds off the whole. Additionally, a spacious storage room (not counted as a room, but fully equipped and heated) and a retreat with its own washing machine/tumbler are available. The associated basement compartment offers additional storage space. The timeless and yet high-quality materialization will delight you! The building is completely wheelchair accessible, and another highlight of the apartment is the direct elevator access. Underground parking spaces can be rented for an additional CHF 150 per month.The top location offers shopping opportunities, public transport connections, and schools/kindergartens within walking distance. The property is extremely central and yet away from heavily trafficked city center streets. Convince yourself of this beautiful apartment and arrange a non-binding viewing today. We look forward to your application.Your ESPART Liegenschaften Verwaltung AG.The sample photos may contain deviations.

Travel time
-
1 / 16
3.5 rooms, CHF 2,300.–
Ahornpark 8, 8730 Uznach

Attic in Uznach with a wonderful lake view

3.5 room attic apartment in Uznach (Ahornpark 8)The attic apartment of Ahornpark impresses with its central and yet quiet location (approx. 10 minutes on foot to the train station) and a wonderful lake view. All rooms have a magnificent panoramic view (city and lake view), with all-day sunshine.The apartment is built to a high standard and convinces with very high-quality materials. Oak parquet flooring in all rooms, partly also in the bathrooms. The kitchen is equipped with oven, steamer, microwave, induction cooker, dishwasher, etc. Washing machine and dryer are integrated in bathroom 1.A basement compartment is included in the rent. A parking space in the underground garage (CHF 130.00/month) can be rented additionally.The apartment is preferably rented furnished, at a rent of CHF 2'500.00 incl. NK. Partial furnishing is also possible after consultation. On request, the apartment can also be rented unfurnished, at a rent of CHF 2'300.00.So that you can apply well-informed, we would like to give you some important notes in advance:• Pets are unfortunately not allowed.• The apartment is rented exclusively to non-smokers.• A quiet tenant is sought.Divided costs as follows:Net rent: CHF 1’930.–Additional costs: CHF 370.–Rent: CHF 2’300.–Available from 1 November 2026Usable area: 112 m2 Terrace of 28 m2Year of construction 2021Properties: Terrace, washing machine dryer, view, underground parking space, lift, new buildingInterested parties please contact the owner directly: Patrizia Marotta 078 631 70 08patriziamarotta76@gmail.com

Travel time
-

Suggested properties for you based on search results

Other interesting objects