Quick Filters for your search

Quick-filters

We show you quick-filters based on the most used filters by location.

By using these, you can enhance your search experience by finding new and interesting properties to your likings.

265 results - Properties for rent: Canton Graubuenden

  • Modern living room with a black leather sofa, armchair, coffee table, and a large area rug. Features large windows with white curtains, a wooden cabinet, and decorative plants.
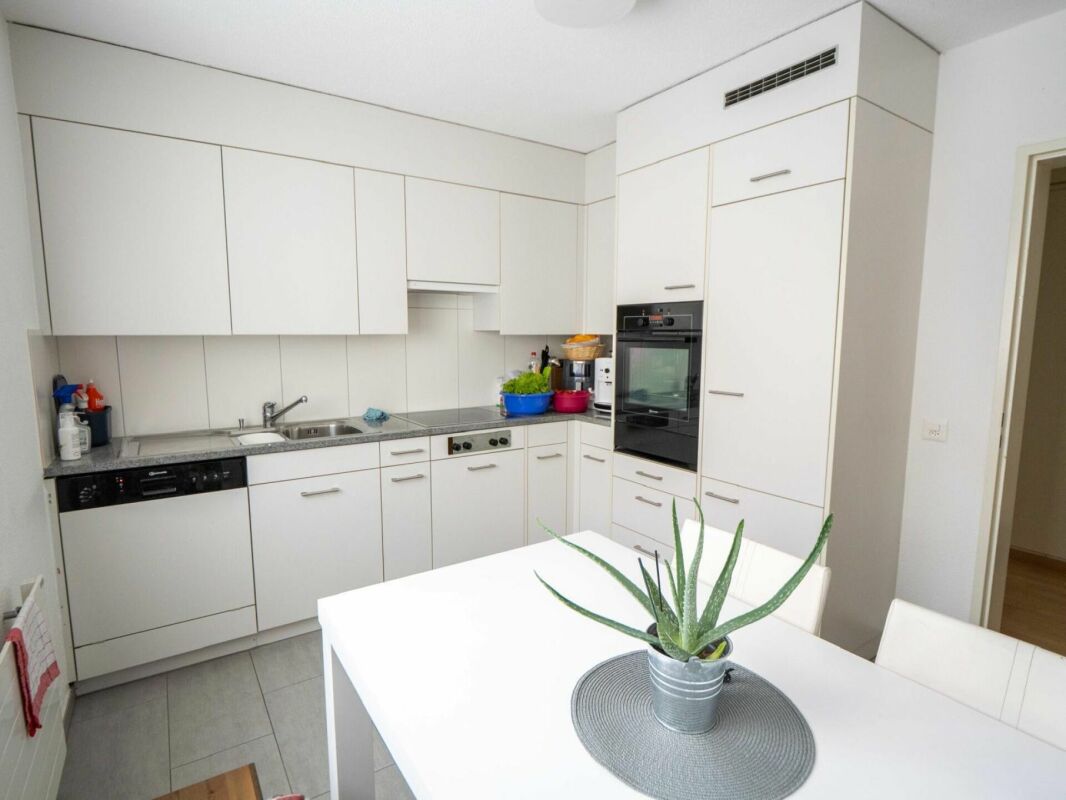
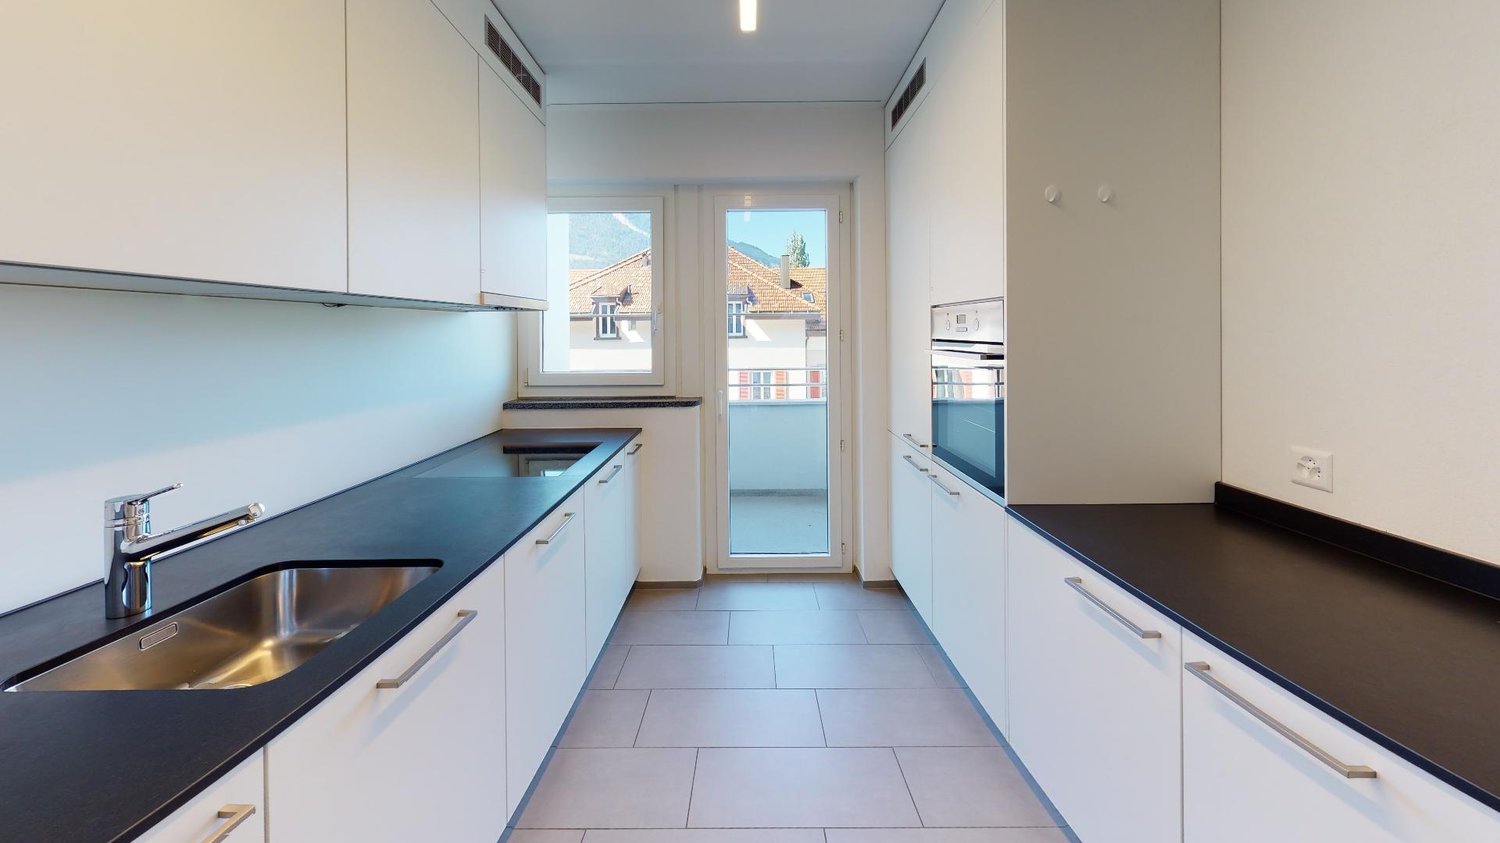
  • Modern kitchen with white cabinets, black countertops, and stainless steel appliances. Features a wooden dining table with two black stools.
  • Modern bathroom with a white toilet, double sink, bathtub, large mirror, and various toiletries. Features dark tiles and a sleek design.
  • Modern bathroom with a white sink, mirror, glass shower enclosure, and a toilet. Includes a towel, toothbrush holder, and a small shelf in the shower area.
  • Bedroom with wooden floor, large window with sheer curtains, bed with green and white bedding, small wooden stool, and a mirror on the wall.
  • A small, well-lit bedroom with a wooden bed, desk, chair, and computer. The room features a window with green curtains, a shelf with decorative items, and a wooden floor.
  • A well-lit study or home office with a wooden floor, a large window with sheer curtains, a desk with a computer, a chair, a lamp, a printer, and a small wooden stool with a backpack on it. A wooden dresser with drawers is on the left side.
  • A compact bathroom with a stacked washing machine and dryer unit, a trash bin, and light-colored walls.
  • Balcony with a table, chairs, potted plants, and a scenic mountain view.
1 / 9
4.5 rooms108m²CHF 2,150.–
Top
Cholplatzweg 22, 7203 Trimmis

Bright 4.5-room apartment with mountain view in Trimmis

Welcome to this well-maintained and modern 4.5-room apartment on the second floor at Cholplatzweg 22 in Trimmis (GR). The apartment convinces with its quiet location, high-quality equipment, and magnificent view.The apartment offers: • Spacious living room: Living/dining area of 39.3 m2, anthracite floor, modernly furnished with large windows and direct access to the balcony; adjacent spacious kitchen with all appliances, comfort ventilation. • 3 bedrooms: Parquet floor, large windows, easy to furnish • 2 bathrooms: Shower/WC and bath/WC • Sunny balcony: Space for table, chairs, and plants – the perfect place to relax with a picturesque mountain view. • 108 m² living space: Generously cut rooms for comfortable living. • Hobby room and basement compartment in the basement: offer sufficient storage space • Minergie certification: Energy-efficient building for a pleasant indoor climate (new comfort ventilation) and low ancillary costs. • Barrier-free: Accessible without barriers, including elevator. • Washing machine and dryer: V-Zug, nearly new • Garage: two parking spaces with charging station • Please note the apartment description Location: Trimmis is an idyllic municipality in the canton of Graubünden and offers a quiet, family-friendly living environment in the midst of the Alpine landscape. The apartment is quietly located and is ideal for families, couples, or people who value relaxation and nature.Available from: October 1, 2026. We look forward to your contact!

Travel time
-
  • Two-story house with a wooden balcony, large windows, stone chimney, and outdoor seating area with a table and chairs.
  • Empty room with wooden flooring, white walls, large windows, and a fireplace area.
  • Empty room with wooden flooring, white walls, and exposed wooden ceiling beams. Two small windows with wooden frames and built-in shelving units are visible, along with a doorway leading to a kitchen area.
  • Empty room with wooden flooring, large windows, and a view of a forested area. The room has a slanted wooden ceiling and a bench near the windows.
  • Modern kitchen with dark green cabinets, a black countertop, a sink, a dishwasher, and wooden shelves with glassware.
  • Modern kitchen with a sleek induction cooktop, stainless steel range hood, and light-colored cabinets.
  • Modern kitchen with light-colored cabinets, an open refrigerator, and a built-in oven.
  • Empty room with wooden floor, exposed wooden beams on the ceiling, and several wooden doors leading to other spaces.
  • Modern bathroom with a white bathtub, a white sink with a modern faucet, a round mirror, a built-in medicine cabinet, and a towel rack.
  • Bathroom with a toilet, toilet paper holder, and toilet brush. Light-colored walls and a checkered floor.
  • A modern hallway with wooden flooring, white walls, and a wooden staircase leading upwards. The hallway features a circular artwork on the left wall and a small open doorway at the end.
  • Wooden staircase with white walls, small windows, and a wall-mounted light fixture.
  • Modern bathroom with a white sink, chrome faucet, large mirror with built-in lighting, and a window offering a view of greenery.
  • Modern bathroom with a glass-enclosed shower, washing machine, and a sink. The shower features a modern showerhead and a glass door, while the walls are tiled in dark green and light beige.
  • Empty room with dark tiled floor, white walls, exposed wooden beams on the ceiling, a white cabinet, and a large sliding glass door leading outside.
  • Bright bedroom with wooden floors, a large bed, a red wardrobe with a leaf design, and a round table near the window.
  • Garden path lined with stone walls, surrounded by lush greenery and trees, with a small building visible on the left.
  • A well-maintained garden with green grass, lavender plants, trees, and a small yellow shed in the background, with mountains visible in the distance.
  • A serene garden area with a wooden fence, lush green grass, and a scenic mountain view in the background.
1 / 19
5.5 rooms235m²CHF 4,095.–
Top
Plaun Sendas 12, 7418 Tumegl/Tomils

Spacious house in prime location in Tumegl/Tomils

A unique, architecturally and artistically designed 5.5-room semi-detached house in the municipality of Tumegl/Tomils in the canton of Graubünden. The house with a living area of 235 m² and a total area of 400 m² on a 700 m² large plot offers spacious living space over three floors – ideal for families looking for space, peace and nature.The house was built in 1970 and completely renovated in 2026 – so you can enjoy stylish living comfort in an unusual home. Two staircases connect the bright, inviting floors. (The lowest floor belongs to the landlord.)The house offers, among other things: • Three balconies with unobstructed views of the entire Domleschg and the surrounding mountains • Large garden on different levels • Fireplace for cozy evenings in the mountain region. • Garage: Comfortable parking for your vehicle directly at the house. A second outdoor parking space is planned. • Child-friendly: Plenty of space and a safe environment for the whole family. Location and surroundings: The location is sunny – both in summer and winter – and the surroundings are very quiet, day and night. The bus stop Tumegl/Tomils can be reached in just 10 walking minutes, and the school Tomils is in the immediate vicinity. The capital Chur is 15-20 minutes away by car. An ideal location for workers in Chur or families with school-age children.The house is available immediately. Dive into the quiet country life of Graubünden and make this spacious house your new home.

Travel time
-
  • A large, two-story house with a tiled roof, white walls, and wooden accents. Features include a garage, a driveway, and surrounding greenery.
  • A two-story wooden house with balconies adorned with pink flowers, a well-maintained lawn, and outdoor seating area with tables and chairs.
  • Floor plan showing multiple rooms including a living room, kitchen, bedrooms, and bathrooms with labeled dimensions and room numbers.
  • Floor plan showing multiple rooms, including living areas, bedrooms, bathrooms, and a kitchen, with detailed measurements and annotations.
  • A spacious hallway with wooden walls, a stone-tiled floor, and a coat rack with jackets. The hallway leads to another room with visible furniture and lighting.
  • A narrow hallway with wooden doors leading to various rooms, including a bedroom and a living area. The hallway features a wooden bench and a small storage unit on the left side.
  • Cozy bedroom with wooden ceiling, large window, bed, baby crib, small table with books, wardrobe, and a green blanket on the floor.
  • Bright, cozy room with wooden ceiling and floor, large window, orange sofa, desk with computer, and shelving unit with books and boxes.
  • Bathroom with a toilet, shower stall, towel rack, toilet paper holder, and a small shelf inside the shower for toiletries.
  • Bathroom with a sink, toilet, mirror, and a shower. Features tiled walls and a wooden ceiling.
  • A well-lit hallway with wooden ceiling beams, stone flooring, and a small wooden console table with decorative items. The hallway features arched doorways leading to other rooms, including a dining area visible in the background.
  • Bright, wooden kitchen with a dining table and chairs, wooden cabinets, a sink, and a dishwasher. Large windows and a door lead to a balcony.
  • Bright kitchen with wooden cabinets, a central wooden table, and modern appliances including a refrigerator, oven, and microwave. The space features a dark countertop and a hanging light fixture above the table.
  • Cozy living room with wooden walls and ceiling, large windows, grey sectional sofa, wooden coffee table, floor lamp, and decorative vase with flowers.
  • Bright living room with wooden walls, large windows, a wooden coffee table with a vase of tulips, a television on a stand, and speakers.
  • Wooden balcony with large windows, black wicker sofa and table, scenic view.
  • A narrow staircase with wooden steps and a white railing, featuring a small rug on the landing and framed pictures on the wall. A wooden door is visible on the left side.
  • Spiral staircase with dark stone steps and a central wooden handrail, surrounded by white walls and framed artwork.
  • Bathroom with marble tiles, a bathtub, a showerhead, a small stool, and a red towel hanging on the wall. The room features wooden windows and a sloped wooden ceiling.
  • Bathroom with a white sink, mirror, toilet, wooden door, and shelves holding various items. The room features tiled walls and a slanted wooden ceiling.
  • Cozy wooden bedroom with exposed beams, large windows, and a sliding mirror that reveals a second bed in a lofted area.
  • Wooden balcony with open wooden railings, large windows, and a scenic view of a green field and distant mountains.
1 / 22
4.5 rooms120m²CHF 3,200.–
Top
Monbielerstrasse 60, 7250 Klosters

Charming 4.5-room maisonette apartment with balcony and mountain view in Klosters

Welcome to this beautiful 4.5-room duplex apartment on Monbielerstrasse 60 in Klosters, Graubünden. The spacious apartment with 120 m² of living space spans two floors and impresses with its characteristic wooden style, which combines warmth and alpine flair.The apartment offers: • Bright living room: Cozy living room with wooden walls, wooden ceiling and large windows, which lets in a lot of light and creates a welcoming atmosphere. • Kitchen with dining area: Bright, wood-paneled kitchen, wooden cabinets, sink and dishwasher – large windows and a door lead directly to the balcony. • Bedrooms: Cozy bedrooms with wooden ceilings, exposed beams and large windows. • Bathrooms: Several bathrooms, including one with a bathtub and one with a shower cubicle – both stylishly equipped with wooden ceilings and high-quality materials. • Balcony with a view: Wooden balcony with open railings and a picturesque view of green meadows and the surrounding mountains. • Entrance area: Spacious hallway with wooden walls, stone floor and wardrobe. Features and special features: • Year of construction: 1999 • Living space: 120 m² • Floor: 1st upper floor, maisonette over 2 floors • Balcony with a great view • Parking space available • Pets allowed • Child-friendly • Available: 01.10.2026 Location: The apartment is located in Klosters, one of the most well-known and popular holiday destinations in Graubünden.

Travel time
-
  • A multi-story residential building with white walls, red shutters, and a small balcony area with a stroller and chair. A bicycle and a car are parked nearby.
  • A modern, compact kitchen and dining area with light-colored cabinets, a stainless steel range hood, and a black dining table with six black chairs. The floor is wooden, and the walls are white.
  • Bathroom with a sink, bathtub, shower area with curtain, towels, toothbrush holder, wicker baskets, and a bath mat.
  • A cozy children's room with a large bookshelf filled with books and toys, a beanie chair, a small table with an abacus, and a chalkboard. The room features wooden flooring, large windows with white curtains, and a colorful border along the lower wall.
  • Bedroom with a double bed, pillows, a wardrobe, and a window with curtains.
  • A narrow hallway with wooden flooring and white walls, leading to two rooms. One room contains a dining table and chairs, while the other has a bed and storage items.
  • Floor plan of a roof level showing multiple rooms including a kitchen, two bedrooms, a bathroom, and a storage area.
1 / 7
5.5 rooms124m²CHF 1,600.–
Top
Im Winkel 5, 7015 Tamins

Charming 5.5-room old building apartment in Tamins – renovated and quietly located

Welcome to this beautiful 5.5-room apartment in the picturesque Tamins (GR)! The apartment from 1900 was completely renovated in 2024 and combines historic charm with modern living comfort on 124 m² of living space on the top floor.The building impresses with its white walls and characteristic red window shutters as well as a small balcony area – a real eye-catcher in the village.The apartment offers, among other things: • Modern kitchen with dining area: Bright cabinets, stainless steel extractor hood, black dining table with six chairs and beautiful wooden floor – ideal for social evenings. • Spacious room layout: 5.5 rooms offer plenty of space for families or those who like it spacious. • Old building charm meets modernity: Thanks to the comprehensive renovation in 2024, you benefit from contemporary comfort in a historic building. Location and surroundings: The apartment is located quietly and sunny – in the summer you can look forward to plenty of sunlight. The surroundings are pleasantly quiet both day and night. In the immediate vicinity are: • Volg supermarket – just 2 minutes' walk away • Tamins bus stop – also just 2 minutes' walk away • Foppa school – accessible in just 4 minutes' walk, ideal for families with children • A river nearby invites you to take walks in nature This well-maintained apartment is available from October 1, 2026 and is aimed at families or individuals who appreciate spacious living in a quiet community in the canton of Graubünden. A rare opportunity – don't miss out!

Travel time
-
  • Empty room with wooden walls, wooden floor, large windows with curtains, and a small wooden bench near the door.
  • Empty room with wooden walls, wooden floor, a staircase leading upwards, a radiator, and a decorative stove with a bench in front of it.
  • Empty room with light wooden flooring, white walls, and a large window with wooden frame. A small white radiator is visible below the window.
  • Modern kitchen with light wooden cabinets, stainless steel sink, electric stove, and built-in oven. The countertop features a paper towel roll and a faucet with a sprayer.
  • Bright room with wooden floor, large open door leading to a balcony with a scenic mountain view, a wooden dining table with a single chair, and modern kitchen cabinets.
  • Modern bathroom with a sink, toilet, bathtub, and mirror. The space features wooden cabinetry and a window above the bathtub.
  • Two-story house with yellow facade, white trim, and balcony on the upper level. The house features multiple windows, a small garden, and is situated in a scenic mountainous area.
1 / 7
2.5 rooms60m²CHF 1,100.–
Top
Rosswäg 6a, 7493 Schmitten (Albula)

Charming 2.5-room old building apartment with mountain view in Schmitten (Albula)

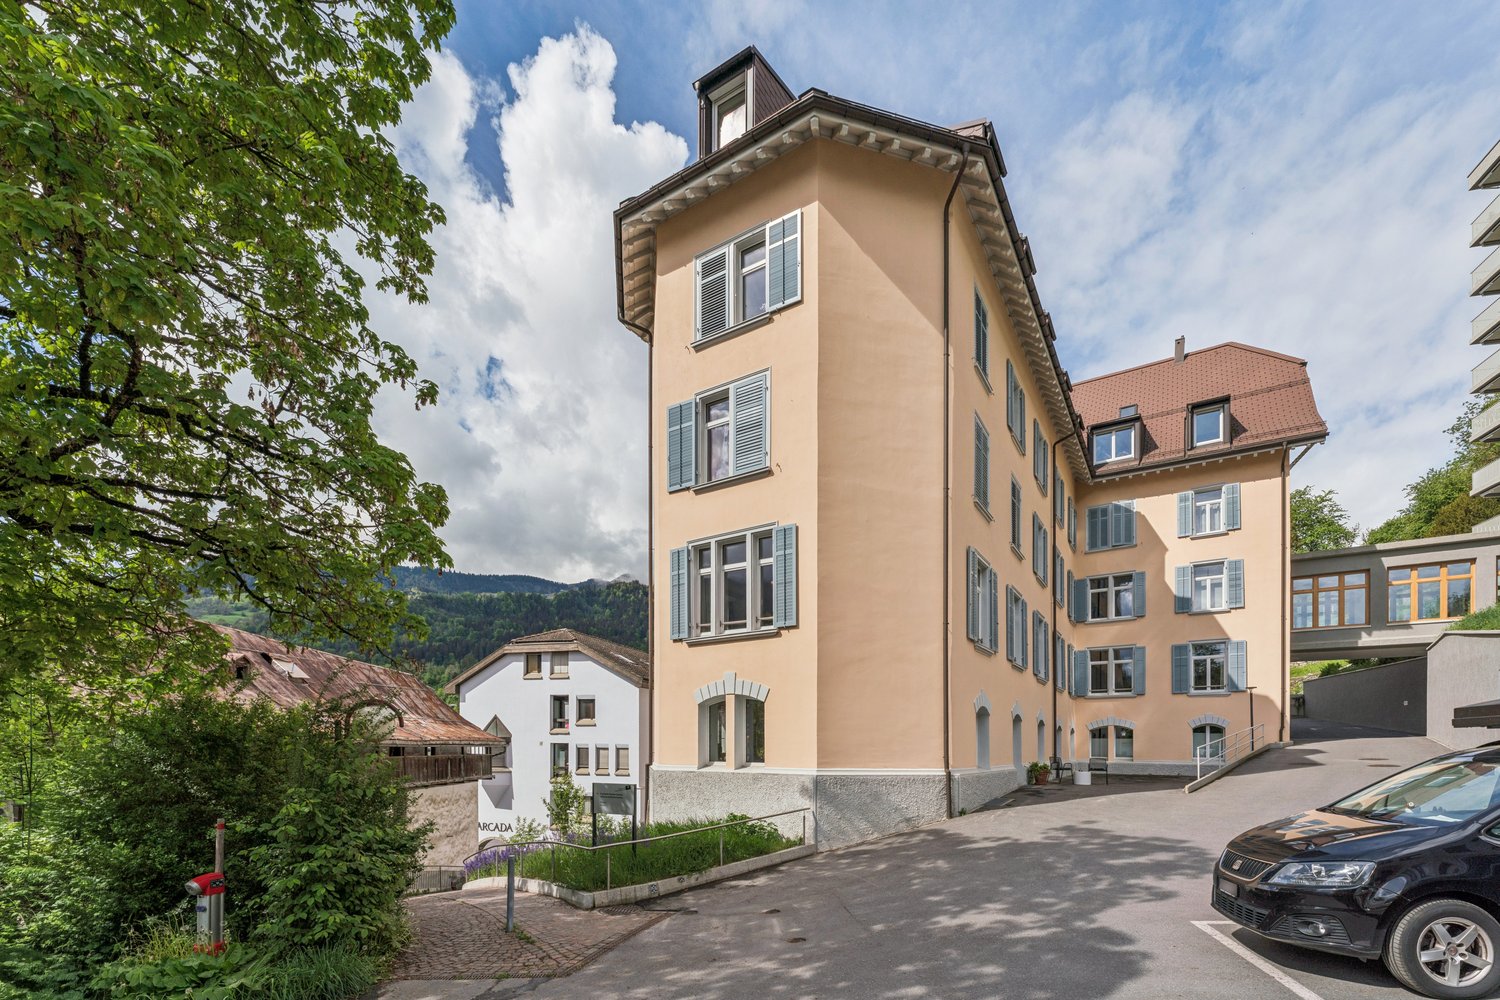
Discover this charming 2.5-room apartment on the ground floor of a lovingly renovated old building from 1926 in the picturesque mountain landscape of Schmitten (Albula). Due to the slope, the apartment is located on three sides on the 1st floor.The apartment will be available after renovation from August 1, 2026.The two-story house with its striking yellow facade and white frame blends harmoniously into the breathtaking mountain scenery of Schmitten (Albula).The apartment offers: • Bright living room: Walls and ceiling in beautiful woodwork. Three windows provide a cozy ambiance and plenty of natural light. • Large balcony: From the kitchen, you have access to the balcony. • Characterful details: Wooden walls, a decorative stove with a bench, and a staircase give the apartment its unmistakable old-building character. • Modern kitchen: Bright wooden cabinets, stainless steel sink, electric and wood stove, and oven – functional and stylish. • New bathroom: Equipped with a sink, mirror cabinet, toilet, and shower. A window provides light and air. The bathroom was completely renovated. Location and surroundings: The apartment is quiet – both during the day and at night, it is pleasantly quiet. Below the house, a stream flows through the valley. In the summer, you can enjoy plenty of sunshine, and in the winter, the location is also sunny. The idyllic mountain region of Albula in the canton of Graubünden offers a unique natural landscape and invites you to hike, ski, and relax.

Travel time
-
  • Wooden kitchen with granite countertop, built-in oven, and wooden cabinets.
  • Kitchen with wooden cabinets, granite countertops, sink, and a wooden shelf. Large windows offer a scenic mountain view.
  • Living room with terracotta tiled floor, white walls, and a stone fireplace with a wood-burning stove.
  • Balcony with wooden railings, overlooking a building and green trees, with a scenic mountain view in the background.
  • Modern bathroom with grey tiles, a bathtub, toilet, sink, and a radiator. Features a frosted window and a wooden door frame.
  • Modern bathroom with double sink, mirror, and toilet. Grey tiled walls and floor, white cabinetry, and wooden door frame.
  • Empty room with wooden flooring and a single window with blinds.
  • Empty room with wooden flooring and light-colored walls, featuring an open wooden door leading to another space.
1 / 8
2.5 rooms86m²CHF 1,450.–
Top
Italienische Strasse 59, 7408 Cazis

Charming 2.5-room terrace apartment with mountain view in Cazis – available immediately!

Welcome to this well-maintained 2.5-room terrace apartment on the 2nd floor of a quietly located residential building on Italienische Strasse 59 in Cazis (GR). The apartment is available immediately and impresses with a harmonious room concept, high-quality details, and a magnificent mountain panorama.The apartment offers: • Living room with character: Terracotta tile floor, white walls, and an inviting stone fireplace with a wood stove create a cozy atmosphere. • Kitchen with a view: Wooden cabinets, high-quality stone worktops, a built-in oven, and large windows with a picturesque mountain view make cooking an experience. • Room with wooden floor: Bright, friendly room with a wooden floor and a pleasant room atmosphere. • Modern bathroom: With a double sink, mirror, and gray tile optics; bathtub, toilet, and heating – stylish and functional. • Balcony with mountain panorama: Wooden railing, view of the greenery, and the surrounding mountains – ideal for relaxation. • Terrace with lawn behind the house. For cozy barbecue evenings and beautiful time together. • Garage: A garage space is included. Further highlights: • Year of construction 1992, last renovated 2001 • Living area: 86 m² • Pets allowed • Child-friendly • Quiet location – very quiet both during the day and at night Location and surroundings: The apartment is located in a quiet and well-connected area in Cazis. The Cazis bus stop is just 1 minute's walk away, and Cazis train station is 7 minutes' walk. A Spar supermarket is 5 minutes' walk away, and St. Catharina school is 8 minutes' walk – ideal for families. The surroundings invite you to hike and relax with their alpine natural scenery.This apartment combines alpine flair with modern living comfort and is an excellent choice for couples, singles, or small families who appreciate the quiet Bundner country life. Visit now and be convinced!

Travel time
-
  • Spacious hallway with exposed wooden beams, terracotta tiled floor, and large sliding glass doors leading to a balcony.
  • Bright kitchen with wooden beams, white cabinets, stainless steel sink, oven, and range hood. Natural light from a window illuminates the space.
  • Empty room with exposed wooden beams on the ceiling, red tiled floor, white walls, and large windows with wooden frames.
  • Empty room with wooden floor and exposed wooden ceiling beams, featuring a small skylight window.
  • Modern bathroom with a bathtub, glass-enclosed shower, toilet, and sleek fixtures.
  • A narrow hallway with exposed wooden beams on the ceiling, tiled floor, and large windows at the end showing a view of the outdoors.
  • Empty room with wooden floor, light-colored walls, and a wooden door leading to another space. A small window with a mirror is mounted on the wall.
  • Bright kitchen with wooden ceiling beams, granite countertop, stainless steel sink, and wooden cabinets.
1 / 8
3.5 rooms72m²CHF 1,550.–
Top
Italienische Strasse 59, 7408 Cazis

Charming 3.5-room attic apartment in Cazis – Available immediately!

Welcome to this charming 3.5-room attic apartment on the third floor of a well-maintained multi-family house on Italienische Strasse 59 in Cazis (GR). The apartment impresses with its unique character, featuring exposed wooden beams, bright rooms, and a beautiful view – a true home to feel good in.The apartment offers: • Charming rooms: 2 bedrooms with exposed wooden ceiling beams, wooden floors create a warm, inviting atmosphere. • Modern kitchen: Bright kitchen with wooden ceiling beams, stainless steel sink, oven, extractor hood, and white cabinets – functional and stylish at the same time. • Open dining and living area. Ideal for cozy get-togethers. • Modern bathroom: Equipped with a glass-enclosed shower, toilet, and sleek fixtures. • Balcony: View into the distance – ideal for relaxing and enjoying the beautiful view. • Garage & parking: One garage space is available. • Pets & children welcome: The apartment is both pet-friendly and child-friendly. Location & surroundings: • Quiet location: The apartment is located in a pleasantly quiet environment – both during the day and at night. • Public transport: The Cazis bus stop is just 1 minute's walk away, and the Cazis train station is about 7 minutes' walk. • Shopping: A Spar supermarket is just 5 minutes' walk away. • School: The St. Catharina school is about 8 minutes' walk away – ideal for families. This charming attic apartment combines rustic charm with modern comfort and offers a quiet, well-connected location in the picturesque Cazis in the canton of Graubünden. The apartment is available immediately – a great opportunity for couples, small families, or anyone looking for something special!
Travel time
-
  • Balcony or terrace view overlooking a scenic valley with mountains, trees, and houses below.
  • A white house with a dark roof, surrounded by greenery and trees, with a scenic mountain view in the background.
  • Balcony overlooking a scenic mountain view with a house and surrounding landscape visible.
1 / 3
3.5 rooms80m²CHF 2,300.–
Top
Via Manduns 23, 7153 Falera

Charming 3.5-room terrace apartment with mountain panorama in Falera

Welcome to this well-maintained 3.5-room terrace apartment in the picturesque municipality of Falera in the canton of Grisons. The apartment is located at Via Manduns 23 and will be offered for rent after a comprehensive renovation (core renovation) in 2026, starting from December 1, 2026.With approximately 80 m² of living space, this apartment offers generous comfort amidst a breathtaking mountain landscape. The terrace invites you to linger and offers a magnificent view of the picturesque valley with mountains, trees, and the typical Grisons house landscape – a true feast for the eyes in every season.The apartment impresses with the following features: • Terrace with panoramic view: Enjoy the impressive mountain scenery directly from your private outdoor area. • 1 bathroom/WC and 1 shower/WC • Quiet location: The apartment is located in a particularly quiet environment – ideal for relaxing and unwinding. • Sun-kissed: Thanks to the excellent location, the apartment benefits from plenty of sunshine in the summer and pleasant sun exposure in the winter. • Washing machine/dryer: Practical comfort directly in the apartment. • Parking and garage: There is ample space for your vehicle. Garage plus parking space • Completely renovated: The apartment will be completely renovated in 2026 and will shine in fresh splendor. Location: Falera is an idyllic mountain village in the canton of Grisons and belongs to the well-known holiday region of Laax-Flims-Falera. The village impresses with its quiet, natural atmosphere and offers a variety of leisure activities in both summer and winter – from hiking through the Grisons mountain world to one of the largest ski areas in Switzerland, just a stone's throw away.This apartment is ideal for nature lovers, mountain sports enthusiasts, or anyone who wants to enjoy the quiet country life in one of the most beautiful regions of Switzerland. Secure your new home in Falera now!

Travel time
-
1 / 21
  • Balcony / Terrace
  • Mountain view
  • Tumble dryer
  • +3
3.5 rooms147m²CHF 2,180.–
Sankt Martinsplatz 6, 7000 Chur

Chur: Charming 3.5-room maisonette apartment in the heart of the old town with balcony

Chur: Charming 3.5-room maisonette apartment in the heart of the old town with balcony In the very heart of Chur's old town, this unique maisonette apartment awaits you in a historic building. Here, you'll live in the oldest town in Switzerland and enjoy a special living ambiance that combines historic charm with a well-thought-out space offer.The apartment entrance is located on the third floor and offers practical storage space for coats, shoes, and everyday items. A staircase leads you to the living area of the apartment. Here, a bright living and dining area with an adjacent kitchen invites you to linger and enjoy.On the same level, you'll find a bathroom with a shower and integrated laundry tower, as well as a bedroom with direct access to your own balcony - a rare find in Chur's old town. From here, you can enjoy a beautiful view over the rooftops of the old town and the surrounding mountains.Another staircase leads to the attic of the apartment. The spacious room with visible roof beams, two bay windows, and practical built-in closets gives the apartment a very special character. Whether as a studio, home office, guest room, or additional bedroom, this area offers a variety of uses.A cellar room is also available to you.The apartment benefits from all-day sunlight and combines historic charm with a unique living location in the heart of Chur.Please note that pets are not allowed.Would you like to live in a historic house in the middle of the oldest town in Switzerland and experience the special flair of Chur's old town every day? Then we look forward to your contact and the opportunity to show you this charming apartment in person.

  • Balcony / Terrace
  • Mountain view
  • Tumble dryer
  • +3
Travel time
-

Suggested properties for you based on search results

Other interesting objects